Features & Amenities

Interior

  • Other Interior Features

    Kitchen Island, Recessed Lighting

  • Total Bedrooms

    5

  • Bathrooms

    3

  • Above Grade Finished Area

    1545.0

  • Basement YN

    YES

  • Cooling YN

    YES

  • Cooling

    Central Air, Other, Electric

  • Fireplace YN

    YES

  • Heating YN

    YES

  • Heating

    Electric, Heat Pump

  • Main Level Bedrooms

    3

  • Pet friendly

    N/A

Exterior

  • Garage

    Yes

  • Garage spaces

    2

  • Construction Materials

    Vinyl Siding, Brick

  • Other Exterior Features

    Lighting

  • Parking

    Garage Door Opener, Garage, Driveway, Inside Entrance, Attached

  • Patio and Porch Features

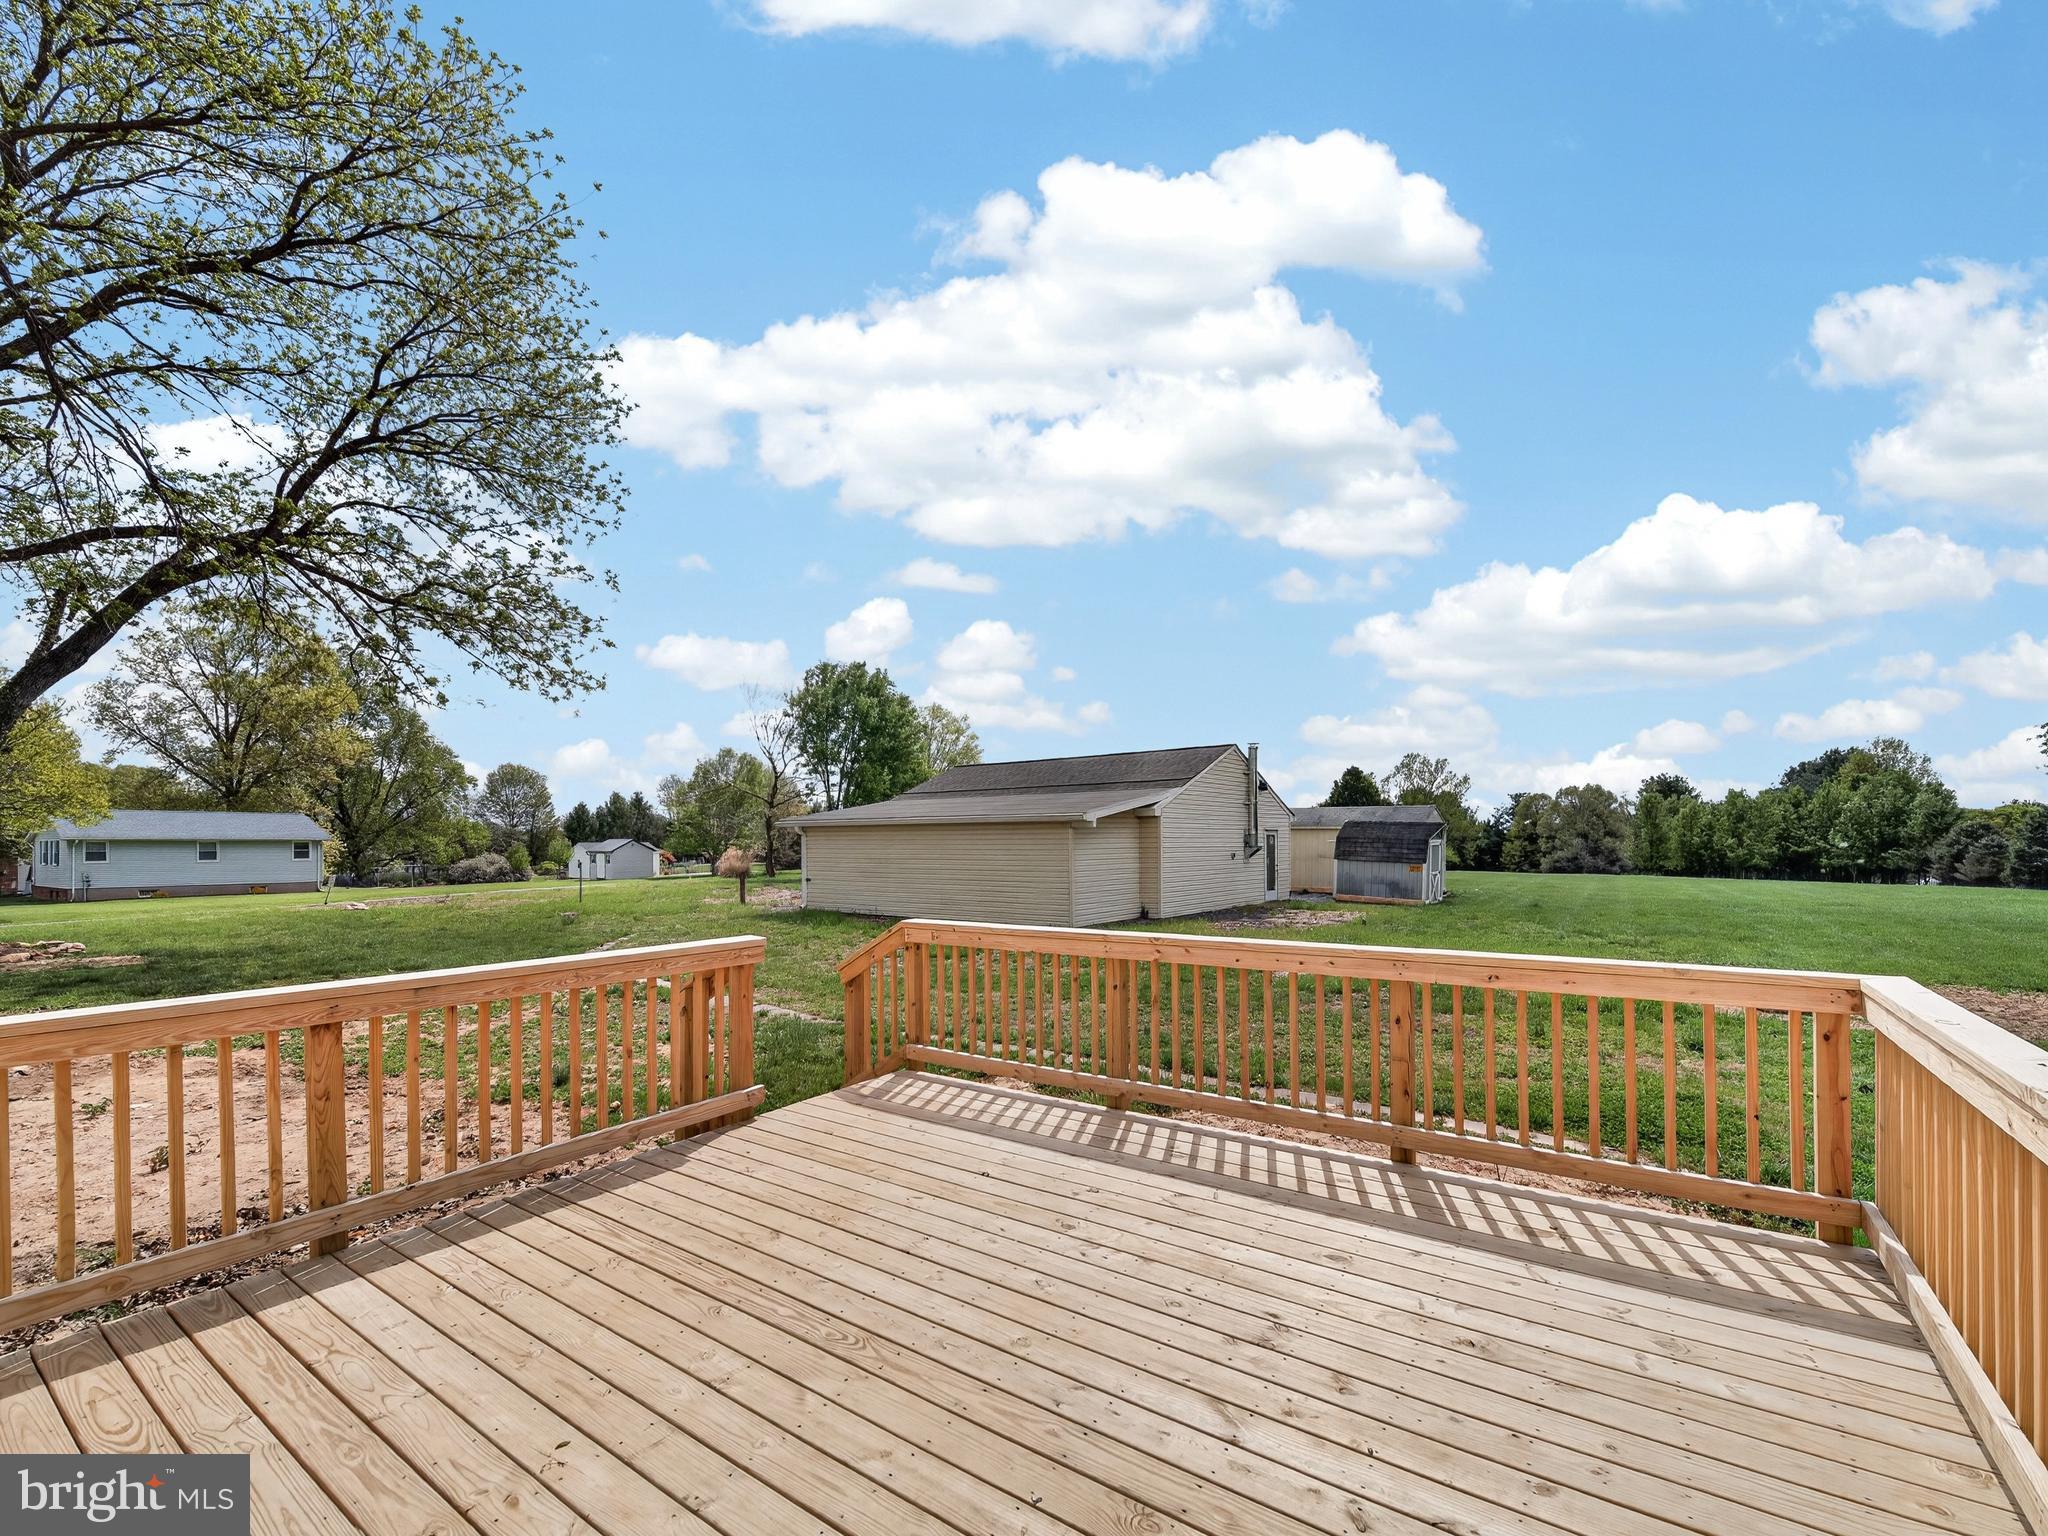
    Deck

  • Pool

    No

  • Waterfront YN

    NO

Area & Lot

  • Lot Features

    Level

  • Lot Size(acres)

    1.92

  • Lot Size(square feet)

    83,505

  • Property Type

    Residential

  • Property Sub Type

    Single Family Residence

  • Architectural Style

    Ranch/Rambler

Price

  • Sales Price

    $634,900

  • Tax Amount

    $6,344.06

  • Financing Options

    Cash, Conventional, VA, FHA, USDA

  • Sq. Footage

    3,090

  • Price/SqFt

    $205

HOA

  • Association

    No

School District

  • Elementary School

    N/A

  • Middle School

    N/A

  • High School

    N/A

Property Features

  • New Construction

    NO

  • Foundation Details

    Brick/Mortar

  • Senior Community YN

    NO

  • Sewer

    Septic Tank

  • Water Source

    Private

Schedule a Showing

Showing scheduled successfully.

<
>
IN PERSON
VIA CHAT

What is 3 + 4 ?


Change time

Mortgage calculator

Estimate your monthly mortgage payment, including the principal and interest, property taxes, and HOA. Adjust the values to generate a more accurate rate.

Your payment

Principal and Interest:

$

Property taxes:

$

HOA fees:

$

Total loan payment:

$

Total interest amount:

$

Location

County

CARROLL

Elementary School

Middle School

High School

Listing Courtesy of Iftikhar Khan , RE/MAX Galaxy

RealHub Information is provided exclusively for consumers' personal, non-commercial use, and it may not be used for any purpose other than to identify prospective properties consumers may be interested in purchasing. All information deemed reliable but not guaranteed and should be independently verified. All properties are subject to prior sale, change or withdrawal. RealHub website owner shall not be responsible for any typographical errors, misinformation, misprints and shall be held totally harmless.

Agent Trish Mills

Trish Mills Team- Team Leader, Branch Manager- Frederick

Trish Mills

Call Trish today to schedule a private showing.


* Listings on this website come from the FMLS IDX Compilation and may be held by brokerage firms other than the owner of this website. The listing brokerage is identified in any listing details. Information is deemed reliable but is not guaranteed. If you believe any FMLS listing contains material that infringes your copyrighted work please click here to review our DMCA policy and learn how to submit a takedown request.© 2024 FMLS.
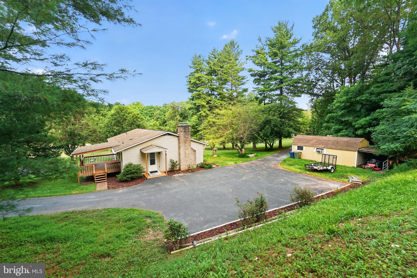
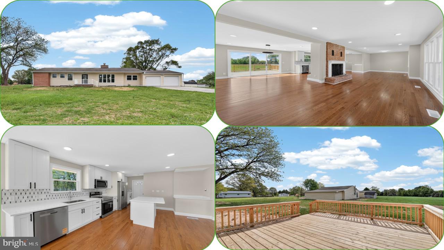
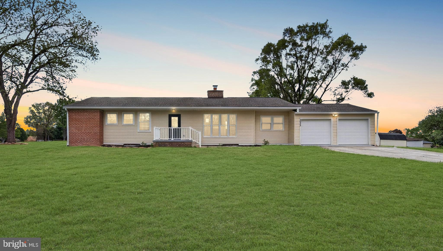
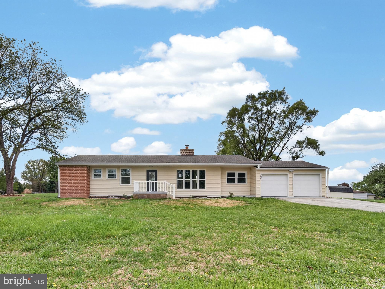
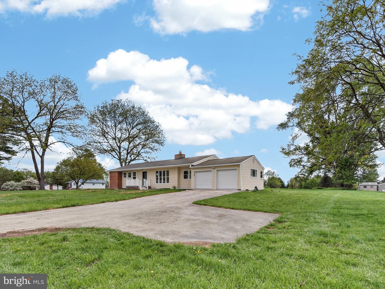
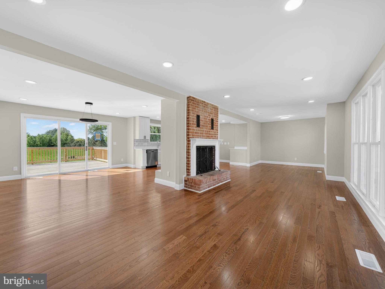
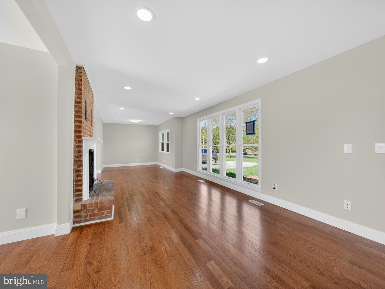
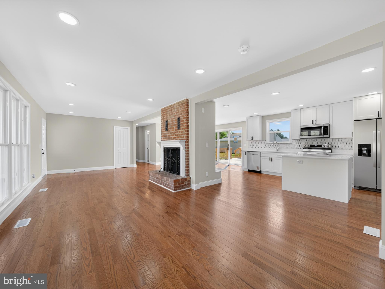
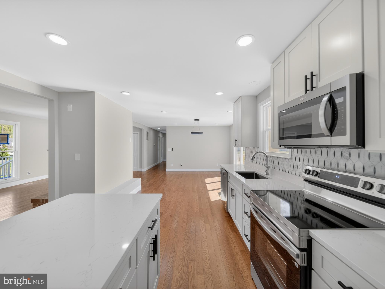
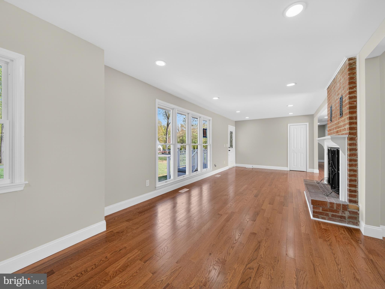
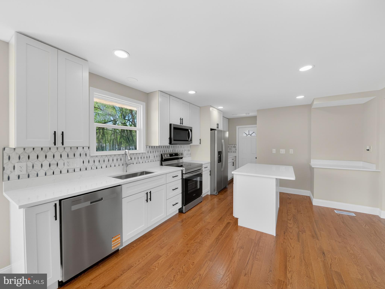
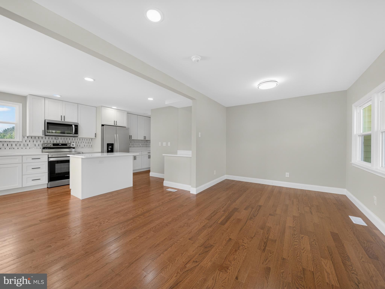
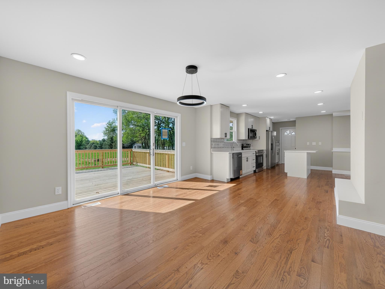
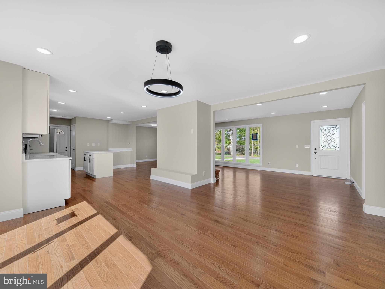
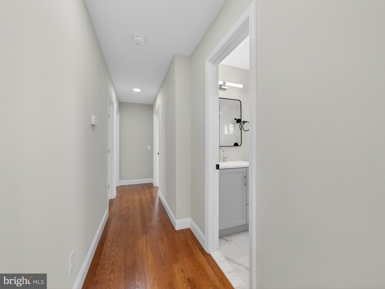
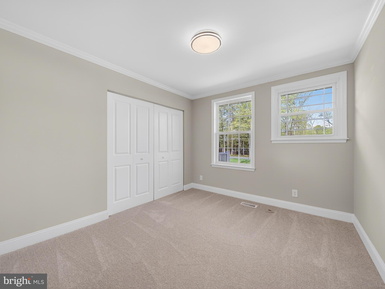
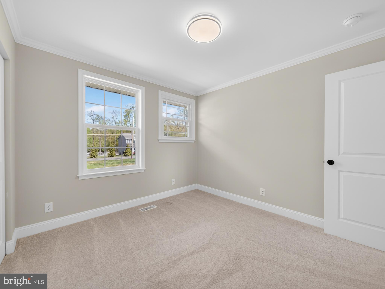
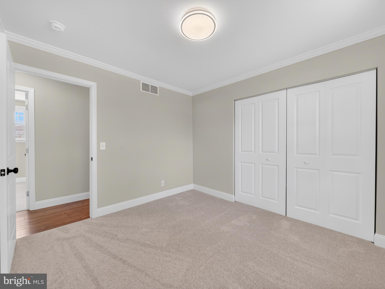
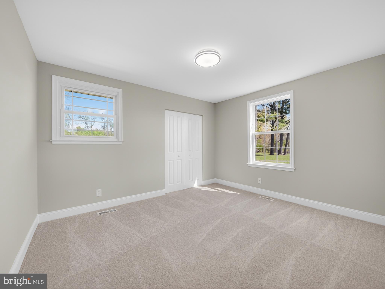
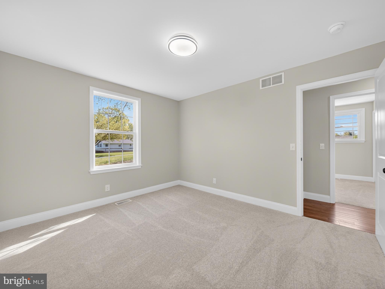
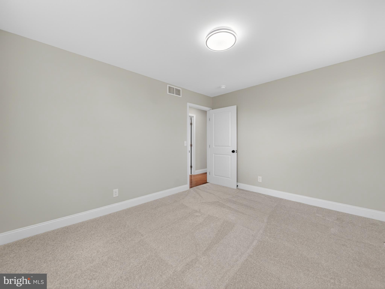
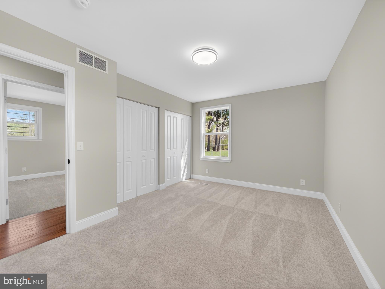
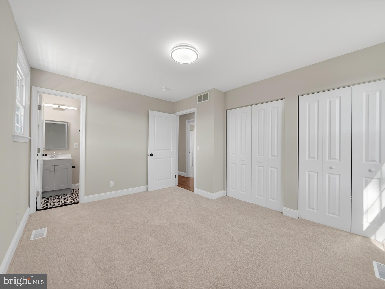
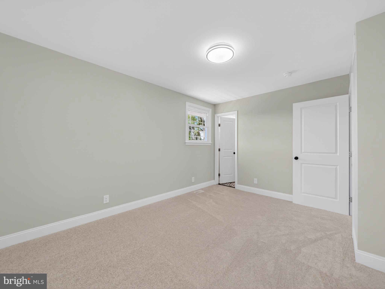
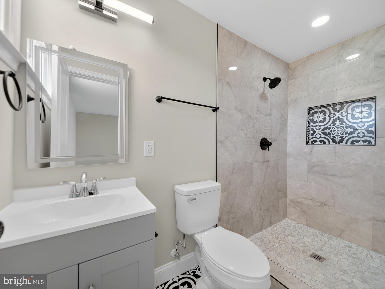
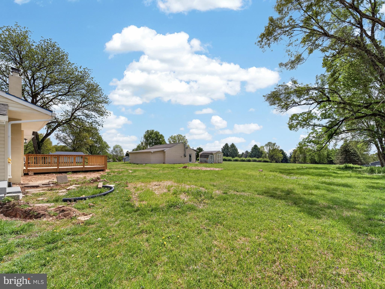
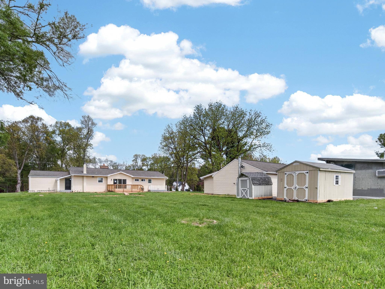
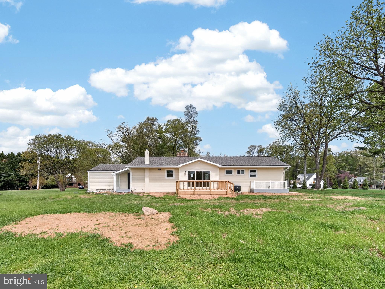
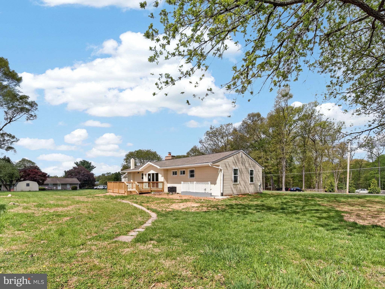
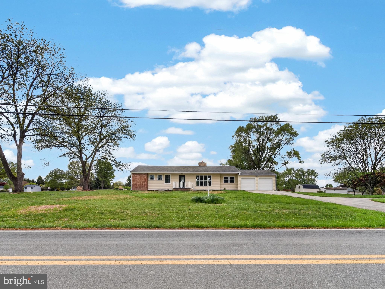
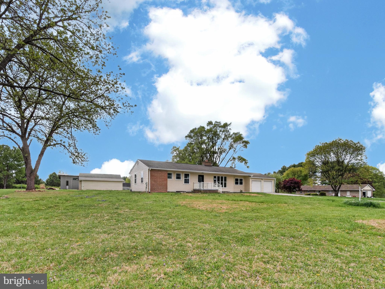
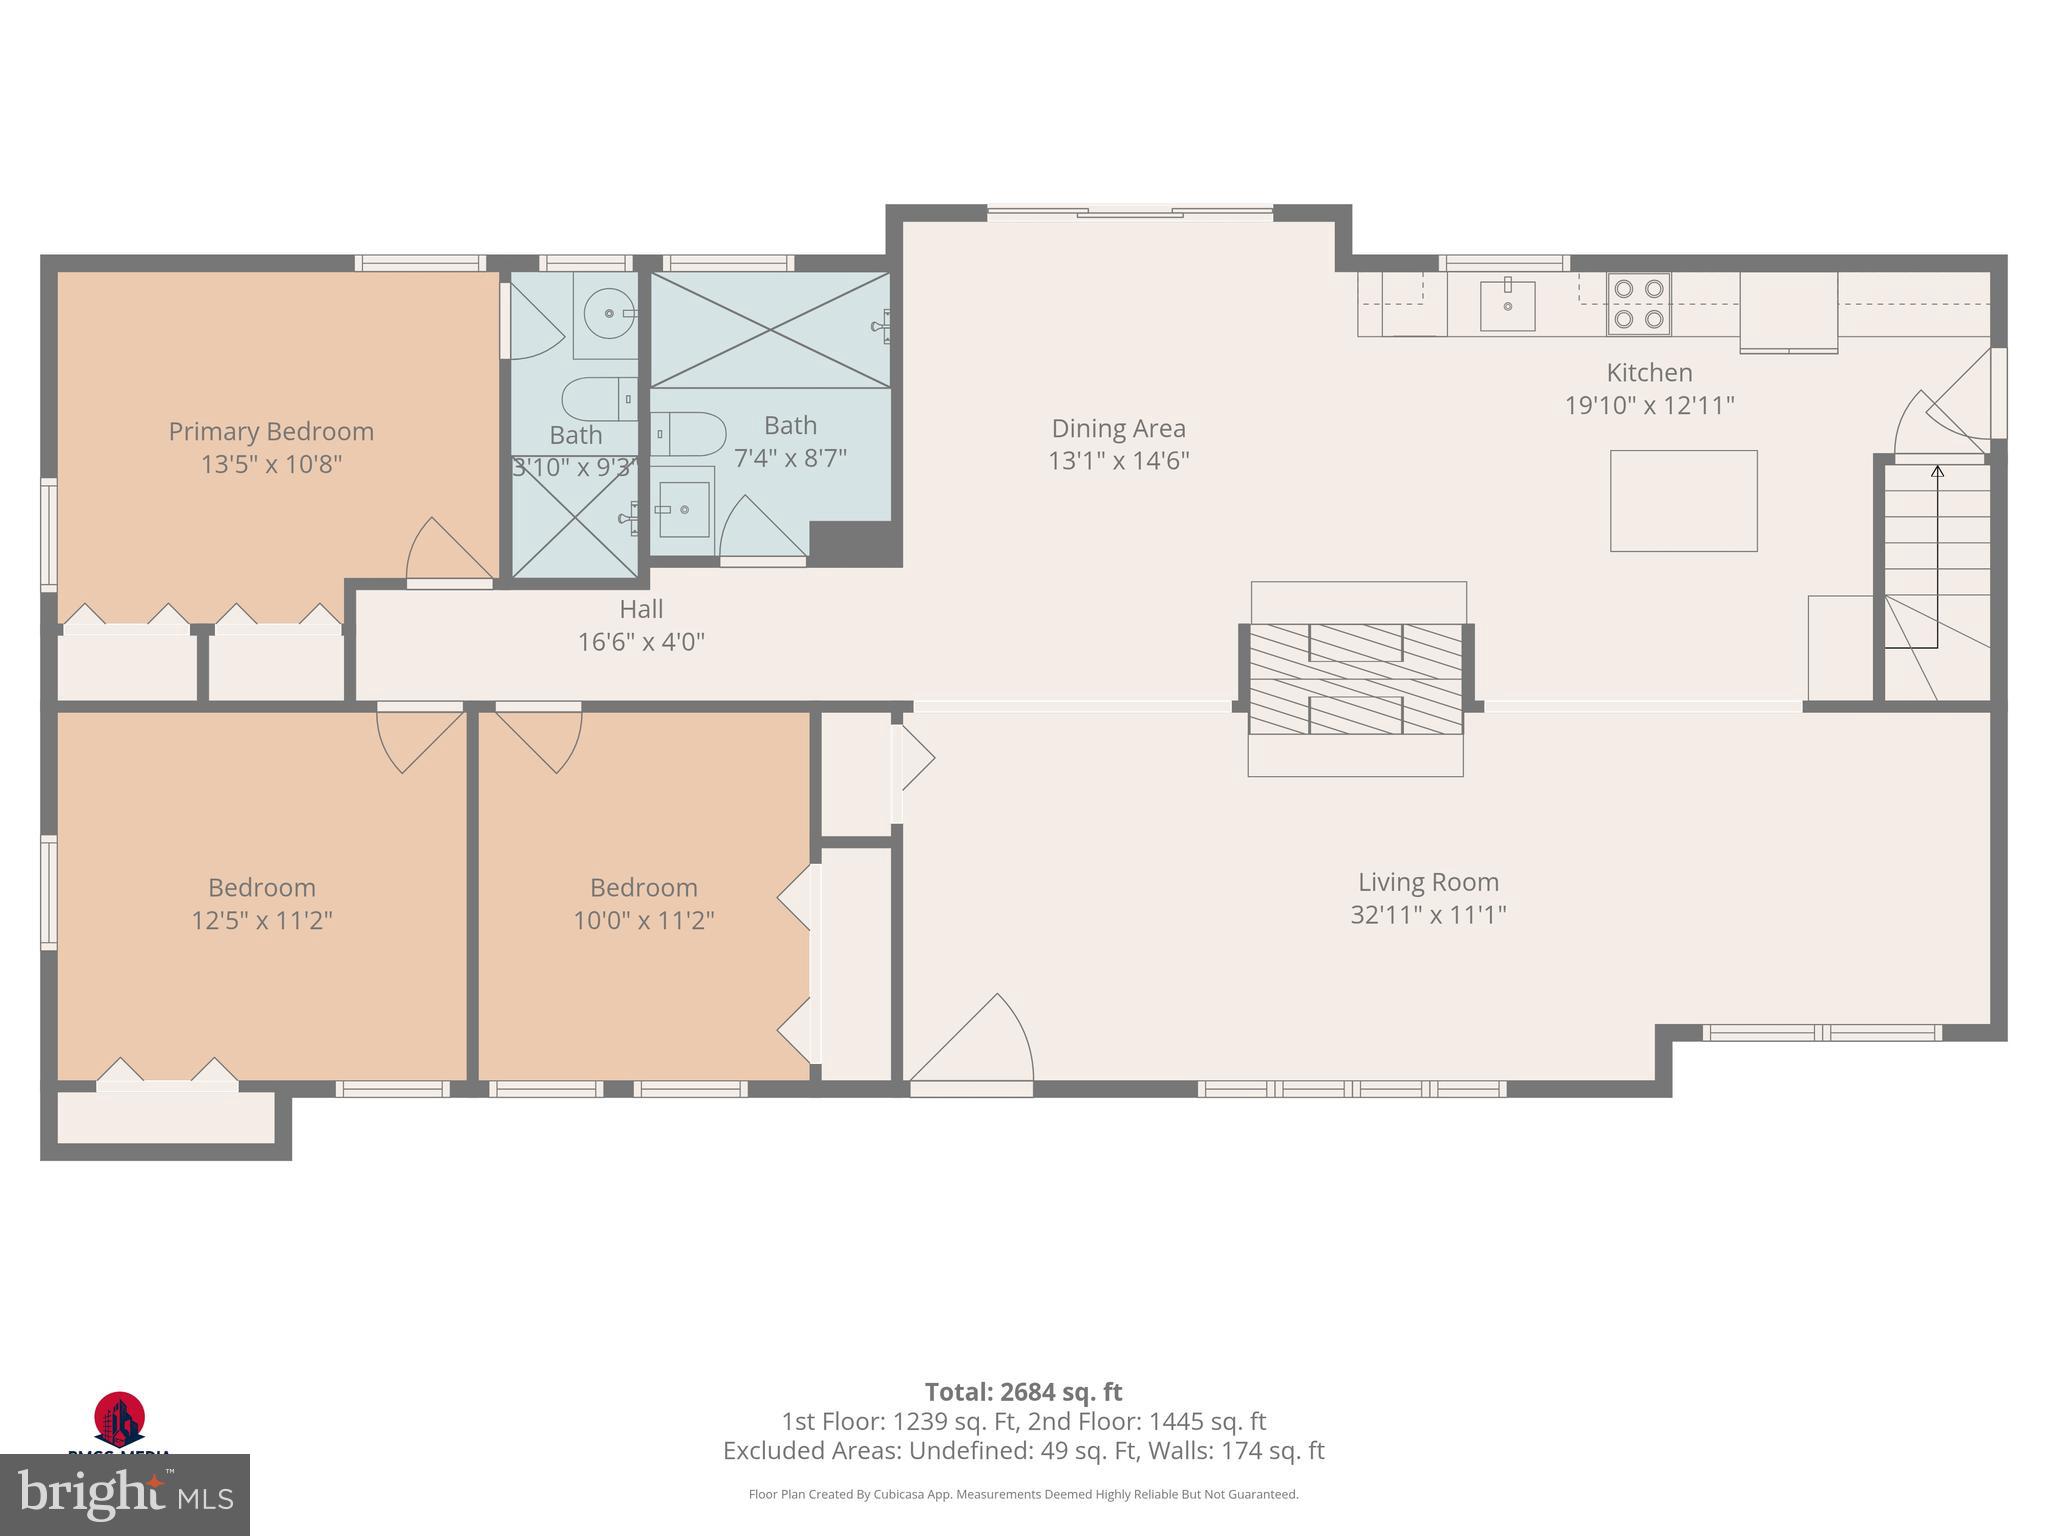
NEWLY RENOVATED & TURN-KEY! Exceptional opportunity to own a fully remodeled Rambler situated on a peaceful 1.9-acre property. This top-to-bottom renovation features a bright, open-concept floor plan designed for modern living.
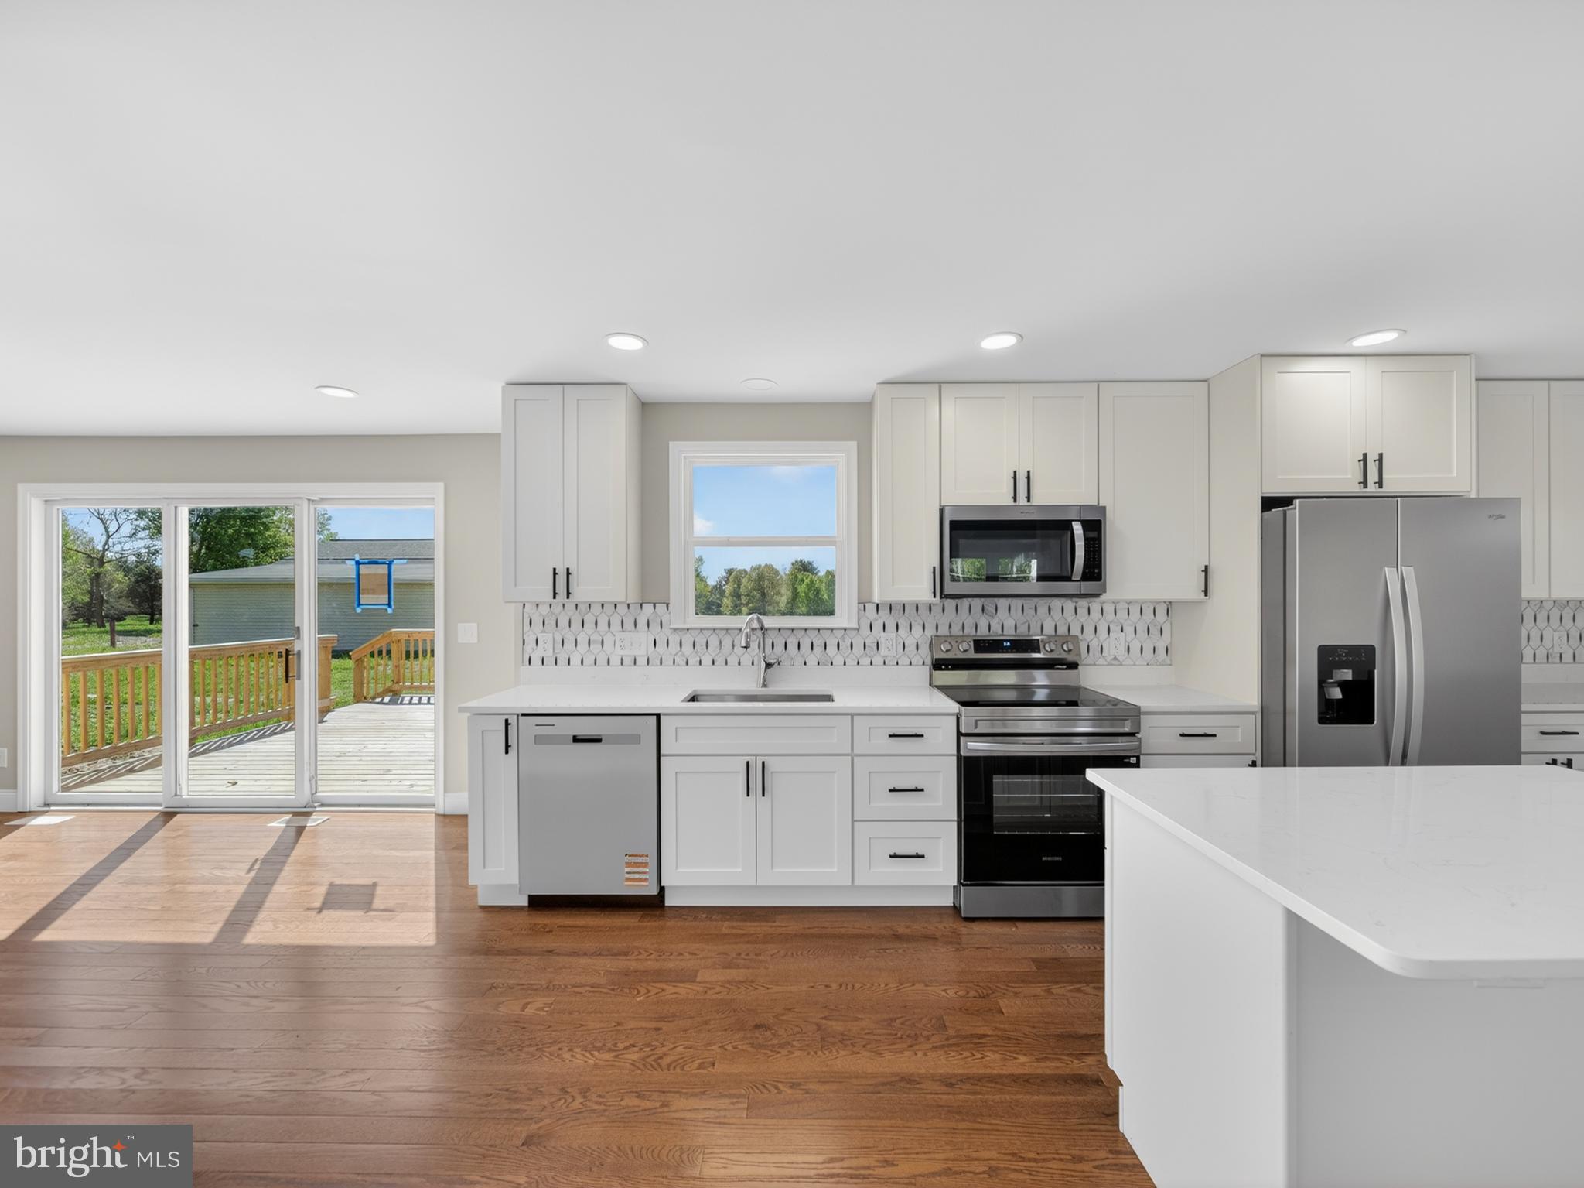
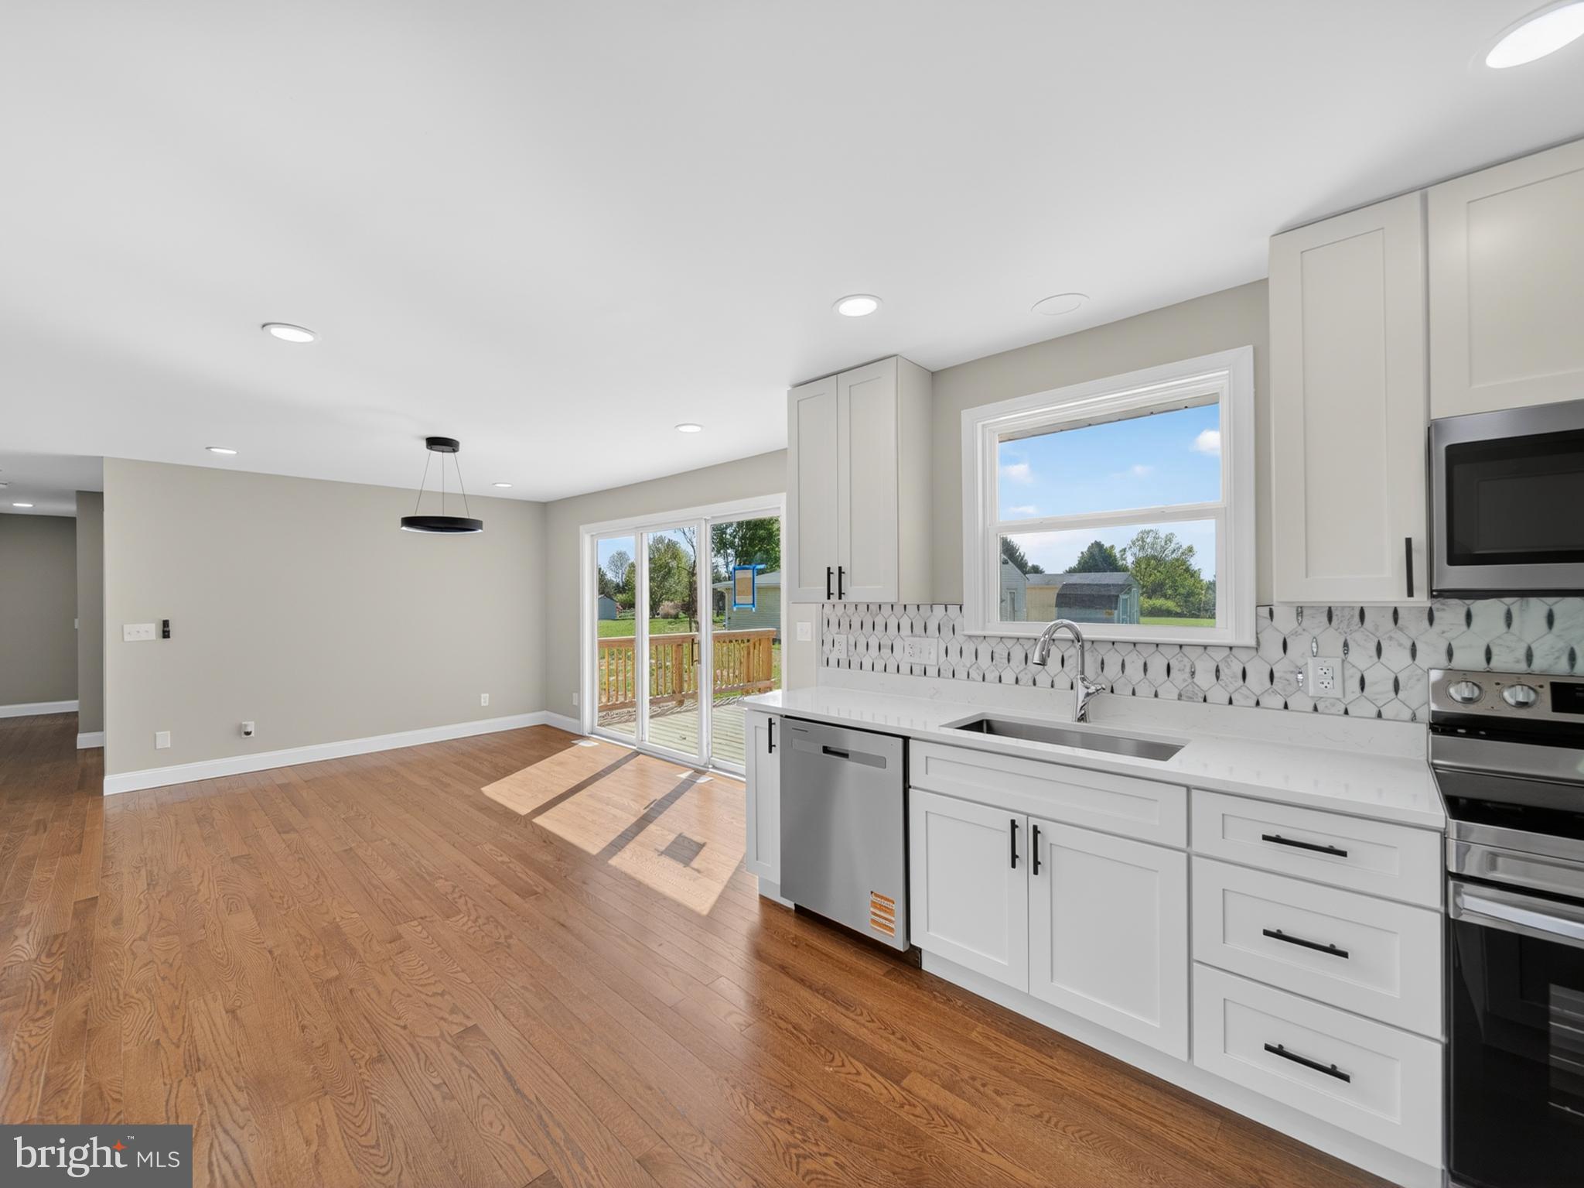
The brand-new kitchen showcases updated cabinetry, sleek quartz countertops, and contemporary finishes. Enjoy peace of mind with major upgrades including a new roof, new HVAC system, new gutters, and a new deck—perfect for outdoor relaxation.
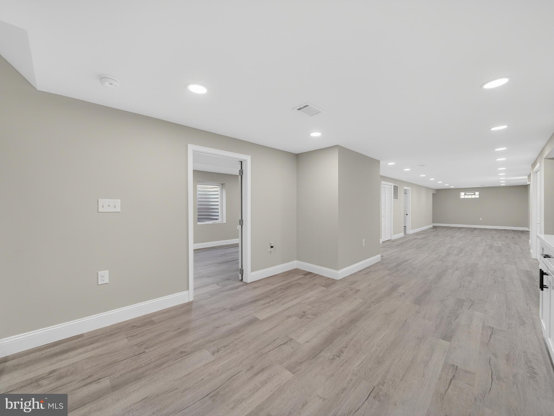
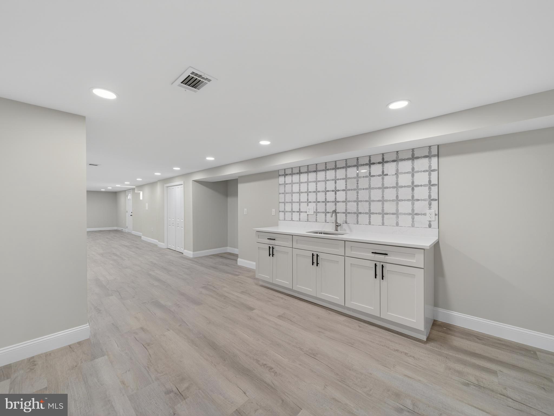
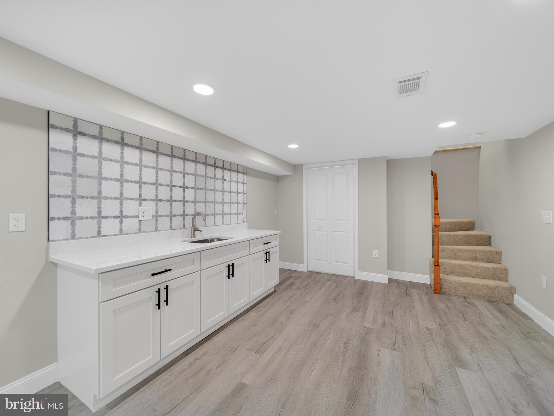
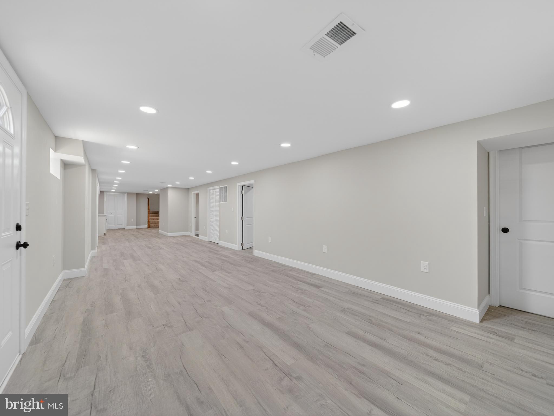
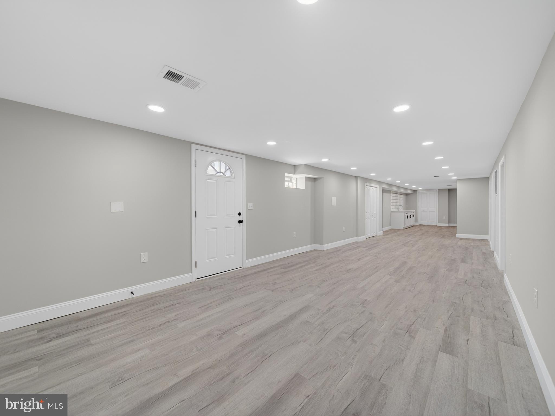
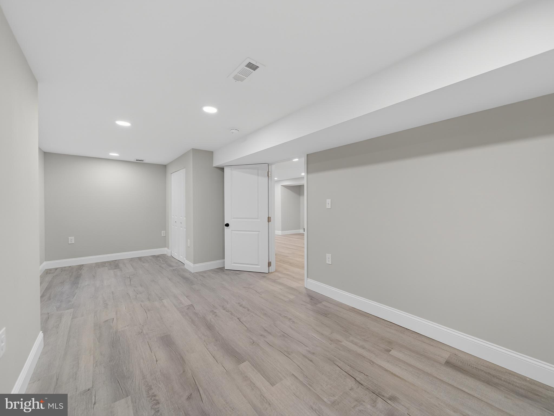
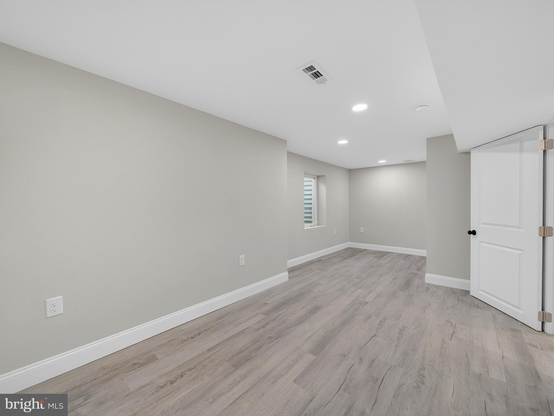
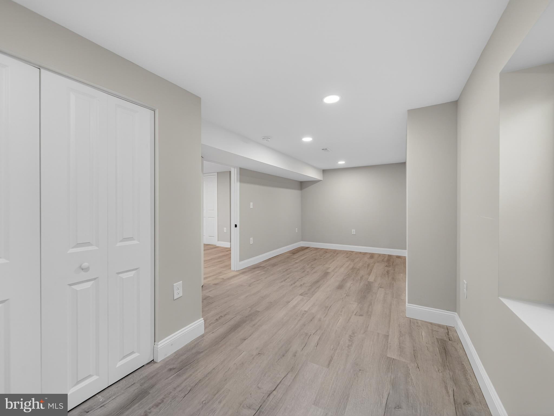
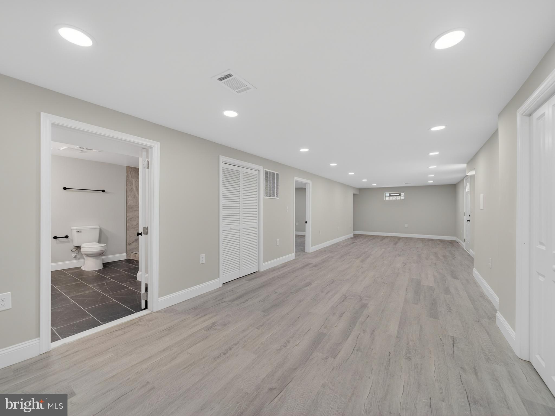
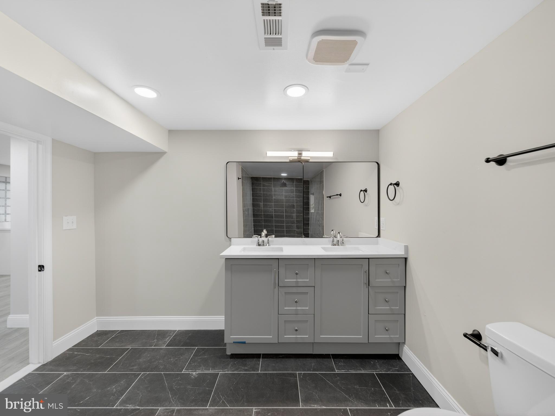
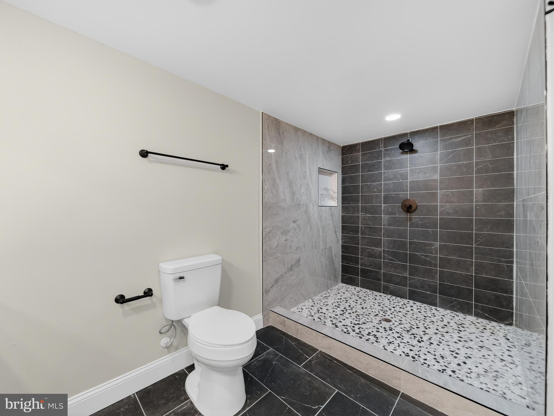
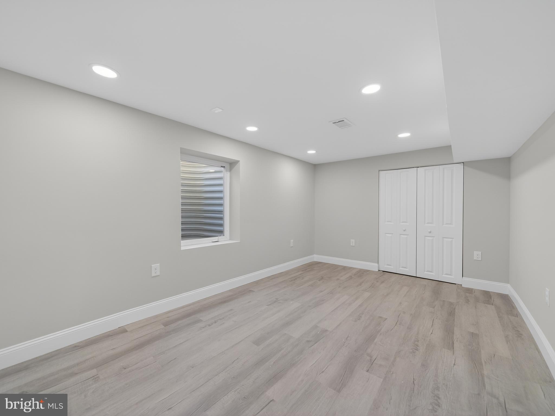
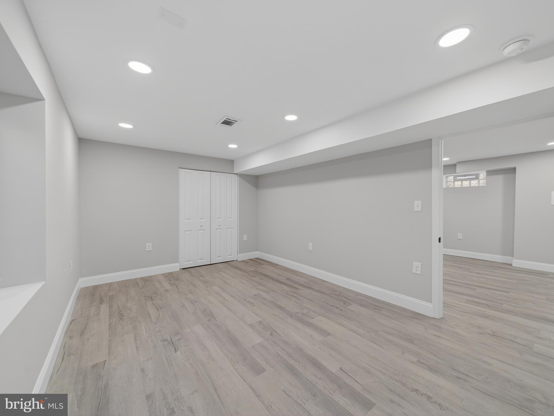
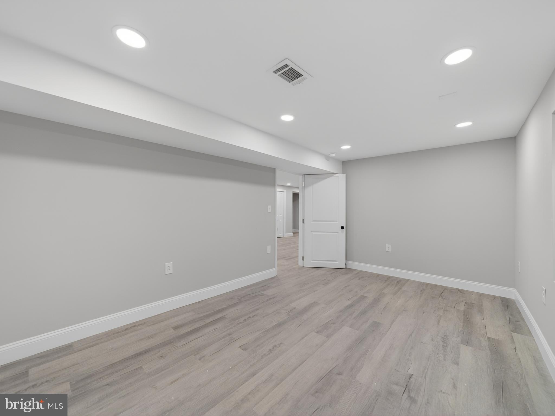
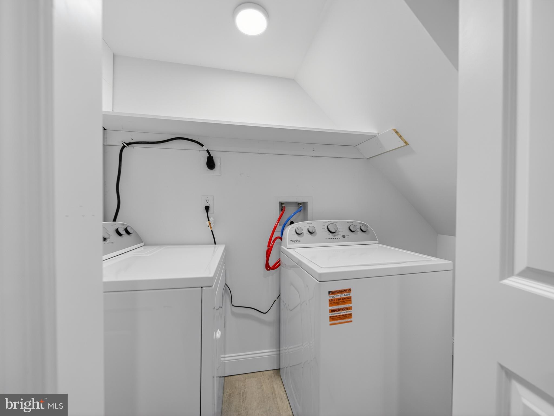
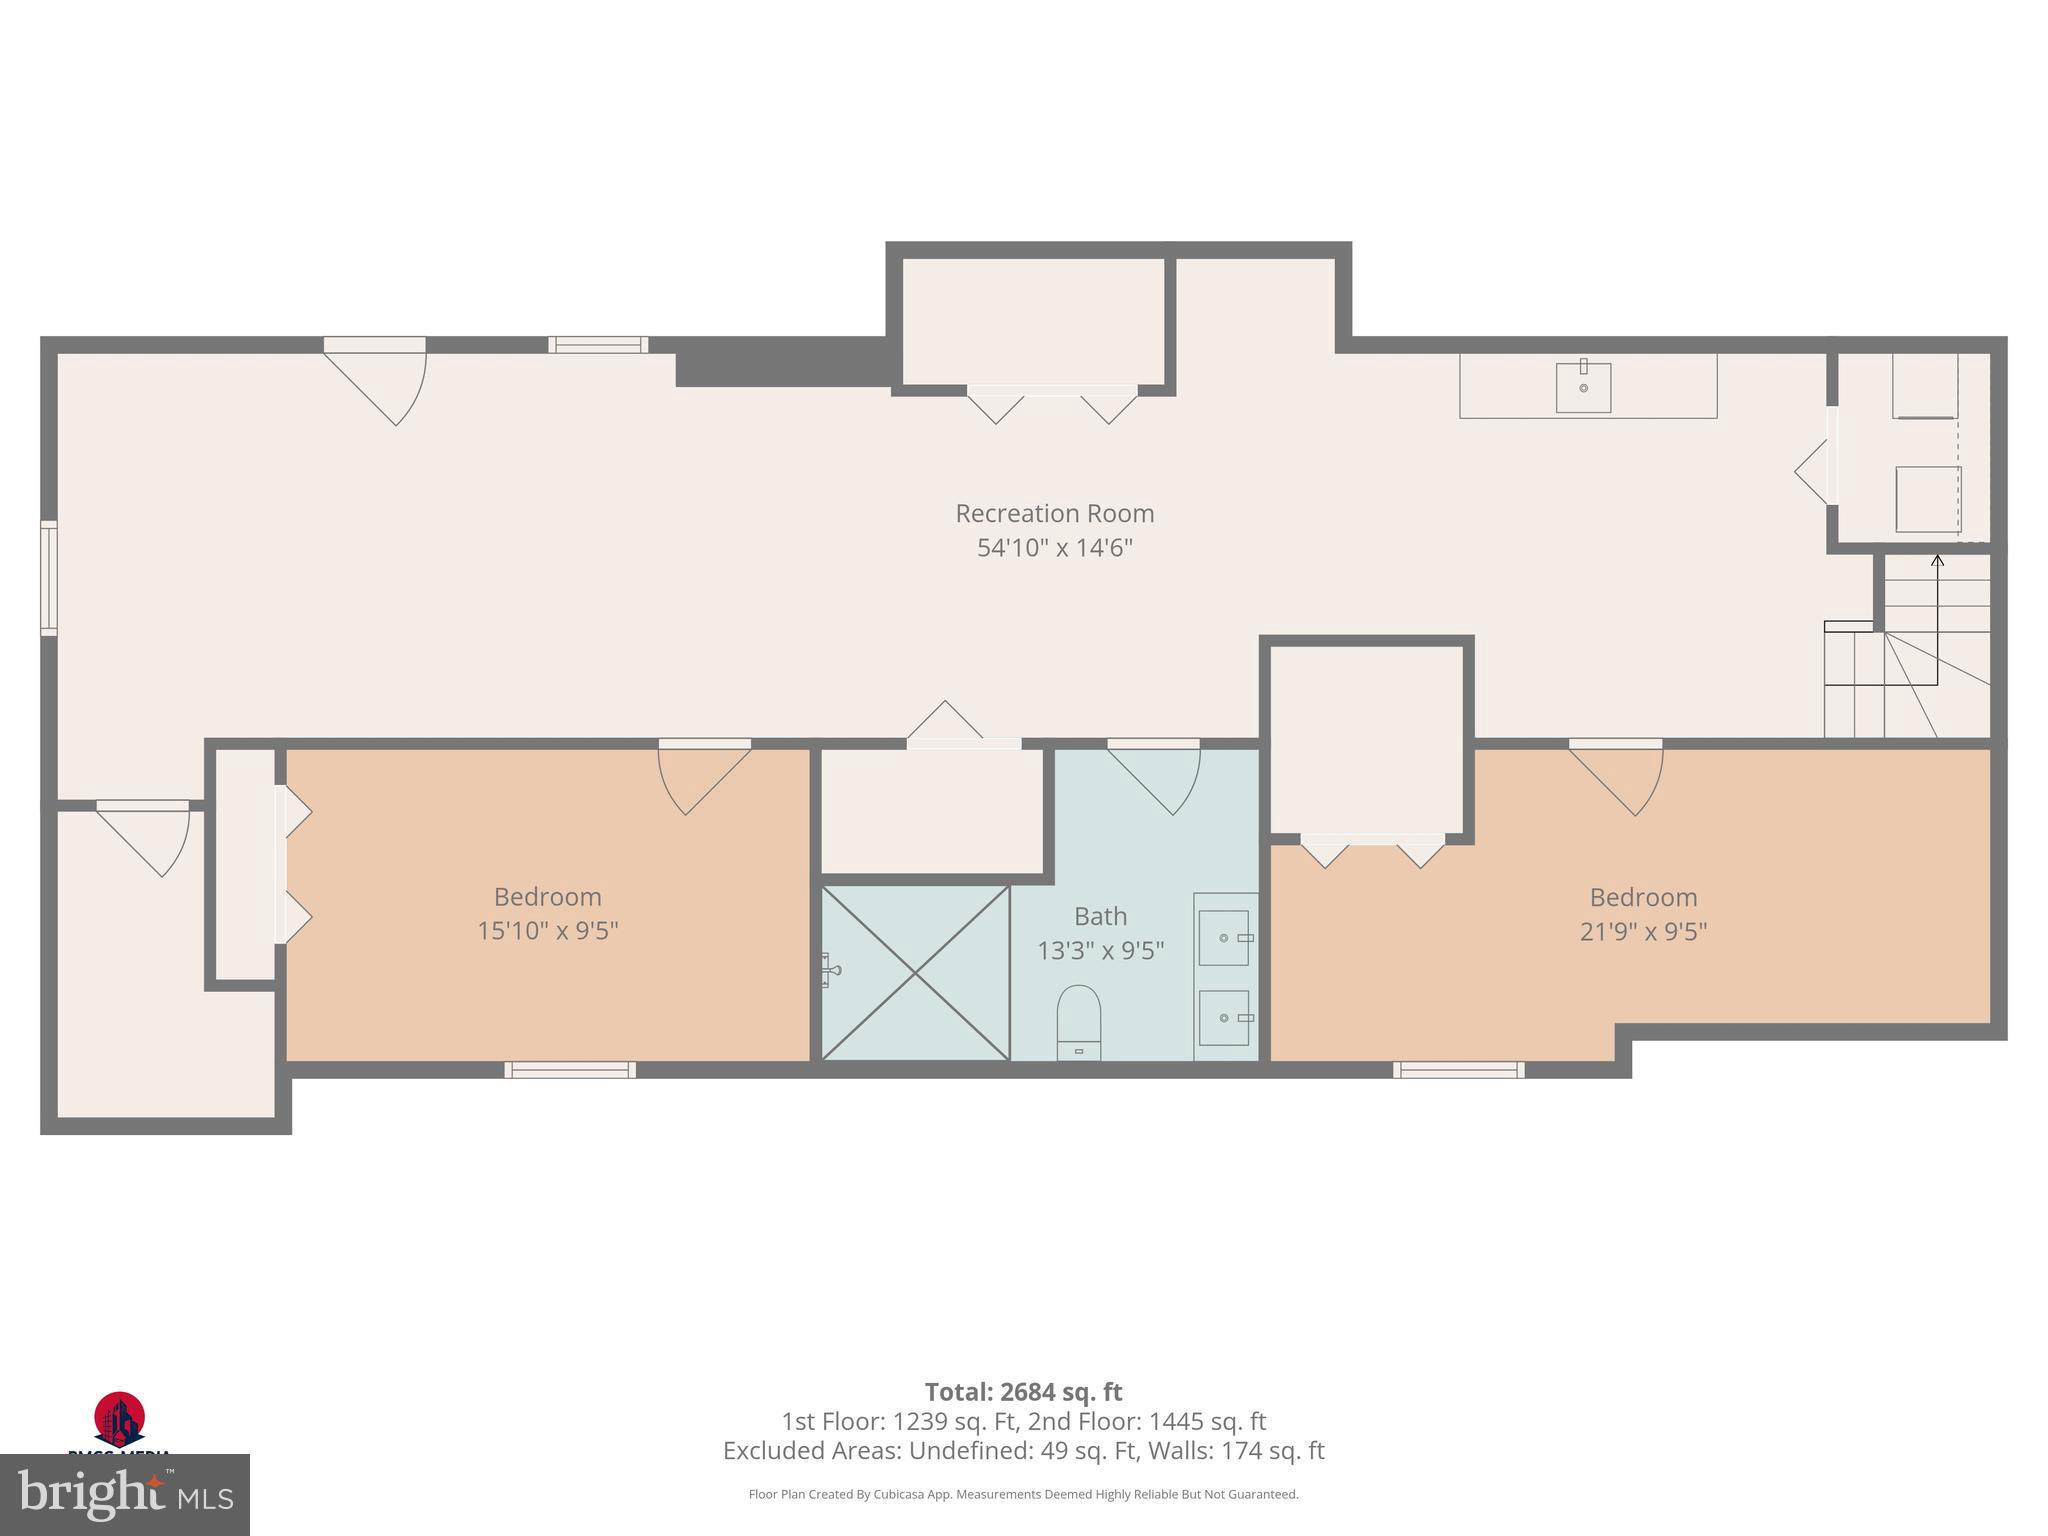
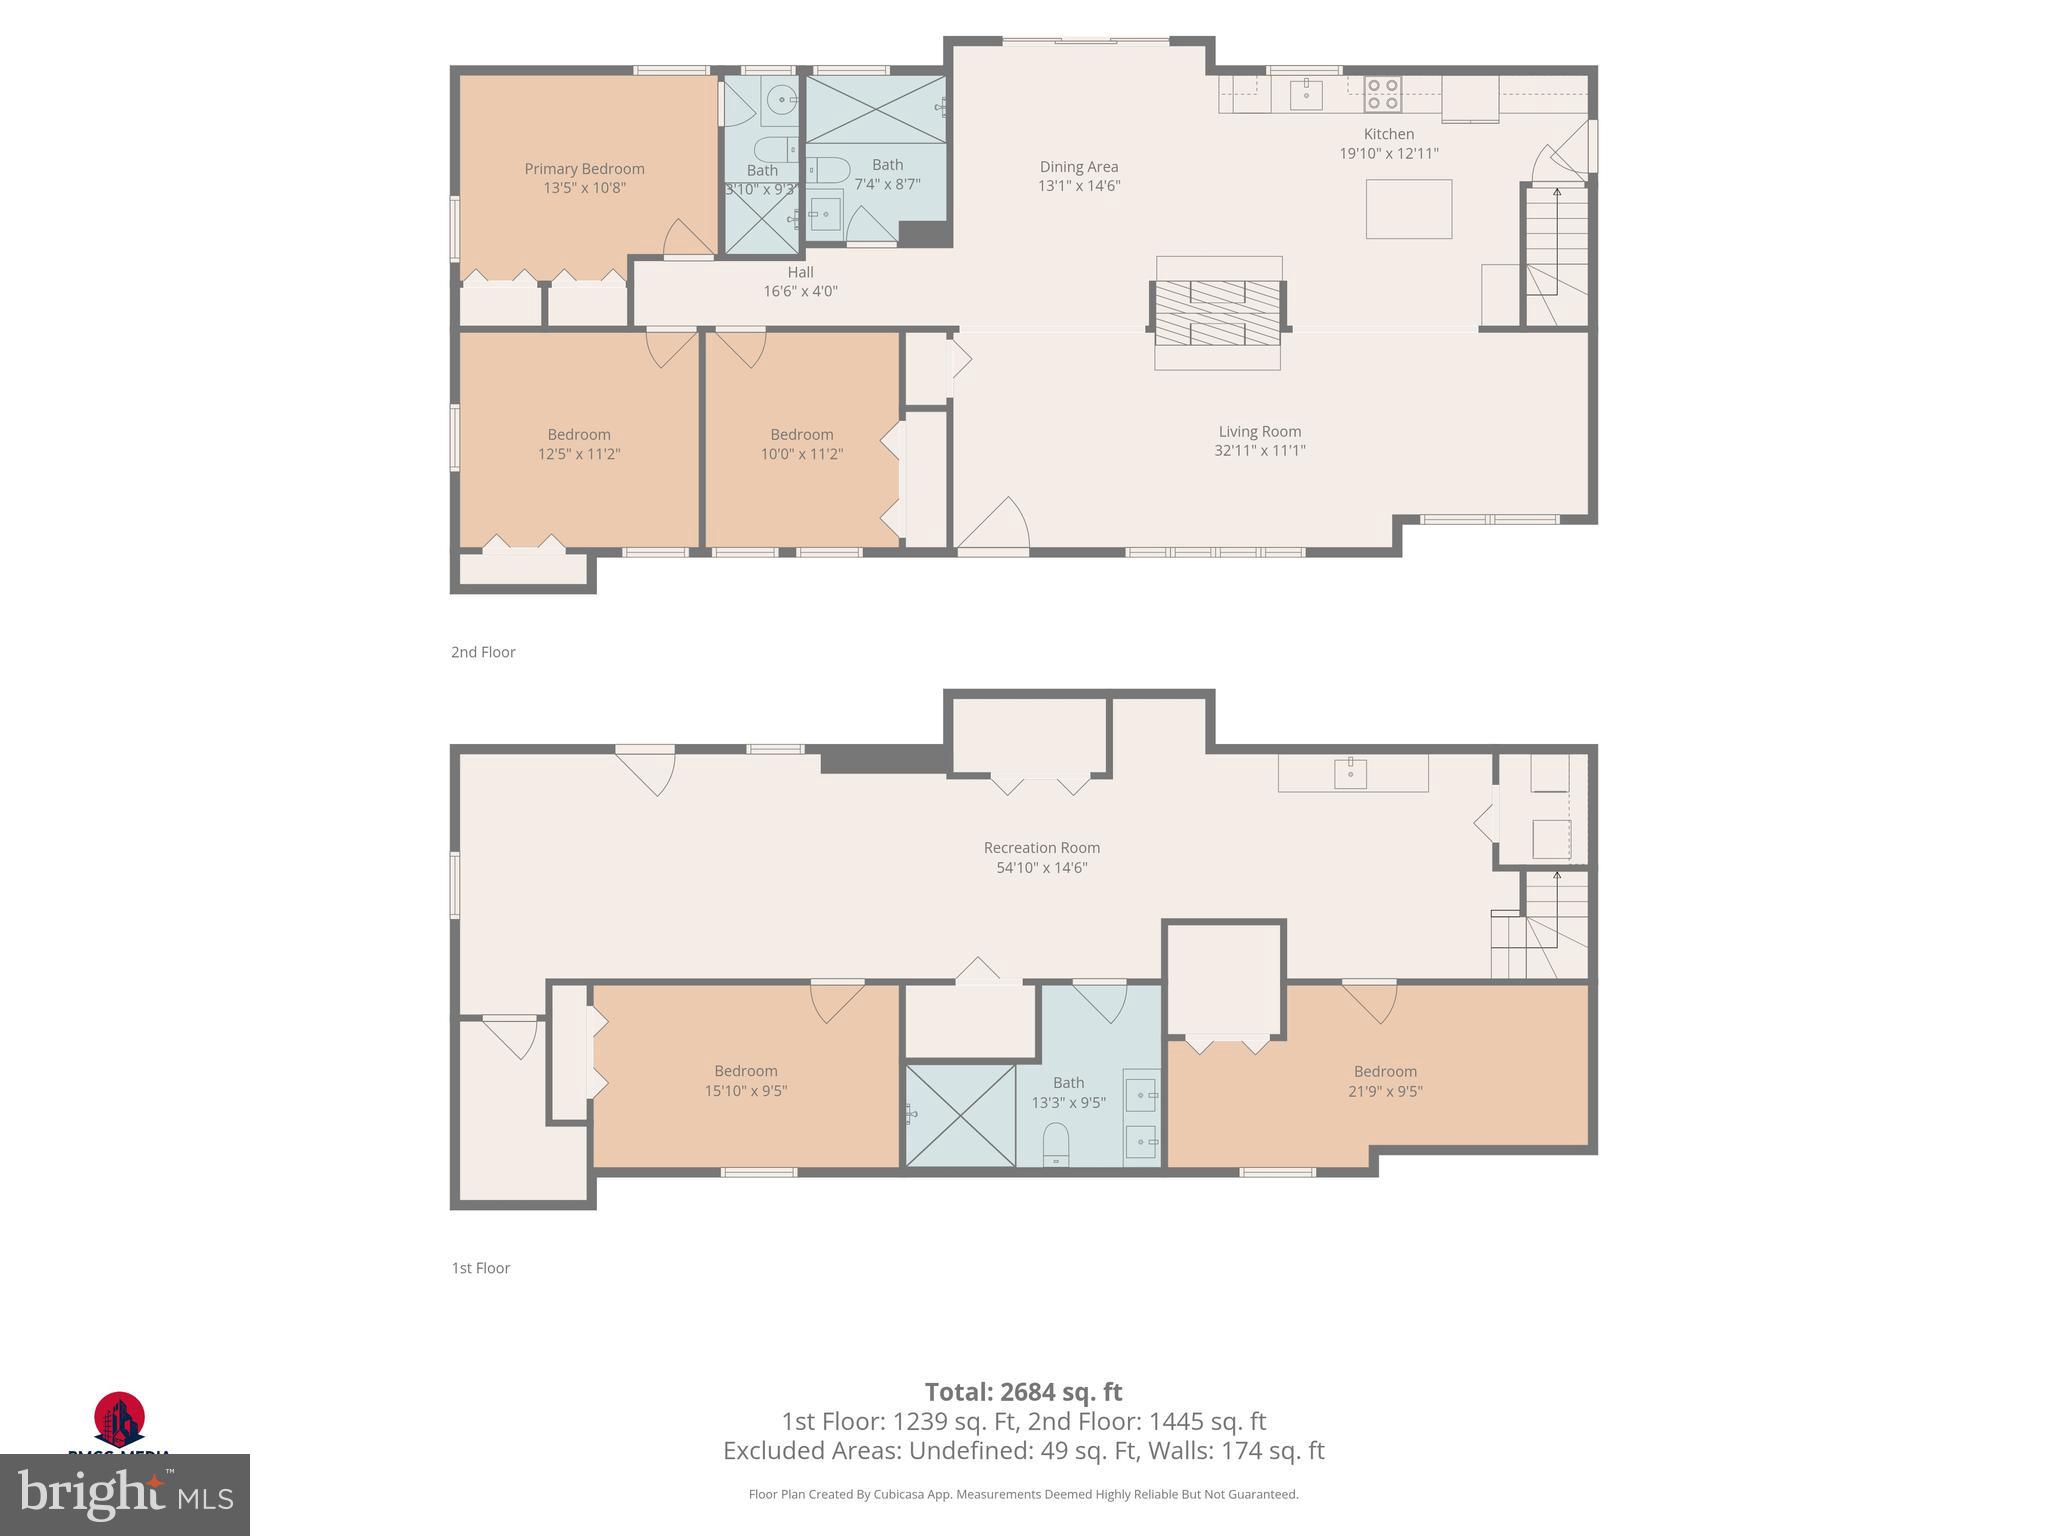
This multi-functional rural modern home is enhanced with recessed lighting throughout, creating a warm and inviting atmosphere. The fully finished basement includes 2 bedrooms, a full bath, and walk-up stairs, offering additional living space. Sheds in the backyard add extra storage and value.
Experience the perfect blend of privacy, comfort, and modern upgrades—don’t miss this incredible value!

2035 KAYS MILL ROAD

Message successfully sent.

What would you like to know?

What is 3 + 4 ?

I agree to receive email communication and understand I can unsubscribe at any time.

I agree to be contacted by Charis Realty Group via call, email, and text for real estate services. To opt out, you can reply 'stop' at any time or reply 'help' for assistance. You can also click the unsubscribe link in the emails. Message and data rates may apply. Message frequency may vary. Privacy Policy

Related Properties

New on site today
Welcome to 3327 Niner Road, where peaceful country living meets comfort, flexibility, and opportunity. Set on approximately 5.8 beautiful acres in sought-after Finksburg, this charming property offers the perfect blend of privacy, open space, and convenience.

Inside, you'll find warm and inviting living areas with a combination of hardwood floors and carpeting, a cozy fireplace, and a spacious layout designed for everyday living. The kitchen opens to a deck overlooking the scenic property — the perfect spot to enjoy your morning coffee, entertain guests, or simply relax and take in the tranquil countryside. The home is far larger inside than it appears from the outside.

The finished lower level includes a private outside entrance, making it ideal as an in-law suite, guest apartment, home office, recreation area, or potential income-producing space. Carroll County currently permits accessory dwelling units (ADUs) with certain restrictions, provided the owner resides on the property. Maryland's new ADU law (House Bill 1466 / Senate Bill 891), passed in 2025 and taking effect October 1, 2026, will allow a second independent living space on the same property as the main house. Buyers should confirm current requirements with Carroll County.

The expansive acreage offers endless possibilities. Whether you've dreamed of keeping horses, farming, gardening, or simply enjoying wide-open spaces, this property gives you the flexibility to create the lifestyle you've always wanted. With plenty of room to roam, it's a rare chance to enjoy country living while remaining just minutes from shopping, restaurants, commuter routes, and top-rated Carroll County schools.

An excellent opportunity for an estate property or long-term planning.

If you're looking for privacy, versatility, and the beauty of rural Maryland with every convenience close at hand, look no further.
#MDCR2036448

FINKSBURG

3327 NINER

5 Beds

3 Baths

3,080 Sq.Ft.

$625,000

MLS#: MDCR2036448
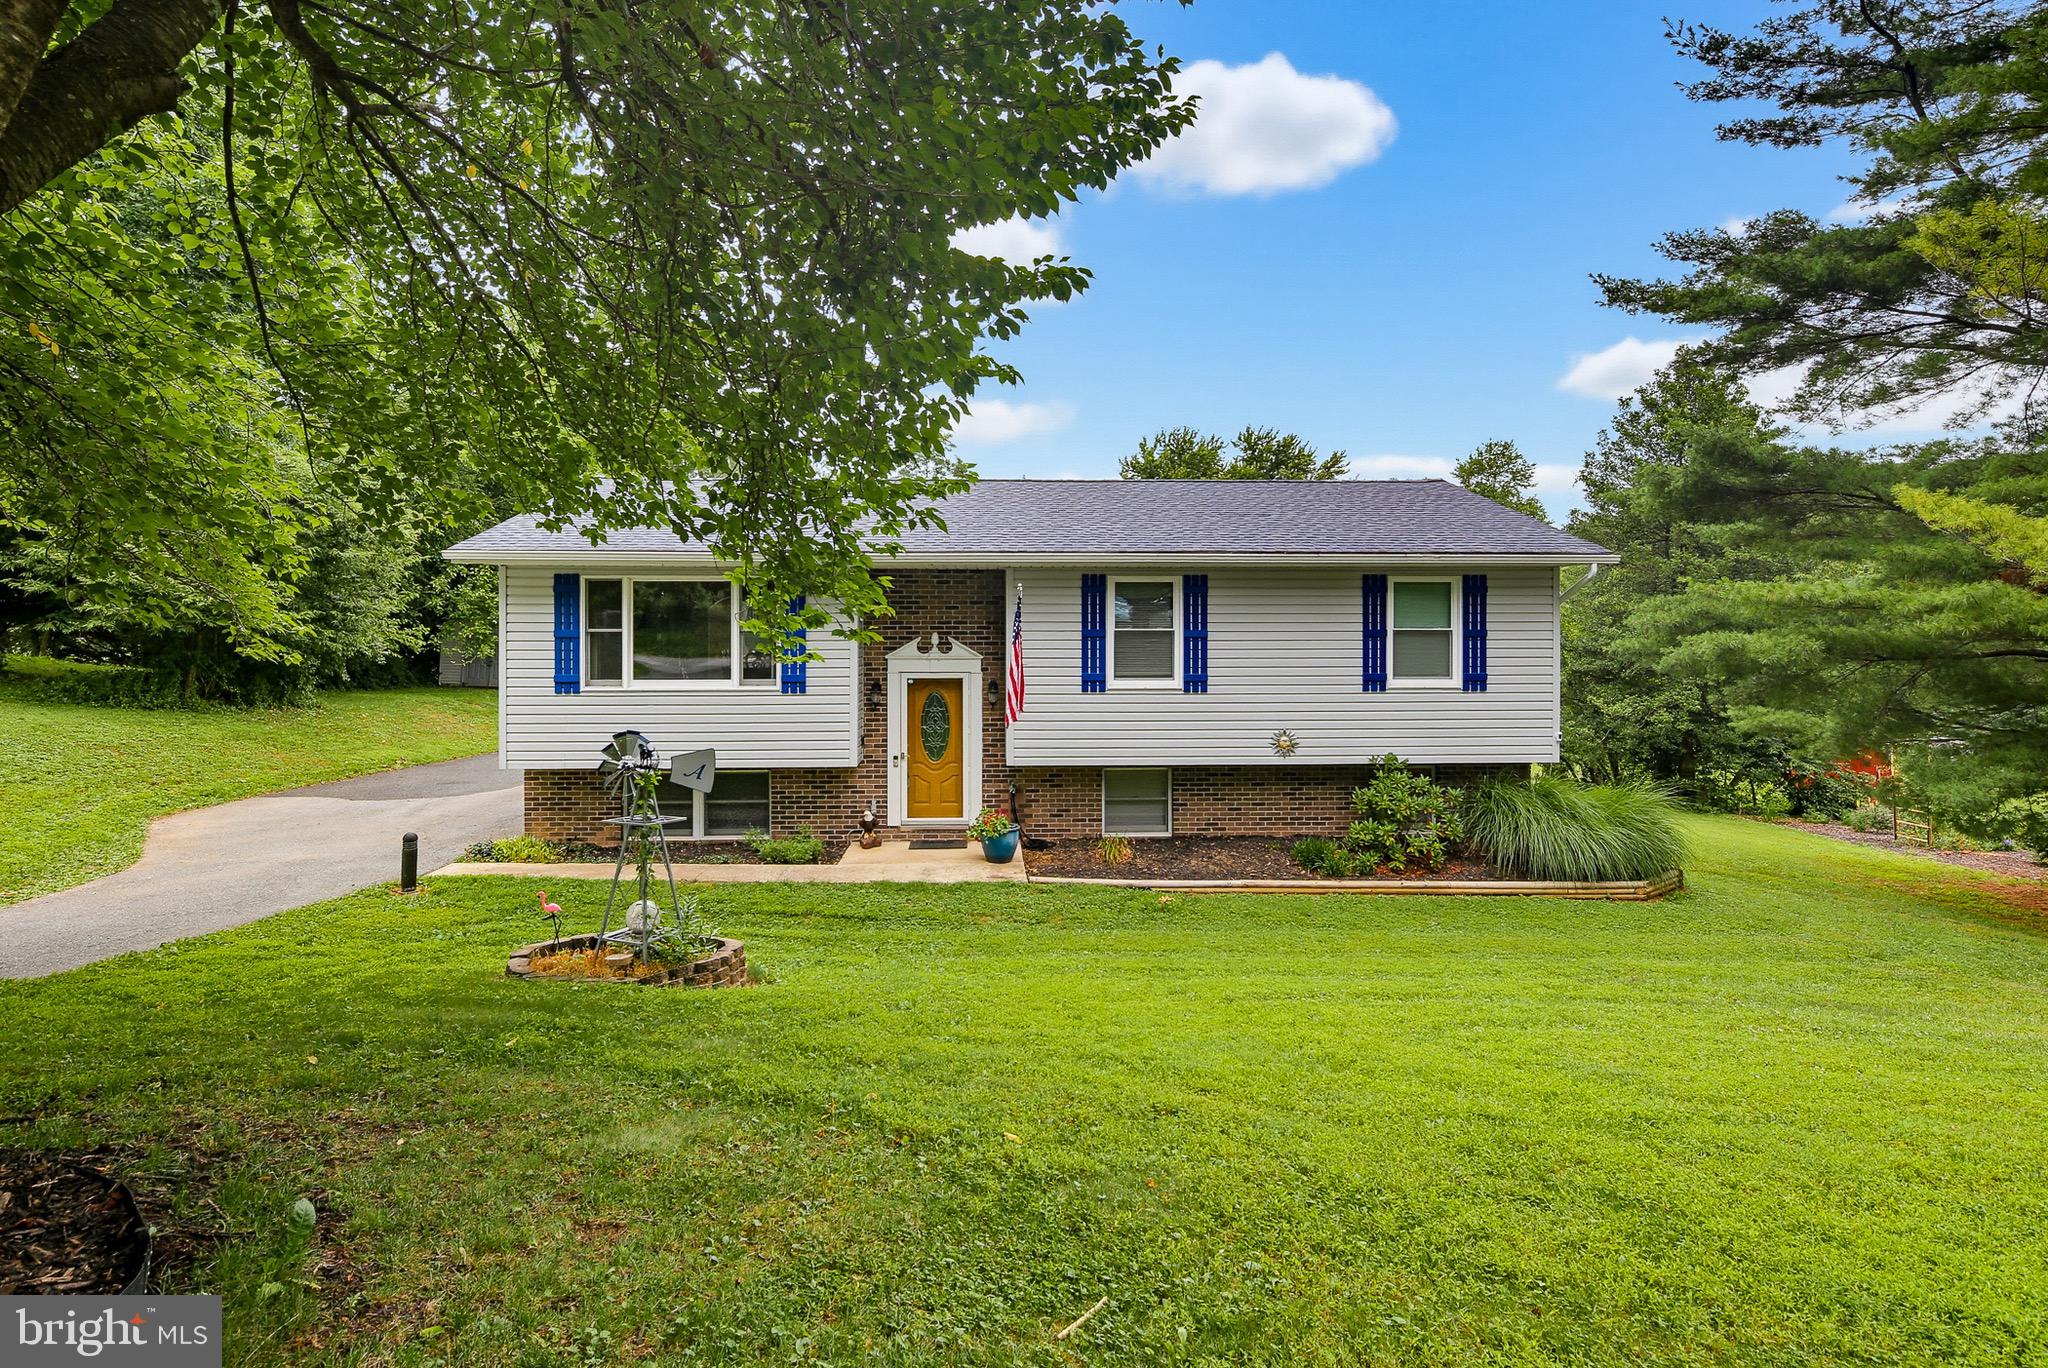
New on site 4 days ago
Nicely updated 3+ Bedrooms 2 Bath home on .96 Acres backing to wetlands with no future homes to be built behind this beautiful home.  No through street makes this home a MUST SEE.  Recent updates include laminate floors on main level, 2 updated bathrooms, newer vinyl windows 2017-2022) 2018 new roof, new gutters with Leaf Filter gutter guards & new downspouts, 2022 HVAC, 2024 Electric Hot Water Heater & Pellet stove for those cold brisk nights.  Spacious kitchen with sleek laminate countertops., plenty of cabinets & renovated hall closet includes nice pantry with custom pull out shelves.   Refurbished deck in 2022!  Great exterior security system to help catch the incredible wildlife. Added bonus includes Dog door & invisible fence for your 4 legged furry friends.  Location, Location, Locations....minutes from the best private schools or public schools without the additional cost.   Incredible local shopping or head downtown Westminster to the best restaurants and top rated WINERIES.  So much to do, while enjoying the gorgeous URBAN SPRAWL!
Your new home is waiting for you TODAY!
#MDCR2035492

FINKSBURG

1488 ALGONQUIN COURT

4 Beds

2 Baths

2,032 Sq.Ft.

$525,000

MLS#: MDCR2035492
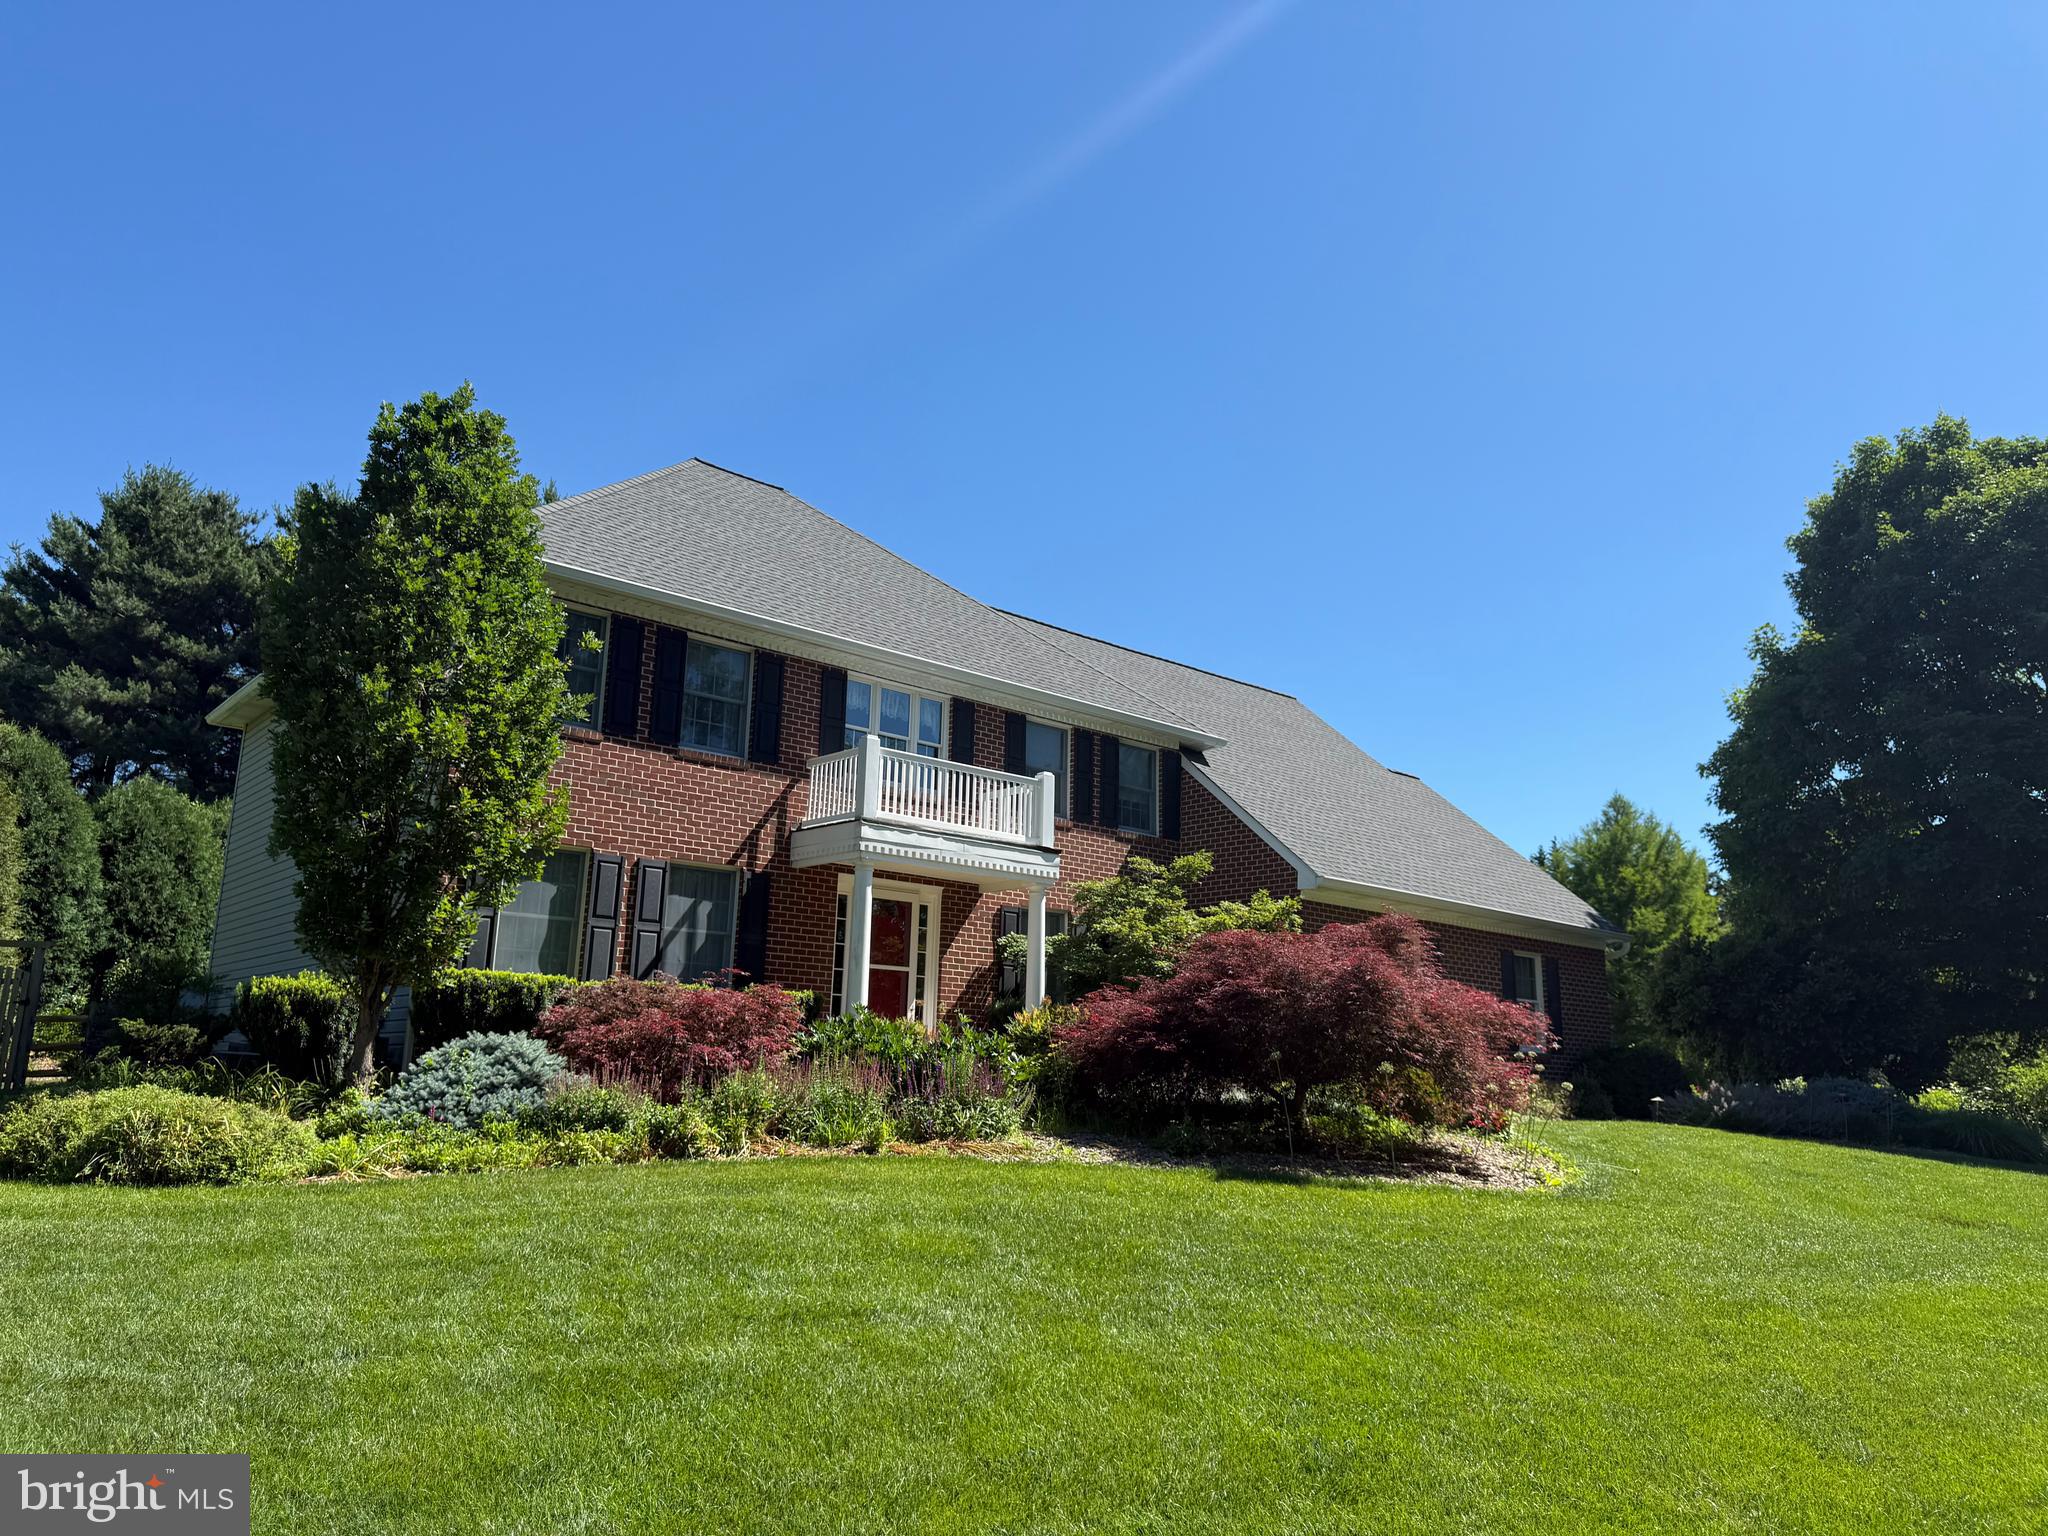
Nestled on nearly one private acre in the desirable St. George's Gates community, this beautiful Colonial offers the perfect blend of timeless charm and comfortable living. Featuring 4 bedrooms, 2.5 bathrooms, and over 2,800 square feet of living space, this home welcomes you with a dramatic two-story foyer, spacious formal living and dining rooms, and a dedicated home office ideal for today's lifestyle.

The heart of the home is the bright kitchen with a breakfast nook that flows seamlessly into the inviting family room, creating the perfect space for everyday living and entertaining. Unwind year-round in the four-season sunroom or step outside to the expansive deck overlooking the peaceful backyard surrounded by mature landscaping.

Upstairs, the generous primary suite and three additional bedrooms provide plenty of room for family and guests. Set on a beautifully landscaped 0.96-acre lot, this home offers privacy while remaining conveniently located near shopping, dining, parks, and commuter routes to Baltimore, Westminster, and beyond.

Don't miss the opportunity to own this exceptional home in one of Finksburg's most sought-after neighborhoods.
#MDCR2035974

FINKSBURG

2874 TALBERT ROAD

4 Beds

2 Baths

2,808 Sq.Ft.

$699,000

MLS#: MDCR2035974
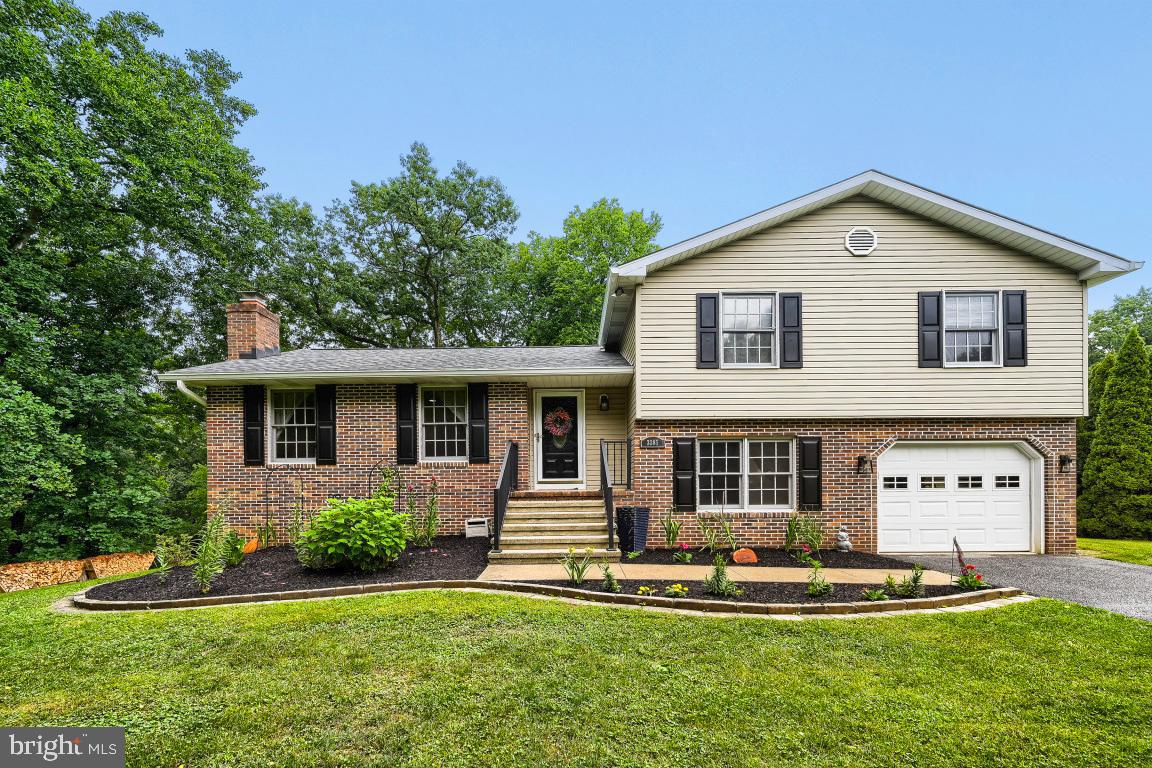
Welcome to this immaculate, move-in-ready 4-level split nestled in a peaceful, private setting while remaining just minutes from Routes 795, 140, 32, and 70 for an easy commute. Offering over 2,500 square feet of finished living space, this spacious home features 4 bedrooms and 2.5 bathrooms, providing plenty of room for a growing family, multi-generational living, or hosting guests. The beautiful kitchen is designed to impress with granite countertops, tile flooring, and updated finishes, creating the perfect space for everyday living and entertaining. The  finished lower level expands your living space with durable tile flooring and includes two oversized walk-in storage closets, offering exceptional organization and flexibility. The spacious owner's suite is a true retreat, featuring a large bedroom, an updated en-suite bath with a granite-topped vanity, a custom tiled soaking tub/shower, and stylish finishes throughout. 
Extensive recent updates provide peace of mind, including a repaved driveway, remodeled bathrooms, replaced HVAC system, replaced roof, added basement storage area, and updated exterior lighting. 
Step outside to your own private backyard oasis featuring an expansive three-tier composite Trex deck with approximately 758 square feet of outdoor living space, perfect for entertaining, relaxing, or enjoying the outdoors. The hot tub is fully operational and ready to enjoy, while the 8' x 8' concrete patio and detached wooden storage shed add even more functionality. This meticulously maintained home combines modern updates, generous living space, and an exceptional outdoor entertaining area in a desirable, convenient location. Don't miss the opportunity to make this turnkey property your next home!
100% USDA Financing Eligible!
#MDCR2036252

FINKSBURG

3385 JEFFREY LORI SOUTH DRIVE

4 Beds

2 Baths

2,472 Sq.Ft.

$599,000

MLS#: MDCR2036252

 - property

Send a message

Message successfully sent.

Your message

What is 3 + 4 ?

Reason for contacting?

I agree to receive email communication and understand I can unsubscribe at any time.

I agree to be contacted by Charis Realty Group via call, email, and text for real estate services. To opt out, you can reply 'stop' at any time or reply 'help' for assistance. You can also click the unsubscribe link in the emails. Message and data rates may apply. Message frequency may vary. Privacy Policy

Sign Out

Virtual Assistant

Would you like to take the next step with this property? We can help you schedule a showing or virtual tour, or send you more details.

Yes, I would like more information.

Thank You for Your Reply, One of Our Agents will contact you as soon as possible

No, maybe later.

Thank you, you can always contact me via email, phone number or through the contact form.

Realhub AI

Lucy - Your AI-Powered Realtor

Update Your Temporary Password

Personalize your search

Enter your email and we'll notify you immediately when new listings match what you're looking for.

or enter email address

Already have an account ? Login here

Continue your home search

I agree to receive communications and understand I can unsubscribe at any time.

I agree to be contacted by Charis Realty Group via call, email, and text for real estate services. To opt out, you can reply 'stop' at any time or reply 'help' for assistance. You can also click the unsubscribe link in the emails. Message and data rates may apply. Message frequency may vary. Privacy Policy

Already have an account ? Login here

We use cookies

We use cookies primarily for analytics to enhance your experience. By accepting, you agree to our use of these cookies. You can manage your preferences or learn more about our cookies policy.