


Property
Beds
4
Full Baths
2
1/2 Baths
1
Year Built
1960
Sq.Footage
2,514
Discover the charm of this beautifully maintained ranch-style home, nestled on a generous 1.56-acre lot that backs to serene woods, offering a peaceful retreat from the hustle and bustle. With 2,514 sq. ft. of thoughtfully designed living space, this residence features four spacious bedrooms and two and a half bathrooms, perfect for both relaxation and entertaining. Step inside to find warm hardwood flooring that flows throughout the main living areas, complemented by an inviting breakfast area that beckons for morning coffee. The well-appointed kitchen includes modern appliances such as a built-in microwave, dishwasher, and electric oven/range, making meal prep a delight. Enjoy the convenience of a main floor laundry with both washer and dryer included. The bathrooms are designed for comfort, featuring a soaking tub and a stall shower, ensuring a spa-like experience at home. Ceiling fans throughout enhance airflow, creating a cozy atmosphere year-round. Outside, the property boasts a lovely patio and porch, ideal for outdoor gatherings or quiet evenings under the stars. The oversized side-entry garage provides ample space for vehicles, while the paved driveway accommodates additional parking. With a backdrop of lush trees and a view that invites tranquility, this home is a perfect blend of comfort and nature, ready to welcome you home. Don't miss the opportunity to make this serene oasis your own! Unfinished Basement is roughly 30X18 that offers plenty of storage. Primary Bedroom has brand new solid hardwood floor. Centrally located for commuting ..... Washington, DC 35 miles Annapolis -34 miles Patuxent River NAS - 34 miles Close to Beaches, Marinas, Restaurants, shopping, hiking, parks and more. Breezy Point Beach and Marina 2.9 miles
Features & Amenities
Interior
-
Other Interior Features
Ceiling Fan(s), Cathedral Ceiling(s), High Ceilings, Soaking Tub
-
Total Bedrooms
4
-
Bathrooms
2
-
1/2 Bathrooms
1
-
Above Grade Finished Area
2514.0
-
Basement YN
YES
-
Cooling YN
YES
-
Cooling
Central Air, Ceiling Fan(s), Electric
-
Fireplace YN
NO
-
Heating YN
YES
-
Heating
Electric, Heat Pump
-
Main Level Bedrooms
4
-
Pet friendly
Yes
Exterior
-
Garage
Yes
-
Garage spaces
2
-
Other Exterior Features
Lighting
-
Parking
Oversized, Garage Door Opener, Asphalt, Garage, Driveway, Inside Entrance, Attached
-
Patio and Porch Features
Patio, Porch
-
Pool
No
-
Waterfront YN
NO
-
View
Trees/Woods
Area & Lot
-
Lot Size(acres)
1.56
-
Lot Size(square feet)
67,954
-
Property Type
Residential
-
Property Sub Type
Single Family Residence
-
Architectural Style
Ranch/Rambler
Price
-
Sales Price
$525,000
-
Tax Amount
$5,099
-
Sq. Footage
2,514
-
Price/SqFt
$208
HOA
-
Association
No
Property Resources
-
Horse Property
NO
School District
-
Elementary School
N/A
-
Middle School
N/A
-
High School
N/A
Property Features
-
New Construction
NO
-
Accessibility Features
Accessible Kitchen
-
Senior Community YN
NO
-
Sewer
Septic Tank
-
Water Source
Well
Schedule a Showing
Showing scheduled successfully.
Mortgage calculator
Estimate your monthly mortgage payment, including the principal and interest, property taxes, and HOA. Adjust the values to generate a more accurate rate.
Your payment
Principal and Interest:
$
Property taxes:
$
HOA fees:
$
Total loan payment:
$
Total interest amount:
$
Location
County
CALVERT
Elementary School
Middle School
High School
Listing Courtesy of Jeanine Paxton, RE/MAX One
RealHub Information is provided exclusively for consumers' personal, non-commercial use, and it may not be used for any purpose other than to identify prospective properties consumers may be interested in purchasing. All information deemed reliable but not guaranteed and should be independently verified. All properties are subject to prior sale, change or withdrawal. RealHub website owner shall not be responsible for any typographical errors, misinformation, misprints and shall be held totally harmless.

Associate Broker (MD), Trish Mills Team- Team Leader, Branch Manager- Frederick
Trish Mills
Call Trish today to schedule a private showing.

* Listings on this website come from the FMLS IDX Compilation and may be held by brokerage firms other than the owner of this website. The listing brokerage is identified in any listing details. Information is deemed reliable but is not guaranteed. If you believe any FMLS listing contains material that infringes your copyrighted work please click here to review our DMCA policy and learn how to submit a takedown request.© 2024 FMLS.
Related Properties
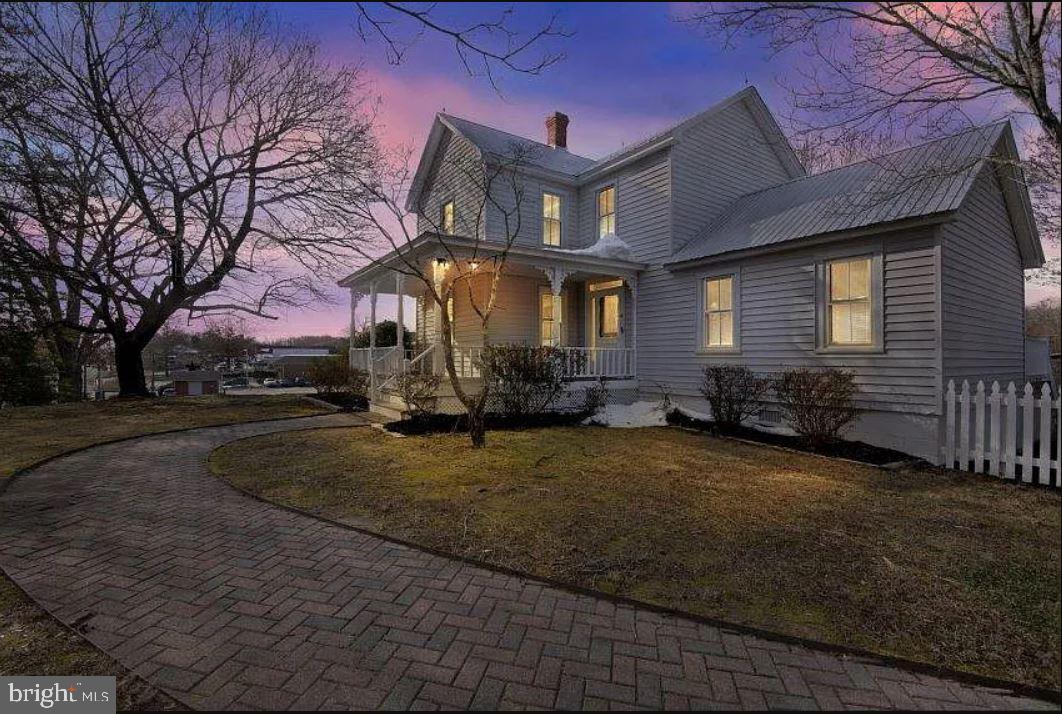
HUNTINGTOWN
4090 OLD TOWN ROAD
3 Beds
2 Baths
1,803 Sq.Ft.
$515,000
MLS#: MDCA2022864

HUNTINGTOWN
3230 SABER ROAD
4 Beds
3 Baths
4,044 Sq.Ft.
$599,000
MLS#: MDCA2030160
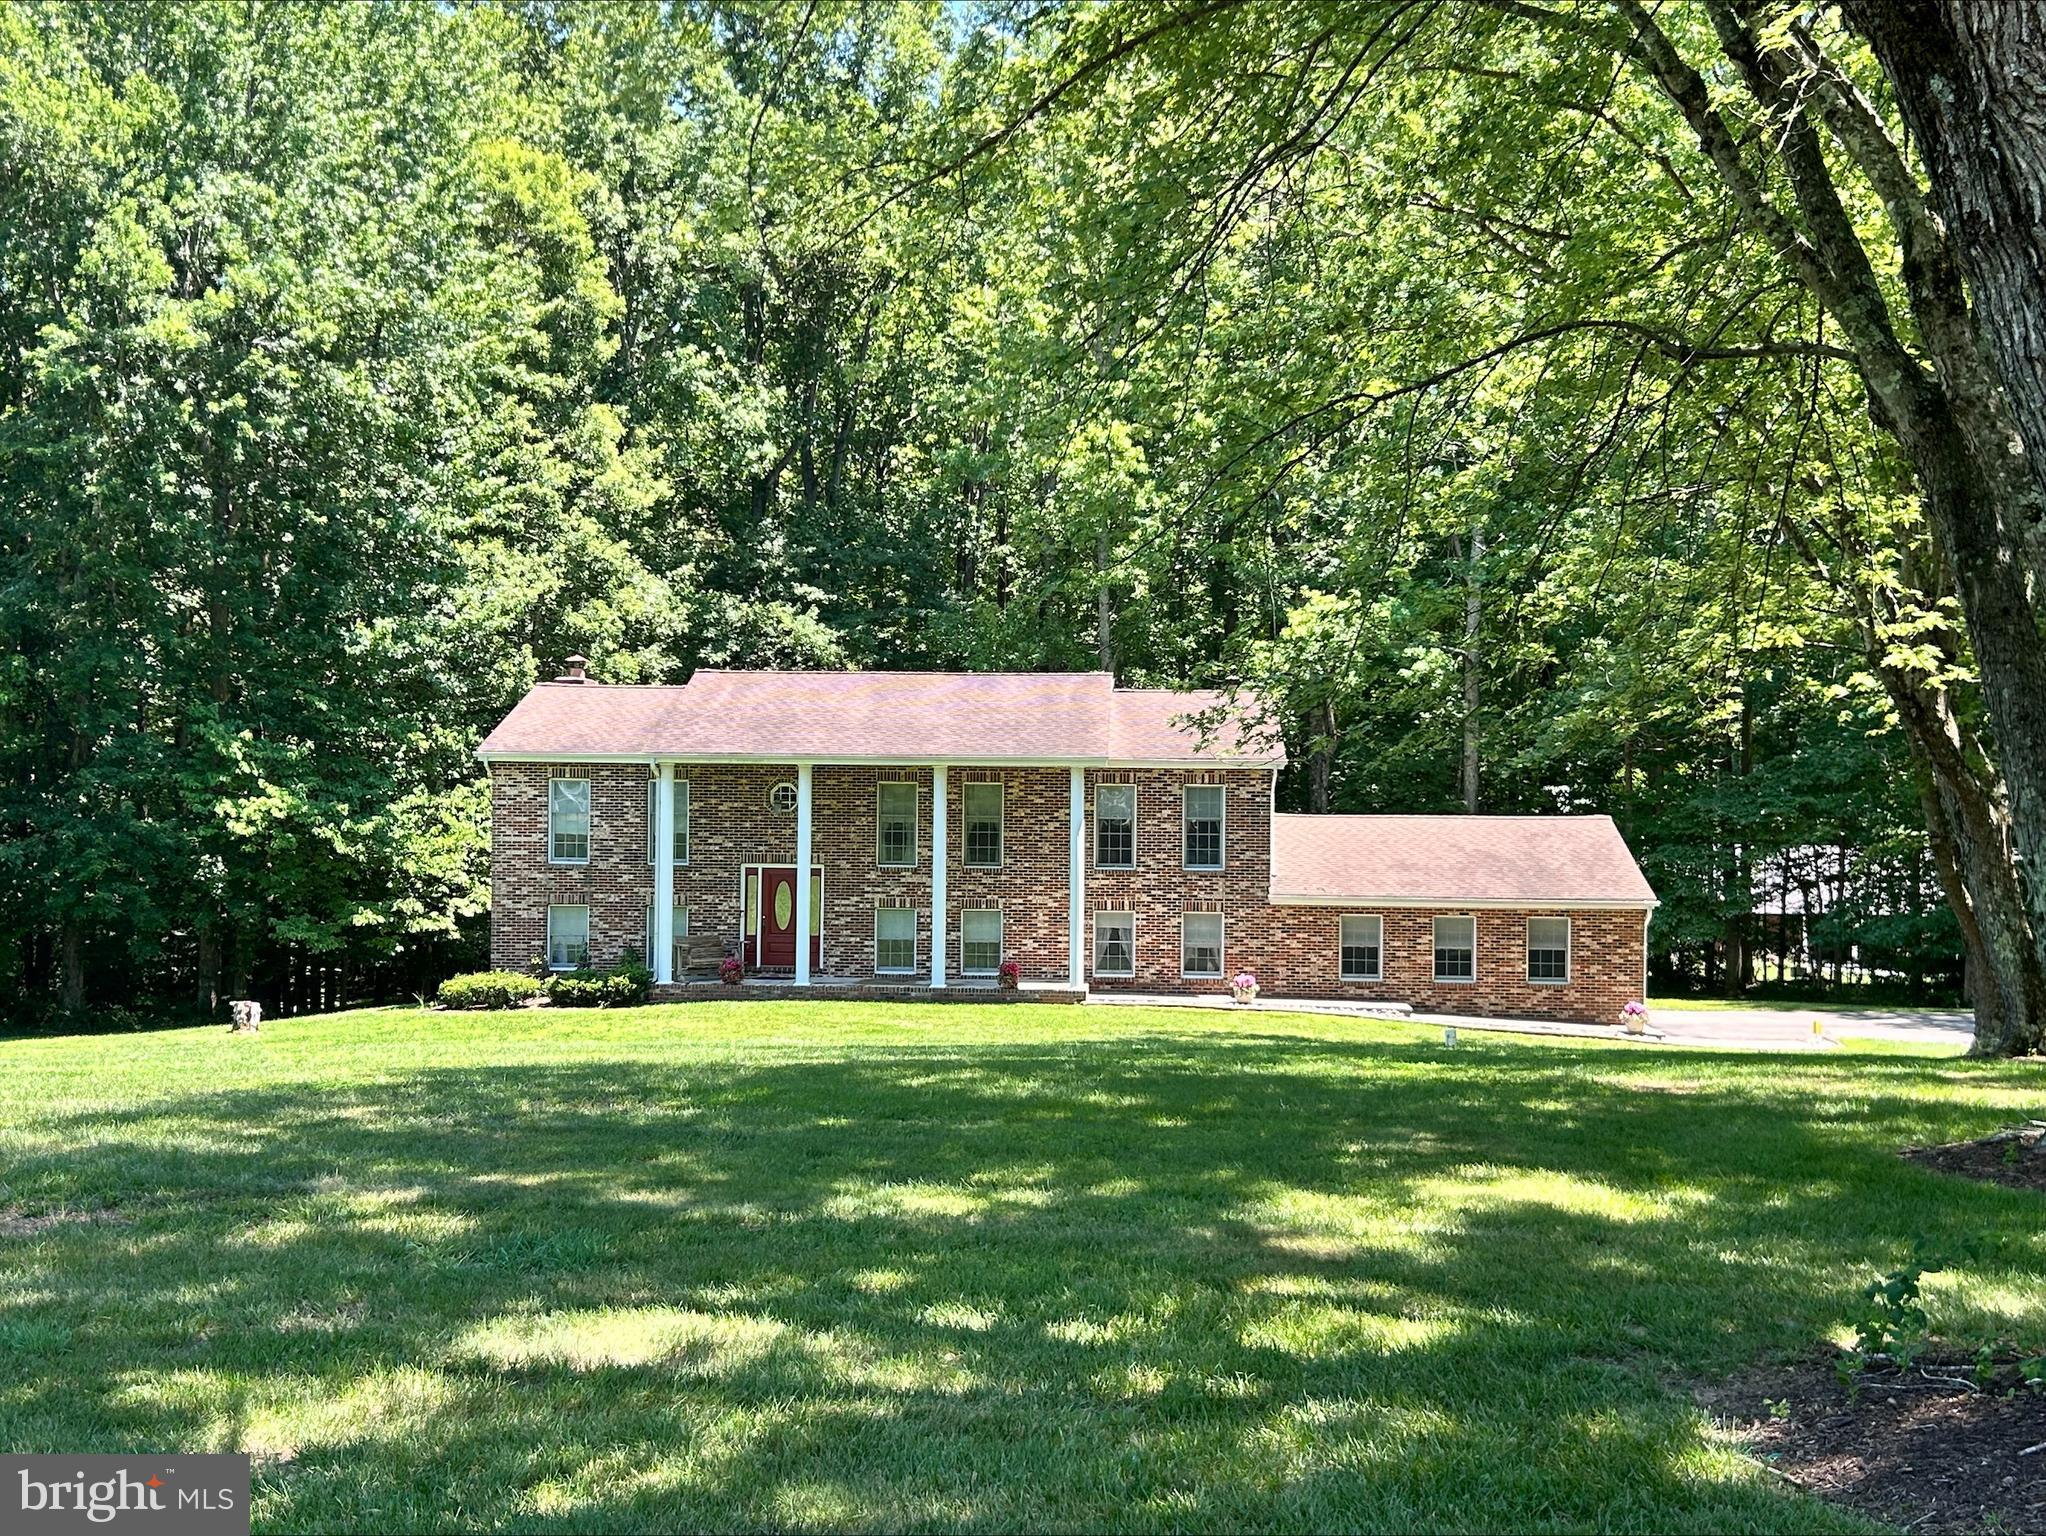
HUNTINGTOWN
1531 SUNRISE COURT
5 Beds
3 Baths
2,912 Sq.Ft.
$579,900
MLS#: MDCA2028120

HUNTINGTOWN
3841 SUNRISE DRIVE
5 Beds
2 Baths
2,200 Sq.Ft.
$624,900
MLS#: MDCA2029216
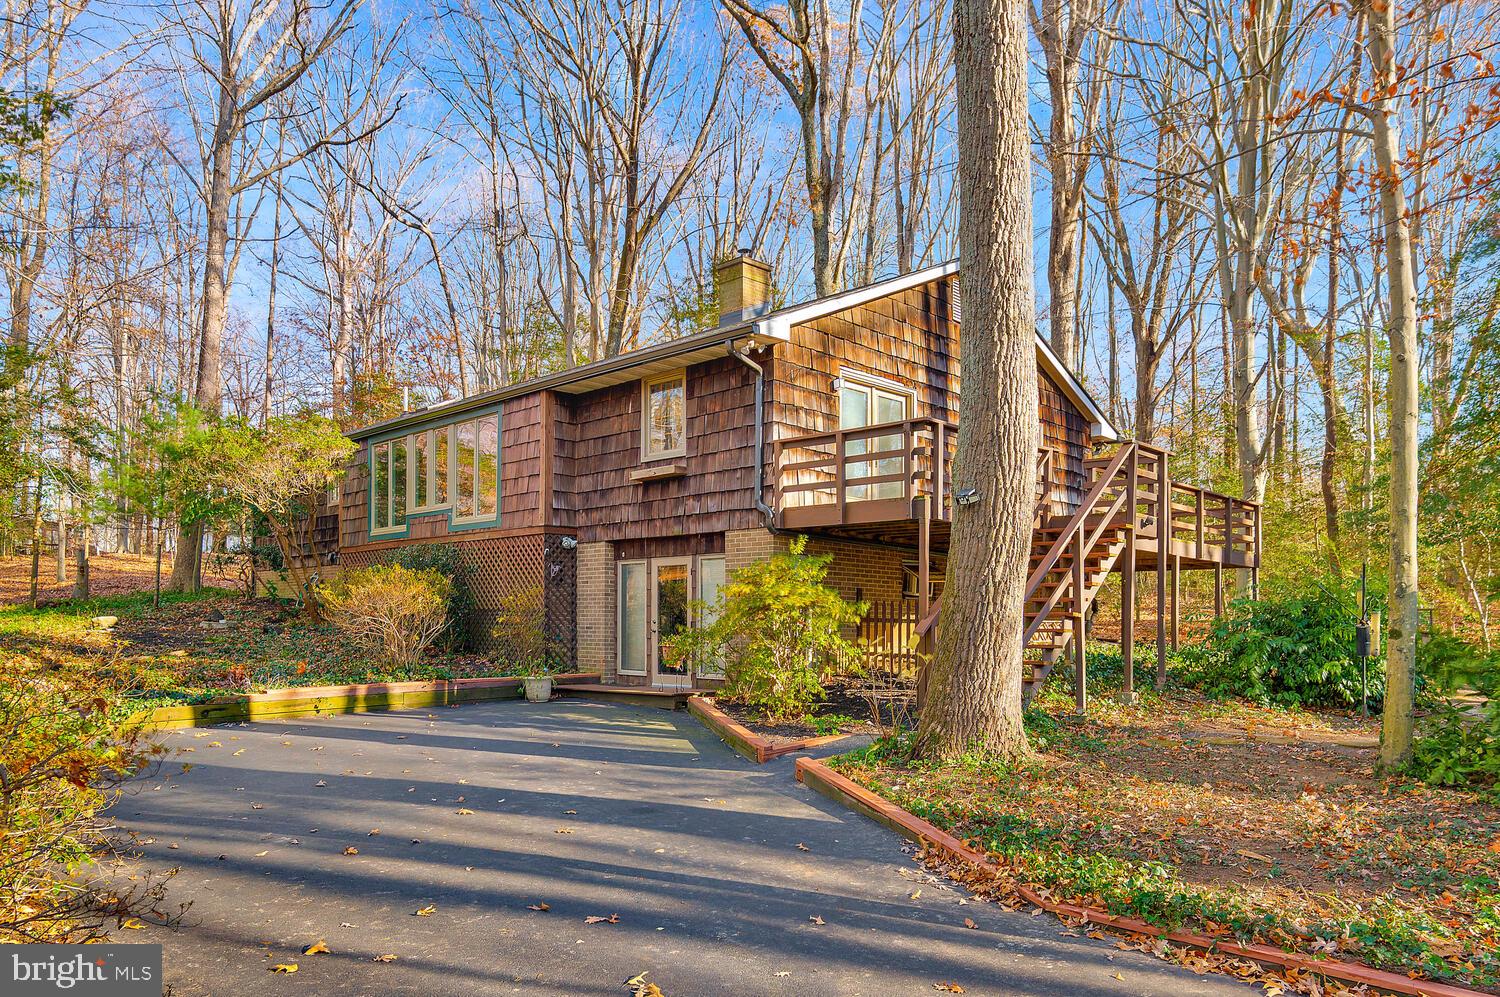
HUNTINGTOWN
111 AUTUMN COURT
3 Beds
2 Baths
3,230 Sq.Ft.
$515,000
MLS#: MDCA2029098

HUNTINGTOWN
5070 SHECKELLS WAY
6 Beds
3 Baths
2,826 Sq.Ft.
$449,900
MLS#: MDCA2030254

HUNTINGTOWN
1401 EMMANUEL CHURCH ROAD
3 Beds
3 Baths
3,134 Sq.Ft.
$598,500
MLS#: MDCA2029690

HUNTINGTOWN
4331 ESTATE DRIVE
5 Beds
3 Baths
3,456 Sq.Ft.
$559,000
MLS#: MDCA2028124
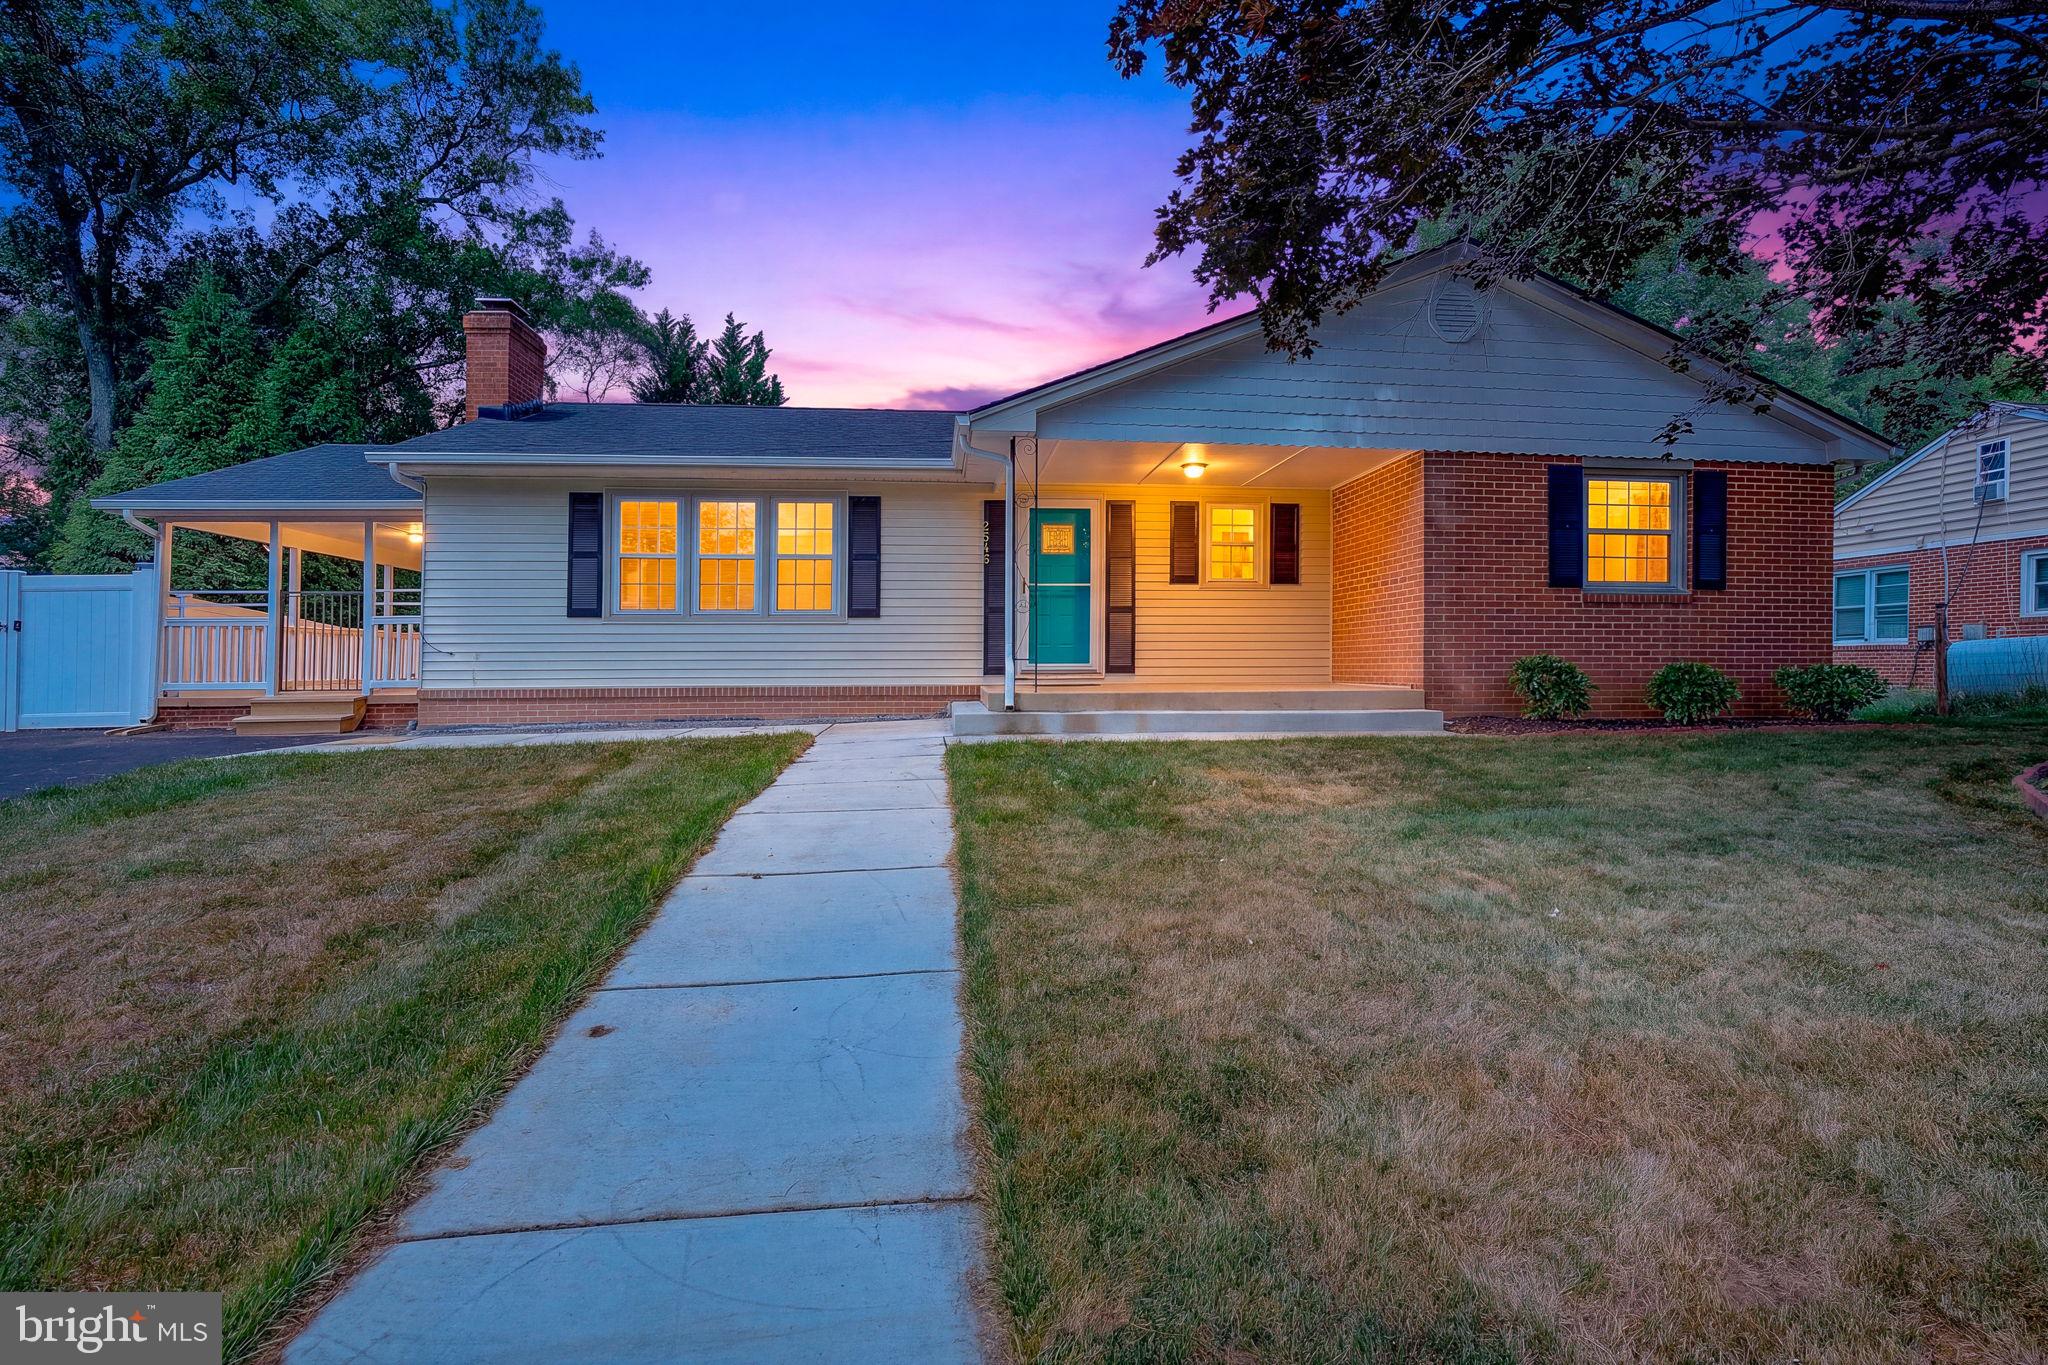
HUNTINGTOWN
2546 HILLSIDE DRIVE
3 Beds
2 Baths
2,216 Sq.Ft.
$450,000
MLS#: MDCA2027716
.png)