
Property
Beds
2
Full Baths
2
1/2 Baths
1
Year Built
1955
Sq.Footage
2,203
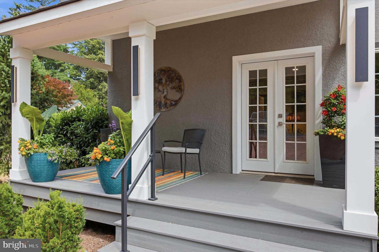
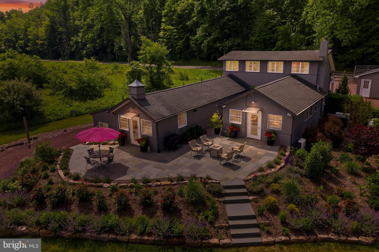
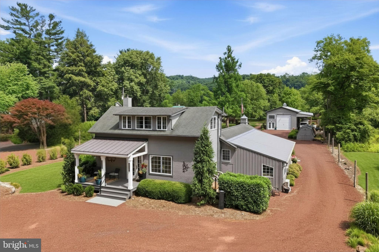
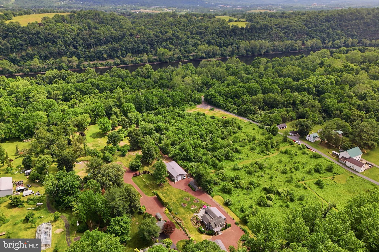
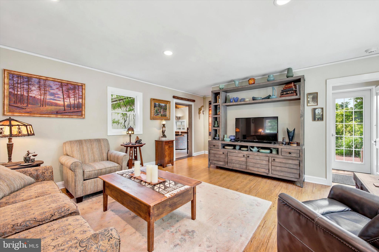
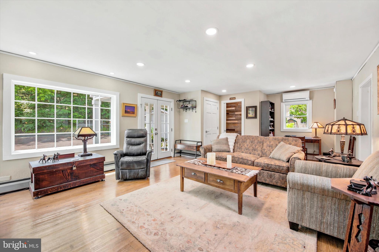
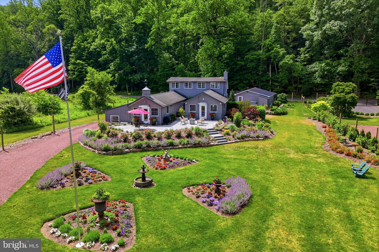
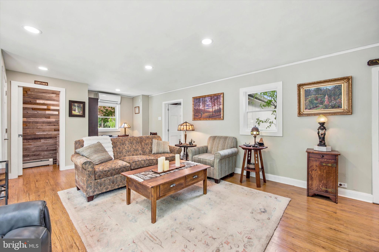
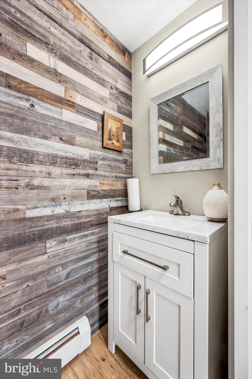
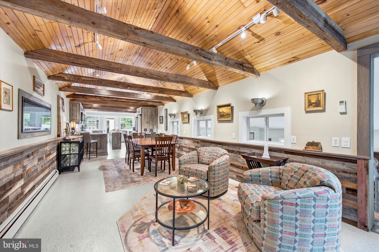
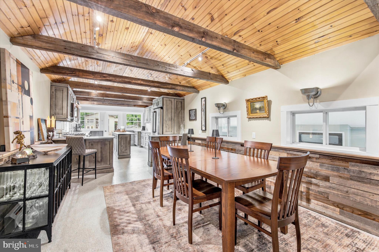
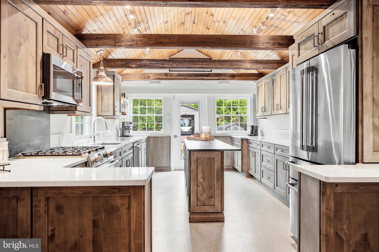
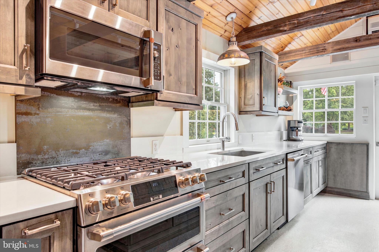
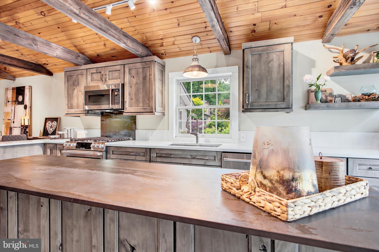
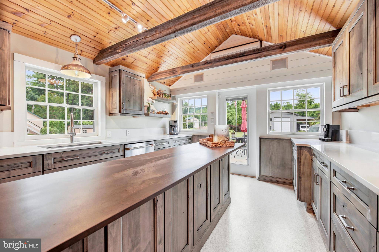
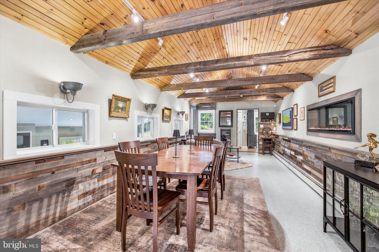
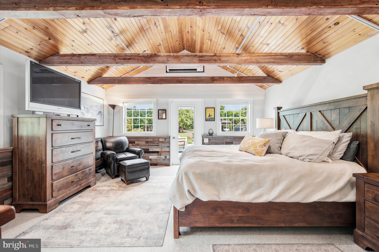
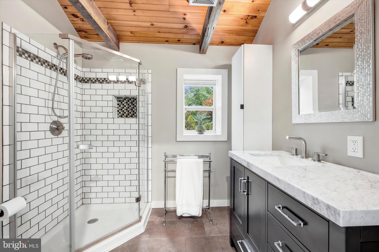
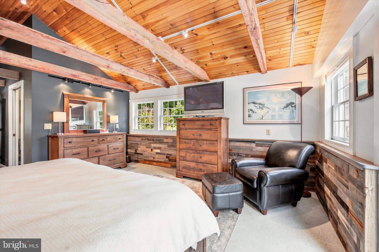
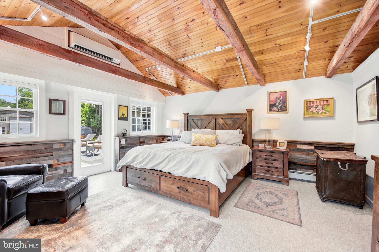
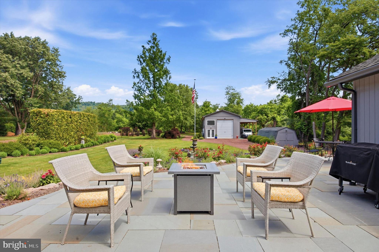
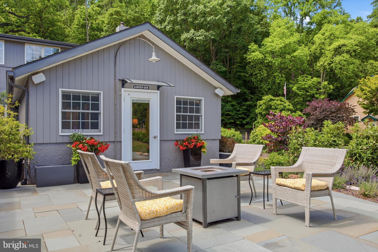
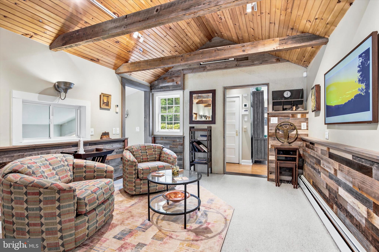
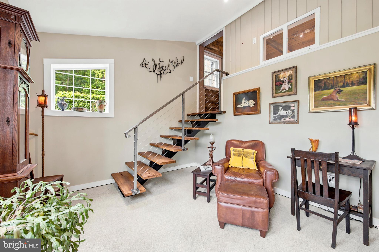
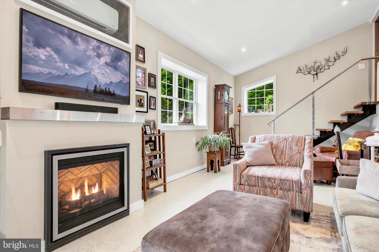
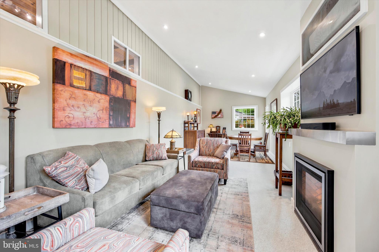
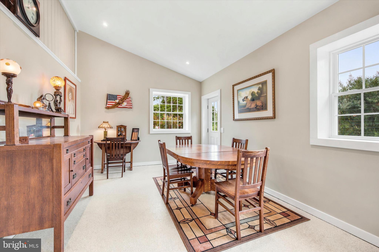
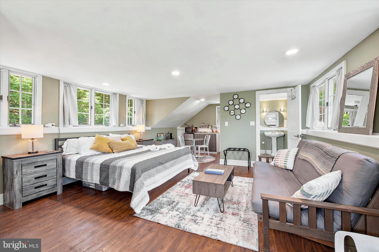
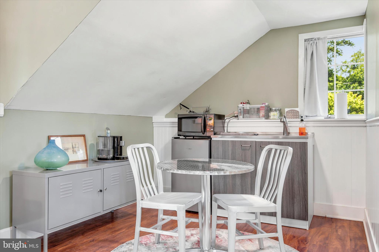
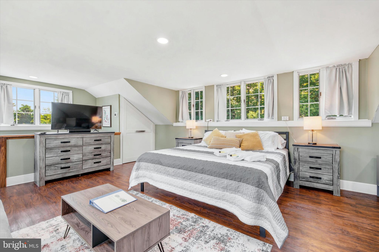
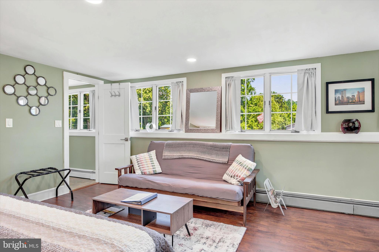
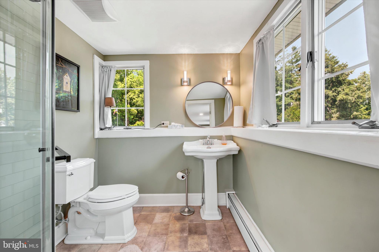
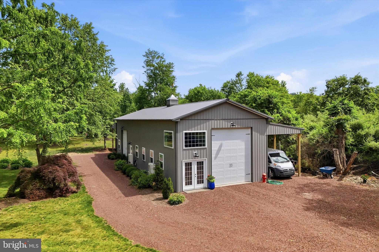
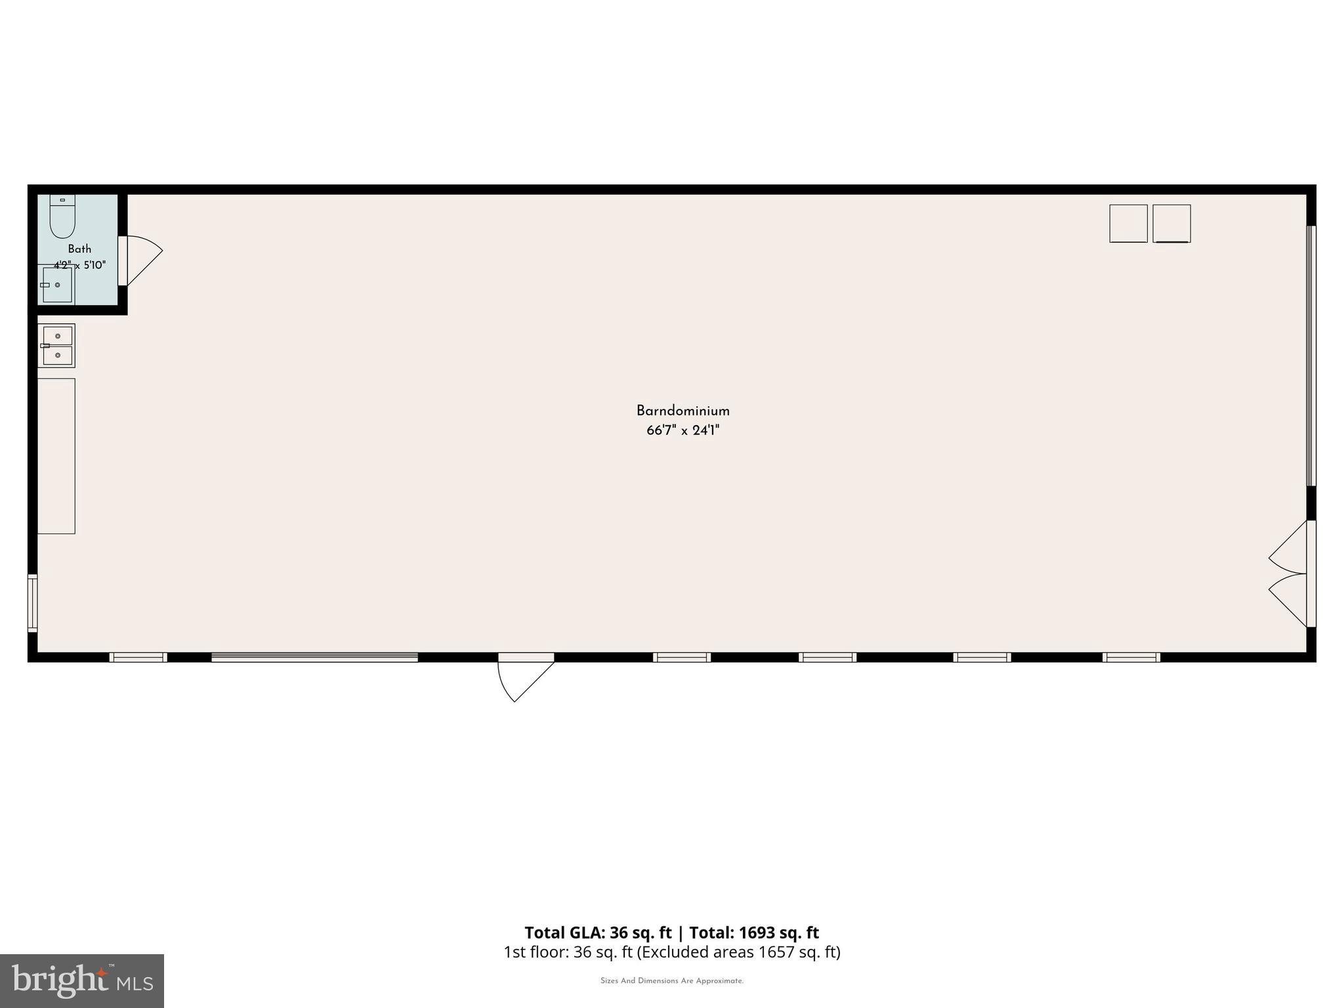
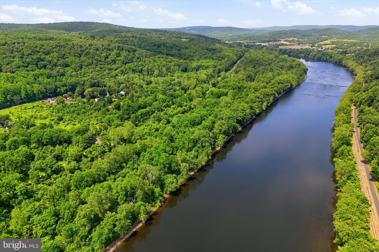
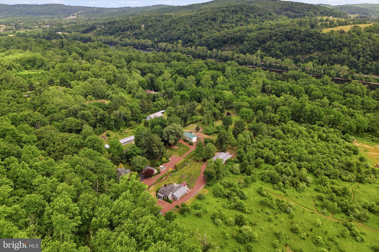
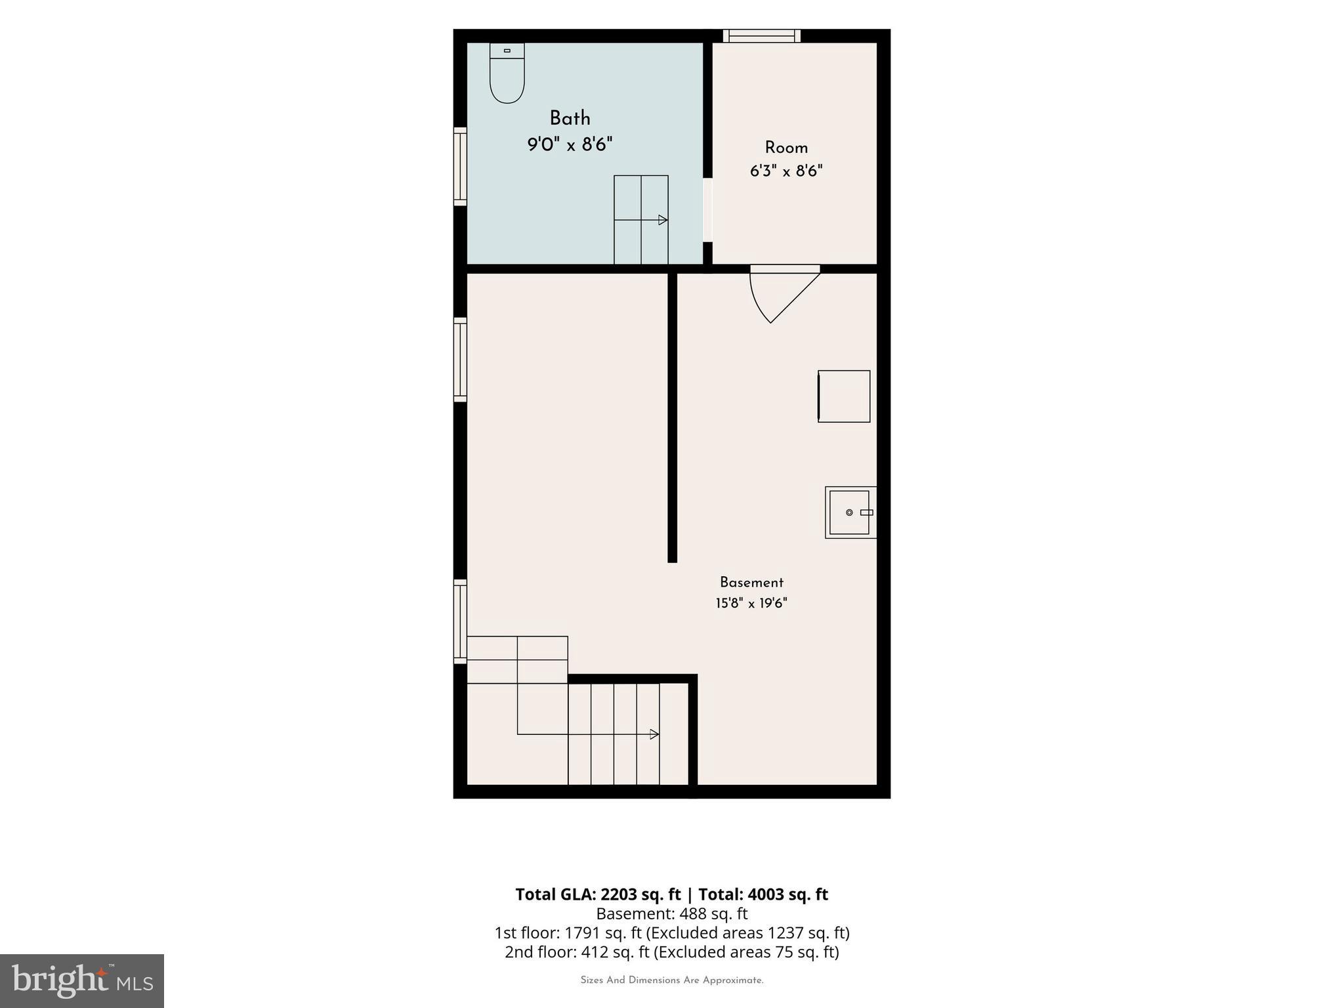
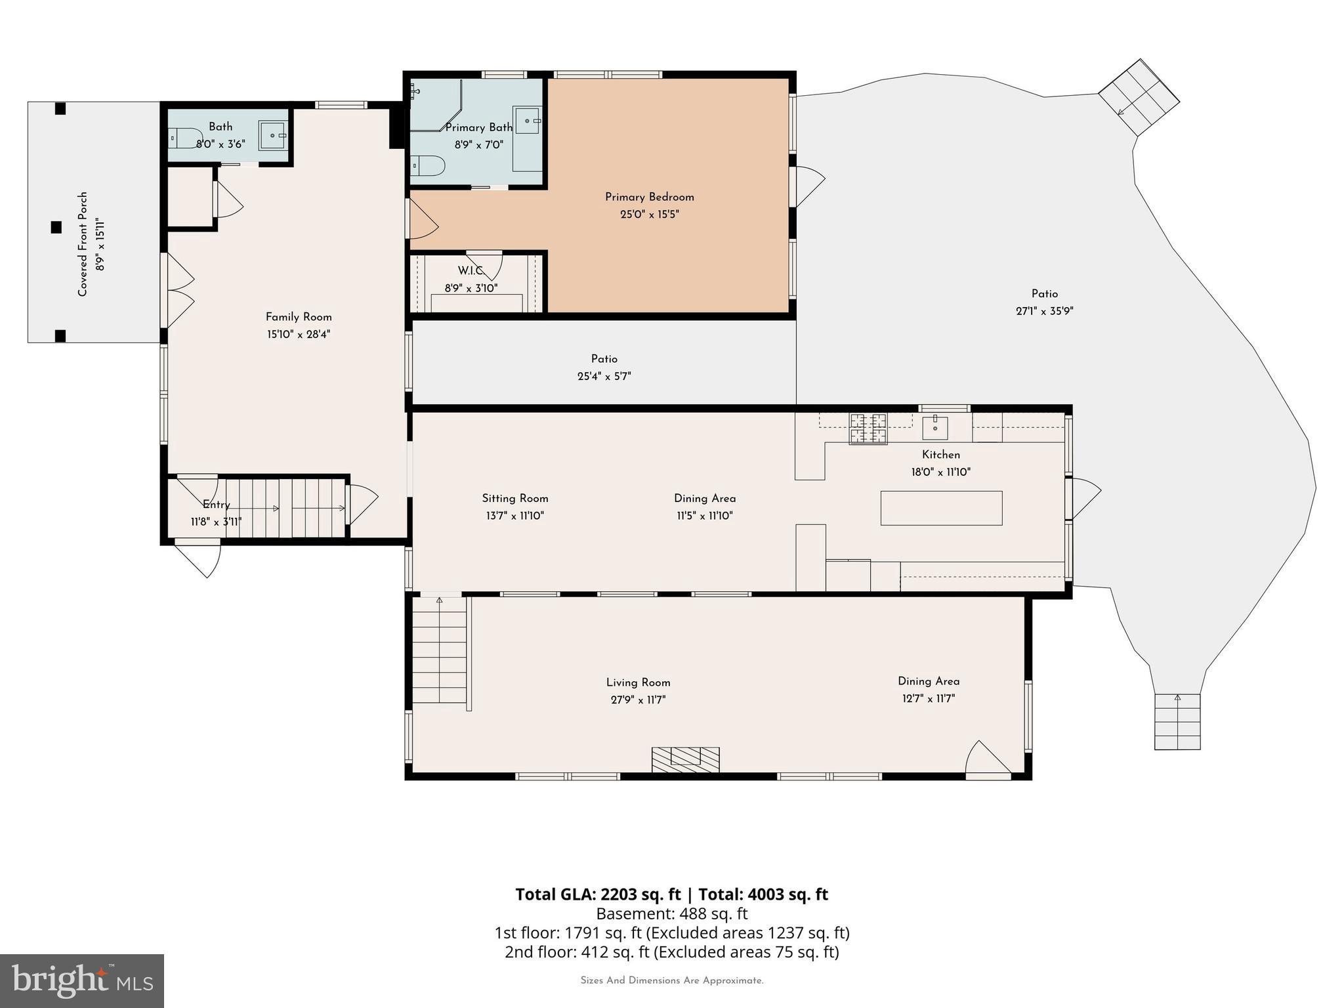
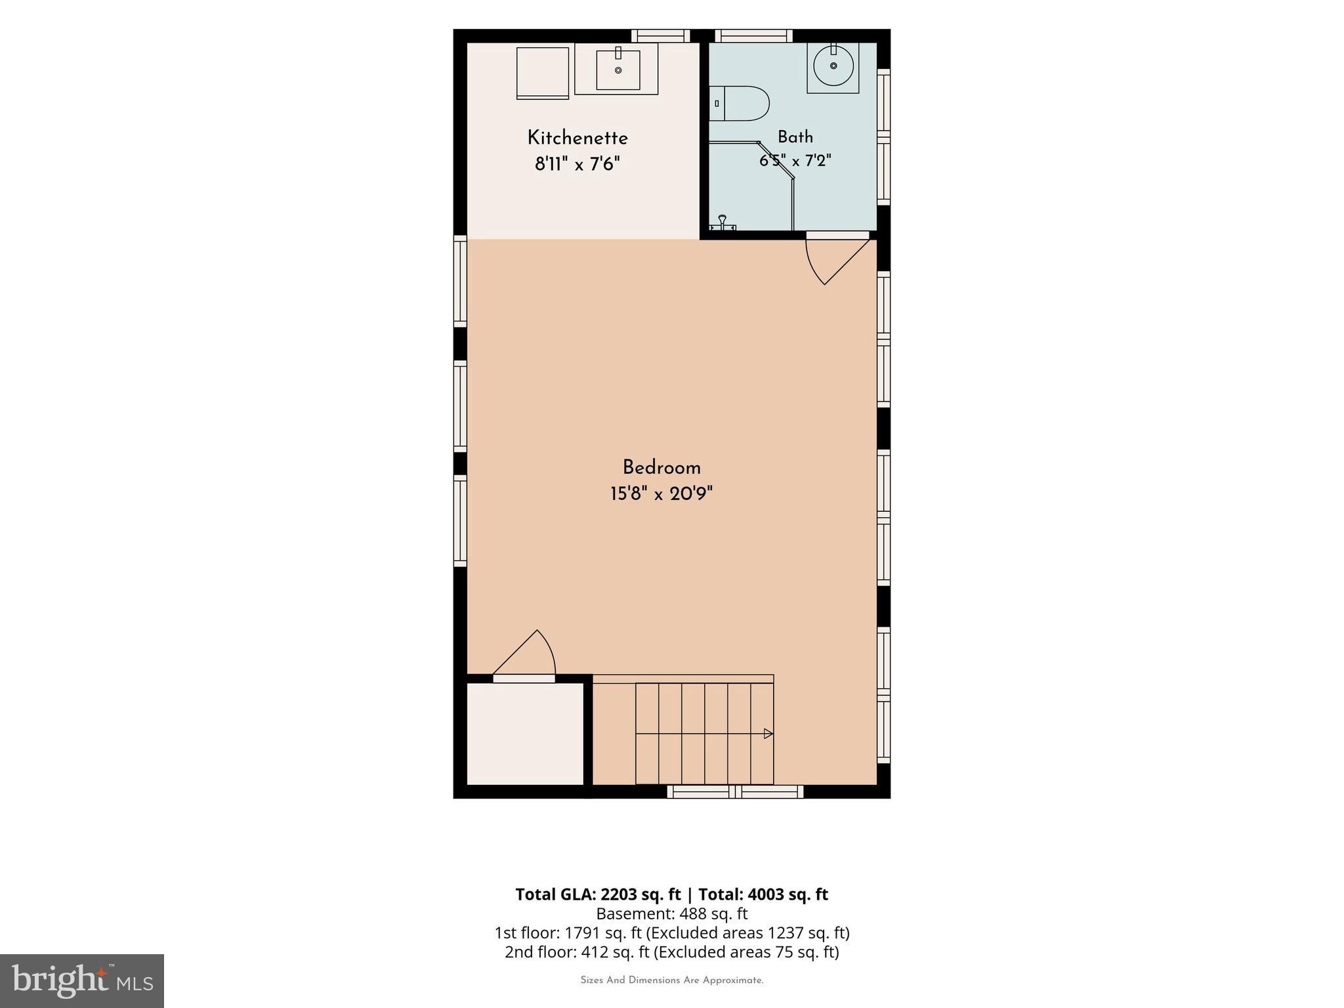
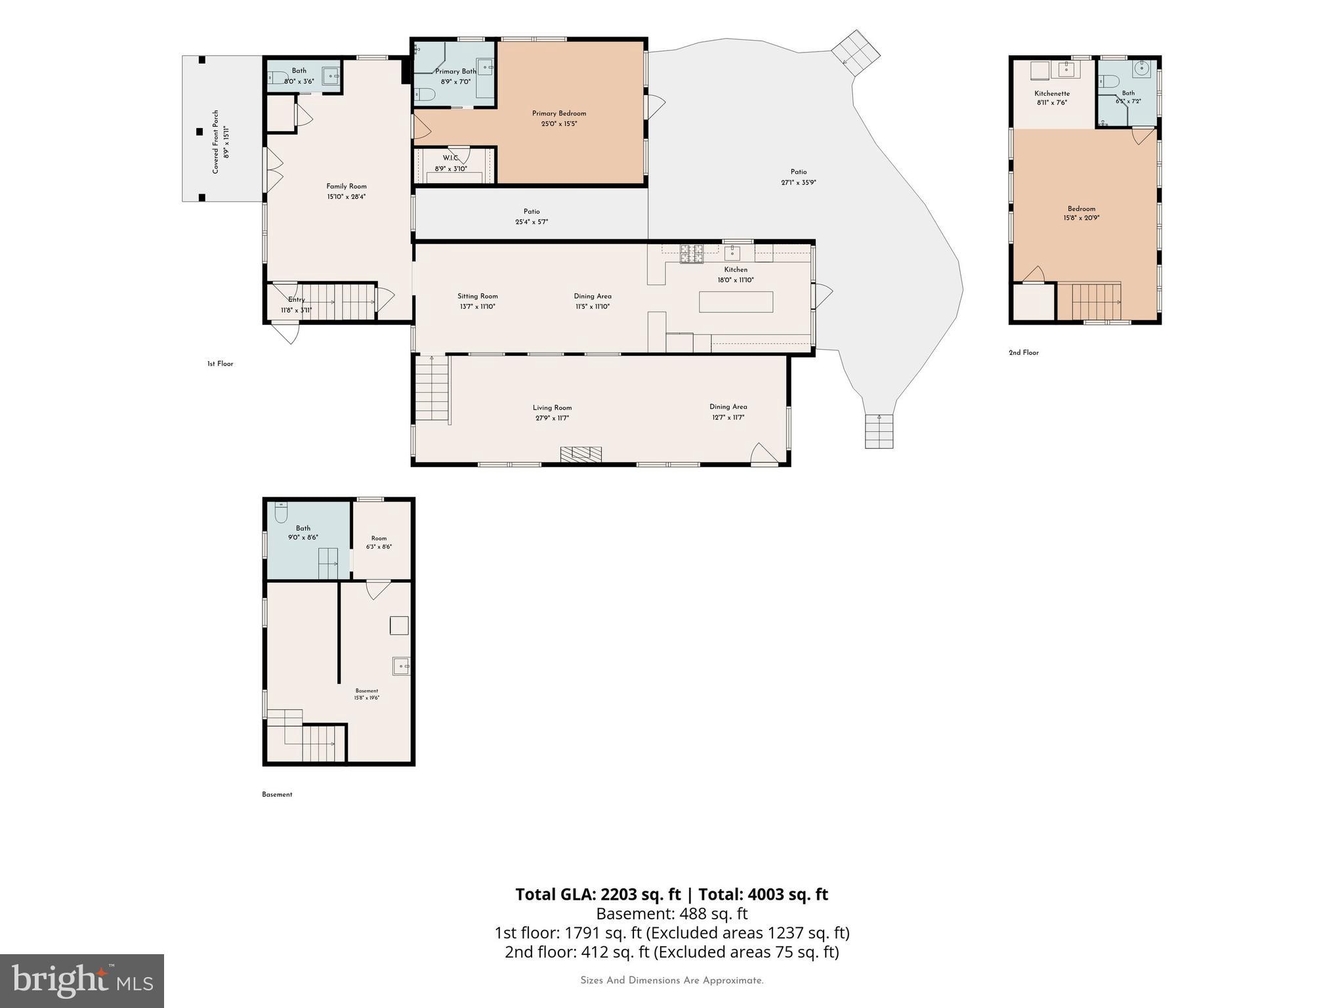
A Bucks County Original. A Lifestyle All Its Own. Discover a distinctive Rustic Modern home on 2.38 beautifully landscaped acres along scenic River Road in Bridgeton Township, PA. Convenient to New Hope, Lumberville, and Frenchtown, this exceptional Bucks County property pairs sophisticated renovations with timeless character, privacy, and extraordinary versatility. Thoughtfully renovated in 2024 and 2025, the home showcases reclaimed Bucks County barn beams, a dramatic floating steel staircase, a fireplace, a gourmet kitchen, beautifully renovated baths, and two luxurious primary suites. Outside, professionally designed landscaping, a new front porch, rear patio, detached garage, and fenced grounds create a private retreat. The standout feature? A remarkable 67' x 24' heated and air-conditioned barndominium. Custom built in 2024, this versatile space opens the door to possibilities for a workshop, artist studio, business space, collector’s garage, or RV headquarters. Oversized overhead doors, utilities, a powder room, laundry, and a 50-amp RV hookup make it as functional as it is unique. Enjoy the natural beauty of the Delaware Canal State Park, Delaware River, and Ringing Rocks County Park, along with the charm of Bucks County’s historic river towns. Practical upgrades include new septic systems, a whole-house generator, an upgraded well pump, underground electric, and a location outside the flood zone. Searching for a unique Bucks County home with acreage, luxury finishes, and exceptional workspace? This property delivers a rare combination of residential comfort, creative freedom, and room for your next chapter. Schedule your private tour and experience a property that truly stands apart.
Features & Amenities
Interior
-
Other Interior Features
Eat-in Kitchen, Kitchen Island, Recessed Lighting, Beamed Ceilings
-
Total Bedrooms
2
-
Bathrooms
2
-
1/2 Bathrooms
1
-
Above Grade Finished Area
2203.0
-
Basement YN
YES
-
Cooling YN
YES
-
Cooling
Ductless, Electric
-
Fireplace YN
YES
-
Heating YN
YES
-
Heating
Electric, Oil, Hot Water, Heat Pump
-
Main Level Bedrooms
1
-
Pet friendly
N/A
Exterior
-
Garage
Yes
-
Garage spaces
6
-
Construction Materials
Frame
-
Other Exterior Features
Awning(s)
-
Parking
Oversized, Garage, Detached Carport, Driveway, Parking Lot, Covered, Detached
-
Patio and Porch Features
Patio, Porch
-
Pool
No
-
Waterfront YN
NO
-
View
Water, Canal, River, Scenic
Area & Lot
-
Lot Features
Cleared
-
Lot Size(acres)
2.38
-
Lot Size(square feet)
103,638
-
Property Type
Residential
-
Property Sub Type
Single Family Residence
-
Architectural Style
Contemporary
Price
-
Sales Price
$1,500,000
-
Tax Amount
$2,457
-
Sq. Footage
2,203
-
Price/SqFt
$680
HOA
-
Association
No
School District
-
Elementary School
N/A
-
Middle School
N/A
-
High School
PALISADES
Property Features
-
New Construction
NO
-
Foundation Details
Concrete Perimeter
-
Senior Community YN
NO
-
Sewer
Septic Tank
-
Tax Lot
188-002
-
Water Source
Private, Well
Schedule a Showing
Showing scheduled successfully.
Mortgage calculator
Estimate your monthly mortgage payment, including the principal and interest, property taxes, and HOA. Adjust the values to generate a more accurate rate.
Your payment
Principal and Interest:
$
Property taxes:
$
HOA fees:
$
Total loan payment:
$
Total interest amount:
$
Location
County
BUCKS
Elementary School
Middle School
High School
PALISADES
Listing Courtesy of Renee M Swillo, BHHS Fox & Roach-New Hope
RealHub Information is provided exclusively for consumers' personal, non-commercial use, and it may not be used for any purpose other than to identify prospective properties consumers may be interested in purchasing. All information deemed reliable but not guaranteed and should be independently verified. All properties are subject to prior sale, change or withdrawal. RealHub website owner shall not be responsible for any typographical errors, misinformation, misprints and shall be held totally harmless.

Associate Broker (MD), Trish Mills Team- Team Leader, Branch Manager- Frederick
Trish Mills
Call Trish today to schedule a private showing.

* Listings on this website come from the FMLS IDX Compilation and may be held by brokerage firms other than the owner of this website. The listing brokerage is identified in any listing details. Information is deemed reliable but is not guaranteed. If you believe any FMLS listing contains material that infringes your copyrighted work please review our DMCA policy and learn how to submit a takedown request.© 2024 FMLS.
