
Property
Beds
3
Full Baths
1
1/2 Baths
1
Year Built
1925
Sq.Footage
1,364
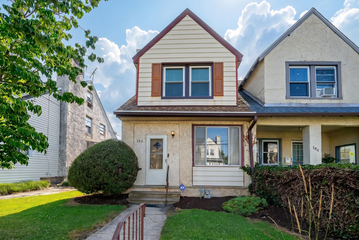
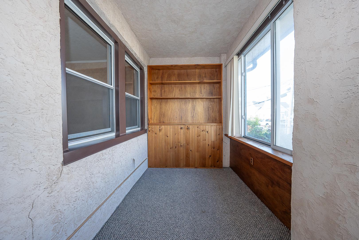
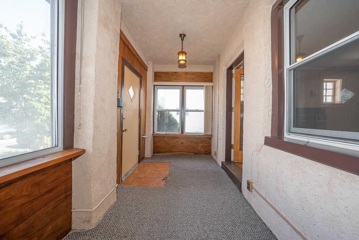
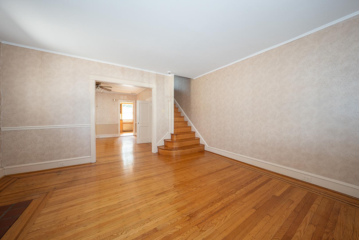
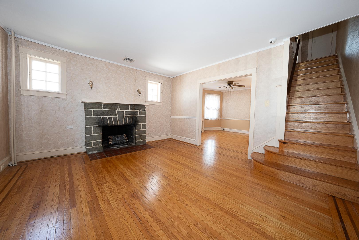
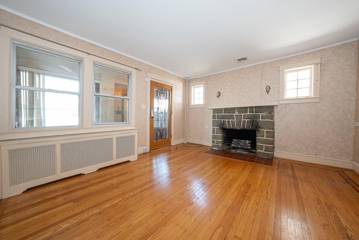
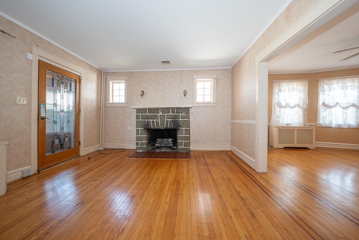
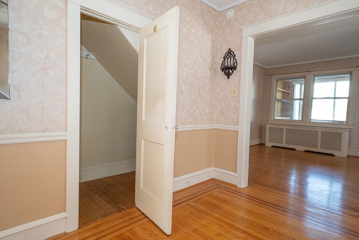
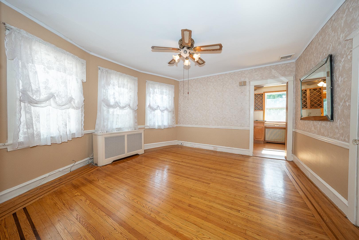
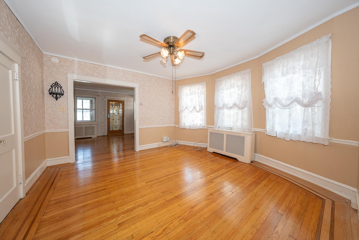
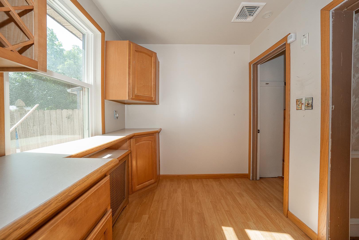
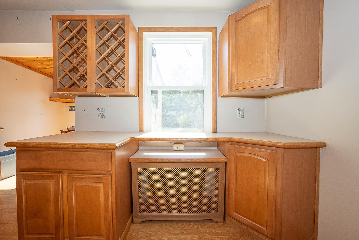
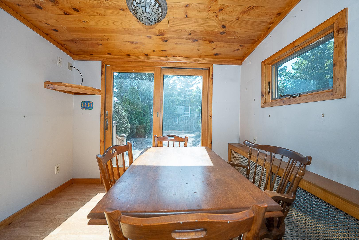
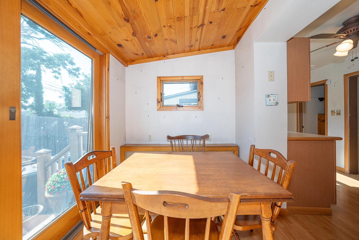
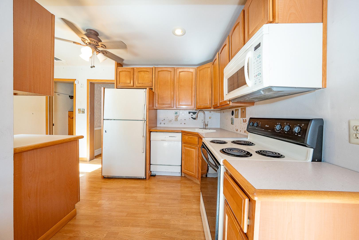
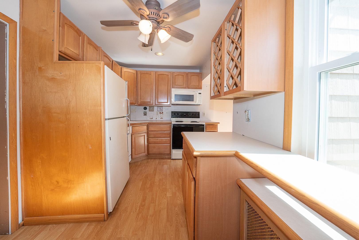
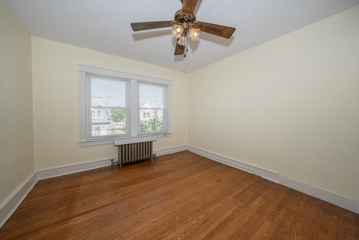
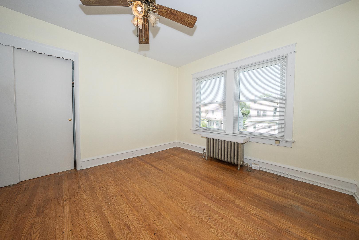
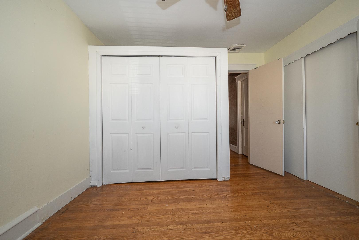
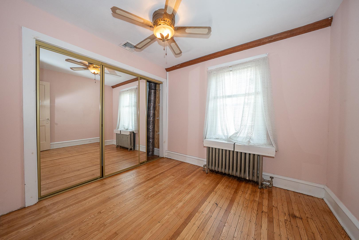
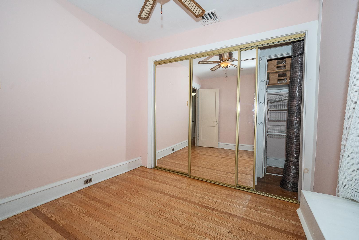
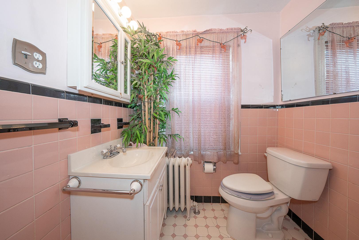
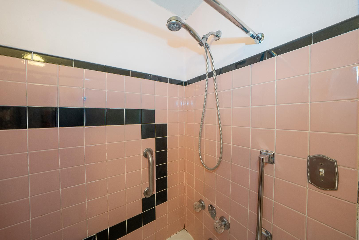
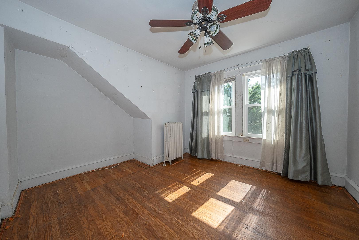
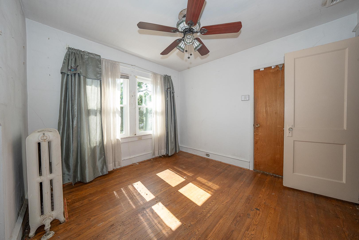
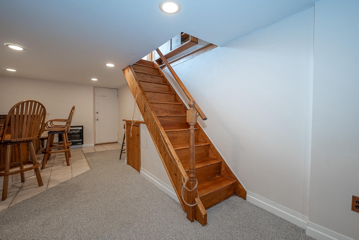
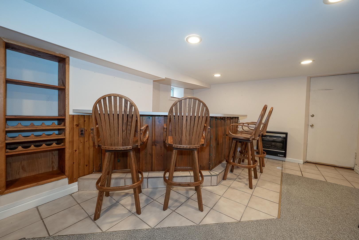
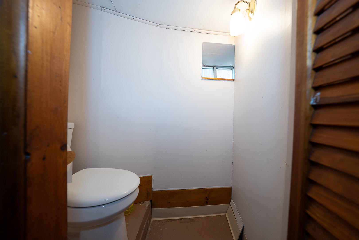
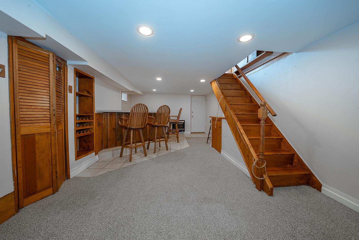
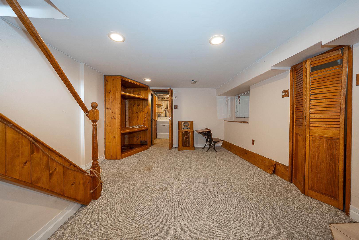
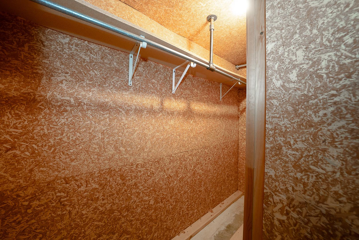
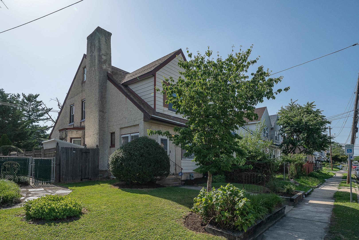
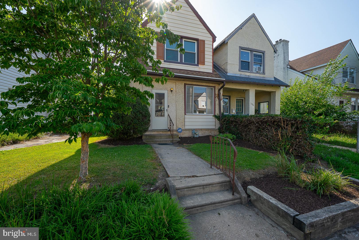
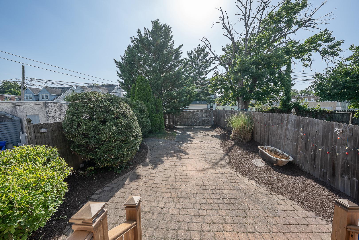
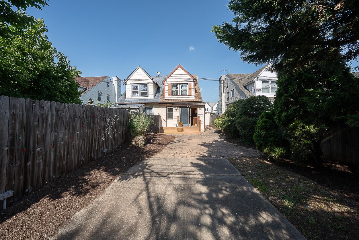
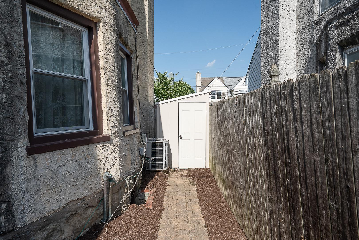
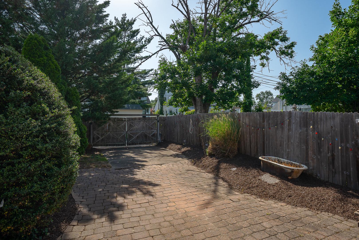
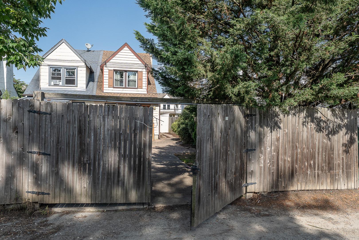
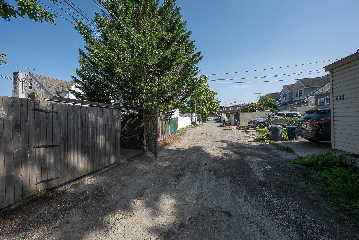
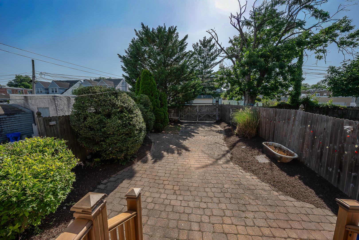
192 Chapman Ave is an attached twin-style home on a quiet street with inviting spaces inside and useful outdoor flexibility. The enclosed front porch opens to a large living room with hardwood floors that continue throughout the home. The bright dining area offers plenty of room to gather, while the eat-in kitchen provides plenty of storage plus a breakfast nook added in the early 2000s with access to the beautiful backyard. There are three nicely sized bedrooms, and the home includes 1.5 baths for added convenience. The finished basement extends the living space with a bar, gas fireplace, cedar closet, French drain, and Bilco doors leading to the backyard. Major system notes include a hot water heater installed about 3 years ago, central air, Boiler approx. 15-17 years old, and more recently replaced windows. Out back, the fenced paver yard is set up for low-maintenance enjoyment, with a storage shed and a rear fence that opens for off-street parking potential. This home offers classic character, practical updates, and a location close to shopping, parks, transit, and everyday conveniences. Schedule your appointment today!
Features & Amenities
Interior
-
Other Interior Features
Eat-in Kitchen
-
Total Bedrooms
3
-
Bathrooms
1
-
1/2 Bathrooms
1
-
Above Grade Finished Area
1364.0
-
Basement YN
YES
-
Cooling YN
YES
-
Cooling
Central Air, Gas
-
Fireplace YN
YES
-
Heating YN
YES
-
Heating
Oil, Hot Water
-
Main Level Bedrooms
3
-
Pet friendly
Yes
Exterior
-
Garage
No
-
Construction Materials
Stucco
-
Parking
Off Street, On Street
-
Patio and Porch Features
Patio
-
Pool
No
-
Waterfront YN
NO
Area & Lot
-
Lot Size(acres)
0.07
-
Lot Size(square feet)
3,049
-
Property Type
Residential
-
Property Sub Type
Townhouse
-
Architectural Style
Traditional
Price
-
Sales Price
$220,000
-
Tax Amount
$4,315
-
Zoning
Residential
-
Sq. Footage
1,364
-
Price/SqFt
$161
HOA
-
Association
No
Property Resources
-
Horse Property
NO
School District
-
Elementary School
CHARLES KELLY
-
Middle School
BEVERLY HILLS
-
High School
UPPER DARBY SENIOR
Property Features
-
New Construction
NO
-
Foundation Details
Concrete Perimeter
-
Senior Community YN
NO
-
Sewer
Public Sewer
-
Tax Lot
334-000
-
Water Source
Public
Schedule a Showing
Showing scheduled successfully.
Mortgage calculator
Estimate your monthly mortgage payment, including the principal and interest, property taxes, and HOA. Adjust the values to generate a more accurate rate.
Your payment
Principal and Interest:
$
Property taxes:
$
HOA fees:
$
Total loan payment:
$
Total interest amount:
$
Location
County
DELAWARE
Elementary School
CHARLES KELLY
Middle School
BEVERLY HILLS
High School
UPPER DARBY SENIOR
Listing Courtesy of Mary E Beale , BHHS Fox & Roach-Media
RealHub Information is provided exclusively for consumers' personal, non-commercial use, and it may not be used for any purpose other than to identify prospective properties consumers may be interested in purchasing. All information deemed reliable but not guaranteed and should be independently verified. All properties are subject to prior sale, change or withdrawal. RealHub website owner shall not be responsible for any typographical errors, misinformation, misprints and shall be held totally harmless.

Trish Mills Team- Team Leader, Branch Manager- Frederick
Trish Mills
Call Trish today to schedule a private showing.

* Listings on this website come from the FMLS IDX Compilation and may be held by brokerage firms other than the owner of this website. The listing brokerage is identified in any listing details. Information is deemed reliable but is not guaranteed. If you believe any FMLS listing contains material that infringes your copyrighted work please click here to review our DMCA policy and learn how to submit a takedown request.© 2024 FMLS.
Related Properties
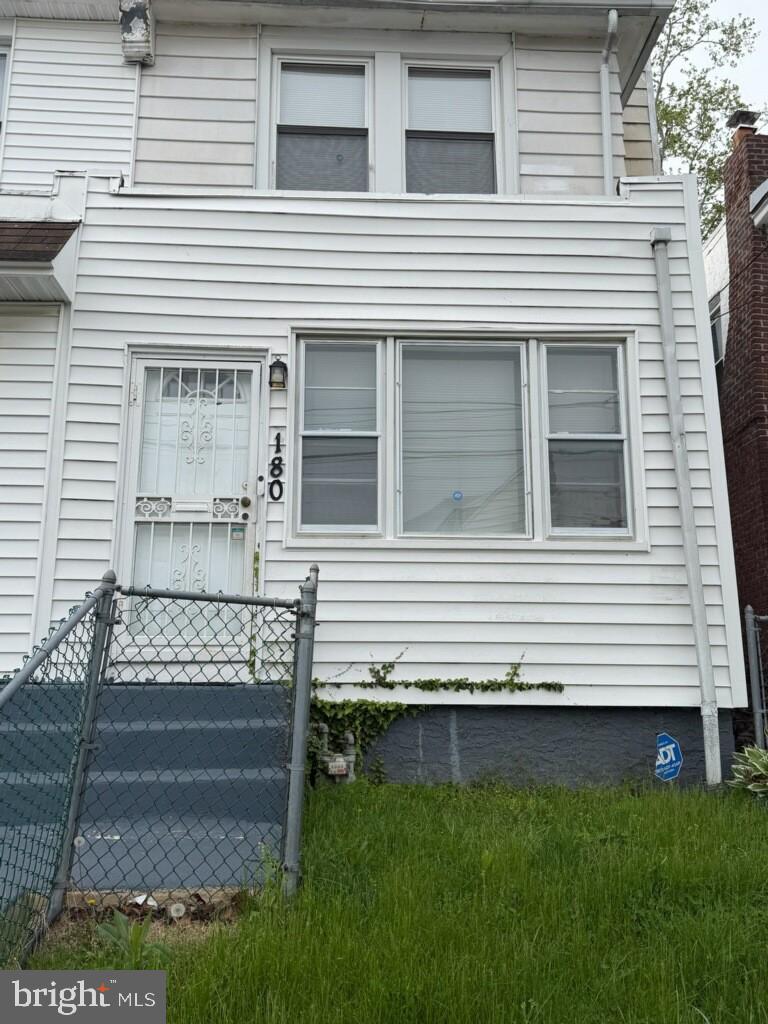
LANSDOWNE
180 PARK PLACE
3 Beds
2 Baths
1,138 Sq.Ft.
$210,000
MLS#: PADE2113964
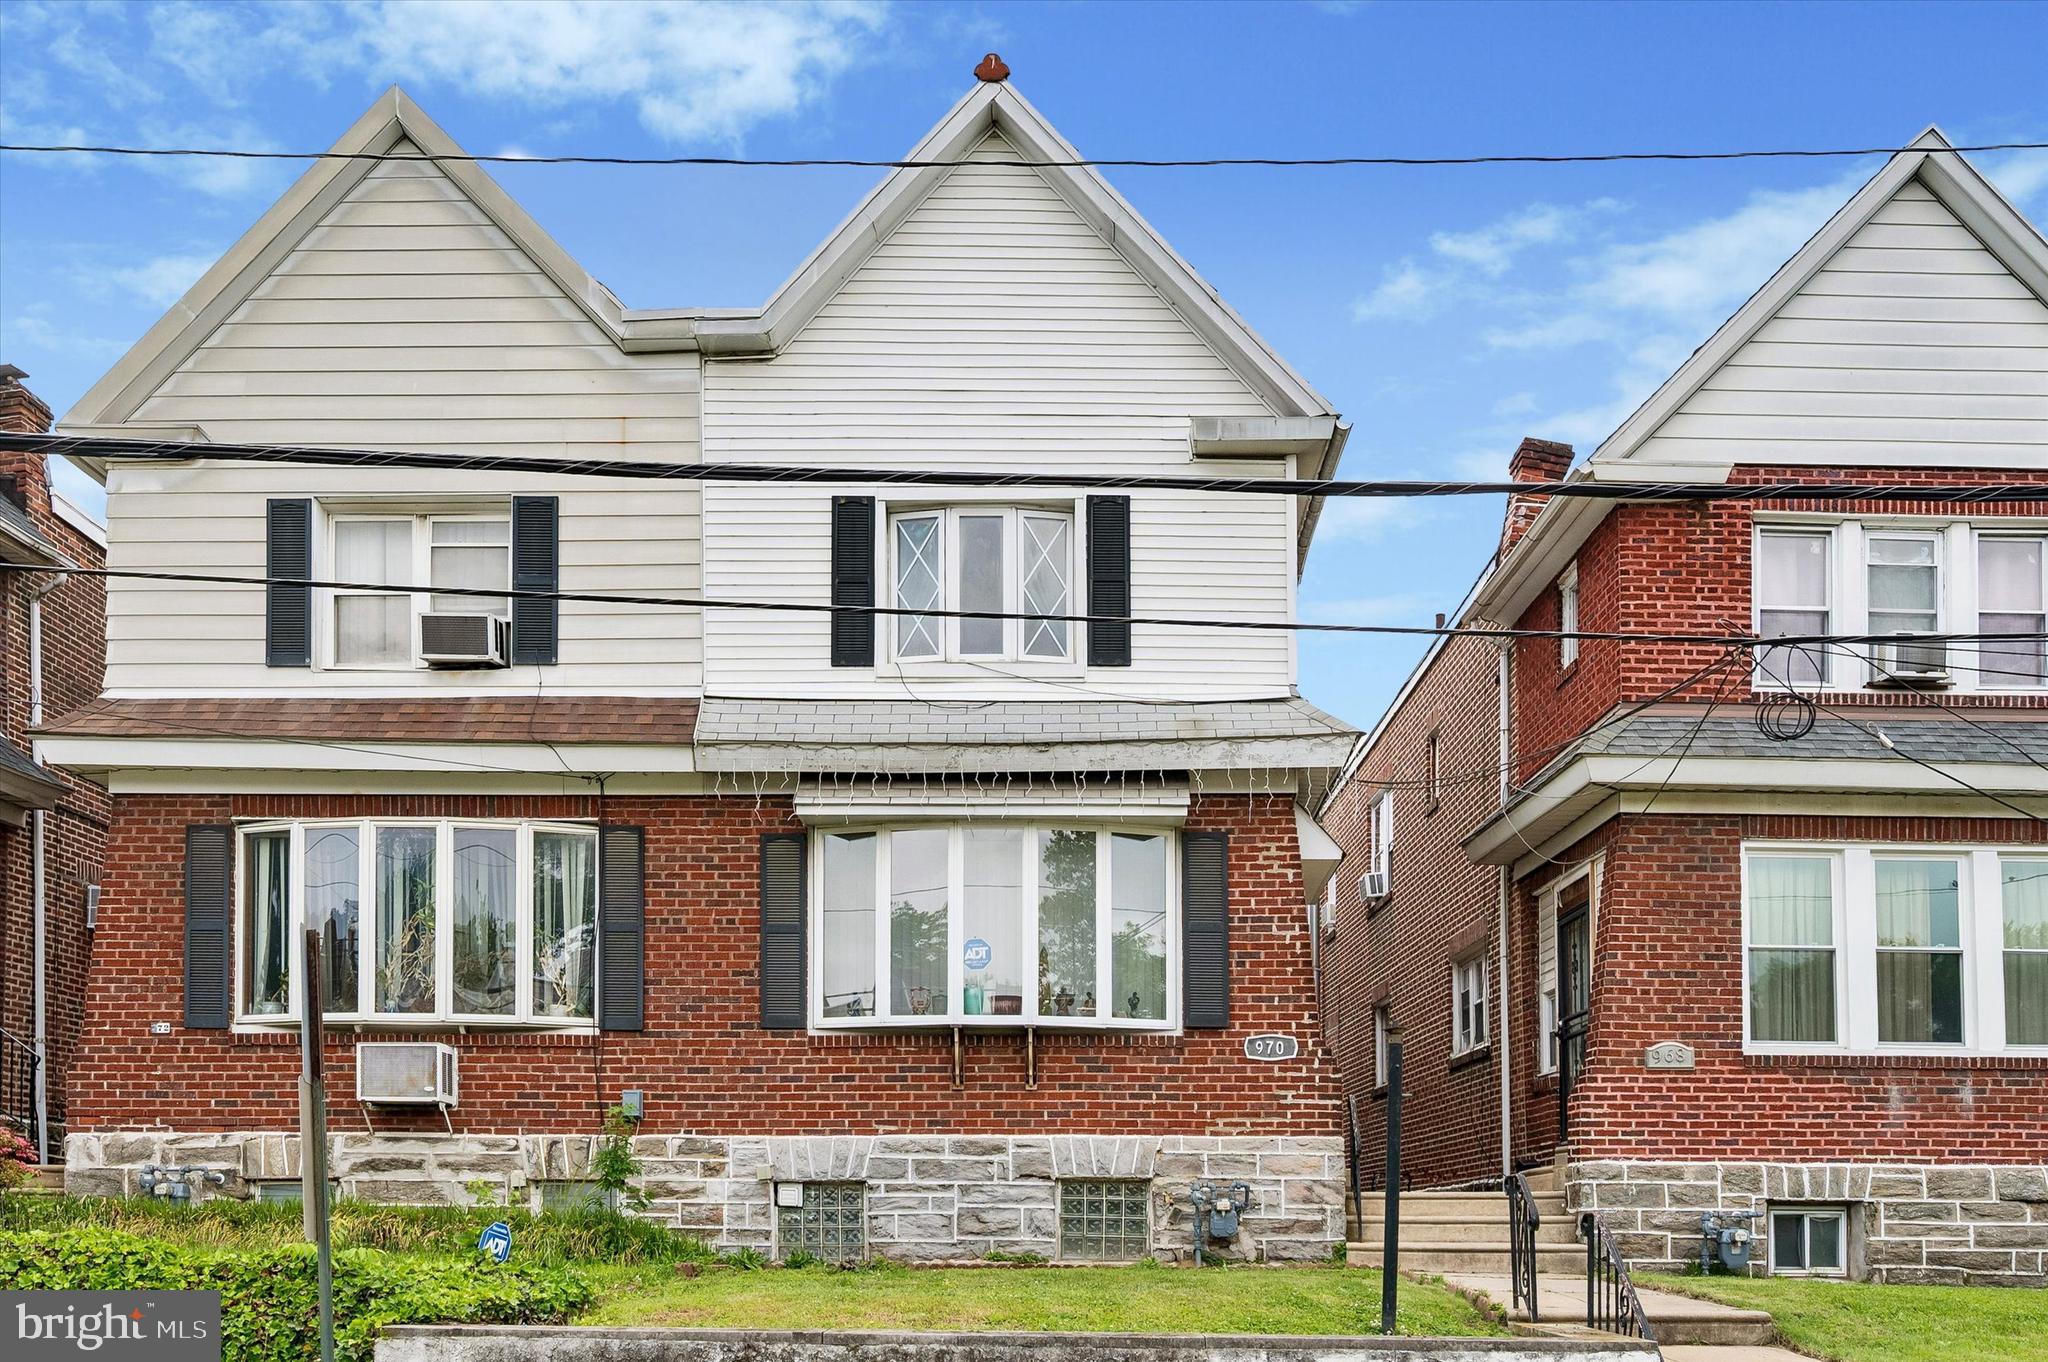
LANSDOWNE
970 MACDADE BOULEVARD
3 Beds
1 Baths
1,536 Sq.Ft.
$200,000
MLS#: PADE2119158
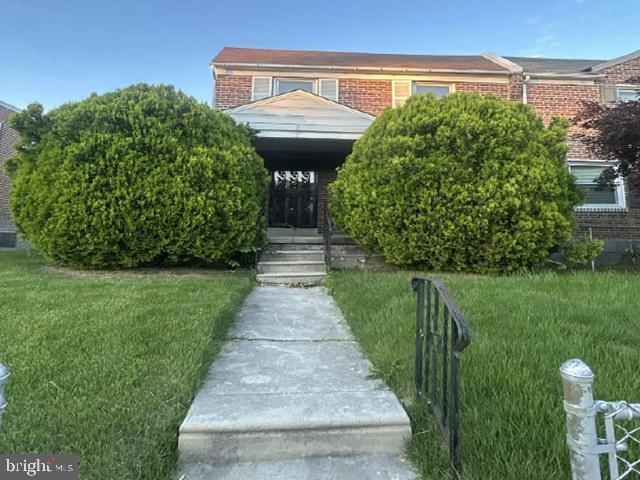
LANSDOWNE
813 ARBOR ROAD
3 Beds
1 Baths
1,344 Sq.Ft.
$189,000
MLS#: PADE2117864
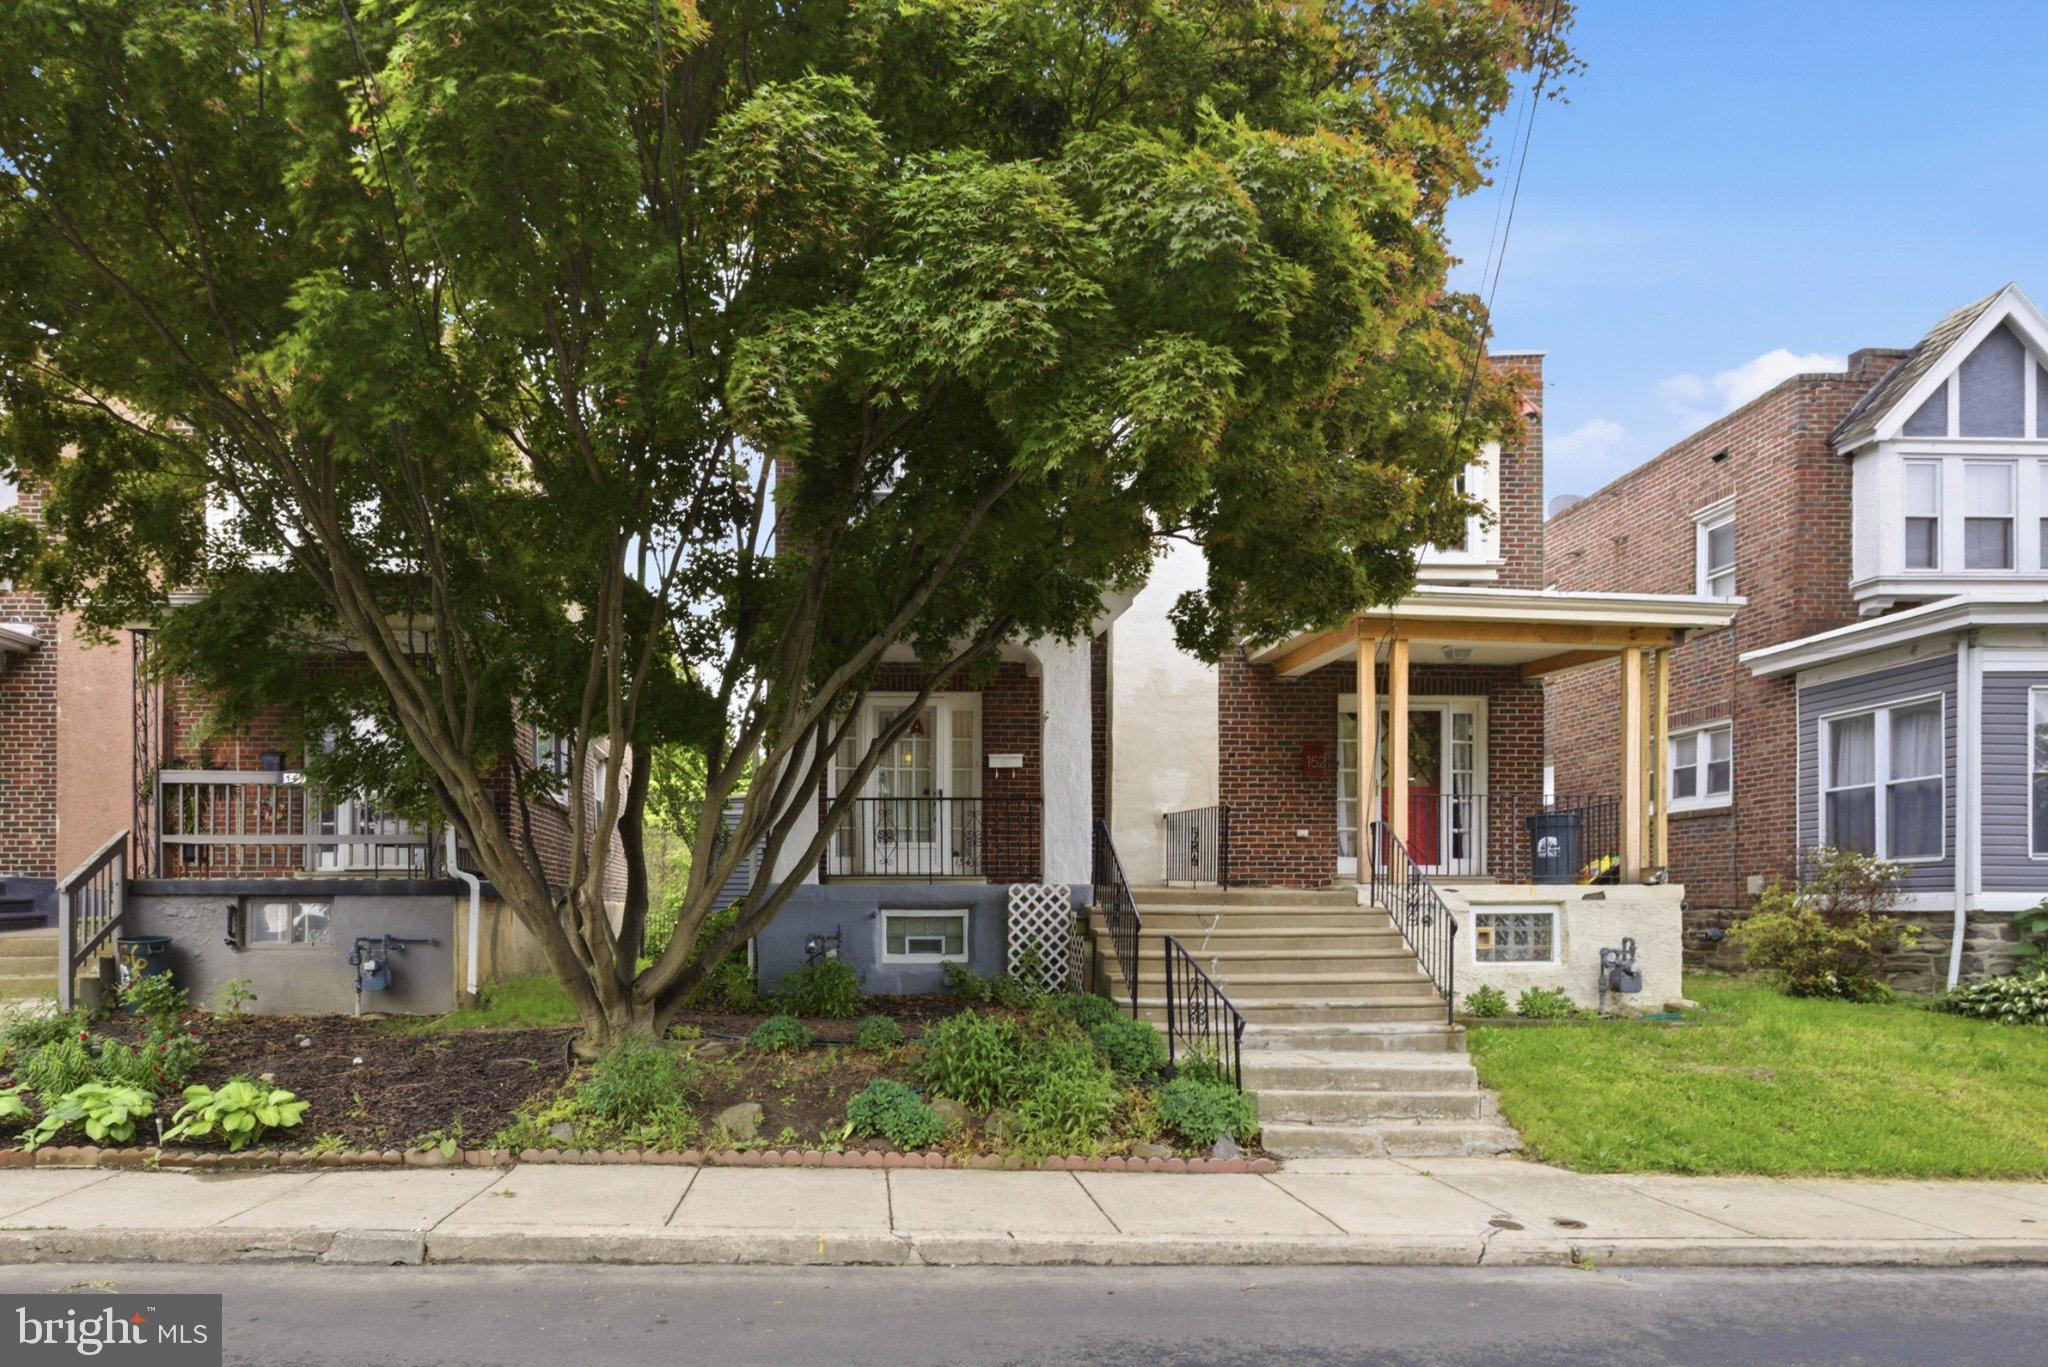
LANSDOWNE
154 WOODLAND AVENUE
3 Beds
1 Baths
1,551 Sq.Ft.
$224,888
MLS#: PADE2116530
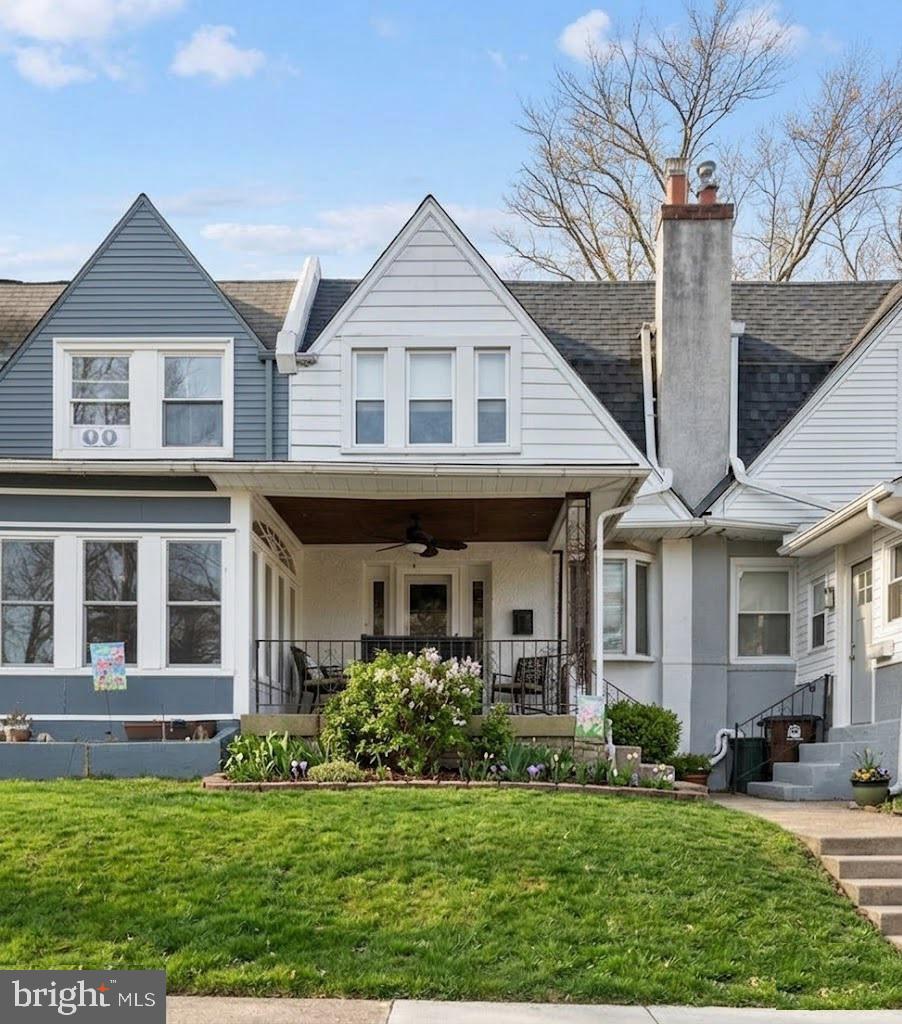
LANSDOWNE
210 WABASH AVENUE
3 Beds
1 Baths
1,188 Sq.Ft.
$239,900
MLS#: PADE2107482
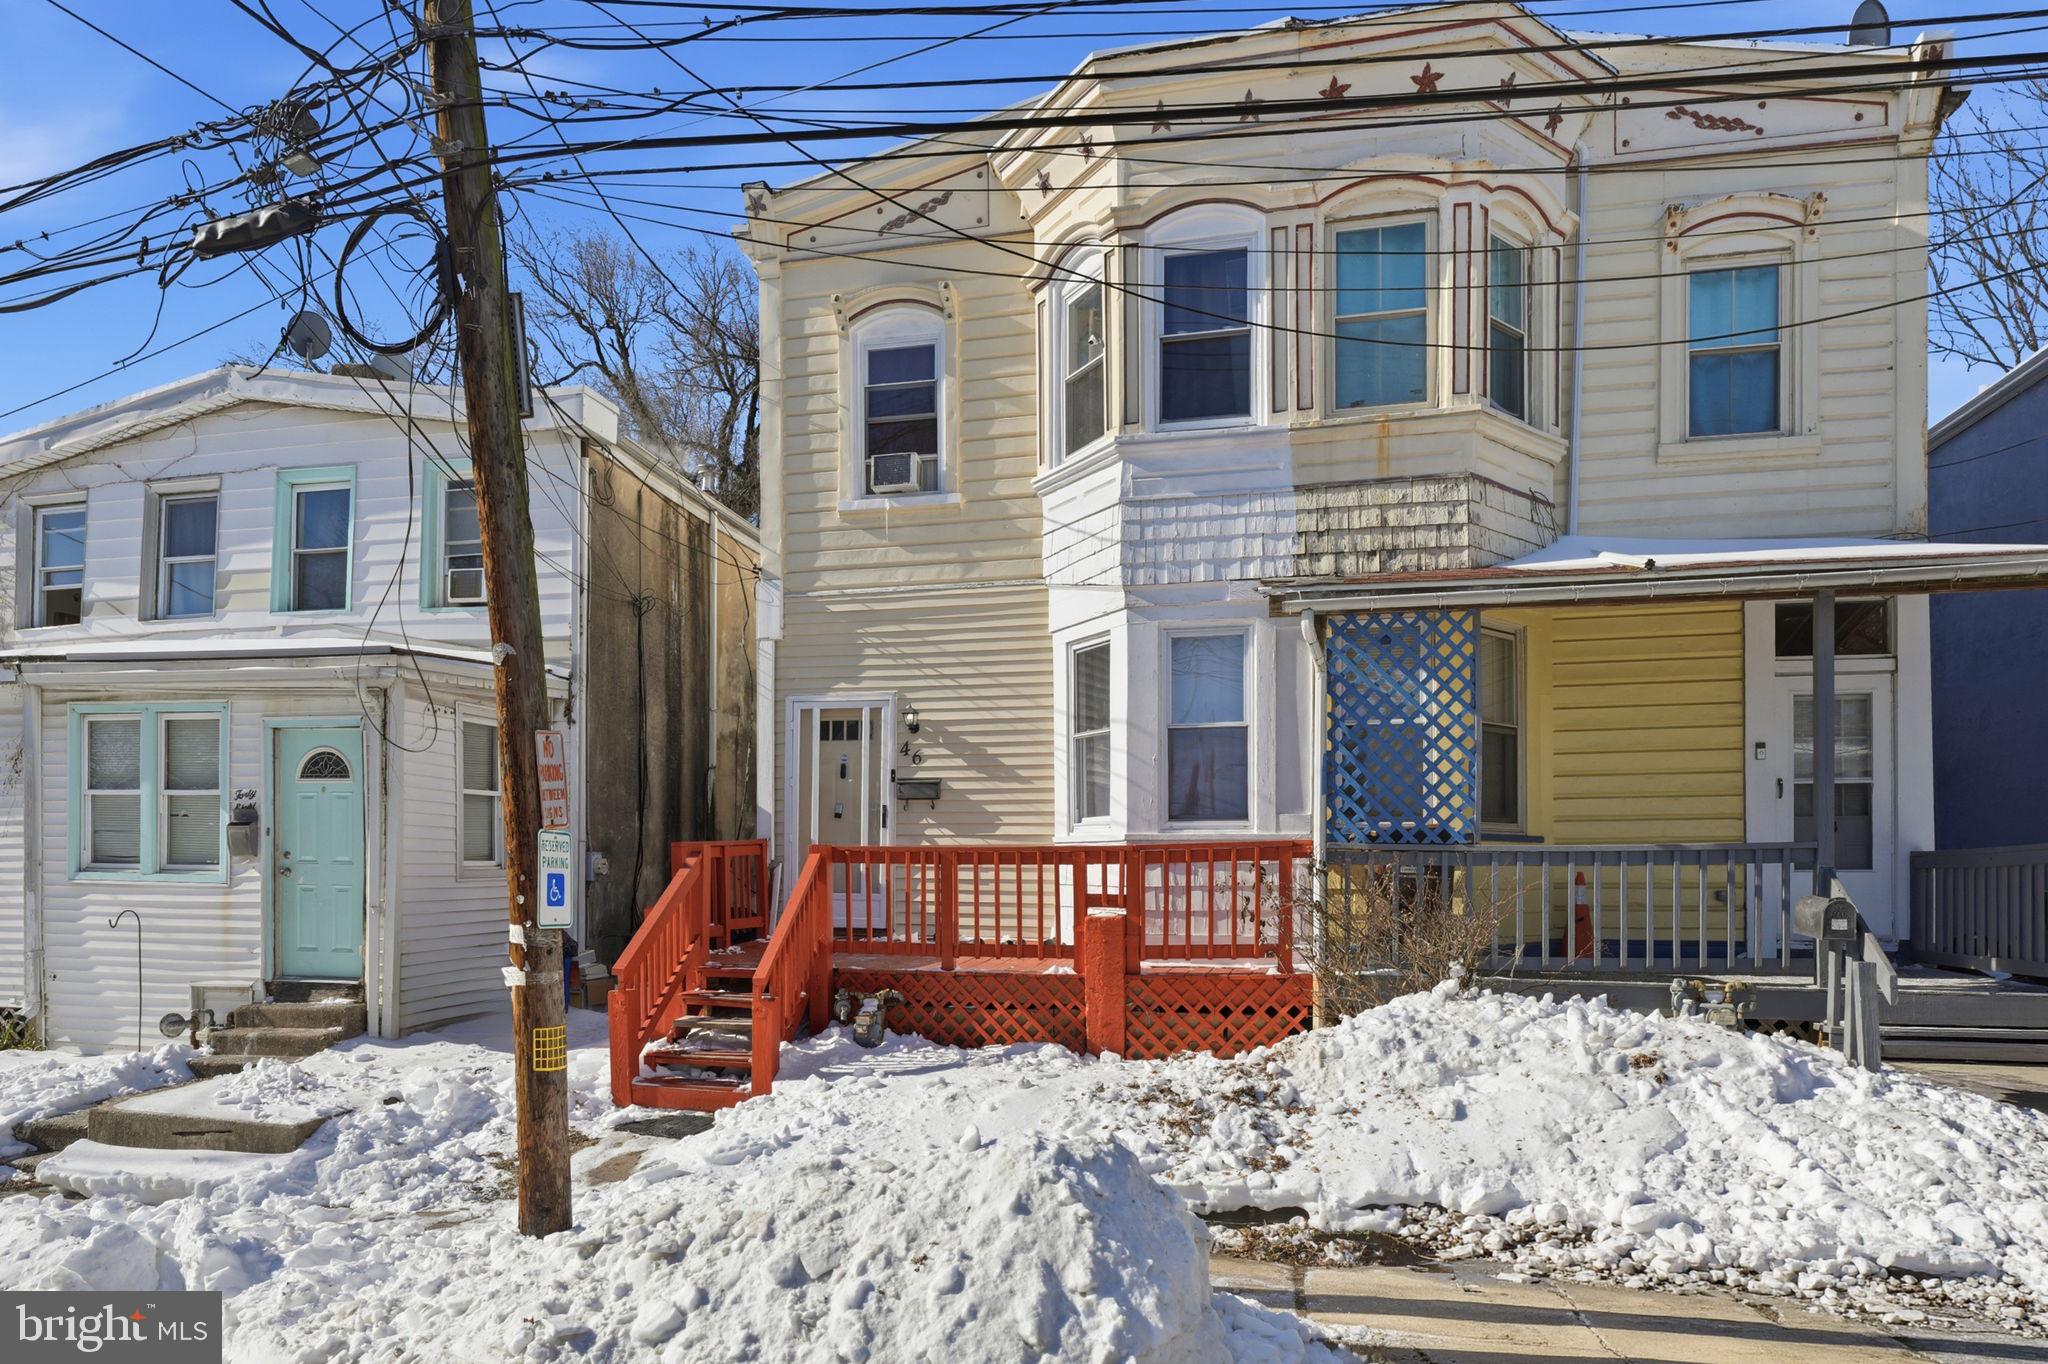
LANSDOWNE
46 S MAPLE AVENUE
3 Beds
1 Baths
1,098 Sq.Ft.
$179,999
MLS#: PADE2107416
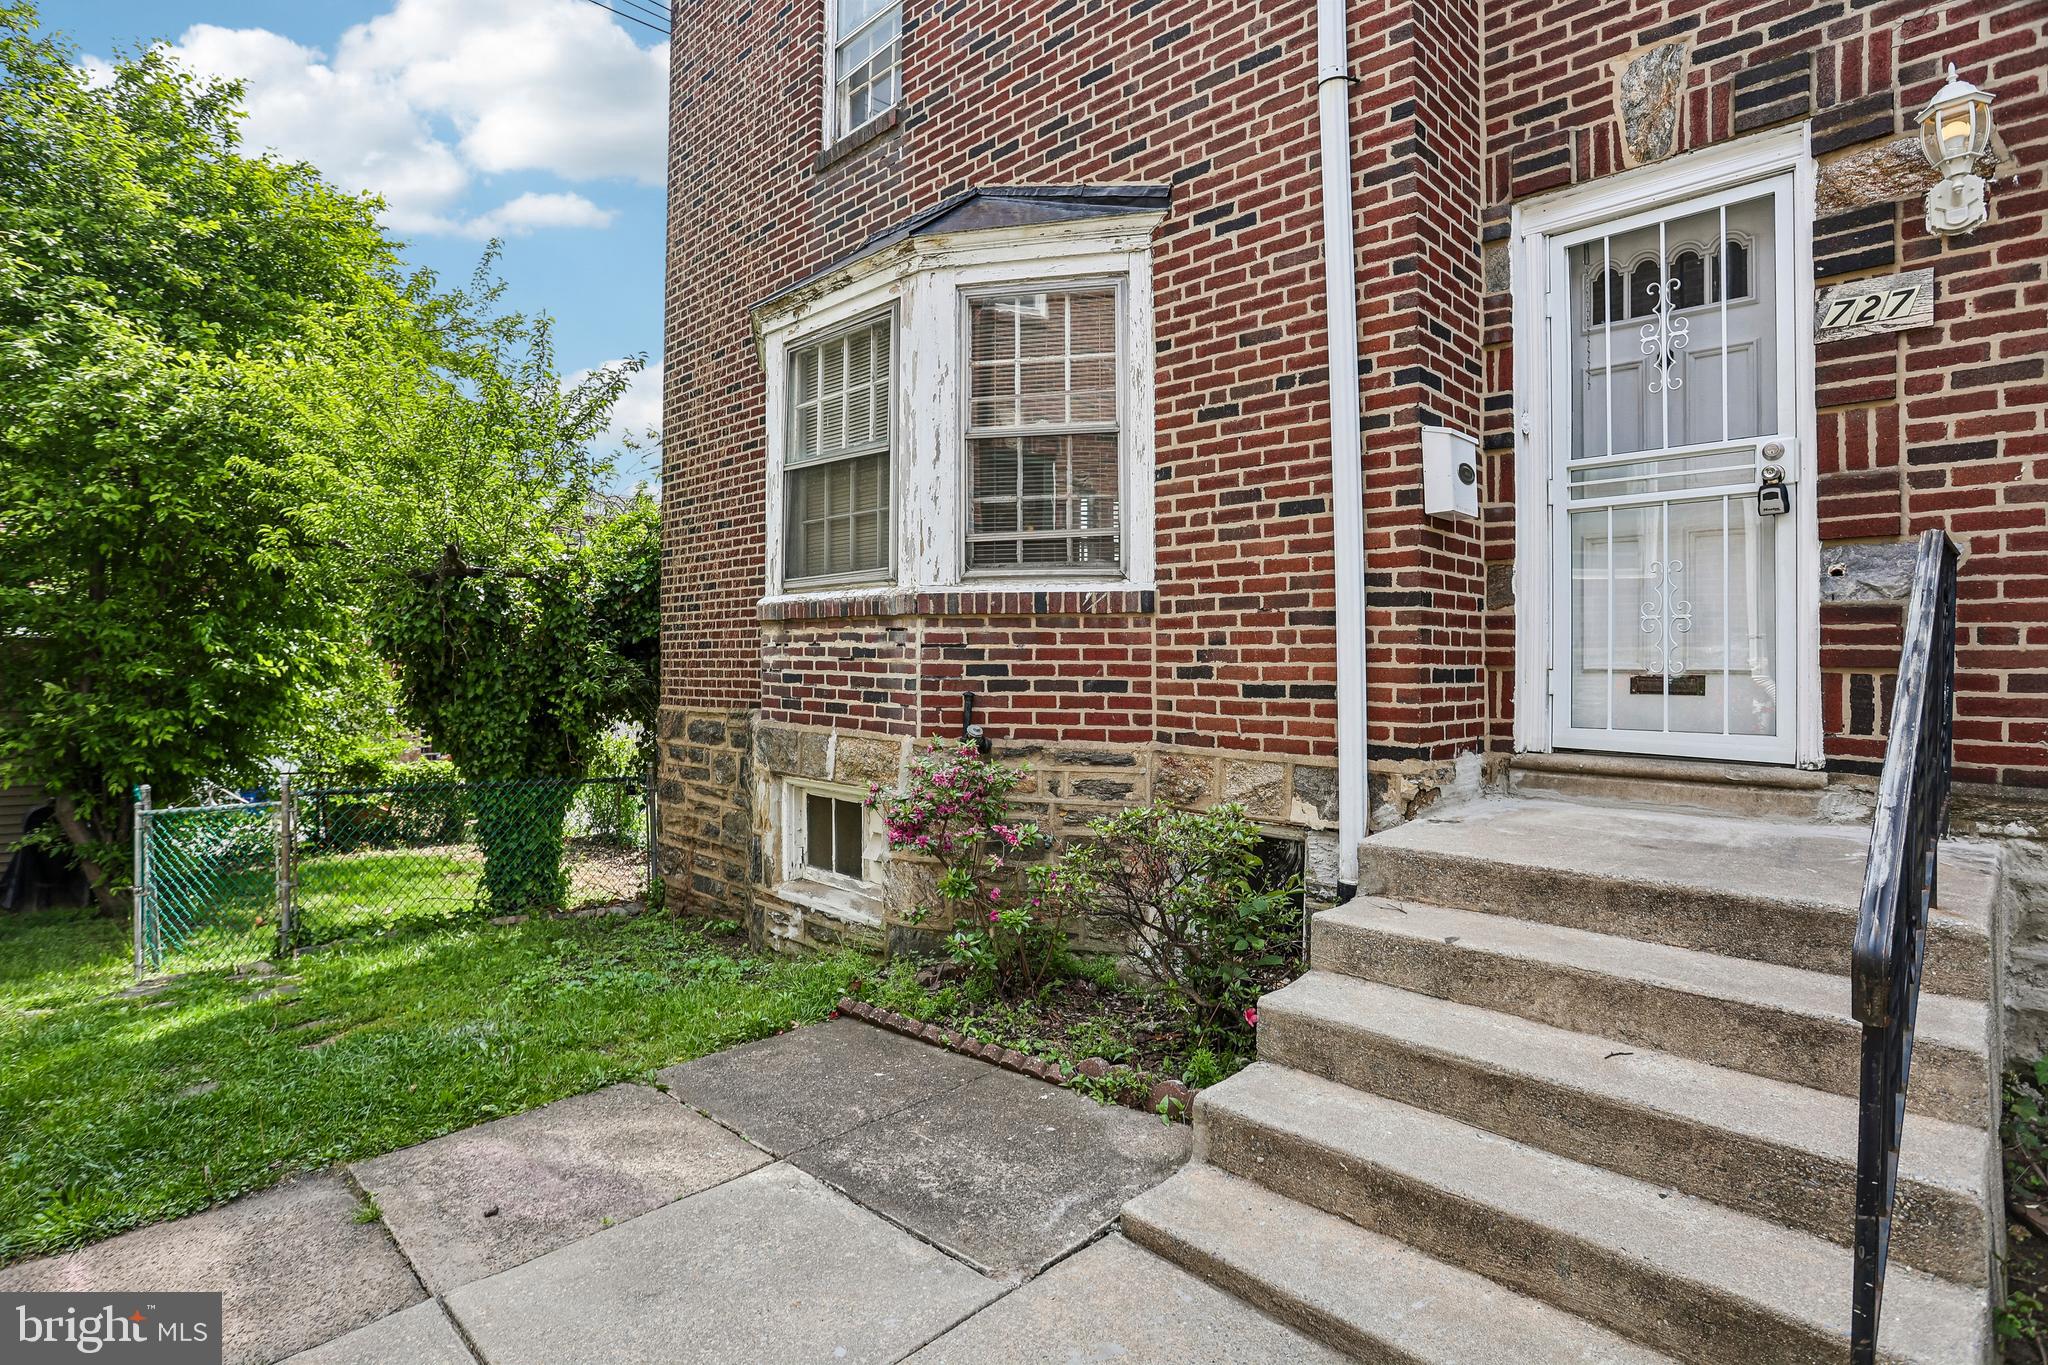
LANSDOWNE
727 CYPRESS STREET
3 Beds
1 Baths
1,482 Sq.Ft.
$200,000
MLS#: PADE2115774
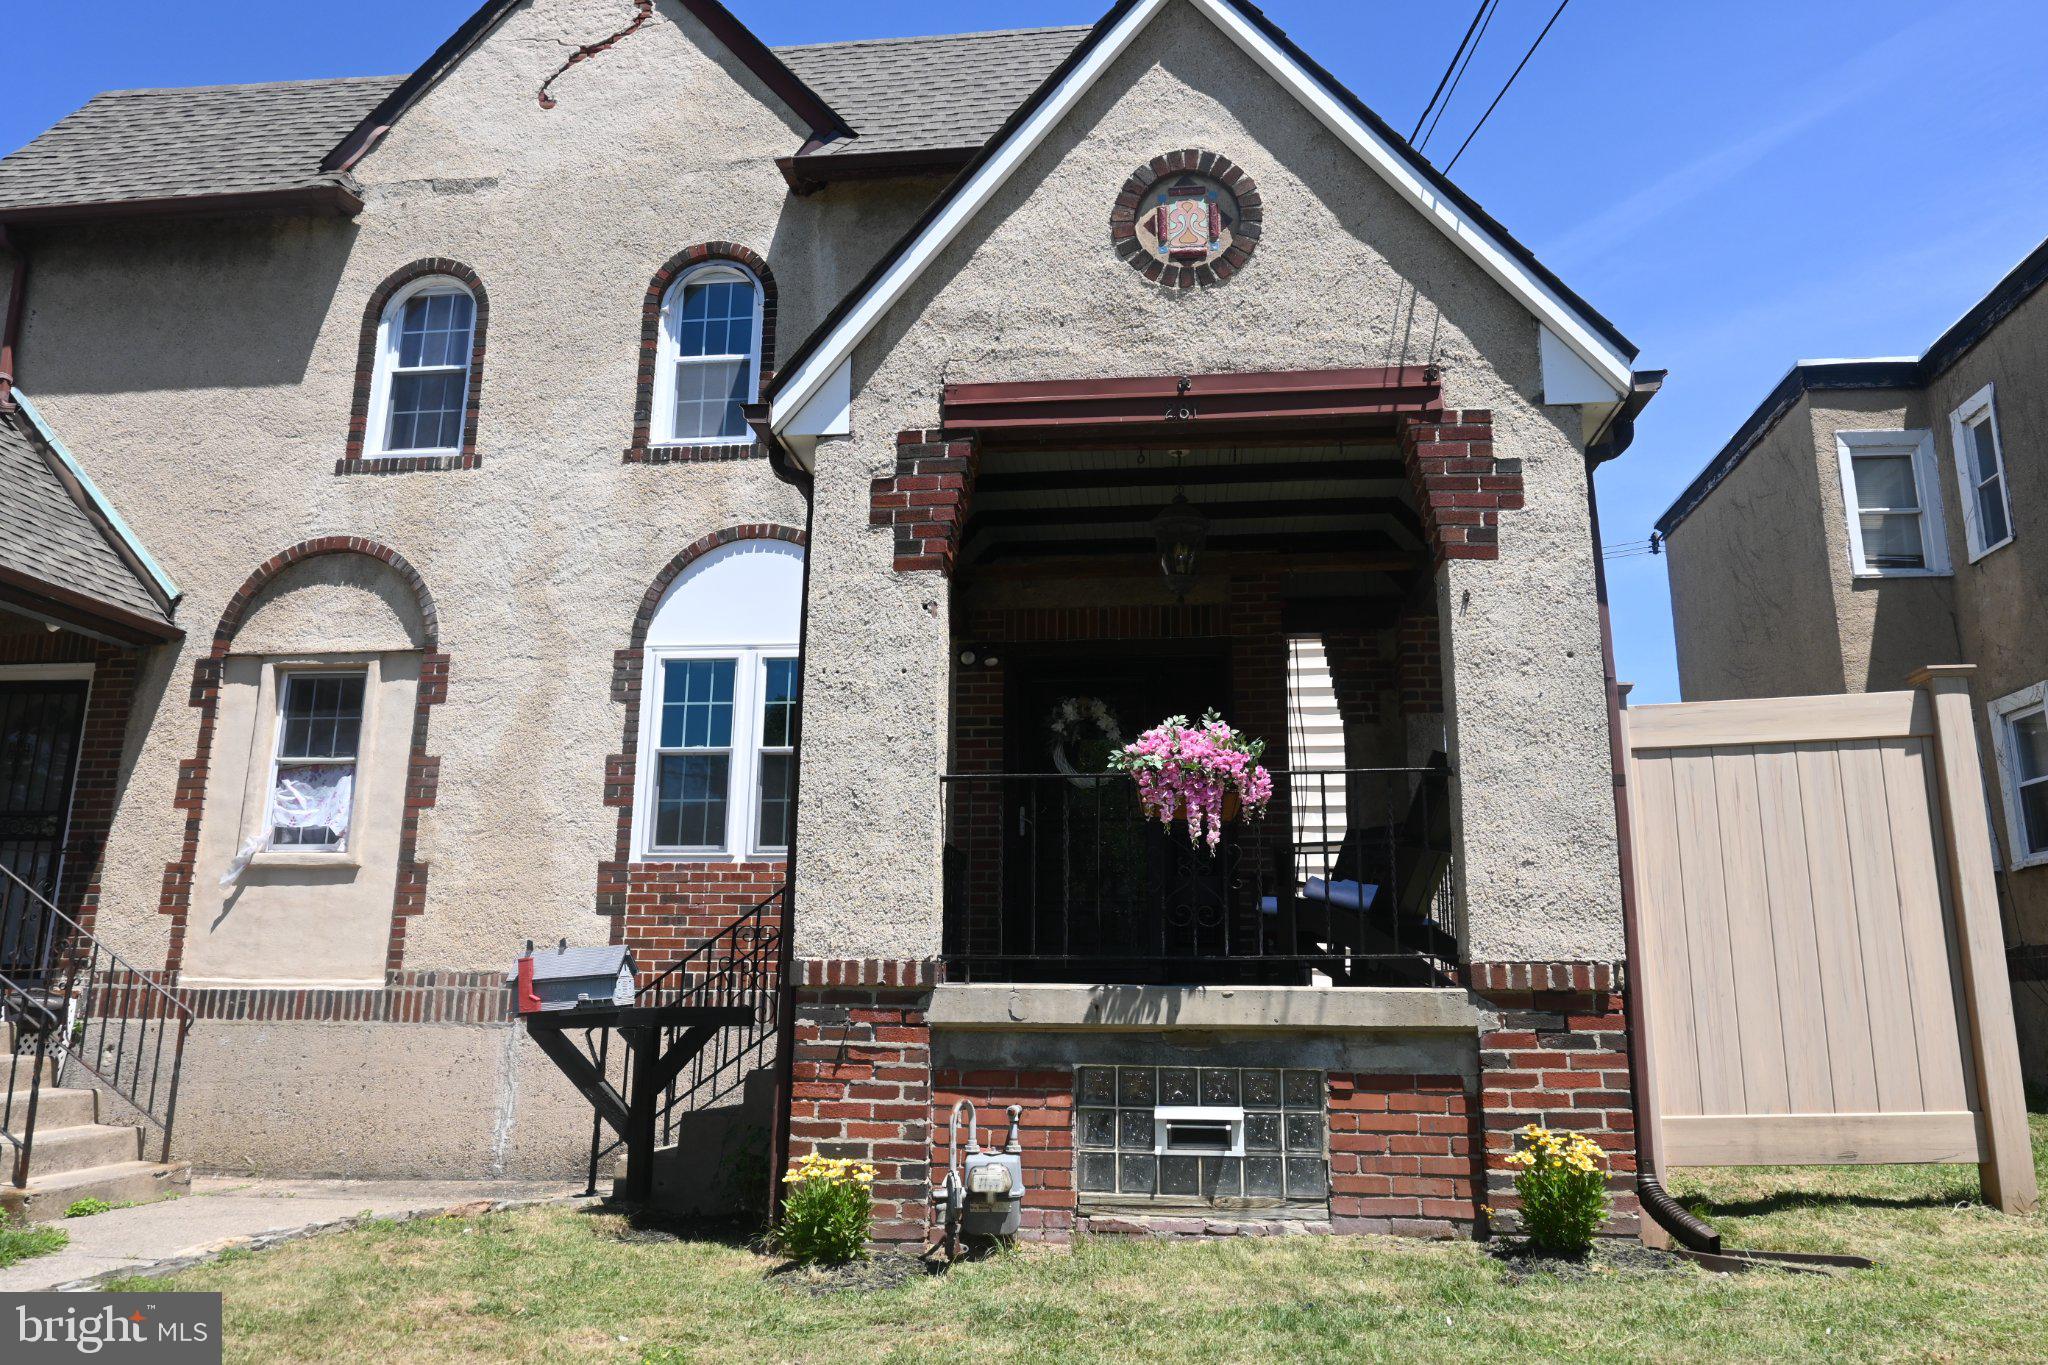
LANSDOWNE
281 N WYCOMBE AVENUE
3 Beds
1 Baths
1,176 Sq.Ft.
$234,900
MLS#: PADE2117972
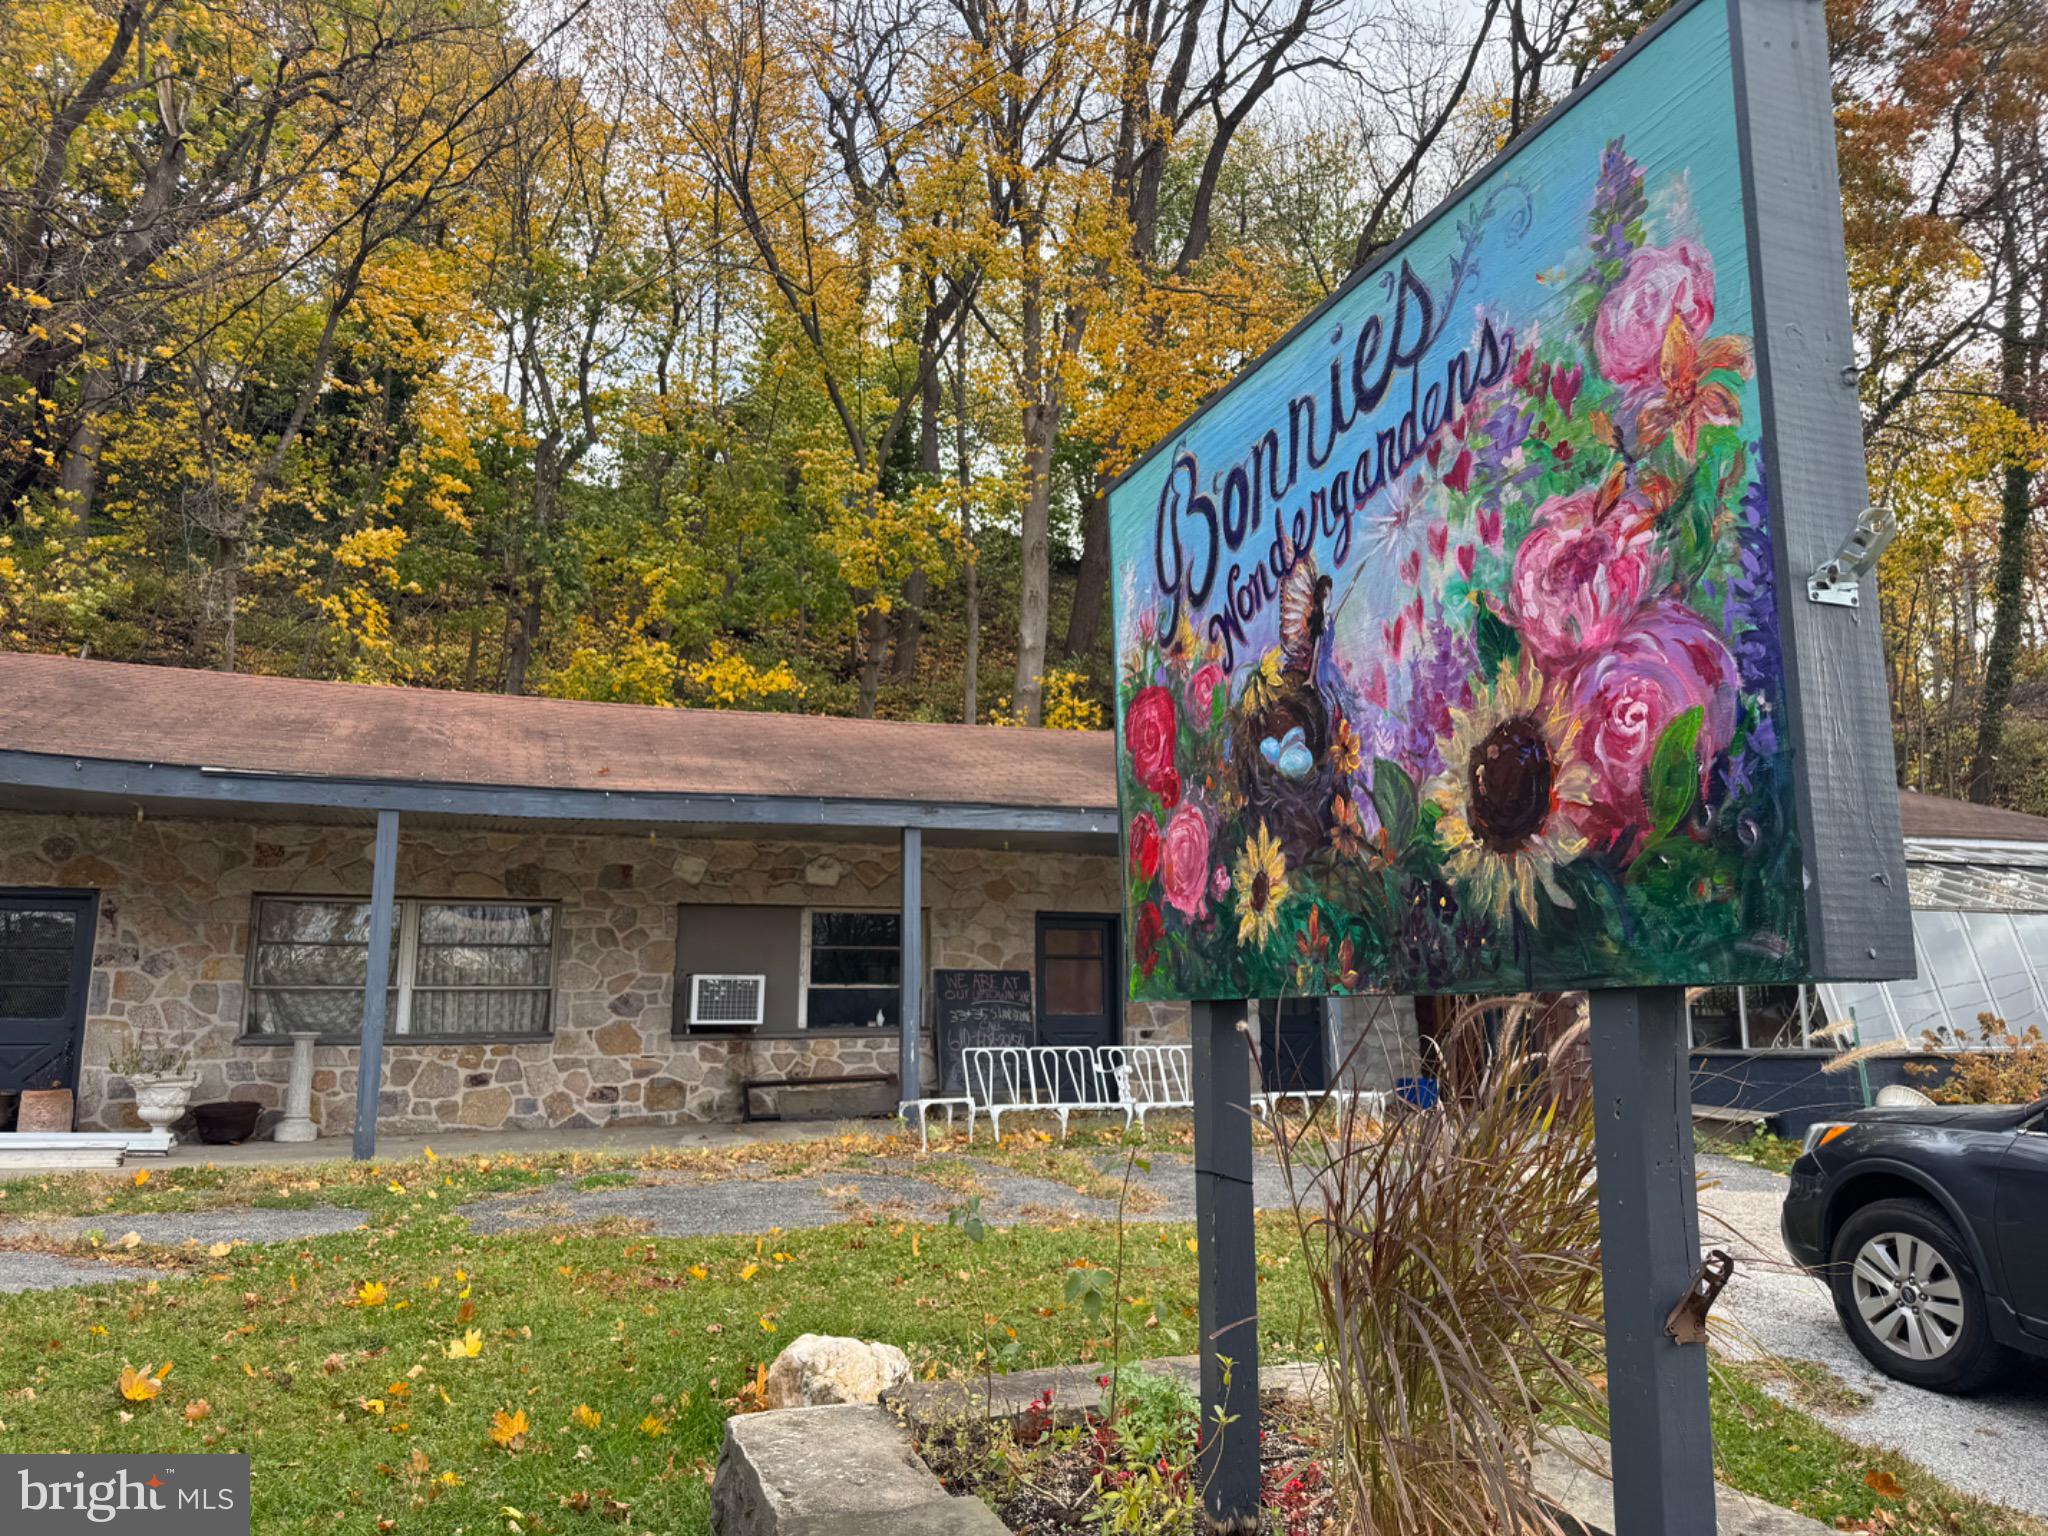
LANSDOWNE
233 SCOTTDALE ROAD
None Beds
None Baths
N/A
$250,000
MLS#: PADE2119302
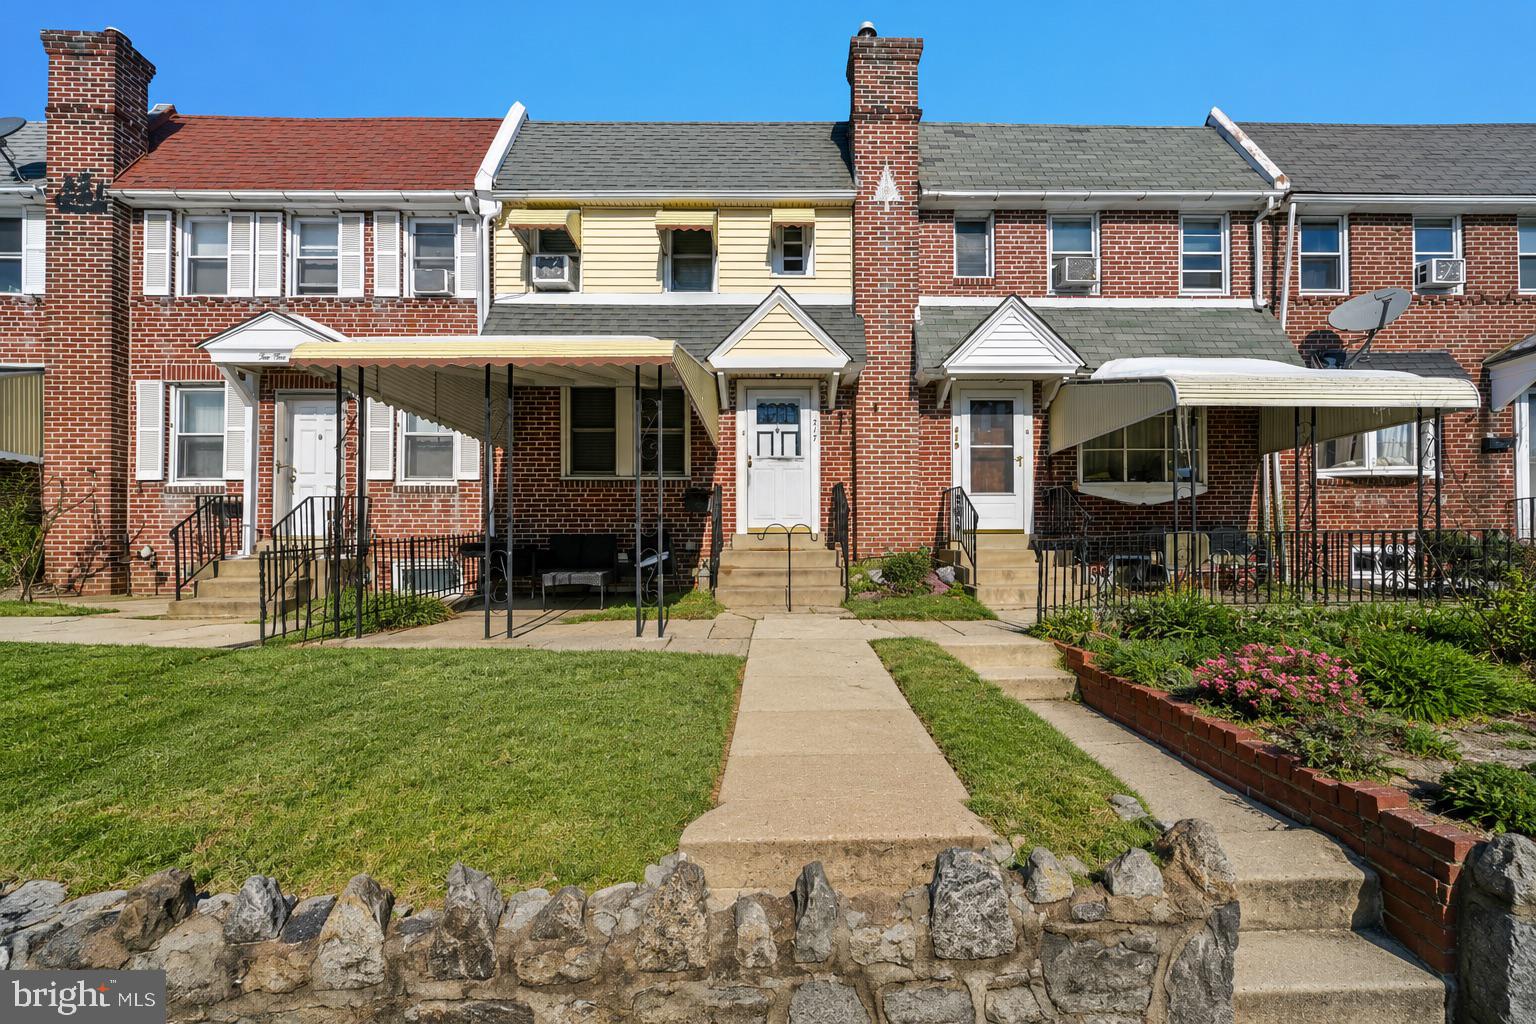
LANSDOWNE
217 E GREENWOOD AVENUE
3 Beds
1 Baths
1,152 Sq.Ft.
$200,000
MLS#: PADE2108012
.png)