
Property
Beds
4
Full Baths
3
1/2 Baths
1
Year Built
2000
Sq.Footage
3,951
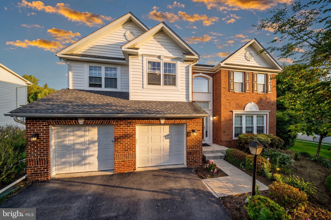
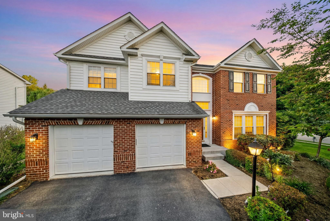
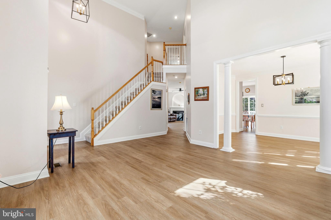
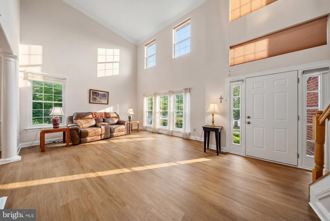
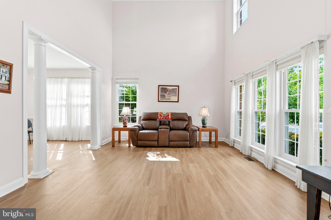
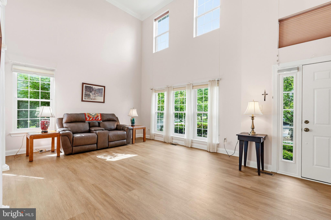
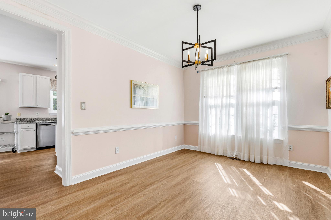
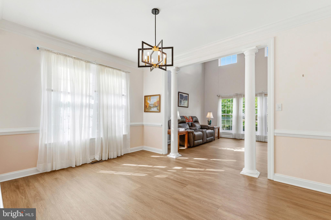
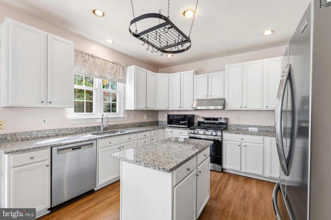
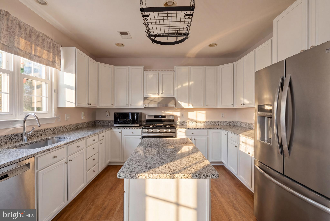
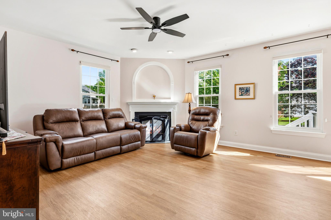
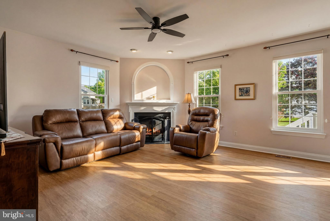
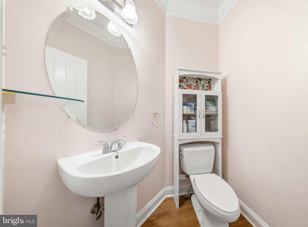
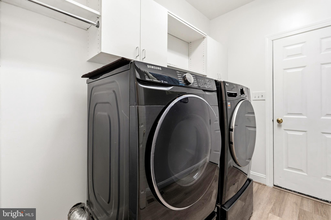
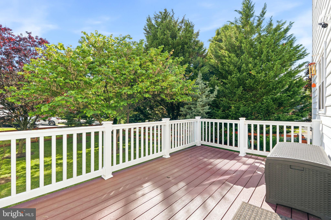
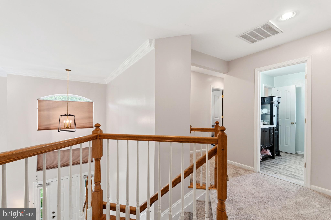
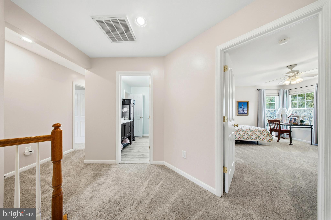
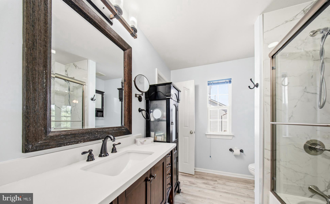
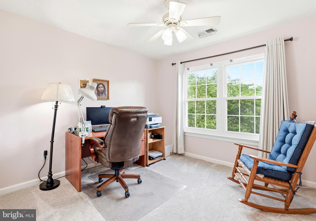
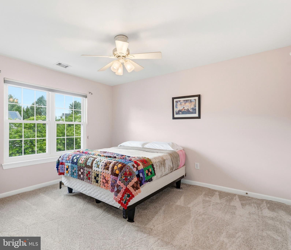
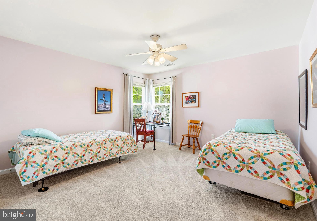
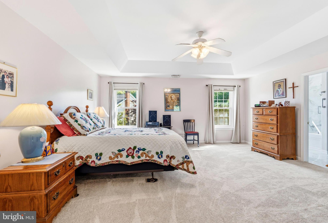
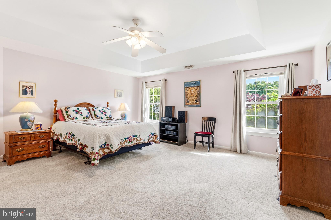
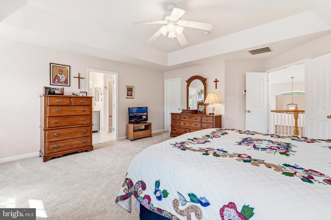
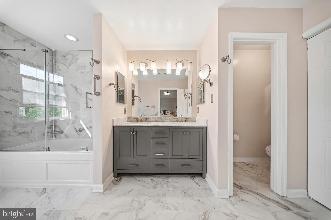
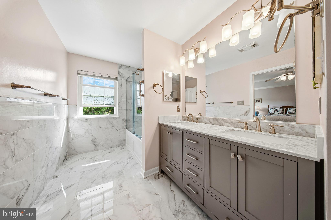
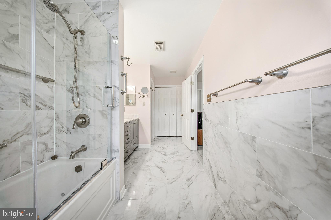
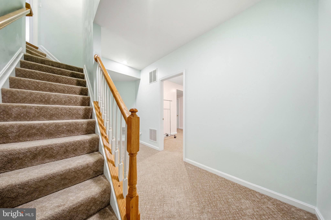
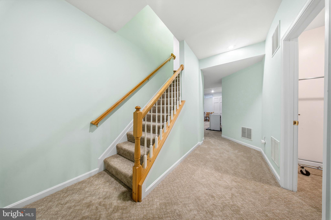
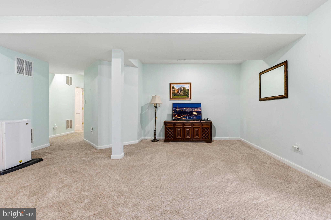
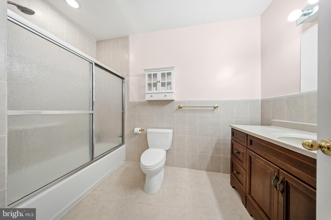
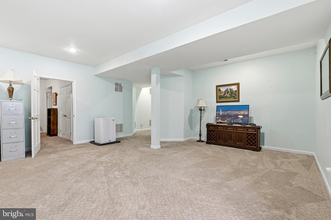
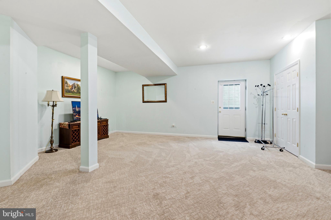
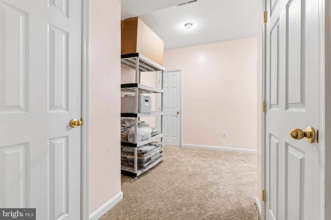
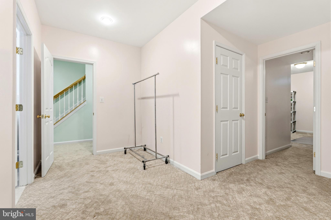
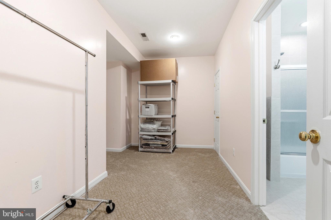
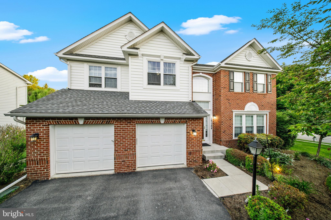
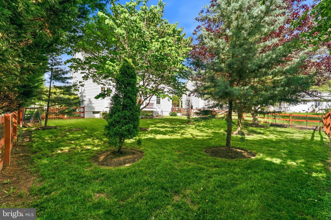
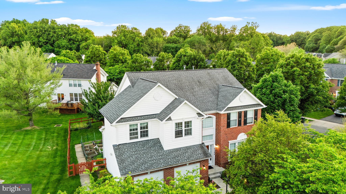
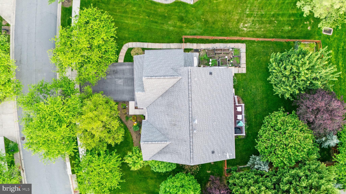
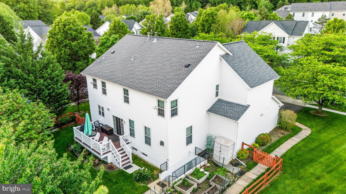
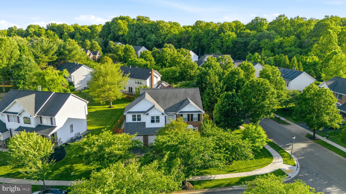
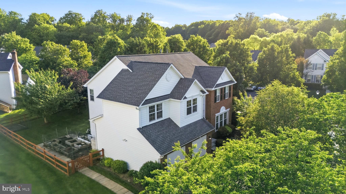
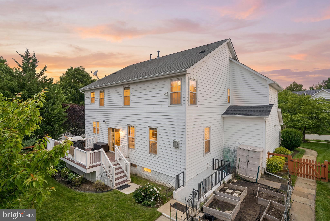
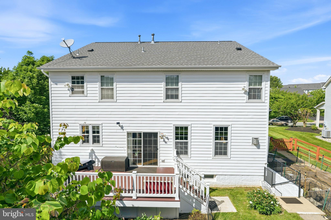
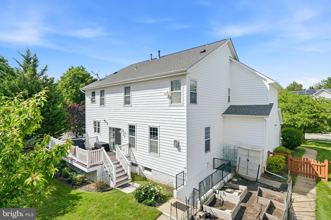
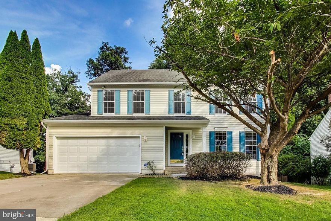
If you've been searching for a home in Olney that's been genuinely loved and meticulously cared for, this is the one you've been waiting for. Tucked on a quiet circle in Barnsley Manor Estates — one of Olney's most established and sought-after communities — this beautifully maintained colonial reflects a level of pride in ownership that has become increasingly rare. Step inside to a light-filled, open main level with wide-plank flooring, a gracious family room anchored by a gas fireplace, and a renovated kitchen finished with granite countertops, a deep designer sink, stainless appliances, a high-capacity water filtration system, and refreshed white cabinetry. Upstairs, the spa-inspired primary suite is a true retreat — remodeled with a jacuzzi tub and glass-enclosed shower, a custom closet, and Microban-infused Daltile porcelain — while the second bath has been fully renovated and custom closet shelving runs throughout the bedrooms. What sets this home apart is the care taken where it counts most. The major systems — roof, a dual-zone Carrier heating and cooling system with high-grade air cleaners and humidifier, and the water heater — have all been upgraded, and the owners have thoughtfully documented every improvement made over the years, a complete history they're happy to share with you. That's the kind of move-in confidence most buyers only hope to find. A fully finished lower level adds a versatile bonus room and full bath, while a Trex deck overlooks the fenced, professionally landscaped yard. Beyond your front door, you'll become part of a warm, connected community where neighbors gather at the clubhouse and outdoor pool, play on the tennis and pickleball courts, and enjoy the playgrounds, walking paths, and beautifully kept common grounds. Ideally located moments from Olney Town Center, Harris Teeter, dining, Olney Manor Recreational Park and its aquatic center, MedStar Montgomery Medical Center, and the Olney Theatre — with easy access to Route 97, Route 108, and the ICC toward I-95 and Bethesda. Homes cared for to this standard, in a community this welcoming, simply don't last long. Come see it for yourself — schedule your private tour today.
Features & Amenities
Interior
-
Other Interior Features
Eat-in Kitchen, Ceiling Fan(s), Kitchen Island
-
Total Bedrooms
4
-
Bathrooms
3
-
1/2 Bathrooms
1
-
Above Grade Finished Area
2951.0
-
Basement YN
YES
-
Cooling YN
YES
-
Cooling
Central Air, Ceiling Fan(s), Electric
-
Fireplace YN
YES
-
Heating YN
YES
-
Heating
Natural Gas, Forced Air
-
Pet friendly
N/A
Exterior
-
Garage
Yes
-
Garage spaces
2
-
Construction Materials
Brick Veneer, Vinyl Siding
-
Parking
Garage, Driveway, Covered, Inside Entrance, Attached
-
Pool
No
-
Waterfront YN
NO
Area & Lot
-
Lot Size(acres)
0.27
-
Lot Size(square feet)
11822.0
-
Property Type
Residential
-
Property Sub Type
Single Family Residence
-
Architectural Style
Colonial
Price
-
Sales Price
$969,000
-
Tax Amount
$10,113
-
Sq. Footage
3, 951
-
Price/SqFt
$245
HOA
-
Association
Yes
-
Association Fee
$91
-
Association Fee Frequency
Monthly
-
Association Fee Includes
N/A
School District
-
Elementary School
N/A
-
Middle School
N/A
-
High School
N/A
Property Features
-
New Construction
NO
-
Foundation Details
Other
-
Senior Community YN
NO
-
Sewer
Public Sewer
-
Tax Lot
1
-
Water Source
Public
Schedule a Showing
Showing scheduled successfully.
Mortgage calculator
Estimate your monthly mortgage payment, including the principal and interest, property taxes, and HOA. Adjust the values to generate a more accurate rate.
Your payment
Principal and Interest:
$
Property taxes:
$
HOA fees:
$
Total loan payment:
$
Total interest amount:
$
Location
County
MONTGOMERY
Elementary School
Middle School
High School
Listing Courtesy of Alejandro Luis A Martinez , The Agency DC
RealHub Information is provided exclusively for consumers' personal, non-commercial use, and it may not be used for any purpose other than to identify prospective properties consumers may be interested in purchasing. All information deemed reliable but not guaranteed and should be independently verified. All properties are subject to prior sale, change or withdrawal. RealHub website owner shall not be responsible for any typographical errors, misinformation, misprints and shall be held totally harmless.

Trish Mills Team- Team Leader, Branch Manager- Frederick
Trish Mills
Call Trish today to schedule a private showing.

* Listings on this website come from the FMLS IDX Compilation and may be held by brokerage firms other than the owner of this website. The listing brokerage is identified in any listing details. Information is deemed reliable but is not guaranteed. If you believe any FMLS listing contains material that infringes your copyrighted work please click here to review our DMCA policy and learn how to submit a takedown request.© 2024 FMLS.
Related Properties
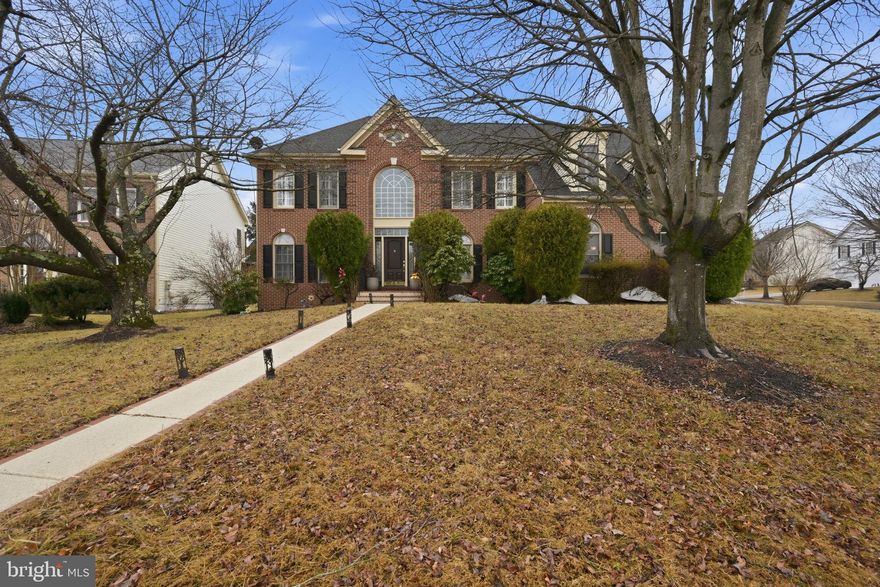
OLNEY
18306 PARADISE COVE TERRACE
4 Beds
4 Baths
5,052 Sq.Ft.
$1,150,000
MLS#: MDMC2219636

OLNEY
17641 PRINCE EDWARD DRIVE
4 Beds
3 Baths
2,691 Sq.Ft.
$798,500
MLS#: MDMC2231614
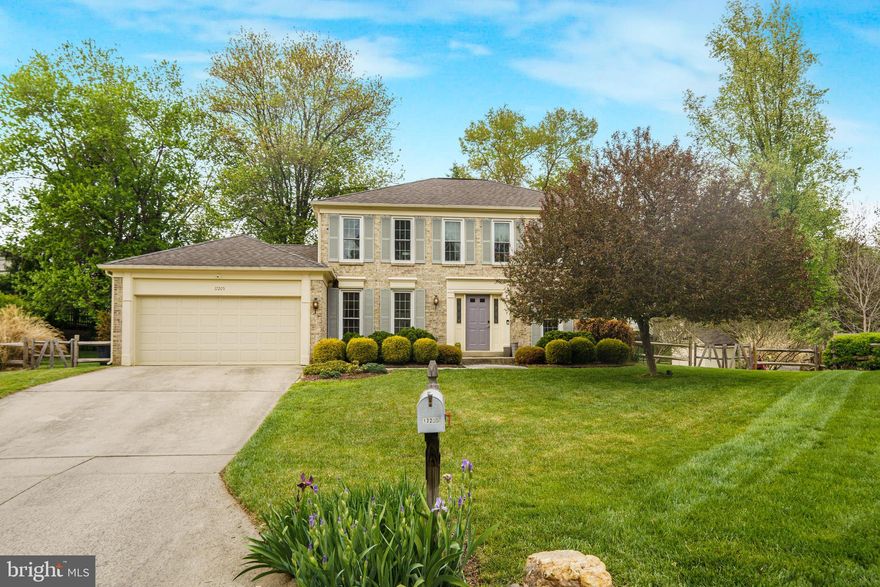
OLNEY
17205 SANDY KNOLL DRIVE
4 Beds
2 Baths
2,892 Sq.Ft.
$785,000
MLS#: MDMC2225690
OLNEY
18527 MEADOWLAND TERRACE
5 Beds
3 Baths
3,500 Sq.Ft.
$819,999
MLS#: MDMC2237118

OLNEY
5019 TOTHILL
4 Beds
3 Baths
4,291 Sq.Ft.
$1,150,000
MLS#: MDMC2236884

OLNEY
3709 KING WILLIAM DRIVE
4 Beds
3 Baths
2,752 Sq.Ft.
$959,000
MLS#: MDMC2230786

OLNEY
17223 SANDY KNOLL DRIVE
4 Beds
3 Baths
4,040 Sq.Ft.
$849,000
MLS#: MDMC2236846
.png)