Features & Amenities

Interior

  • Other Interior Features

    Kitchen Island, Walk-In Closet(s), High Ceilings, Open Floorplan

  • Total Bedrooms

    5

  • Bathrooms

    4

  • Above Grade Finished Area

    2800.0

  • Basement YN

    YES

  • Cooling YN

    YES

  • Cooling

    Central Air

  • Fireplace YN

    YES

  • Heating YN

    YES

  • Heating

    Natural Gas, Forced Air

  • Main Level Bedrooms

    2

  • Pet friendly

    Yes

Exterior

  • Garage

    Yes

  • Garage spaces

    2

  • Construction Materials

    Stone, Vinyl Siding

  • Parking

    On Street, Garage, Driveway, Attached

  • Patio and Porch Features

    Patio, Deck

  • Pool

    Yes

  • Pool Features

    Community

  • Waterfront YN

    NO

Area & Lot

  • Lot Size(acres)

    0.22

  • Lot Size(square feet)

    9,445

  • Property Type

    Residential

  • Property Sub Type

    Single Family Residence

  • Architectural Style

    Colonial, Contemporary

Price

  • Sales Price

    $695,000

  • Tax Amount

    $11,266

  • Sq. Footage

    4,330

  • Price/SqFt

    $160

HOA

  • Association

    YES

  • Association Fee

    $318

  • Association Fee Frequency

    Monthly

  • Association Fee Includes

    N/A

  • Total Monthly Fees

    true

School District

  • Elementary School

    N/A

  • Middle School

    N/A

  • High School

    N/A

Property Features

  • New Construction

    NO

  • Foundation Details

    Concrete Perimeter

  • Senior Community YN

    NO

  • Sewer

    Public Sewer

  • Water Source

    Public

Schedule a Showing

Showing scheduled successfully.

<
>
IN PERSON
VIA CHAT

What is 3 + 4 ?


Change time

Mortgage calculator

Estimate your monthly mortgage payment, including the principal and interest, property taxes, and HOA. Adjust the values to generate a more accurate rate.

Your payment

Principal and Interest:

$

Property taxes:

$

HOA fees:

$

Total loan payment:

$

Total interest amount:

$

Location

County

LEHIGH

Elementary School

Middle School

High School

Listing Courtesy of Lisa Andrea Conover, Keller Williams Real Estate - Bethlehem

RealHub Information is provided exclusively for consumers' personal, non-commercial use, and it may not be used for any purpose other than to identify prospective properties consumers may be interested in purchasing. All information deemed reliable but not guaranteed and should be independently verified. All properties are subject to prior sale, change or withdrawal. RealHub website owner shall not be responsible for any typographical errors, misinformation, misprints and shall be held totally harmless.

Agent Trish Mills

Associate Broker (MD), Trish Mills Team- Team Leader, Branch Manager- Frederick

Trish Mills

Call Trish today to schedule a private showing.


* Listings on this website come from the FMLS IDX Compilation and may be held by brokerage firms other than the owner of this website. The listing brokerage is identified in any listing details. Information is deemed reliable but is not guaranteed. If you believe any FMLS listing contains material that infringes your copyrighted work please click here to review our DMCA policy and learn how to submit a takedown request.© 2024 FMLS.
NEW PRICE! Discover exceptional living in Regency at South Whitehall, a premier 55+ Toll Brothers community! This beautifully appointed Welham model offers over 2,800 square feet of thoughtfully designed living space, combining the convenience of main-level living with the flexibility of additional spaces for family, guests, work, and entertaining. The inviting main level features a spacious owner's suite, an additional bedroom, a bright sunroom, and an open-concept living area designed for both everyday comfort and memorable gatherings. The kitchen showcases granite countertops, stainless steel appliances, and an inviting layout that connects seamlessly with the home's gathering spaces. Upstairs, discover an additional bedroom, a versatile loft, and flexible space ideal for a home office, hobbies, or visiting guests. The expansive finished basement provides even more possibilities, featuring two enclosed rooms and an egress window, offering valuable space for recreation, entertaining, or personal pursuits. Step outside to enjoy the Trex deck, perfect for relaxing or outdoor gatherings. Central air conditioning, supplemental mini-split systems, and the home's thoughtful design add to its year-round comfort. Enjoy the benefits of an established 55+ community while embracing a home designed for spacious, flexible living. Conveniently located near shopping, dining, recreation, and major routes, 1814 Stang Drive offers an outstanding opportunity to enjoy the next chapter without compromising on space or comfort. ONLY ONE OCCUPANT REQUIRED TO BE 55 OR OLDER! Additional household members may be under 55, subject to HOA governing documents. Buyers should verify all occupancy requirements and restrictions with the association. Experience the possibilities. Schedule your private showing today!

1814 STANG DRIVE

Message successfully sent.

What would you like to know?

What is 3 + 4 ?

I agree to receive email communication and understand I can unsubscribe at any time.

I agree to be contacted by Charis Realty Group - Christine Issler, Broker via call, email, and text for real estate services. To opt out, you can reply 'stop' at any time or reply 'help' for assistance. You can also click the unsubscribe link in the emails. Message and data rates may apply. Message frequency may vary. Privacy Policy

Related Properties

Now available in Allentown’s West End where wide treelined streets, mature landscaping and a mix of distinctive architecture gives this neighborhood a character all its own. Set on a corner lot, this 3 bed, 3 1/2 bath ranch offers over 2,650 square feet of convenient single floor living and has been updated throughout while retaining the details that make this home unique. Inside you’ll find new luxury vinyl plank floors throughout, fresh paint and lighting, a completely remodeled eat-in kitchen with granite countertops, stainless steel appliances, Viking gas range and a center island with seating for 5, plus newly updated bathrooms. The sunken living room features a large picture window and wood burning fireplace, while the den adds built-in shelving and a 2nd wood burning fireplace. The primary suite includes multiple closets with custom shelves, a dressing area and renovated en suite bath. Two additional bedrooms, main floor laundry and generous living spaces complete the main level. Outside, a covered front porch, flagstone walkways, fenced rear courtyard and covered flagstone patio add even more character, with Cedar Creek Park just minutes away. This is the kind of neighborhood that feels established and individual - where the homes, trees and streetscape have developed over generations rather than being repeated from one block to the next. Convenient to all major roadways, restaurants, shops, schools and parks. Schedule today!
#PALH2016888

ALLENTOWN

527 N 28TH STREET

3 Beds

3 Baths

2,656 Sq.Ft.

$568,000

MLS#: PALH2016888

Welcome to 1285 Clearview Circle! Nestled on a sprawling 0.475-acre lot in the Clearview Manor, East Penn School District, this classic, custom-expanded Colonial offers impressive 4,130 total finished square feet of living space. With 5/6 bedrooms, 3 full bathrooms, and 1 half bathroom, this residence combines timeless elegance with an incredibly versatile floor plan. Step through the welcoming slate foyer to discover a formal dining room accented with refined crown molding. The heart of the home features a functional oak kitchen that transitions effortlessly into a casual breakfast room with glass doors opening to the outdoor deck. Just off the kitchen, the open-concept living area boasts laminate flooring and a full-height brick fireplace, leading into a sun-drenched 1st-floor sunroom addition featuring built-in cabinetry and scenic window seats. A rare and highly accommodating 1st-floor bedroom and full bathroom suite provides excellent single-level living options this room is versatile and could be used as a private office retreat, living room or dining room. The upper level hosts the expansive primary bedroom suite, alongside generously sized secondary bedrooms offering exceptional storage options. Downstairs, a partially finished lower level provides a rustic recreation room anchored by a secondary wood-burning stove on a robust brick hearth, a built-in bar area, and ample room for storage or customization. Outside, a private oasis awaits with a spacious wooden deck, manicured lawns and beautiful mature shade trees. Complete with an attached 3-car garage and an easy-access entry ramp, this home is ideally situated near local parks, dining, and major commuter routes.
#PALH2016954

ALLENTOWN

1285 CLEARVIEW CIRCLE

6 Beds

3 Baths

4,130 Sq.Ft.

$559,500

MLS#: PALH2016954

Welcome to 4454 Farm Drive located in South Whitehall Township.

This colonial is located in the Parkland School District on a quiet cul-de-sac street with Springhouse West Park less than ¼ of a mile away.

This 2 story, 5 bedroom, 3 bathroom home with 2 car garage offers mature landscaping in the front. Step through the front door and be greeted by an expansive tiled foyer and hardwood flooring throughout the first floor. The formal living room offers ample space and crown molding. The formal dining room is complete with wainscoting and crown molding. Step through to the kitchen area which offers 42” cabinets, crown molding, granite counter tops and a breakfast nook area with tiled flooring. And enjoy plenty of food storage in the large pantry. Step down to the sunken family room that features ample natural light, a brick raised hearth cozy fireplace and exposed beams. Just off the family room is a lovely sun-room perfect for entertaining and relaxing. Also on the first floor is a full en-suite featuring a large bedroom that could make a first floor owners suite, guest suite, large office, or playroom - bring your imagination and make the space your own! It comes with a large closet and full bathroom with a walk-in shower. A large laundry area puts the finishing touch on the first floor. The upstairs offers 4 bedrooms and 2 full baths. The owner’s suite features a large walk-in closet and a full bath featuring a step-in shower and double vanity. The partially finished basement offers a large finished area prefect for entertaining or use as a recreation room, with storage beyond. Outside you will find a fenced-in back yard complete with a trex deck off the bedroom, patio area, a large storage shed, and a spa tub. Ideally located just minutes from Covered Bridge Park, Trexler Memorial Park, Trexler Nature Preserve, multiple grocery stores, and major commuting routes. Schedule your private showing today and see all the possibilities this wonderful home has to offer.
#PALH2016744

ALLENTOWN

4454 FARM DRIVE

5 Beds

3 Baths

3,139 Sq.Ft.

$589,900

MLS#: PALH2016744

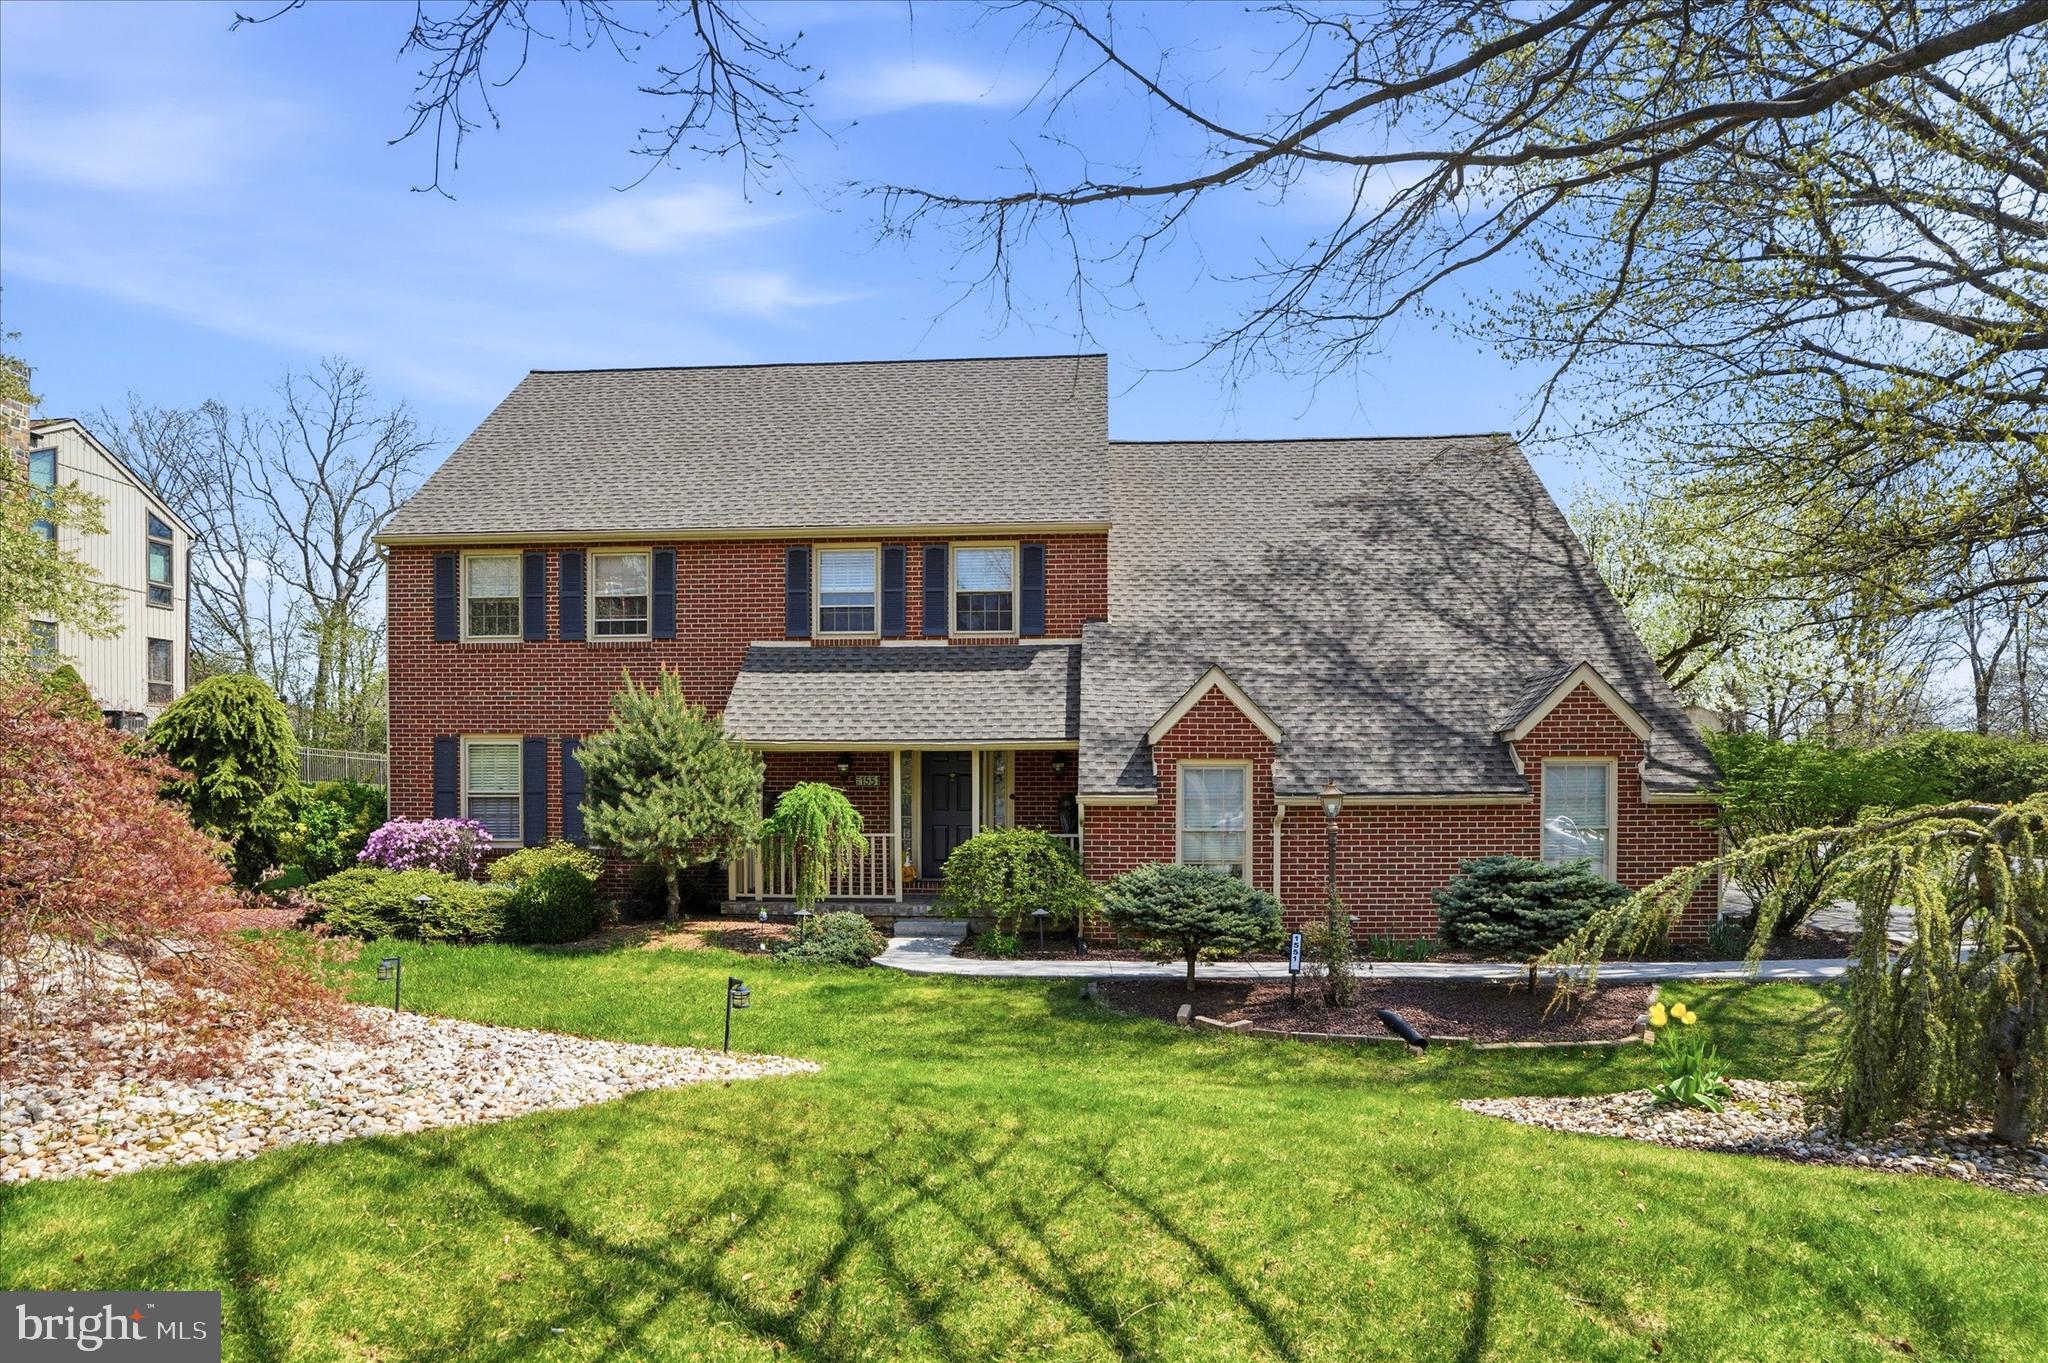
Ready for immediate possession! Welcome to 1551 Duxbury Court, a classic colonial nestled on a quiet, corner of a cul-de-sac street. Offering over 3,000 square feet of living space, this home perfectly balances traditional character with a layout designed for modern ease. A welcoming foyer opens into a sun-filled living room anchored by an elegant faux fireplace, flowing seamlessly into a spacious formal dining room—ideal for hosting. New manufactured wood floors extend throughout both the first and second levels, providing warmth and a cohesive aesthetic. The centerpiece of this residence is the remodeled eat-in kitchen. With a large peninsula, ample space for a full-size table and bow windows that overlook the pool. This kitchen truly serves as the home’s hub. It overlooks a spacious family/tv room featuring a cozy gas fireplace, recessed lighting and lots of room for seating. This leads directly to an enclosed porch for seamless indoor-outdoor living. A rare find, all five bedrooms are conveniently located on the same level. The fifth bedroom can be easily reverted to an office if needed. The oversized primary suite serves as a comfortable retreat with one walk-in closet, another generous closet and a spacious bath. Four additional bedrooms offer generous natural light and closet space, served by a well-appointed hall bath and linen closet. The lower level features new carpeting, offering flexible space for a home gym, office, guest accommodations or media room alongside ample storage. Step outside to a backyard featuring a paved patio, deck, and a fully fenced pool area. Property needs a little work and  is being sold as-is.
#PALH2015046

ALLENTOWN

1551 DUXBURY COURT

5 Beds

2 Baths

3,533 Sq.Ft.

$829,000

MLS#: PALH2015046

Set on over half an acre in Salisbury Township, this distinctive 4-bedroom, 3 full and 2 half bath contemporary offers generous living space and numerous recent improvements. The impressive 2-story foyer opens to a bright interior enhanced by hardwood flooring, updated moldings and trim, and updated ceiling light fixtures. The inviting living room features a dramatic full-wall brick accent with pellet fireplace, while the spacious dining area offers convenient access to the outdoor living spaces. The well-appointed eat-in kitchen features granite countertops, abundant cabinetry, center island, walk-in pantry and breakfast area, along with stove, refrigerator, dishwasher and garbage disposal replaced in 2025. A desirable first-floor primary suite offers a vaulted ceiling, fireplace, oversized walk-in closet and private bath with walk-in shower. Two powder rooms and a dedicated laundry area complete the main level. Upstairs are three additional bedrooms, two full baths and a versatile loft overlooking the foyer, ideal for an office, reading area or additional living space. The unfinished basement provides substantial storage and potential for future use. Exterior improvements include fencing installed in 2024, siding and exterior paint completed in 2025, and refreshed landscaping. The backyard offers a spacious deck, gazebo, hot tub, stone patio and pool surrounded by established landscaping. Additional features include an energy-efficient smart-home system with integrated security, water filtration and softener system, attached 2-car garage and generous driveway parking. Conveniently located near Lehigh Parkway, shopping, dining and major roadways, this thoughtfully improved home offers distinctive architecture, flexible living space and extensive indoor and outdoor amenities.
#PALH2016804

ALLENTOWN

2210 GREENWOOD ROAD

4 Beds

3 Baths

3,544 Sq.Ft.

$739,900

MLS#: PALH2016804

Beautifully maintained 4-bedroom, 2.5-bath Colonial offering over 3,000 finished sq ft in the desirable Cedar Creek Farms community of South Whitehall Township and Parkland School District. An impressive 2-story central hall foyer with hardwood floors, abundant natural light and an elegant angled staircase welcomes you inside. The bright and inviting main level features 9-ft ceilings and a comfortable, open layout designed for both everyday living and entertaining. Spacious formal living and dining rooms provide plenty of room for gatherings, while the family room offers a warm and relaxing atmosphere highlighted by a wood-burning fireplace. The large eat-in kitchen features 42-inch cabinetry, tile backsplash, generous counter and cabinet space, breakfast seating and a spacious dining area, creating an easy flow into the adjoining family room. A convenient first-floor powder room and main-level laundry/mudroom with natural light and additional shelving complete the main level. Upstairs, the generously sized primary suite provides a private retreat with multiple closets, including walk-in closet space, and an en-suite bath featuring a double vanity, relaxing soaking tub and separate walk-in shower. 3 additional well-proportioned bedrooms offer plenty of flexibility for family, guests or home-office space, while a full hallway bath completes the second floor. The fully finished daylight basement adds valuable additional living space and features windows for natural light. The expansive recreation area offers endless possibilities for a media room, game room, home gym, office, playroom or guest space, while additional utility and storage areas provide everyday functionality. Outside, enjoy a level lot with plenty of room for outdoor entertaining, recreation or relaxation. A 2-car front-entry garage and off-street parking add to the home's appeal. Additional highlights include hardwood, ceramic tile and laminate flooring, central air and forced-air natural gas heat. Conveniently located near shopping, dining, parks and major commuter routes, this spacious Cedar Creek Farms Colonial combines a versatile floor plan, abundant finished living space and a highly desirable South Whitehall Township location.
#PALH2016904

ALLENTOWN

1035 JERVIN DRIVE

4 Beds

2 Baths

3,416 Sq.Ft.

$599,000

MLS#: PALH2016904

HOME NEVER FELT THIS GOOD!! This stunning, LESS THAN 2-YEAR-OLD beauty is tucked away in a peaceful CUL-DE-SAC and truly delivers the dream-home experience. Offering 6 BEDROOMS, 3 full baths, a 2-car garage, and a huge basement with ROUGH-IN plumbing ready for your creative finishing touches, this spacious residence provides exceptional flexibility for today’s lifestyle. Designed with modern living in mind, the home features an OPEN FLOOR PLAN and a stylish kitchen with quartz countertops, a large island, pantry, and upgraded GAS COOKING. The backyard offers outstanding outdoor space with a LARGE CONCRETE PATIO—perfect for entertaining—along with complete privacy thanks to the MATURE TREE LINE.. With newer appliances and a BUILDER'S WARRANTY, this nearly new home offers peace of mind for years to come. Commuters will appreciate the EASY ACCESS TO I-78, and the location is just minutes from shopping, dining, and medical facilities. A rare opportunity to enjoy space, style, and convenience—SIMPLY TOO GOOD TO PASS UP. ** OPEN HOUSE on , SATURDAY, 17 October -1:00 pm to 3:00 pm , SUNDAY, 18 October - 1;00pm to 3:00pm **
#PALH2017188

ALLENTOWN

2713 BARNES COURT

1 Beds

1 Baths

2,540 Sq.Ft.

$574,900

MLS#: PALH2017188

Welcome to a truly unique West End Allentown gem! This impressive detached Colonial offers nearly 3,000 sq. ft. of above-ground living space, plus approximately 1,500 sq. ft. of finished lower-level space, providing an exceptional amount of room and possibilities. Situated on a beautiful corner lot, this distinctive home was custom-designed by architect Jay Ferreira and built by well-known local builder Ted Kilareski. Step inside through the welcoming foyer and discover a spacious, thoughtfully designed floor plan. The oversized living room features recessed lighting and dramatic floor-to-ceiling windows, allowing natural light to pour in, and flows beautifully into the formal dining room. The generously sized kitchen offers a walk-in pantry, double wall oven, eat-in area, and Pella sliding doors leading to the rear patio. The inviting family room features a wood-burning fireplace, built-in cabinetry, and another set of Pella sliding doors providing convenient access to the outdoor living space. The main level also offers exceptional flexibility with a first-floor bedroom, currently used as a playroom, along with a full bathroom. A separate powder room, laundry area, and convenient interior access to the attached two-car garage complete this level. Upstairs, the spacious primary suite features a private dressing area and full en-suite bathroom. Three additional generously sized bedrooms and another full bathroom complete the second floor. Abundant closets and storage throughout make this already spacious home even more functional. The expansive finished lower level is one of this property’s most distinctive features. This approximately 1,500 sq. ft. space offers multiple finished areas and rooms ready to accommodate your vision. It also features a full bathroom and its own walkout exit, adding tremendous convenience and versatility. Whether you envision recreation and entertainment space, home offices, a gym, hobby rooms, or additional gathering areas, there is plenty of room to make it your own. Adding to the home’s unique functionality, the property is already equipped with two separate electric meters—one servicing the lower level and another servicing the main residence—as well as three HVAC zones for greater flexibility and comfort throughout the home. Outside, enjoy beautiful curb appeal, mature greenery, a paved patio, attached two-car garage, and an attractive corner-lot setting. With its remarkable size, architectural character, flexible floor plan, walkout finished lower level, and sought-after West End Allentown location, this is anything but your typical Colonial. A rare and distinctive property offering space, character, and possibilities that truly must be seen to be appreciated! **If your buyer is considering using the property for a home-based business, the buyer should verify and confirm all applicable requirements and permitted uses with the City of Allentown Zoning Office**
#PALH2016692

ALLENTOWN

2421 W GREENLEAF STREET

5 Beds

4 Baths

4,162 Sq.Ft.

$578,000

MLS#: PALH2016692

Send a message

Message successfully sent.

Your message

What is 3 + 4 ?

Reason for contacting?

I agree to receive email communication and understand I can unsubscribe at any time.

I agree to be contacted by Charis Realty Group - Christine Issler, Broker via call, email, and text for real estate services. To opt out, you can reply 'stop' at any time or reply 'help' for assistance. You can also click the unsubscribe link in the emails. Message and data rates may apply. Message frequency may vary. Privacy Policy

Sign Out

Virtual Assistant

Would you like to take the next step with this property? We can help you schedule a showing or virtual tour, or send you more details.

Yes, I would like more information.

Thank You for Your Reply, One of Our Agents will contact you as soon as possible

No, maybe later.

Thank you, you can always contact me via email, phone number or through the contact form.

Realhub AI

Lucy - Your AI-Powered Realtor

Update Your Temporary Password

Personalize your search

Enter your email and we'll notify you immediately when new listings match what you're looking for.

or enter email address

Already have an account ? Login here

Continue your home search

I agree to receive communications and understand I can unsubscribe at any time.

I agree to be contacted by Charis Realty Group - Christine Issler, Broker via call, email, and text for real estate services. To opt out, you can reply 'stop' at any time or reply 'help' for assistance. You can also click the unsubscribe link in the emails. Message and data rates may apply. Message frequency may vary. Privacy Policy

Already have an account ? Login here

We use cookies

We use cookies primarily for analytics to enhance your experience. By accepting, you agree to our use of these cookies. You can manage your preferences or learn more about our cookies policy.