


Property
Beds
4
Full Baths
2
1/2 Baths
1
Year Built
1994
Sq.Footage
1,844
Welcome to a peaceful neighborhood within the highly sought-after Northeastern York School District, this enchanting home is nestled in the charming community of Manchester, PA. This beautifully appointed 4 bedroom, 2.5-bathroom residence offers a perfect blend of modern comforts and timeless appeal, making it an ideal sanctuary for families and individuals alike. Spacious Bedrooms generously sized bedrooms. This home provides ample space in each room filled with natural light, creating a warm and inviting atmosphere. The master suite boasts an updated bathroom. The heart of the home is undoubtedly the updated kitchen with beautiful hardwood floors, which showcases sleek cabinetry, modern appliances, and an open layout perfect for entertaining. Step outside to the enchanting screened in back deck, an ideal space for enjoying morning coffee or hosting summer barbecues. Fully Finished Exposed Lower Level, The expansive walk-out lower level offers endless possibilities, whether it be a family room, home office, or recreational space. With natural light flooding the area, it creates a welcoming environment for relaxation and entertainment. Enjoy the convenience of both an attached garage and a two-car detached garage, providing ample storage and parking space. This feature is perfect for car enthusiasts or those needing extra storage for tools and outdoor equipment. Situated in a serene neighborhood, you’ll have easy access to local parks, schools, and shopping, ensuring convenience while enjoying the tranquility of suburban living.
Features & Amenities
Interior
-
Total Bedrooms
4
-
Bathrooms
2
-
1/2 Bathrooms
1
-
Above Grade Finished Area
1244.0
-
Basement YN
YES
-
Cooling YN
YES
-
Cooling
Central Air, Electric
-
Fireplace YN
NO
-
Heating YN
YES
-
Heating
Natural Gas, Forced Air
-
Main Level Bedrooms
4
-
Pet friendly
N/A
Exterior
-
Garage
Yes
-
Garage spaces
3
-
Construction Materials
Vinyl Siding, Aluminum Siding
-
Parking
Garage, Attached, Detached
-
Pool
No
-
Waterfront YN
NO
Area & Lot
-
Lot Size(acres)
0.29
-
Lot Size(square feet)
12,828
-
Property Type
Residential
-
Property Sub Type
Single Family Residence
-
Architectural Style
Bi-level
Price
-
Sales Price
$310,000
-
Tax Amount
$5,383
-
Financing Options
Conventional, FHA, VA
-
Sq. Footage
1,844
-
Price/SqFt
$168
HOA
-
Association
No
Property Resources
-
Horse Property
NO
School District
-
Elementary School
N/A
-
Middle School
N/A
-
High School
N/A
Property Features
-
New Construction
NO
-
Foundation Details
Block
-
Senior Community YN
NO
-
Sewer
Public Sewer
-
Tax Lot
0016
-
Water Source
Public
Schedule a Showing
Showing scheduled successfully.
Mortgage calculator
Estimate your monthly mortgage payment, including the principal and interest, property taxes, and HOA. Adjust the values to generate a more accurate rate.
Your payment
Principal and Interest:
$
Property taxes:
$
HOA fees:
$
Total loan payment:
$
Total interest amount:
$
Location
County
YORK
Elementary School
Middle School
High School
Listing Courtesy of CHELSEA FRATELLI , Coldwell Banker Realty
RealHub Information is provided exclusively for consumers' personal, non-commercial use, and it may not be used for any purpose other than to identify prospective properties consumers may be interested in purchasing. All information deemed reliable but not guaranteed and should be independently verified. All properties are subject to prior sale, change or withdrawal. RealHub website owner shall not be responsible for any typographical errors, misinformation, misprints and shall be held totally harmless.

Trish Mills Team- Team Leader, Branch Manager- Frederick
Trish Mills
Call Trish today to schedule a private showing.

* Listings on this website come from the FMLS IDX Compilation and may be held by brokerage firms other than the owner of this website. The listing brokerage is identified in any listing details. Information is deemed reliable but is not guaranteed. If you believe any FMLS listing contains material that infringes your copyrighted work please click here to review our DMCA policy and learn how to submit a takedown request.© 2024 FMLS.
Related Properties
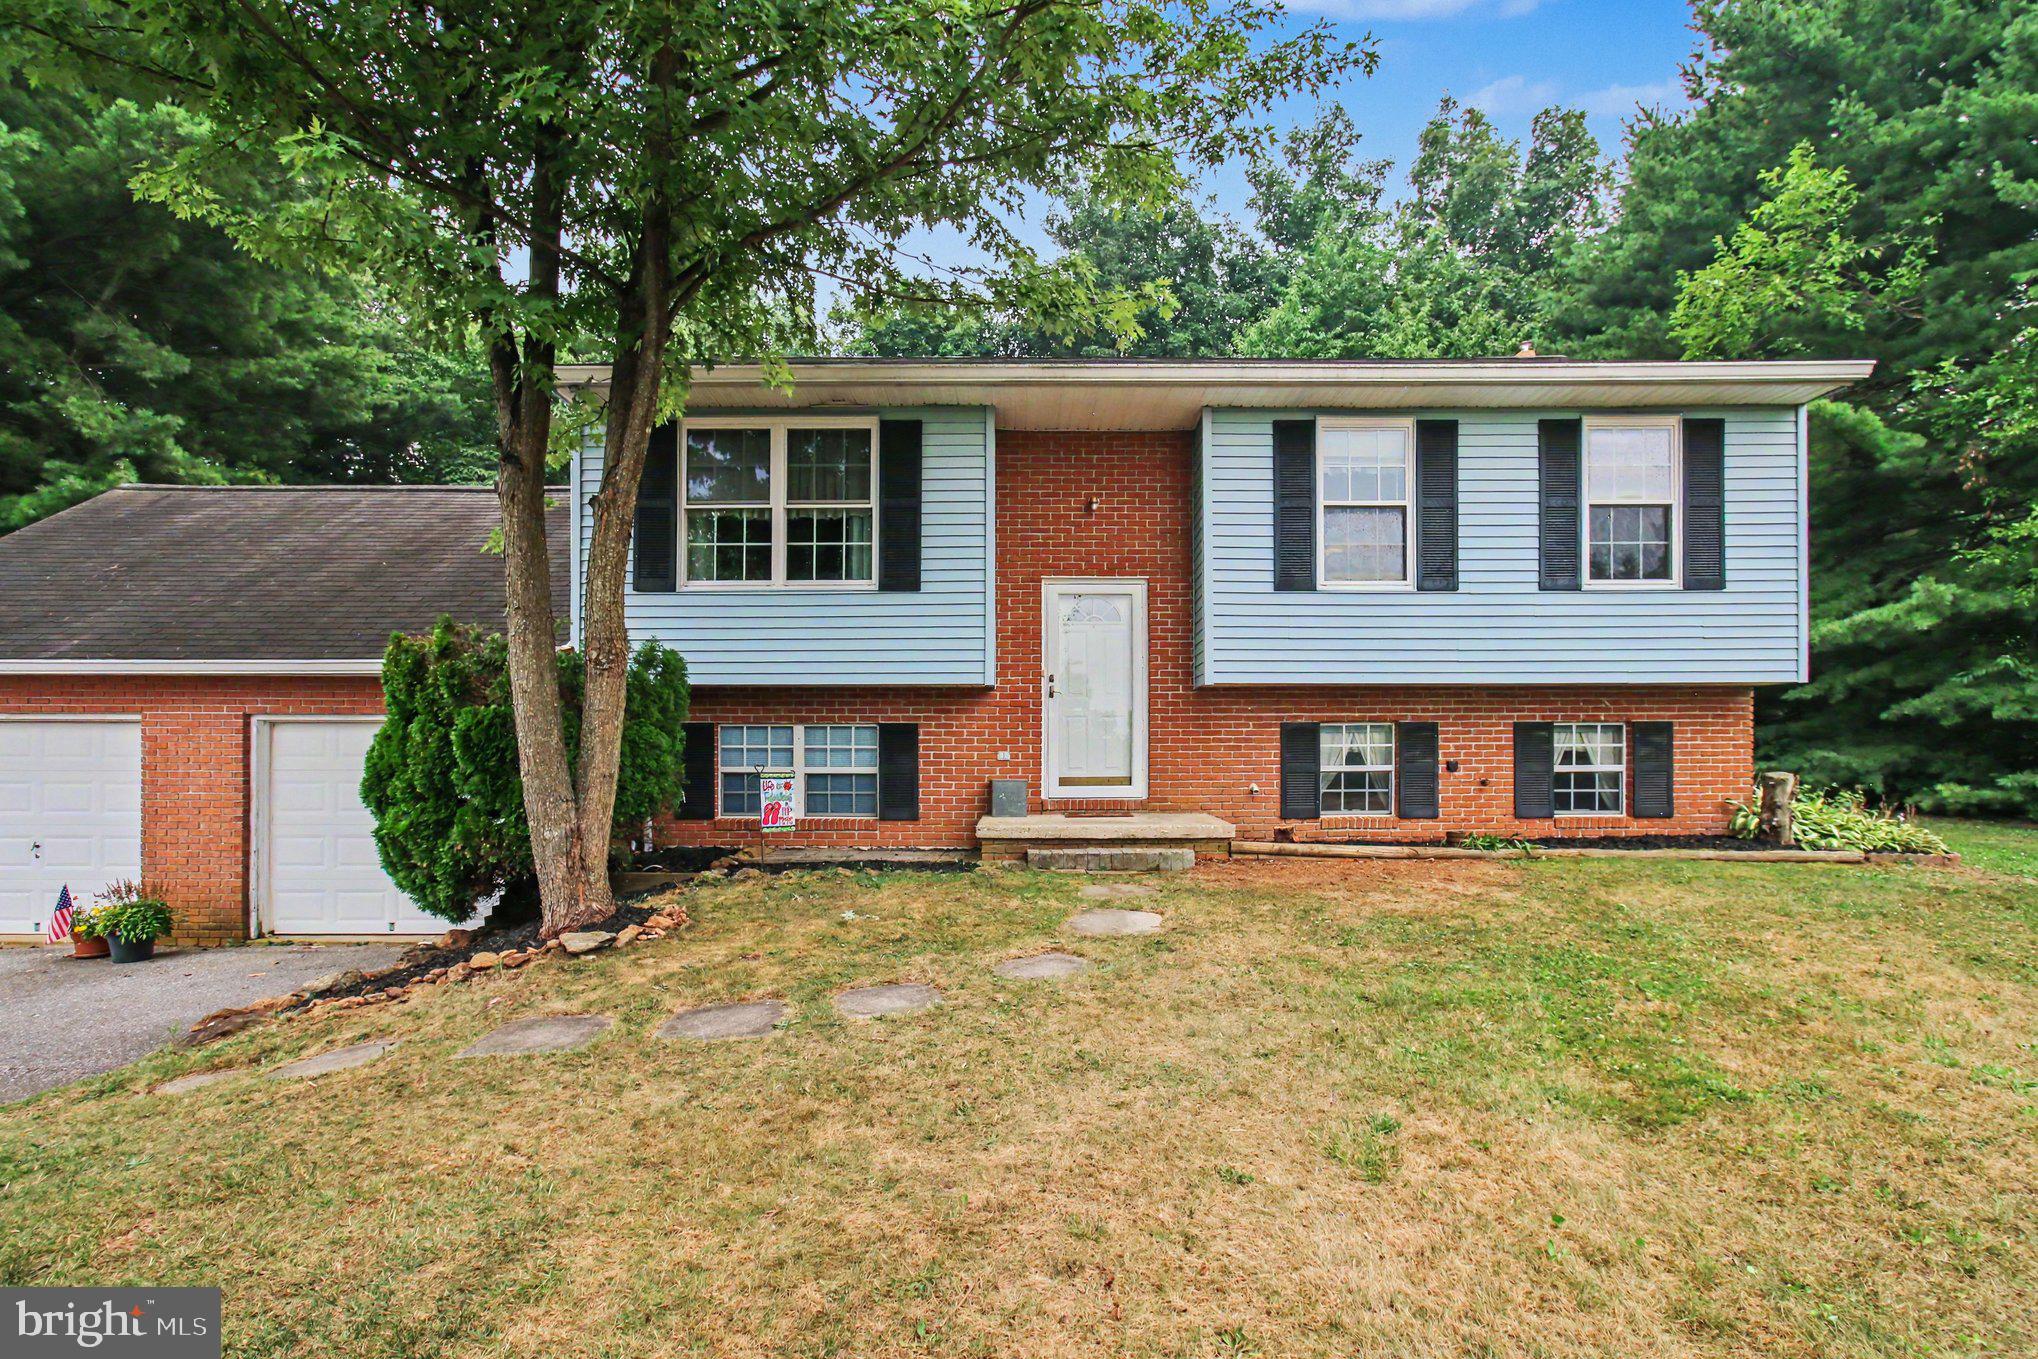
MANCHESTER
2564 MINDI DRIVE
3 Beds
1 Baths
1,324 Sq.Ft.
$360,000
MLS#: MDCR2036492
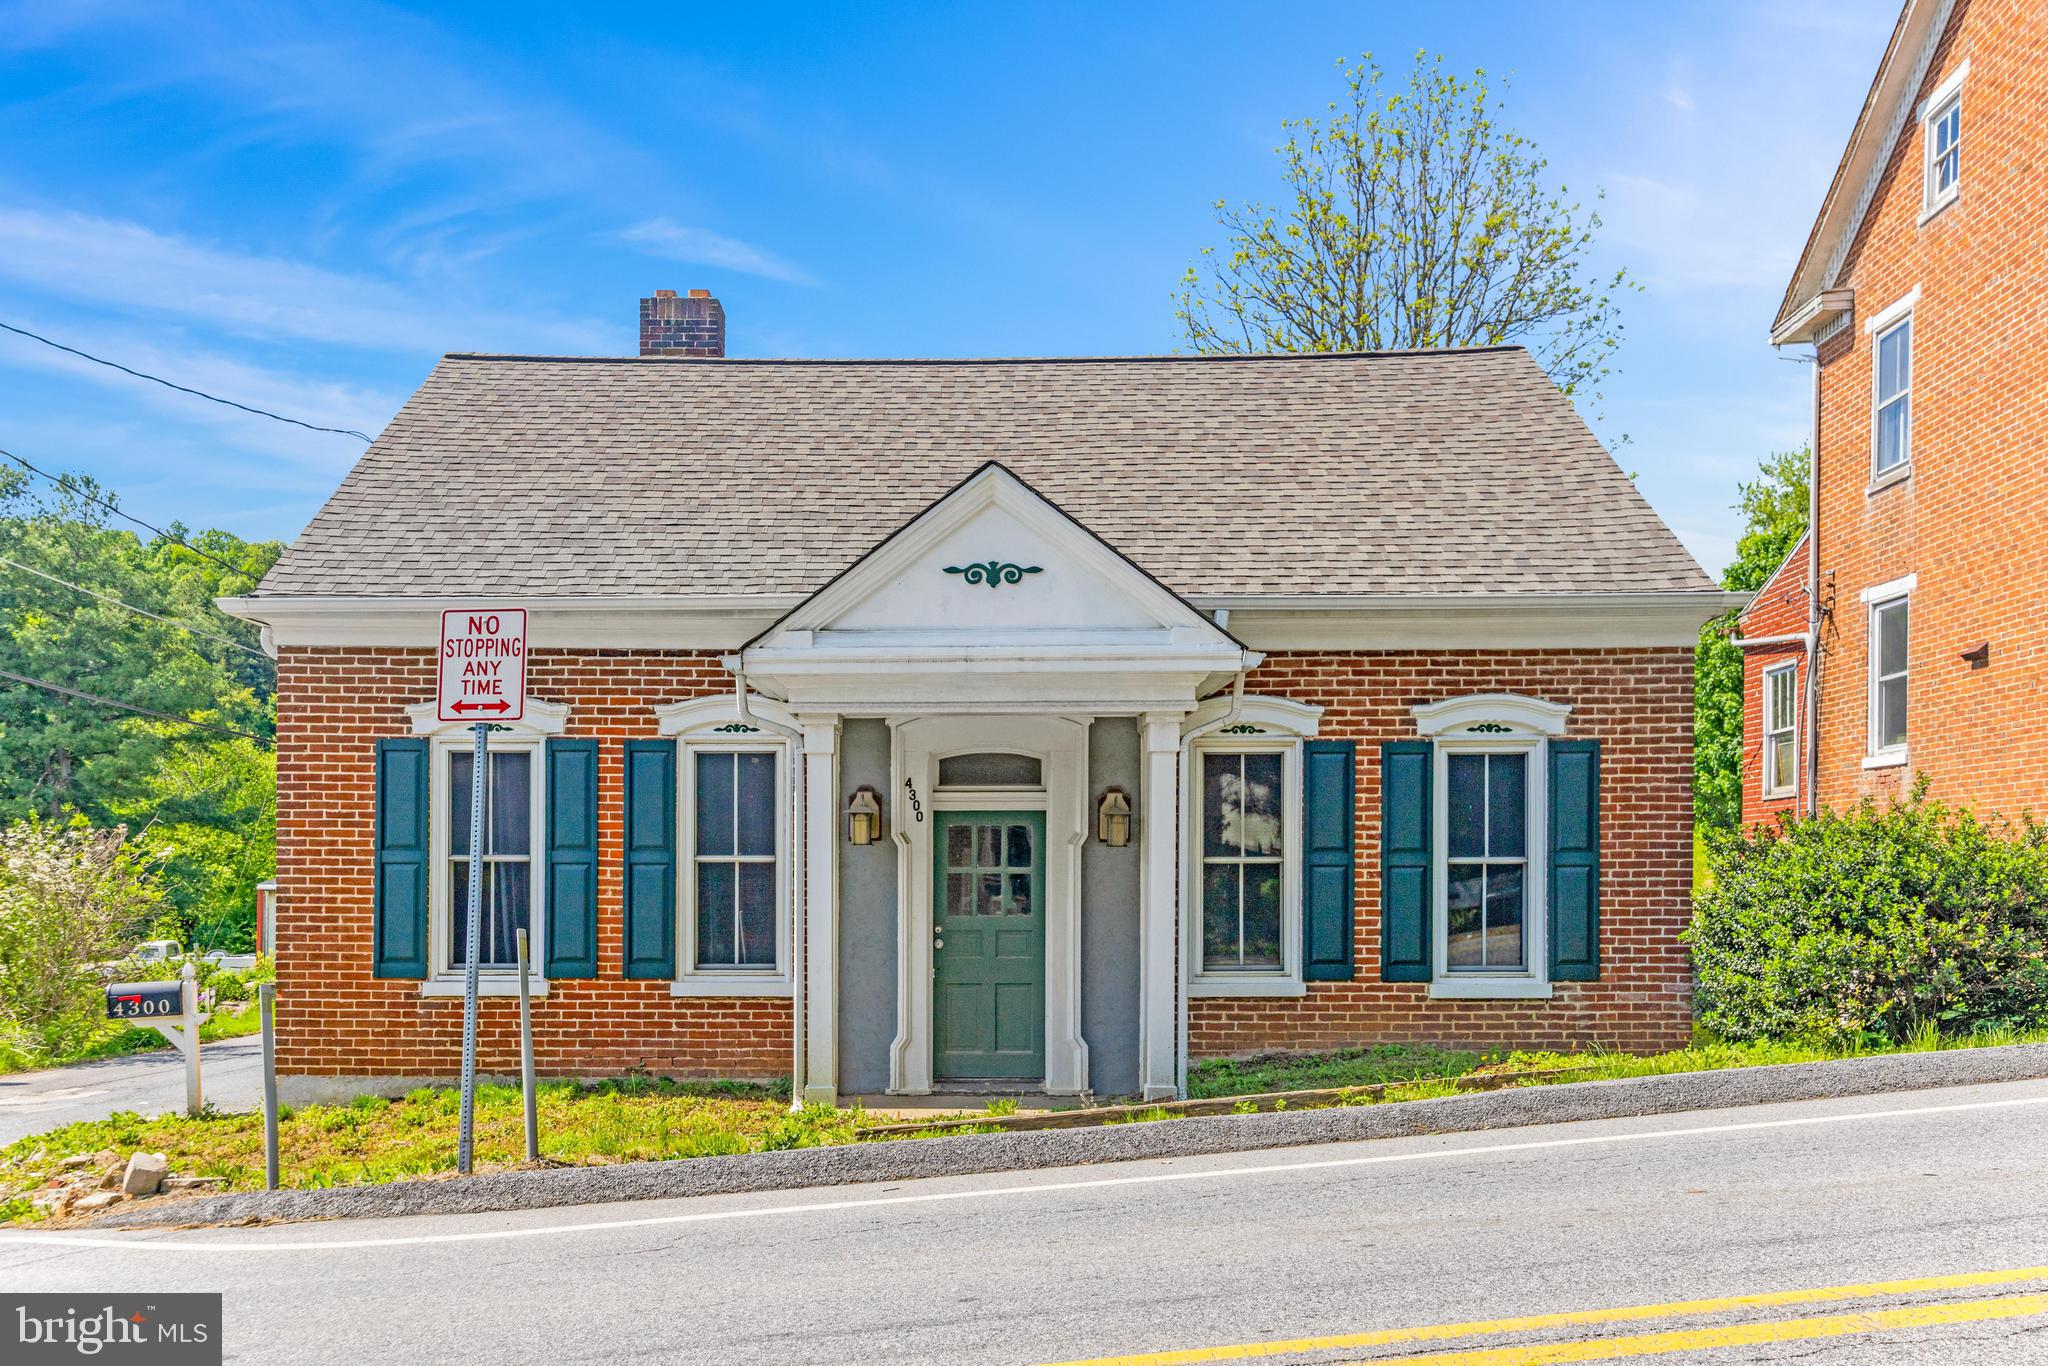
MANCHESTER
4300 MAIN STREET
3 Beds
2 Baths
2,048 Sq.Ft.
$330,000
MLS#: MDCR2035512
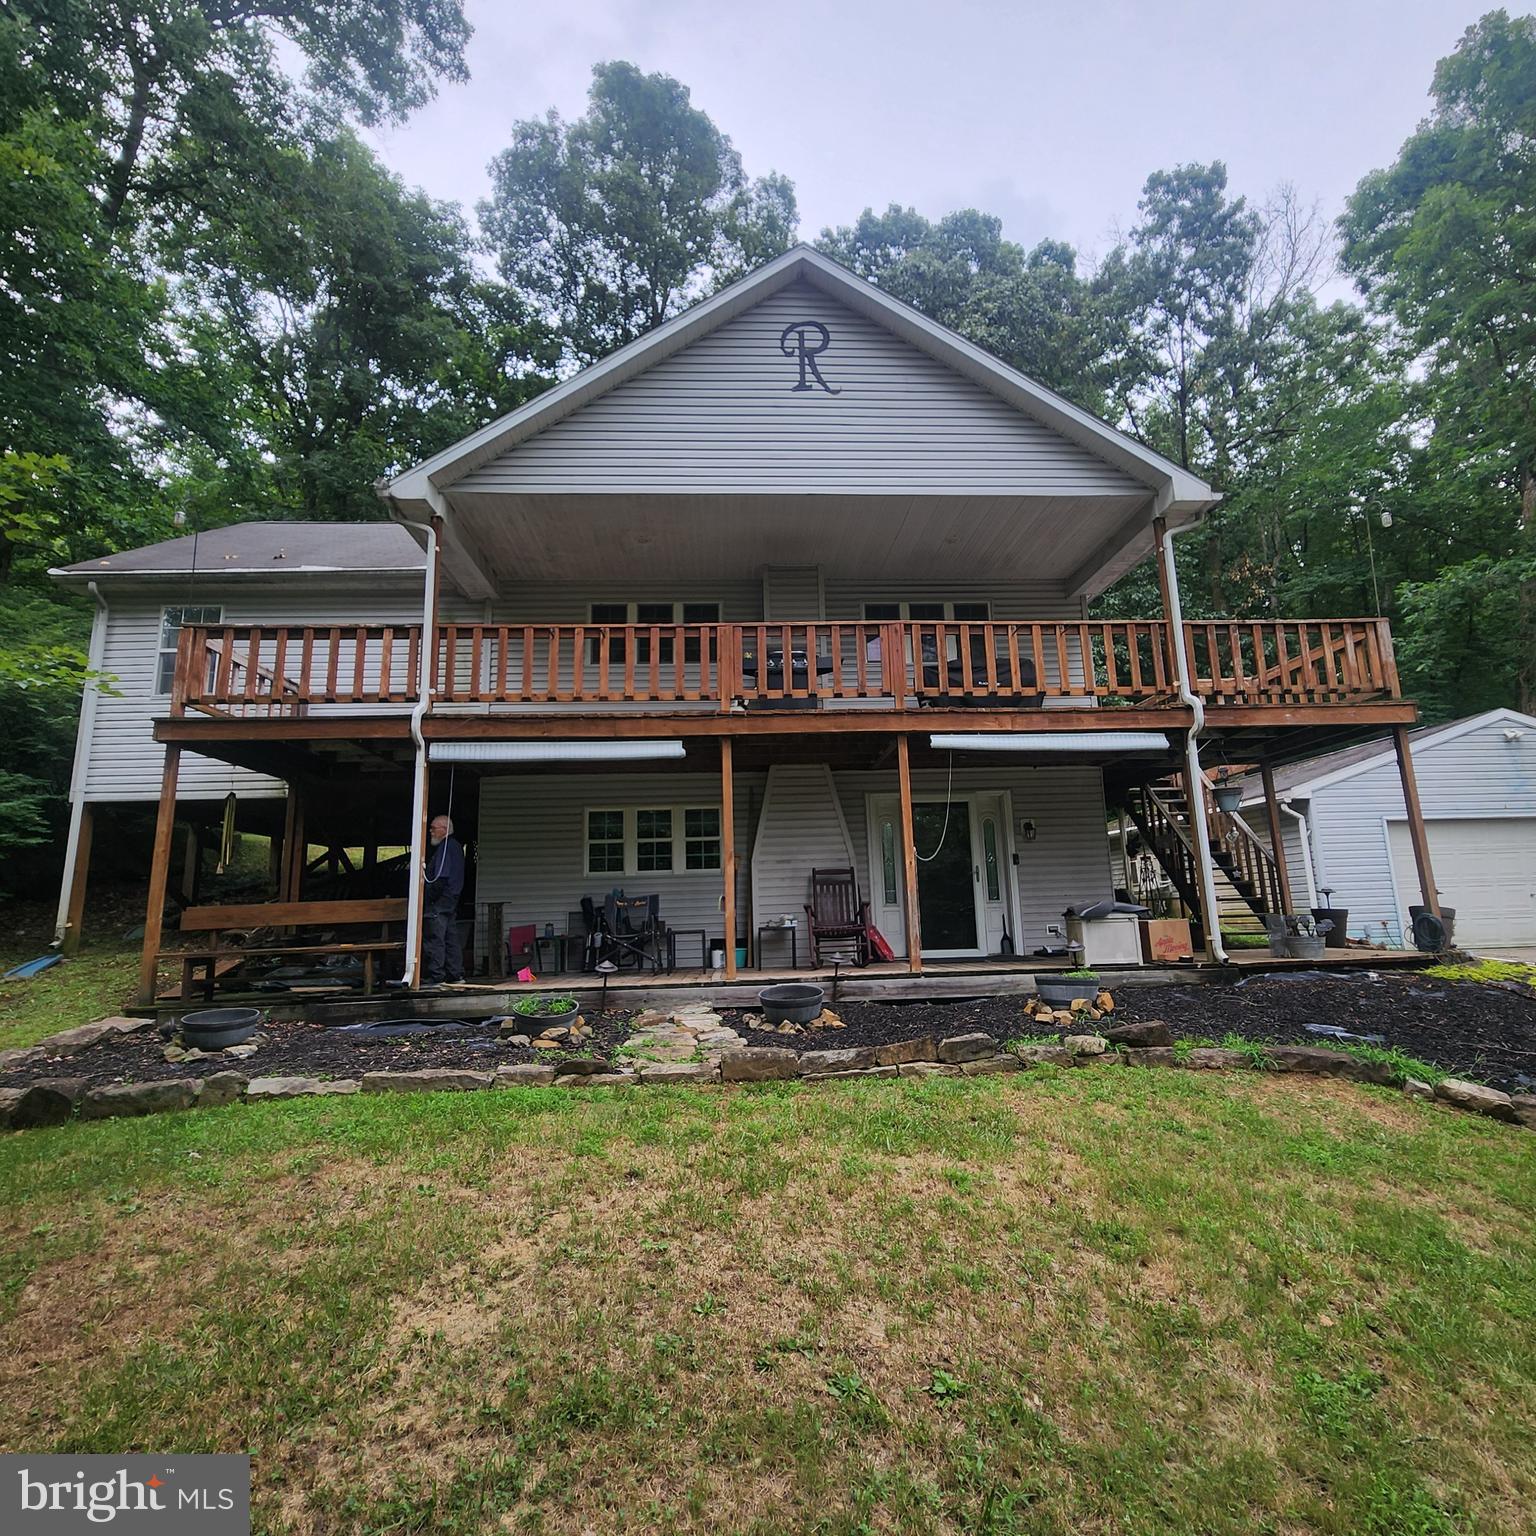
MANCHESTER
290 CREEK ROAD
4 Beds
2 Baths
1,678 Sq.Ft.
$299,000
MLS#: PAYK2108418
.png)