Features & Amenities

Interior

  • Other Interior Features

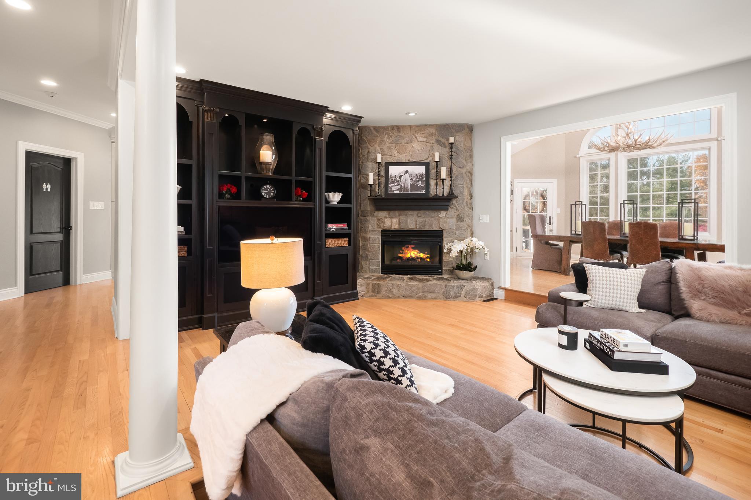
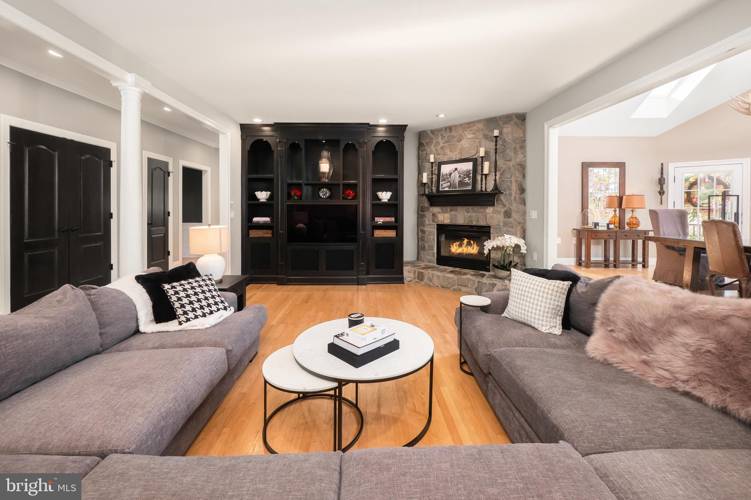
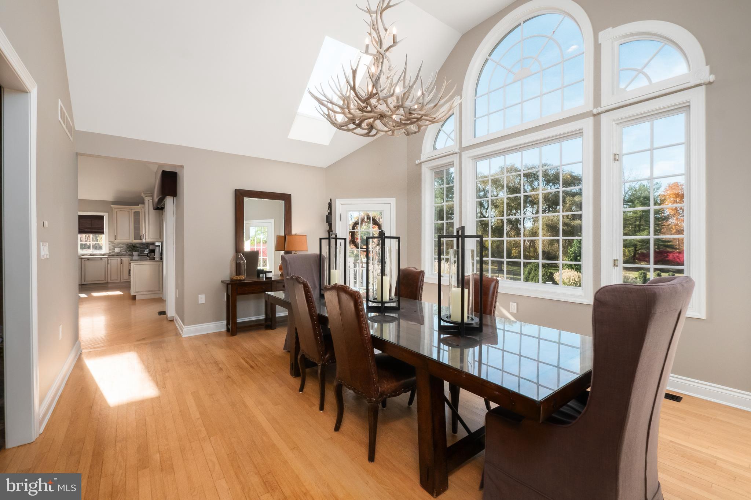
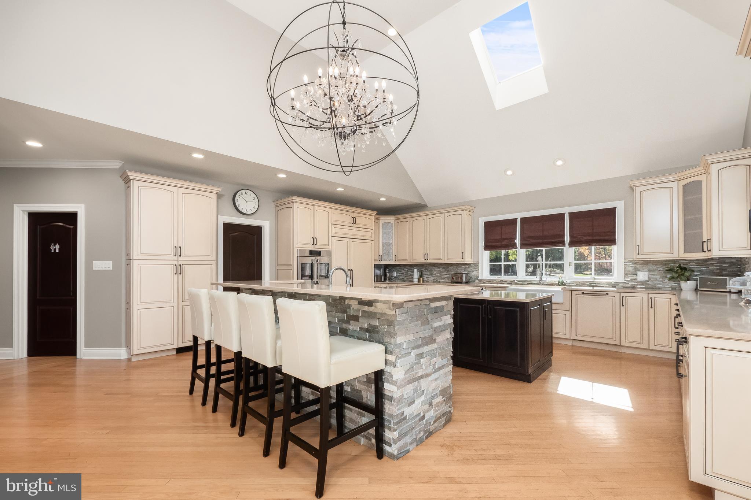
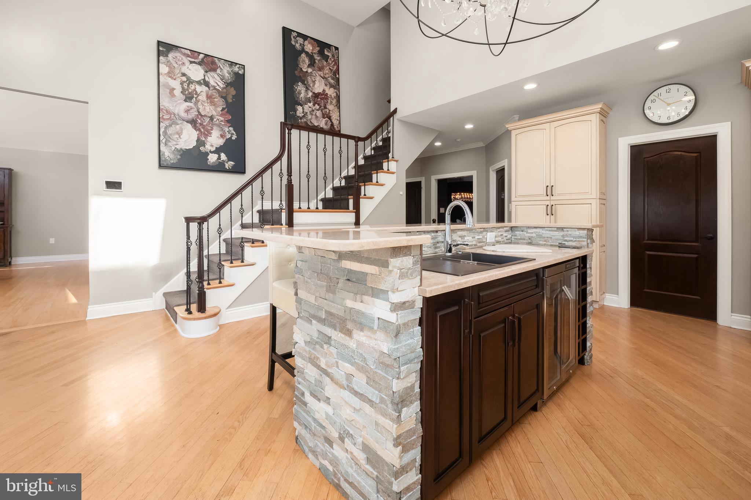
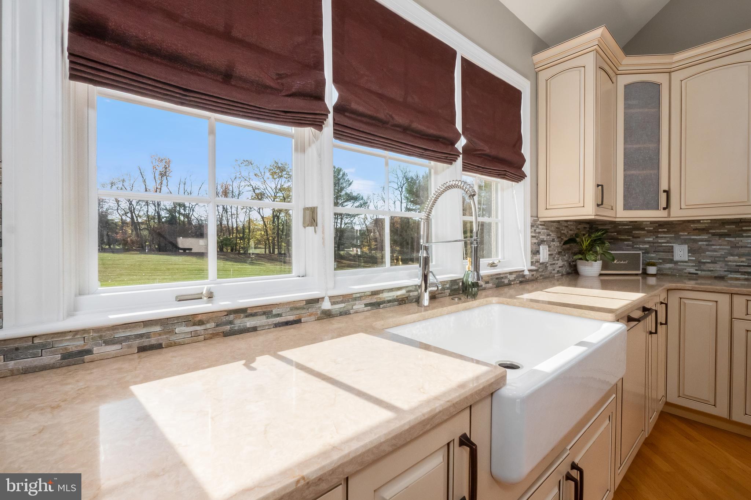
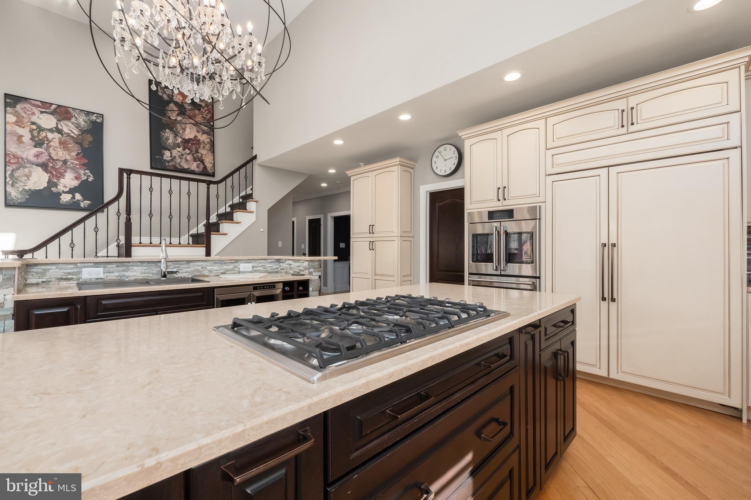
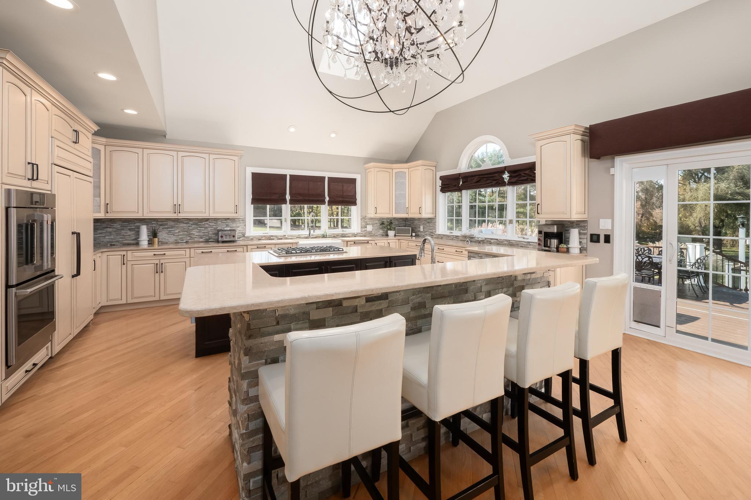
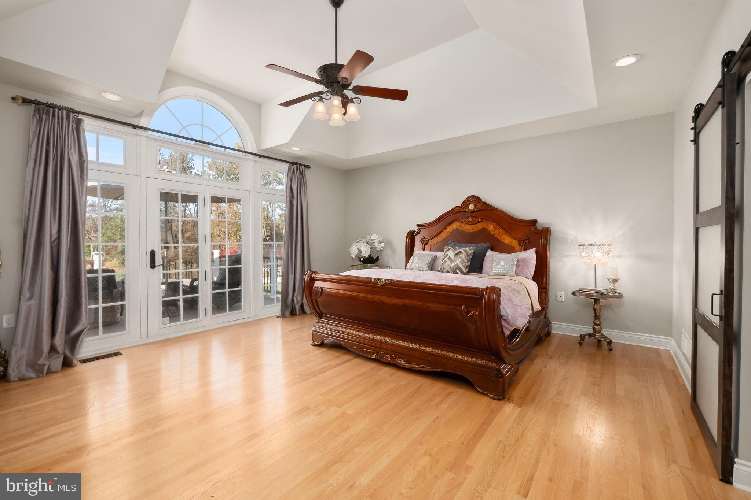
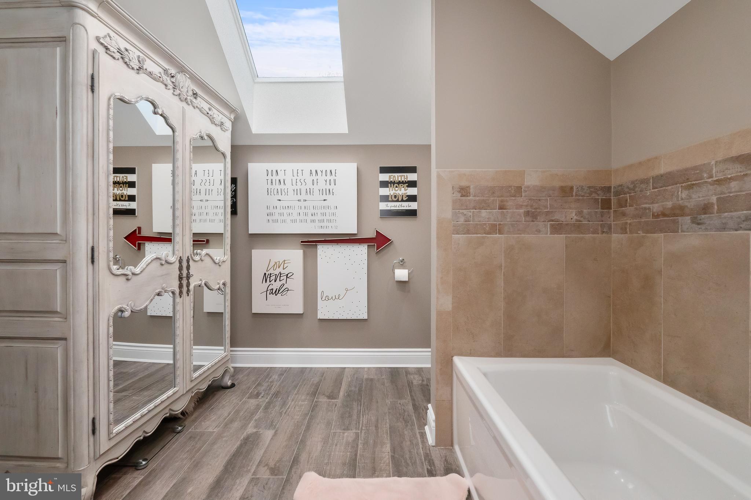
    Central Vacuum, Eat-in Kitchen, Bar, Ceiling Fan(s), Kitchen Island, Recessed Lighting, Walk-In Closet(s), High Ceilings, Built-in Features, Crown Molding, Open Floorplan, Soaking Tub

  • Total Bedrooms

    5

  • Bathrooms

    4

  • 1/2 Bathrooms

    1

  • Above Grade Finished Area

    5172.0

  • Basement YN

    YES

  • Cooling YN

    YES

  • Cooling

    Central Air, Ceiling Fan(s), Zoned, Ductless, Electric

  • Fireplace YN

    YES

  • Heating YN

    YES

  • Heating

    Natural Gas, Forced Air, Zoned, Heat Pump

  • Main Level Bedrooms

    1

  • Pet friendly

    N/A

Exterior

  • Garage

    Yes

  • Garage spaces

    3

  • Construction Materials

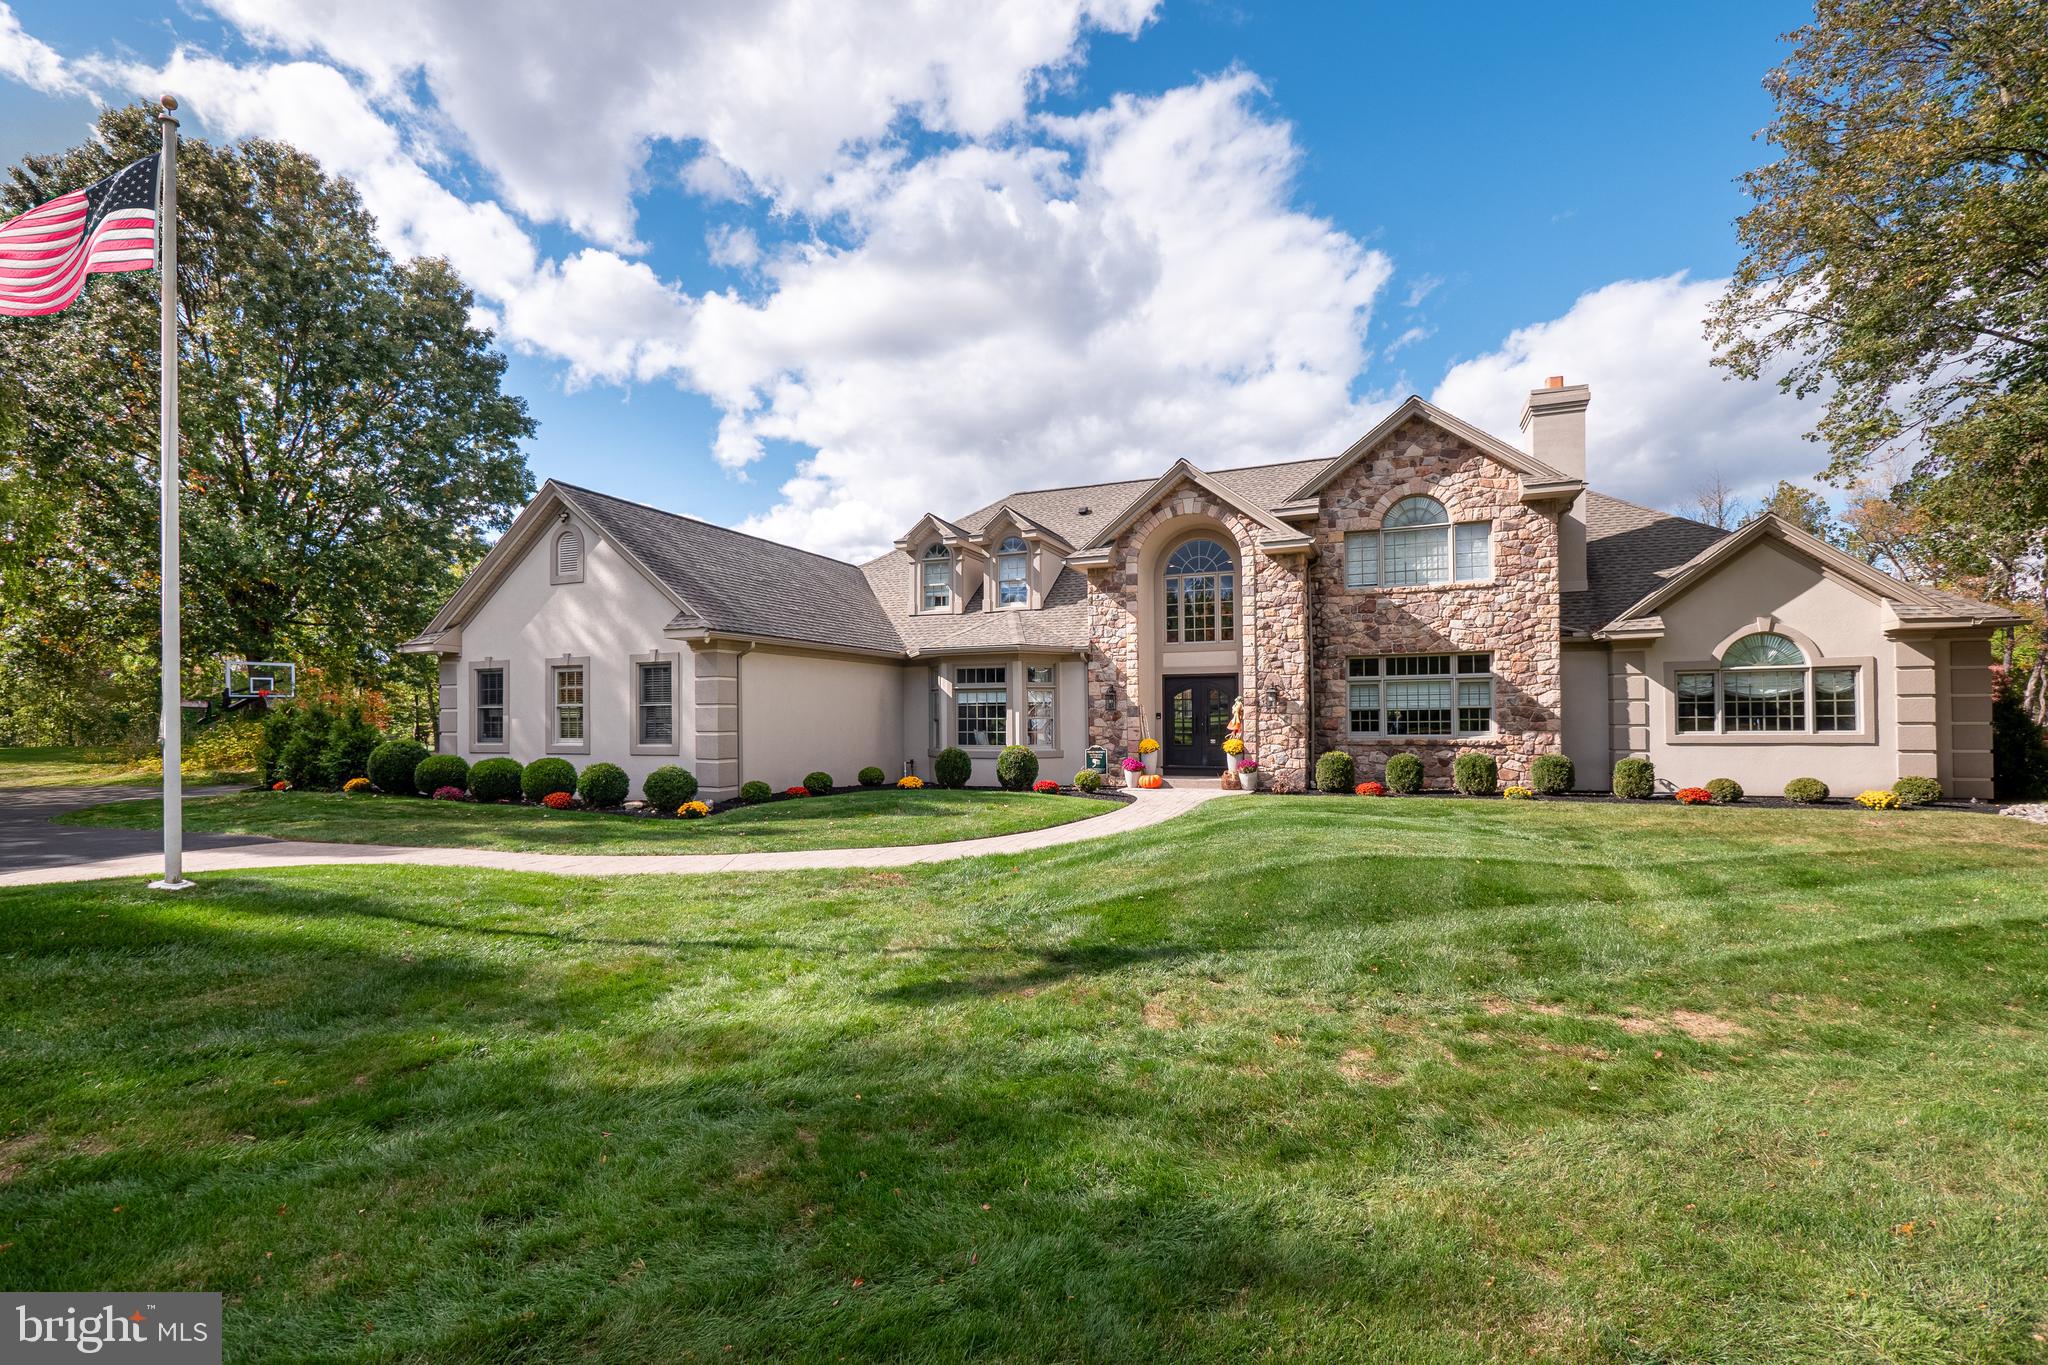
    Synthetic Stucco, Stone

  • Other Exterior Features

    Awning(s), Lighting

  • Parking

    Oversized, Garage Door Opener, Garage, Inside Entrance, Attached

  • Pool

    Yes

  • Pool Features

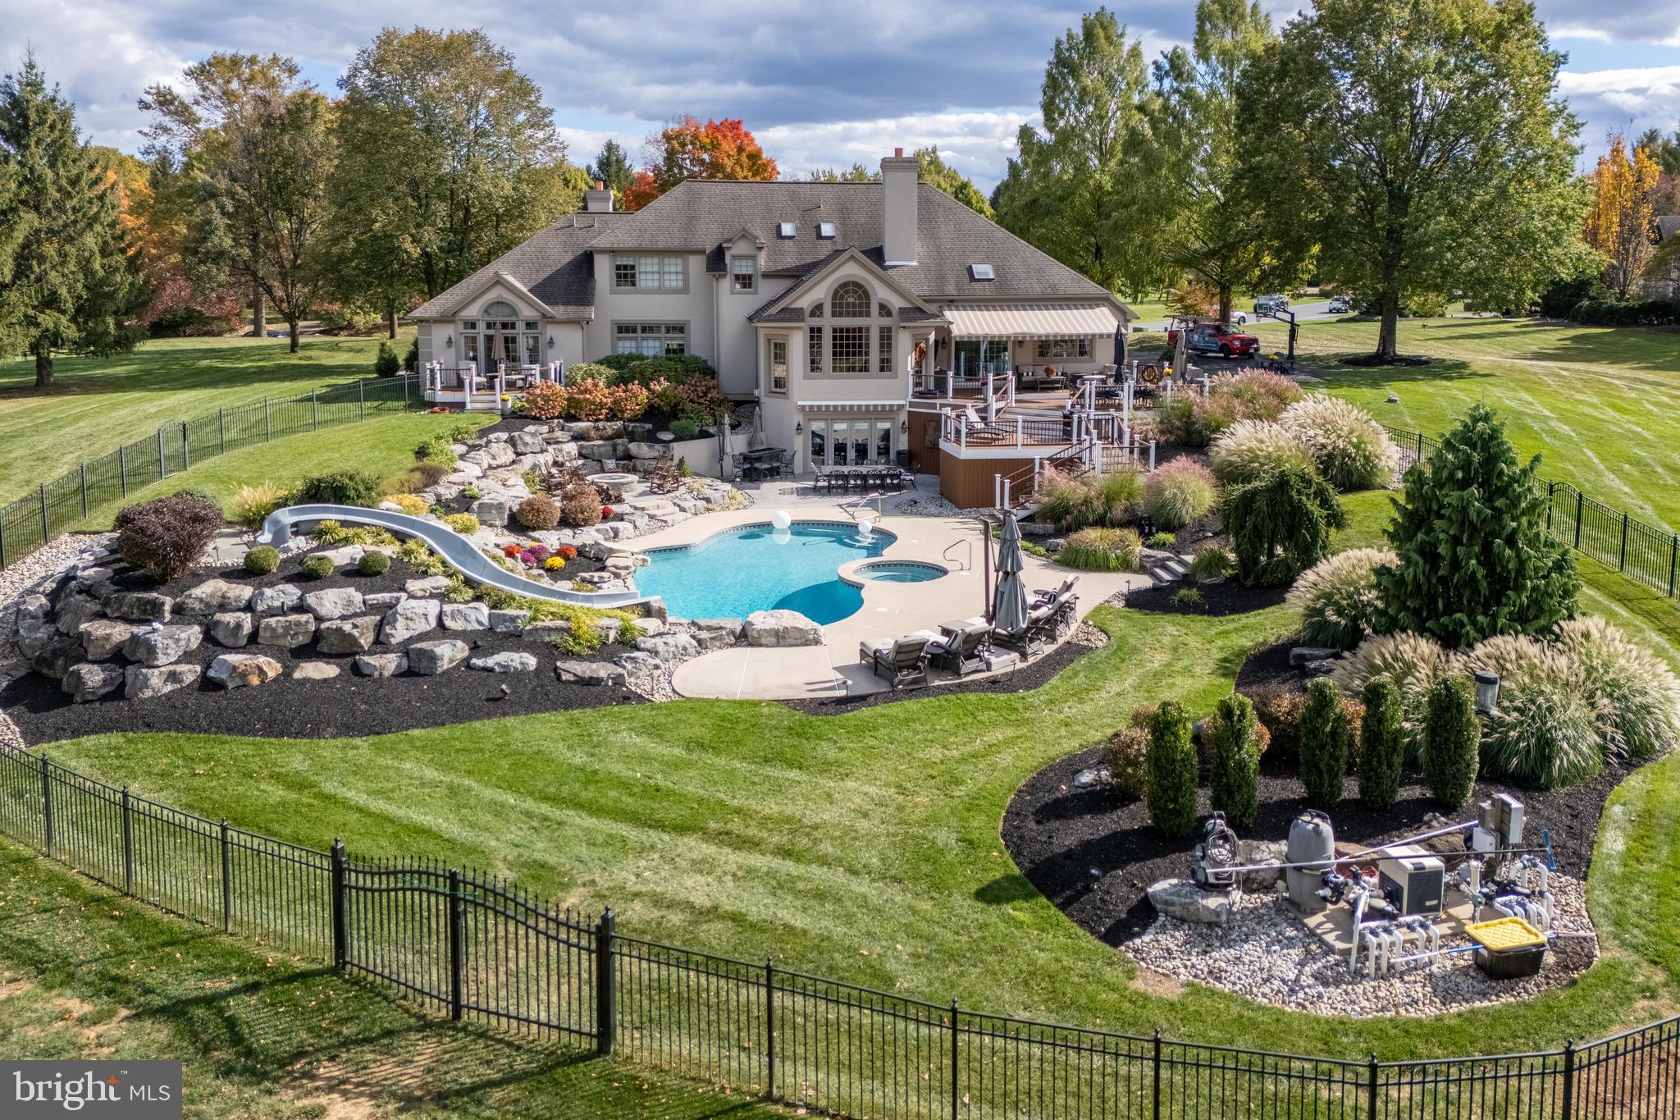
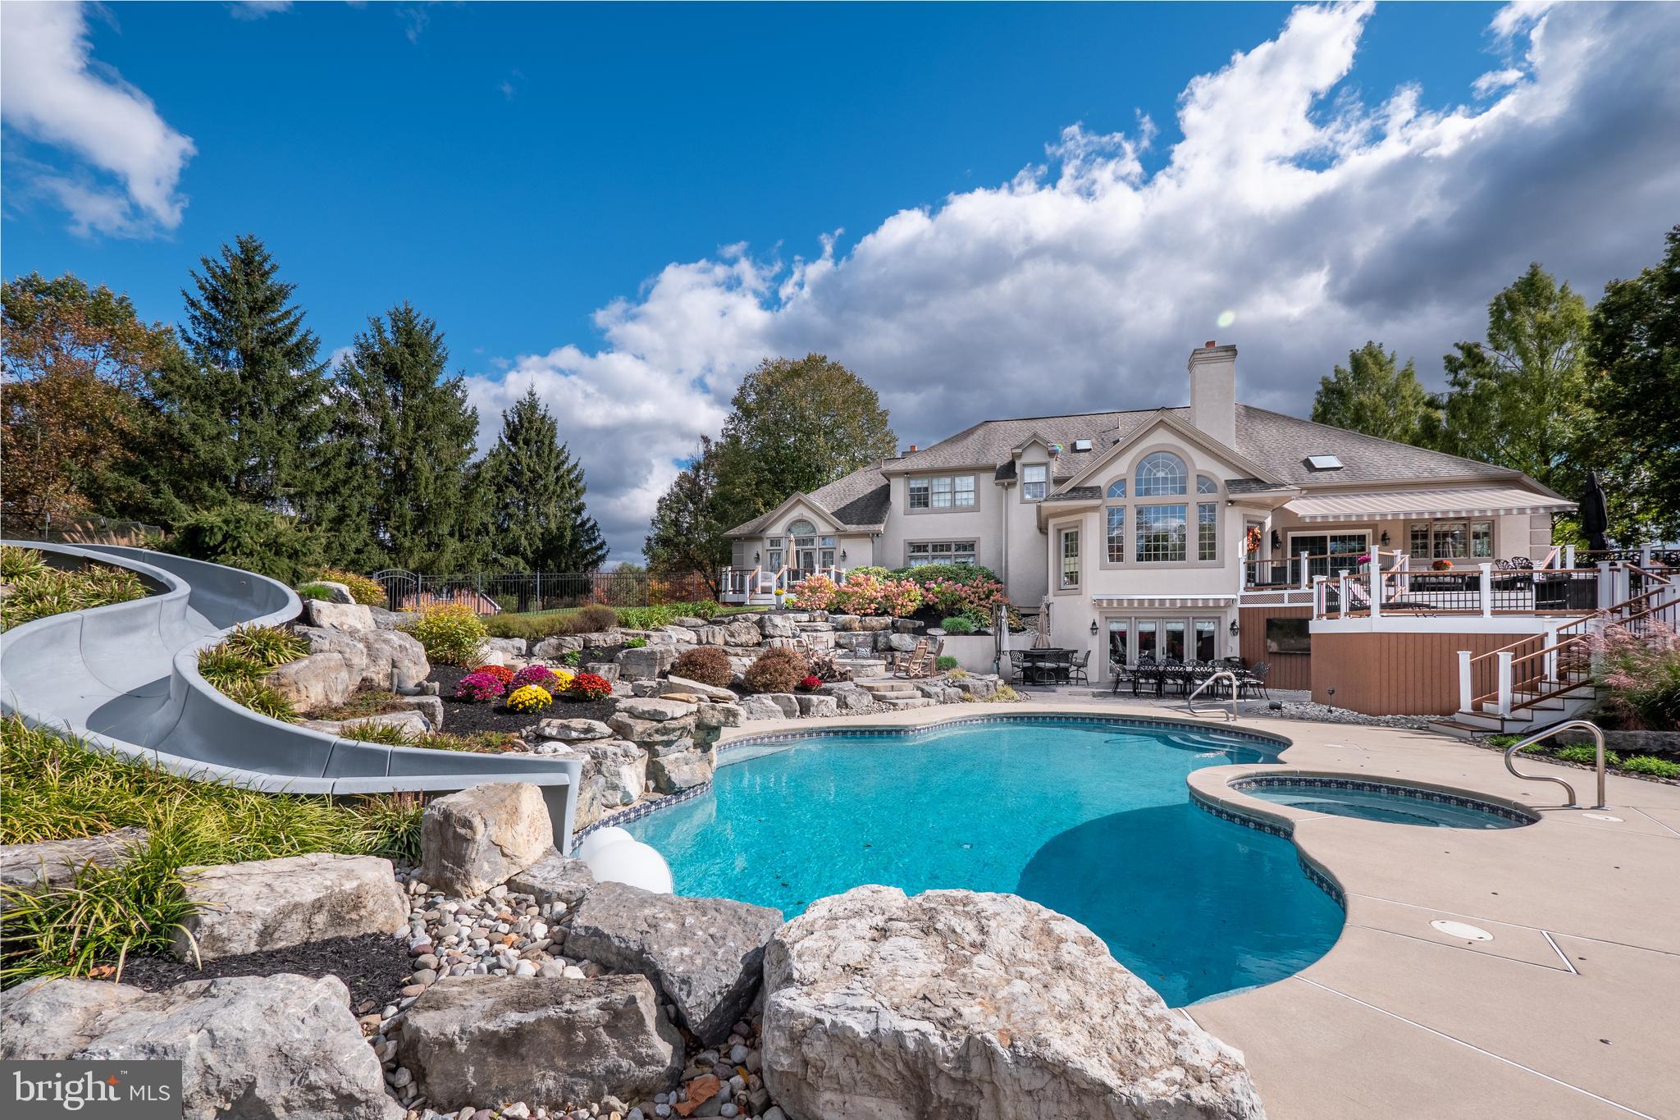
    Heated, In Ground, Pool/Spa Combo, Salt Water, Filtered, Private

  • Waterfront YN

    NO

  • View

    Mountain(s), Panoramic, Valley

Area & Lot

  • Lot Size(acres)

    2.47

  • Lot Size(square feet)

    107,708

  • Property Type

    Residential

  • Property Sub Type

    Single Family Residence

  • Architectural Style

    Colonial

Price

  • Sales Price

    $2,200,000
  • Tax Amount

    $21,603

  • Financing Options

    Cash, Conventional

  • Zoning

    R80-Open Space Residential

  • Sq. Footage

    7,272

  • Price/SqFt

    $302

HOA

  • Association

    No

School District

  • Elementary School

    N/A

  • Middle School

    N/A

  • High School

    N/A

Property Features

  • New Construction

    NO

  • Foundation Details

    Concrete Perimeter

  • Senior Community YN

    NO

  • Sewer

    Septic Tank, Holding Tank

  • Tax Lot

    R7

  • Water Source

    Public

Schedule a Showing

Showing scheduled successfully.

<
>
IN PERSON
VIA CHAT

What is 3 + 4 ?


Change time

Mortgage calculator

Estimate your monthly mortgage payment, including the principal and interest, property taxes, and HOA. Adjust the values to generate a more accurate rate.

Your payment

Principal and Interest:

$

Property taxes:

$

HOA fees:

$

Total loan payment:

$

Total interest amount:

$

Location

County

NORTHAMPTON

Elementary School

Middle School

High School

Listing Courtesy of Rebecca L Francis, BHHS Fox & Roach - Center Valley

RealHub Information is provided exclusively for consumers' personal, non-commercial use, and it may not be used for any purpose other than to identify prospective properties consumers may be interested in purchasing. All information deemed reliable but not guaranteed and should be independently verified. All properties are subject to prior sale, change or withdrawal. RealHub website owner shall not be responsible for any typographical errors, misinformation, misprints and shall be held totally harmless.

Agent Trish Mills

Trish Mills Team- Team Leader, Branch Manager- Frederick

Trish Mills

Call Trish today to schedule a private showing.


* Listings on this website come from the FMLS IDX Compilation and may be held by brokerage firms other than the owner of this website. The listing brokerage is identified in any listing details. Information is deemed reliable but is not guaranteed. If you believe any FMLS listing contains material that infringes your copyrighted work please click here to review our DMCA policy and learn how to submit a takedown request.© 2024 FMLS.
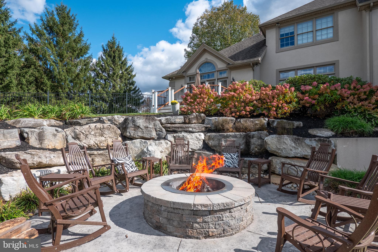
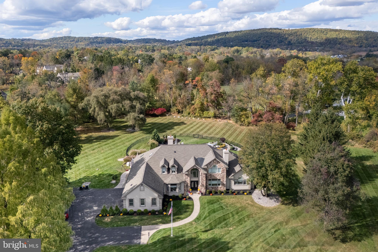
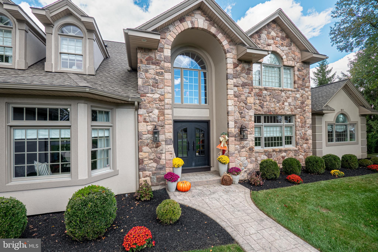
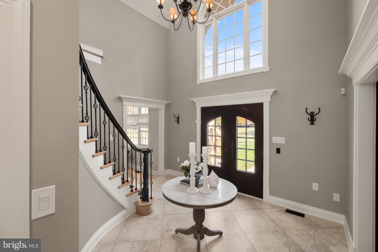
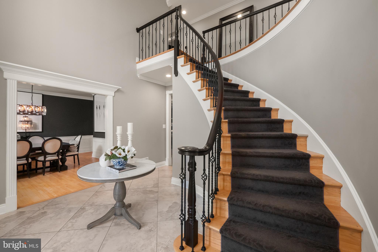
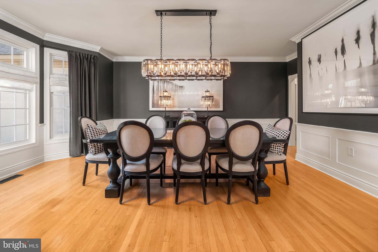
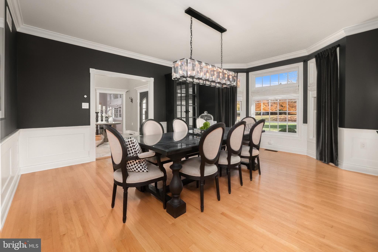
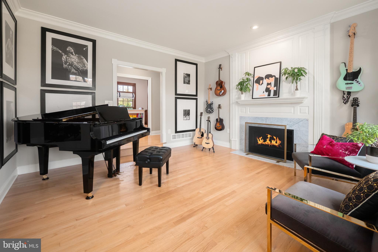
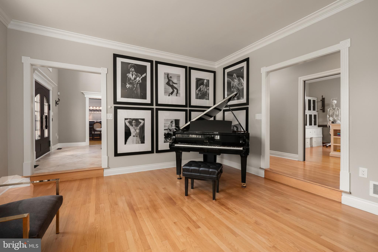
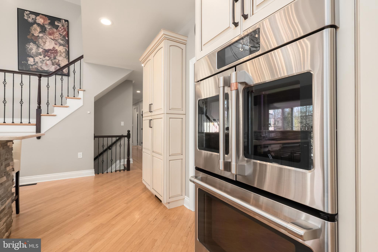
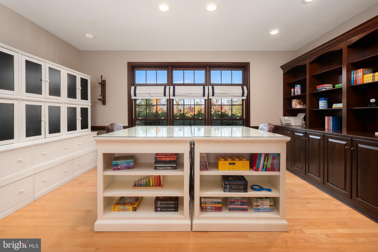
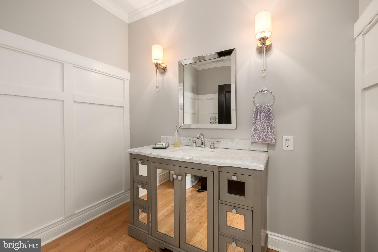
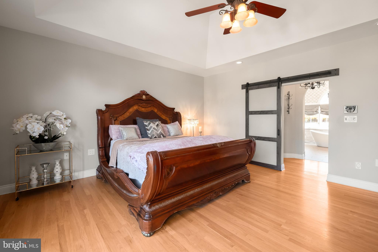
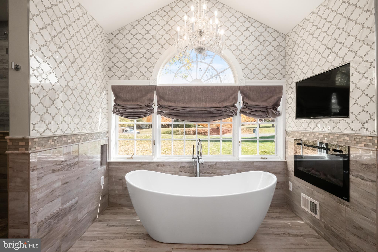
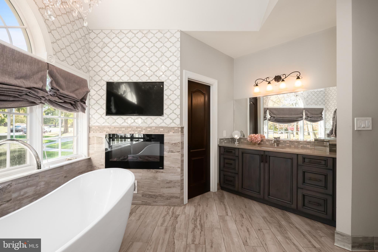
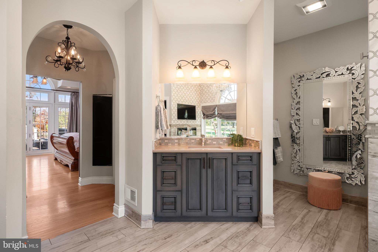
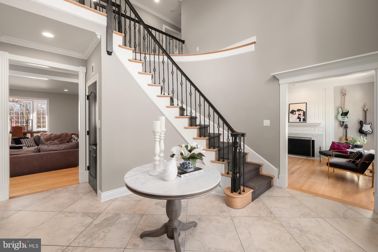
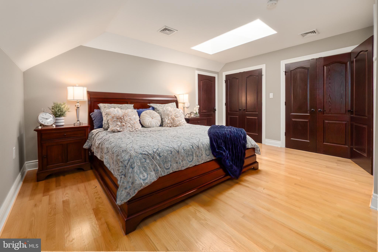
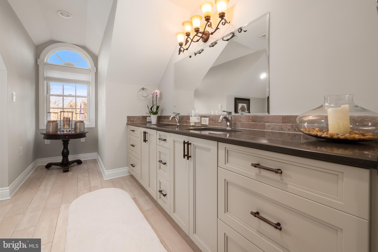
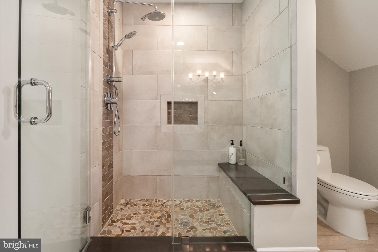
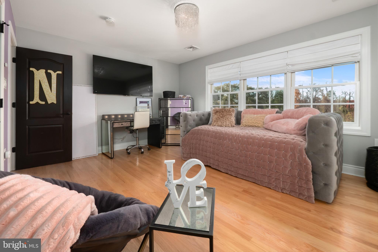
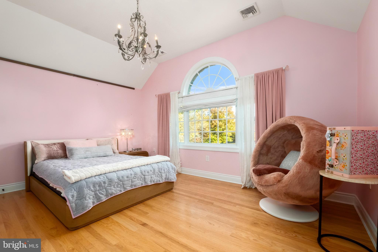
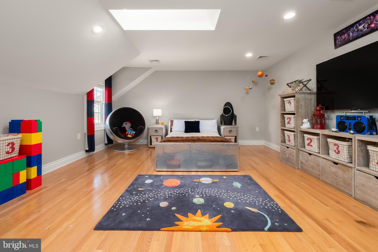
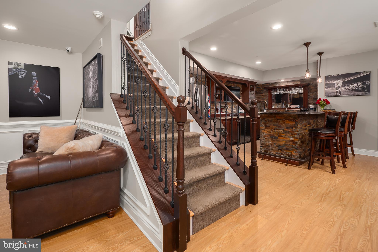
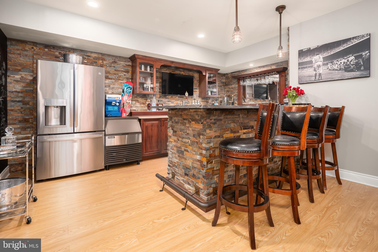
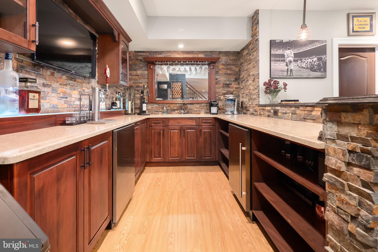
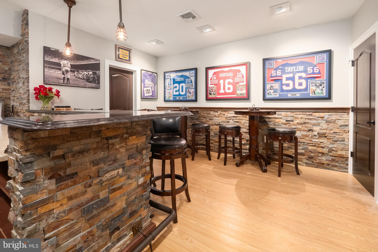
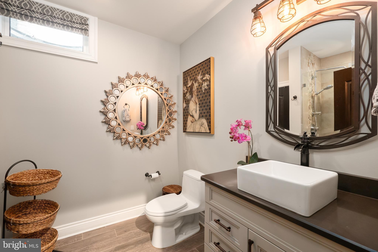
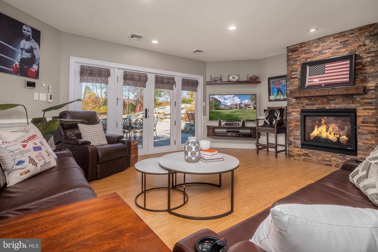
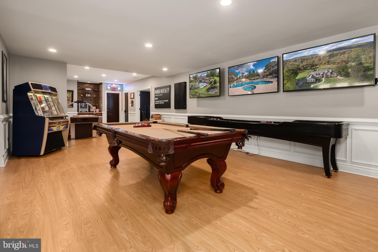
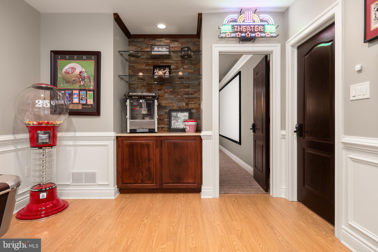
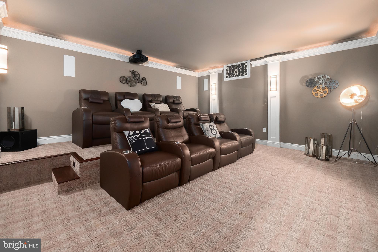
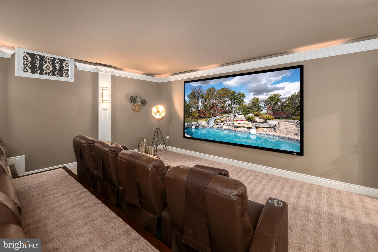
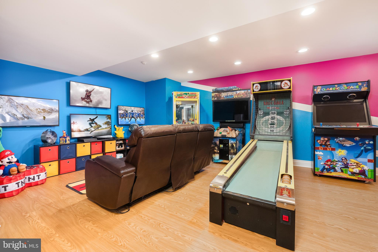
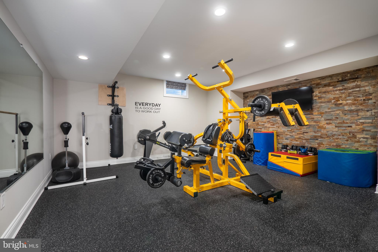
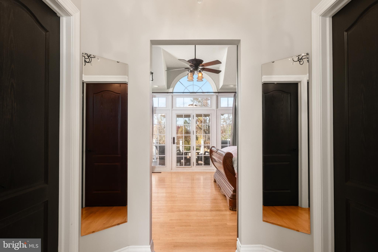
Step into this SLEEK, MODERN MASTERPIECE in SAUCON VALLEY and feel the perfect blend of style, sophistication, and effortless living. Set on a beautifully lush lot, every inch of this home has been METICULOUSLY UPDATED to create a sense of luxury and comfort. The moment you walk through the door, you're welcomed by an atmosphere of warmth and elegance, where THOUGHTFUL DESIGN and HIGH-END FINISHES surround you. The open spaces invite you to relax and enjoy life, whether it’s hosting lively gatherings or quiet moments with loved ones. Light streams through every corner, casting a glow on the sleek finishes, while modern fixtures add a touch of refined glamour. From the intimate coziness of the STONE FIREPLACES to the expansive outdoor retreat, this home radiates a sense of peace and possibility. Imagine days spent lounging by the RESORT-STYLE HEATED POOL and SPA, and evenings warming by the FIRE PIT, while custom lighting creates an unforgettable ambiance. This is more than just a home—it’s a place where memories are made. With nearly over 7,000 square feet of living space over 3 levels, this beautiful home seamlessly combines ELEGANCE with MODERN LUXURY. Offering the perfect backdrop for both lively get-togethers and private escapes, the WALKOUT LOWER LEVEL boasts 9ft ceilings, a THEATER ROOM, bar, FITNESS room, game room, and a full bath. Designed for those who value both style and substance, this home is a place to create a lifetime of special moments.

1761 DEER RUN ROAD

Message successfully sent.

What would you like to know?

What is 3 + 4 ?

I agree to receive email communication and understand I can unsubscribe at any time.

I agree to be contacted by Charis Realty Group - Christine Issler, Broker via call, email, and text for real estate services. To opt out, you can reply 'stop' at any time or reply 'help' for assistance. You can also click the unsubscribe link in the emails. Message and data rates may apply. Message frequency may vary. Privacy Policy

Related Properties

New on site 1 day ago
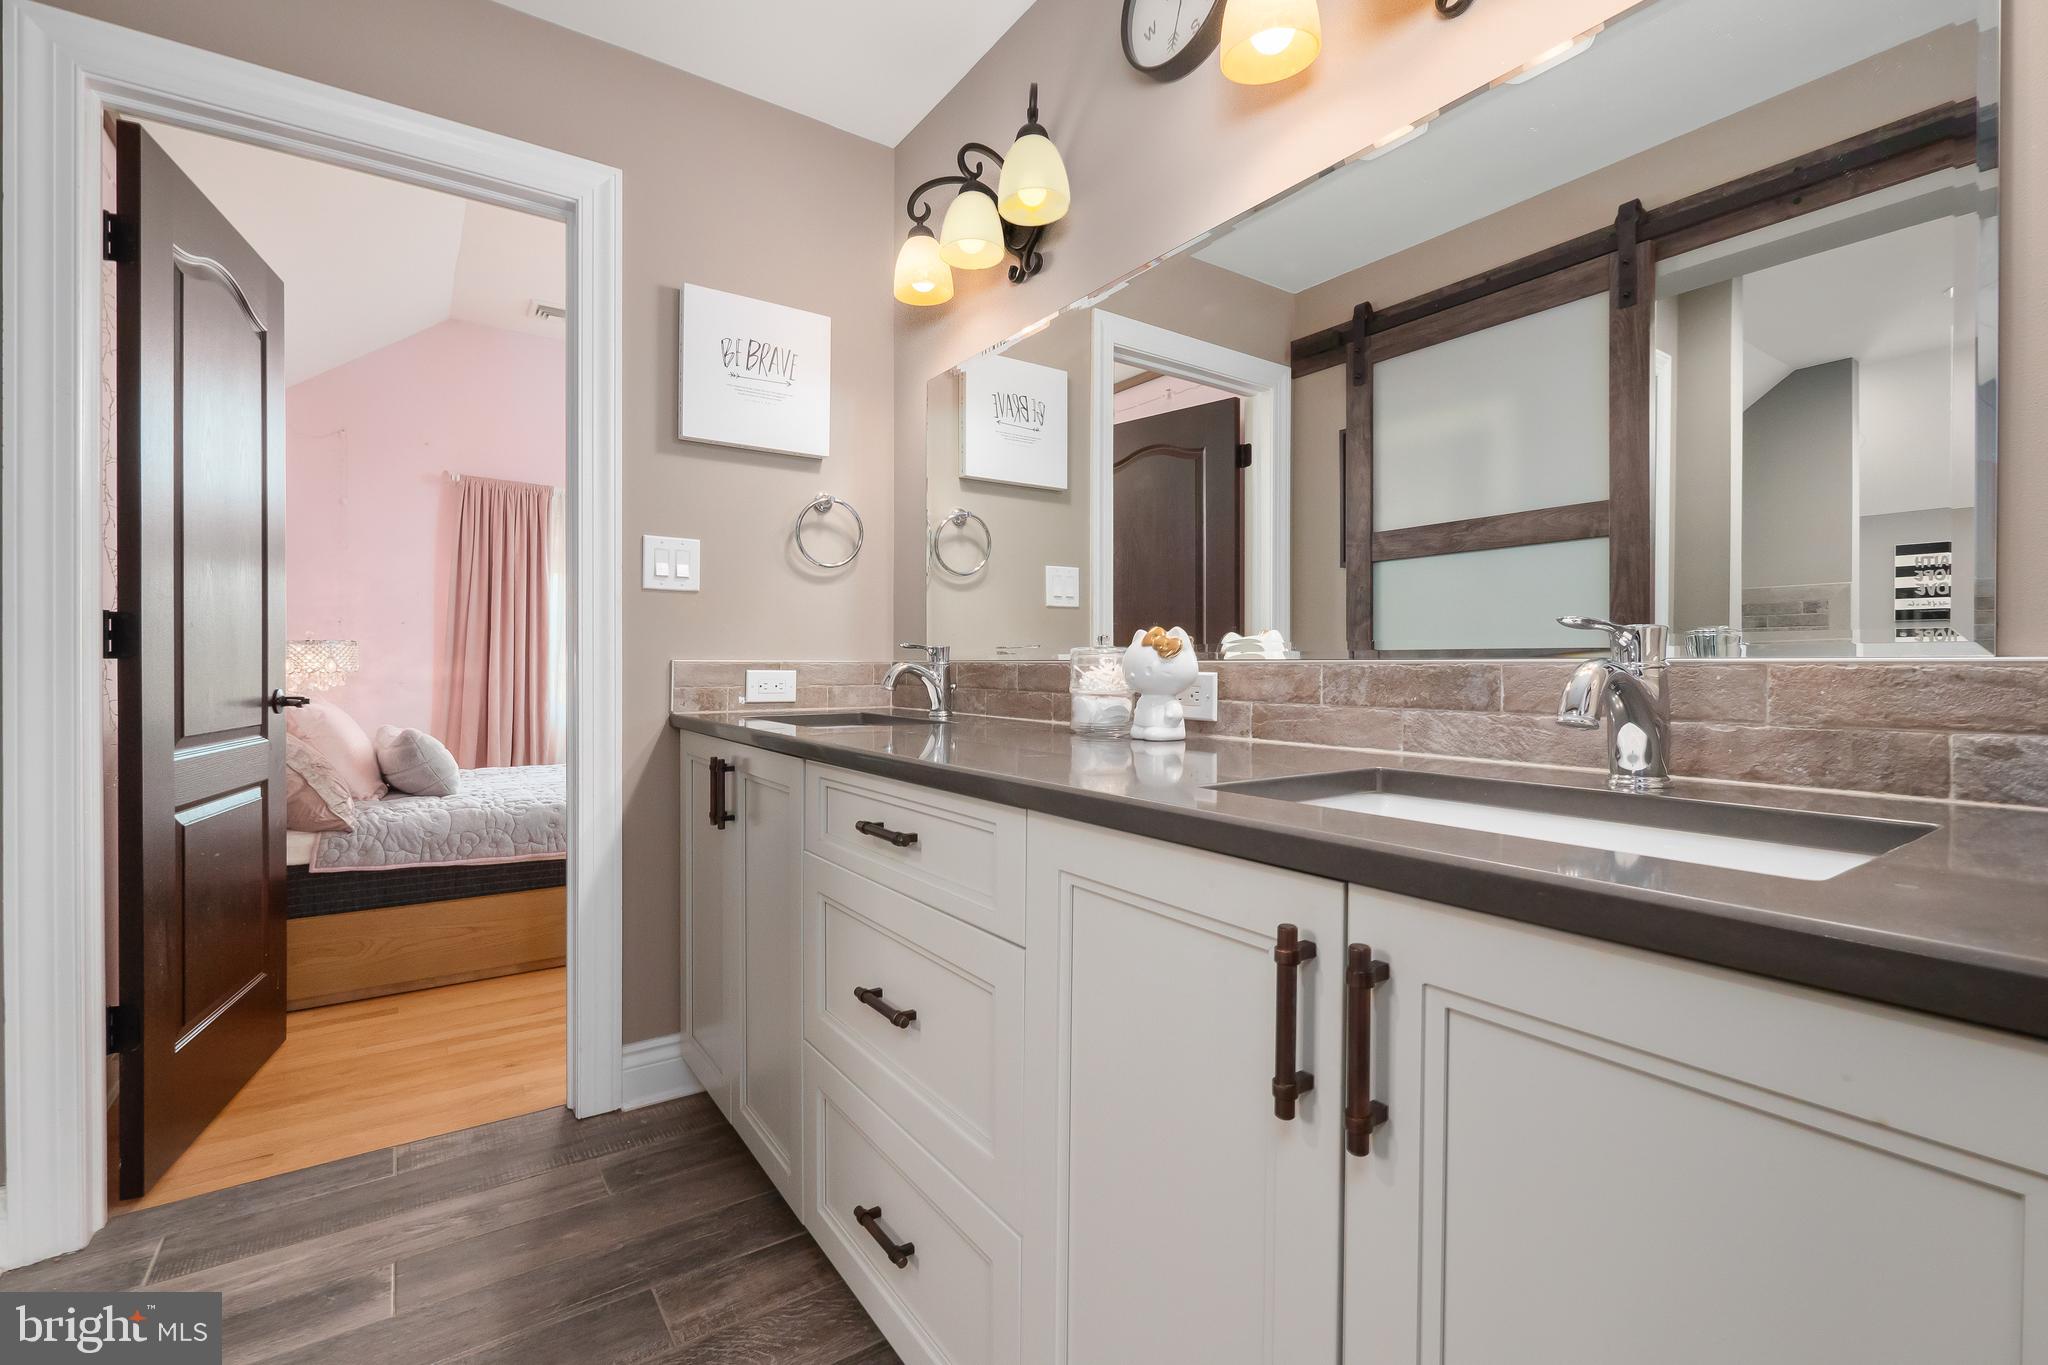
For generations, Four Oaks Stables formed the heart of a working farm celebrated for its sweeping, manicured apple orchards — a landscape still vividly remembered by those who grew up in Saucon Valley. Originally comprising the Manor House on Saucon Valley Road and the now‑distinct Stables complex, Four Oaks carries a legacy that began in 1927, when a visionary owner and a renowned architect sketched the first magical drawings of what would become an enduring architectural landmark. 
 What began as stables for a country estate, and then became a practical agricultural center, soon evolved into one of the region’s most admired examples of early‑20th‑century Colonial Revival craftsmanship. 
John M. Gross, an executive at Bethlehem Steel, conceived the Stables, cottage, pump house, and garages after traveling through England’s great manor houses. Inspired by centuries‑old estates, he returned home determined to create “a stables designed to look like it was 200 years old… but built to last 200 years.” His ambition was not simply to replicate the past, but to reinterpret it with a level of permanence and artistry that would allow the property to endure for generations. 
To realize this vision, Gross hired celebrated Philadelphia architect R. Brognard Okie — the restoration mind behind the Betsy Ross House and Pennsbury Manor, and the preferred architect of the DuPonts, Behrends, and other prominent Main Line families. The cottage at Four Oaks is featured in published works on Okie’s career as a quintessential example of his Colonial Revival mastery. Ever the bold dreamer, Okie blended Georgian and Federal influences with ease, crafting a design that next year will mark its 100th anniversary. His work at Four Oaks reflects not only historical fidelity but also a willingness to experiment with emerging styles and materials. 
While Okie showcased his Colonial Revival sensibilities in the Stables’ balanced façade, centered entrance, and Palladian window, he layered in more than symmetry and colonial charm. Inside, he nodded to the rising Art Deco movement: curved wooden arches grace the entrance hall and passage, and the tack room displays striking white‑oak joists that glow with warmth and craftsmanship. The building’s interior remains a stunning interplay of historic styles, executed with extraordinary care and an architect’s delight in detail. 
Today, the central portion of the Stables offers 3,018 square feet of finished living space. The original stalls and apple‑processing room - still largely as conceived - provide additional space ready for transformation. Above, the full second floor remains unfinished, offering yet another opportunity for expansion and creativity. The structure invites both preservation and reinvention, making it ideal for a buyer who values heritage but imagines a future shaped by thoughtful design. 
The Stables was designed with pragmatic function and exquisite detail.  The original brick floors remain today while the clay floors laid in the foyer of the building have been replaced with Moravian tiles. Horses were meticulously cared for here; later, people would create a home within its walls. Nearly a century after its conception, Four Oaks Stables stands as an invitation — to invest in beauty, to honor craftsmanship, and to shape the next chapter of a truly remarkable property.
#PANH2010762

BETHLEHEM

1807 APPLE TREE LANE

5 Beds

4 Baths

3,018 Sq.Ft.

$2,250,000
MLS#: PANH2010762

Send a message

Message successfully sent.

Your message

What is 3 + 4 ?

Reason for contacting?

I agree to receive email communication and understand I can unsubscribe at any time.

I agree to be contacted by Charis Realty Group - Christine Issler, Broker via call, email, and text for real estate services. To opt out, you can reply 'stop' at any time or reply 'help' for assistance. You can also click the unsubscribe link in the emails. Message and data rates may apply. Message frequency may vary. Privacy Policy

Sign Out

Virtual Assistant

Would you like to take the next step with this property? We can help you schedule a showing or virtual tour, or send you more details.

Yes, I would like more information.

Thank You for Your Reply, One of Our Agents will contact you as soon as possible

No, maybe later.

Thank you, you can always contact me via email, phone number or through the contact form.

Realhub AI

Lucy - Your AI-Powered Realtor

Update Your Temporary Password

Personalize your search

Enter your email and we'll notify you immediately when new listings match what you're looking for.

or enter email address

Already have an account ? Login here

Continue your home search

I agree to receive communications and understand I can unsubscribe at any time.

I agree to be contacted by Charis Realty Group - Christine Issler, Broker via call, email, and text for real estate services. To opt out, you can reply 'stop' at any time or reply 'help' for assistance. You can also click the unsubscribe link in the emails. Message and data rates may apply. Message frequency may vary. Privacy Policy

Already have an account ? Login here

We use cookies

We use cookies primarily for analytics to enhance your experience. By accepting, you agree to our use of these cookies. You can manage your preferences or learn more about our cookies policy.