


Property
Beds
4
Full Baths
2
1/2 Baths
1
Year Built
2026
Sq.Footage
2,740
Welcome to this exceptional new construction 4-bedroom, 2.5-bath Colonial in Willow Grove, where sophisticated design, quality craftsmanship, and thoughtfully selected finishes create a home that is as impressive as it is inviting. From the moment you arrive, the covered front porch sets the tone for the beautifully designed interior, highlighted by soaring 9-foot ceilings on both the first and second floors, luxury vinyl plank flooring, 5.5-inch baseboards, and extensive recessed lighting throughout. Step inside to a bright, open floor plan designed for both elegant entertaining and comfortable everyday living. The spacious living room is enhanced by recessed lighting, while a private first-floor office with French doors, recessed lighting, and a closet provides a refined and versatile space for working from home or quiet retreat. A stylish powder room completes this area. The showpiece of the home is the stunning gourmet kitchen, beautifully appointed with an oversized center island featuring quartz countertops, bar seating, and pendant lighting. Custom-style cabinetry with soft-close doors and drawers, quartz countertops, a designer tile backsplash, undermount sink, stainless steel Samsung appliances, and recessed lighting complete this impressive space. A dedicated coffee and beverage station with wine refrigerator adds an upscale touch and makes entertaining effortless. An extraordinary walk-in butler pantry takes functionality to another level, featuring additional cabinetry, quartz countertops, an undermount sink, and dedicated space for a second refrigerator—providing exceptional storage, prep space, and convenience. The expansive dining area is perfectly suited for everything from intimate dinners to larger gatherings and features recessed lighting and sliding glass doors opening to a covered rear patio overlooking the backyard. A storage shed provides plenty of room for outdoor equipment and seasonal storage. A beautiful oak staircase leads to the second level, where the luxury finishes continue with 9-foot ceilings and luxury vinyl plank flooring. The impressive primary suite offers recessed lighting and two sets of double-door closets. The spa-inspired primary bath features tile flooring, a double vanity, beautifully tiled stall shower, and linen closet. Three additional generously sized bedrooms each feature double closets and recessed lighting. The beautifully finished hall bath offers tile flooring, a double vanity, tiled tub/shower combination, and linen closet. A conveniently located second-floor laundry room adds to the home’s thoughtful design. The partially finished lower level provides approximately 240 additional square feet of beautifully finished living space with luxury vinyl plank flooring—ideal for a media room, home gym, recreation room, or second office. Additional highlights include two HVAC systems for enhanced year-round comfort, 5.5-inch baseboards throughout, abundant recessed lighting, generous storage, and quality finishes at every turn. Offering an exceptional combination of modern luxury, sophisticated style, and functional living space, this remarkable new construction home is designed to impress and ready to welcome its first owner. Perfectly situated in Willow Grove, this new construction home offers exceptional convenience to shopping, dining, entertainment, and outdoor recreation, including nearby Masons Mill Park. Enjoy easy access to Willow Grove Park Mall, local restaurants, fitness centers, major roadways, and everyday essentials and nearby SEPTA Regional Rail service to Center City Philadelphia—all while enjoying the comfort of a beautiful residential setting. Don't miss the opportunity to make this truly special property your own—a place you'll be proud to call "Home Sweet Home." KINDLY REVIEW THE ATTACHED VIDEO.
Features & Amenities
Interior
-
Other Interior Features
Kitchen Island, Recessed Lighting, High Ceilings, Pantry
-
Total Bedrooms
4
-
Bathrooms
2
-
1/2 Bathrooms
1
-
Above Grade Finished Area
2500.0
-
Basement YN
YES
-
Cooling YN
YES
-
Cooling
Central Air, Zoned, Electric
-
Heating YN
YES
-
Heating
Electric, Forced Air, Zoned, Heat Pump
-
Pet friendly
N/A
Exterior
-
Garage
No
-
Construction Materials
Vinyl Siding
-
Parking
Asphalt, On Street, Driveway
-
Patio and Porch Features
Patio, Porch
-
Pool
No
-
Waterfront YN
NO
Area & Lot
-
Lot Size(acres)
0.14
-
Lot Size(square feet)
6,250
-
Property Type
Residential
-
Property Sub Type
Single Family Residence
-
Architectural Style
Colonial
Price
-
Sales Price
$689,000
-
Sq. Footage
2,740
-
Price/SqFt
$251
HOA
-
Association
No
School District
-
Elementary School
WILLOW HILL
-
Middle School
ABINGTON JUNIOR
-
High School
ABINGTON SENIOR
Property Features
-
New Construction
YES
-
Foundation Details
Block, Concrete Perimeter
-
Senior Community YN
NO
-
Sewer
Public Sewer
-
Water Source
Public
Schedule a Showing
Showing scheduled successfully.
Mortgage calculator
Estimate your monthly mortgage payment, including the principal and interest, property taxes, and HOA. Adjust the values to generate a more accurate rate.
Your payment
Principal and Interest:
$
Property taxes:
$
HOA fees:
$
Total loan payment:
$
Total interest amount:
$
Location
County
MONTGOMERY
Elementary School
WILLOW HILL
Middle School
ABINGTON JUNIOR
High School
ABINGTON SENIOR
Listing Courtesy of Brian Tuner, Coldwell Banker Realty
RealHub Information is provided exclusively for consumers' personal, non-commercial use, and it may not be used for any purpose other than to identify prospective properties consumers may be interested in purchasing. All information deemed reliable but not guaranteed and should be independently verified. All properties are subject to prior sale, change or withdrawal. RealHub website owner shall not be responsible for any typographical errors, misinformation, misprints and shall be held totally harmless.

Associate Broker (MD), Trish Mills Team- Team Leader, Branch Manager- Frederick
Trish Mills
Call Trish today to schedule a private showing.

* Listings on this website come from the FMLS IDX Compilation and may be held by brokerage firms other than the owner of this website. The listing brokerage is identified in any listing details. Information is deemed reliable but is not guaranteed. If you believe any FMLS listing contains material that infringes your copyrighted work please click here to review our DMCA policy and learn how to submit a takedown request.© 2024 FMLS.
Related Properties
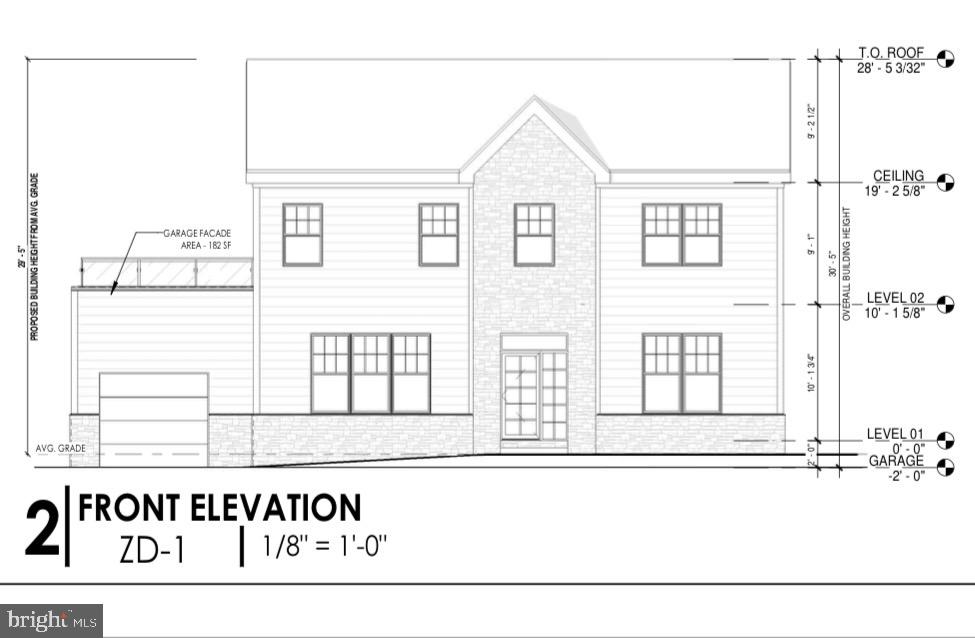
WILLOW GROVE
0 WASHINGTON AVENUE
4 Beds
2 Baths
2,200 Sq.Ft.
$649,900
MLS#: PAMC2170716
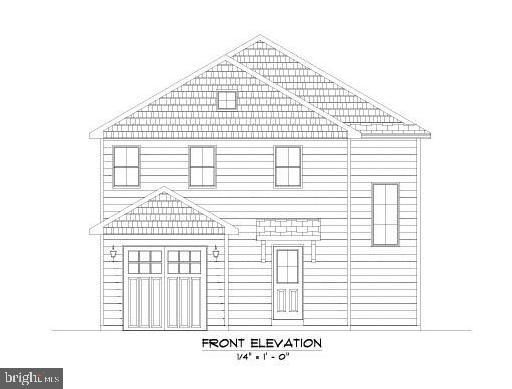
WILLOW GROVE
1668 WASHINGTON AVENUE
3 Beds
2 Baths
N/A
$575,000
MLS#: PAMC2170690

WILLOW GROVE
24 SCHOOL
5 Beds
2 Baths
3,408 Sq.Ft.
$734,900
MLS#: PAMC2192854
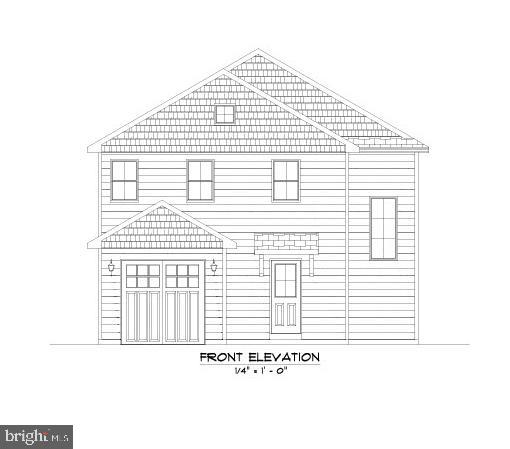
WILLOW GROVE
0 LAMOTT AVENUE
3 Beds
2 Baths
N/A
$600,000
MLS#: PAMC2170730

WILLOW GROVE
2233 CLEARVIEW AVENUE
3 Beds
2 Baths
1,700 Sq.Ft.
$599,000
MLS#: PAMC2191834
.png)