Features & Amenities

Interior

  • Total Bedrooms

    2

  • Bathrooms

    2

  • 1/2 Bathrooms

    1

  • Above Grade Finished Area

    1632.0

  • Basement YN

    YES

  • Cooling YN

    YES

  • Cooling

    Central Air, Electric

  • Fireplace YN

    YES

  • Heating YN

    YES

  • Heating

    Natural Gas, Forced Air

  • Main Level Bedrooms

    2

  • Pet friendly

    N/A

Exterior

  • Garage

    Yes

  • Garage spaces

    1

  • Construction Materials

    Vinyl Siding, Aluminum Siding

  • Parking

    Garage, Driveway, Attached

  • Pool

    No

  • Waterfront YN

    NO

Area & Lot

  • Property Type

    Residential

  • Property Sub Type

    Townhouse

  • Architectural Style

    Other

Price

  • Sales Price

    $491,500

  • Tax Amount

    $5,333

  • Financing Options

    Cash

  • Sq. Footage

    1,632

  • Price/SqFt

    $301

HOA

  • Association

    YES

  • Association Fee

    $330

  • Association Fee Frequency

    Monthly

  • Association Fee Includes

    N/A

School District

  • Elementary School

    N/A

  • Middle School

    N/A

  • High School

    N/A

Property Features

  • New Construction

    NO

  • Foundation Details

    Concrete Perimeter

  • Senior Community YN

    NO

  • Sewer

    Public Sewer

  • Tax Lot

    162-000

  • Water Source

    Public

Schedule a Showing

Showing scheduled successfully.

<
>
IN PERSON
VIA CHAT

What is 3 + 4 ?


Change time

Mortgage calculator

Estimate your monthly mortgage payment, including the principal and interest, property taxes, and HOA. Adjust the values to generate a more accurate rate.

Your payment

Principal and Interest:

$

Property taxes:

$

HOA fees:

$

Total loan payment:

$

Total interest amount:

$

Location

County

DELAWARE

Elementary School

Middle School

High School

Listing Courtesy of Joseph Anthony Jr Jr. , CG Realty, LLC

RealHub Information is provided exclusively for consumers' personal, non-commercial use, and it may not be used for any purpose other than to identify prospective properties consumers may be interested in purchasing. All information deemed reliable but not guaranteed and should be independently verified. All properties are subject to prior sale, change or withdrawal. RealHub website owner shall not be responsible for any typographical errors, misinformation, misprints and shall be held totally harmless.

Agent Trish Mills

Trish Mills Team- Team Leader, Branch Manager- Frederick

Trish Mills

Call Trish today to schedule a private showing.


* Listings on this website come from the FMLS IDX Compilation and may be held by brokerage firms other than the owner of this website. The listing brokerage is identified in any listing details. Information is deemed reliable but is not guaranteed. If you believe any FMLS listing contains material that infringes your copyrighted work please click here to review our DMCA policy and learn how to submit a takedown request.© 2024 FMLS.
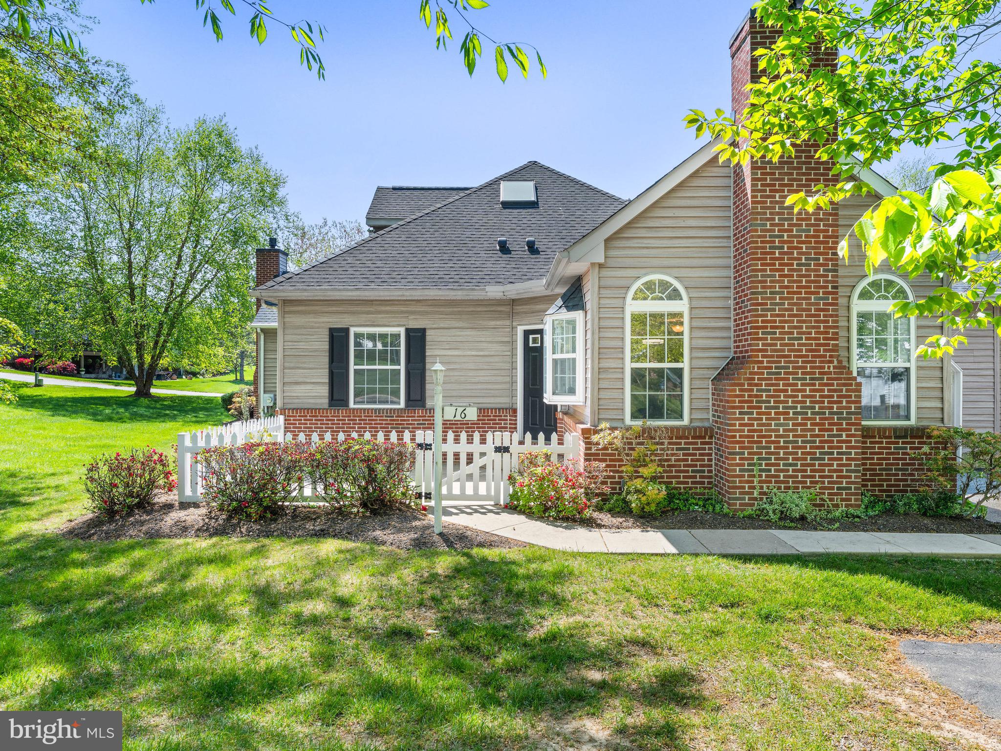
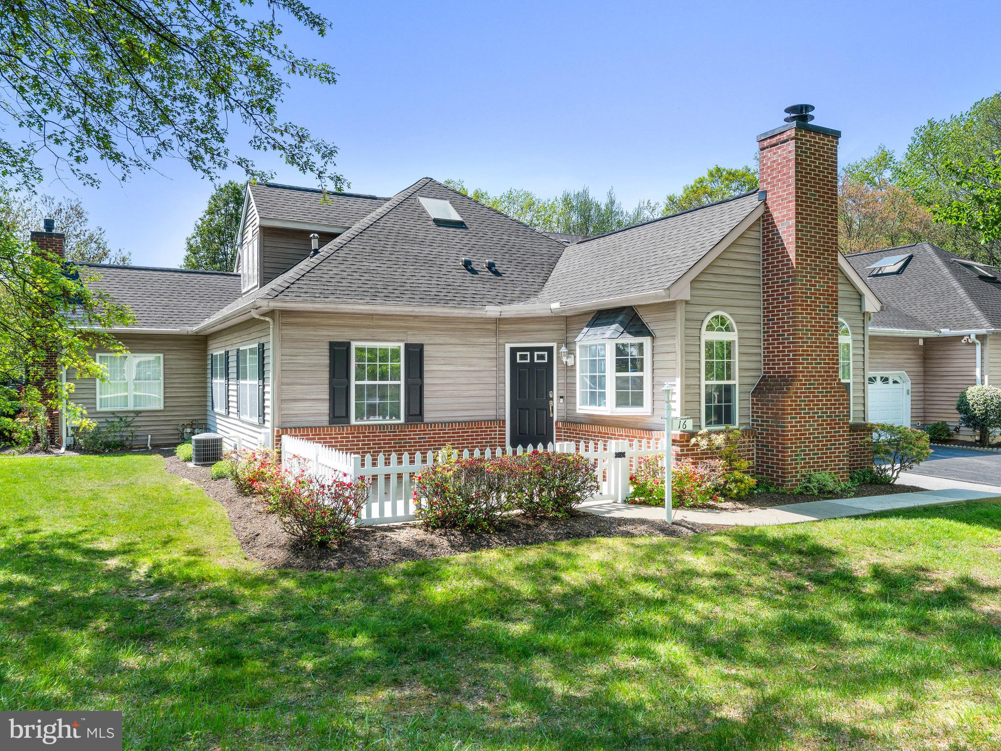
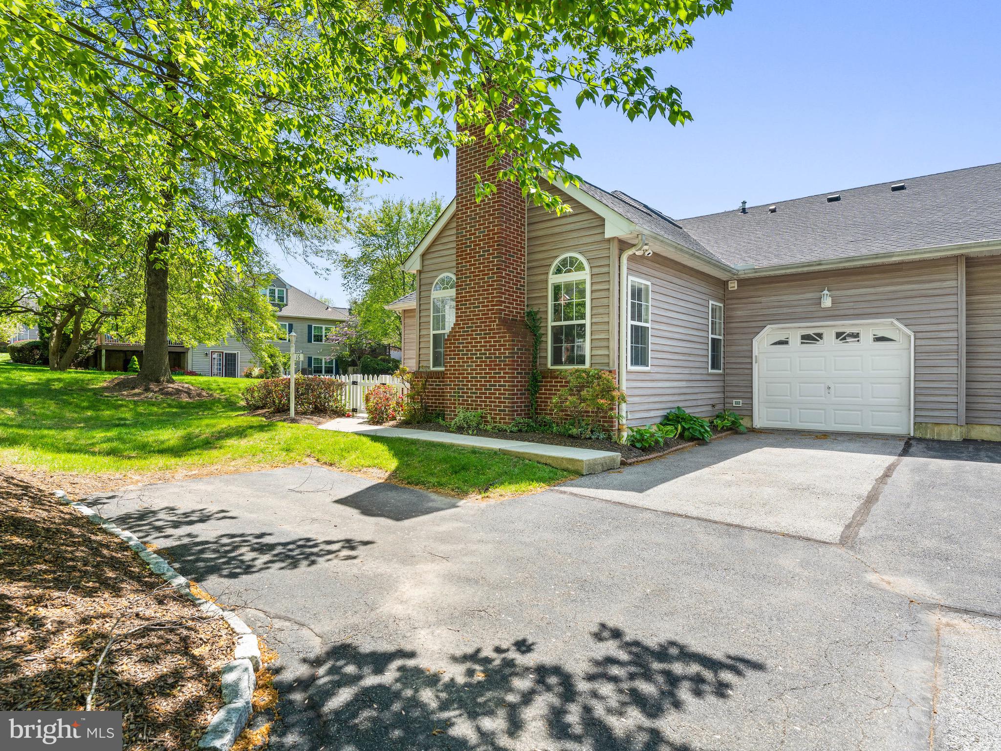
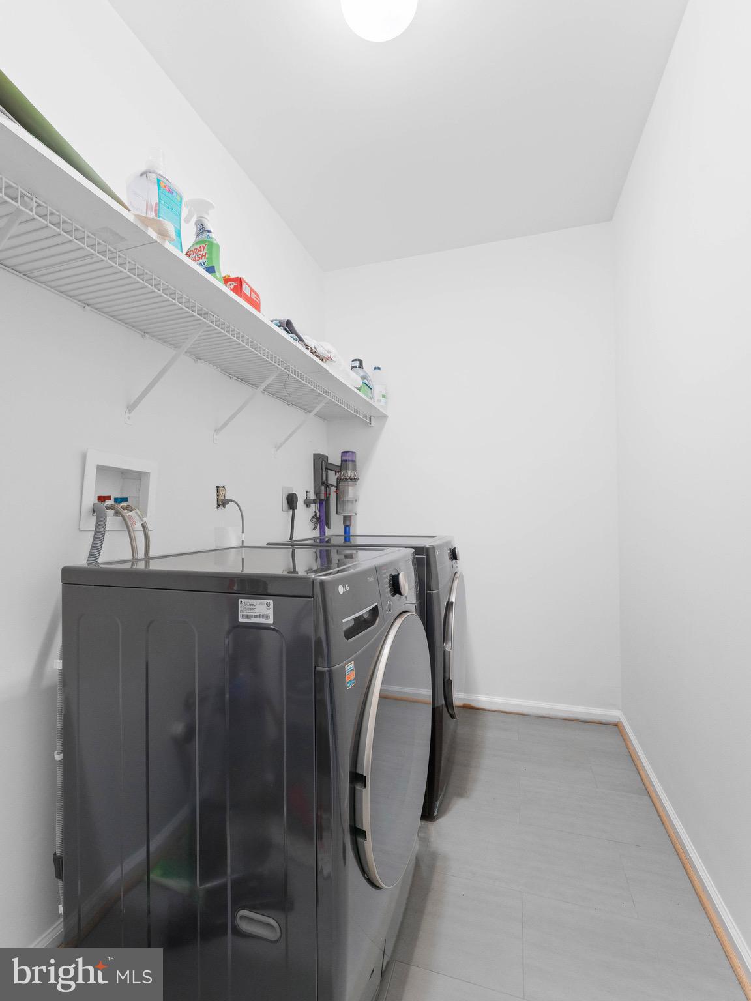
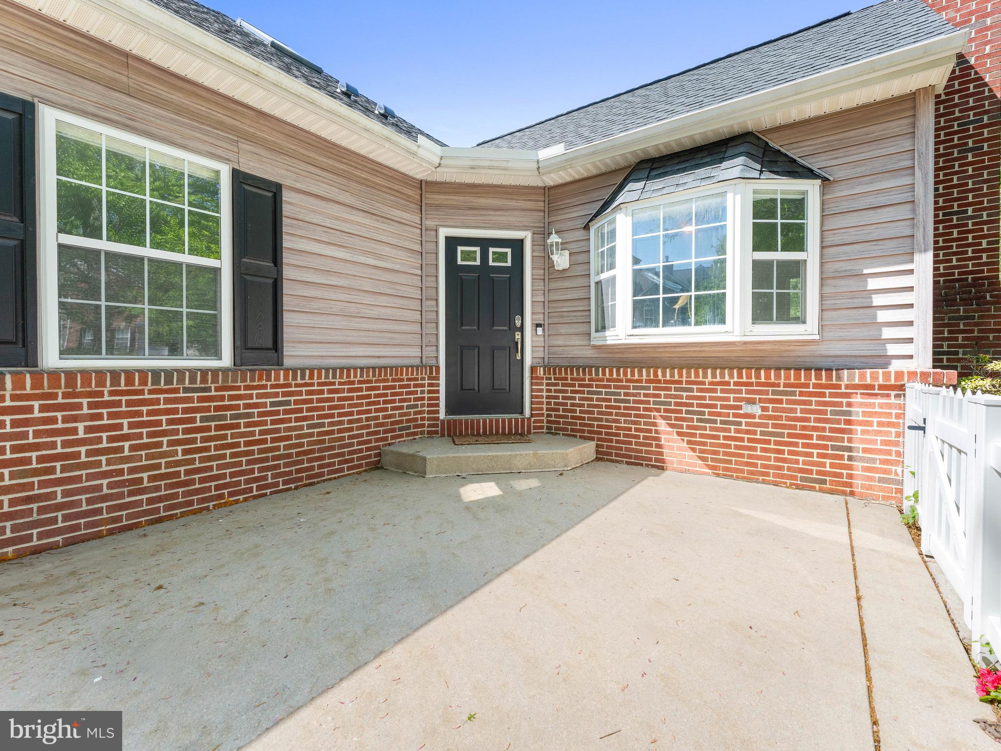
Beautifully Renovated 2-Bedroom Townhome with Bonus Room & Private Baths – Move-In Ready!

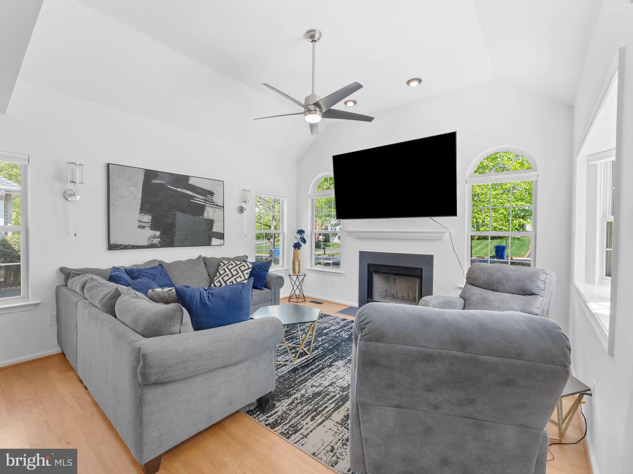
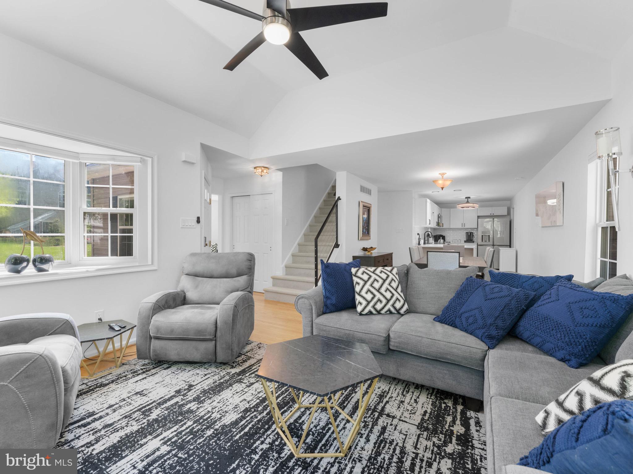
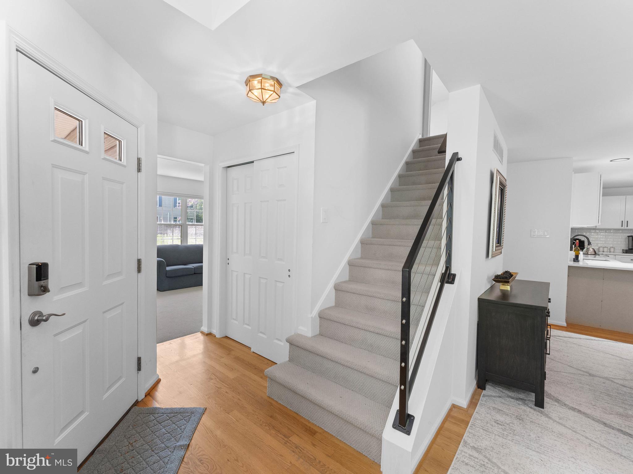
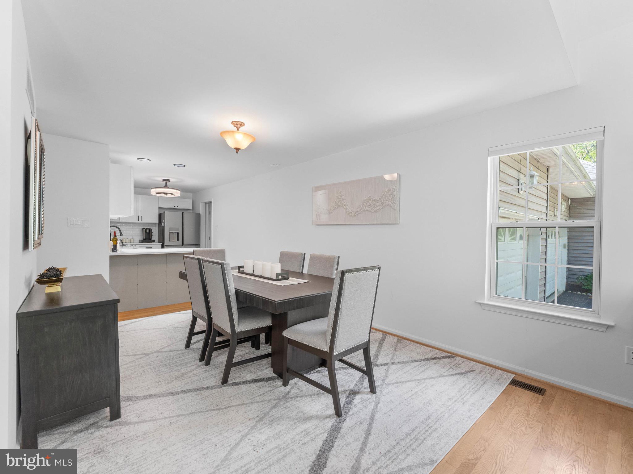
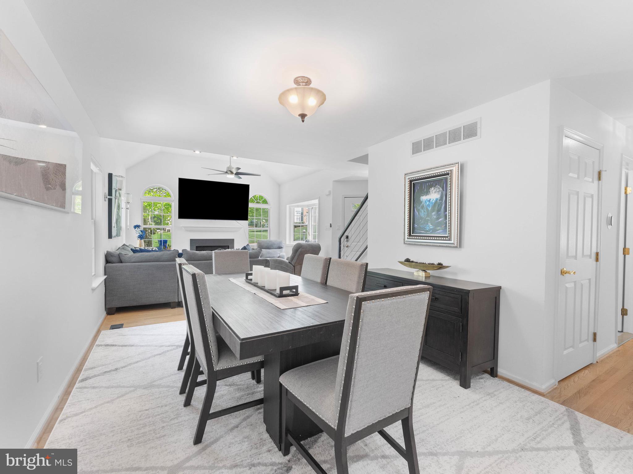
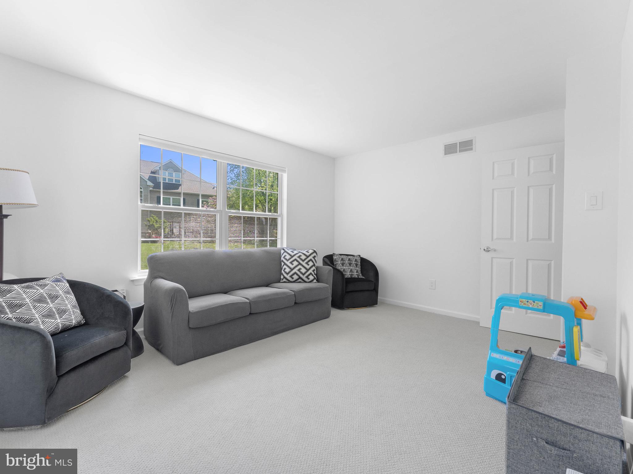
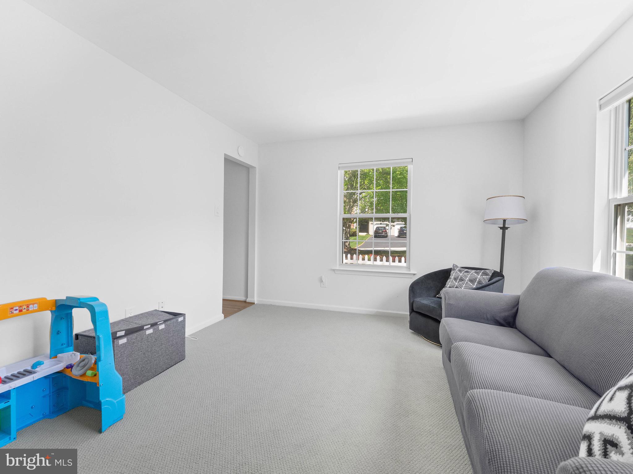
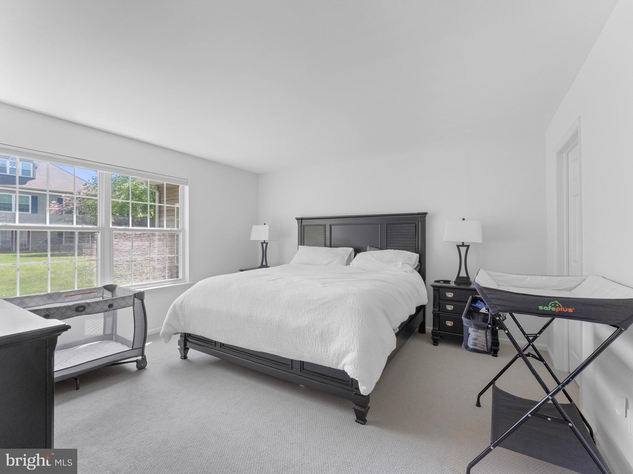
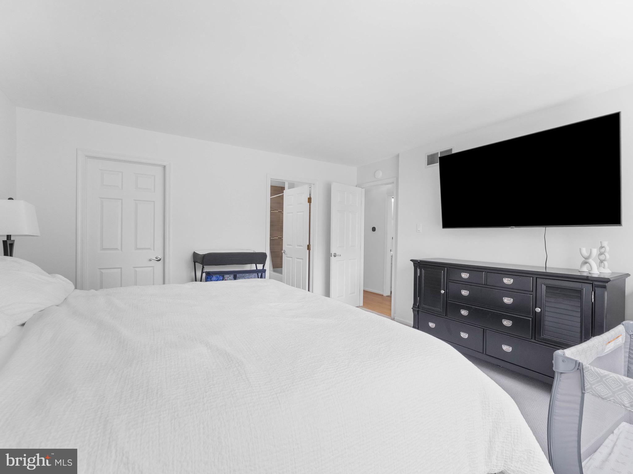
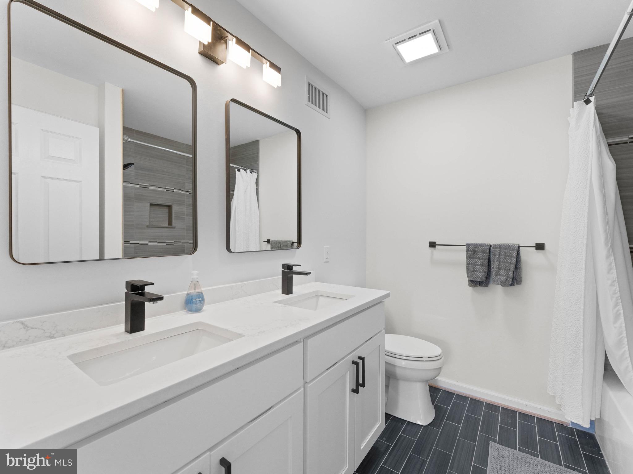
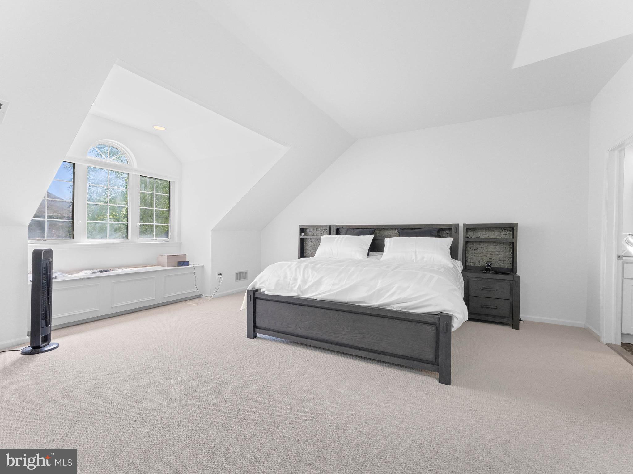
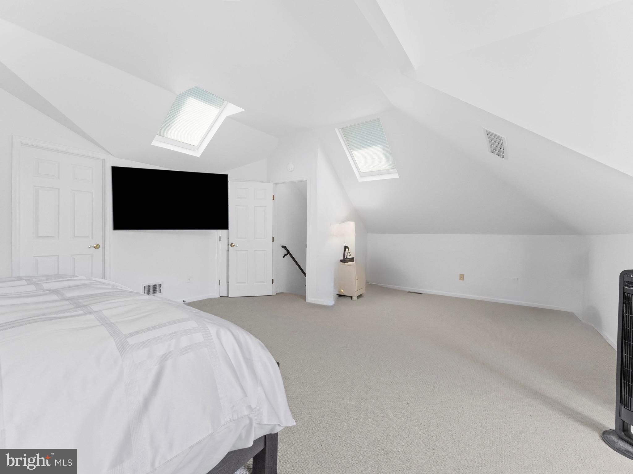
Step into this fully updated 2-bedroom, 2.5-bathroom townhome featuring modern upgrades throughout and a versatile bonus room perfect for a home office, guest space, or den.

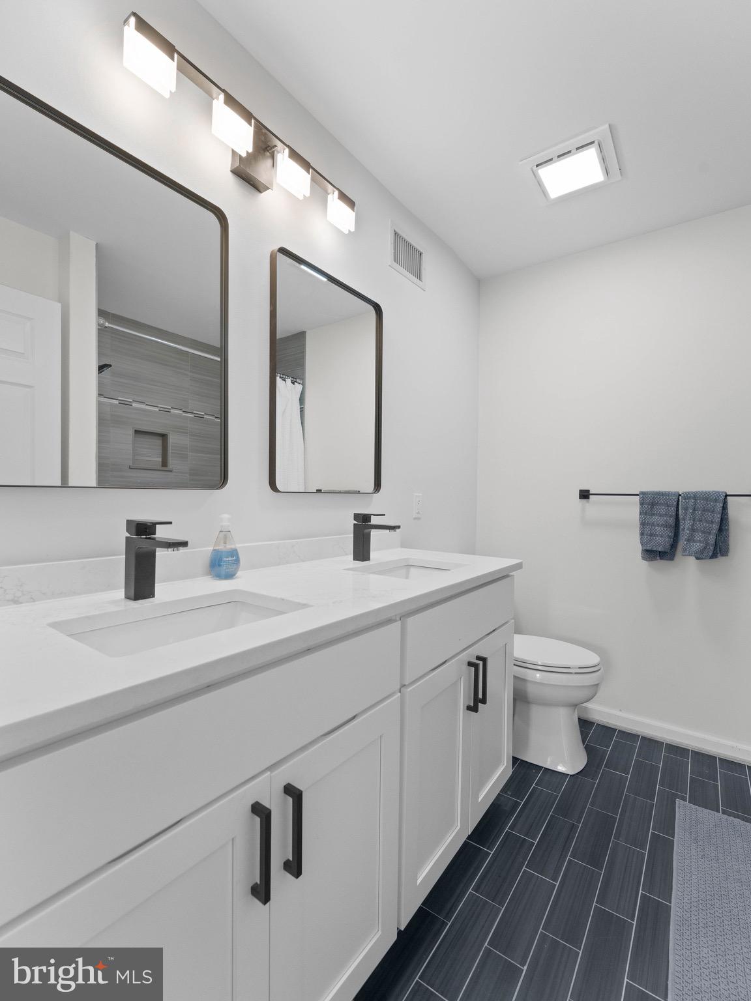
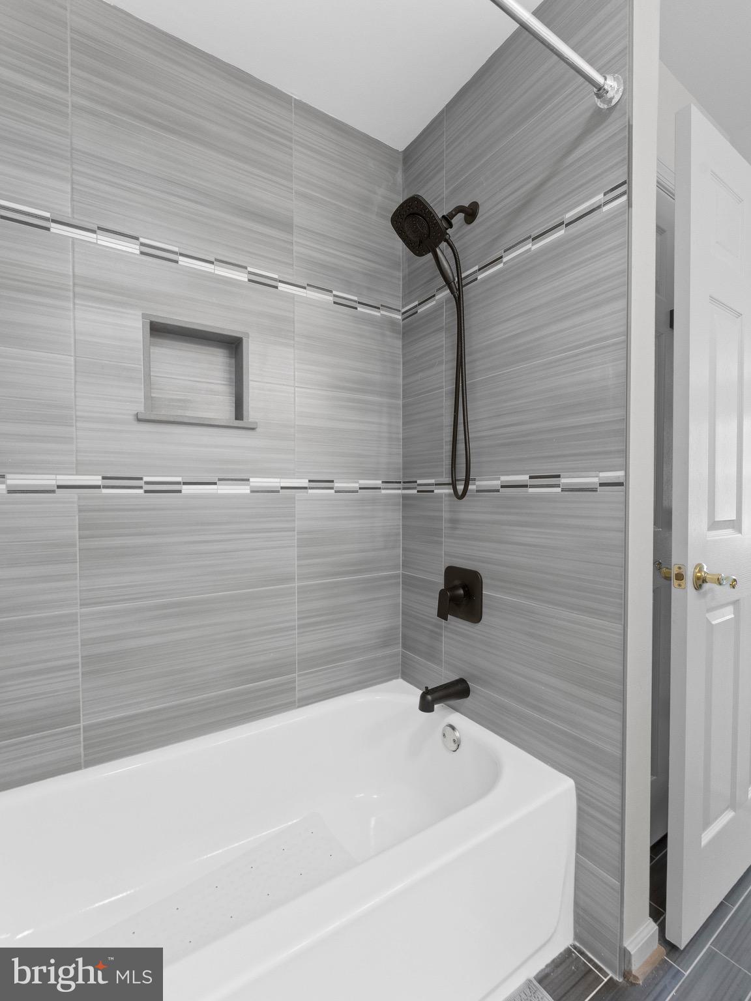
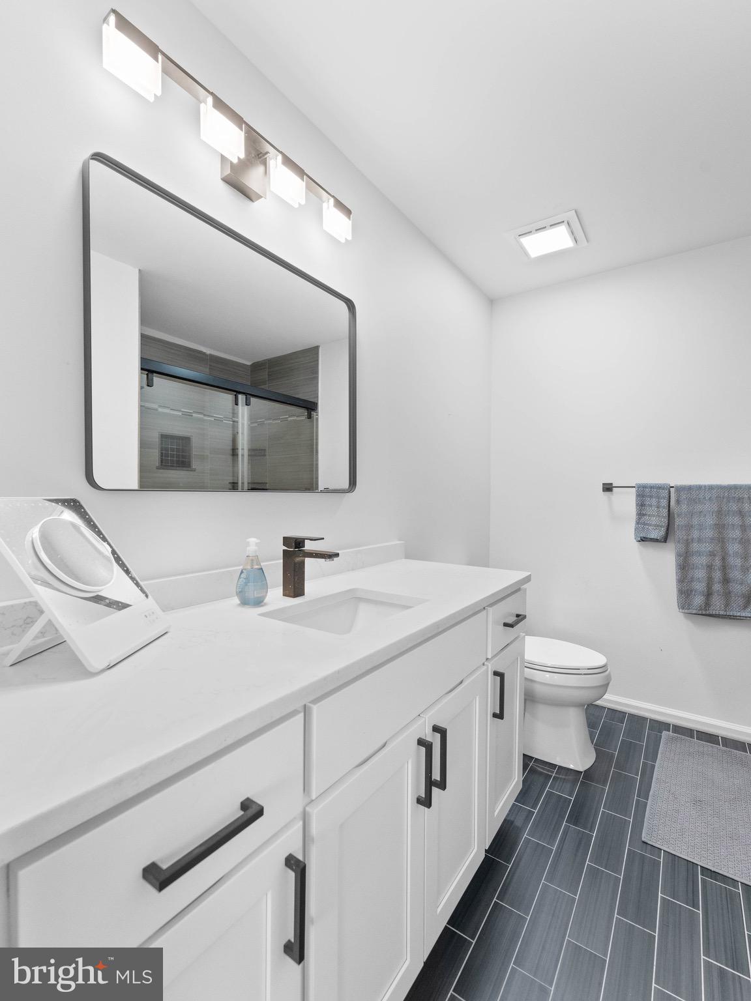
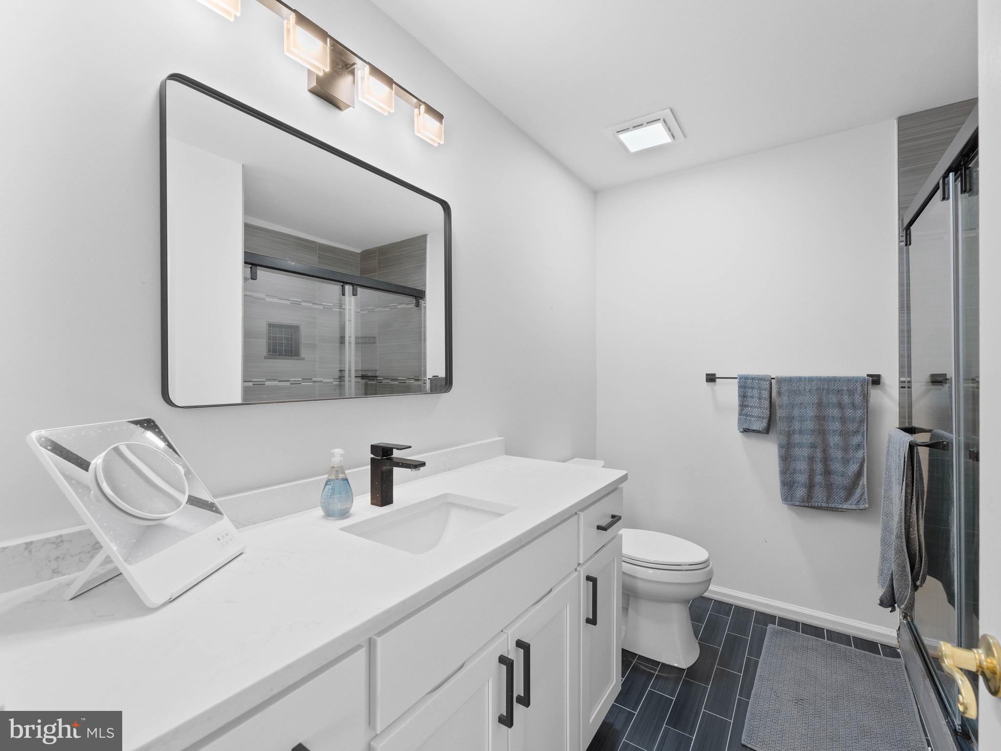
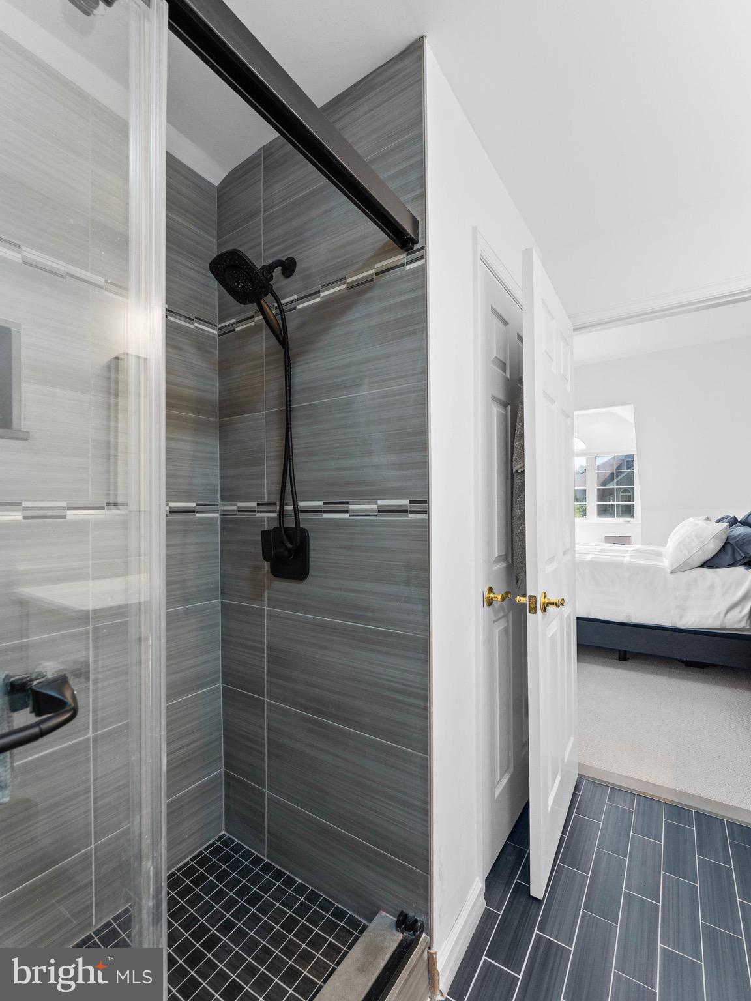
Both spacious bedrooms offer the privacy and convenience of en-suite full bathrooms, ideal for today's lifestyle. The main living area boasts fresh paint, new light fixtures, and a sleek, modern design.

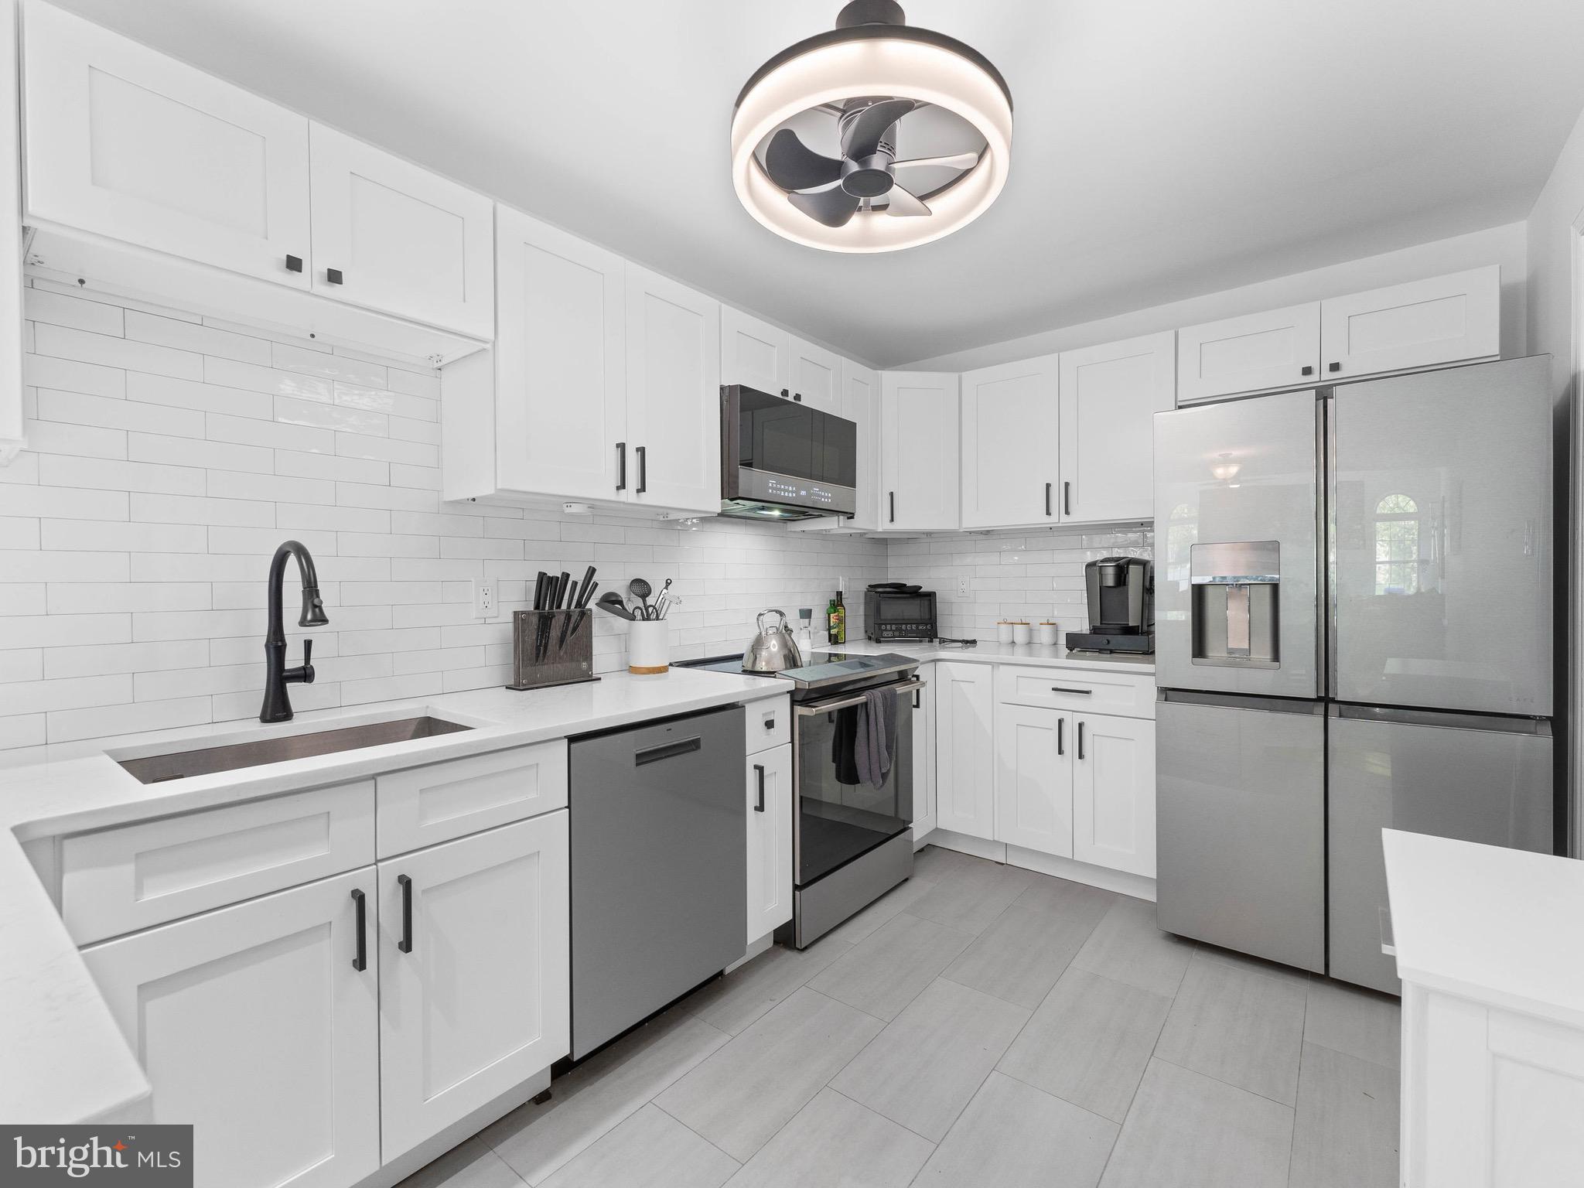
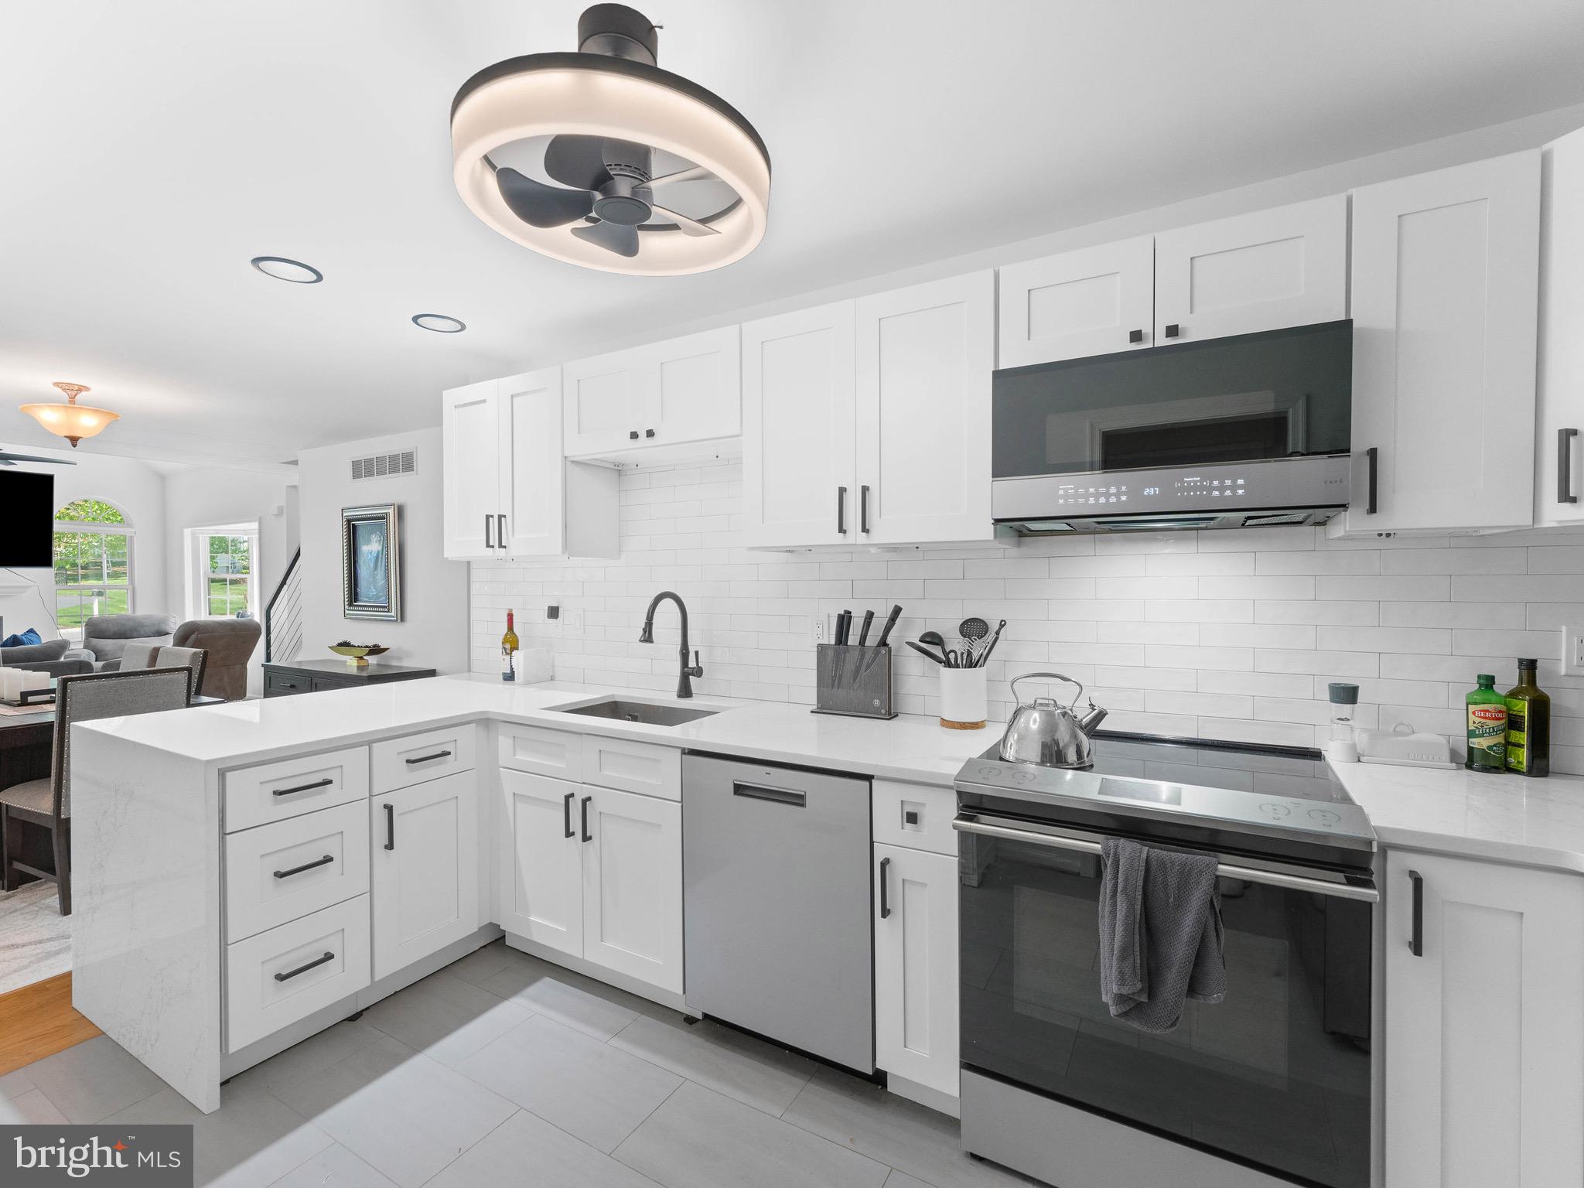
The chef’s kitchen is a showstopper with quartz countertops, stainless steel appliances, and custom cabinetry – perfect for entertaining or everyday cooking.

Additional features include:

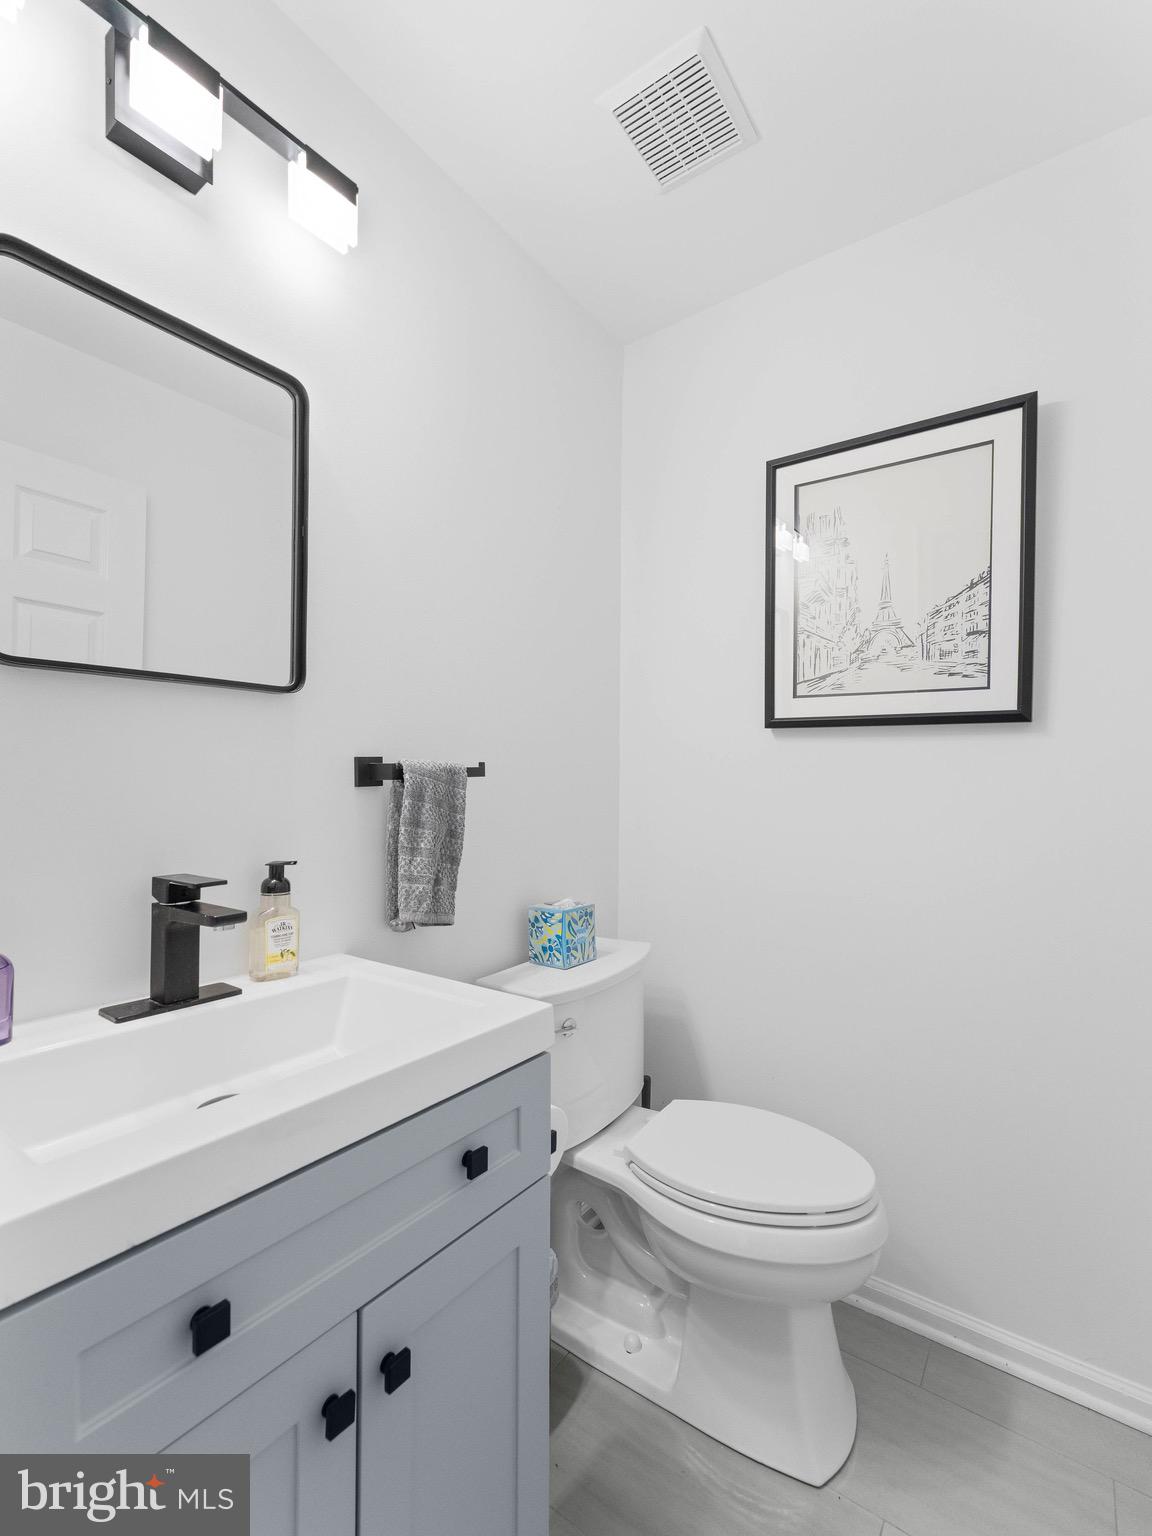
Updated bathrooms with high-end finishes

Brand new hot water heater

Full unfinished basement – ready to be finished for added living space, storage, or recreation

Thoughtful updates throughout – just unpack and settle in!

This turn-key home blends comfort, style, and flexibility in a low-maintenance package. Schedule your private showing today!

16 CONCORD CROSSING

Message successfully sent.

What would you like to know?

What is 3 + 4 ?

I agree to receive email communication and understand I can unsubscribe at any time.

I agree to be contacted by Charis Realty Group via call, email, and text for real estate services. To opt out, you can reply 'stop' at any time or reply 'help' for assistance. You can also click the unsubscribe link in the emails. Message and data rates may apply. Message frequency may vary. Privacy Policy

Related Properties

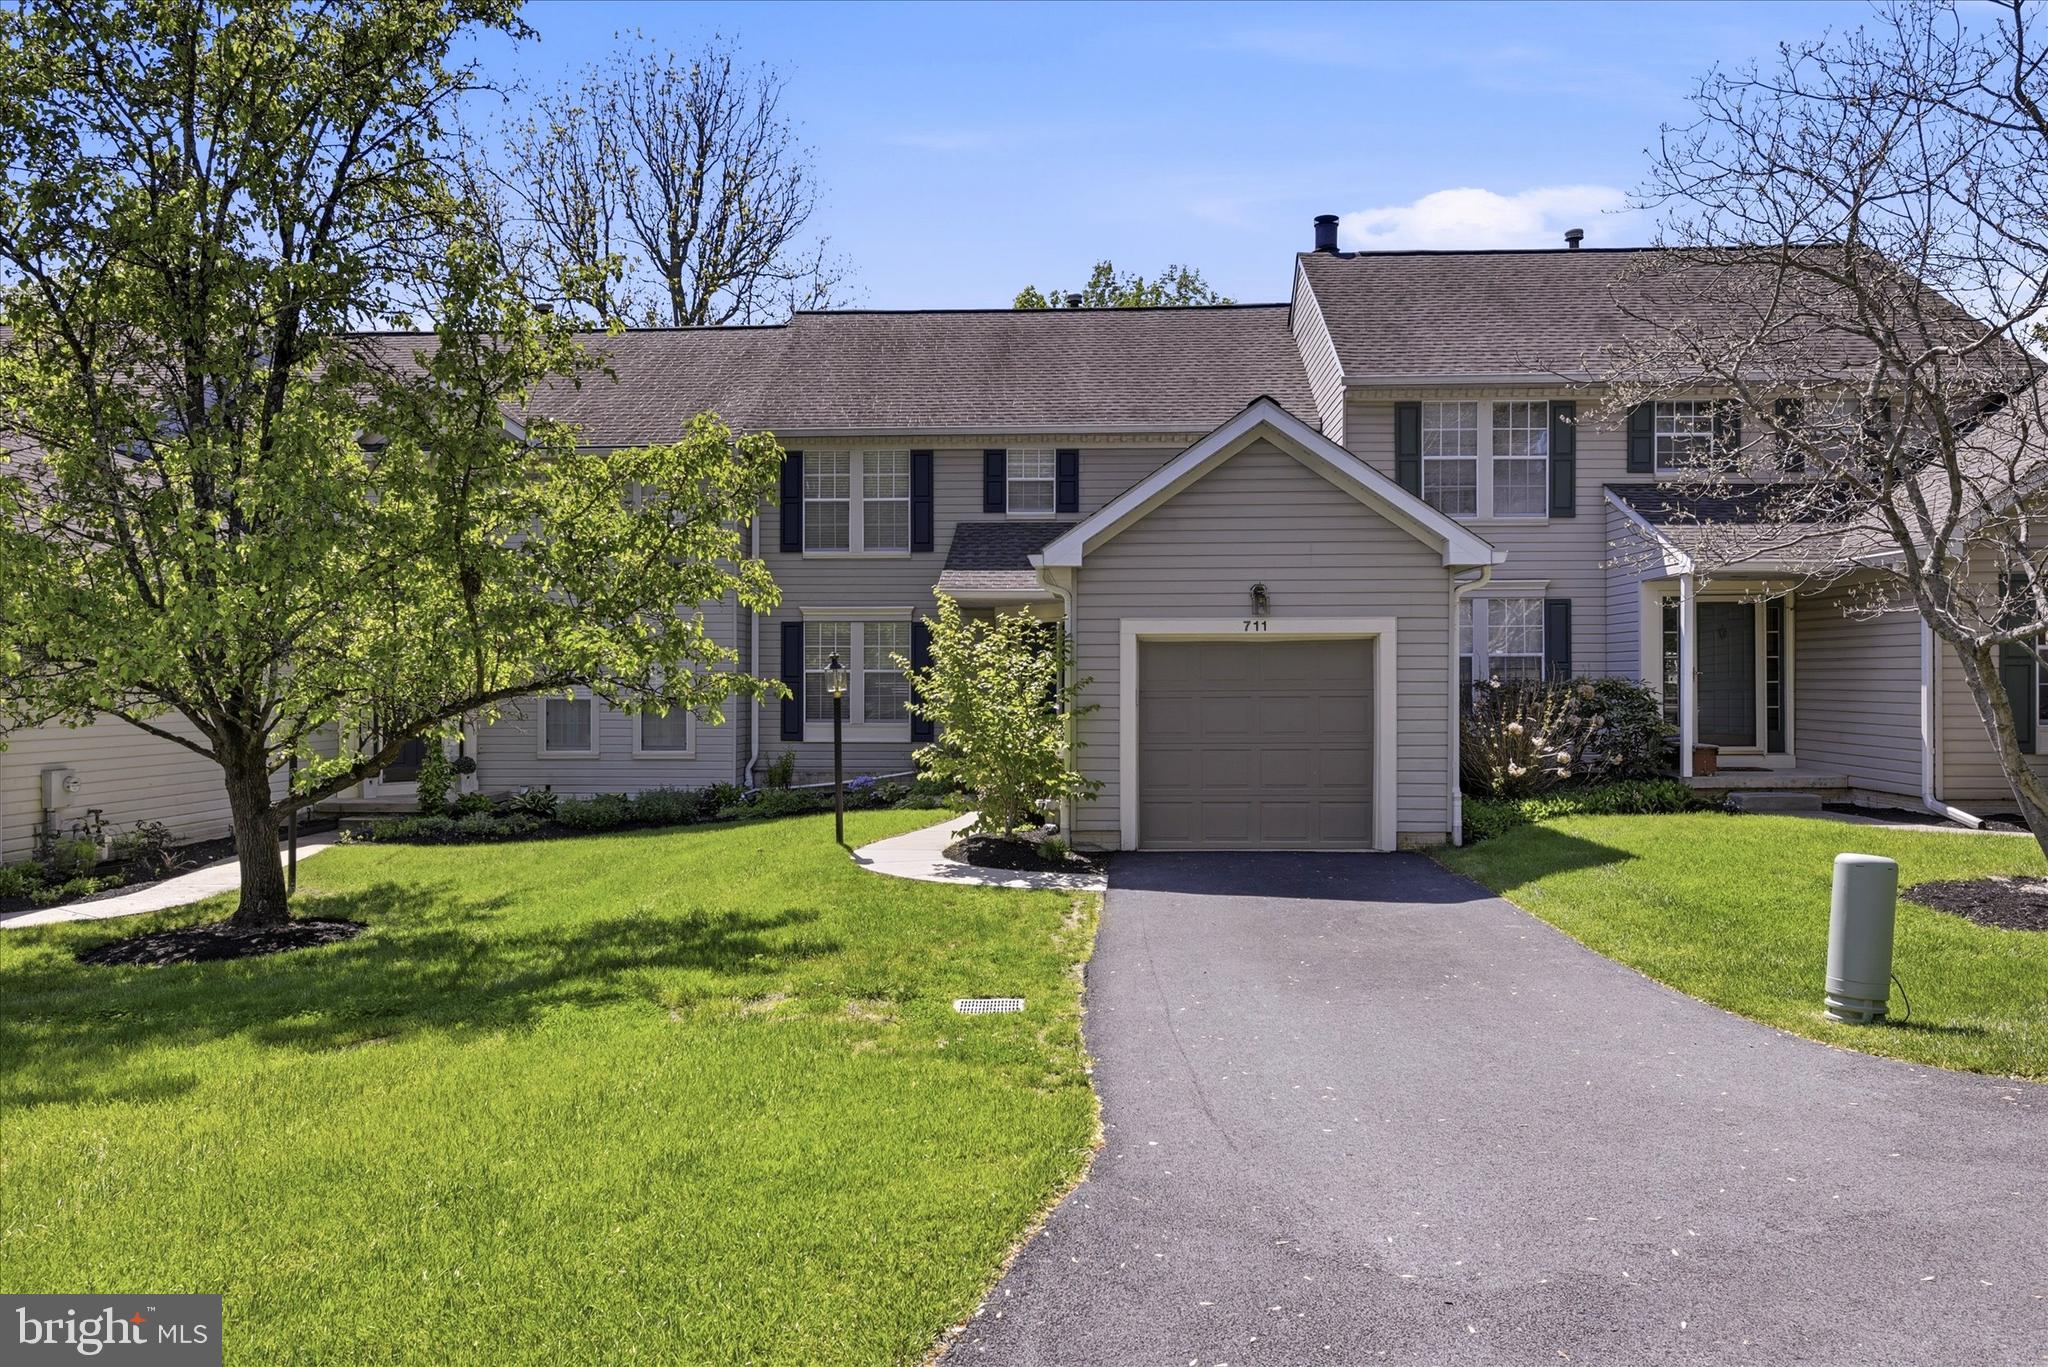
Nestled in the charming Balmoral community, and just minutes from Longwood Gardens, downtown Chadds Ford with its renowned dining, Winery, shopping and major commuter routes,  this delightful townhouse offers a perfect blend of comfort and convenience. Built in 1992, the traditional architectural style is complemented by low-maintenance vinyl siding, ensuring both durability and aesthetic appeal. As you approach the home, you'll appreciate the inviting & well-maintained common grounds, creating a warm atmosphere for evening strolls. The attached garage with a front entry and driveway parking provides easy access and ample space for your vehicles, making daily life a breeze. Step inside to discover a thoughtfully designed interior with 1,772 finished square feet, featuring two spacious bedrooms and two and a half bathrooms. The main floor laundry adds to the convenience, allowing you to manage chores effortlessly. The part finished daylight basement offers potential for additional living space or a cozy retreat, with a walkout level that connects you to the outdoors.  Already plumbed for an additional bath. Enjoy the space of a 2 story Townhouse with the convenience of Condominium form of ownership that affords peace of mind that comes with a community that includes exterior building maintenance, including roof, siding, driveway etc. lawn care, and trash services, allowing you more time to relax and enjoy your home.  The many upgrades include a new driveway, future siding replacement (all done by the association) upgraded bathroom fixtures, & new kitchen floor. This property is not just a house; it’s a place where memories are made. With its inviting features and beautiful views, it’s ready to welcome you home. Don’t miss the opportunity to make this charming townhouse your own!
#PACT2124616

CHADDS FORD

711 KILDUFF COURT 108

2 Beds

2 Baths

2,122 Sq.Ft.

$399,900

MLS#: PACT2124616

New on site 2 days ago
Welcome to 104 Alford Court! This 3-bedroom, 3.5 bath end unit home is located within
the well-established Balmoral Community and is the epitome of low-maintenance living,
space and comfort.


The sun-bathed and inviting sitting area at the entryway features bay windows with
large sills, and well-maintained hardwood floors. It could easily be a den, office or library
as well. Continue to your main living area, with gas fireplace and access to a deck that
backs up to a lush, wooded backdrop.


The kitchen with granite counter tops, mirrored backsplash, stainless steel appliances
and abundant counter and cabinet space flows seamlessly into a dining area with an
ample built-in pantry, and additional egress to the deck, perfect for morning coffee or
twilight relaxation.


A convenient laundry room, the attached garage entrance, storage closets, and a
powder room complete the main level.


Upstairs you’ll find your primary bedroom with vaulted ceilings, more of those beautiful
hardwood floors, plentiful closet space and an ensuite bath with a soaking tub and stall
shower. Two additional spacious bedrooms and a full hall bath round out this second
level.


The finished basement provides more than 900 square feet of additional flexible space,
including a wet bar/kitchenette, a full bath and egress to a paver patio that looks to the
wooded area behind.


Unlike many newer townhome communities, Balmoral features mature trees,
established landscaping, winding courts, and homes that don't feel packed together. A
community garden allows the option to curate something beautiful & sustainable with
your neighbors. Thanks to the HOA, you can enjoy your peaceful surroundings without
the burden of exterior maintenance. You’re minutes away from Longwood Gardens, the
Brandywine Valley, phenomenal restaurants, shopping, and some of the most beautiful
scenery southeastern PA has to offer. Rolling countryside, horse farms, wineries, and
nearby charming downtowns like Chadds Ford, Kennett Square, West Chester &
Wilmington are just some of the many reasons you’ll want to call 104 Alford Court
home!
#PACT2132188

CHADDS FORD

104 ALFORD COURT

3 Beds

3 Baths

2,726 Sq.Ft.

$410,000

MLS#: PACT2132188

 - property

Send a message

Message successfully sent.

Your message

What is 3 + 4 ?

Reason for contacting?

I agree to receive email communication and understand I can unsubscribe at any time.

I agree to be contacted by Charis Realty Group via call, email, and text for real estate services. To opt out, you can reply 'stop' at any time or reply 'help' for assistance. You can also click the unsubscribe link in the emails. Message and data rates may apply. Message frequency may vary. Privacy Policy

Sign Out

Virtual Assistant

Would you like to take the next step with this property? We can help you schedule a showing or virtual tour, or send you more details.

Yes, I would like more information.

Thank You for Your Reply, One of Our Agents will contact you as soon as possible

No, maybe later.

Thank you, you can always contact me via email, phone number or through the contact form.

Realhub AI

Lucy - Your AI-Powered Realtor

Update Your Temporary Password

Personalize your search

Enter your email and we'll notify you immediately when new listings match what you're looking for.

or enter email address

Already have an account ? Login here

Continue your home search

I agree to receive communications and understand I can unsubscribe at any time.

I agree to be contacted by Charis Realty Group via call, email, and text for real estate services. To opt out, you can reply 'stop' at any time or reply 'help' for assistance. You can also click the unsubscribe link in the emails. Message and data rates may apply. Message frequency may vary. Privacy Policy

Already have an account ? Login here

We use cookies

We use cookies primarily for analytics to enhance your experience. By accepting, you agree to our use of these cookies. You can manage your preferences or learn more about our cookies policy.