
Property
Beds
3
Full Baths
2
1/2 Baths
1
Year Built
1925
Sq.Footage
1,742
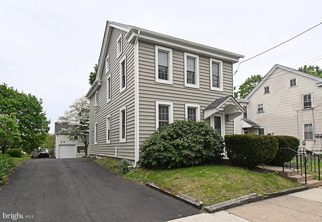
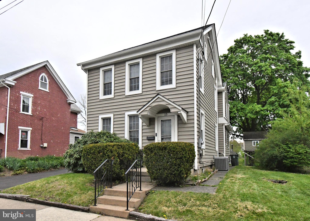
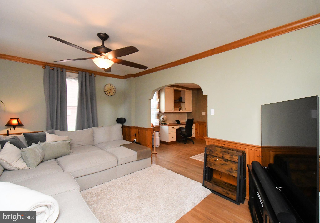
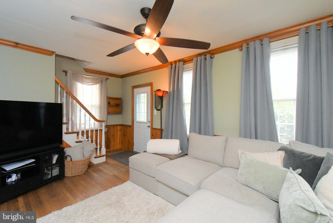
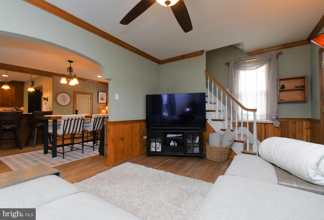
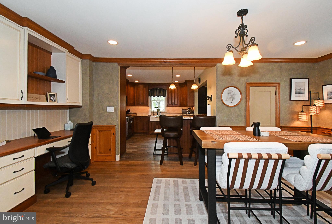
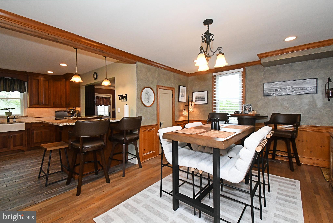
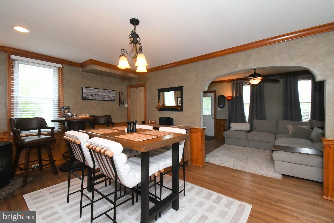
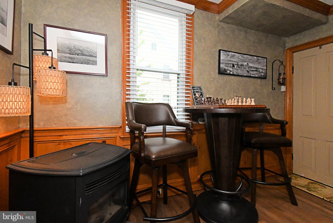
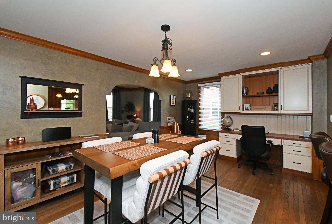
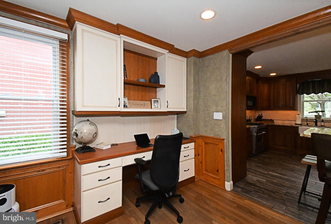
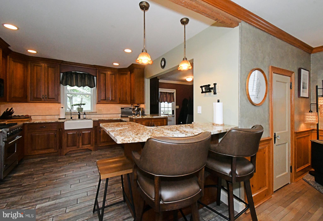
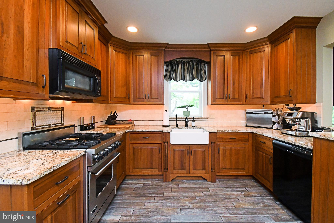
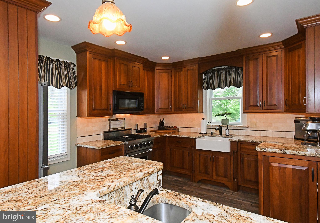
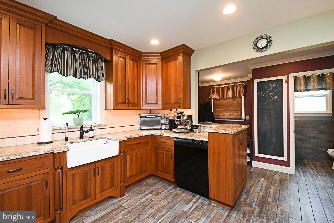
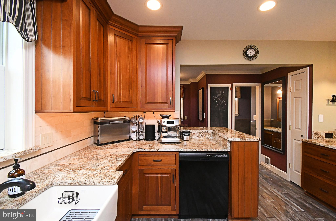
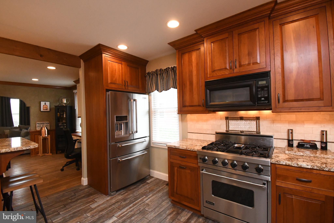
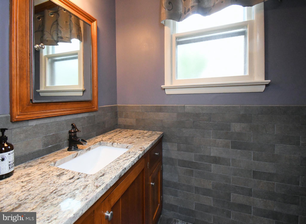
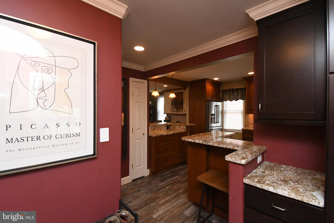
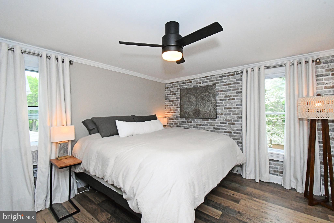
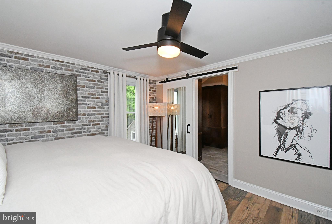
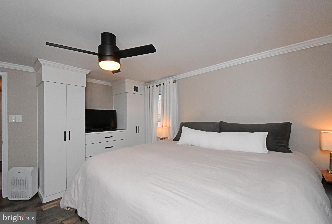
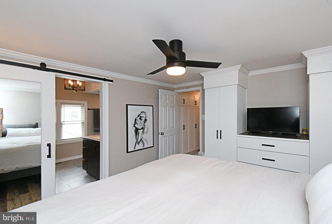
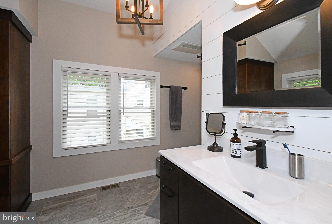
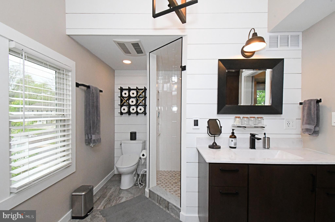
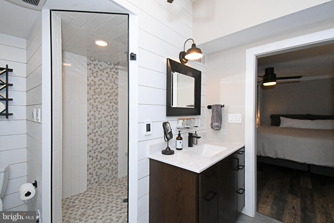
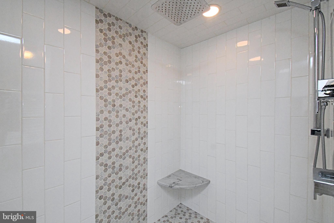
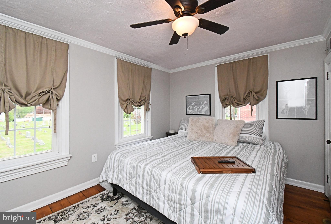
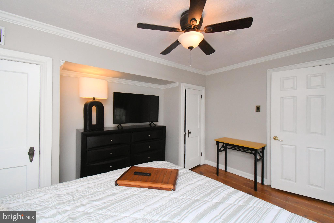
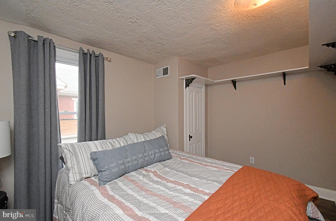
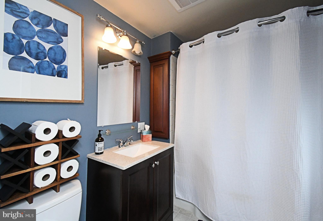
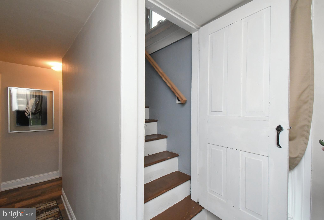
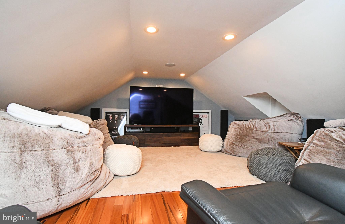
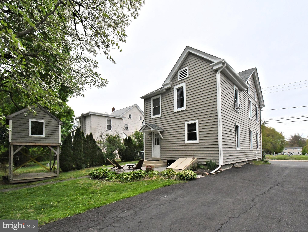
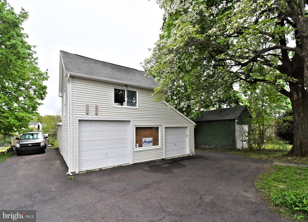
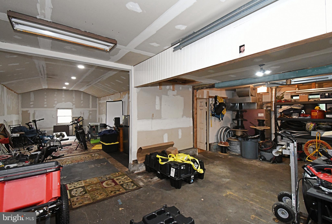
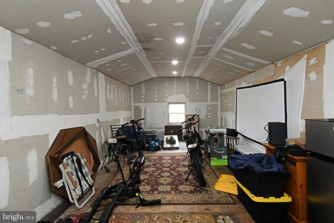
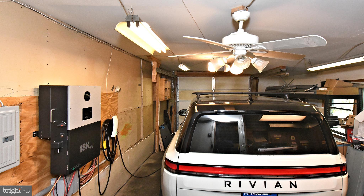
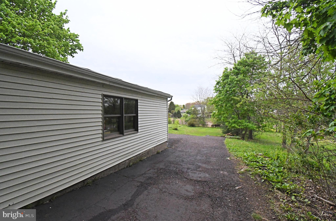
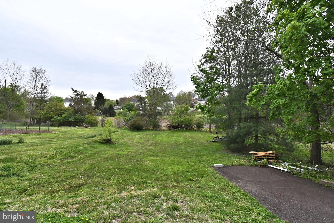
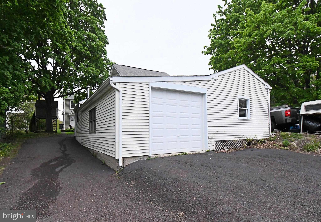
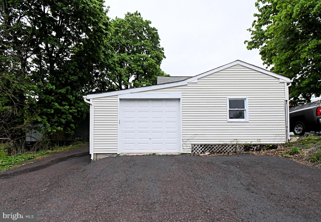
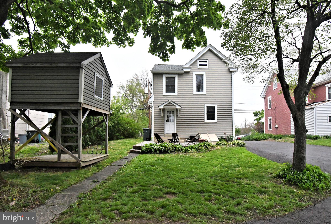
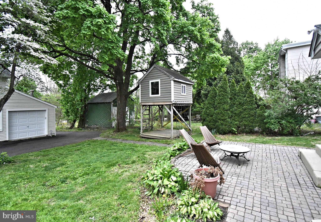
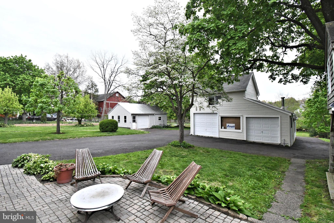
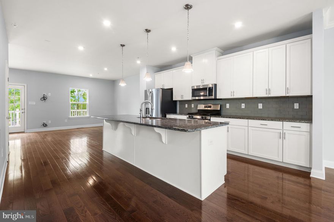
Discover luxurious living in a classic Perkasie Boro historic home! Redesigned by master craftsmen, this home has been completely reimagined with no expense spared in the upgrades. **** It should be noted that additional finished space includes more square footage than indicated in the public records **** The heart of the home is its amazing, spacious kitchen, adorned with custom cherry cabinets, premium granite countertops, and a top-of-the-line Wolf range and oven. Custom flooring and millwork grace every corner, showcasing exquisite attention to detail.** The open primary bedroom is a tranquil haven, boasting a custom modern bathroom with a walk-in shower, intricate custom tilework and radiant heated floors. ** The finished third floor, equipped with a mini-split system, offers versatility and comfort as a bonus room, private retreat, or office. There is so much value in this home… there’s even a newer roof and Central AC! Outside, the large backyard provides a private retreat that sets the stage for entertaining and games. ** The property features a huge detached and heated garage that is perfect for a workshop, working on cars, a gym, or whatever your passion that needs some space is! There’s also lots of storage area as an added bonus. Recent upgrades include smart house switches, universal EV charger, and a new sub-panel in garage. ** The great location is just the beginning – in Perkasie Boro, you can walk to all the town's amenities and attractions. This home truly has it all, from its luxurious upgrades to its convenient proximity to everything you need. SHOWINGS START MAY 30TH. ALL OFFERS TO BE PRESENTED ON TUESDAY, JUNE 2ND.
Features & Amenities
Interior
-
Total Bedrooms
3
-
Bathrooms
2
-
1/2 Bathrooms
1
-
Above Grade Finished Area
1742.0
-
Basement YN
YES
-
Cooling YN
YES
-
Cooling
Central Air, Electric
-
Fireplace YN
NO
-
Heating YN
YES
-
Heating
Natural Gas, Forced Air
-
Pet friendly
N/A
Exterior
-
Garage
Yes
-
Garage spaces
3
-
Construction Materials
Frame
-
Parking
Oversized, Garage, Driveway, Detached
-
Pool
No
-
Waterfront YN
NO
Area & Lot
-
Lot Size(acres)
0.33
-
Lot Size(square feet)
14490.0
-
Property Type
Residential
-
Property Sub Type
Single Family Residence
-
Architectural Style
Colonial
Price
-
Sales Price
$499,990
-
Tax Amount
$3,907
-
Sq. Footage
1, 742
-
Price/SqFt
$287
HOA
-
Association
No
School District
-
Elementary School
N/A
-
Middle School
N/A
-
High School
PENNRIDGE
Property Features
-
New Construction
NO
-
Foundation Details
Stone
-
Senior Community YN
NO
-
Sewer
Public Sewer
-
Tax Lot
037
-
Water Source
Public
Schedule a Showing
Showing scheduled successfully.
Mortgage calculator
Estimate your monthly mortgage payment, including the principal and interest, property taxes, and HOA. Adjust the values to generate a more accurate rate.
Your payment
Principal and Interest:
$
Property taxes:
$
HOA fees:
$
Total loan payment:
$
Total interest amount:
$
Location
County
BUCKS
Elementary School
Middle School
High School
PENNRIDGE
Listing Courtesy of Andrew Craig , Craig Properties Inc
RealHub Information is provided exclusively for consumers' personal, non-commercial use, and it may not be used for any purpose other than to identify prospective properties consumers may be interested in purchasing. All information deemed reliable but not guaranteed and should be independently verified. All properties are subject to prior sale, change or withdrawal. RealHub website owner shall not be responsible for any typographical errors, misinformation, misprints and shall be held totally harmless.

Trish Mills Team- Team Leader, Branch Manager- Frederick
Trish Mills
Call Trish today to schedule a private showing.

* Listings on this website come from the FMLS IDX Compilation and may be held by brokerage firms other than the owner of this website. The listing brokerage is identified in any listing details. Information is deemed reliable but is not guaranteed. If you believe any FMLS listing contains material that infringes your copyrighted work please click here to review our DMCA policy and learn how to submit a takedown request.© 2024 FMLS.
Related Properties
PERKASIE
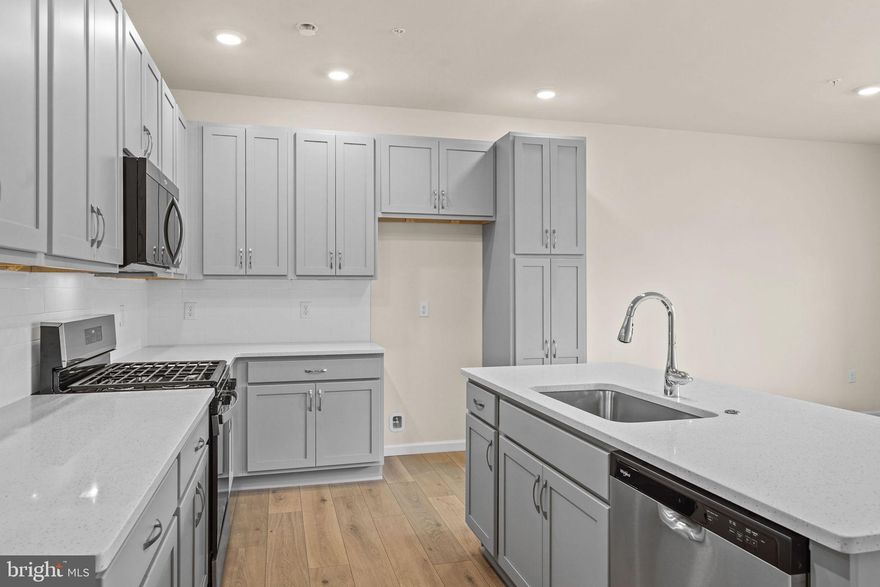
40 N EIGHTH STREET HOMESITE B20
3 Beds
2 Baths
1,901 Sq.Ft.
$494,695
MLS#: PABU2115180

PERKASIE
137 SUGARBUSH DRIVE
3 Beds
2 Baths
2,004 Sq.Ft.
$474,900
MLS#: PABU2120260

PERKASIE
413 ARBOR BOULEVARD
3 Beds
3 Baths
2,392 Sq.Ft.
$460,000
MLS#: PABU2121212

PERKASIE
910 VINE STREET
3 Beds
2 Baths
2,030 Sq.Ft.
$435,000
MLS#: PABU2120910
PERKASIE
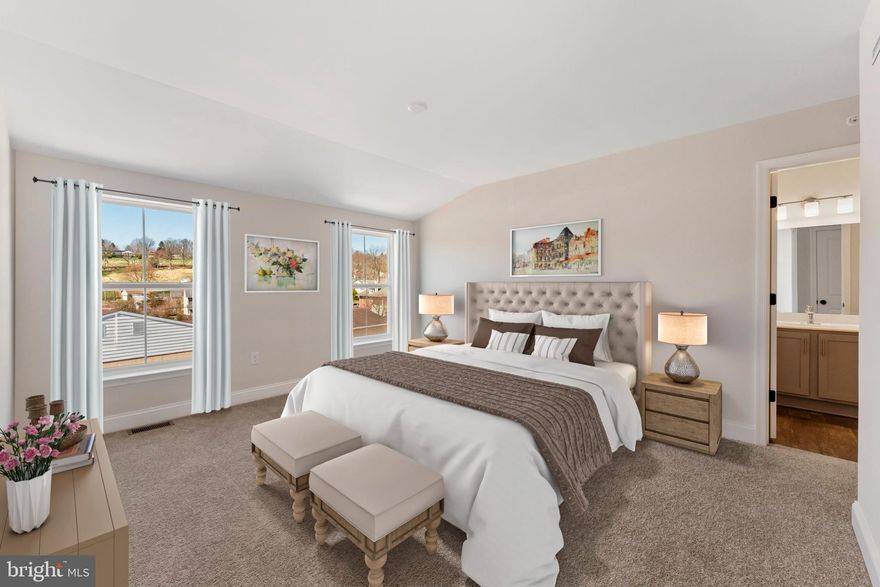
52 N EIGHTH ST HOMESITE B26
3 Beds
2 Baths
1,901 Sq.Ft.
$490,505
MLS#: PABU2115692
PERKASIE
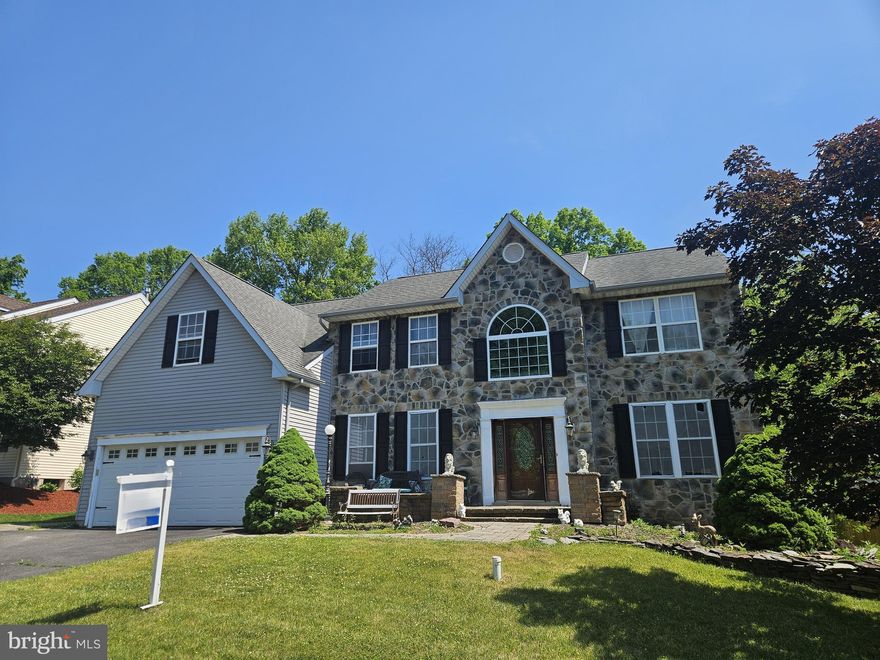
546 PENNY LANE
4 Beds
2 Baths
3,157 Sq.Ft.
$549,900
MLS#: PABU2111974

PERKASIE
903 N RIDGE ROAD
4 Beds
2 Baths
2,547 Sq.Ft.
$549,900
MLS#: PABU2120512
PERKASIE
412 ARBOR BOULEVARD
3 Beds
3 Baths
2,792 Sq.Ft.
$485,000
MLS#: PABU2121544

PERKASIE
226 PARKRIDGE DRIVE
3 Beds
1 Baths
1,596 Sq.Ft.
$474,900
MLS#: PABU2121940
.png)