
Colonial, Traditional
1448 MILL RACE DRIVE
QUAKERTOWN, PA 18951
MLS#: PABU2128646
$725,000


Property
Beds
4
Full Baths
2
1/2 Baths
1
Year Built
2025
Sq.Footage
2,312
Every other home in this sought-after new community has already sold. This fantastic new homes is move in ready with completed upgrades, landscaping, fencing, deck and patio without builder delays.. Experience the epitome of luxury living in this stunning new construction home, completed in 2025, nestled in the prestigious Steeple Run community by Toll Brothers, a brand new 38 unit development of single family homes. Tucked at the end of a quiet cul-de-sac, this brand-new two-story home has been finished with upgrade after upgrade, over $100,000 in upgrades for a new homeowner to enjoy — the kind of details that set it apart from a standard new build. Set on a generous .27 acre lot, this property offers an exclusive lifestyle enhanced by its serene cul-de-sac location and picturesque backdrop of lush trees. Step out back to a cozy deck overlooking a lush yard, privately enclosed with wrought iron fencing. The meticulously designed exterior features a combination of durable stone and vinyl siding, ensuring both beauty and longevity. Inside, the upgrades start the moment you walk in: 9-foot ceilings and luxury vinyl plank flooring and plush carpeting. A versatile flex room off the entry — ready to become a den or home office — plus a convenient half bath add flexibility. And the kitchen is the true showstopper: crisp white cabinetry finished with crown molding, a herringbone tile backsplash, and an oversized contrasting island in white and cabinetry anchored by an extra-deep farmhouse sink. The appliance package is fully upgraded too — a double wall oven, 5-burner gas cooktop, and built-in microwave — with counter seating that makes the space as functional as it is beautiful. It all opens to a great room, dining area, and a bonus room off the kitchen that flexes as a family room or playroom. Upstairs, the primary bedroom/suite is a genuine retreat, with walk-in closets and an inviting en-suite bath. Three more generously sized bedrooms share a full hall bath. And downstairs, the unfinished basement is a blank canvas — abundant storage today, already plumbed for an additional full bathroom, with the space and potential to become whatever you can imagine tomorrow. Round it out with a warm fireplace, zoned heating and central air, and a two-car garage, and you have a home where every upgrade was chosen with everyday living in mind. Don't miss your final opportunity — welcome home to 1448 Mill Race Drive. Qualifies for VA or USDA financing with no money down.
Features & Amenities
Interior
-
Other Interior Features
High Ceilings
-
Total Bedrooms
4
-
Bathrooms
2
-
1/2 Bathrooms
1
-
Above Grade Finished Area
2312.0
-
Basement YN
YES
-
Cooling YN
YES
-
Cooling
Central Air, Electric
-
Fireplace YN
YES
-
Heating YN
YES
-
Heating
Propane, Forced Air
-
Main Level Bedrooms
4
-
Pet friendly
Yes
Exterior
-
Garage
Yes
-
Garage spaces
2
-
Construction Materials
Stone, Vinyl Siding
-
Parking
Garage Door Opener, Garage, Driveway, Attached
-
Pool
No
-
Waterfront YN
NO
Area & Lot
-
Lot Features
Cul-De-Sac
-
Lot Size(acres)
0.27
-
Lot Size(square feet)
11,761
-
Property Type
Residential
-
Property Sub Type
Single Family Residence
-
Architectural Style
Colonial, Traditional
Price
-
Sales Price
$725,000
-
Tax Amount
$8,902
-
Financing Options
Cash, Conventional, FHA, VA
-
Sq. Footage
2,312
-
Price/SqFt
$313
HOA
-
Association
YES
-
Association Fee
$149
-
Association Fee Frequency
Monthly
-
Association Fee Includes
N/A
Property Resources
-
Horse Property
NO
School District
-
Elementary School
N/A
-
Middle School
N/A
-
High School
N/A
Property Features
-
New Construction
YES
-
Foundation Details
Concrete Perimeter
-
Senior Community YN
NO
-
Sewer
Public Sewer
-
Tax Lot
010-015
-
Water Source
Public
Schedule a Showing
Showing scheduled successfully.
Mortgage calculator
Estimate your monthly mortgage payment, including the principal and interest, property taxes, and HOA. Adjust the values to generate a more accurate rate.
Your payment
Principal and Interest:
$
Property taxes:
$
HOA fees:
$
Total loan payment:
$
Total interest amount:
$
Location
County
BUCKS
Elementary School
Middle School
High School
Listing Courtesy of Kristi Assiran, BHHS Fox & Roach-Haverford
RealHub Information is provided exclusively for consumers' personal, non-commercial use, and it may not be used for any purpose other than to identify prospective properties consumers may be interested in purchasing. All information deemed reliable but not guaranteed and should be independently verified. All properties are subject to prior sale, change or withdrawal. RealHub website owner shall not be responsible for any typographical errors, misinformation, misprints and shall be held totally harmless.

Associate Broker (MD), Trish Mills Team- Team Leader, Branch Manager- Frederick
Trish Mills
Call Trish today to schedule a private showing.

* Listings on this website come from the FMLS IDX Compilation and may be held by brokerage firms other than the owner of this website. The listing brokerage is identified in any listing details. Information is deemed reliable but is not guaranteed. If you believe any FMLS listing contains material that infringes your copyrighted work please click here to review our DMCA policy and learn how to submit a takedown request.© 2024 FMLS.
Related Properties

QUAKERTOWN
2200 CLAYMONT DRIVE
4 Beds
3 Baths
3,458 Sq.Ft.
$675,000
MLS#: PABU2129548

QUAKERTOWN
1421 COBBLESTONE WAY
4 Beds
2 Baths
2,418 Sq.Ft.
$585,000
MLS#: PABU2131494

QUAKERTOWN
211 TOLLGATE ROAD
4 Beds
4 Baths
3,192 Sq.Ft.
$730,000
MLS#: PABU2131392

QUAKERTOWN
928 S OLD BETHLEHEM PIKE
4 Beds
2 Baths
2,822 Sq.Ft.
$850,000
MLS#: PABU2131382

QUAKERTOWN
1025 MARIWILL DRIVE
4 Beds
2 Baths
3,237 Sq.Ft.
$785,000
MLS#: PABU2129438
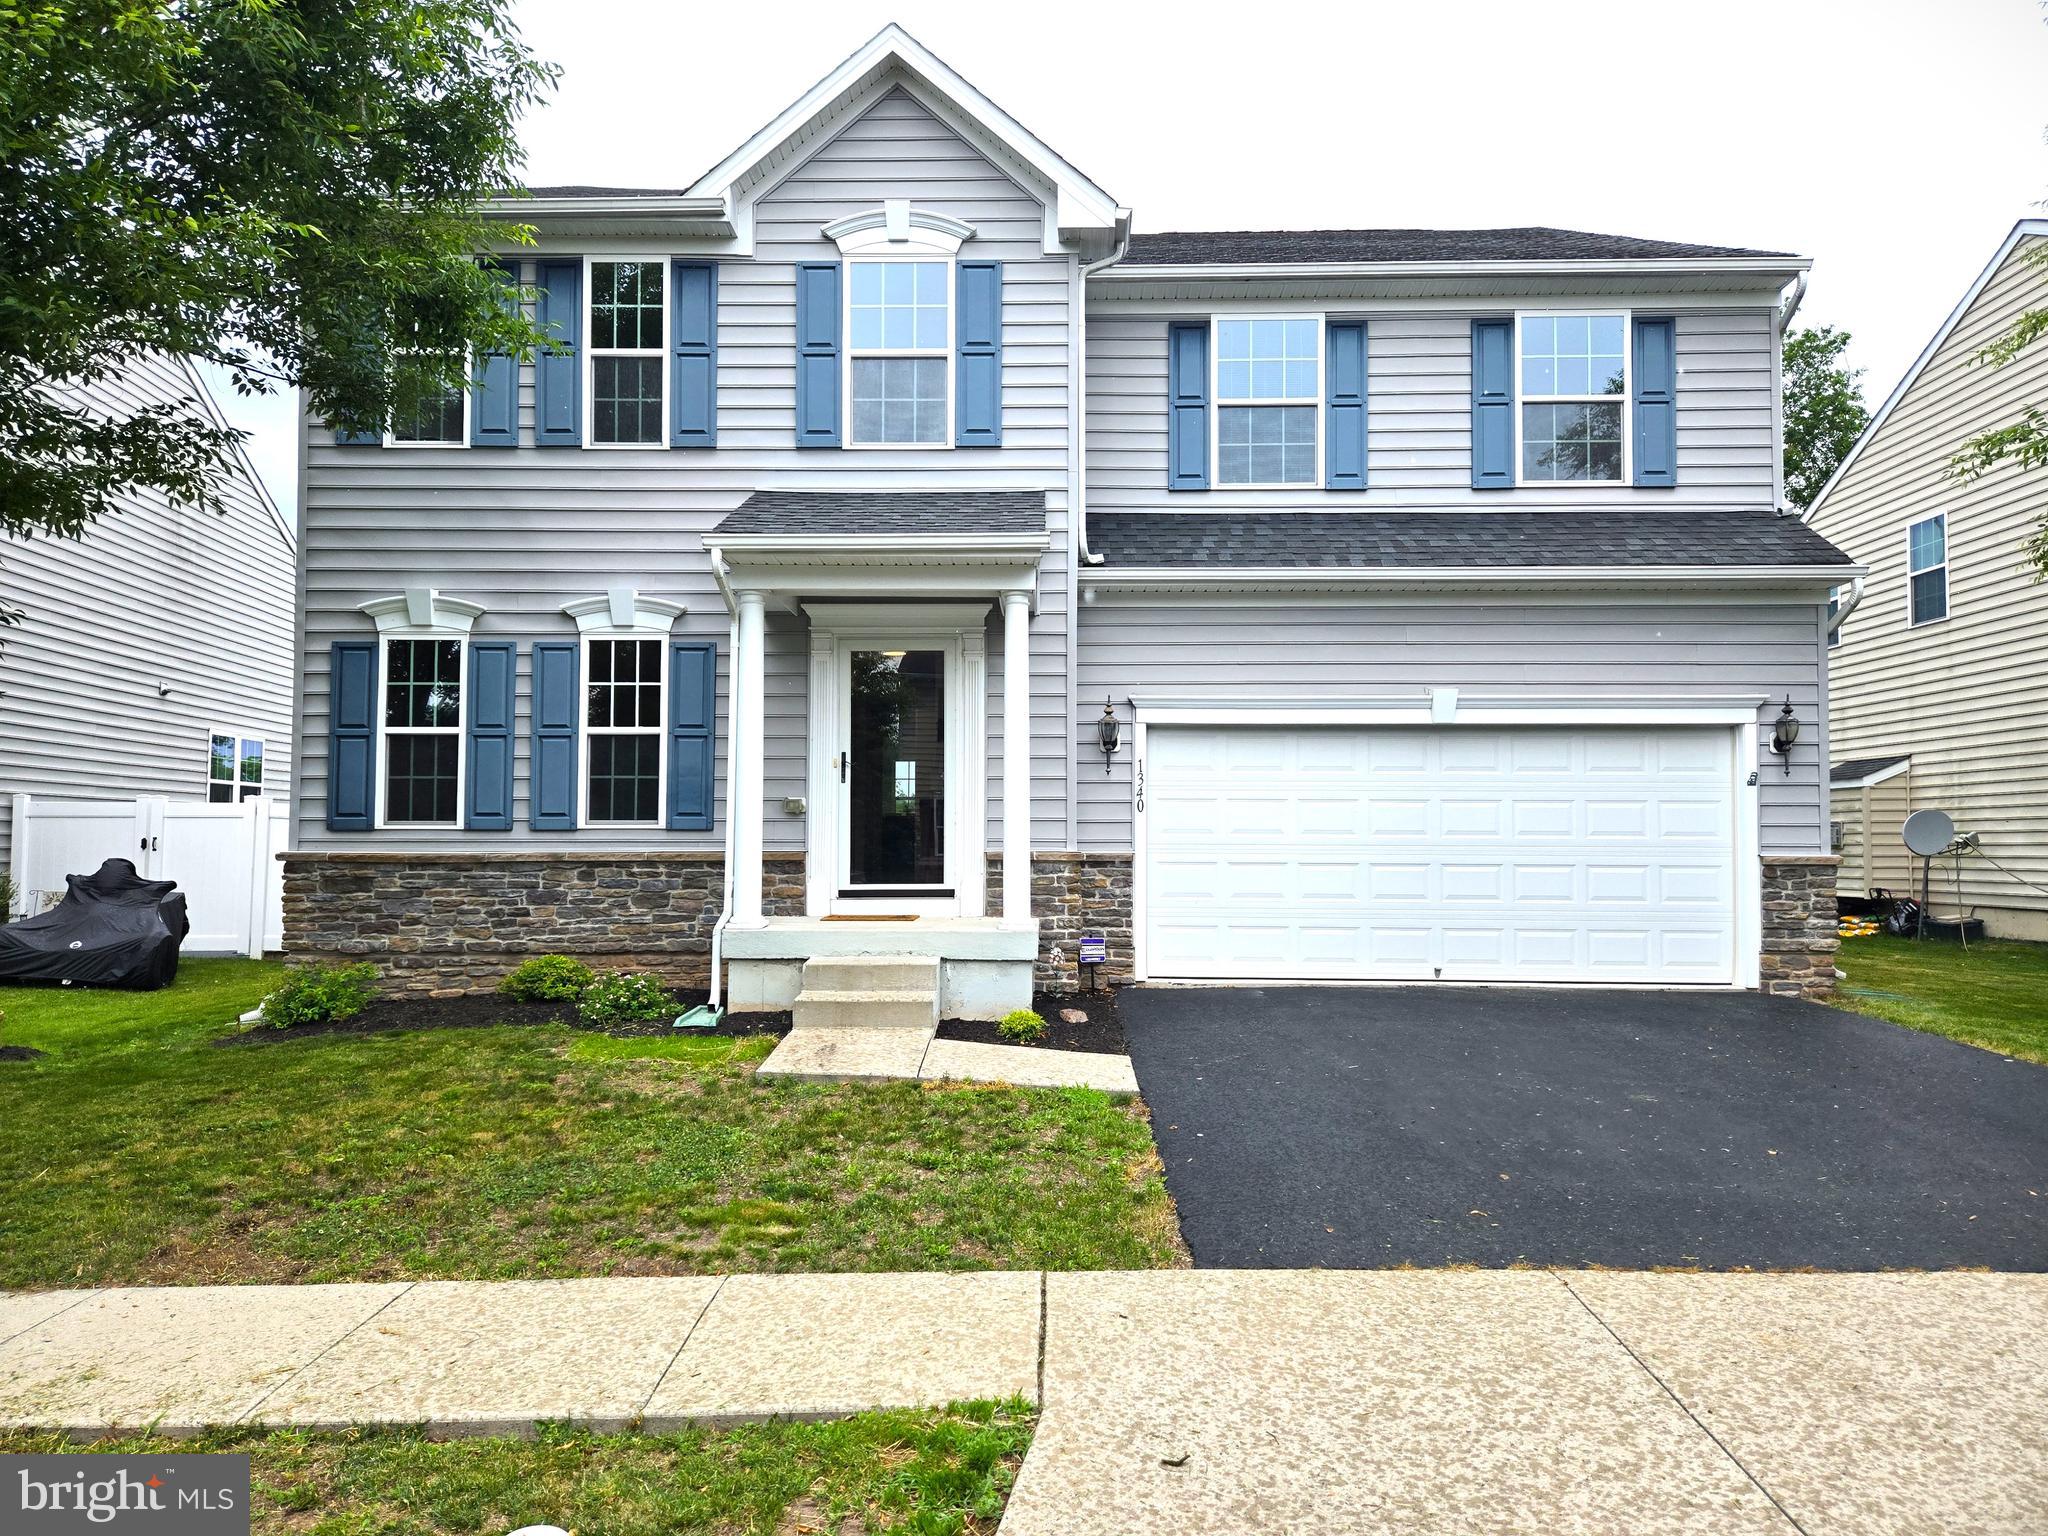
QUAKERTOWN
1340 QUAKERS WAY
4 Beds
2 Baths
2,920 Sq.Ft.
$635,000
MLS#: PABU2124900
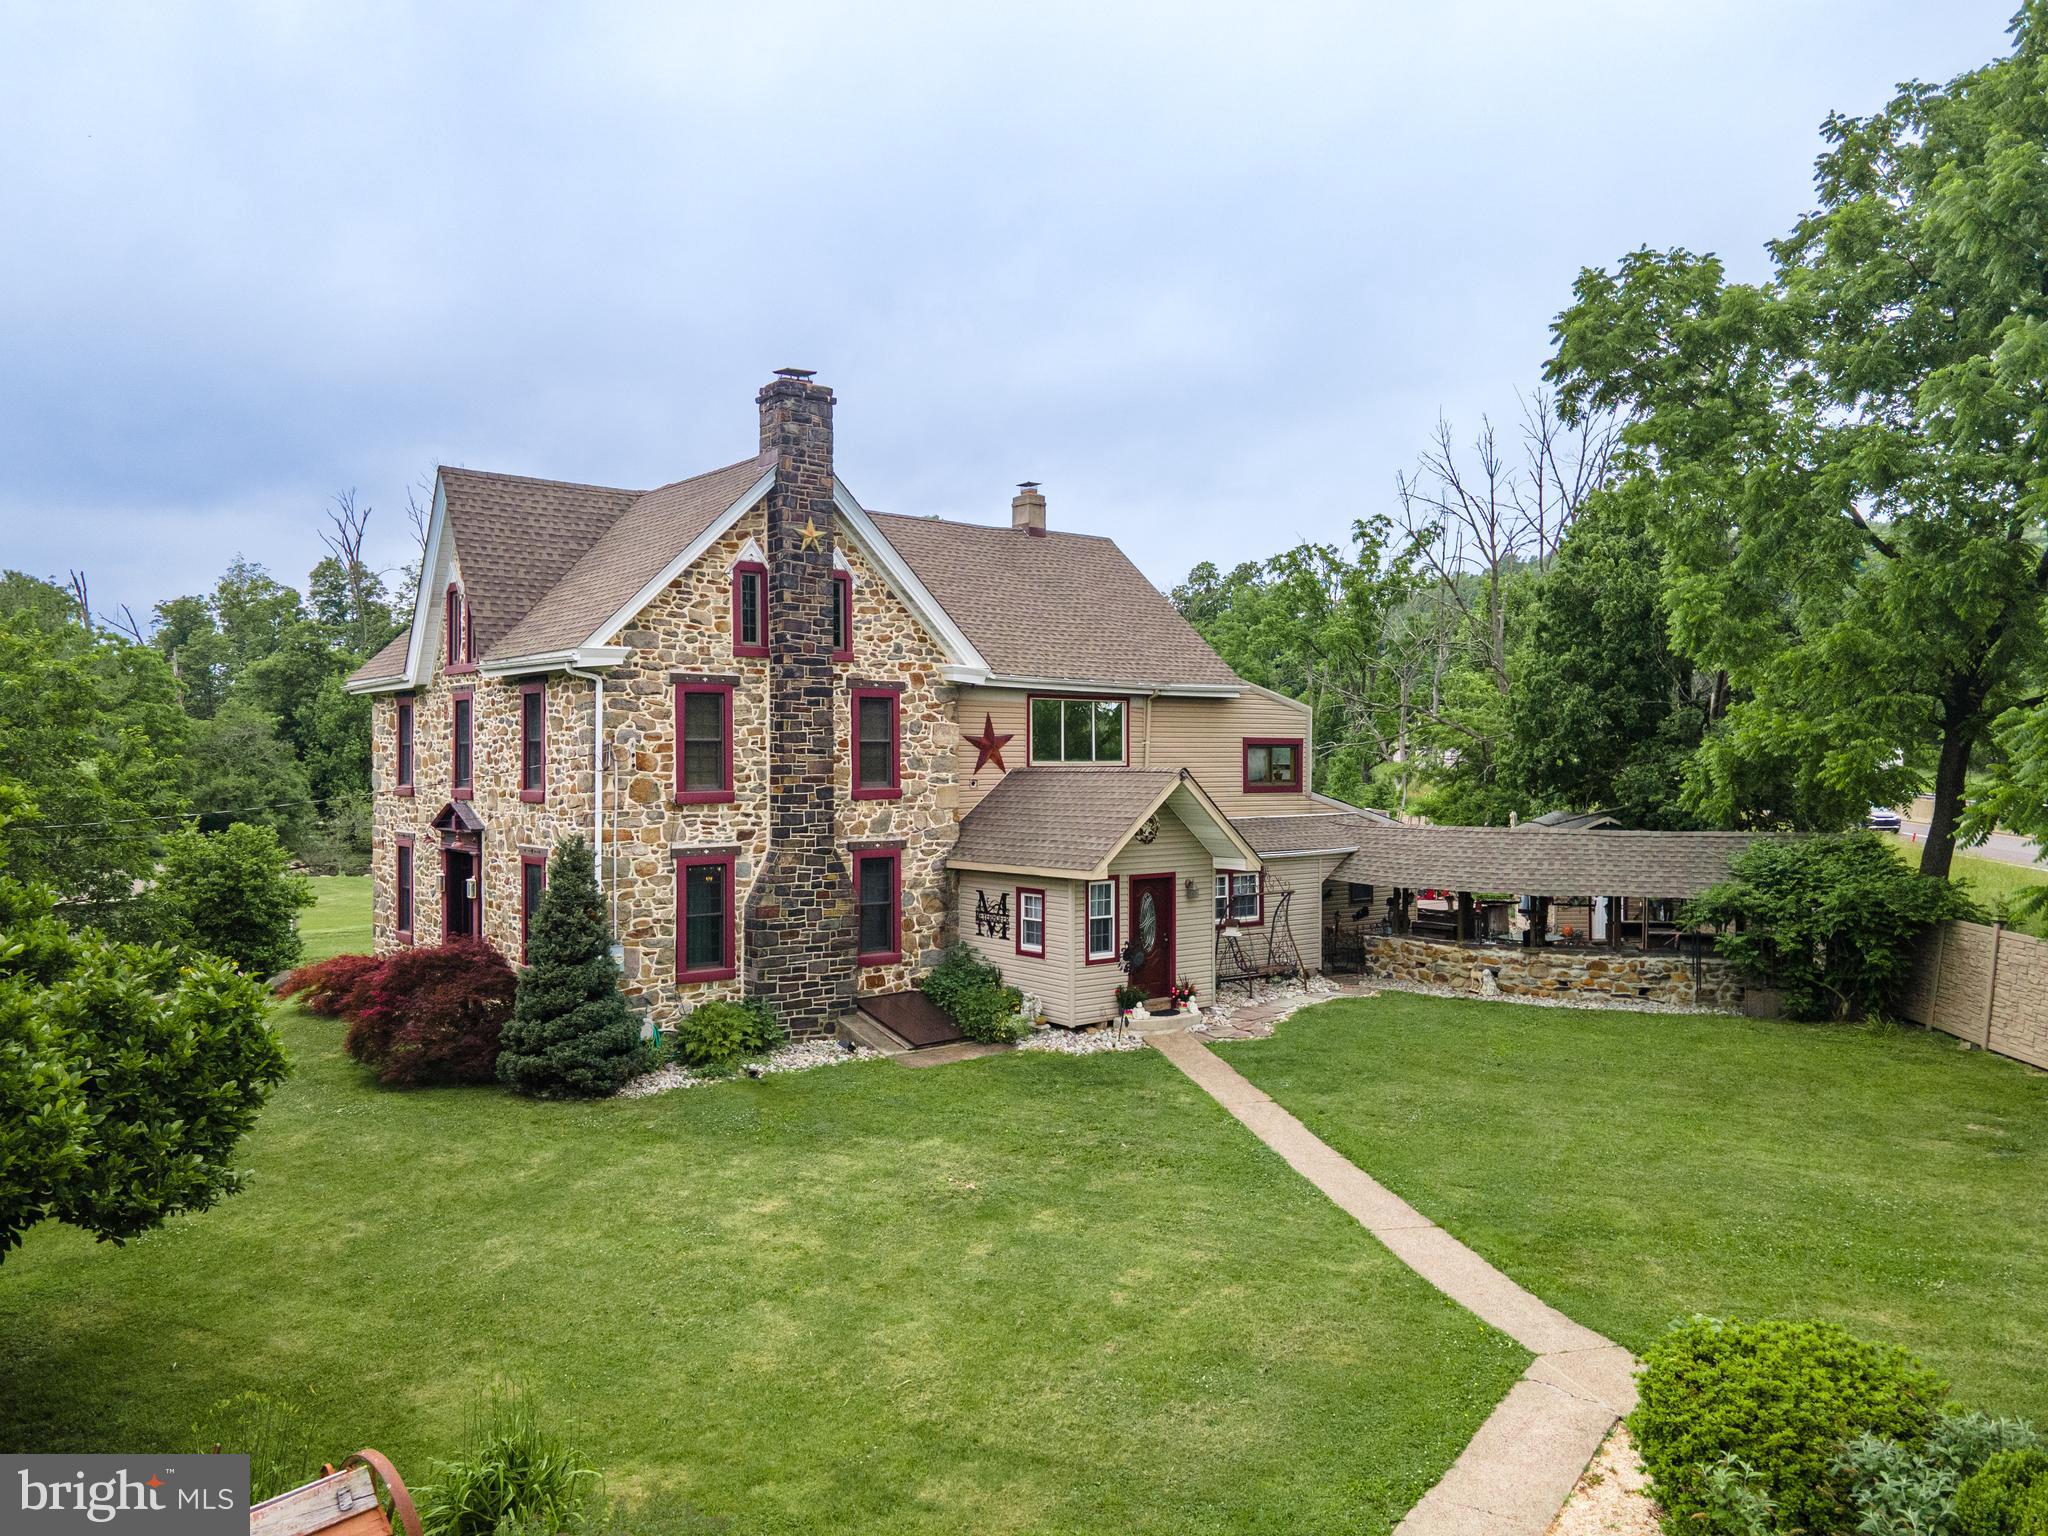
QUAKERTOWN
2485 HIETER ROAD
6 Beds
6 Baths
3,965 Sq.Ft.
$870,000
MLS#: PABU2125096

QUAKERTOWN
1669 FENNEL ROAD
4 Beds
3 Baths
2,370 Sq.Ft.
$774,500
MLS#: PABU2132618

QUAKERTOWN
1092 MEADOWVIEW DRIVE
4 Beds
2 Baths
2,382 Sq.Ft.
$593,000
MLS#: PABU2130726
.png)