Features & Amenities

Interior

  • Other Interior Features

    Eat-in Kitchen, Walk-In Closet(s), Recessed Lighting, Vaulted Ceiling(s)

  • Total Bedrooms

    2

  • Bathrooms

    2

  • Above Grade Finished Area

    1882.0

  • Basement YN

    YES

  • Cooling YN

    YES

  • Cooling

    Central Air, Gas

  • Fireplace YN

    NO

  • Heating YN

    YES

  • Heating

    Natural Gas, Forced Air

  • Main Level Bedrooms

    1

  • Pet friendly

    N/A

Exterior

  • Garage

    Yes

  • Garage spaces

    2

  • Other Exterior Features

    Lighting

  • Parking

    Garage Door Opener, Private, Garage, Inside Entrance, Attached

  • Pool

    No

  • Waterfront YN

    NO

Area & Lot

  • Lot Size(acres)

    0.1

  • Lot Size(square feet)

    4,356

  • Property Type

    Residential

  • Property Sub Type

    Townhouse

  • Architectural Style

    Traditional

Price

  • Sales Price

    $315,000

  • Tax Amount

    $5,481

  • Financing Options

    Conventional, Cash

  • Zoning

    Medium Density Residential Dist-R-2

  • Sq. Footage

    1,882

  • Price/SqFt

    $167

HOA

  • Association

    YES

  • Association Fee

    $85

  • Association Fee Frequency

    Monthly

  • Association Fee Includes

    N/A

School District

  • Elementary School

    N/A

  • Middle School

    N/A

  • High School

    CARLISLE AREA

Property Features

  • New Construction

    NO

  • Foundation Details

    Block, Permanent

  • Senior Community YN

    NO

  • Sewer

    Public Sewer

  • Tax Lot

    82

  • Water Source

    Public

Schedule a Showing

Showing scheduled successfully.

<
>
IN PERSON
VIA CHAT

What is 3 + 4 ?


Change time

Mortgage calculator

Estimate your monthly mortgage payment, including the principal and interest, property taxes, and HOA. Adjust the values to generate a more accurate rate.

Your payment

Principal and Interest:

$

Property taxes:

$

HOA fees:

$

Total loan payment:

$

Total interest amount:

$

Location

County

CUMBERLAND

Elementary School

Middle School

High School

CARLISLE AREA

Listing Courtesy of Mona S Ketner , Keller Williams of Central PA

RealHub Information is provided exclusively for consumers' personal, non-commercial use, and it may not be used for any purpose other than to identify prospective properties consumers may be interested in purchasing. All information deemed reliable but not guaranteed and should be independently verified. All properties are subject to prior sale, change or withdrawal. RealHub website owner shall not be responsible for any typographical errors, misinformation, misprints and shall be held totally harmless.

Agent Trish Mills

Trish Mills Team- Team Leader, Branch Manager- Frederick

Trish Mills

Call Trish today to schedule a private showing.


* Listings on this website come from the FMLS IDX Compilation and may be held by brokerage firms other than the owner of this website. The listing brokerage is identified in any listing details. Information is deemed reliable but is not guaranteed. If you believe any FMLS listing contains material that infringes your copyrighted work please click here to review our DMCA policy and learn how to submit a takedown request.© 2024 FMLS.
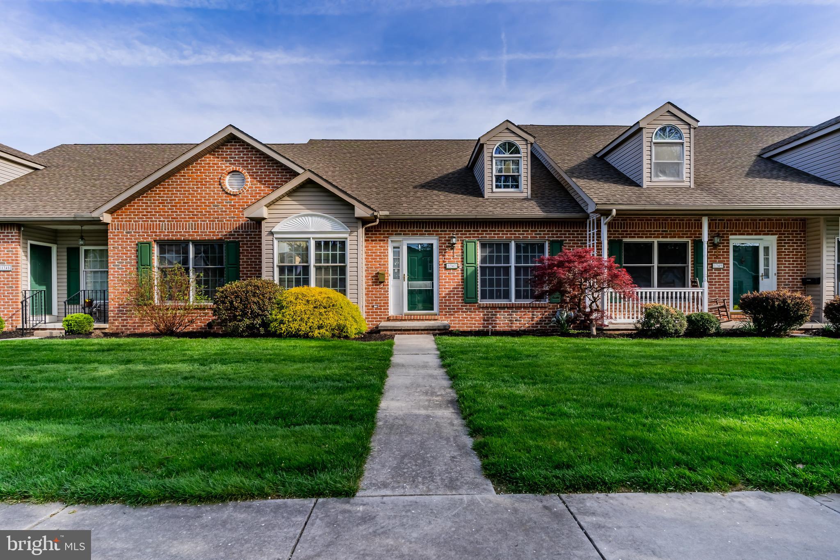
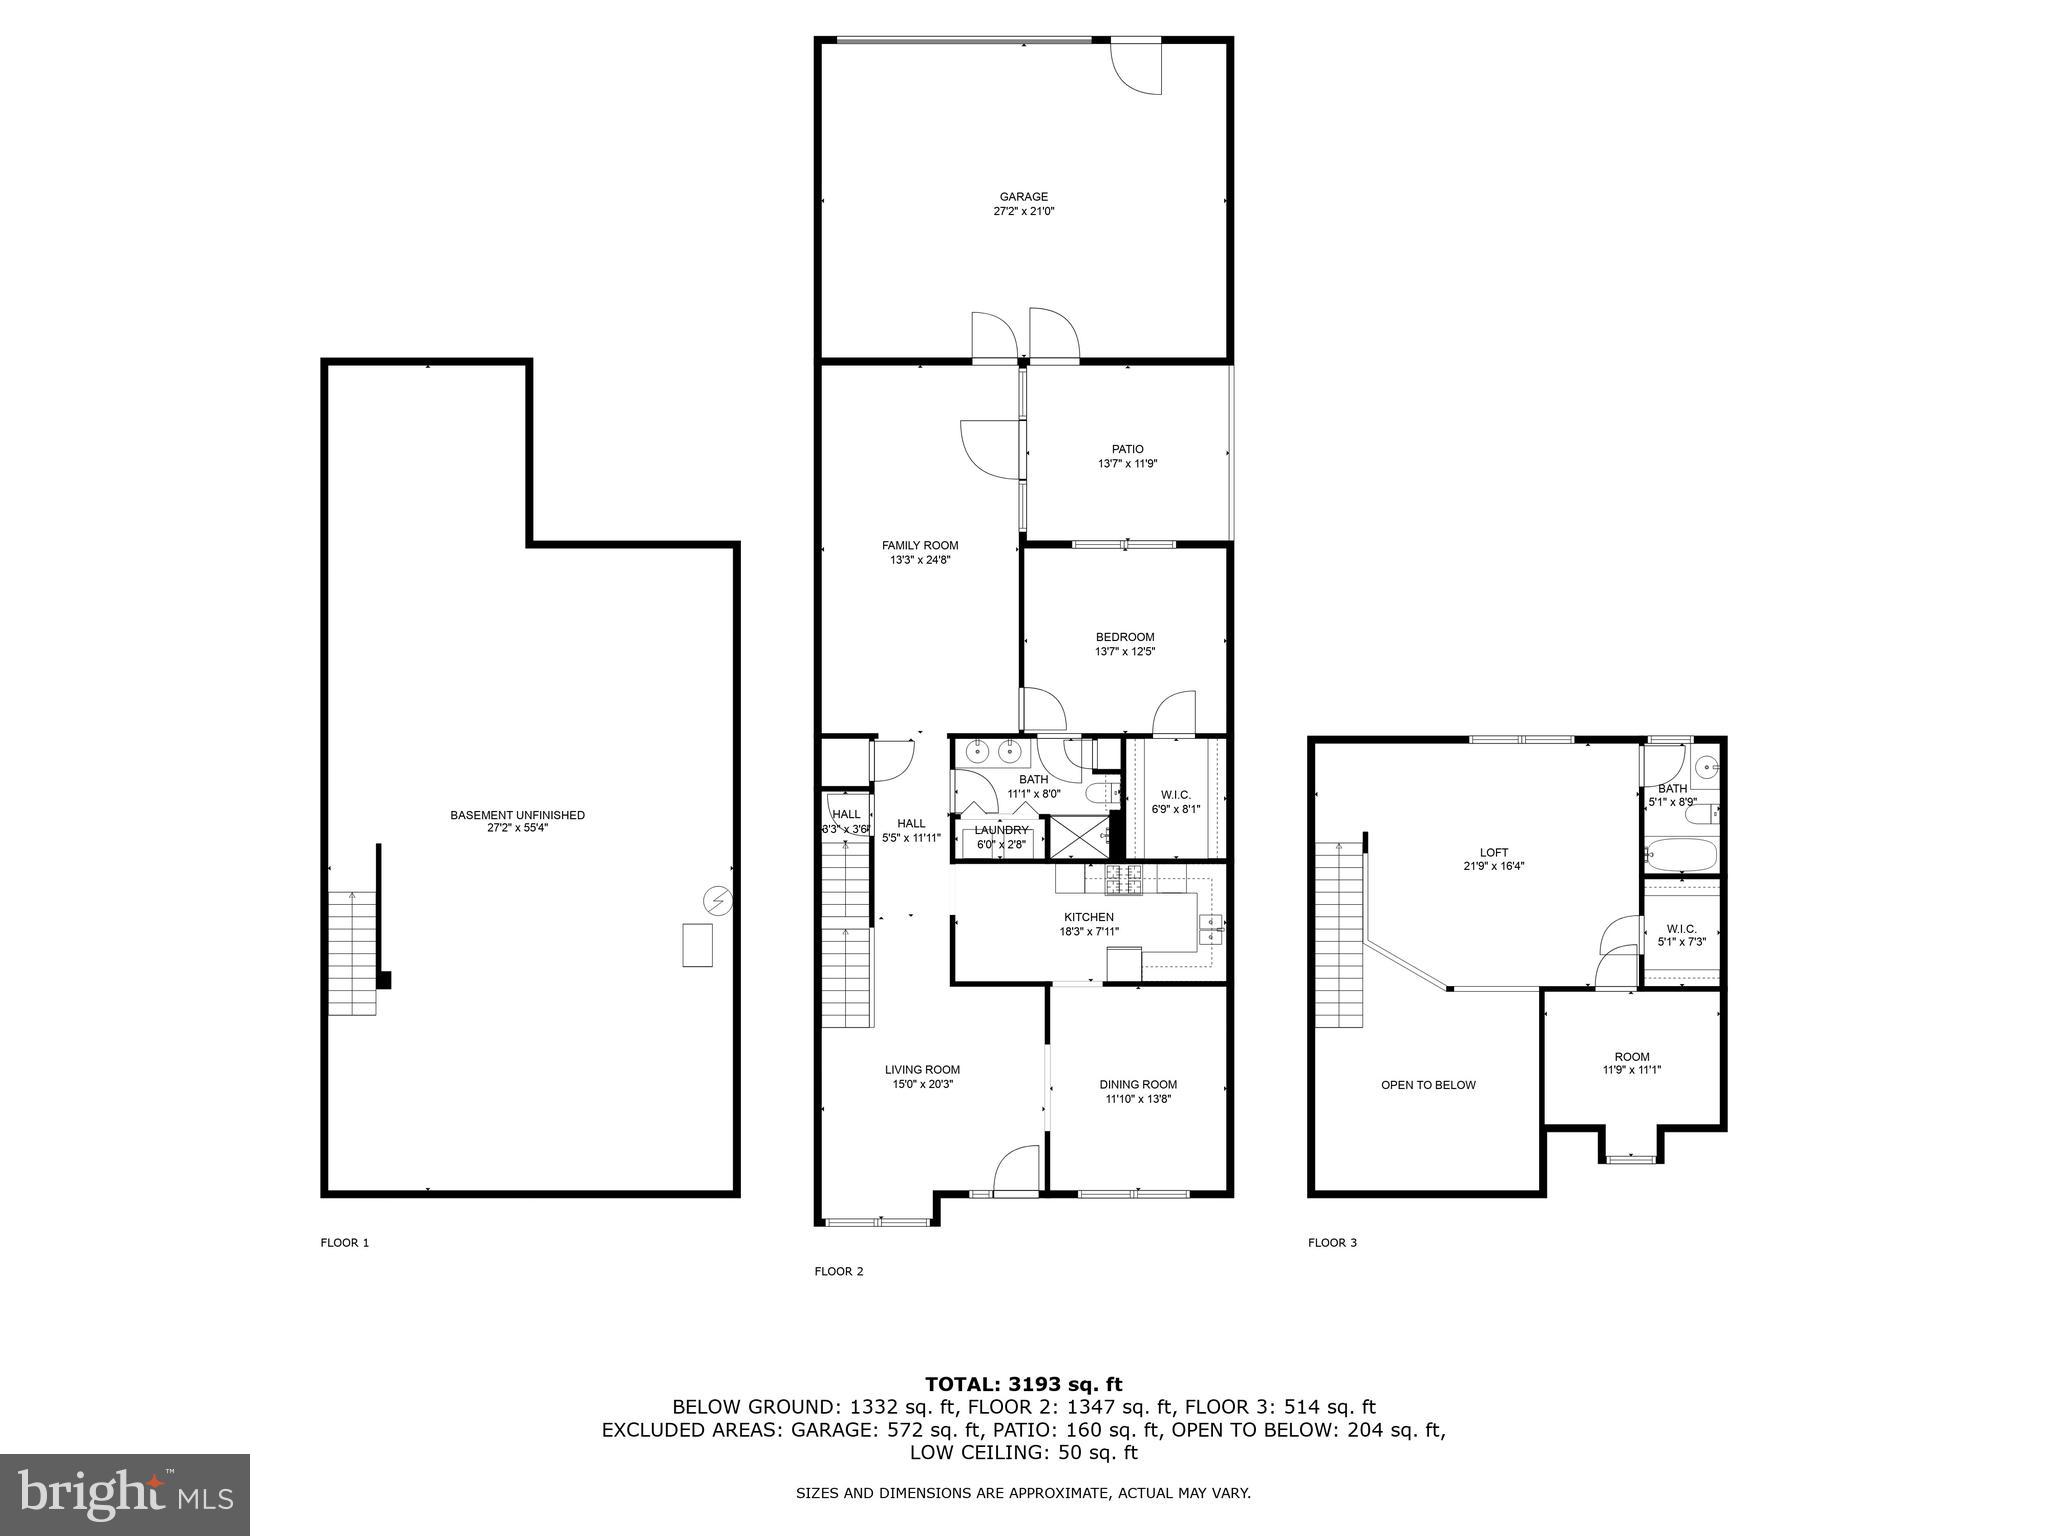
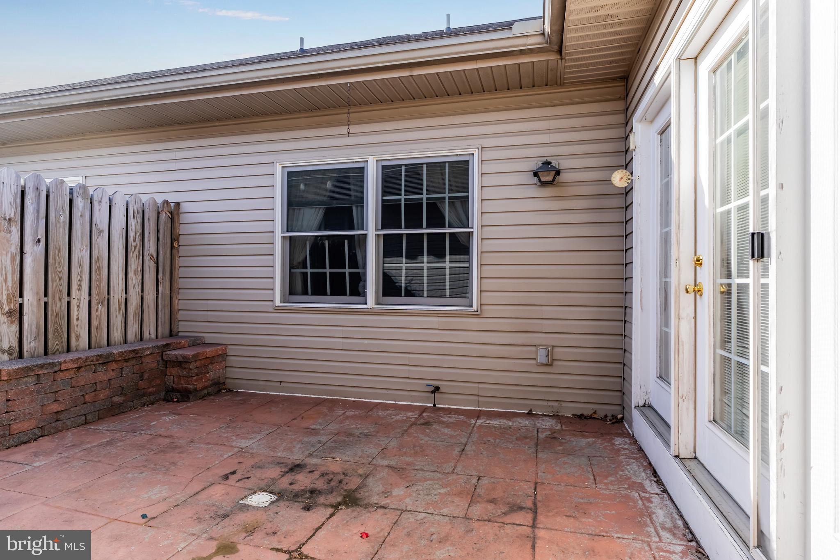
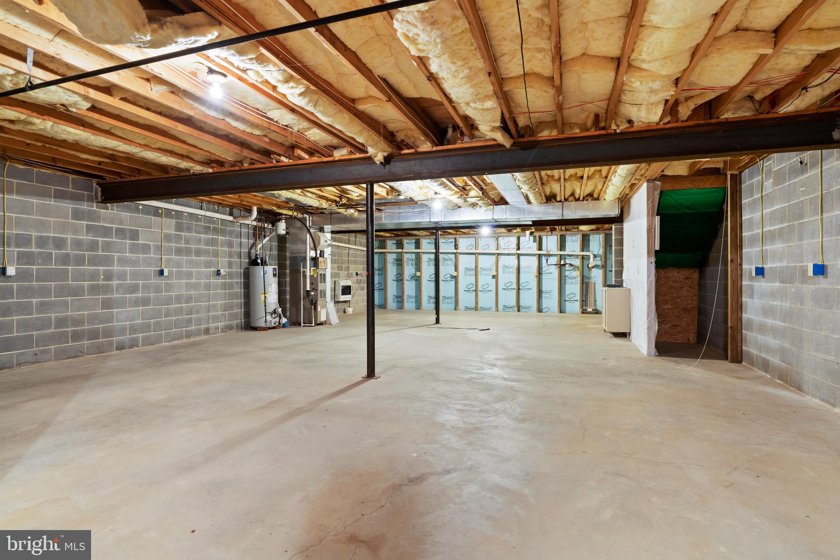
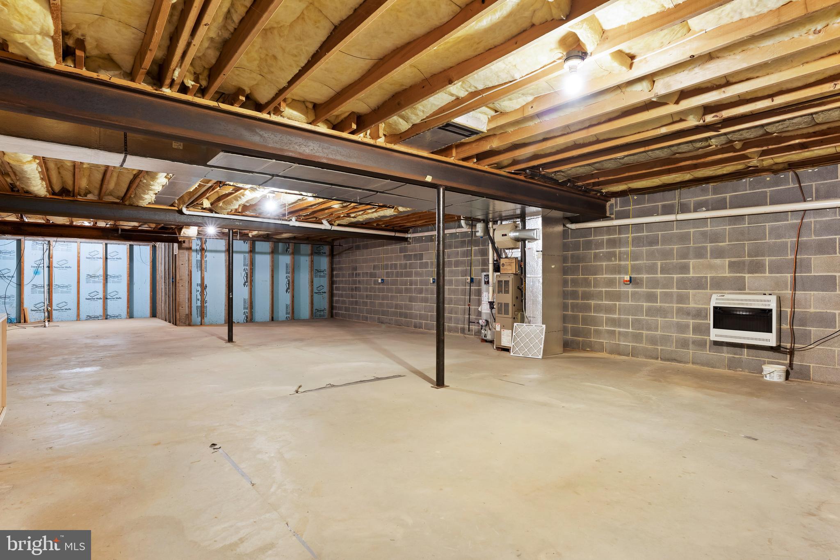
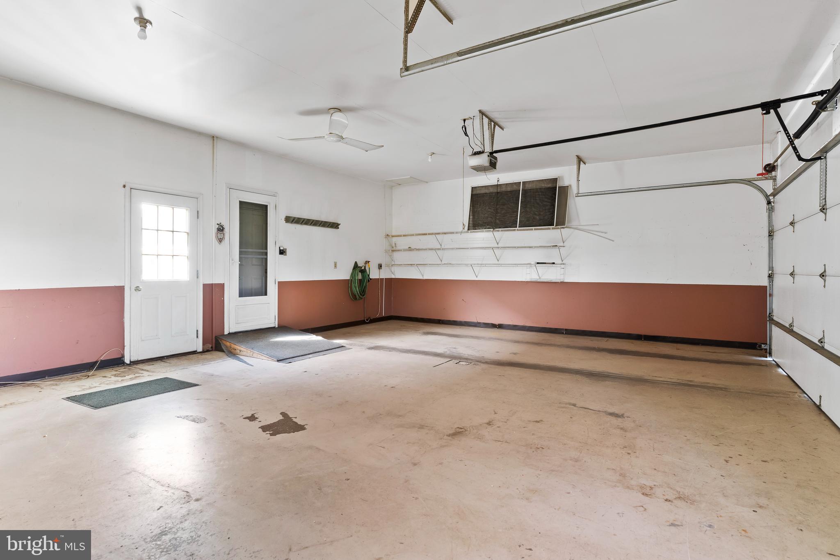
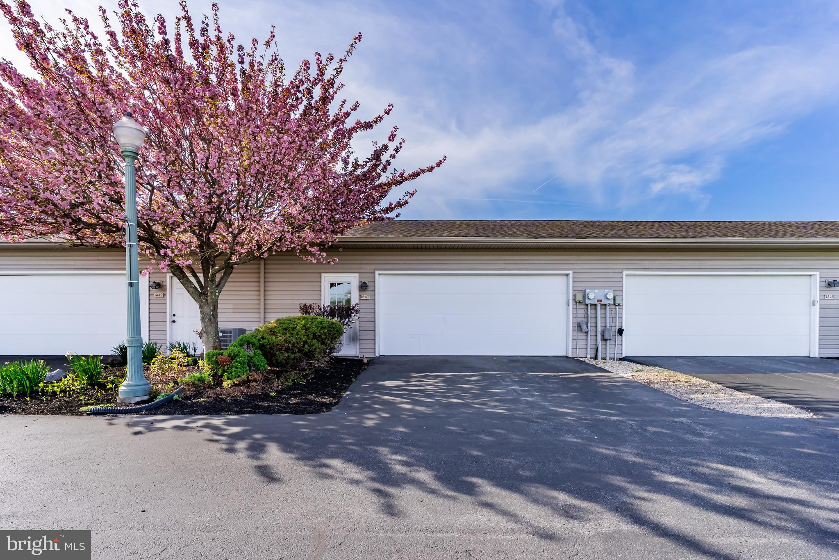
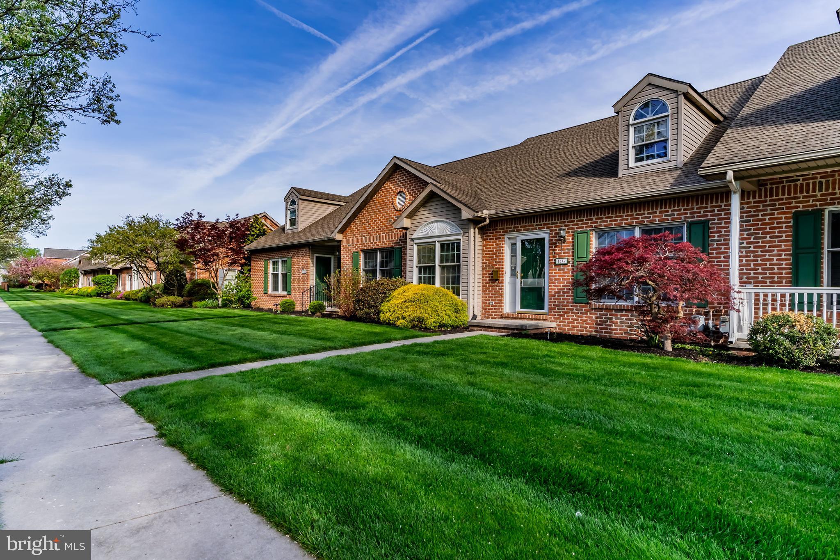
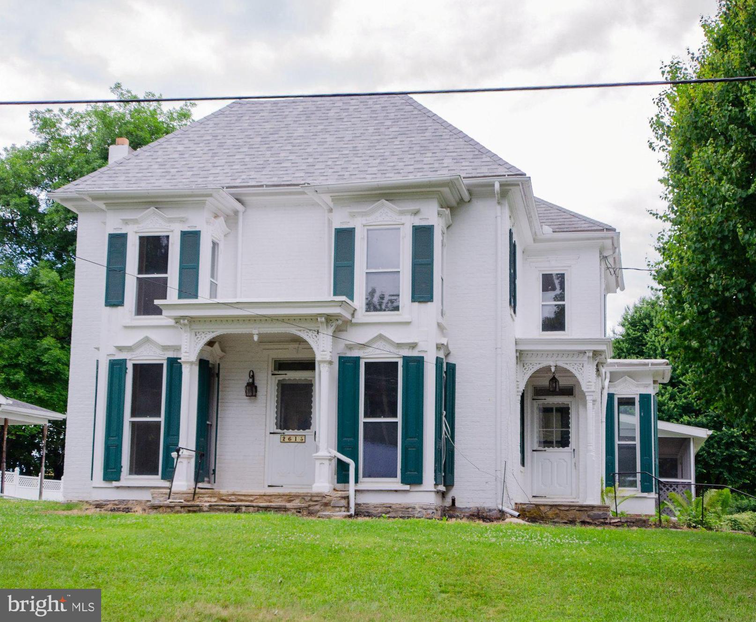
Located in the beautiful tree-lined comunity of Walnut Court where you'll be conveniently situated near restaurants, grocery stores, shopping, the Dickinson walking trail, doctor offices, the hospital, and many other wonderful amenities in Carlisle.  The main level living area includes a living/sitting room with a vaulted ceiling, dining room, eat-in kitchen, primary bedroom that connects to the full bath with laundry closet,  plus a nice size great/family room with french doors leading to the private patio.  Upstairs you'll find a spacious loft that functions as a second bedroom or additional living area for crafting, reading, etc.  Also upstairs is a full bath, large closet, and storage room.  The full unfinished basement has tons of space for all your treasured belongings. Natural gas heat and cooking & centrail A/C.  The attached 2-car garage is on the main level and it can be accessed via the rear alley or through the great room! (The garage also has a walk-in door from the driveway and a seperate door leading to the patio.) Don't miss this opportunity to be a new homeowner in the coveted Georgetown Circle!

1347 GEORGETOWN CIRCLE

Message successfully sent.

What would you like to know?

What is 3 + 4 ?

I agree to receive email communication and understand I can unsubscribe at any time.

I agree to be contacted by Charis Realty Group via call, email, and text for real estate services. To opt out, you can reply 'stop' at any time or reply 'help' for assistance. You can also click the unsubscribe link in the emails. Message and data rates may apply. Message frequency may vary. Privacy Policy

Related Properties

Welcome home to this beautifully maintained and extensively updated residence in the highly desirable Village of North Ridge Community. Offering 2,092 square feet of comfortable living space, this move-in-ready home combines modern upgrades, stylish finishes, and exceptional functionality. 

Step inside to discover a freshly painted interior and stunning new Pergo Outlast waterproof flooring throughout the main level, backed by a lifetime residential warranty. Updated lighting fixtures and all-new window blinds, including a convenient motorized blind, enhance the home's contemporary appeal. 

The kitchen is equipped with newer stainless steel appliances, including a French-door refrigerator, gas range, microwave, and dishwasher, all less than two years old. Thoughtfully designed for both everyday living and entertaining, this space offers modern convenience and timeless appeal. 

Adding even more value, the washer and dryer convey with the property and are both less than two years old, providing buyers with a truly move-in-ready experience. 

The open-concept living area is warm and inviting, highlighted by a beautiful stone gas fireplace that serves as the focal point of the space. A sliding glass patio door fills the room with natural light and provides easy access to the recently replaced deck, featuring premium TimberTech decking with an impressive 60-year warranty. Whether enjoying your morning coffee, entertaining guests, or simply relaxing outdoors, this exceptional outdoor living space is designed to be enjoyed for years to come. 

The spacious primary suite serves as a private retreat and features a huge, beautifully updated en-suite bathroom, complete with a separate soaking tub and walk-in shower. Recent updates include a new solid-surface double-sink countertop, new faucets, and two heated, lighted mirrors that provide both luxury and functionality. Generous storage and ample space make this primary bathroom a true spa-like sanctuary. 

The fully remodeled second full bathroom (2025) features a double-sink vanity, beautifully tiled floor, and a tiled shower/tub combination. A heated and lighted mirror makes getting ready for your day a snap, while the Bluetooth-enabled fan/light system allows you to enjoy your favorite music as you prepare for the day or unwind with a relaxing bath. 

The recently remodeled powder room (2025) features elegant tile flooring, a heated and lighted vanity mirror, and stylish finishes that add both convenience and sophistication for family and guests alike. 

Additional Highlights: 
-Oversized 2-car garage with abundant storage space. 
-Walkout basement offering endless possibilities for future living space, recreation, fitness, or storage. 
-Recently replaced TimberTech deck with 60-year warranty. 
-Beautiful stone gas fireplace. 
-Maintenance-free lifestyle with HOA-provided lawn care and snow removal. 
-Freshly painted throughout. 
-New lighting fixtures throughout the main level. 
-New window treatments throughout the home. 
-Washer and dryer convey with the property and are less than two years old. 
-Lifetime residential warranty on Pergo Outlast waterproof flooring. 
Unique Financing Opportunity: 
An additional benefit for eligible buyers: the home features a highly desirable 2.25% assumable VA loan, offering qualified veterans a rare opportunity to take advantage of a significantly below-market interest rate and potentially substantial monthly savings. 

Schedule your private showing today and discover everything this stunning Village of North Ridge home has to offer!
#PACB2054582

CARLISLE

24 CREST VIEW

3 Beds

2 Baths

2,092 Sq.Ft.

$373,000

MLS#: PACB2054582

New construction, never-before-lived in, 1-floor, 1-step entry appx. 1,400 sq. ft. 2 bed/2 bath with home office/den manufactured home. Set amongst other all-new homes at the newest active adult 55+ community in region, this home features open living spaces with a feature-packed kitchen, stainless steel appliances, an attached 1-car garage with macadam driveway and covered front and rear sitting porches. All (underground) public utilities, LP gas heat, high-speed connectivity and a friendly, welcoming community convenient to the region's amenities make this home one to not miss.
#PACB2036536

CARLISLE

118 GLENRIDGE

2 Beds

2 Baths

1,408 Sq.Ft.

$269,710

MLS#: PACB2036536

Welcome to 335 Wolfs Bridge Road, a spacious Colonial-style home set on a beautiful 0.55-acre lot with mature trees in a peaceful country/suburban setting. This property offers the perfect blend of privacy, potential, and  easy access to Carlisle, major highways, shopping, entertainment, and local conveniences.

The home features over 2,100 +/- square feet of living space, including a large living room with a wood-burning fireplace, formal dining room, and a family room off the kitchen. There’s also a screened porch and deck overlooking the expansive yard, ideal for gatherings or quiet evenings surrounded by nature.

While this home requires some renovation, it offers incredible investment potential for those with vision and the desire to transform a property into a dream home.

Additional highlights include:
- Attached 2-car garage plus ample driveway parking
- Full basement with interior access and sump pump
- No HOA or association fees

Whether you’re looking for your next renovation project, an investment opportunity, or a chance to create a custom home in a serene setting, this property is ready for your imagination and craftsmanship.

Schedule your showing today and explore the possibilities at 335 Wolfs Bridge Rd, where country charm meets suburban convenience.
#PACB2045184

CARLISLE

335 WOLFS BRIDGE ROAD

4 Beds

1 Baths

2,106 Sq.Ft.

$310,000

MLS#: PACB2045184

New on site 2 days ago
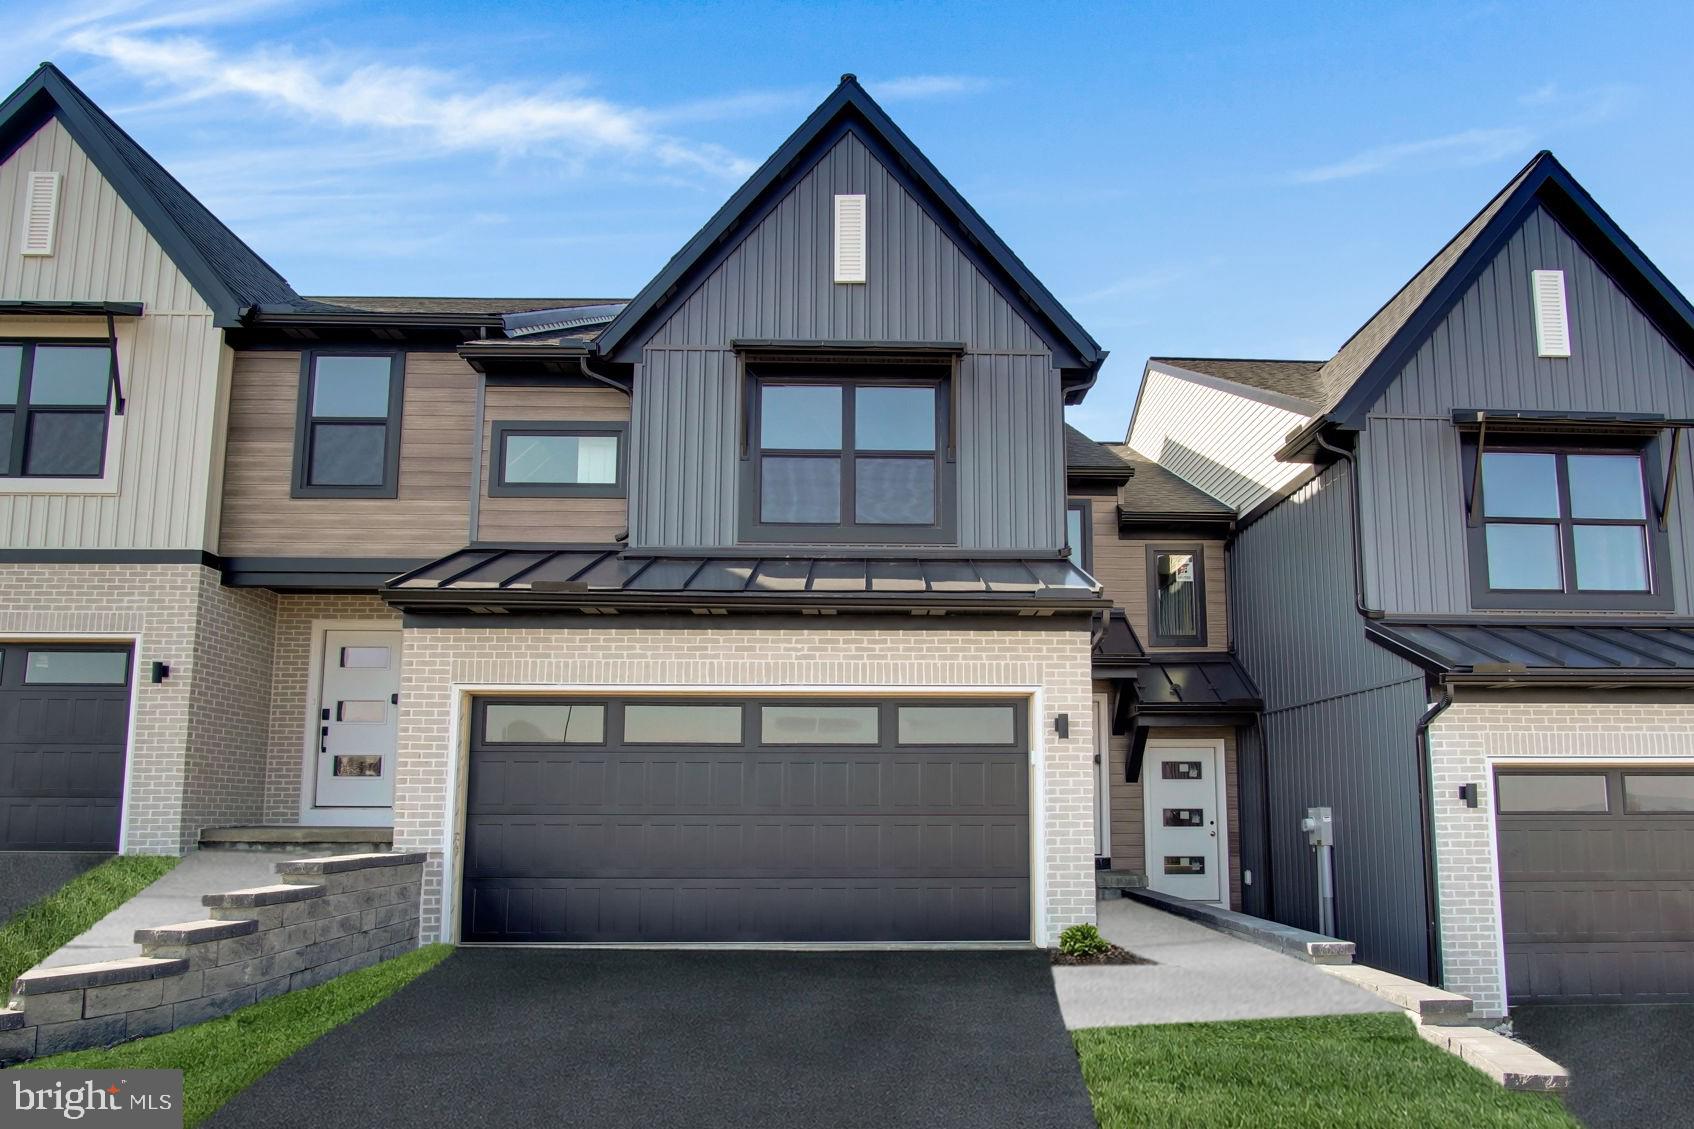
TO BE BUILT PINE AT LEHMANS LANDING  AT A PACKAGED PRICE!  Lehmans Landing is just 2 miles from downtown Carlisle, bringing new townhomes with 1-car garages to a location that keeps you close to everything. Whether you're heading into the city, meeting up with friends & family, hitting the parks, or just relaxing at home, this community makes it easy to live your life your way—with modern spaces and a vibe that fits.

The Pine blends sensibility and style with thoughtfully crafted living space, plus the rare advantage of a full unfinished basement already included. Enter the welcoming foyer from the covered porch or through the garage, creating the perfect spot for a family drop zone. The wide-open great room flows seamlessly into the gourmet kitchen and light-filled dining area.  Optional features on this level being included in the PACKAGED PRICE are a powder room, the kitchen island adding even more storage and counter space, and a 10' X 14' deck bringing in light and extending your living space to the outdoors. 

Upstairs, two generous secondary bedrooms and a full bath provide room for everyone. Continue past the conveniently located laundry to the private owner’s suite, complete with a dual-vanity bath and an enormous walk-in closet.

And below it all, the full basement offers limitless potential...whether you envision storage, a home gym, a playroom, or future finished space. An included option at the PACKAGED PRICE on this level is a 3 piece plumbing rough-in making it fully ready for those future needs!

Let us show you the value of new construction and forget the costly repairs and maintenance of an older home. We stand by our homes, so included is a new home warranty, giving you the peace of mind that you deserve. There is still time to customize with your selections, but keep in mind the PACKAGED PRICED PINE is already adding the frequently selected options mentioned and more to your home, AND at a nice savings!!! Homeownership starts at Lehmans Landing with THE PINE, perfect for families who want comfort today and room to grow tomorrow ... Schedule your visit to walk through a decorated Pine model and take advantage of this limited time offered PACKAGED PRICE!!! Photos are representative only.
#PACB2056056

CARLISLE

DEBRA LANE LOT 83

3 Beds

2 Baths

1,498 Sq.Ft.

$302,990

MLS#: PACB2056056

New on site 1 day ago
Welcome home to this beautifully updated 3-bedroom, 2-bath ranch offering the ease of one-level living in a desirable location just minutes from Carlisle, all within the highly sought-after South Middleton School District. Thoughtfully remodeled with both style and functionality in mind, this move-in-ready home features new flooring throughout most of the living spaces, all-new replacement windows, fresh interior paint, and numerous additional updates that provide comfort and peace of mind. Outside, refreshed mature landscaping enhances the home's curb appeal, creating a warm and inviting first impression. Relax and unwind on the newly added front porch, completed in 2025, and the confidence that comes with a brand-new roof, also installed in 2025. The efficient single-level floor plan offers spacious bedrooms, two full bathrooms, and beautifully updated living areas that blend modern finishes with timeless appeal. Whether you're relaxing at home or taking advantage of the nearby shopping, dining, parks, and convenient commuter routes, this property offers the perfect combination of comfort, convenience, and quality. If you're looking for an updated ranch in a premier school district with extensive recent improvements already completed, this home delivers exceptional value and an easy lifestyle you'll love.
#PACB2056132

CARLISLE

1003 ROCKLEDGE DRIVE

3 Beds

2 Baths

1,406 Sq.Ft.

$369,900

MLS#: PACB2056132

Nestled on 2.28 private, secluded acres, this bi-level home offers a fantastic view of the north mountain, sitting high above Richland Road.  This is an opportunity to create your dream property.  Featuring 3 bedrooms and 1.5  baths, the layout includes a finished lower level that provides additional living space—perfect for a family room, home office, or recreation area.

An attached 2-car garage adds convenience, while the expansive lot offers plenty of room to enjoy the outdoors in a peaceful setting. The home does need some interior updating, but it has great bones and all the essentials to make it truly shine.

Recent improvement includes a new electric panel installed in 2025, giving you a solid start on upgrades. With a little vision and effort, this property can be transformed into something truly special.
#PACB2052702

CARLISLE

24 RICHLAND ROAD

3 Beds

1 Baths

2,558 Sq.Ft.

$329,900

MLS#: PACB2052702

New on site 3 days ago
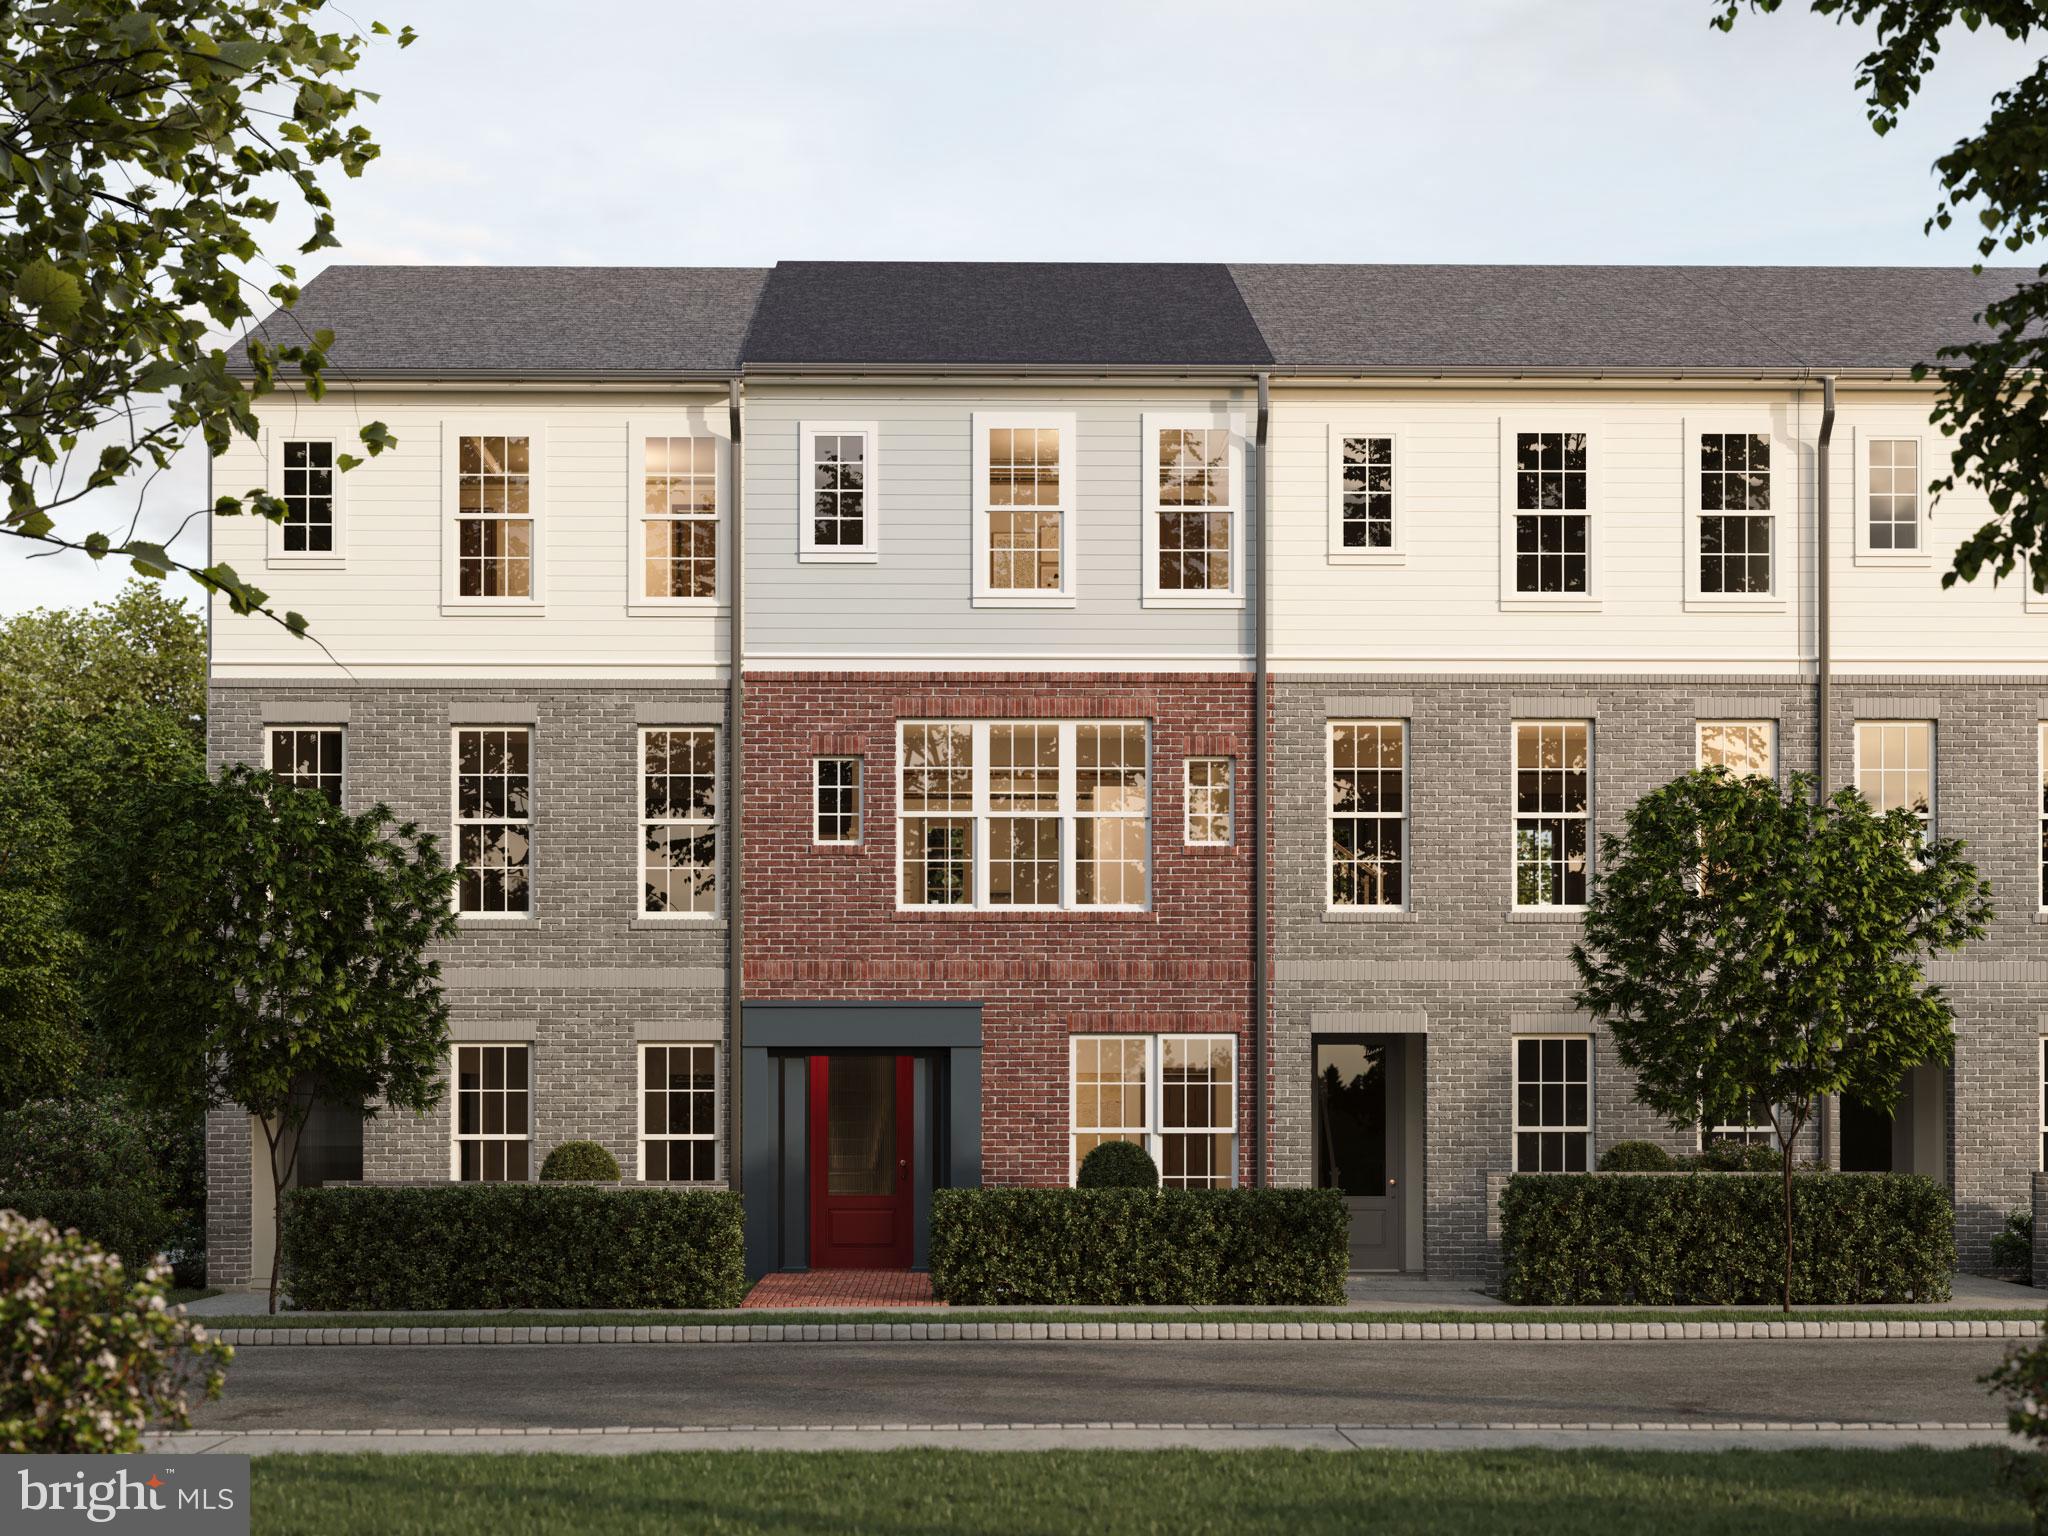
Discover a spacious, light-filled townhome designed for modern living, featuring an open layout enhanced by abundant windows and natural light throughout. Showcasing striking curb appeal, the exterior features brick and Deep Ocean Hardie® Plank siding accented with crisp Arctic White trim, creating a timeless and sophisticated first impression. Inside, this thoughtfully designed home offers 3 bedrooms and 3.5 bathrooms, combining style, comfort, and functionality across every level. The open-concept main level seamlessly connects the great room, dining area, and a chef-inspired kitchen designed to be the heart of the home. Beautiful Cider-stained cabinetry and prep island, granite countertops, and a full-wall tile backsplash, creating a warm and inviting space for both everyday living and entertaining. A generous eat-in island provides the perfect gathering spot for family and friends. Upstairs, retreat to the spacious primary suite featuring a tiled en-suite shower and an oversized walk-in closet. A second bedroom with its own private full bath offers exceptional comfort and privacy for guests, family members, or a roommate arrangement. The lower level expands your living space with a welcoming entryway, convenient mudroom, and a versatile third bedroom with a full bath. Whether used as a guest suite, home office, fitness room, or additional living area, this flexible space adapts to your lifestyle needs. Located in the highly-ranked Cumberland Valley School District, Grange features preserved spaces including a wildflower meadow, green areas shaded by century-old trees, and walking trails.
#PACB2056014

CARLISLE

15 ANN STREET STREET

3 Beds

3 Baths

N/A

$362,990

MLS#: PACB2056014
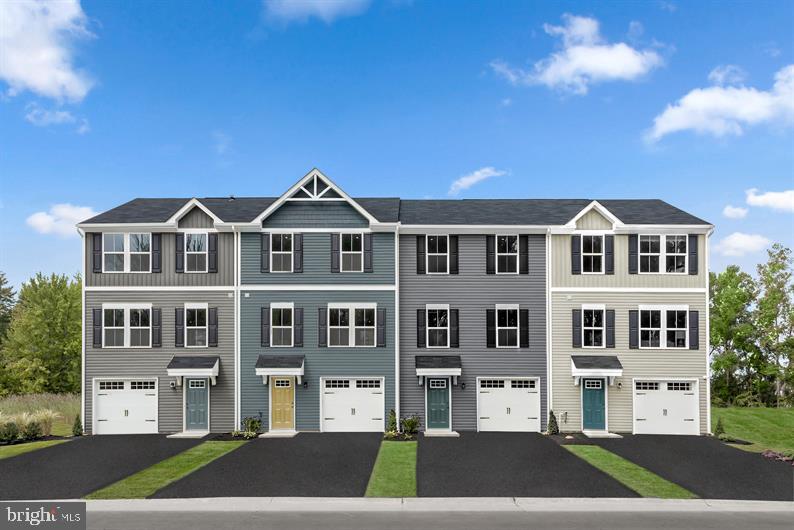
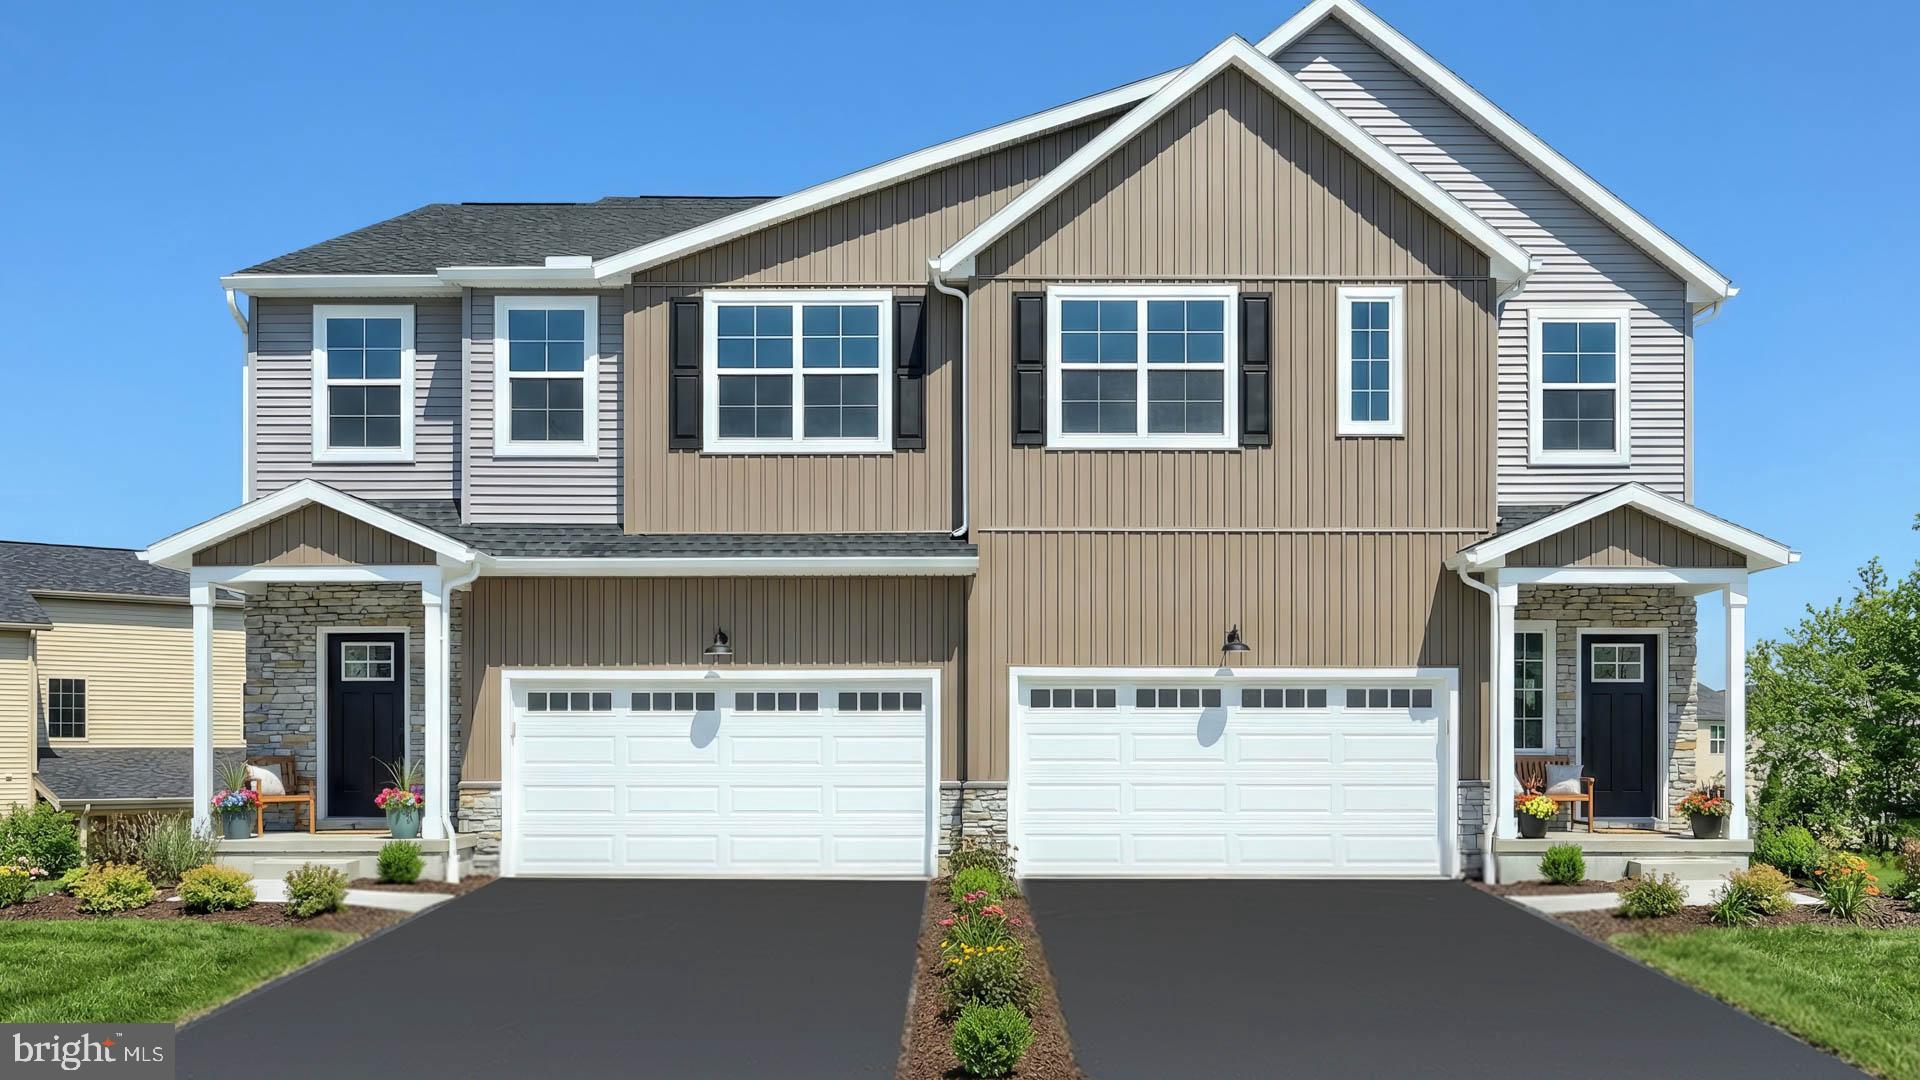
Introducing Northside Village, a new townhome community of 32 homes located in the borough of Carlisle, Pennsylvania, about 1 mile from Carlisle’s Historic District. Our neighborhood is tailored to provide affordable, high-quality living, designed with first-time homebuyers in mind. The location provides accessibility to nearby interstates and commuter routes. Additionally, residents enjoy quick access to local restaurants, shopping, art galleries, and the tree-lined streets of downtown Carlisle. For those with an affinity for the outdoors, the Cumberland Valley is also home to scenic state parks and golf courses.

The Norris offers a spacious main level eat-in kitchen with recessed lighting, and a generous island providing plenty of cooking and entertaining space. The upper level boasts a private laundry closet and stylish primary bedroom, complete with a walk-in closet and dual vanities.
#PACB2052386

CARLISLE

47 NORTHSIDE COURT

3 Beds

2 Baths

1,763 Sq.Ft.

$329,990

MLS#: PACB2052386

Introducing Northside Village, a new townhome community of 32 homes located in the borough of Carlisle, Pennsylvania, about 1 mile from Carlisle’s Historic District. Our neighborhood is tailored to provide affordable, high-quality living, designed with first-time homebuyers in mind. The location provides accessibility to nearby interstates and commuter routes. Additionally, residents enjoy quick access to local restaurants, shopping, art galleries, and the tree-lined streets of downtown Carlisle. For those with an affinity for the outdoors, the Cumberland Valley is also home to scenic state parks and golf courses.

The Norris offers a spacious main level eat-in kitchen with recessed lighting, and a generous island providing plenty of cooking and entertaining space. The upper level boasts a private laundry closet and stylish primary bedroom, complete with a walk-in closet and dual vanities.
#PACB2052390

CARLISLE

49 NORTHSIDE COURT

3 Beds

2 Baths

1,763 Sq.Ft.

$334,990

MLS#: PACB2052390

Introducing Northside Village, a new townhome community of 32 homes located in the borough of Carlisle, Pennsylvania, about 1 mile from Carlisle’s Historic District. Our neighborhood is tailored to provide affordable, high-quality living, designed with first-time homebuyers in mind. The location provides accessibility to nearby interstates and commuter routes. Additionally, residents enjoy quick access to local restaurants, shopping, art galleries, and the tree-lined streets of downtown Carlisle. For those with an affinity for the outdoors, the Cumberland Valley is also home to scenic state parks and golf courses.

The Norris offers a spacious main level eat-in kitchen with recessed lighting, and a generous island providing plenty of cooking and entertaining space. The upper level boasts a private laundry closet and stylish primary bedroom, complete with a walk-in closet and dual vanities.
#PACB2052394

CARLISLE

53 NORTHSIDE COURT

3 Beds

2 Baths

1,763 Sq.Ft.

$335,990

MLS#: PACB2052394

 - property

Send a message

Message successfully sent.

Your message

What is 3 + 4 ?

Reason for contacting?

I agree to receive email communication and understand I can unsubscribe at any time.

I agree to be contacted by Charis Realty Group via call, email, and text for real estate services. To opt out, you can reply 'stop' at any time or reply 'help' for assistance. You can also click the unsubscribe link in the emails. Message and data rates may apply. Message frequency may vary. Privacy Policy

Sign Out

Virtual Assistant

Would you like to take the next step with this property? We can help you schedule a showing or virtual tour, or send you more details.

Yes, I would like more information.

Thank You for Your Reply, One of Our Agents will contact you as soon as possible

No, maybe later.

Thank you, you can always contact me via email, phone number or through the contact form.

Realhub AI

Lucy - Your AI-Powered Realtor

Update Your Temporary Password

Personalize your search

Enter your email and we'll notify you immediately when new listings match what you're looking for.

or enter email address

Already have an account ? Login here

Continue your home search

I agree to receive communications and understand I can unsubscribe at any time.

I agree to be contacted by Charis Realty Group via call, email, and text for real estate services. To opt out, you can reply 'stop' at any time or reply 'help' for assistance. You can also click the unsubscribe link in the emails. Message and data rates may apply. Message frequency may vary. Privacy Policy

Already have an account ? Login here

We use cookies

We use cookies primarily for analytics to enhance your experience. By accepting, you agree to our use of these cookies. You can manage your preferences or learn more about our cookies policy.