
Cape Cod
134 MAIN STREET
SECRETARY, MD 21664
MLS#: MDDO2012938
$320,000


Property
Beds
3
Full Baths
2
1/2 Baths
None
Year Built
2005
Sq.Footage
1,176
Welcome to small-town living at its best! This charming 3-bedroom, 2-bath, two-story Cape Cod combines classic character with thoughtful updates and inviting outdoor amenities. Inside, you'll find hardwood floors, spacious kitchen with granite countertops, and a stylish subway tile backsplash. First floor Primary Ensuite. A cozy pellet stove adds warmth and charm, creating the perfect spot to relax. Step outside to enjoy the rear fenced yard, rear deck, and hot tub, ideal for entertaining or unwinding after a long day. The property also features an impressive 1½-car detached metal garage/workshop with a covered porch, two overhead doors, and an automatic door opener. Electric and water are already piped and roughed in, making this ideal space perfect for a workshop, hobbies, projects, or additional storage. Conveniently located near a public boat ramp, park, deli/carry-out, fine dining, and entertainment, this home offers easy access to both everyday conveniences and outdoor recreation. The property is also located within the Warwick School District. A wonderful combination of character, outdoor amenities, outdoor amenities and convenient access to recreation this is a must see!
Features & Amenities
Interior
-
Total Bedrooms
3
-
Bathrooms
2
-
Above Grade Finished Area
1176.0
-
Basement YN
NO
-
Cooling YN
YES
-
Cooling
Central Air, Electric
-
Fireplace YN
NO
-
Heating YN
YES
-
Heating
Electric, Heat Pump
-
Main Level Bedrooms
3
-
Pet friendly
N/A
Exterior
-
Garage
Yes
-
Garage spaces
1
-
Construction Materials
Other
-
Parking
Garage, Driveway, Detached
-
Patio and Porch Features
Deck
-
Pool
No
-
Waterfront YN
NO
Area & Lot
-
Lot Size(acres)
0.25
-
Lot Size(square feet)
11,068
-
Property Type
Residential
-
Property Sub Type
Single Family Residence
-
Architectural Style
Cape Cod
Price
-
Sales Price
$320,000
-
Tax Amount
$3,063
-
Sq. Footage
1,176
-
Price/SqFt
$272
HOA
-
Association
No
School District
-
Elementary School
N/A
-
Middle School
N/A
-
High School
N/A
Property Features
-
New Construction
NO
-
Foundation Details
Other
-
Senior Community YN
NO
-
Sewer
Public Sewer
-
Water Source
Public
Schedule a Showing
Showing scheduled successfully.
Mortgage calculator
Estimate your monthly mortgage payment, including the principal and interest, property taxes, and HOA. Adjust the values to generate a more accurate rate.
Your payment
Principal and Interest:
$
Property taxes:
$
HOA fees:
$
Total loan payment:
$
Total interest amount:
$
Location
County
DORCHESTER
Elementary School
Middle School
High School
Listing Courtesy of Mary L Mabry , Keller Williams Select Realtors of Cambridge
RealHub Information is provided exclusively for consumers' personal, non-commercial use, and it may not be used for any purpose other than to identify prospective properties consumers may be interested in purchasing. All information deemed reliable but not guaranteed and should be independently verified. All properties are subject to prior sale, change or withdrawal. RealHub website owner shall not be responsible for any typographical errors, misinformation, misprints and shall be held totally harmless.

Trish Mills Team- Team Leader, Branch Manager- Frederick
Trish Mills
Call Trish today to schedule a private showing.

* Listings on this website come from the FMLS IDX Compilation and may be held by brokerage firms other than the owner of this website. The listing brokerage is identified in any listing details. Information is deemed reliable but is not guaranteed. If you believe any FMLS listing contains material that infringes your copyrighted work please click here to review our DMCA policy and learn how to submit a takedown request.© 2024 FMLS.
Related Properties
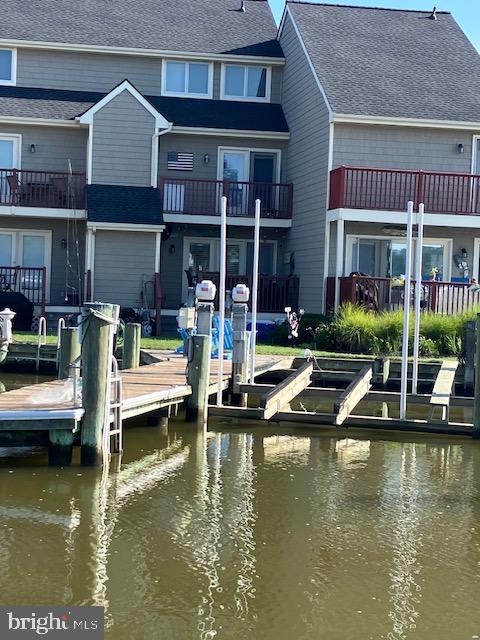
SECRETARY
101 MAIN - UNIT#103 STREET
3 Beds
3 Baths
1,850 Sq.Ft.
$369,900
MLS#: MDDO2012732
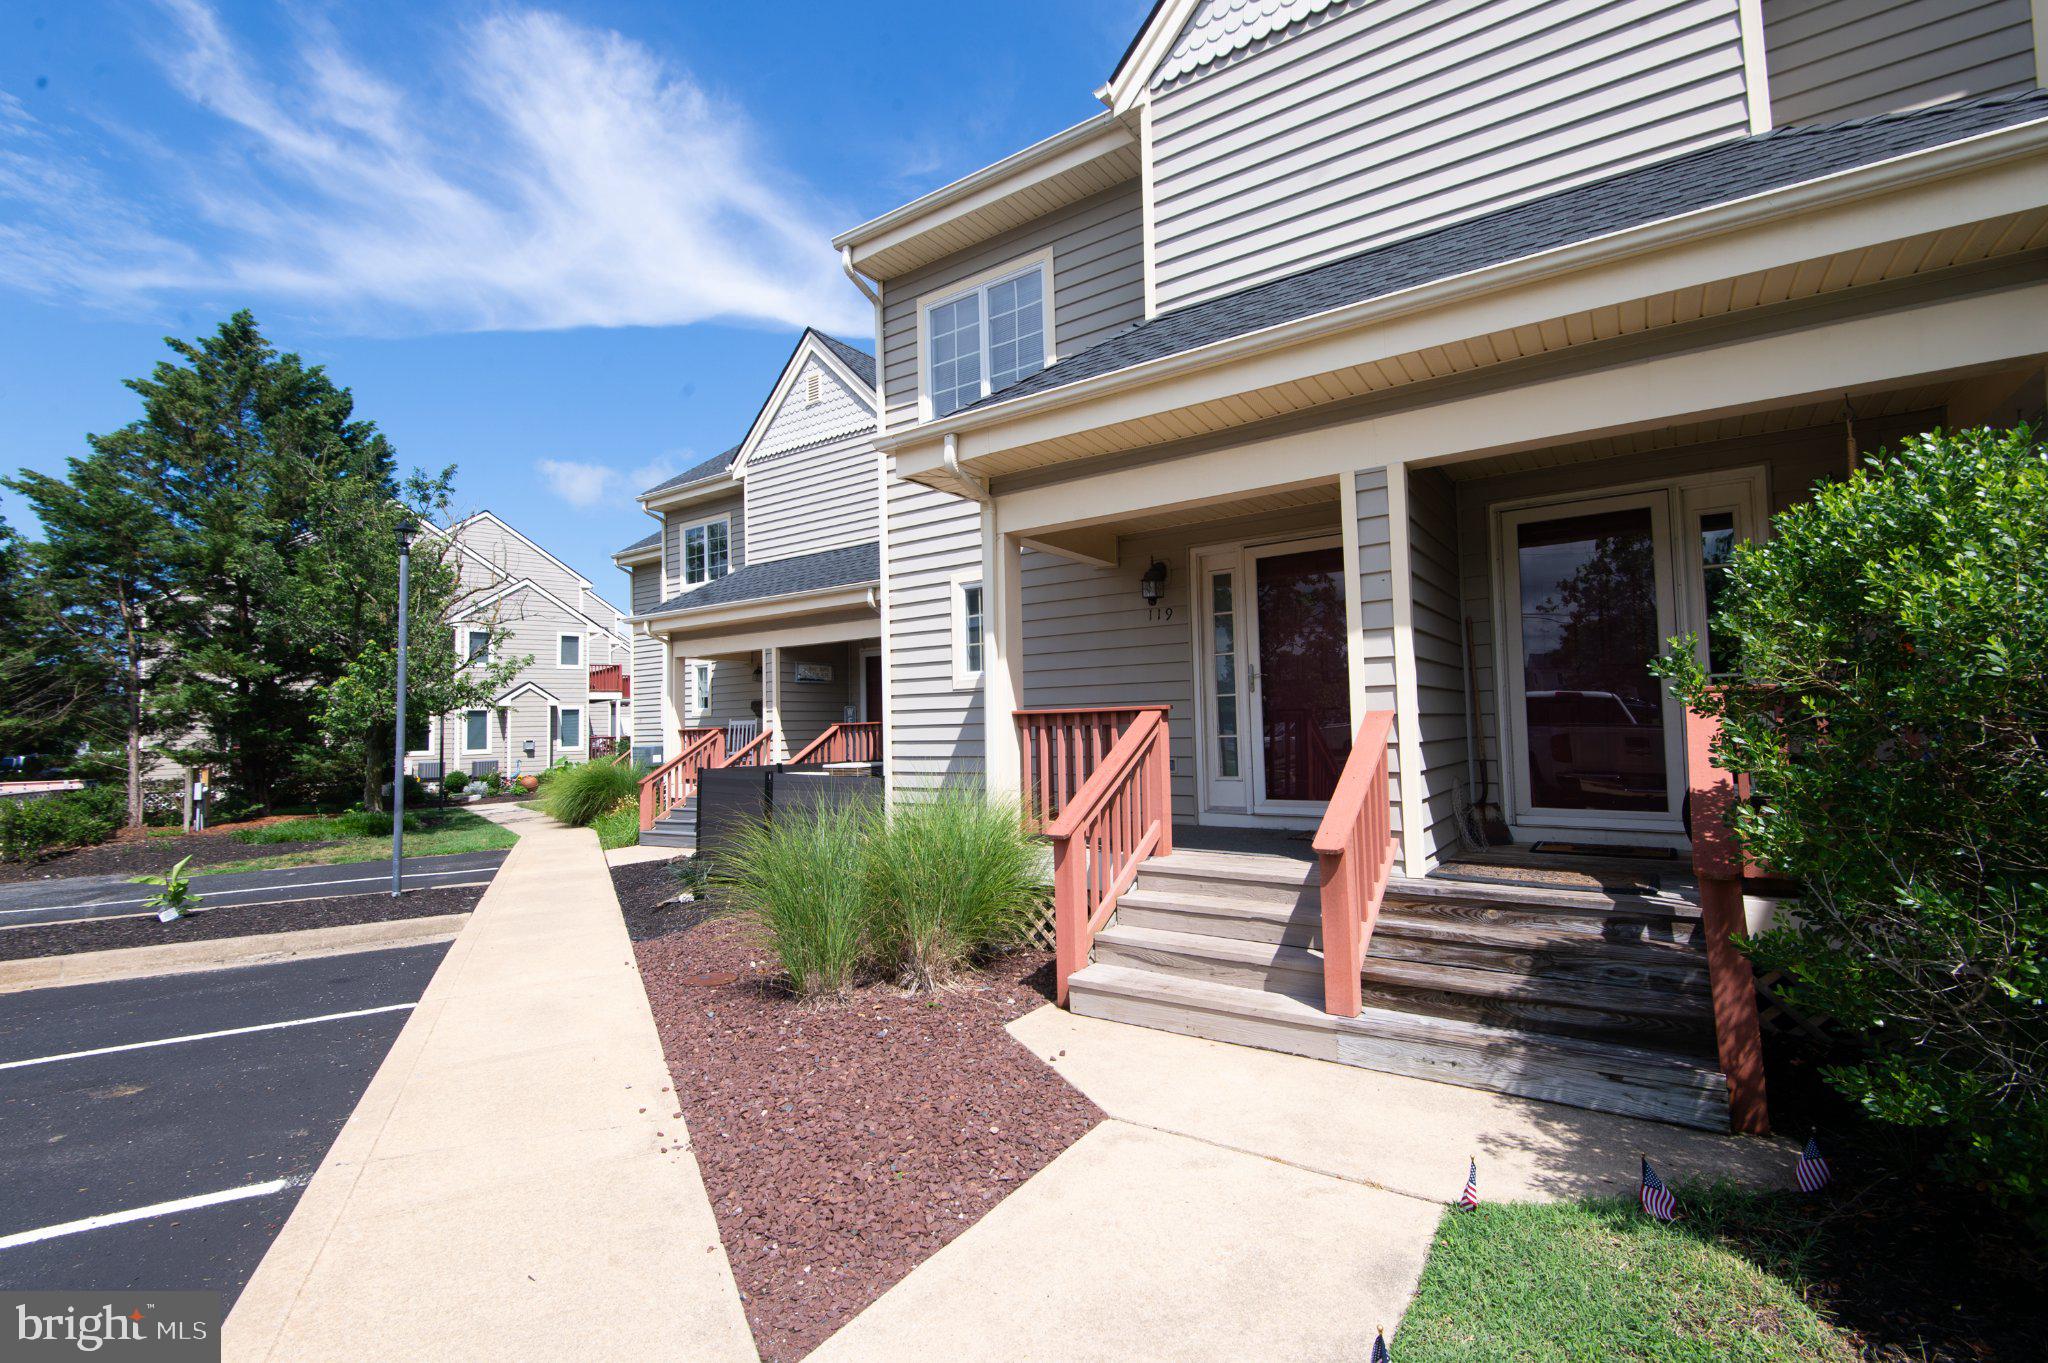
SECRETARY
101 MAIN STREET 119
3 Beds
2 Baths
1,809 Sq.Ft.
$329,900
MLS#: MDDO2012170
.png)