


Property
Beds
4
Full Baths
1
1/2 Baths
1
Year Built
1928
Sq.Footage
1,975
Welcome to 122 E PLUMSTEAD, where every inch of this home has been thoughtfully reimagined and completely renovated for modern living. This isn't just a refresh; its a total transformation that blends contemporary style with effortless functionality. As you enter the home you're greeted by the warmth of the real hardwood floors and open floor plan. The redesign lets every corner of the first floor shine and the double doored sun porch provides a secondary space to relax. The kitchen shines with quartz countertops and ceramic tile backsplash and a huge peninsula perfect for entertaining. basement washer/dryer hook up. There is perfectly situated powder room on the 1st floor for convenience. 2nd floor With three spacious bedrooms, there is plenty of room to spread out. and hallway bathroom. The 3rd floor has 4th bedroom . One of the standout features of this property is the rare convenience of dedicated parking. You'll find a long private driveway leading to a detached garage, offering ample space for vehicles additional storage. In a neighborhood where parking is a premium, having your own secure spot and a versatile garage is a total game-changer. From the fresh flooring to the sleek kitchen updates, brand new plumbing, and HVAC, everything here is brand new and ready for you to move right in comfortably.
Features & Amenities
Interior
-
Total Bedrooms
4
-
Bathrooms
1
-
1/2 Bathrooms
1
-
Above Grade Finished Area
1975.0
-
Basement YN
YES
-
Cooling YN
YES
-
Cooling
Central Air, Electric
-
Fireplace YN
YES
-
Heating YN
YES
-
Heating
Natural Gas, Hot Water
-
Main Level Bedrooms
4
-
Pet friendly
N/A
Exterior
-
Garage
Yes
-
Garage spaces
1
-
Construction Materials
Asbestos
-
Parking
Garage, Other, Detached
-
Pool
No
-
Waterfront YN
NO
Area & Lot
-
Lot Size(acres)
0.12
-
Lot Size(square feet)
5,227
-
Property Type
Residential
-
Property Sub Type
Single Family Residence
-
Architectural Style
Colonial
Price
-
Sales Price
$399,999
-
Tax Amount
$6,124
-
Sq. Footage
1,975
-
Price/SqFt
$202
HOA
-
Association
No
School District
-
Elementary School
N/A
-
Middle School
N/A
-
High School
N/A
Property Features
-
New Construction
NO
-
Foundation Details
Stone
-
Senior Community YN
NO
-
Sewer
Public Sewer
-
Tax Lot
464-000
-
Water Source
Public
Schedule a Showing
Showing scheduled successfully.
Mortgage calculator
Estimate your monthly mortgage payment, including the principal and interest, property taxes, and HOA. Adjust the values to generate a more accurate rate.
Your payment
Principal and Interest:
$
Property taxes:
$
HOA fees:
$
Total loan payment:
$
Total interest amount:
$
Location
County
DELAWARE
Elementary School
Middle School
High School
Listing Courtesy of Johan Pathan , RE/MAX Preferred - Malvern
RealHub Information is provided exclusively for consumers' personal, non-commercial use, and it may not be used for any purpose other than to identify prospective properties consumers may be interested in purchasing. All information deemed reliable but not guaranteed and should be independently verified. All properties are subject to prior sale, change or withdrawal. RealHub website owner shall not be responsible for any typographical errors, misinformation, misprints and shall be held totally harmless.

Trish Mills Team- Team Leader, Branch Manager- Frederick
Trish Mills
Call Trish today to schedule a private showing.

* Listings on this website come from the FMLS IDX Compilation and may be held by brokerage firms other than the owner of this website. The listing brokerage is identified in any listing details. Information is deemed reliable but is not guaranteed. If you believe any FMLS listing contains material that infringes your copyrighted work please click here to review our DMCA policy and learn how to submit a takedown request.© 2024 FMLS.
Related Properties
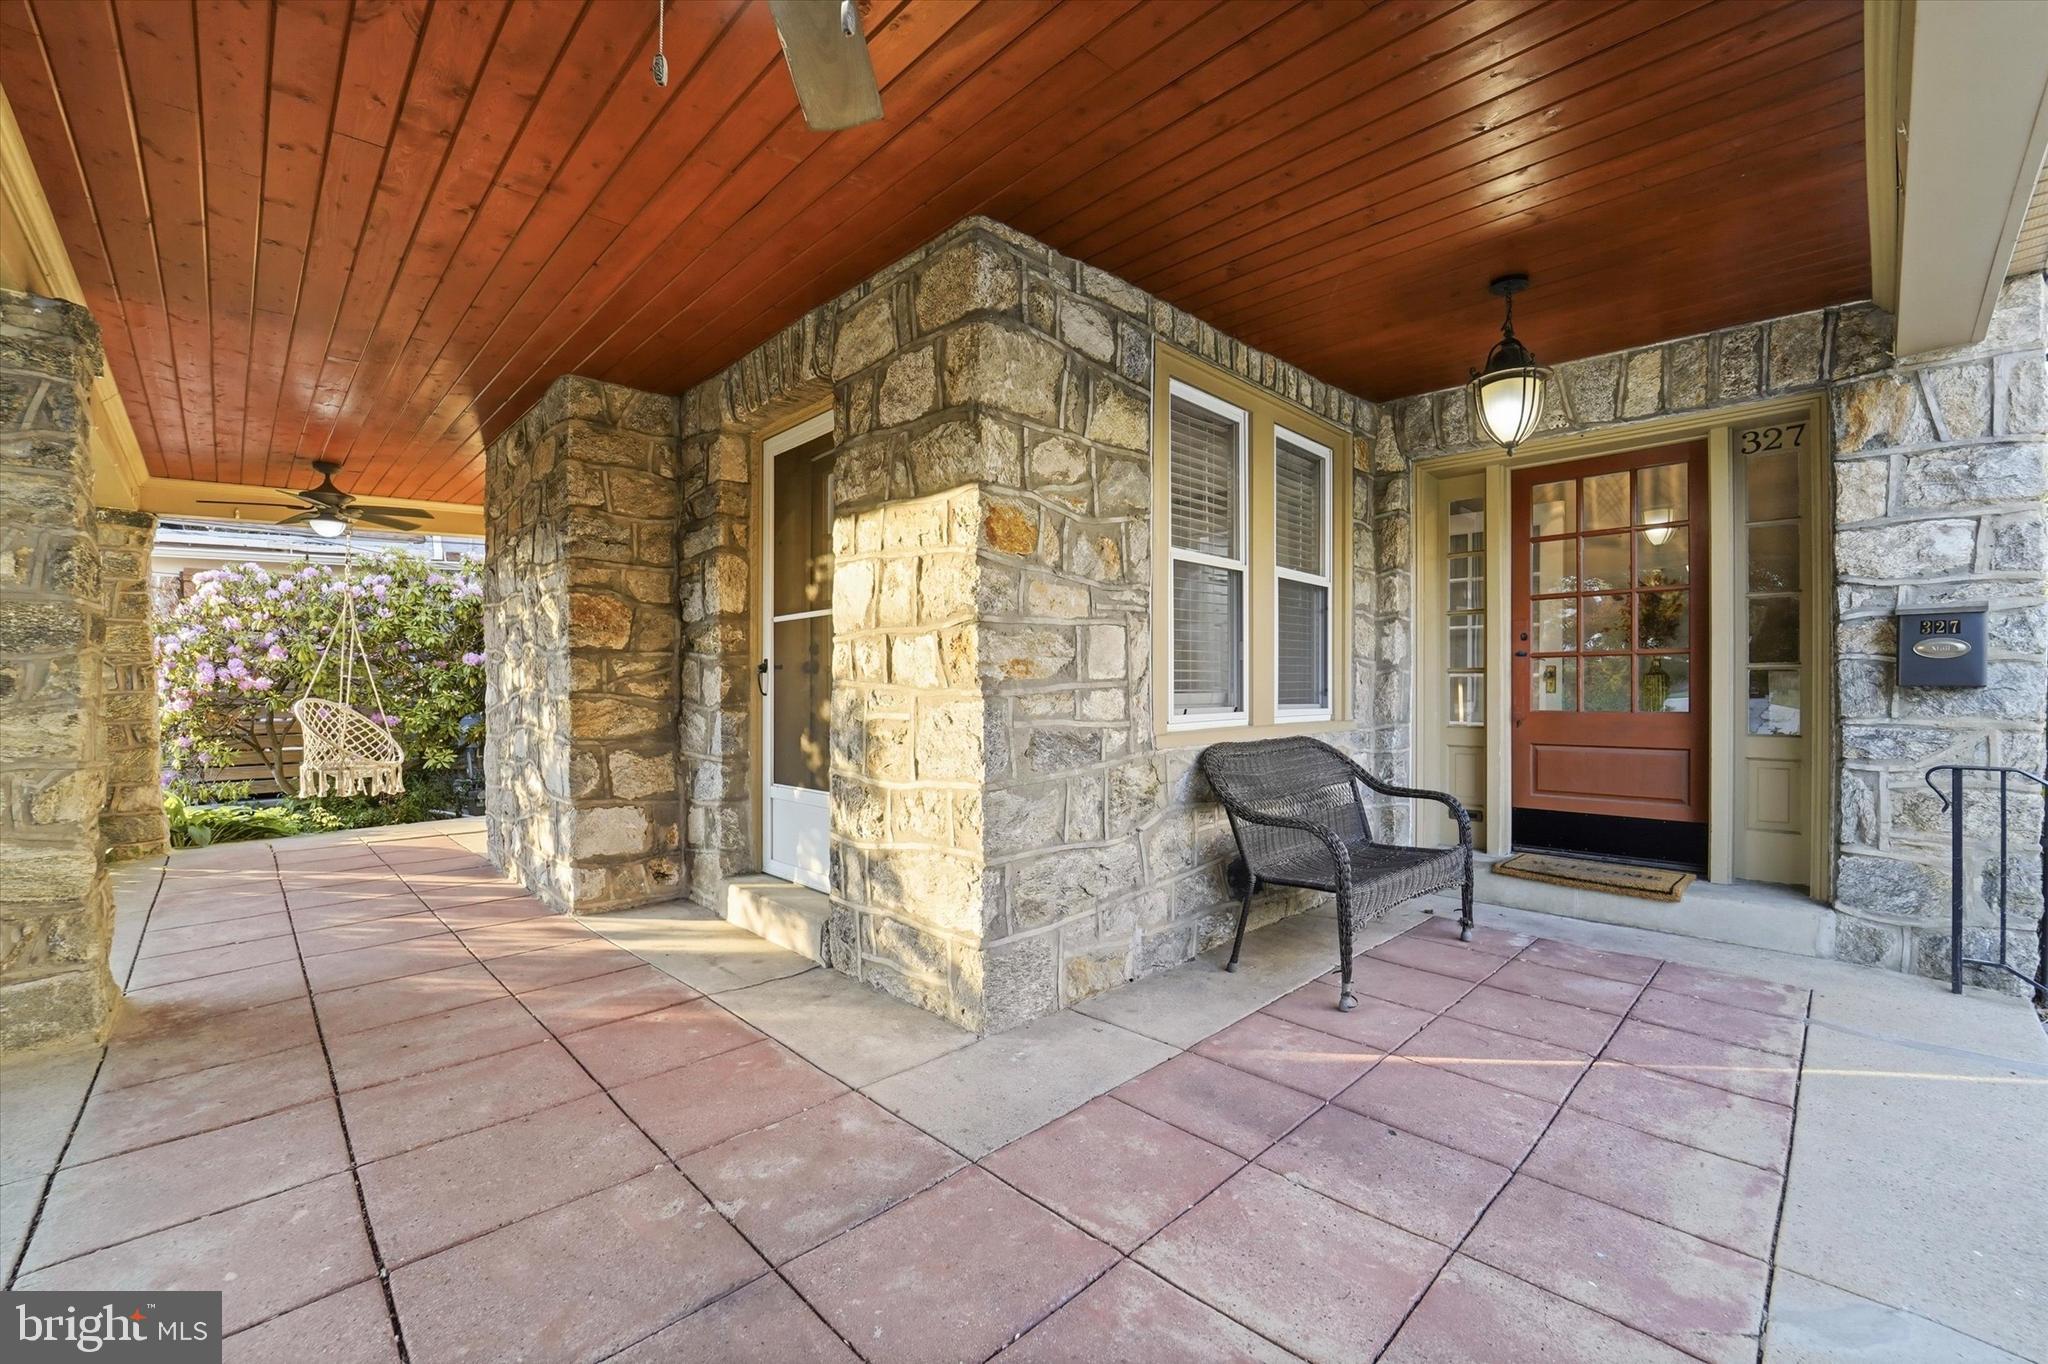
LANSDOWNE
327 CONGRESS AVENUE
4 Beds
2 Baths
1,993 Sq.Ft.
$455,000
MLS#: PADE2115426
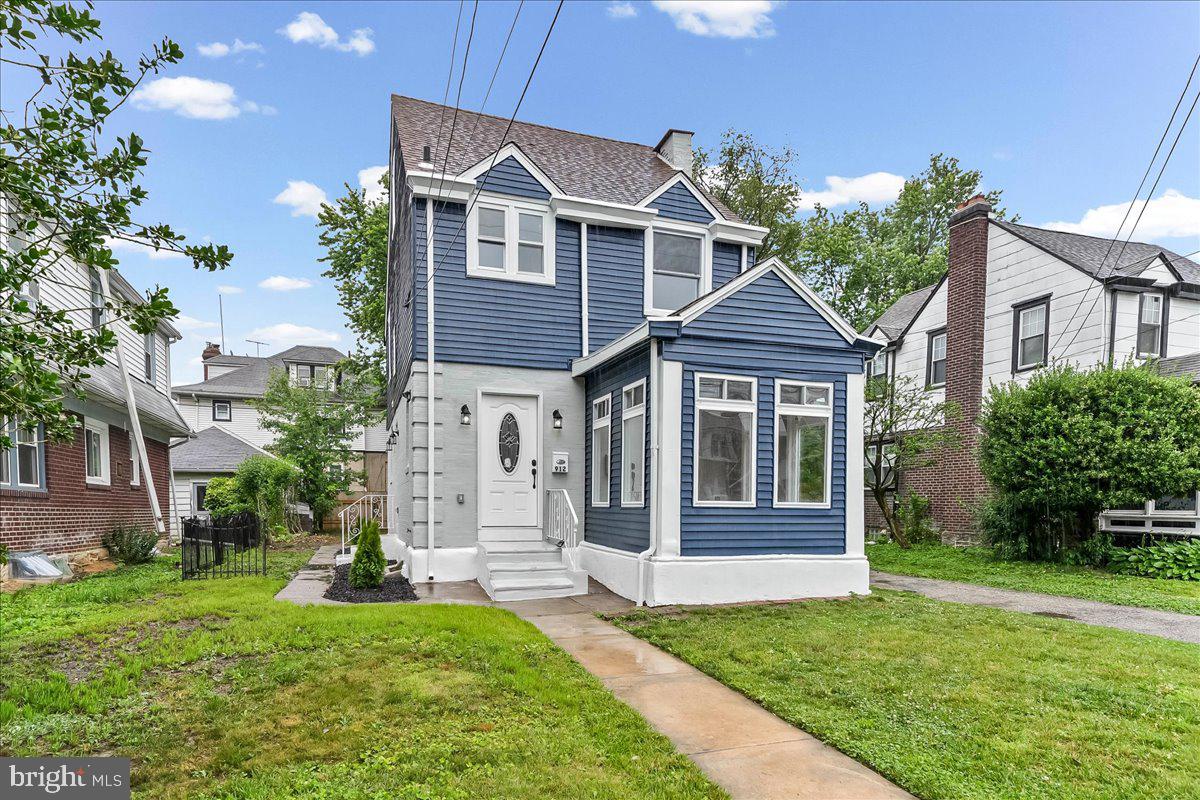
LANSDOWNE
912 MYRA AVENUE
4 Beds
2 Baths
1,678 Sq.Ft.
$380,000
MLS#: PADE2117396

LANSDOWNE
23 E PROVIDENCE ROAD
4 Beds
2 Baths
1,747 Sq.Ft.
$320,000
MLS#: PADE2120434
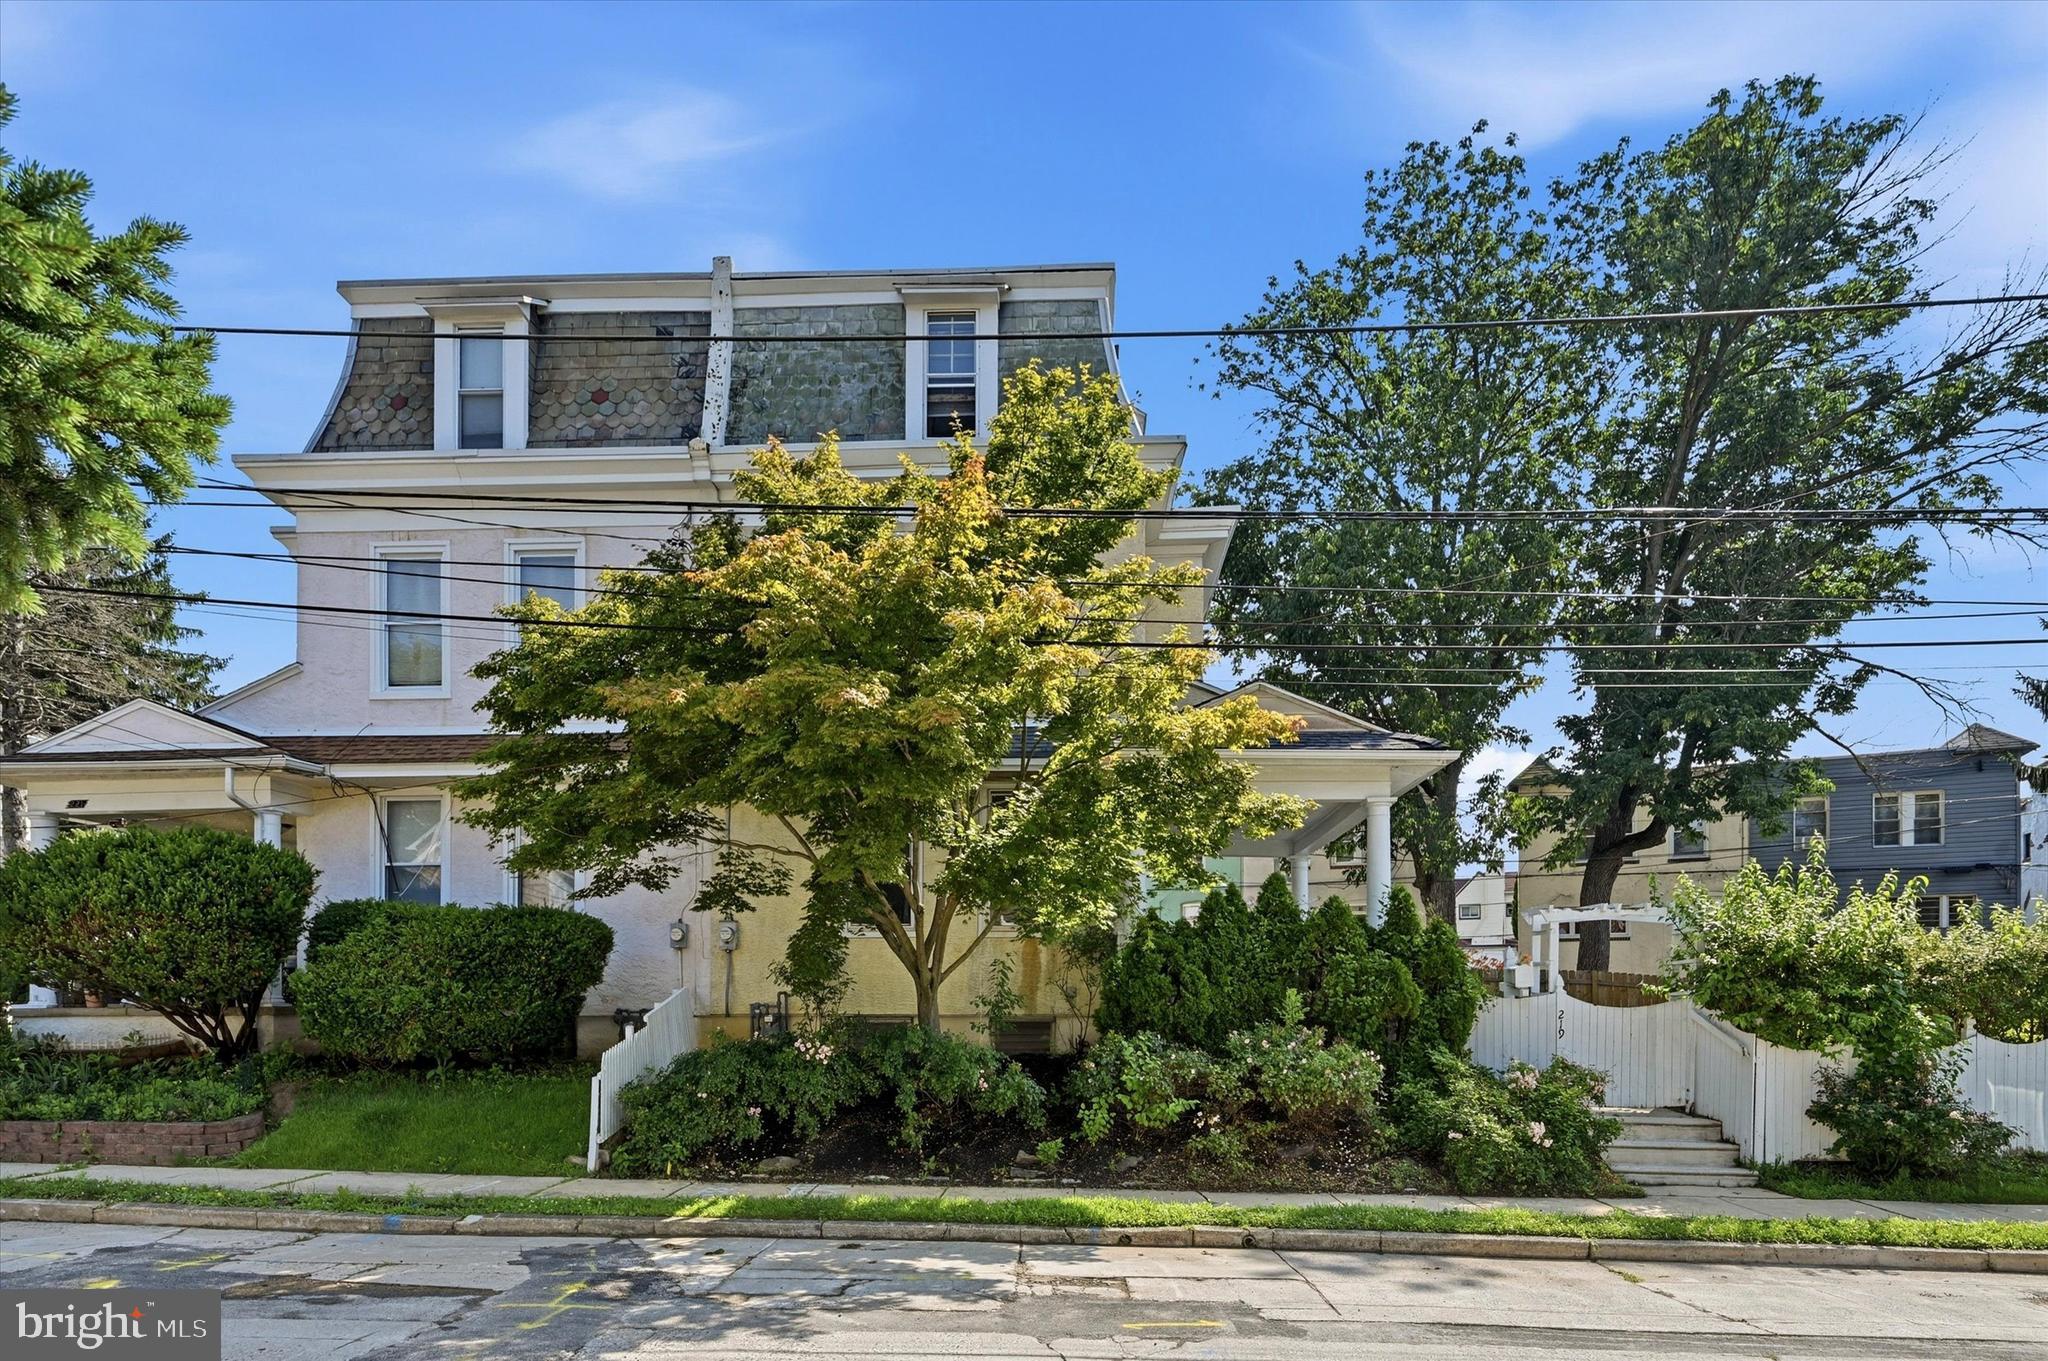
LANSDOWNE
219 CRAWFORD AVENUE
5 Beds
2 Baths
2,286 Sq.Ft.
$359,999
MLS#: PADE2118796
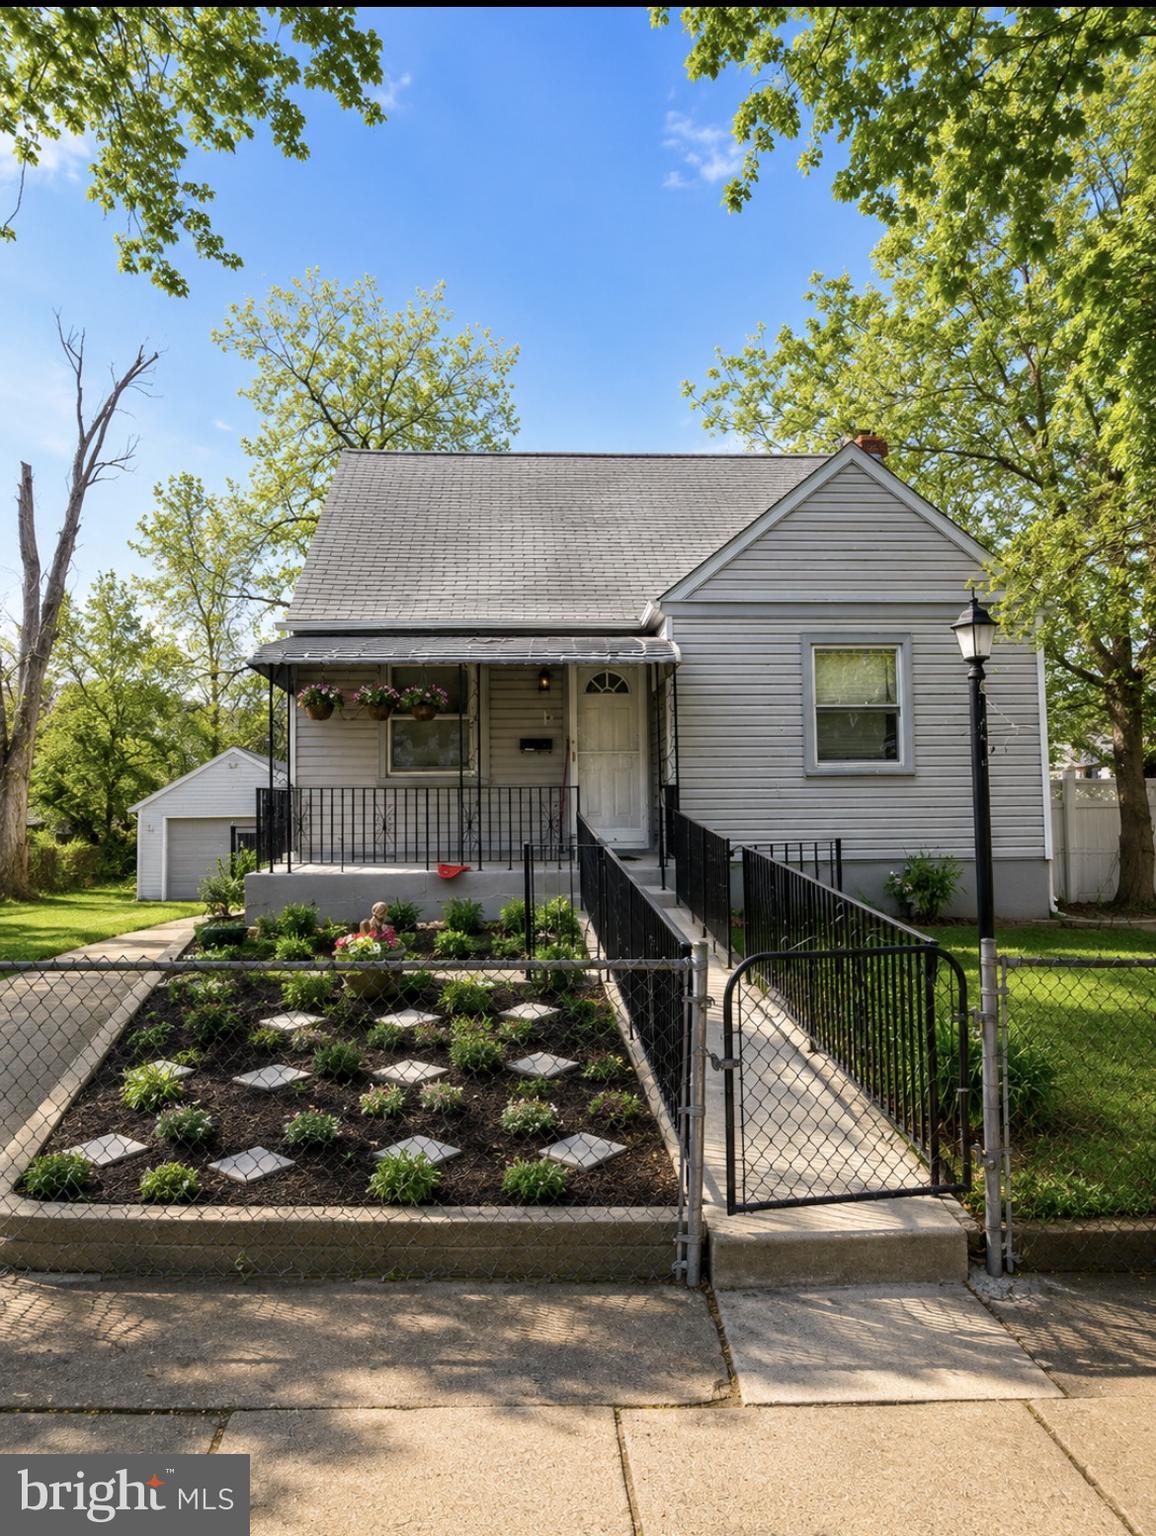
LANSDOWNE
15 HIRST
6 Beds
3 Baths
3,000 Sq.Ft.
$400,000
MLS#: PADE2111854
.png)