
Property
Beds
3
Full Baths
2
1/2 Baths
1
Year Built
2019
Sq.Footage
2,314
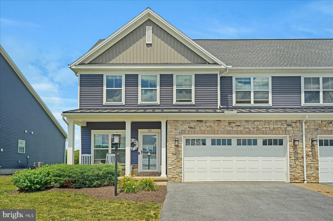
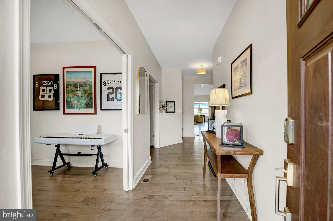
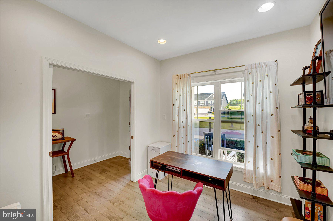
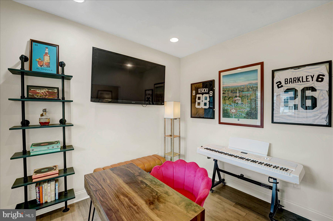
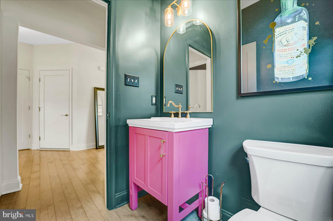
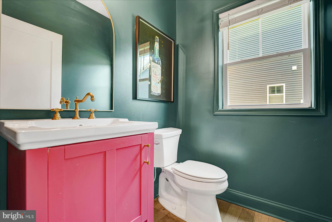
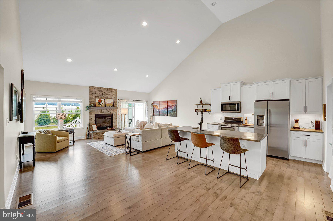
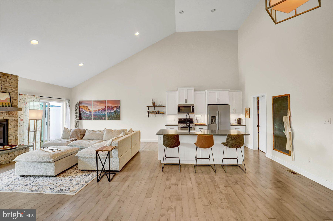
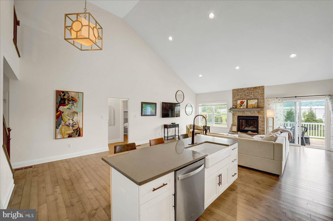
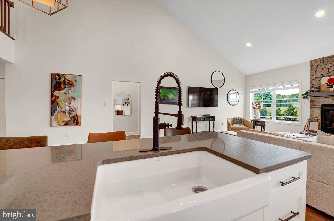
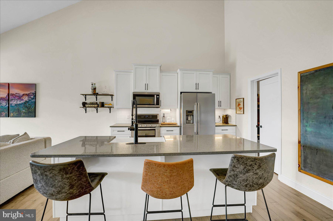
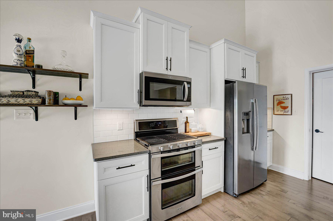
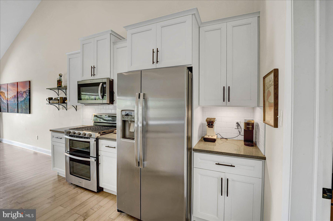
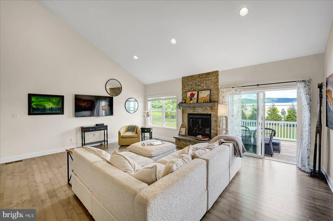
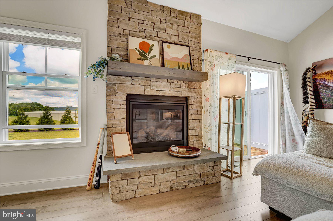
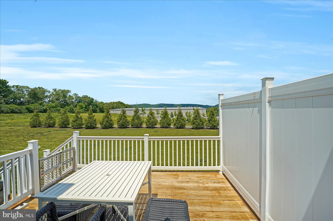
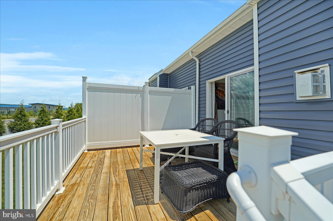
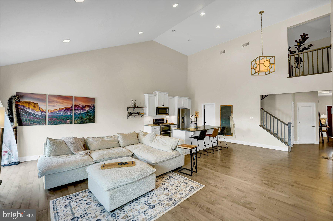
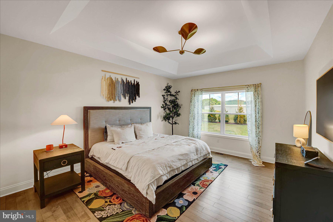
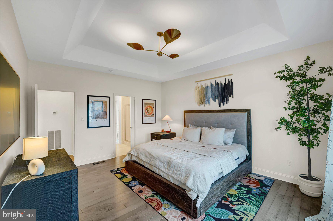
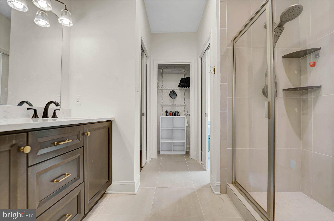
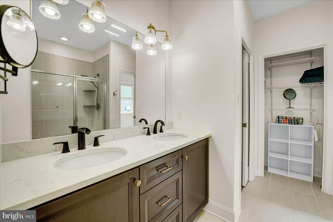
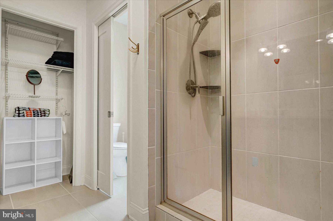
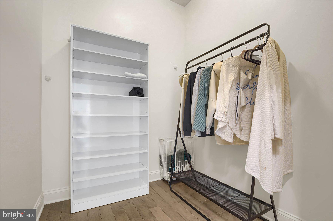
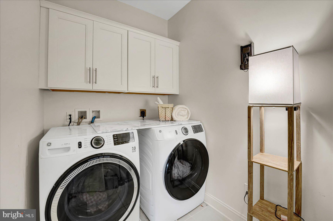
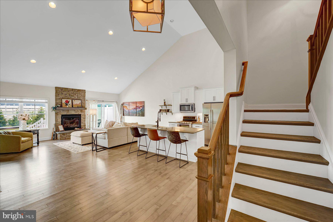
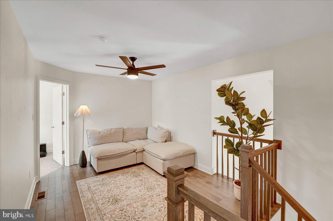
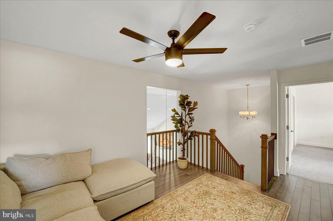
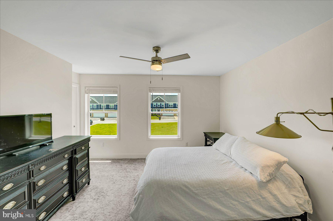
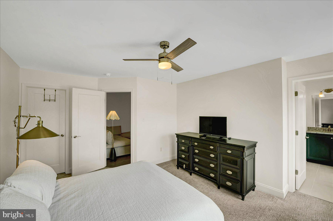
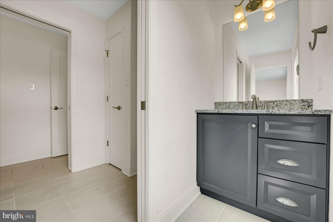
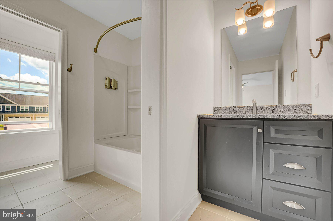
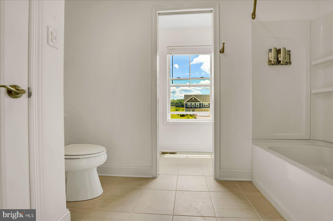
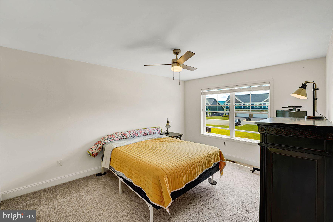
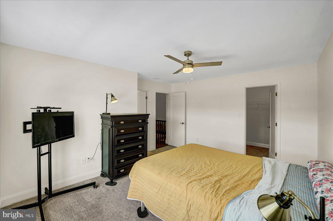
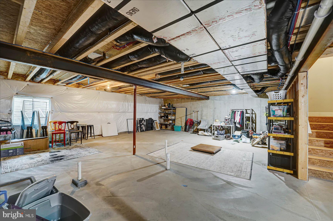
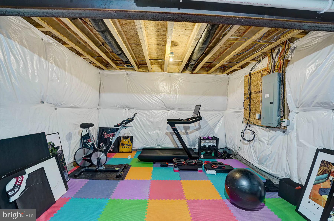
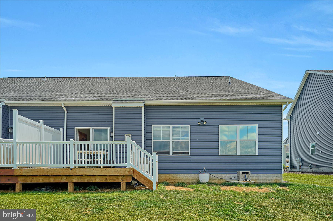
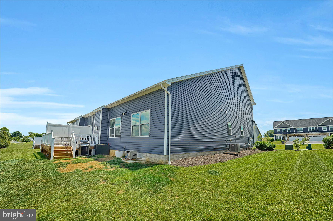
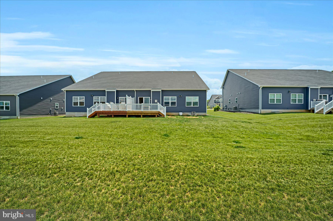
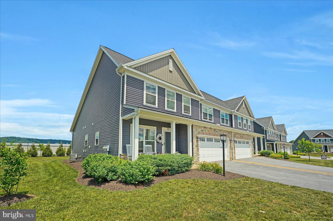
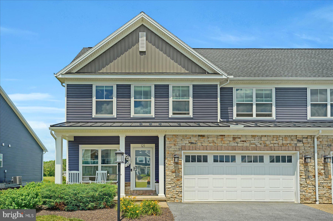
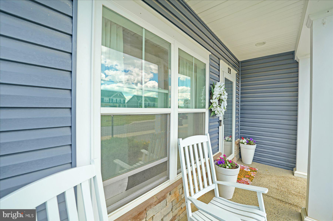
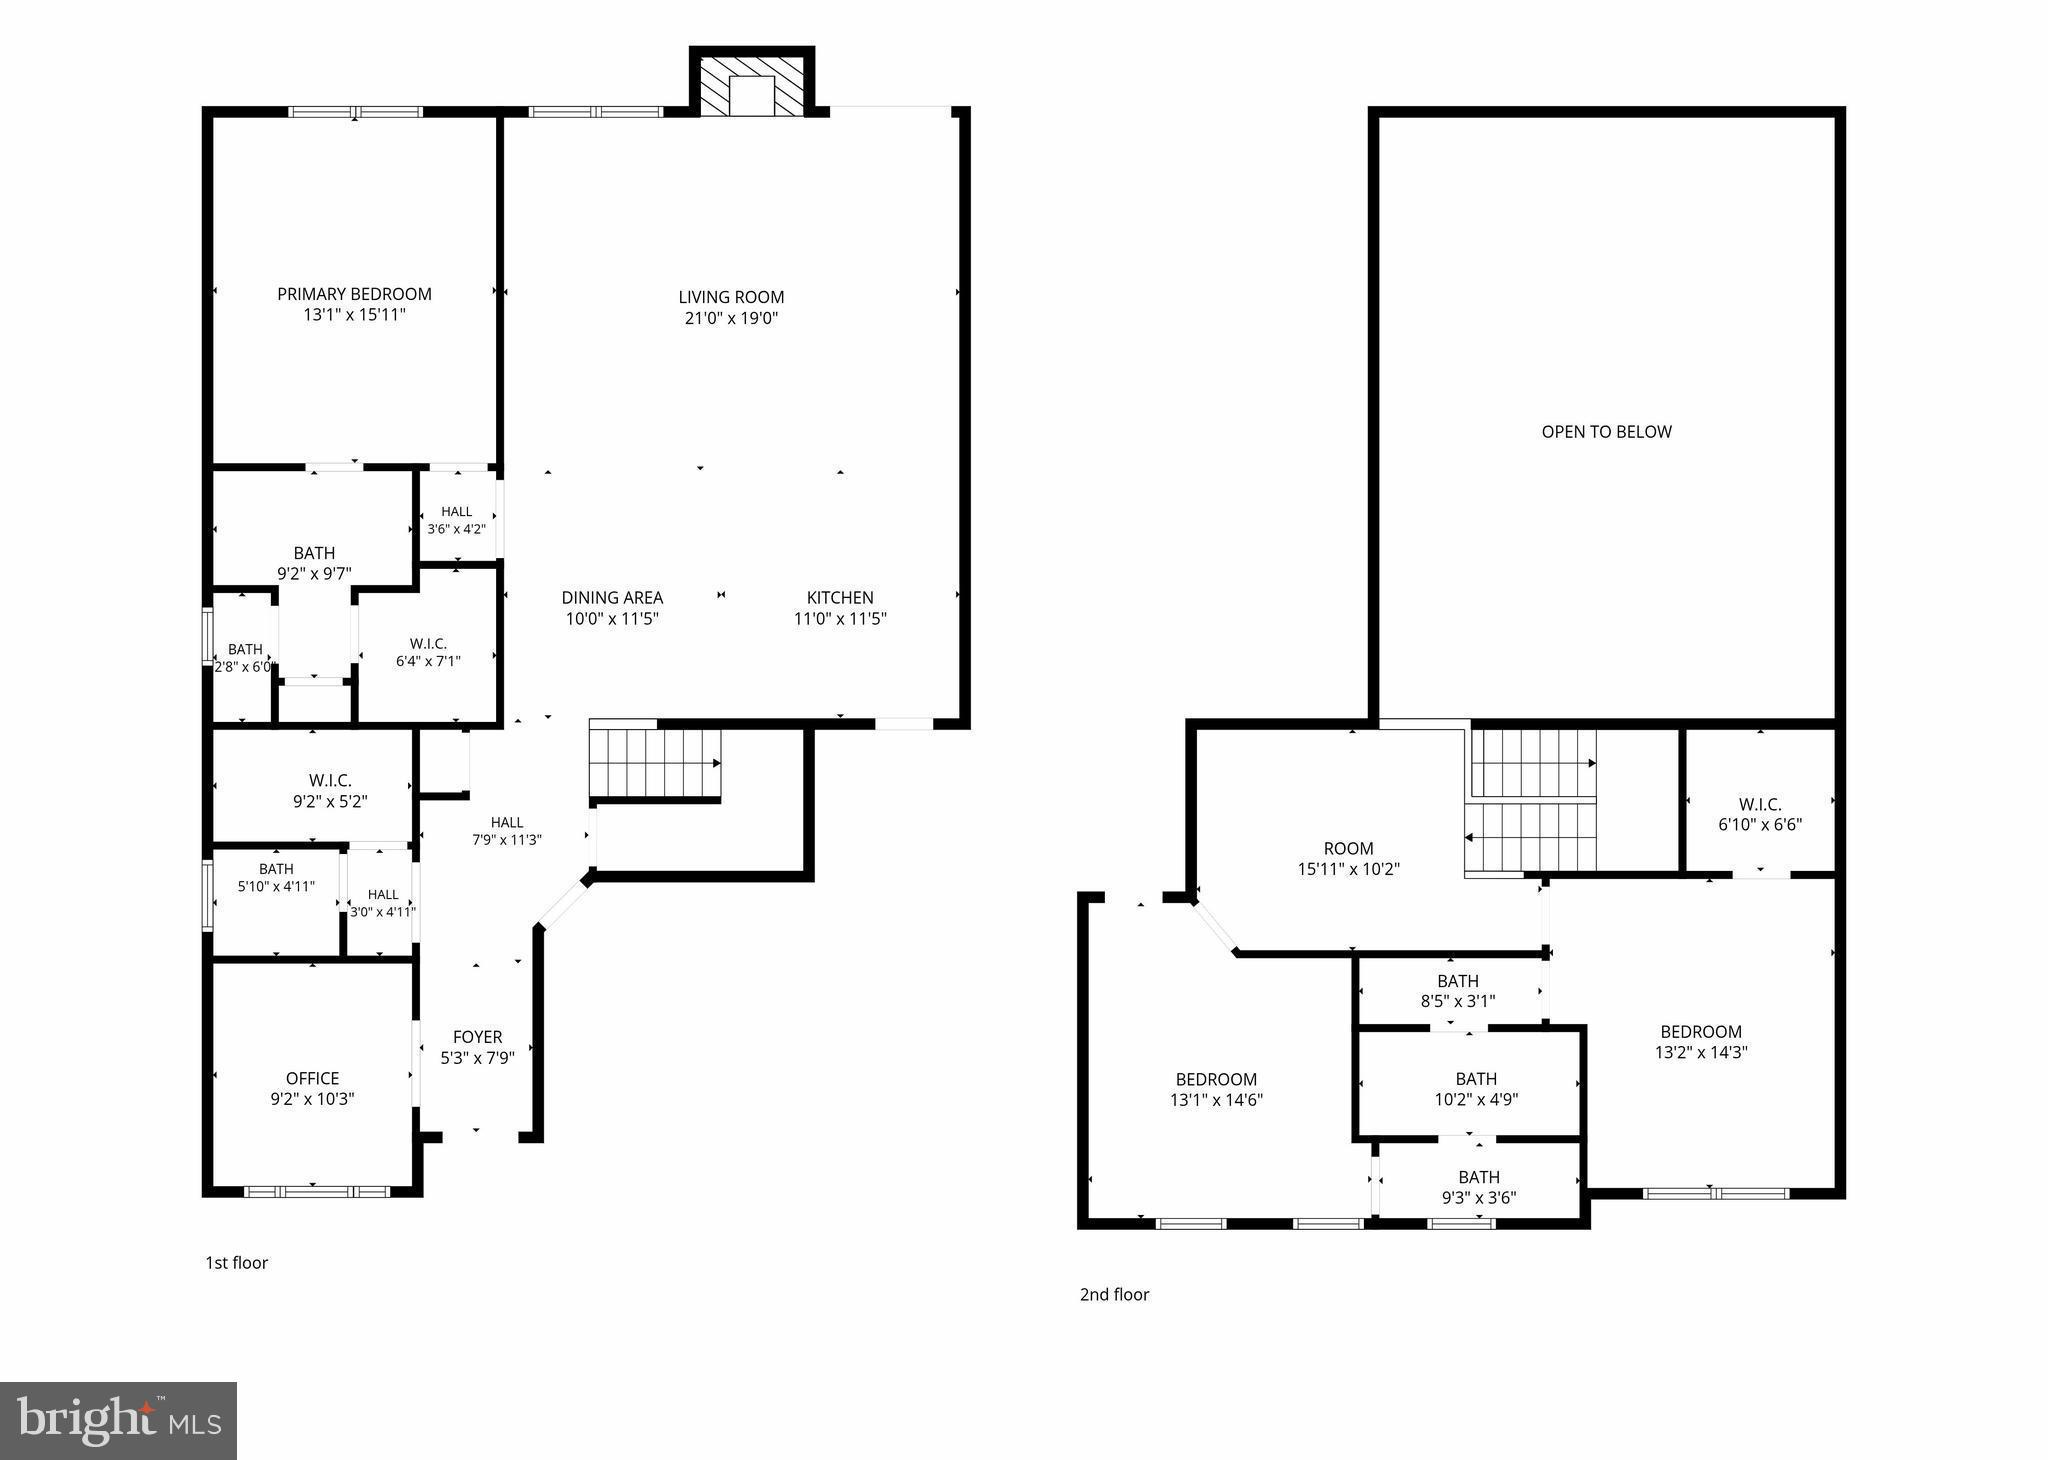
Experience effortless living in this beautifully maintained, move in ready home located in the desirable Kingston Village community. Ideally located near Toftrees, downtown State College, Beaver Stadium, and the State College Regional Airport. The thoughtfully designed open layout blends style and everyday convenience, featuring nine foot ceilings, hardwood flooring, and a spacious living room anchored by a stone gas fireplace. The chef inspired kitchen is equipped with quartz countertops, stainless steel appliances, upgraded cabinetry, an oversized island, and a large walk in pantry. A private office with pocket doors, powder room, and first floor laundry enhance the home's functionality. Tucked away for privacy, the primary suite offers a spacious walk in closet and a spa like en suite bathroom complete with dual quartz topped vanities and a tiled shower with a glass enclosure. Upstairs, a versatile loft provides additional living space, along with two generously sized bedrooms connected by a Jack and Jill style bathroom with separate vanity areas. Enjoy outdoor living on the rear deck, perfect for relaxing or entertaining. The unfinished walkout lower level features nine foot ceilings and is pre plumbed for a future bathroom, offering endless possibilities for additional living space, a home gym, recreation room, or guest suite. Combining thoughtful upgrades, low maintenance living, and room to grow, don't miss the opportunity to make it yours!
Features & Amenities
Interior
-
Total Bedrooms
3
-
Bathrooms
2
-
1/2 Bathrooms
1
-
Above Grade Finished Area
2314.0
-
Basement YN
YES
-
Cooling YN
YES
-
Cooling
Central Air, Electric
-
Fireplace YN
YES
-
Heating YN
YES
-
Heating
Natural Gas, Forced Air
-
Main Level Bedrooms
1
-
Pet friendly
N/A
Exterior
-
Garage
Yes
-
Garage spaces
2
-
Construction Materials
Vinyl Siding
-
Parking
Garage, Attached
-
Pool
No
-
Waterfront YN
NO
Area & Lot
-
Property Type
Residential
-
Property Sub Type
Condominium
-
Architectural Style
Other
Price
-
Sales Price
$525,000
-
Tax Amount
$6,510
-
Sq. Footage
2,314
-
Price/SqFt
$226
HOA
-
Association
YES
-
Association Fee
$475
-
Association Fee Frequency
Monthly
-
Association Fee Includes
N/A
School District
-
Elementary School
PARK FOREST
-
Middle School
N/A
-
High School
STATE COLLEGE AREA
Property Features
-
New Construction
NO
-
Association Amenities
None
-
Foundation Details
Other
-
Senior Community YN
NO
-
Sewer
Public Sewer
-
Water Source
Public
Schedule a Showing
Showing scheduled successfully.
Mortgage calculator
Estimate your monthly mortgage payment, including the principal and interest, property taxes, and HOA. Adjust the values to generate a more accurate rate.
Your payment
Principal and Interest:
$
Property taxes:
$
HOA fees:
$
Total loan payment:
$
Total interest amount:
$
Location
County
CENTRE
Elementary School
PARK FOREST
Middle School
High School
STATE COLLEGE AREA
Listing Courtesy of Brian Rutter , Keller Williams Advantage Realty
RealHub Information is provided exclusively for consumers' personal, non-commercial use, and it may not be used for any purpose other than to identify prospective properties consumers may be interested in purchasing. All information deemed reliable but not guaranteed and should be independently verified. All properties are subject to prior sale, change or withdrawal. RealHub website owner shall not be responsible for any typographical errors, misinformation, misprints and shall be held totally harmless.

Trish Mills Team- Team Leader, Branch Manager- Frederick
Trish Mills
Call Trish today to schedule a private showing.

* Listings on this website come from the FMLS IDX Compilation and may be held by brokerage firms other than the owner of this website. The listing brokerage is identified in any listing details. Information is deemed reliable but is not guaranteed. If you believe any FMLS listing contains material that infringes your copyrighted work please click here to review our DMCA policy and learn how to submit a takedown request.© 2024 FMLS.
Related Properties

STATE COLLEGE
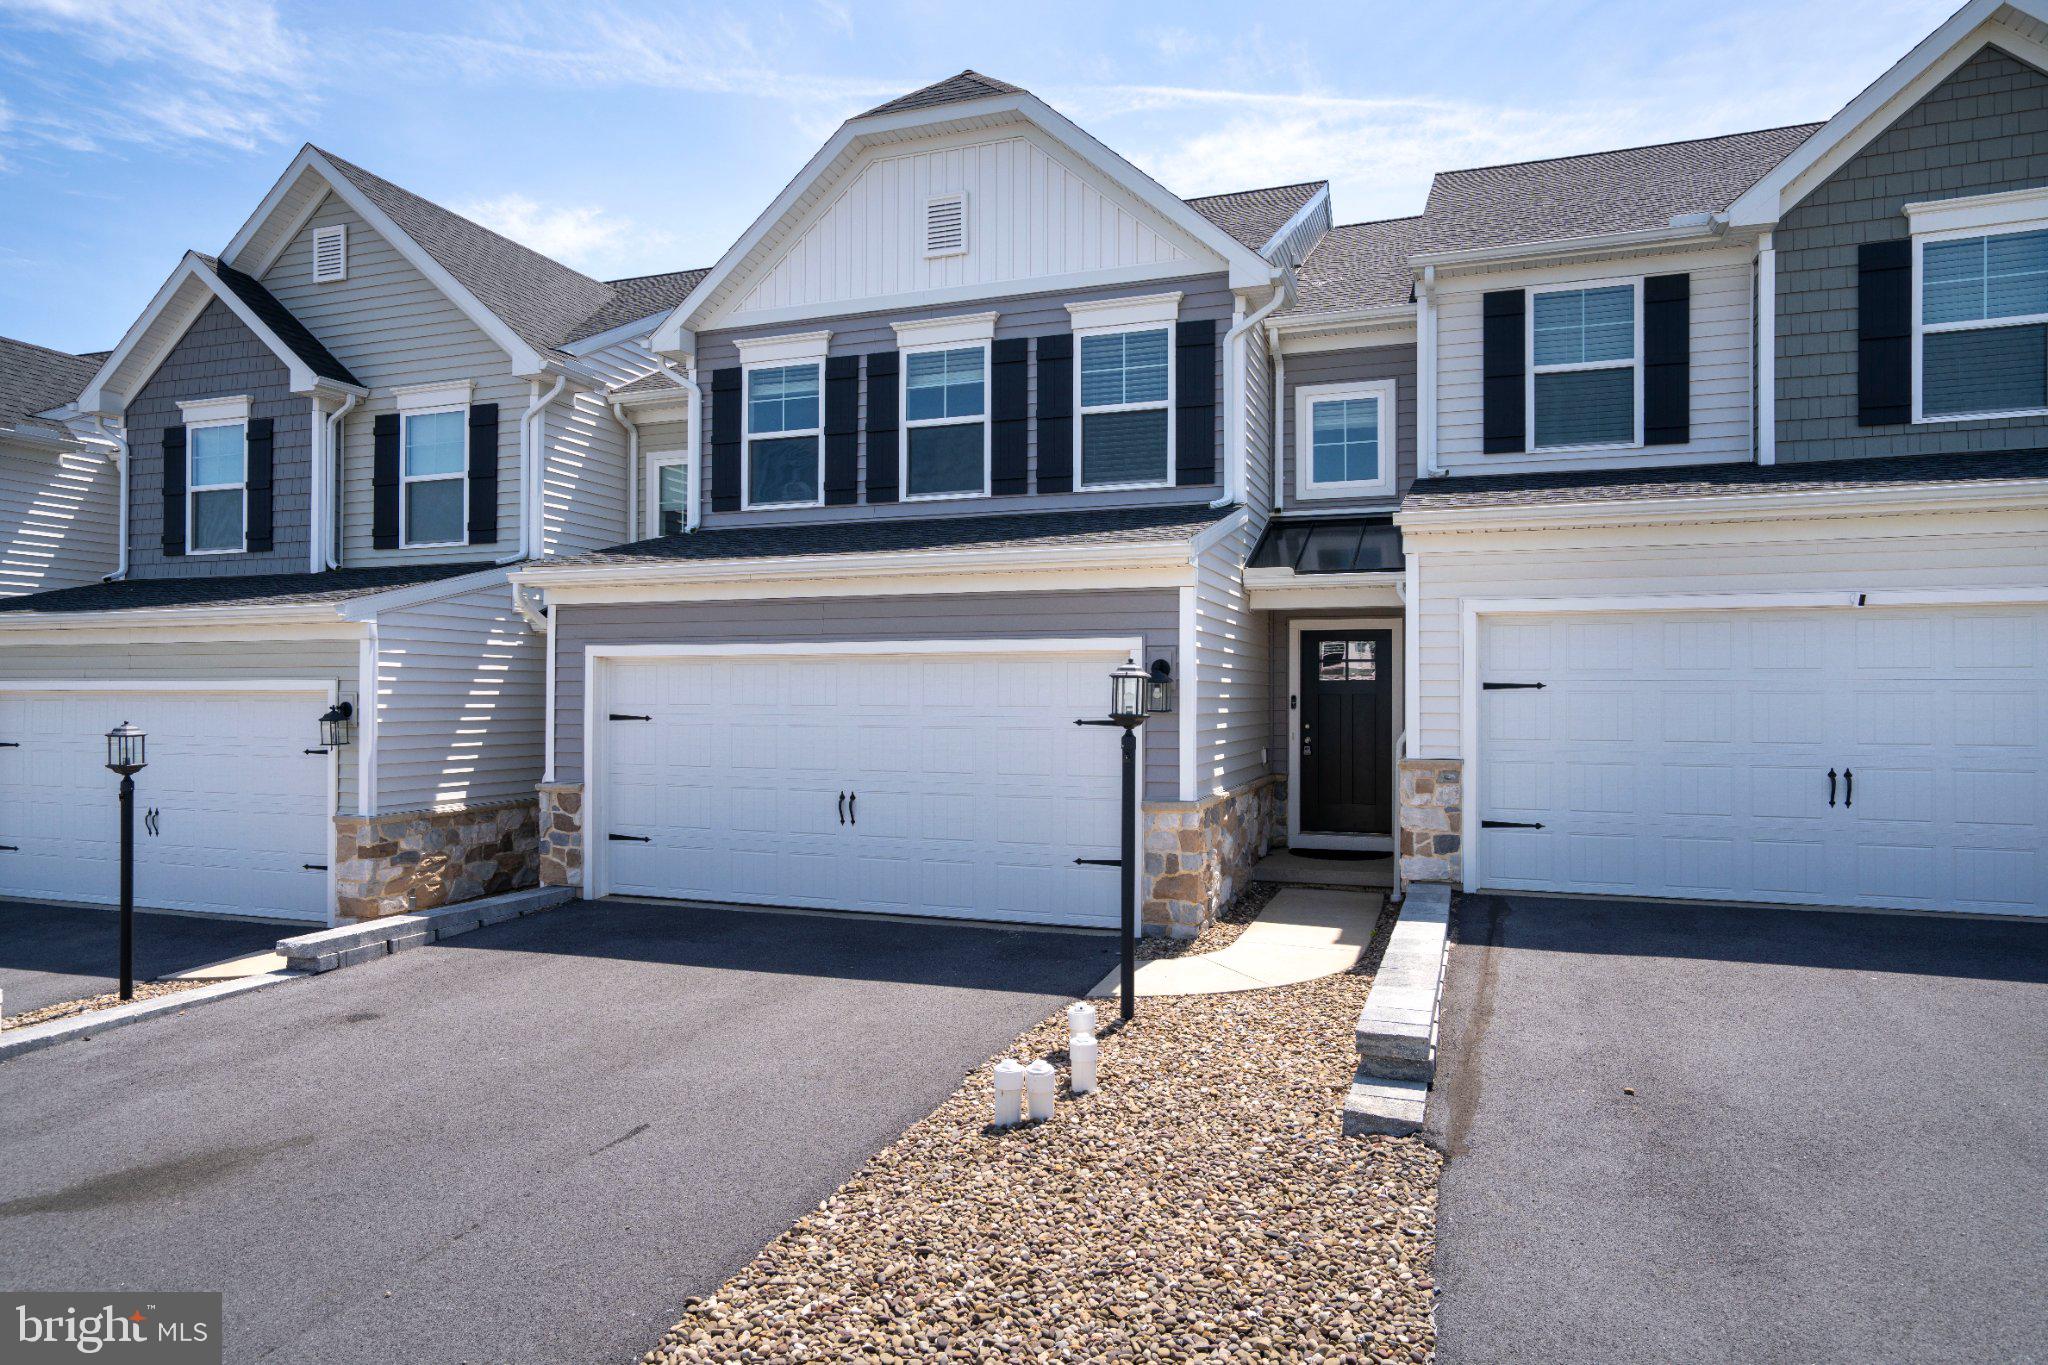
127 AEROPOINTE LANE
3 Beds
2 Baths
2,360 Sq.Ft.
$525,000
MLS#: PACE2518888
STATE COLLEGE
113 BROAD OAK LANE
3 Beds
2 Baths
1,776 Sq.Ft.
$440,000
MLS#: PACE2519180

STATE COLLEGE
327 FRY DRIVE
3 Beds
2 Baths
2,050 Sq.Ft.
$469,000
MLS#: PACE2518426
STATE COLLEGE
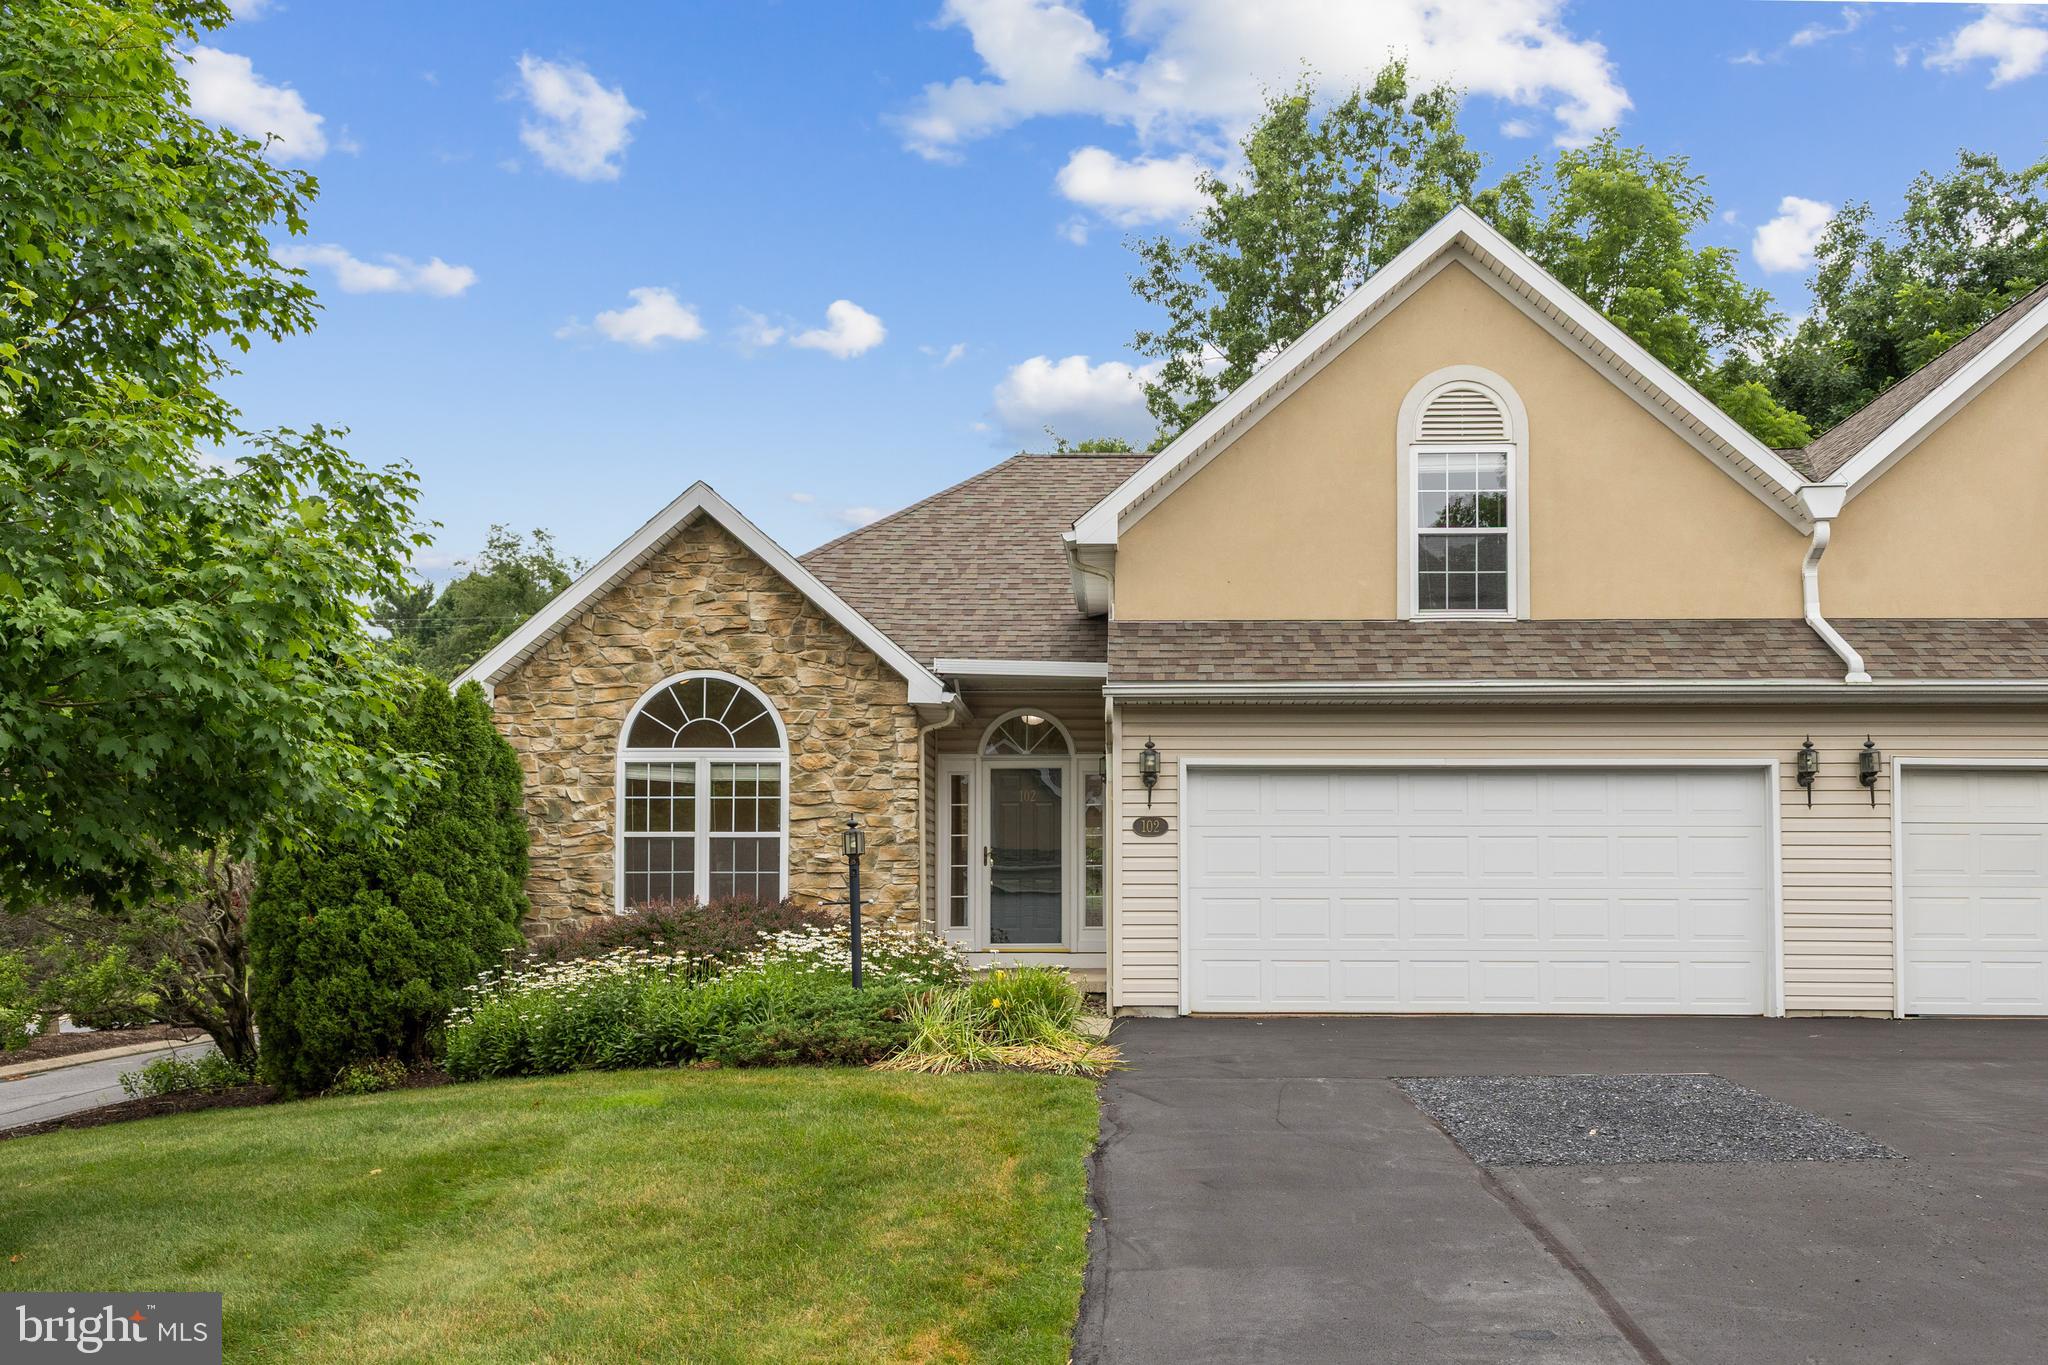
2465 CIRCLEVILLE ROAD 102
3 Beds
3 Baths
2,772 Sq.Ft.
$450,000
MLS#: PACE2519732
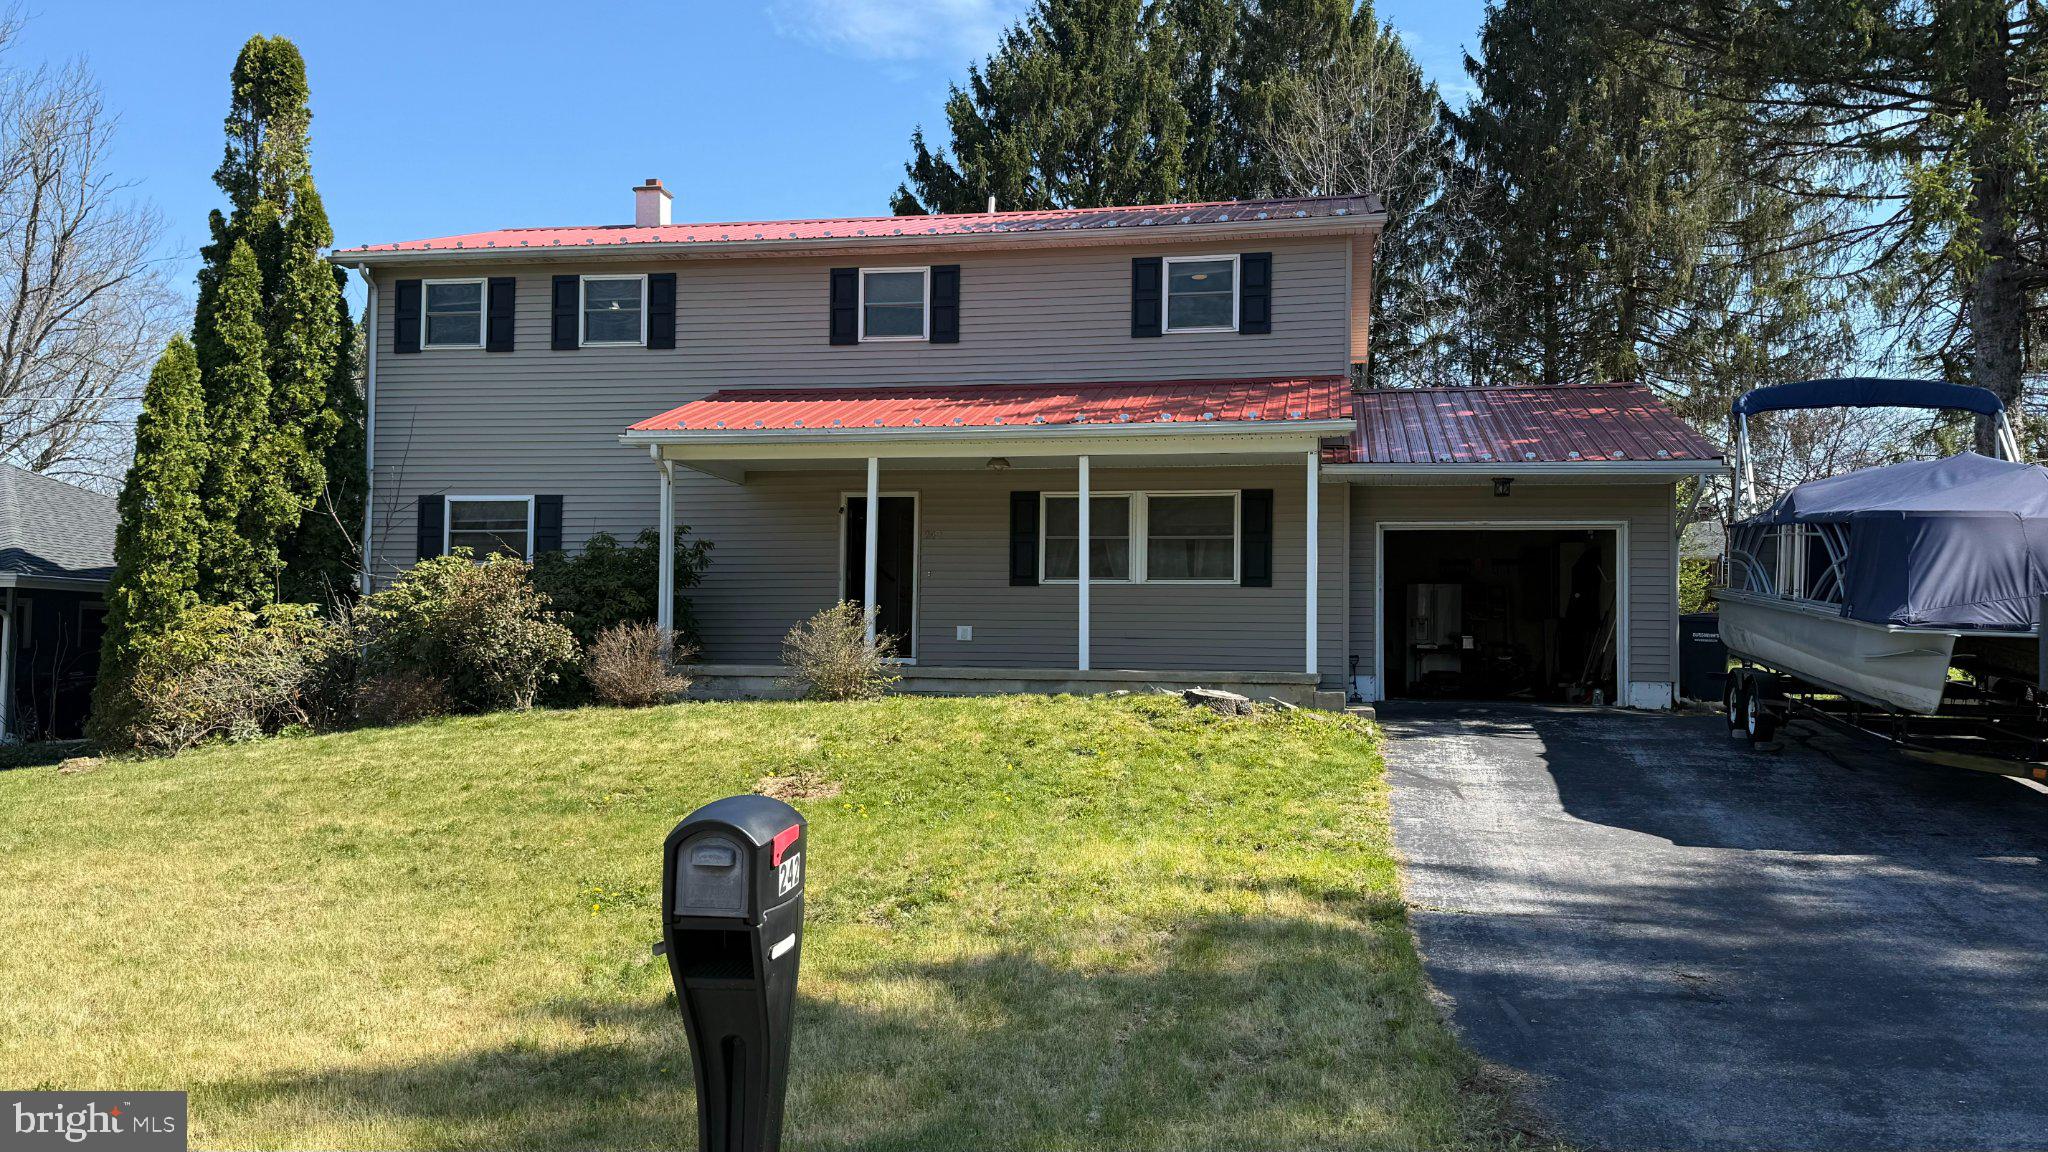
STATE COLLEGE
242 SPRING STREET
4 Beds
4 Baths
3,118 Sq.Ft.
$480,000
MLS#: PACE2518328
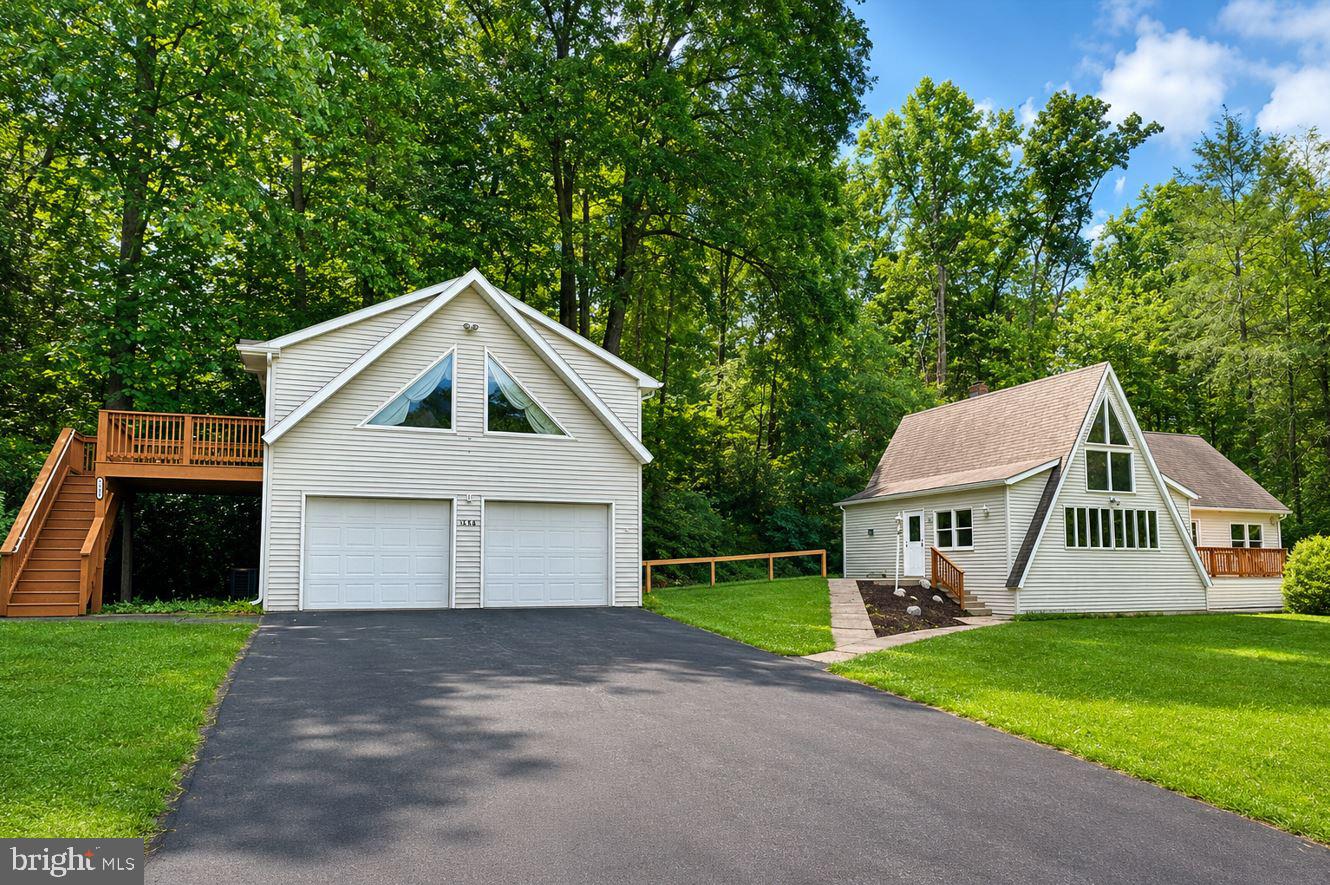
STATE COLLEGE
159 LOWER GRANDVIEW ROAD
2 Beds
1 Baths
2,414 Sq.Ft.
$449,000
MLS#: PACE2519616
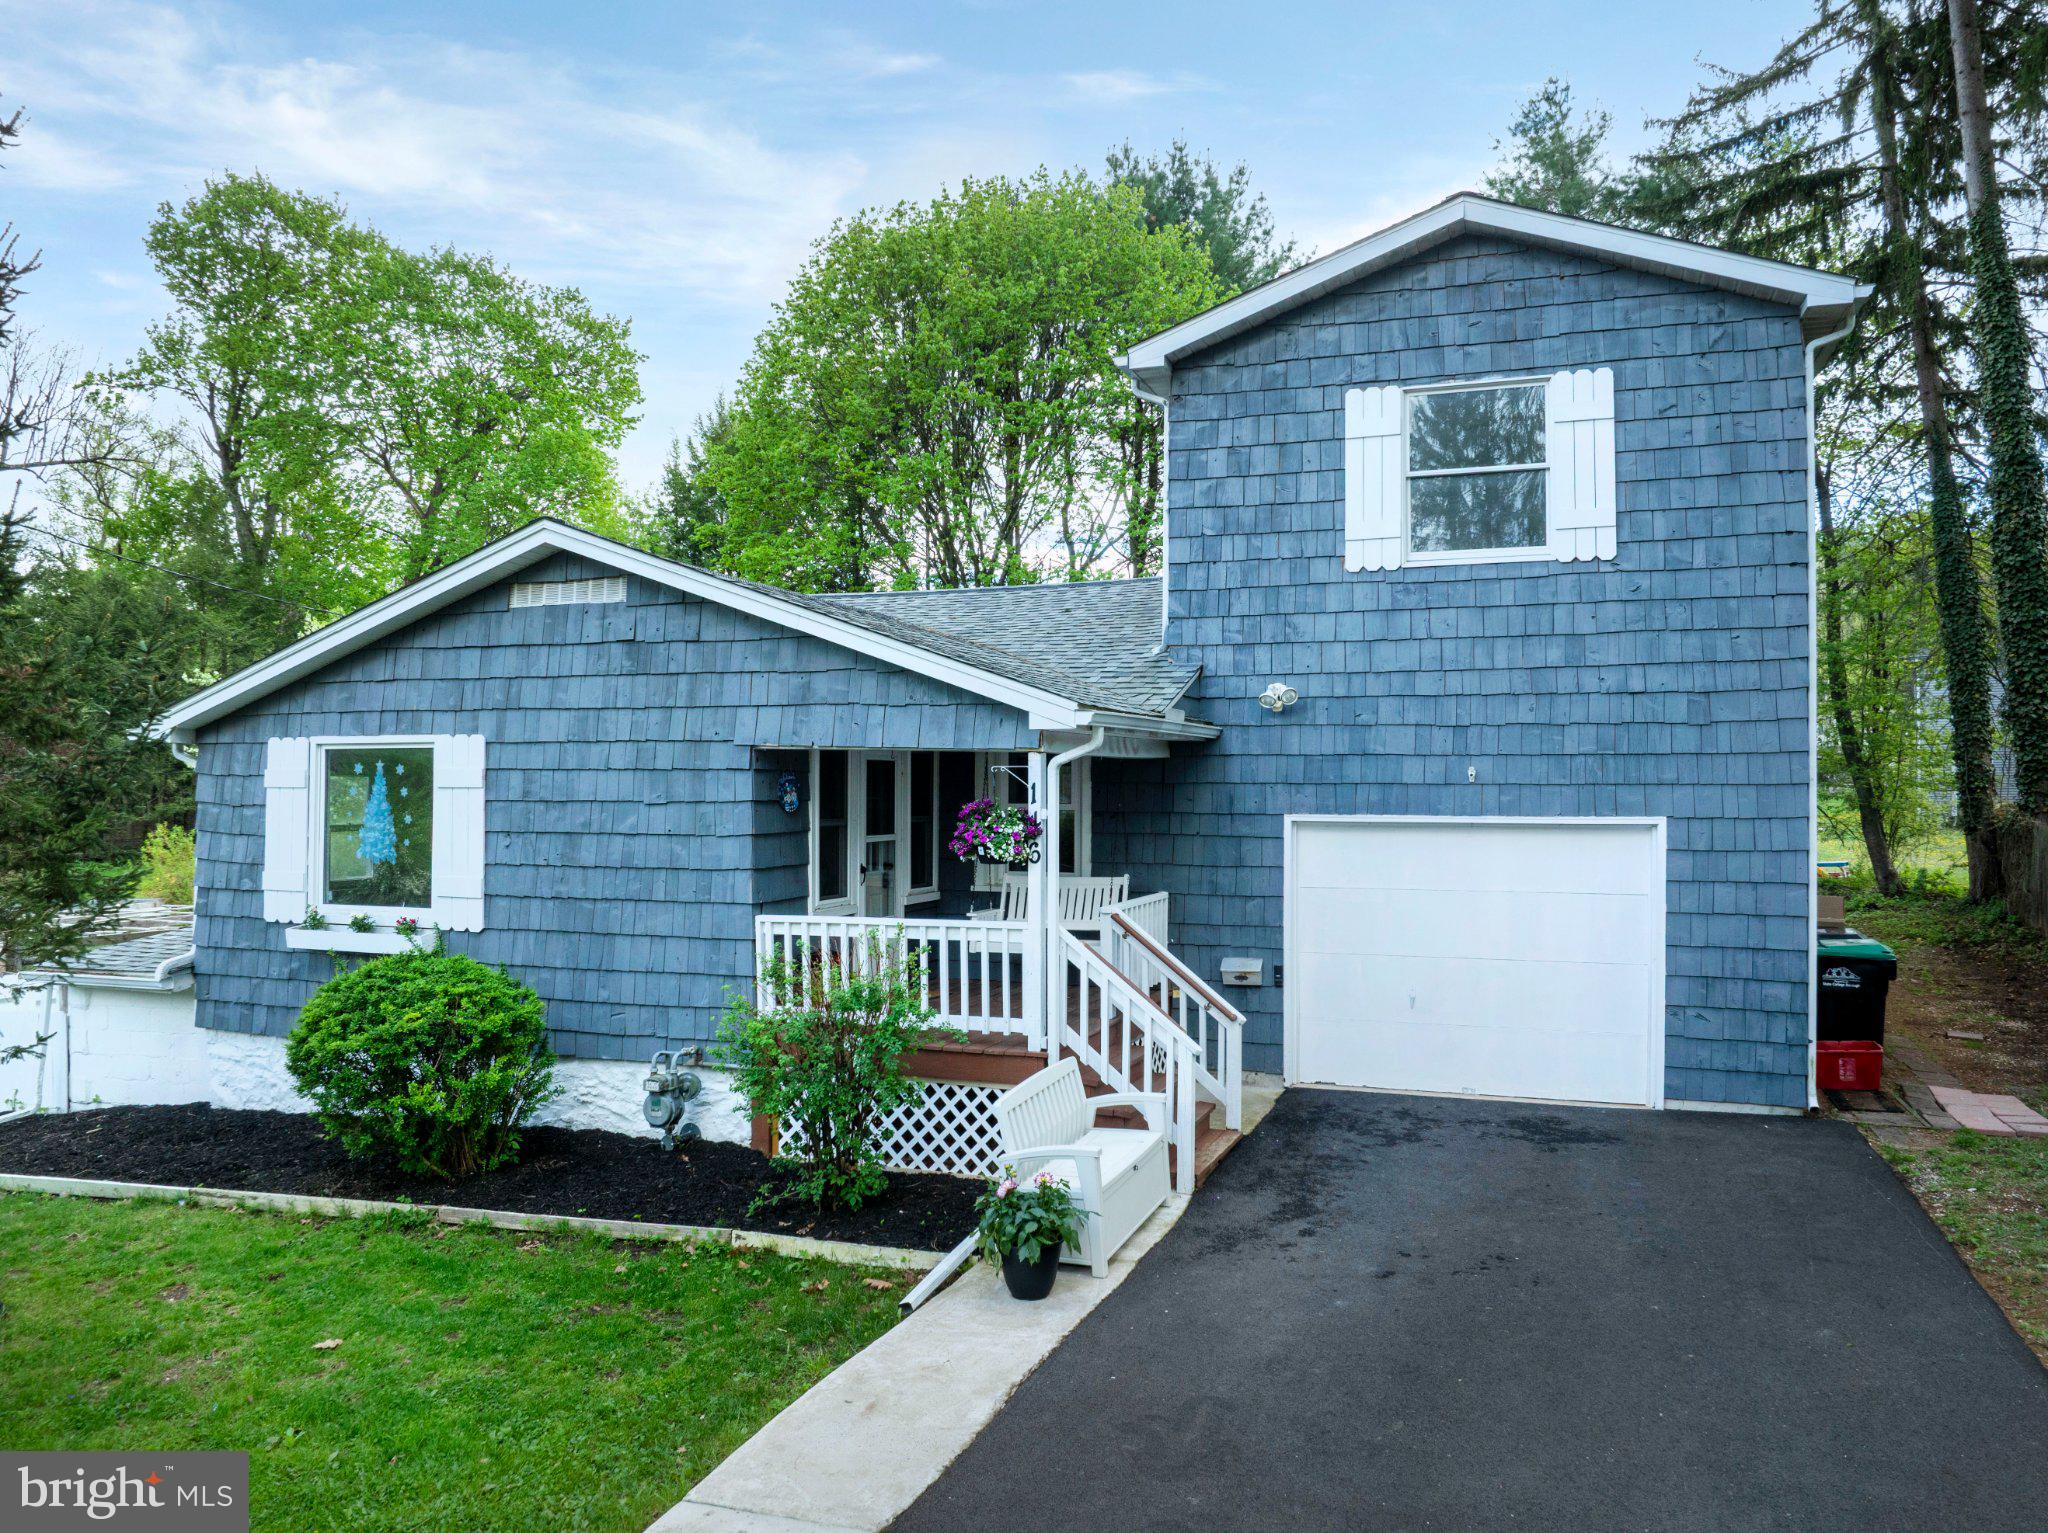
STATE COLLEGE
146 LEGION LANE
4 Beds
3 Baths
2,018 Sq.Ft.
$465,000
MLS#: PACE2518572
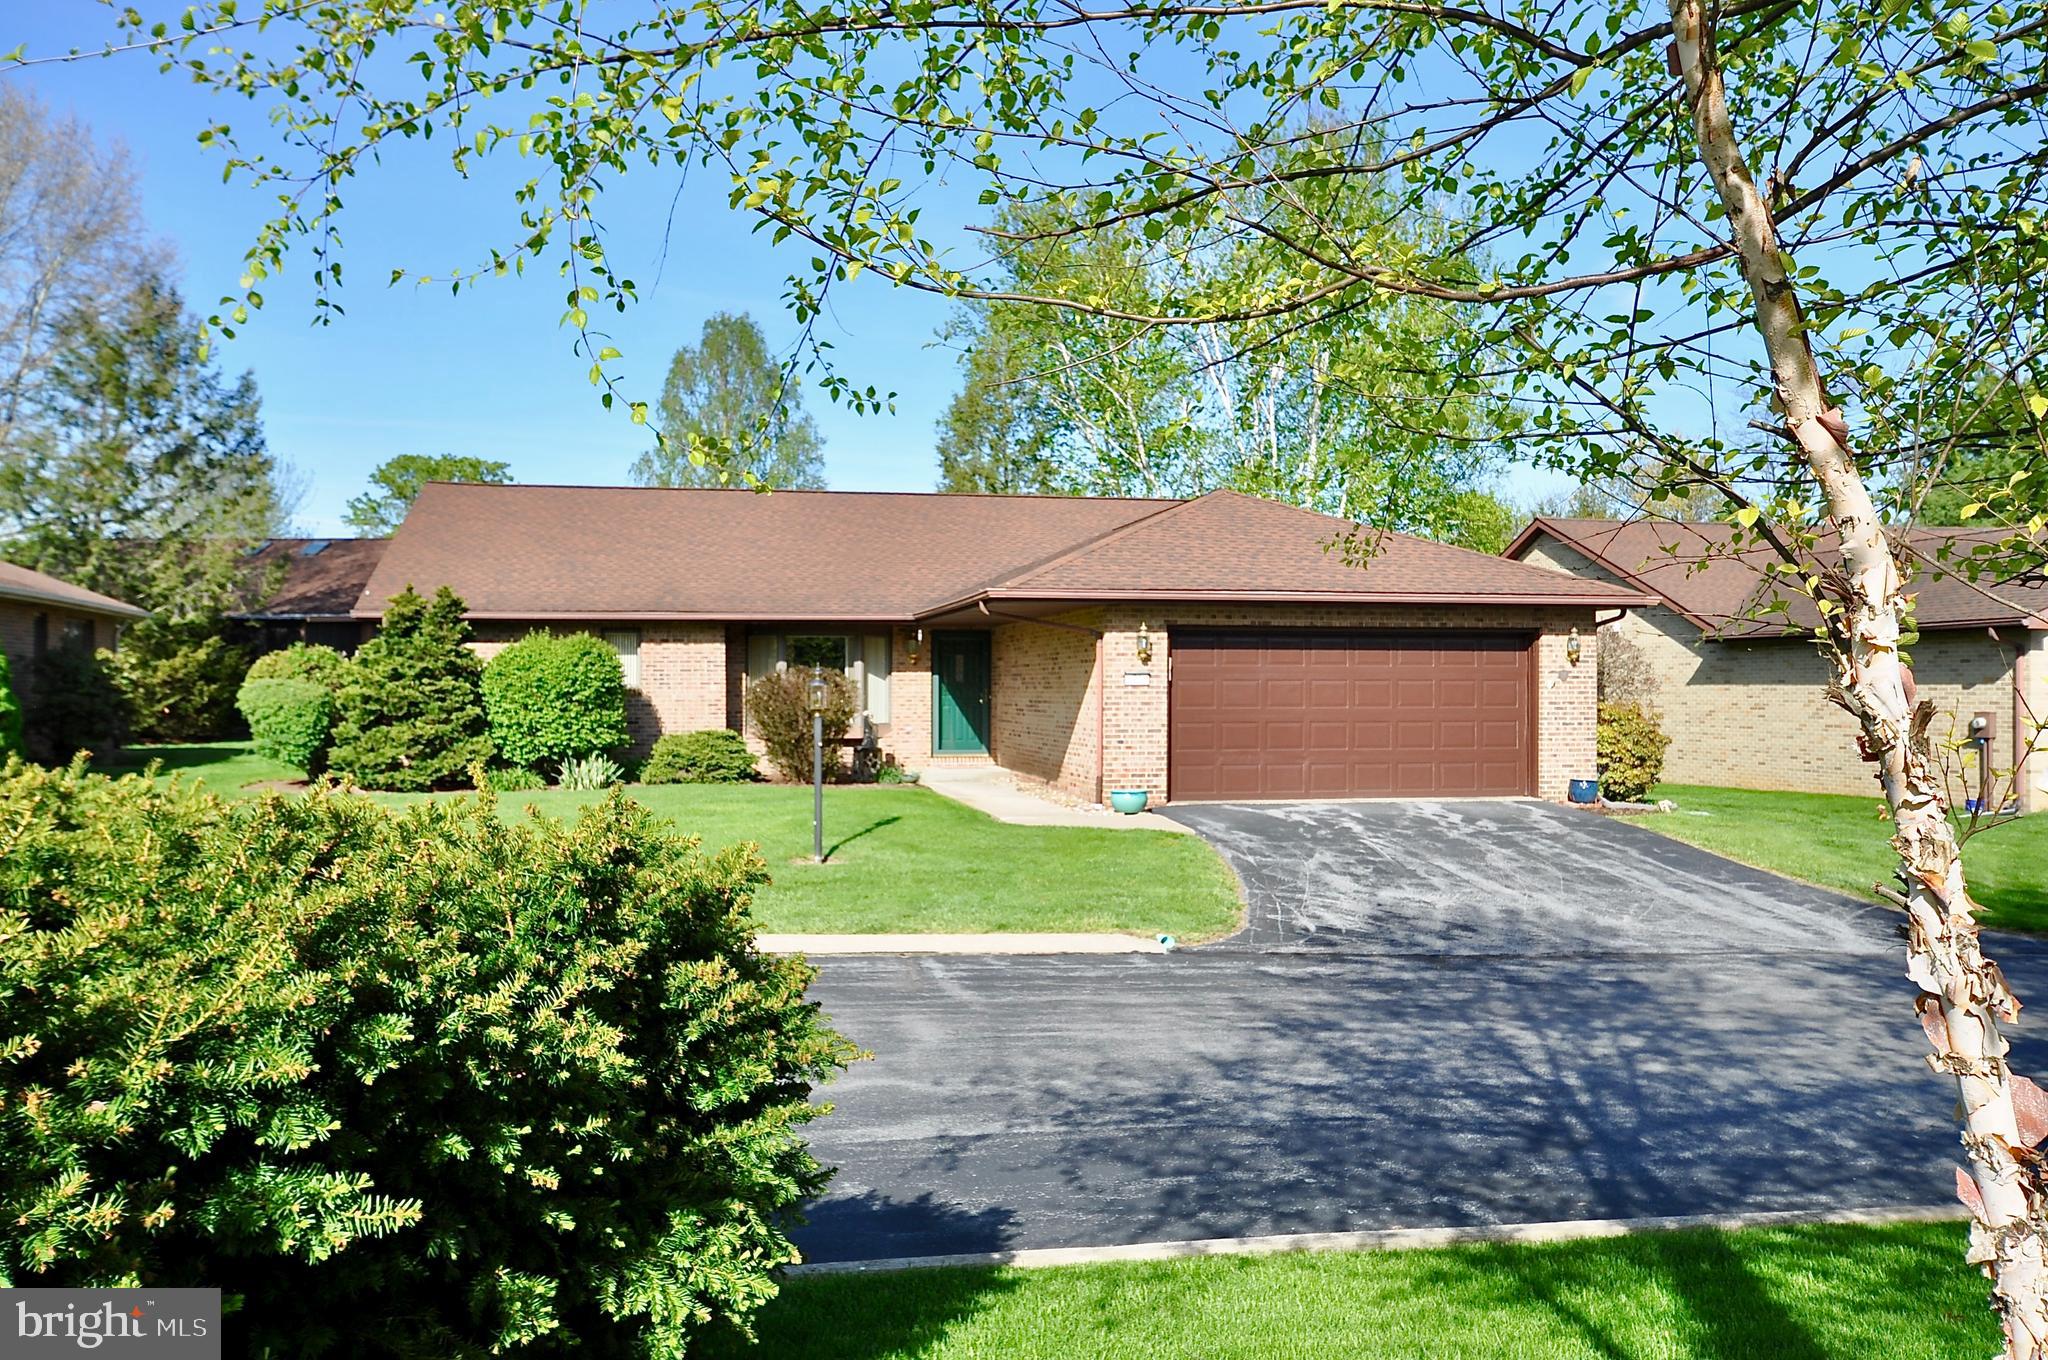
STATE COLLEGE
1244 WESTERLY PARKWAY
3 Beds
2 Baths
2,026 Sq.Ft.
$429,900
MLS#: PACE2519590
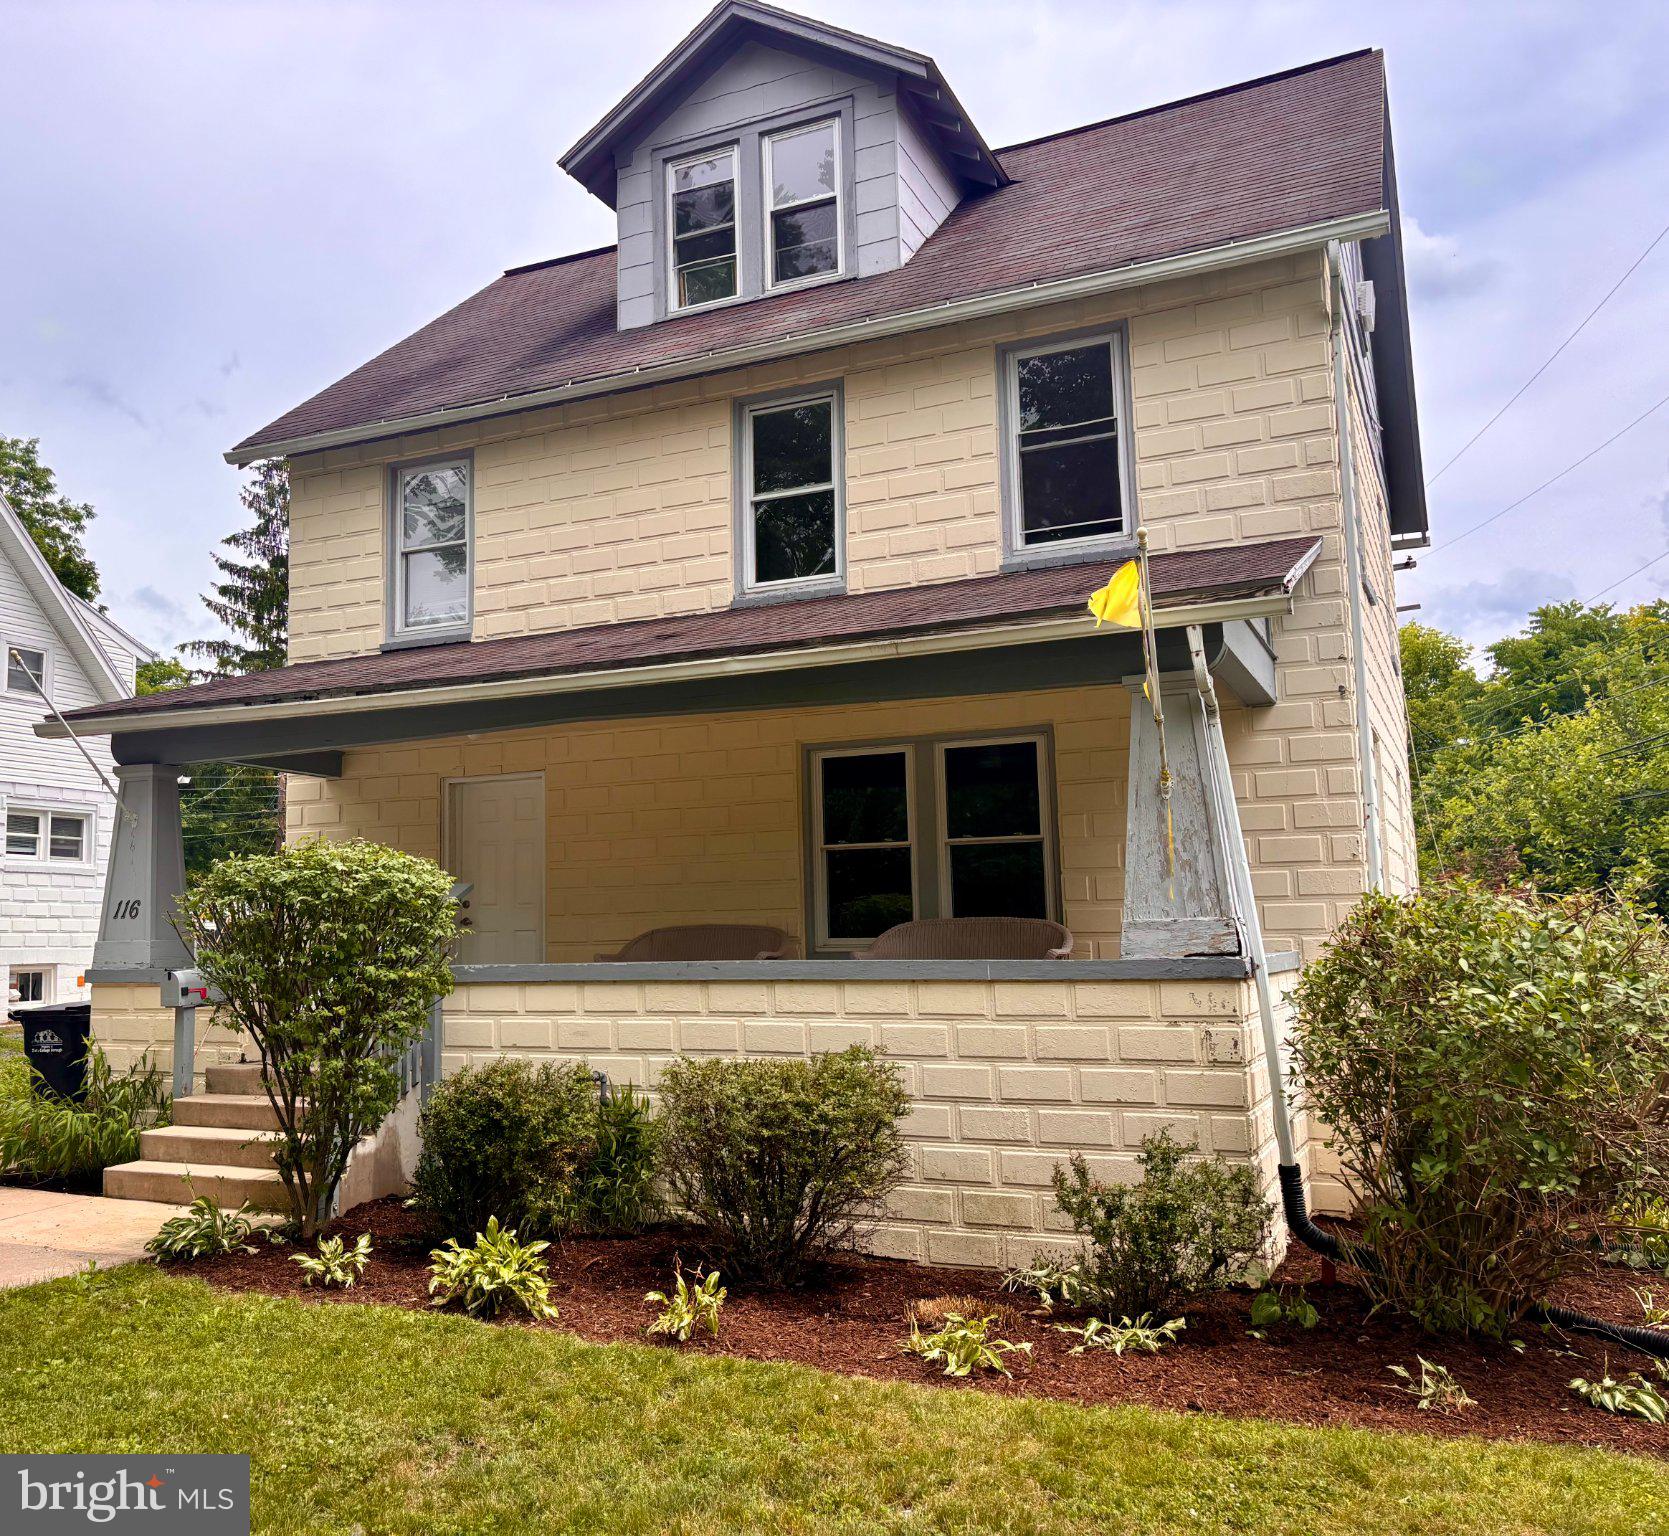
STATE COLLEGE
116 E IRVIN AVENUE
4 Beds
2 Baths
1,815 Sq.Ft.
$599,900
MLS#: PACE2519256
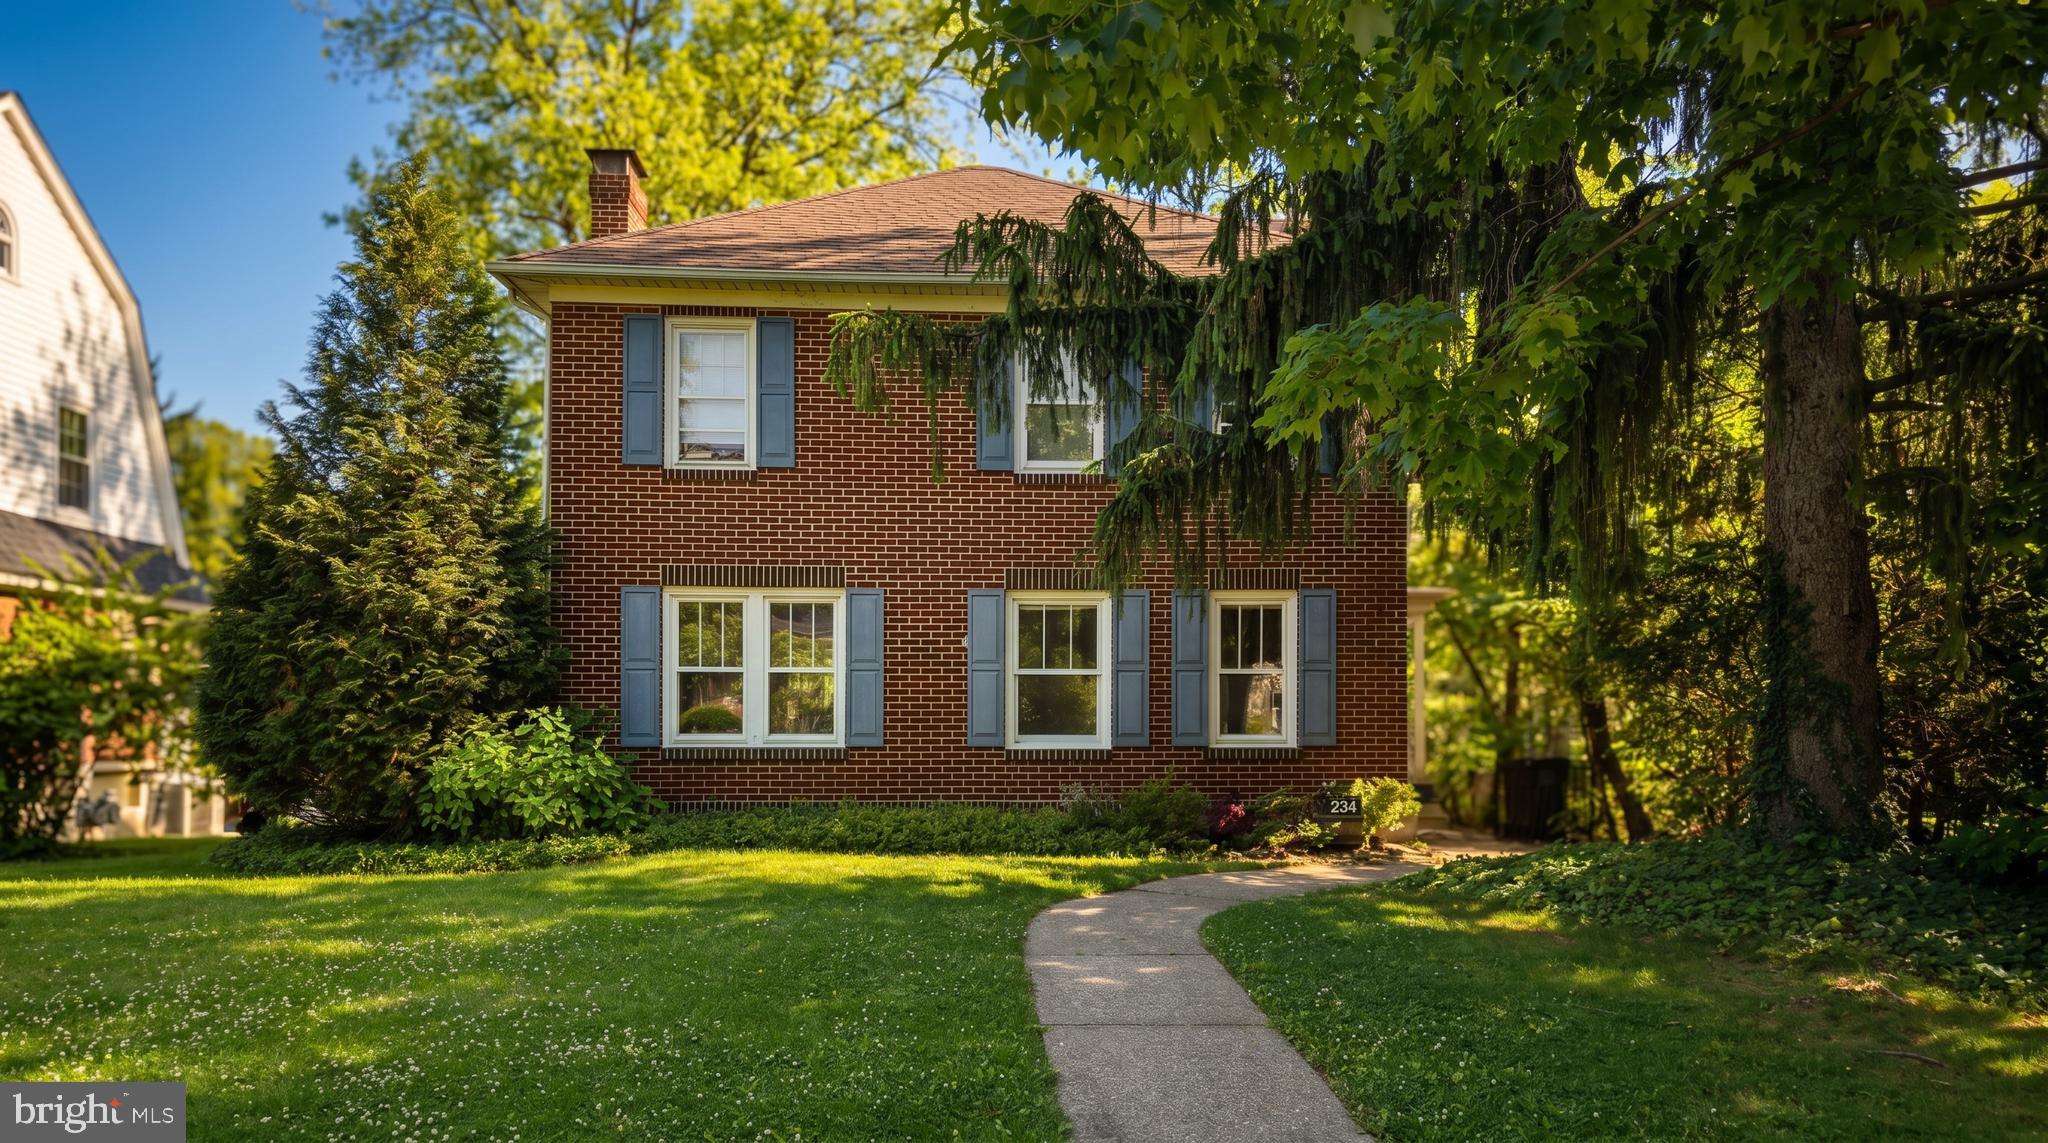
STATE COLLEGE
234 E HAMILTON AVENUE
4 Beds
2 Baths
2,010 Sq.Ft.
$580,000
MLS#: PACE2519392
.png)