


Property
Beds
4
Full Baths
3
1/2 Baths
2
Year Built
1936
Sq.Footage
5,600
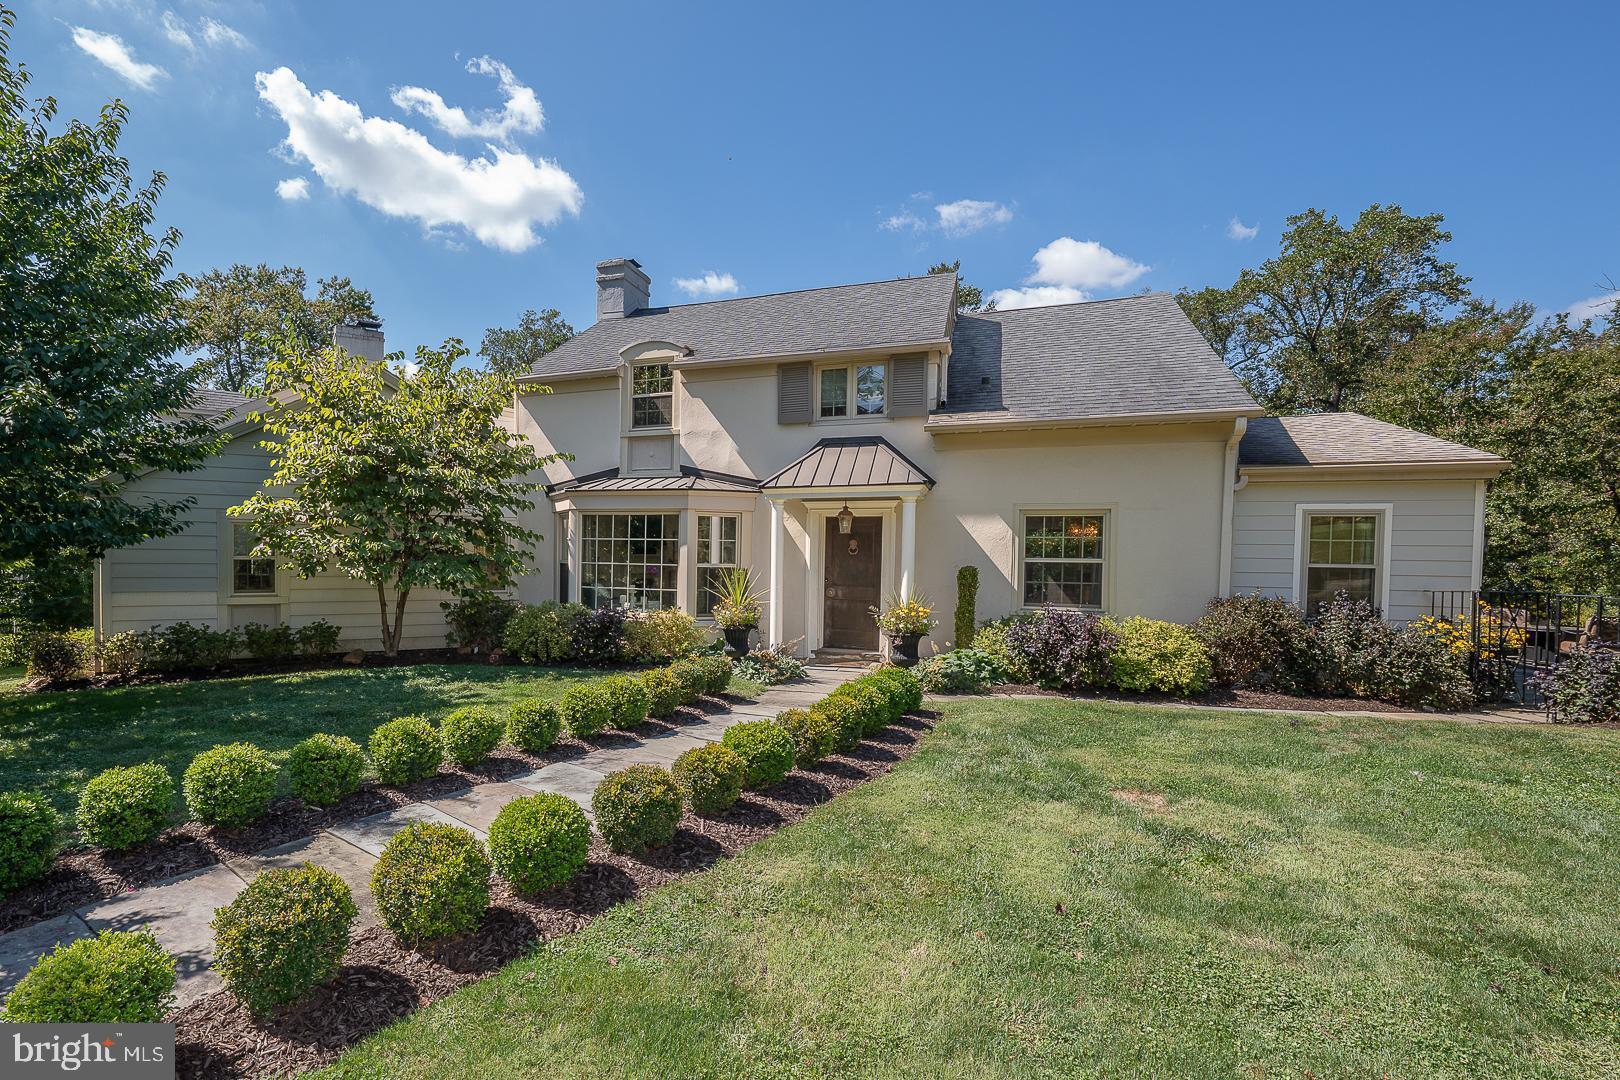
Located in the coveted Lower Merion School District, among the region's most respected. Storybook curb appeal, modern systems, resort-style yard — a Wynnewood standout. Spectacular stone Tudor set in one of Wynnewood's highly sought-after neighborhoods, blending timeless craftsmanship with thoughtful modern updates. Approximately 5,600 sqft total (4600 above, 1000 below) offers four to five bedrooms and three full, plus two half baths. Rich hardwood floors run throughout the living areas. The remodeled 2016 chef's kitchen is outfitted with professional-grade appliances, custom cabinetry, and stone countertops. A 2015 addition adds a private primary suite with en-suite bath, plus custom designed his and her walk-in closets above a heated three-bay garage with lifts providing parking for five vehicles, custom garage cabinetry and a half bath. Two wet bars - one on main floor and one in basement. Outside, a heated in-ground pool, jacuzzi, and professionally designed gardens create a private backyard oasis. All within the highly regarded, high-demand Lower Merion School District. A rare opportunity to own a gorgeous updated Main Line residence. New sewer line 2026 and new steam boiler 2022. Classic architecture, modern ease, unbeatable location.
Features & Amenities
Interior
-
Other Interior Features
Eat-in Kitchen, Bar, Ceiling Fan(s), Kitchen Island, Pantry, Walk-In Closet(s), Built-in Features, Crown Molding
-
Total Bedrooms
4
-
Bathrooms
3
-
1/2 Bathrooms
2
-
Above Grade Finished Area
4600.0
-
Basement YN
YES
-
Cooling YN
YES
-
Cooling
Central Air, Ceiling Fan(s), Zoned, Electric
-
Fireplace YN
YES
-
Heating YN
YES
-
Heating
Natural Gas, Forced Air, Steam, Baseboard
-
Pet friendly
N/A
Exterior
-
Garage
Yes
-
Garage spaces
3
-
Construction Materials
Stone
-
Parking
Garage Door Opener, Garage, Driveway, Inside Entrance, Attached
-
Patio and Porch Features
Patio
-
Pool
Yes
-
Pool Features
In Ground, Pool/Spa Combo, Private
-
Waterfront YN
NO
Area & Lot
-
Lot Size(acres)
0.35
-
Lot Size(square feet)
15,400
-
Property Type
Residential
-
Property Sub Type
Single Family Residence
-
Architectural Style
Tudor
Price
-
Sales Price
$1,799,000
-
Tax Amount
$18,707
-
Financing Options
Cash, Conventional
-
Sq. Footage
5,600
-
Price/SqFt
$321
HOA
-
Association
No
School District
-
Elementary School
PENN WYNN
-
Middle School
BLACK ROCK
-
High School
L MERION
Property Features
-
New Construction
NO
-
Foundation Details
Slab
-
Senior Community YN
NO
-
Sewer
Public Sewer
-
Tax Lot
023
-
Water Source
Public
Schedule a Showing
Showing scheduled successfully.
Mortgage calculator
Estimate your monthly mortgage payment, including the principal and interest, property taxes, and HOA. Adjust the values to generate a more accurate rate.
Your payment
Principal and Interest:
$
Property taxes:
$
HOA fees:
$
Total loan payment:
$
Total interest amount:
$
Location
County
MONTGOMERY
Elementary School
PENN WYNN
Middle School
BLACK ROCK
High School
L MERION
Listing Courtesy of Eric Highbloom, Keller Williams Main Line
RealHub Information is provided exclusively for consumers' personal, non-commercial use, and it may not be used for any purpose other than to identify prospective properties consumers may be interested in purchasing. All information deemed reliable but not guaranteed and should be independently verified. All properties are subject to prior sale, change or withdrawal. RealHub website owner shall not be responsible for any typographical errors, misinformation, misprints and shall be held totally harmless.

Trish Mills Team- Team Leader, Branch Manager- Frederick
Trish Mills
Call Trish today to schedule a private showing.

* Listings on this website come from the FMLS IDX Compilation and may be held by brokerage firms other than the owner of this website. The listing brokerage is identified in any listing details. Information is deemed reliable but is not guaranteed. If you believe any FMLS listing contains material that infringes your copyrighted work please click here to review our DMCA policy and learn how to submit a takedown request.© 2024 FMLS.
Related Properties
WYNNEWOOD
602 MONTGOMERY SCHOOL LANE
4 Beds
3 Baths
3,004 Sq.Ft.
$1,650,000
MLS#: PAMC2181990
.png)