Features & Amenities

Interior

  • Total Bedrooms

    3

  • Bathrooms

    2

  • 1/2 Bathrooms

    1

  • Above Grade Finished Area

    1630.0

  • Basement YN

    YES

  • Cooling YN

    YES

  • Cooling

    Central Air, Electric

  • Fireplace YN

    YES

  • Heating YN

    YES

  • Heating

    Natural Gas, Forced Air

  • Main Level Bedrooms

    3

  • Pet friendly

    Yes

Exterior

  • Garage

    No

  • Construction Materials

    Stone

  • Parking

    Attached Carport, Attached

  • Patio and Porch Features

    Patio

  • Pool

    No

  • Waterfront YN

    NO

Area & Lot

  • Lot Size(acres)

    0.16

  • Lot Size(square feet)

    6,970

  • Property Type

    Residential

  • Property Sub Type

    Single Family Residence

  • Architectural Style

    Mid-Century Modern, Ranch/Rambler

Price

  • Sales Price

    $495,000

  • Tax Amount

    $4,949

  • Sq. Footage

    2,130

  • Price/SqFt

    $232

HOA

  • Association

    No

School District

  • Elementary School

    N/A

  • Middle School

    N/A

  • High School

    N/A

Property Features

  • New Construction

    NO

  • Foundation Details

    Other

  • Senior Community YN

    NO

  • Sewer

    Public Sewer

  • Water Source

    Public

Schedule a Showing

Showing scheduled successfully.

<
>
IN PERSON
VIA CHAT

What is 3 + 4 ?


Change time

Mortgage calculator

Estimate your monthly mortgage payment, including the principal and interest, property taxes, and HOA. Adjust the values to generate a more accurate rate.

Your payment

Principal and Interest:

$

Property taxes:

$

HOA fees:

$

Total loan payment:

$

Total interest amount:

$

Location

County

CENTRE

Elementary School

Middle School

High School

Listing Courtesy of Sandra Stover, Kissinger, Bigatel & Brower

RealHub Information is provided exclusively for consumers' personal, non-commercial use, and it may not be used for any purpose other than to identify prospective properties consumers may be interested in purchasing. All information deemed reliable but not guaranteed and should be independently verified. All properties are subject to prior sale, change or withdrawal. RealHub website owner shall not be responsible for any typographical errors, misinformation, misprints and shall be held totally harmless.

Agent Trish Mills

Trish Mills Team- Team Leader, Branch Manager- Frederick

Trish Mills

Call Trish today to schedule a private showing.


* Listings on this website come from the FMLS IDX Compilation and may be held by brokerage firms other than the owner of this website. The listing brokerage is identified in any listing details. Information is deemed reliable but is not guaranteed. If you believe any FMLS listing contains material that infringes your copyrighted work please click here to review our DMCA policy and learn how to submit a takedown request.© 2024 FMLS.
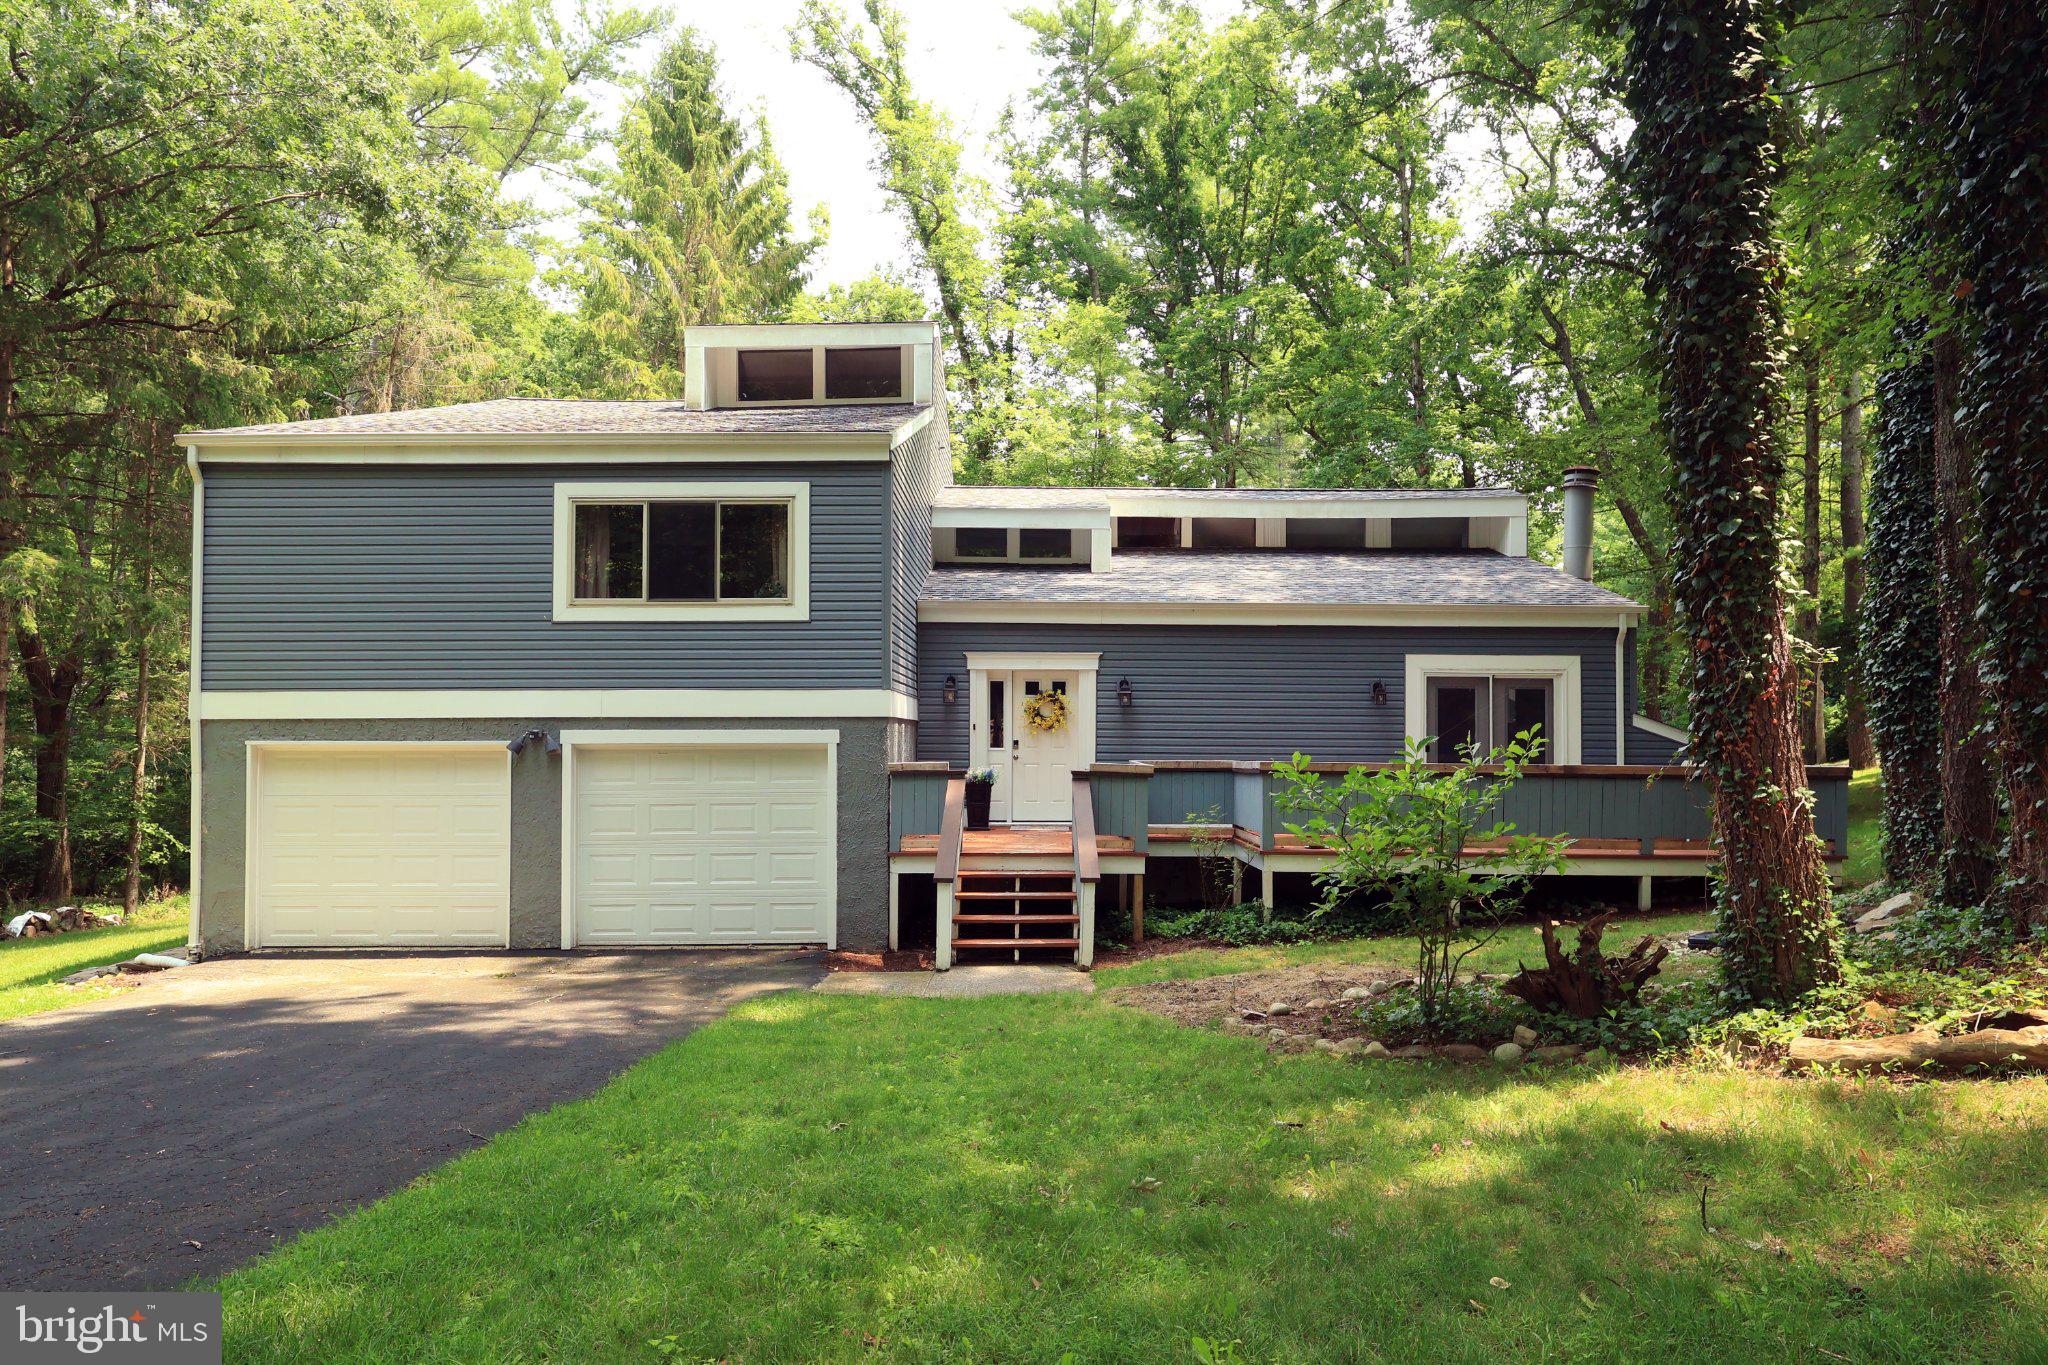
A mid-century modern ranch standout! From its distinctive architecture to its thoughtful details, this home beautifully blends timeless style with comfortable one-level living in an exceptional State College Borough location. Step inside and immediately take in the dramatic wall of windows, where natural light fills the living room and highlights the home’s unique character. Warm wood accents, built-in shelving, and a striking stone fireplace add to the inviting mid-century design. The adjacent dining room flows seamlessly into the kitchen, featuring beautiful oak cabinetry and creating an easy layout for both everyday living and entertaining. The spacious primary suite offers a private bathroom and sliding glass doors leading to a quaint back patio—an inviting spot to enjoy your outdoor space. Two additional bedrooms and a full bath are also located on the main level, along with convenient first-floor laundry. The partially finished basement adds even more versatility with a recreation area and half bath, while the unfinished space provides plenty of storage. Enjoy the convenience of being just minutes from downtown State College and Penn State, with Smithfield Park right outside your door. A rare combination of mid-century character and an unbeatable location.

1180 S GARNER STREET

Message successfully sent.

What would you like to know?

What is 3 + 4 ?

I agree to receive email communication and understand I can unsubscribe at any time.

I agree to be contacted by Charis Realty Group - Christine Issler, Broker via call, email, and text for real estate services. To opt out, you can reply 'stop' at any time or reply 'help' for assistance. You can also click the unsubscribe link in the emails. Message and data rates may apply. Message frequency may vary. Privacy Policy

Related Properties

Searching for a well maintained, move-in-ready home in the State College Borough?  This cozy, updated 1955 Cape Cod would make the perfect primary residence, second home or investment property.  Current rental permit allows for 3 unrelated tenants.  The home features lots of natural light and a great floorplan with 2 nicely sized Bedrooms and 1 full Bathroom on both levels.  Upon entering, you will find a very spacious Living Room with a large picture window. The adjoining Kitchen features an eat-in area, all appliances, pantry closet, cherry cabinets and door to the backyard for easy grilling!  Recent improvements include the addition of central A/C, programable thermostat, new Kitchen flooring, a 2nd floor full Bathroom addition, new basement stairs, added basement insulation, painting and newer windows. The 1st floor full Bathroom was gutted and remodeled as well!  Other highlights include a front entry (17x 6) porch area, Luxury Vinyl Plank flooring in the Kitchen and Bathrooms, Hardwood flooring throughout the rest of the house, and vinyl easy-to-clean windows. The unfinished lower level provides ample storage, the laundry area with a utility sink, workshop space, and room to grow!  Two vehicles can park on the paved front driveway to the left of the house. The level backyard has a 17 x 12 stone patio area, a shed, and extra parking off of Marigold Alley.  Schedule your showing today!
#PACE2519174

STATE COLLEGE

130 LOGAN AVENUE

4 Beds

2 Baths

1,325 Sq.Ft.

$397,000

MLS#: PACE2519174

Location, space, and charm meet in this premier Holmes-Foster area two-story gem! Situated on a quiet street in this historic State College Borough neighborhood, 1130 Dorum Ave delivers traditional design in a convenient location within easy walking distance of local schools and beautiful Holmes-Foster Park.  The Space: 4 large bedrooms and 2.5 baths spread across 2,242 finished square feet, an attached 1-car garage with extra storage, plus an unfinished basement great for a game room or a workshop.  Comfort Upgrades: Forced-air natural gas heating paired with 2 high-efficiency mini-split units capable of keeping the downstairs at a cool 65 degrees all summer long.  Living Areas: Rich hardwood floors enhance much of the home, while radiant-heated floors in the kitchen and family room provide exceptional comfort. The beautifully updated kitchen features WoodCraft cherry cabinetry, granite countertops, and opens seamlessly to the inviting family room, where a cozy gas fireplace creates the perfect gathering place. An oversized living room and formal dining room offer additional space for entertaining or everyday living.  Outdoor Living: A  sun-filled 3-season porch leads to outdoor living on a generous 0.38-acre flat lot, offering plenty of room for gardening, play, or pets.  Seller is offering a $10,000 cash credit to the buyer at closing.   Schedule your tour today to see everything this incredible property has to offer!
#PACE2520120

STATE COLLEGE

1130 DORUM AVENUE

4 Beds

2 Baths

2,242 Sq.Ft.

$499,000

MLS#: PACE2520120

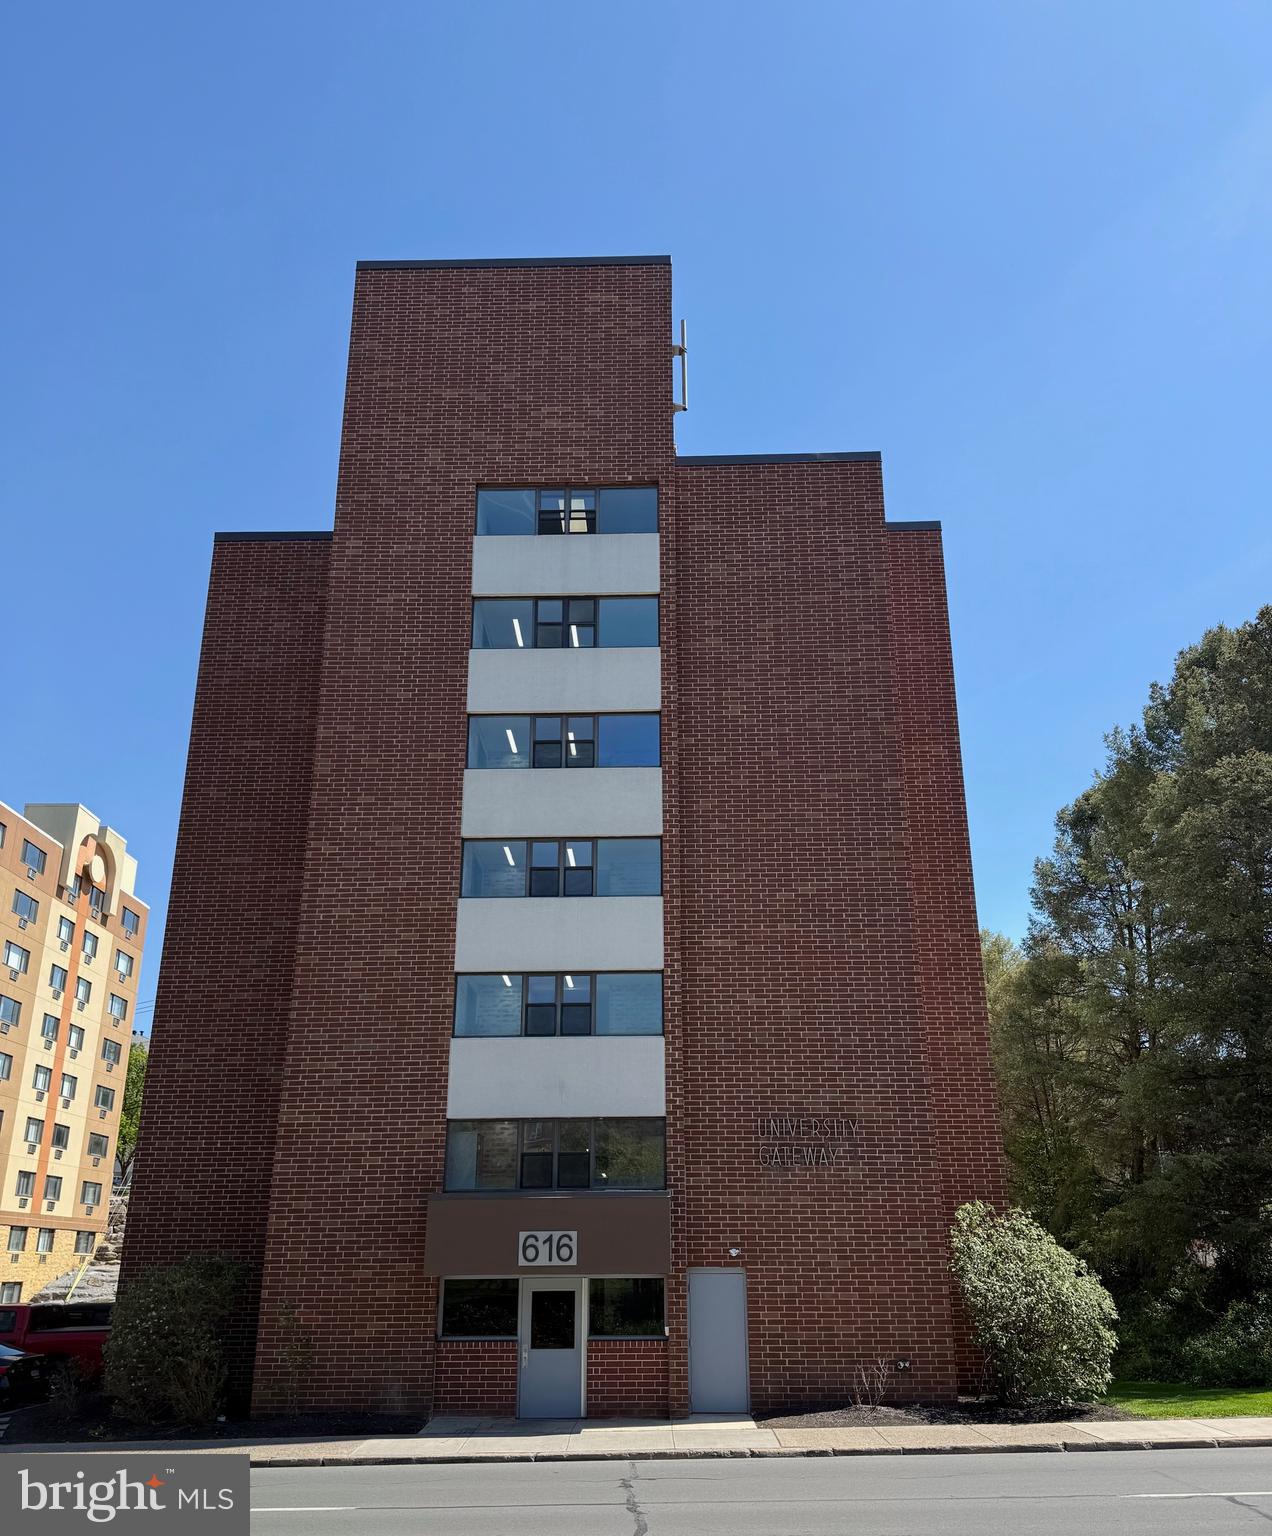
Great opportunity to add this Downtown State College condo to your investment portfolio or to provide housing for your PSU student. This spacious 2-bedroom,
2-full bath unit features updated LVP and carpet flooring, updated bathroom vanities, and newer kitchen countertops and appliances. Located just across the street from campus and steps away from all the amenities of Downtown State College, convenience doesn't get better than this. Fully leased through July 2027 ($2,680/month for 2026-2027). A solid income-producing property. Furniture package and an active rental permit included. One of the sellers is a licensed real estate agent in the Commonwealth of Pennsylvania.
#PACE2518750

STATE COLLEGE

616 E COLLEGE AVENUE 305

2 Beds

2 Baths

975 Sq.Ft.

$400,000

MLS#: PACE2518750

Imagine how much easier life would be  if you had everything you need on one floor along with the highly desirable State College address?  Check out this luxury, one owner, gently lived in 3/2.5 Kingston Village luxury home with upgrades galore. Located  5 mi from downtown State College and 3 mi from Beaver Stadium, this property has the ultimate open floor plan with soaring vaulted ceilings in the great room, dining room, and kitchen.  Enjoy cooking? The oversized granite island, pantry, and upgraded Samsung dual fuel range and double oven are ready for action. Soaring vaulted ceilings can be found in the family room with cozy gas stone fireplace. Dining room leads to nice sized deck with gas  line installed for a grill. At the top of the stairs you will find the loft area is ideal for another home office  or overflow company. The 2 additional bedrooms have spacious walk in closets and adjoining bath via pocket doors to separate sink and storage areas. Need storage-check out the full size basement with rough in for bath along with the oversized 2 car front load garage. Better than new with custom up and down blinds, ceiling fans throughout and whole home humidifier  extras included. Square footage approximate. Buyer to verify.
#PACE2518888

STATE COLLEGE

127 AEROPOINTE LANE

3 Beds

2 Baths

2,360 Sq.Ft.

$525,000

MLS#: PACE2518888

Discover the charm of this end-of-row townhouse nestled in the desirable Grey Stone neighborhood, just across the street from the walking trails and amenities of Orchard Park & minutes from Downtown State College or Penn State. Built in 2000, this traditional-style residence with brick accents easily mixes comfort and style, perfect for modern living. It features three spacious bedrooms and two and a half bathrooms, ensuring ample space for relaxation and entertainment. Step inside to find a beautifully designed interior adorned with crown moldings and chair railings, elevated lighting with dimmable switches throughout, and elevated color palette and flooring selections. Upon entry the oversize kitchen has sprawling solid wood cabinetry for amazing storage and organization design. The stainless steel appliances are brand new and add style along with the ample countertop space for food prep and more. The breakfast bar has nice overhang and seating which makes entertaining while cooking a breeze and casual meals convenient.  This space easily flows to a large dining room which leads to an outdoor deck surrounded by trees for privacy.  The large family room has a two-story vaulted ceiling and cozy gas fireplace with a classic mantel, perfect for Fall or Winter evenings at home. Upstairs you can enjoy the convenience of second floor laundry, making daily chores a breeze. The primary suite offers a luxurious retreat, with vaulted ceilings, walk-in closet and en-suite full bathroom with large vanity and a jetted tub/shower. If you need more finished space there is also a full unfinished basement, which leaves you room to grow. The natural gas forced heating with air condition and two car garage are fan favorites that everyone loves. Outside the association fee covers essential services, including lawn maintenance, snow removal, sewer, water, and trash - allowing you to enjoy your home without the hassle of upkeep or purchase as a second home. Call for a tour of this rare find today!
#PACE2520422

STATE COLLEGE

1460 BLUE COURSE DRIVE 26

3 Beds

2 Baths

2,192 Sq.Ft.

$420,000

MLS#: PACE2520422

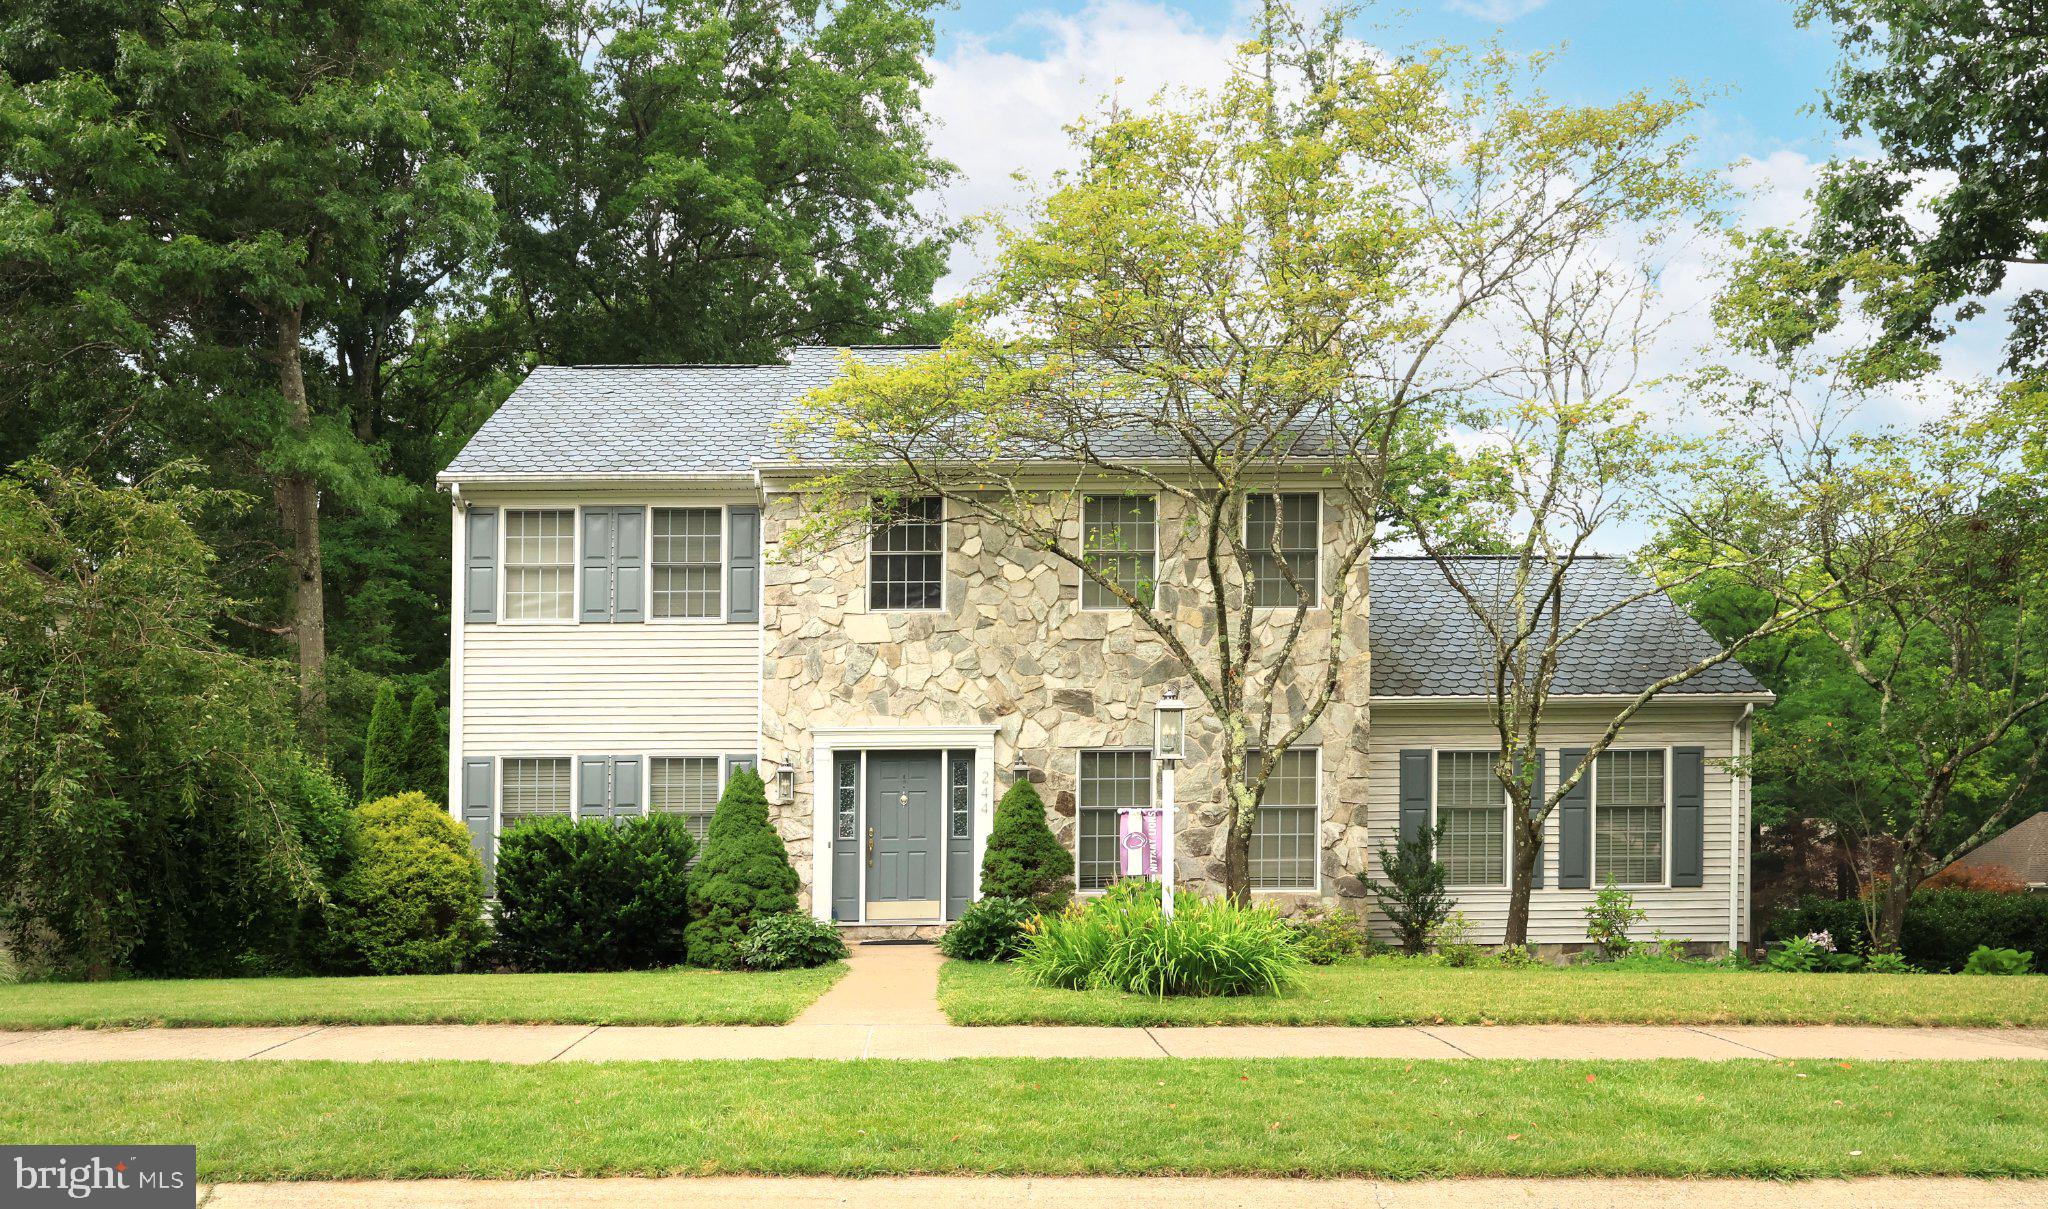
Located in the established Park Forest Village neighborhood, this spacious two-story home offers over 3,200 finished square feet, a flexible floor plan, and the solid bones to become something truly special. With generous living spaces, a finished walk-out lower level, and a desirable corner lot, the foundation is already in place. While the home does require updates and the completion of several larger renovation projects, it presents an outstanding opportunity to add value and make it your own in one of State College's most sought-after neighborhoods. Buyers should consult with their lender to determine what loan products could be available for this property,
#PACE2519482

STATE COLLEGE

244 LEAWOOD LANE

3 Beds

3 Baths

3,250 Sq.Ft.

$489,900

MLS#: PACE2519482

Bright and inviting home in the desirable Remington Ridge neighborhood of State College. Featuring bamboo flooring, an open floor plan, and abundant natural light, this home offers a warm, comfortable, and contemporary living environment.

The main level features an open-concept living and dining area, creating an easy flow for everyday living and entertaining. Large windows (and skylights) and vaulted ceilings fill the space with natural light, while the bamboo flooring adds warmth and style throughout the main living areas.

The well-appointed kitchen offers granite countertops, stainless steel appliances, and extra storage, providing both functionality and an attractive space for cooking and entertaining.

Spacious dining room with vaulted ceiling, bamboo flooring and wood burning fireplace. 

A major highlight is the spacious main-level primary bedroom, offering convenience and privacy with easy access to the home's living spaces. Laundry located in the primary bathroom.  Step outside the bedroom to your private patio and deck, an ideal spot for morning coffee, outdoor dining, or relaxing at the end of the day.

Upstairs, you'll find a third bedroom, a full bath, and a versatile loft area. The loft provides valuable flexible space that can be used as a home office, reading area, hobby space, or additional sitting room, giving the home plenty of options to fit your lifestyle.

The home's thoughtful layout and inviting outdoor space make it equally appealing for comfortable everyday living or entertaining guests. Conveniently located near Penn State, shopping, dining, and major roadways, this property offers the best of a peaceful neighborhood setting with easy access to everything State College has to offer.

Whether you're looking for a primary residence, a home close to Penn State, or an investment opportunity, this home is worth a closer look. 

Come experience the light, openness, and comfortable layout of 365 Oakwood Avenue, you may be right where you want to be.
#PACE2520324

STATE COLLEGE

365 OAKWOOD AVENUE

3 Beds

3 Baths

2,008 Sq.Ft.

$426,800

MLS#: PACE2520324

Set on a private, wooded lot in Toftrees, this beautifully updated contemporary offers more than 3,000 square feet of bright, inviting living space just minutes from Penn State and downtown State College. Thoughtfully maintained, the home features a new roof (2025) and newer windows, . Inside, soaring vaulted ceilings, expansive windows, and bamboo hardwood floors create an open, airy feel filled with natural light. The renovated kitchen is designed for both everyday living and entertaining, featuring granite countertops, a large center island, tile backsplash, Bosch stainless steel appliances, and abundant workspace. The adjoining living and dining areas extend seamlessly to multiple decks, making it easy to enjoy the surrounding wooded setting. The primary suite offers vaulted ceilings, a walk-in closet, private deck, Juliette balcony, and an updated ensuite bath with a dual granite vanity and custom tile tub/shower. Three additional bedrooms provide comfortable accommodations, while the finished lower level offers exceptional flexibility with a spacious recreation room, full bath, custom bar with remote-controlled lighting, and a den that can easily serve as a fifth bedroom, home office, or fitness space. Outside, multiple decks and a fire pit create inviting spaces for relaxing or entertaining. An attached two-car garage, peaceful wooded surroundings, and one of Toftrees' most convenient locations complete this exceptional home.
#PACE2519830

STATE COLLEGE

1845 WOODLEDGE DRIVE

4 Beds

3 Baths

3,056 Sq.Ft.

$550,000

MLS#: PACE2519830

Wow! This Westway Gardens ranch style home is located at the very rear of the development, offering peace and quiet. 3 bedrooms, 2 full baths, living room, family room and kitchen all on one level. Large laundry room leads into the 2 car attached garage. Full unfinished basement. These go quick so see it soon.
#PACE2519590

STATE COLLEGE

1244 WESTERLY PARKWAY

3 Beds

2 Baths

2,026 Sq.Ft.

$409,900

MLS#: PACE2519590

*****Move-in ready******  Recent improvements include fresh paint in the main living areas, a newly installed microwave, and brand-new carpeting throughout the home, eliminating decades of pet odor.  Sellers did the work, so you don't have to.  Best part,  listing price stayed the same.   

Nestled in the charming Park Forest Village, this delightful home offers a perfect blend of comfort and convenience. With 5 spacious bedrooms and 3.5 bathrooms, this residence is designed for both relaxation and entertaining. The inviting living spaces are enhanced by a cozy fireplace, perfect for gathering with loved ones on chilly evenings. The heart of the home is the well-appointed kitchen, featuring a built-in range, oven, and microwave, making meal preparation a joy. The included refrigerator, dishwasher, and disposal add to the ease of daily living.  Step outside to enjoy the expansive 0.48-acre lot, providing ample space for outdoor activities or simply unwinding in nature. The attached three-car garage offers convenience and additional storage, ensuring your vehicles and belongings are well cared for. Located in a sought-after neighborhood, you'll find parks, shopping, and dining options just a stone's throw away. The community atmosphere is warm and welcoming, making it easy to feel at home. With a full basement ready for your personal touch, this property is a canvas for your dreams. Experience the comfort and charm of this Park Forest Village home, and create lasting memories for you and your family.
#PACE2520424

STATE COLLEGE

219 MORNINGSIDE CIRCLE

5 Beds

3 Baths

3,177 Sq.Ft.

$549,900

MLS#: PACE2520424

 - property

Send a message

Message successfully sent.

Your message

What is 3 + 4 ?

Reason for contacting?

I agree to receive email communication and understand I can unsubscribe at any time.

I agree to be contacted by Charis Realty Group - Christine Issler, Broker via call, email, and text for real estate services. To opt out, you can reply 'stop' at any time or reply 'help' for assistance. You can also click the unsubscribe link in the emails. Message and data rates may apply. Message frequency may vary. Privacy Policy

Sign Out

Virtual Assistant

Would you like to take the next step with this property? We can help you schedule a showing or virtual tour, or send you more details.

Yes, I would like more information.

Thank You for Your Reply, One of Our Agents will contact you as soon as possible

No, maybe later.

Thank you, you can always contact me via email, phone number or through the contact form.

Realhub AI

Lucy - Your AI-Powered Realtor

Update Your Temporary Password

Personalize your search

Enter your email and we'll notify you immediately when new listings match what you're looking for.

or enter email address

Already have an account ? Login here

Continue your home search

I agree to receive communications and understand I can unsubscribe at any time.

I agree to be contacted by Charis Realty Group - Christine Issler, Broker via call, email, and text for real estate services. To opt out, you can reply 'stop' at any time or reply 'help' for assistance. You can also click the unsubscribe link in the emails. Message and data rates may apply. Message frequency may vary. Privacy Policy

Already have an account ? Login here

We use cookies

We use cookies primarily for analytics to enhance your experience. By accepting, you agree to our use of these cookies. You can manage your preferences or learn more about our cookies policy.