
Property
Beds
4
Full Baths
3
1/2 Baths
1
Year Built
1965
Sq.Footage
2,442
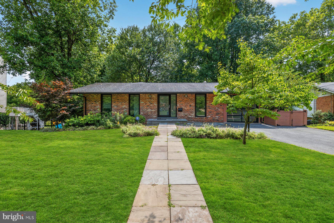
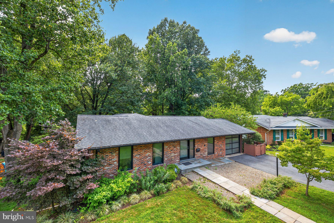
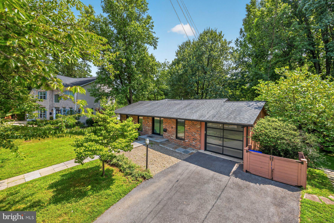
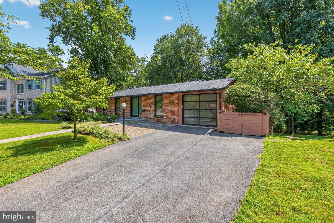
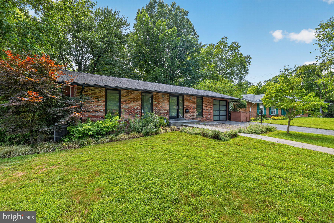
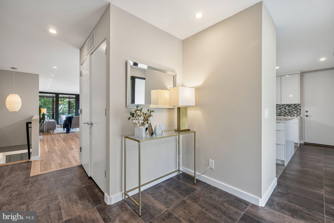
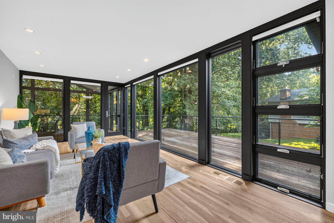
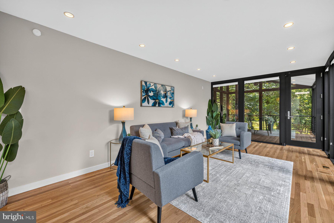
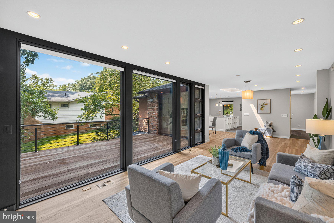
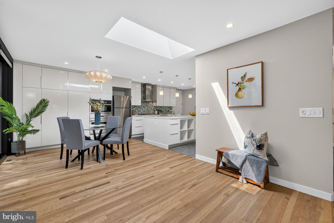
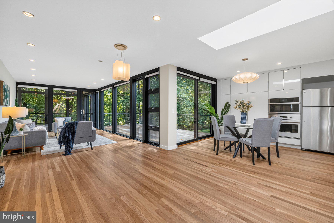
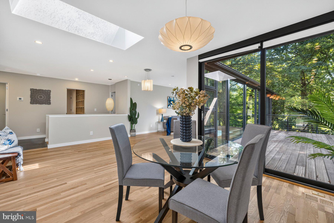
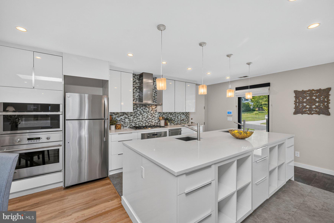
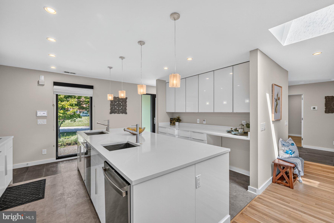
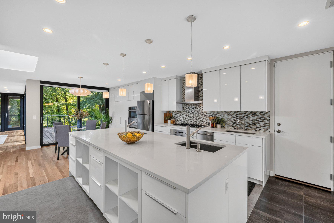
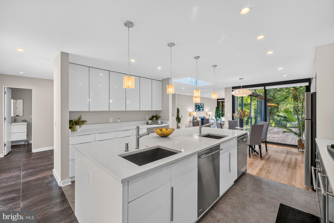
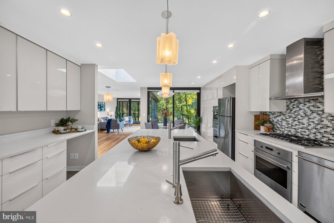
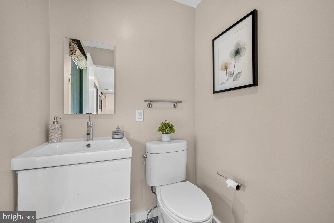
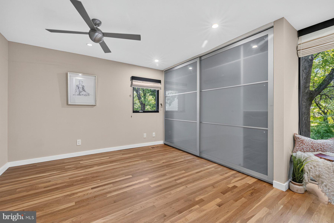
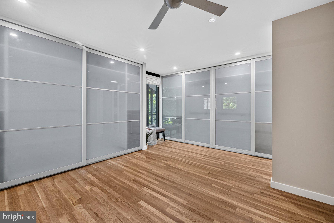
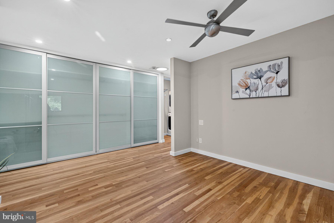
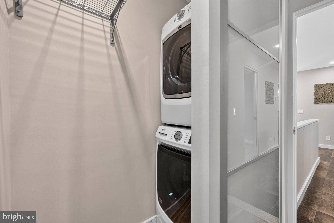
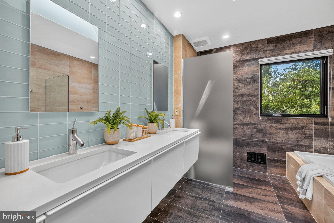
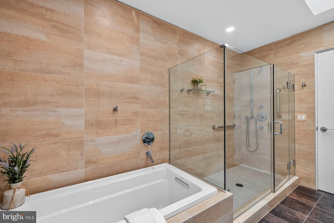
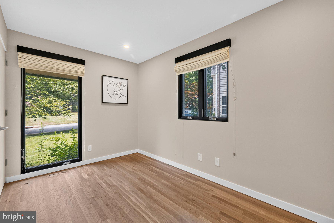
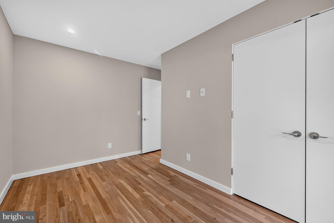
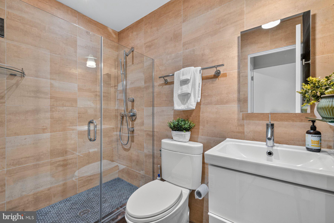
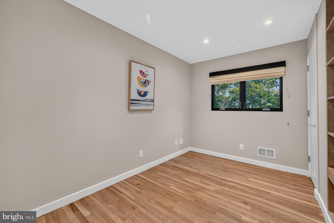
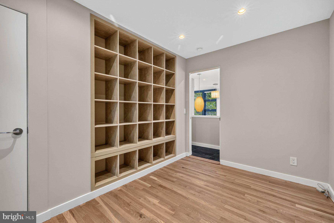
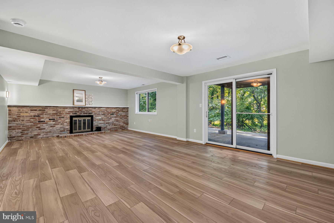
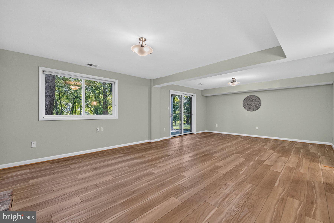
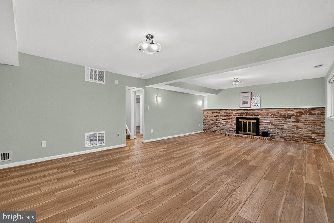
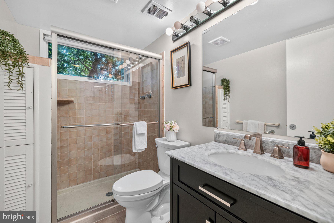
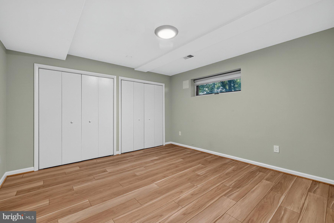
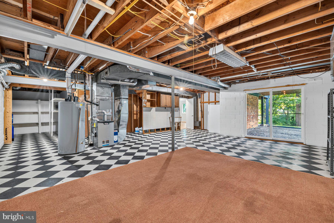
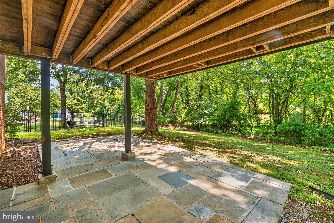
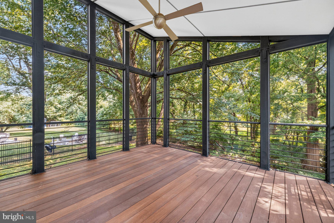
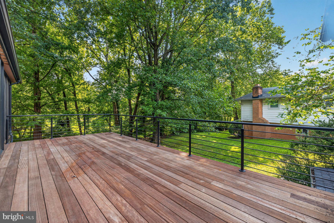
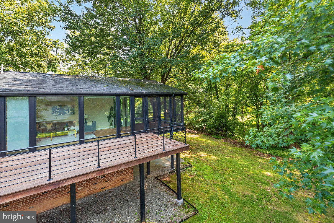
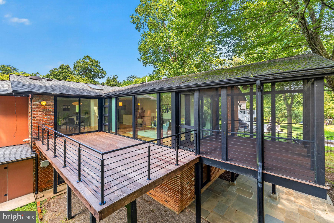
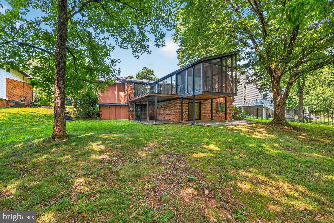
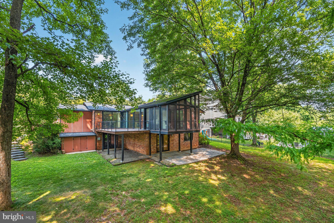
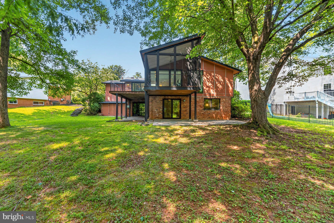
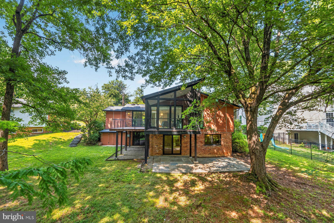
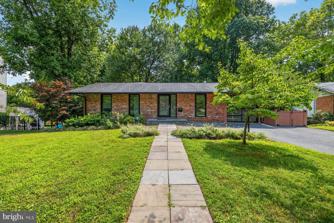
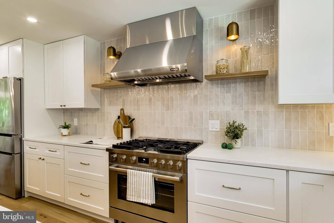
Rare opportunity in sought-after Regency Estates! This beautifully renovated 4-bedroom, 3.5-bath home offers the ease of one-level living with an exceptional open floor plan designed for both everyday comfort and entertaining. The heart of the home is the expansive chef's kitchen and family room, featuring an incredible amount of workspace and storage, including three ovens, three sinks, and three dishwashers. The main level includes the primary suite and additional bedrooms, allowing for true single-level living. Step outside to a stunning screened porch and deck overlooking a large, flat, private backyard surrounded by mature trees. The walkout lower level provides outstanding flexibility with a spacious recreation room and brick hearth around a wood burning fireplace, a bedroom, full bath, and direct access to the backyard—perfect for guests, multigenerational living, or a home office. Additional features include a one-car garage and numerous high-end updates throughout. Ideally located within walking distance of places of worship and just minutes from major commuter routes, Cabin John Village, Park Potomac, restaurants, grocery stores, and parks. Enjoy the perfect combination of convenience, privacy, and the increasingly rare lifestyle of main-level living in one of Potomac's most established neighborhoods.
Features & Amenities
Interior
-
Other Interior Features
Ceiling Fan(s), Kitchen Island, Recessed Lighting, Open Floorplan
-
Total Bedrooms
4
-
Bathrooms
3
-
1/2 Bathrooms
1
-
Above Grade Finished Area
1642.0
-
Basement YN
YES
-
Cooling YN
YES
-
Cooling
Central Air, Ceiling Fan(s), Electric
-
Fireplace YN
YES
-
Heating YN
YES
-
Heating
Exhaust Fan, Natural Gas, Forced Air
-
Main Level Bedrooms
3
-
Pet friendly
Yes
Exterior
-
Garage
Yes
-
Garage spaces
1
-
Construction Materials
Brick
-
Parking
Garage, Driveway, Attached
-
Patio and Porch Features
Deck, Porch, Screened, Wrap Around
-
Pool
No
-
Waterfront YN
NO
-
View
Trees/Woods
Area & Lot
-
Lot Features
Front Yard, Private, Secluded, Other, Few Trees, Back Yard
-
Lot Size(acres)
0.37
-
Lot Size(square feet)
16039.0
-
Property Type
Residential
-
Architectural Style
Ranch/Rambler
Price
-
Sales Price
$895,000
-
Tax Amount
$9,233
-
Sq. Footage
2, 442
-
Price/SqFt
$366
HOA
-
Association
No
School District
-
Elementary School
BEVERLY FARMS
-
Middle School
HERBERT HOOVER
-
High School
WINSTON CHURCHILL
Property Features
-
New Construction
NO
-
Foundation Details
Slab
-
Senior Community YN
NO
-
Sewer
Public Sewer
-
Tax Lot
41
-
Water Source
Public
Schedule a Showing
Showing scheduled successfully.
Mortgage calculator
Estimate your monthly mortgage payment, including the principal and interest, property taxes, and HOA. Adjust the values to generate a more accurate rate.
Your payment
Principal and Interest:
$
Property taxes:
$
HOA fees:
$
Total loan payment:
$
Total interest amount:
$
Location
County
MONTGOMERY
Elementary School
BEVERLY FARMS
Middle School
HERBERT HOOVER
High School
WINSTON CHURCHILL
Listing Courtesy of Minka K Goldstein , NextHome Envision
RealHub Information is provided exclusively for consumers' personal, non-commercial use, and it may not be used for any purpose other than to identify prospective properties consumers may be interested in purchasing. All information deemed reliable but not guaranteed and should be independently verified. All properties are subject to prior sale, change or withdrawal. RealHub website owner shall not be responsible for any typographical errors, misinformation, misprints and shall be held totally harmless.

Trish Mills Team- Team Leader, Branch Manager- Frederick
Trish Mills
Call Trish today to schedule a private showing.

* Listings on this website come from the FMLS IDX Compilation and may be held by brokerage firms other than the owner of this website. The listing brokerage is identified in any listing details. Information is deemed reliable but is not guaranteed. If you believe any FMLS listing contains material that infringes your copyrighted work please click here to review our DMCA policy and learn how to submit a takedown request.© 2024 FMLS.
Related Properties
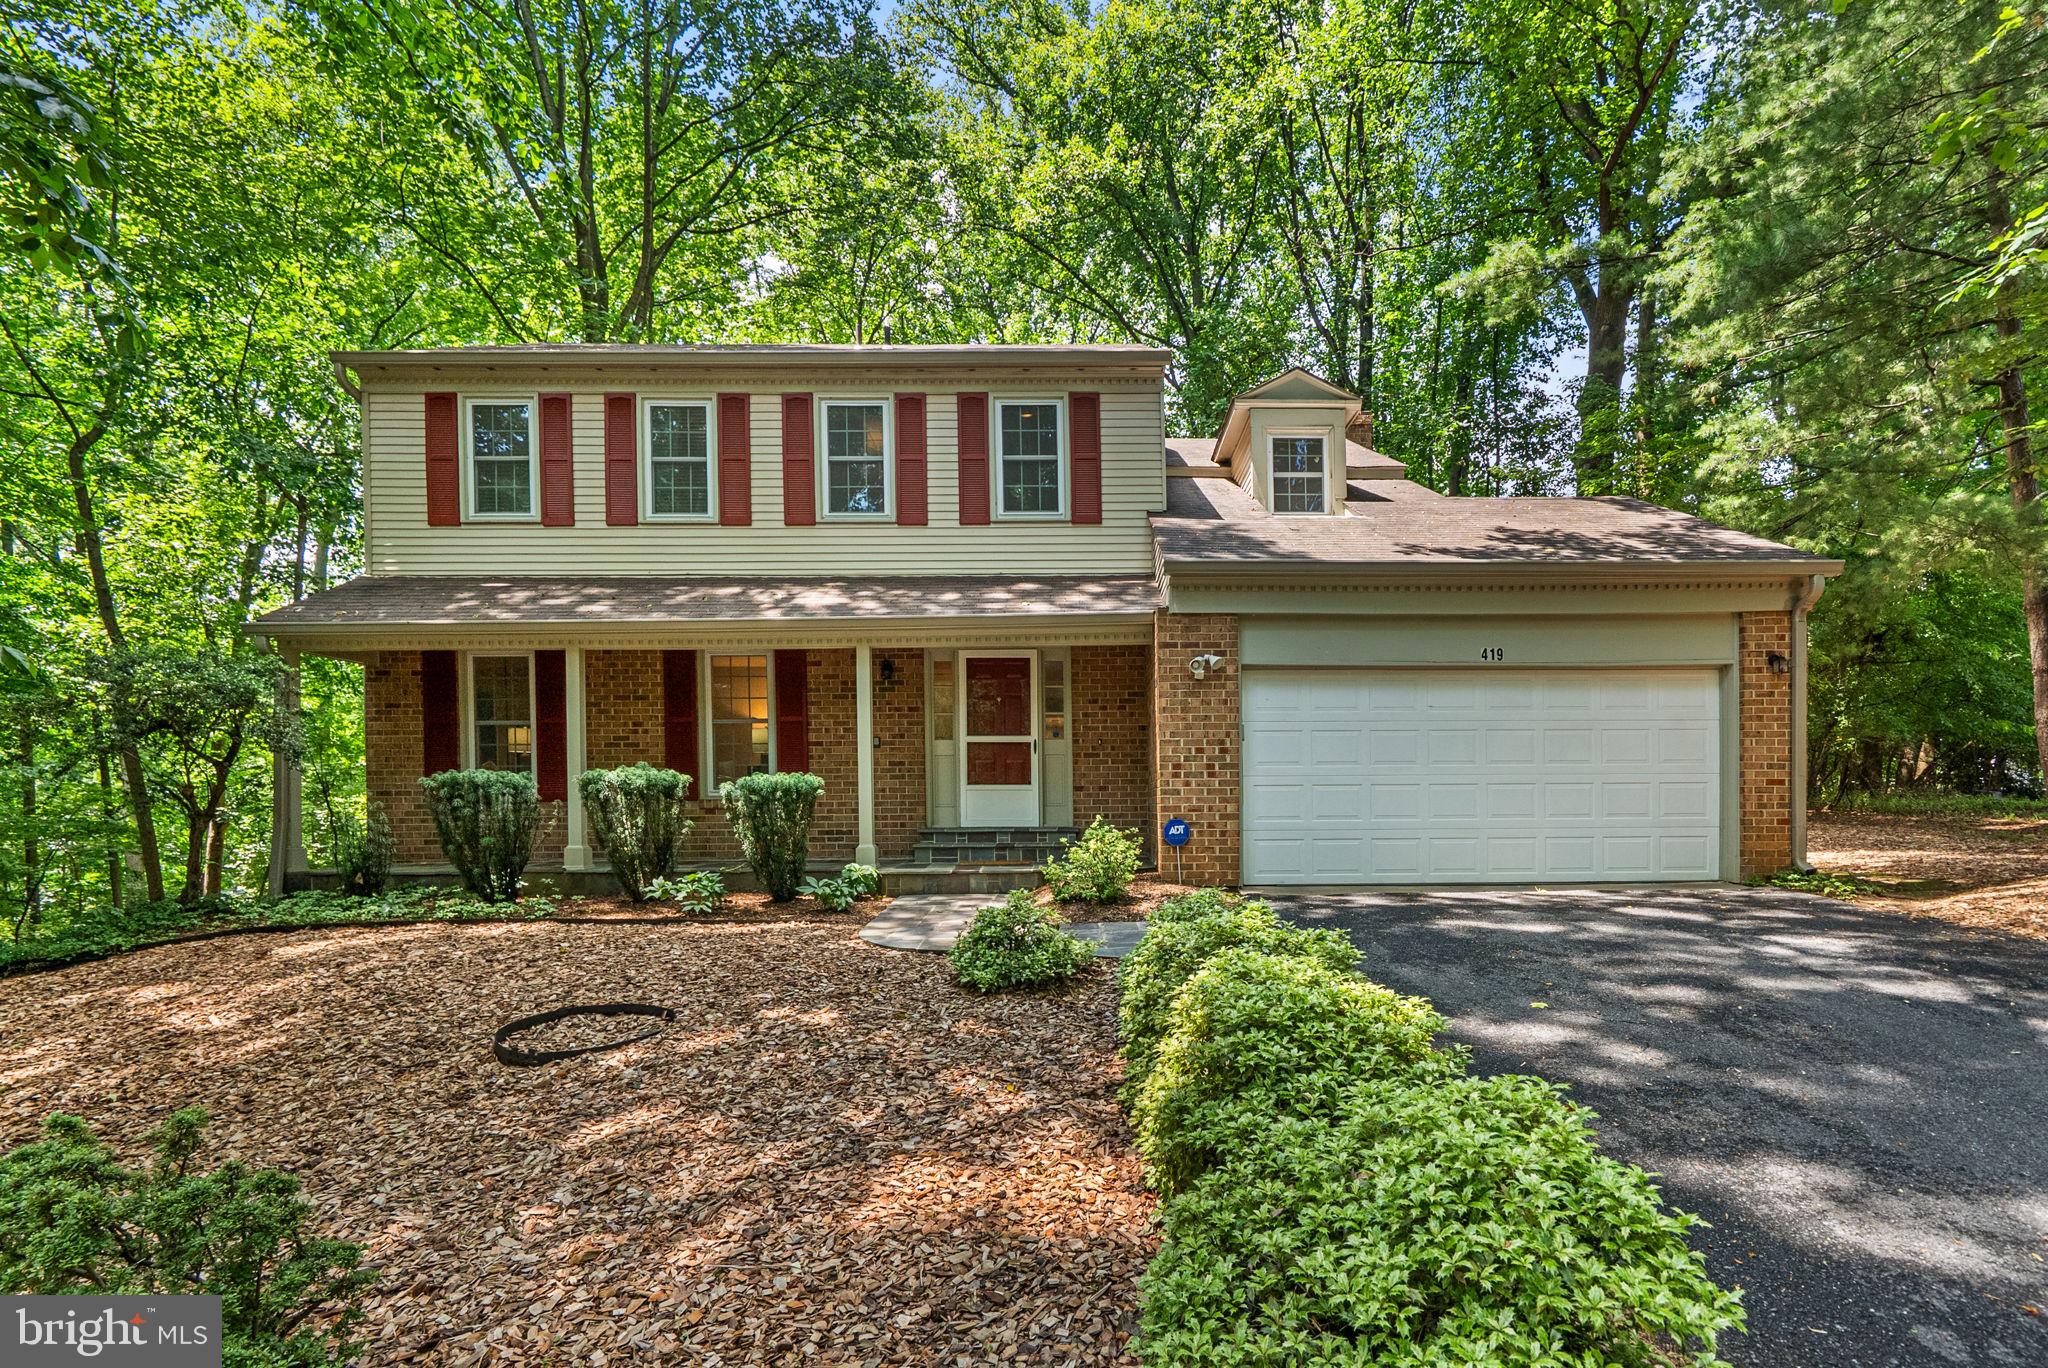
POTOMAC
419 WATTS BRANCH PARKWAY
4 Beds
3 Baths
3,362 Sq.Ft.
$950,000
MLS#: MDMC2240268
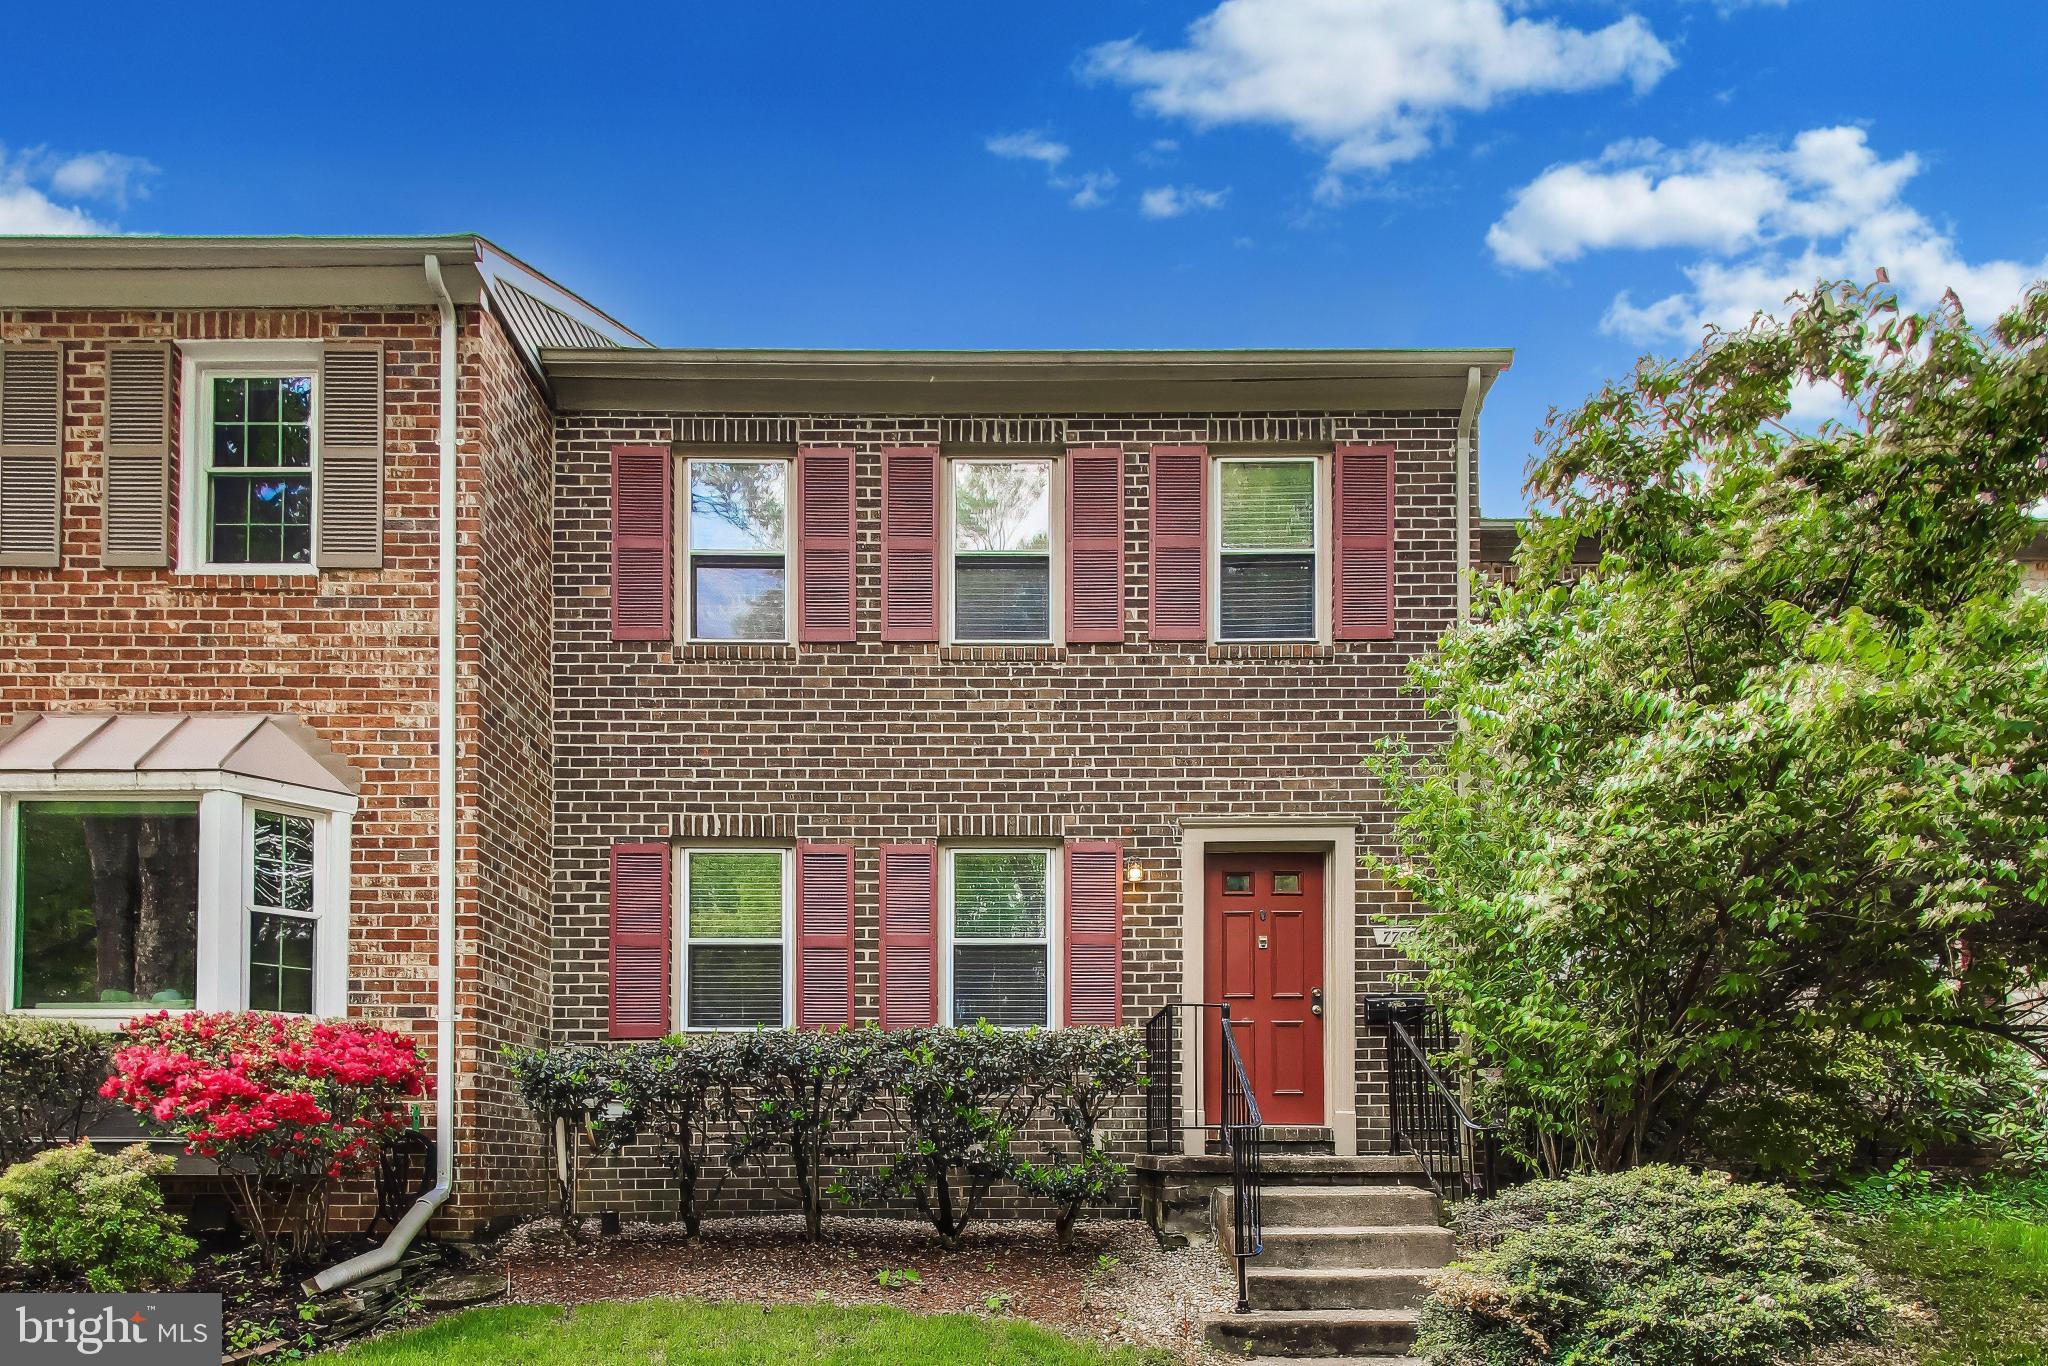
POTOMAC
7709 HEATHERTON LANE
3 Beds
3 Baths
1,978 Sq.Ft.
$750,000
MLS#: MDMC2233070
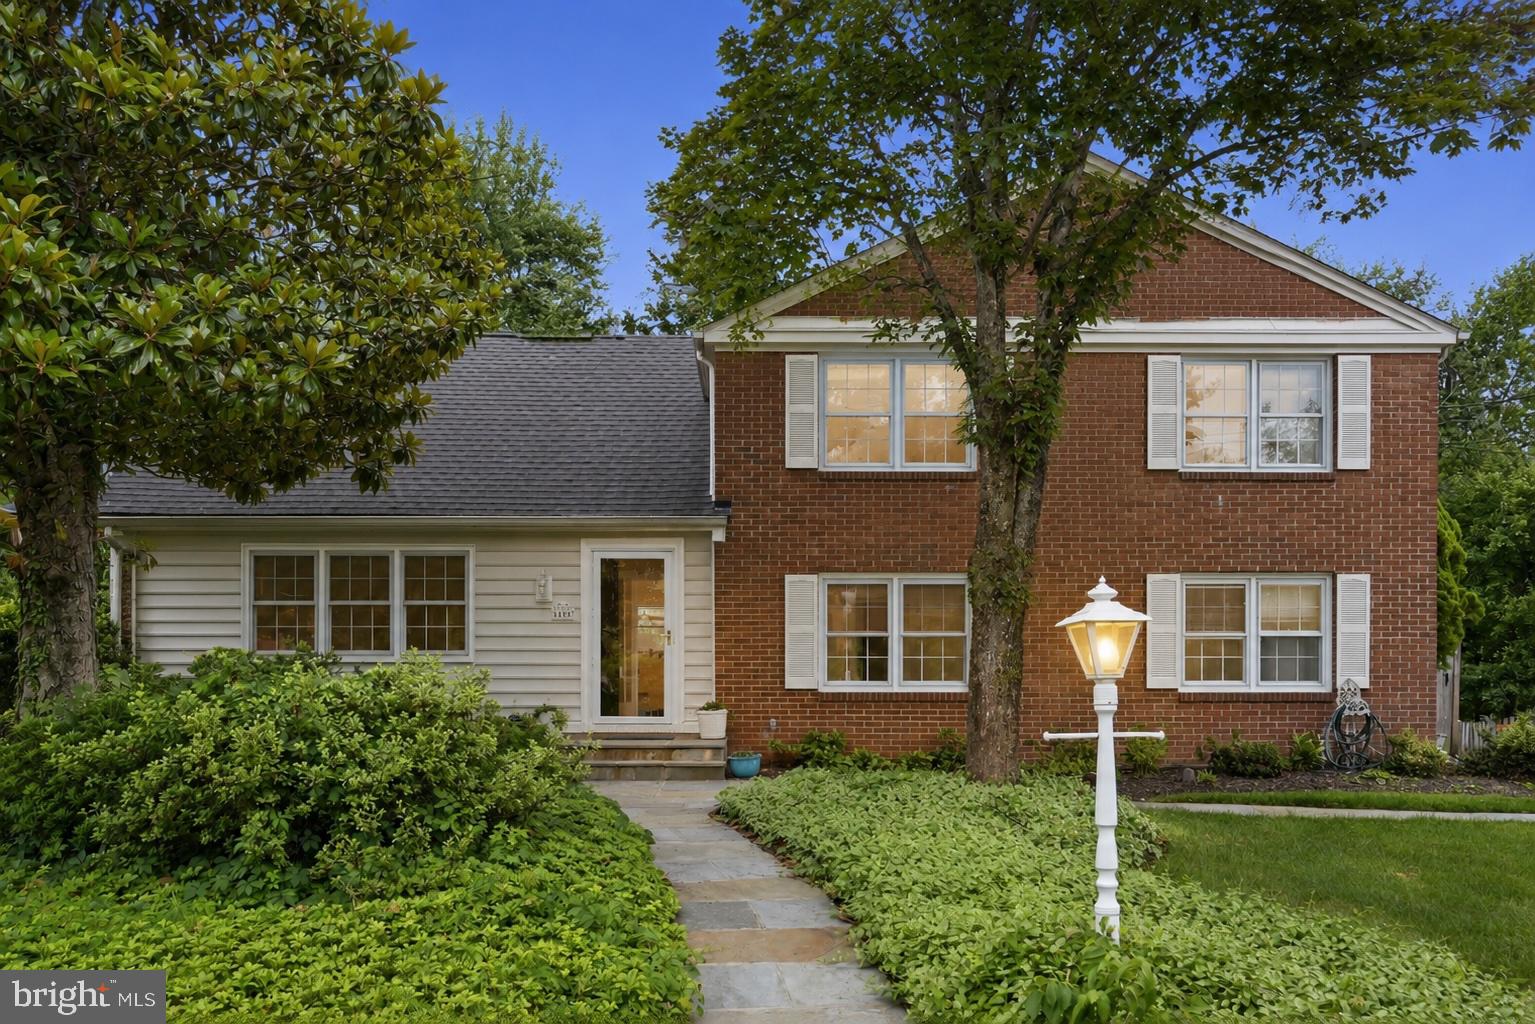
POTOMAC
8406 GENEVA MASON ROAD
5 Beds
2 Baths
2,390 Sq.Ft.
$849,900
MLS#: MDMC2241626
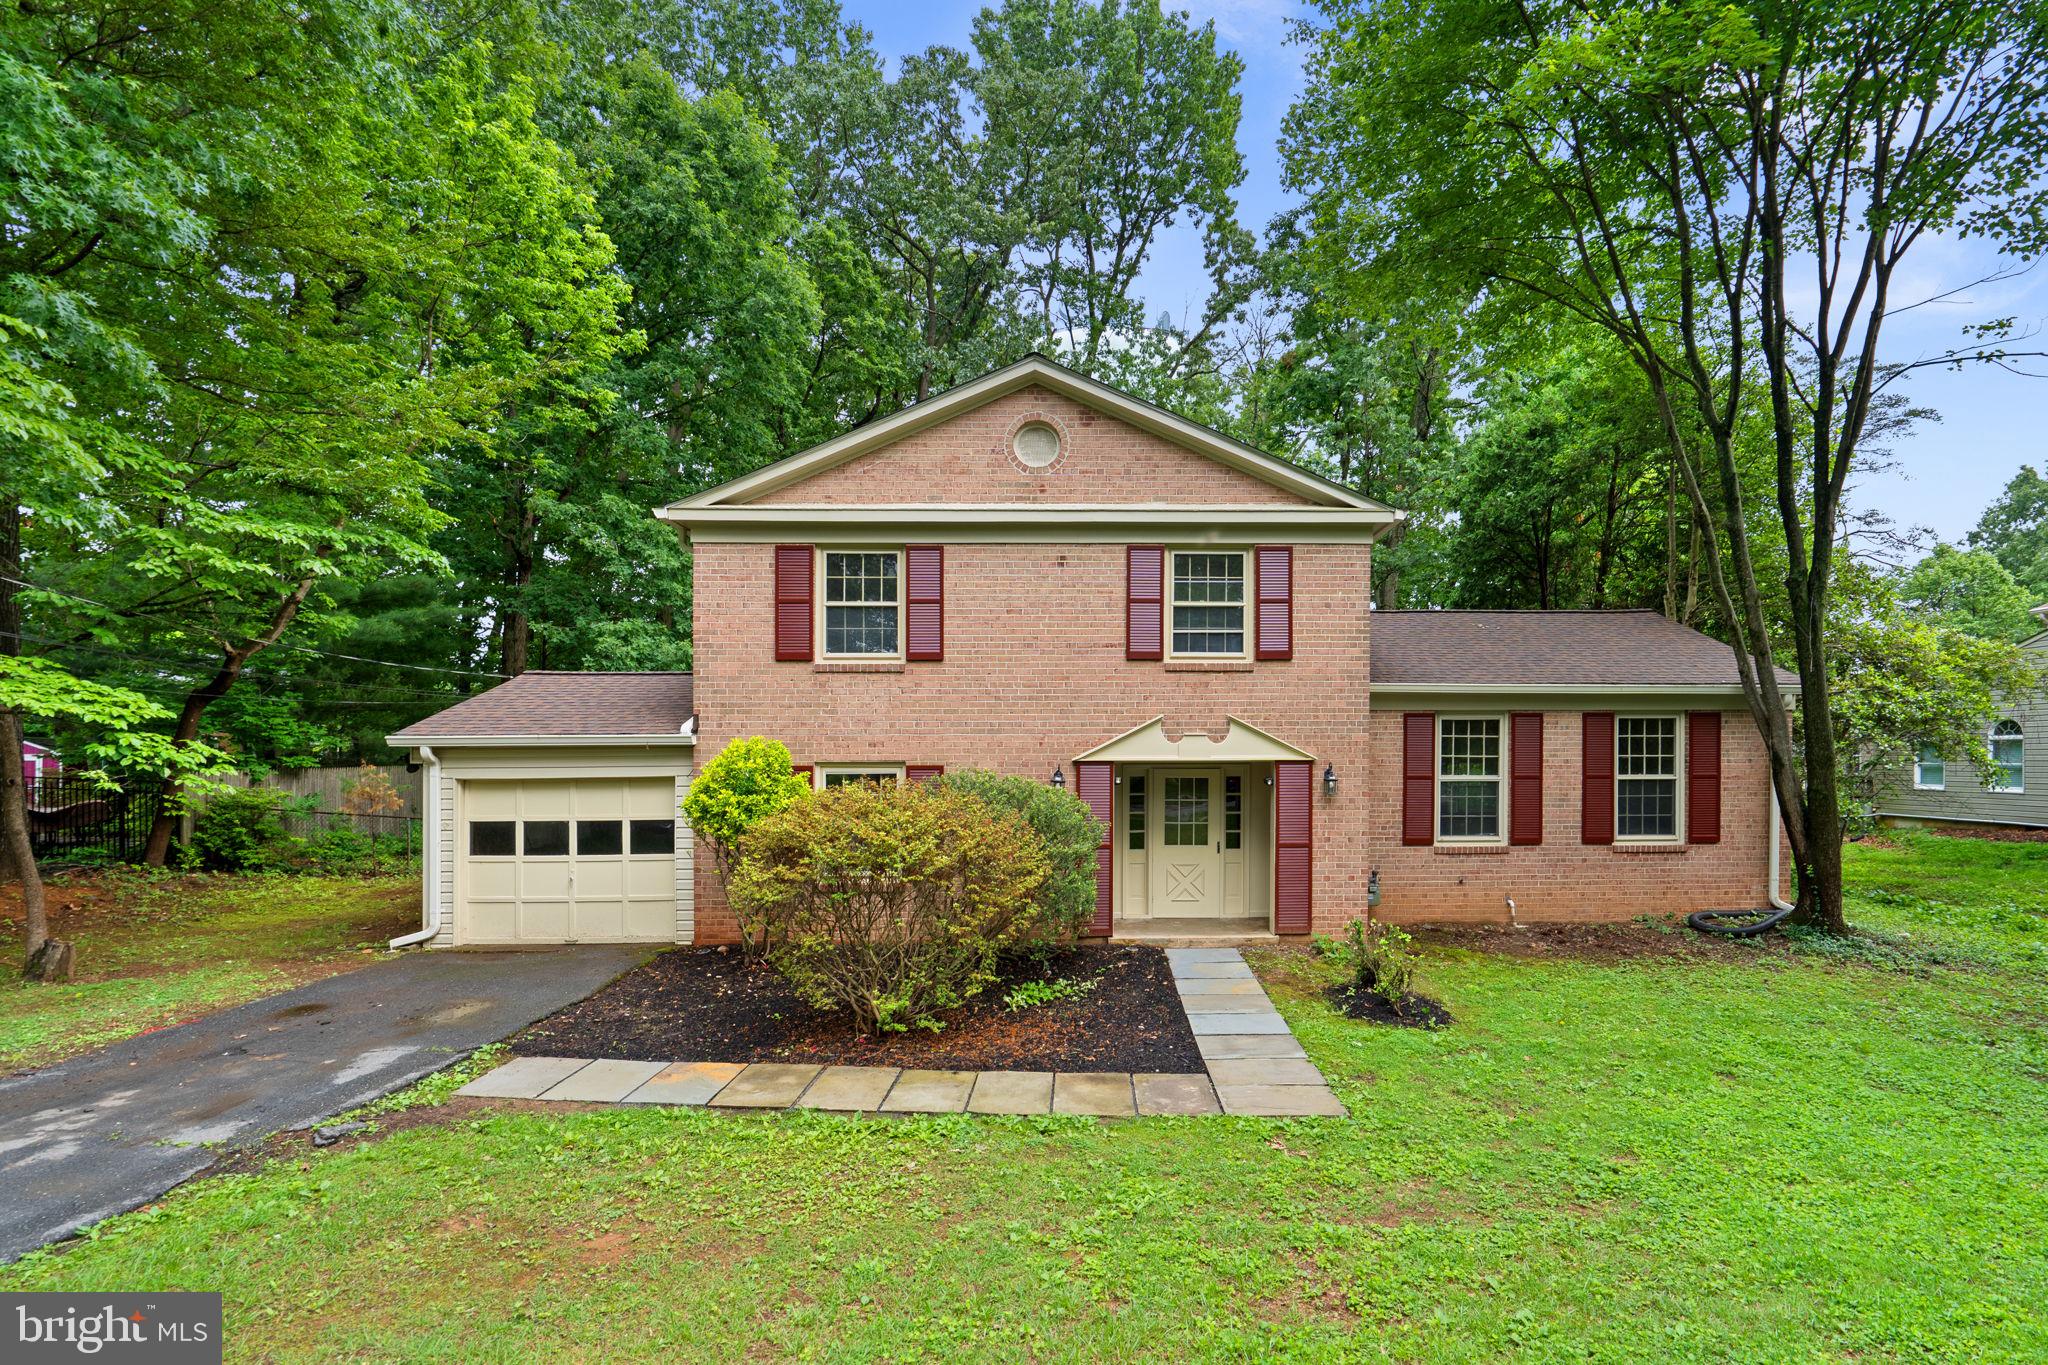
POTOMAC
1585 KIMBLEWICK ROAD
4 Beds
2 Baths
2,536 Sq.Ft.
$830,000
MLS#: MDMC2236466

POTOMAC
1135 POLARIS ROAD CAMBRIDGE 79
4 Beds
4 Baths
2,350 Sq.Ft.
$1,067,115
MLS#: MDMC2240068
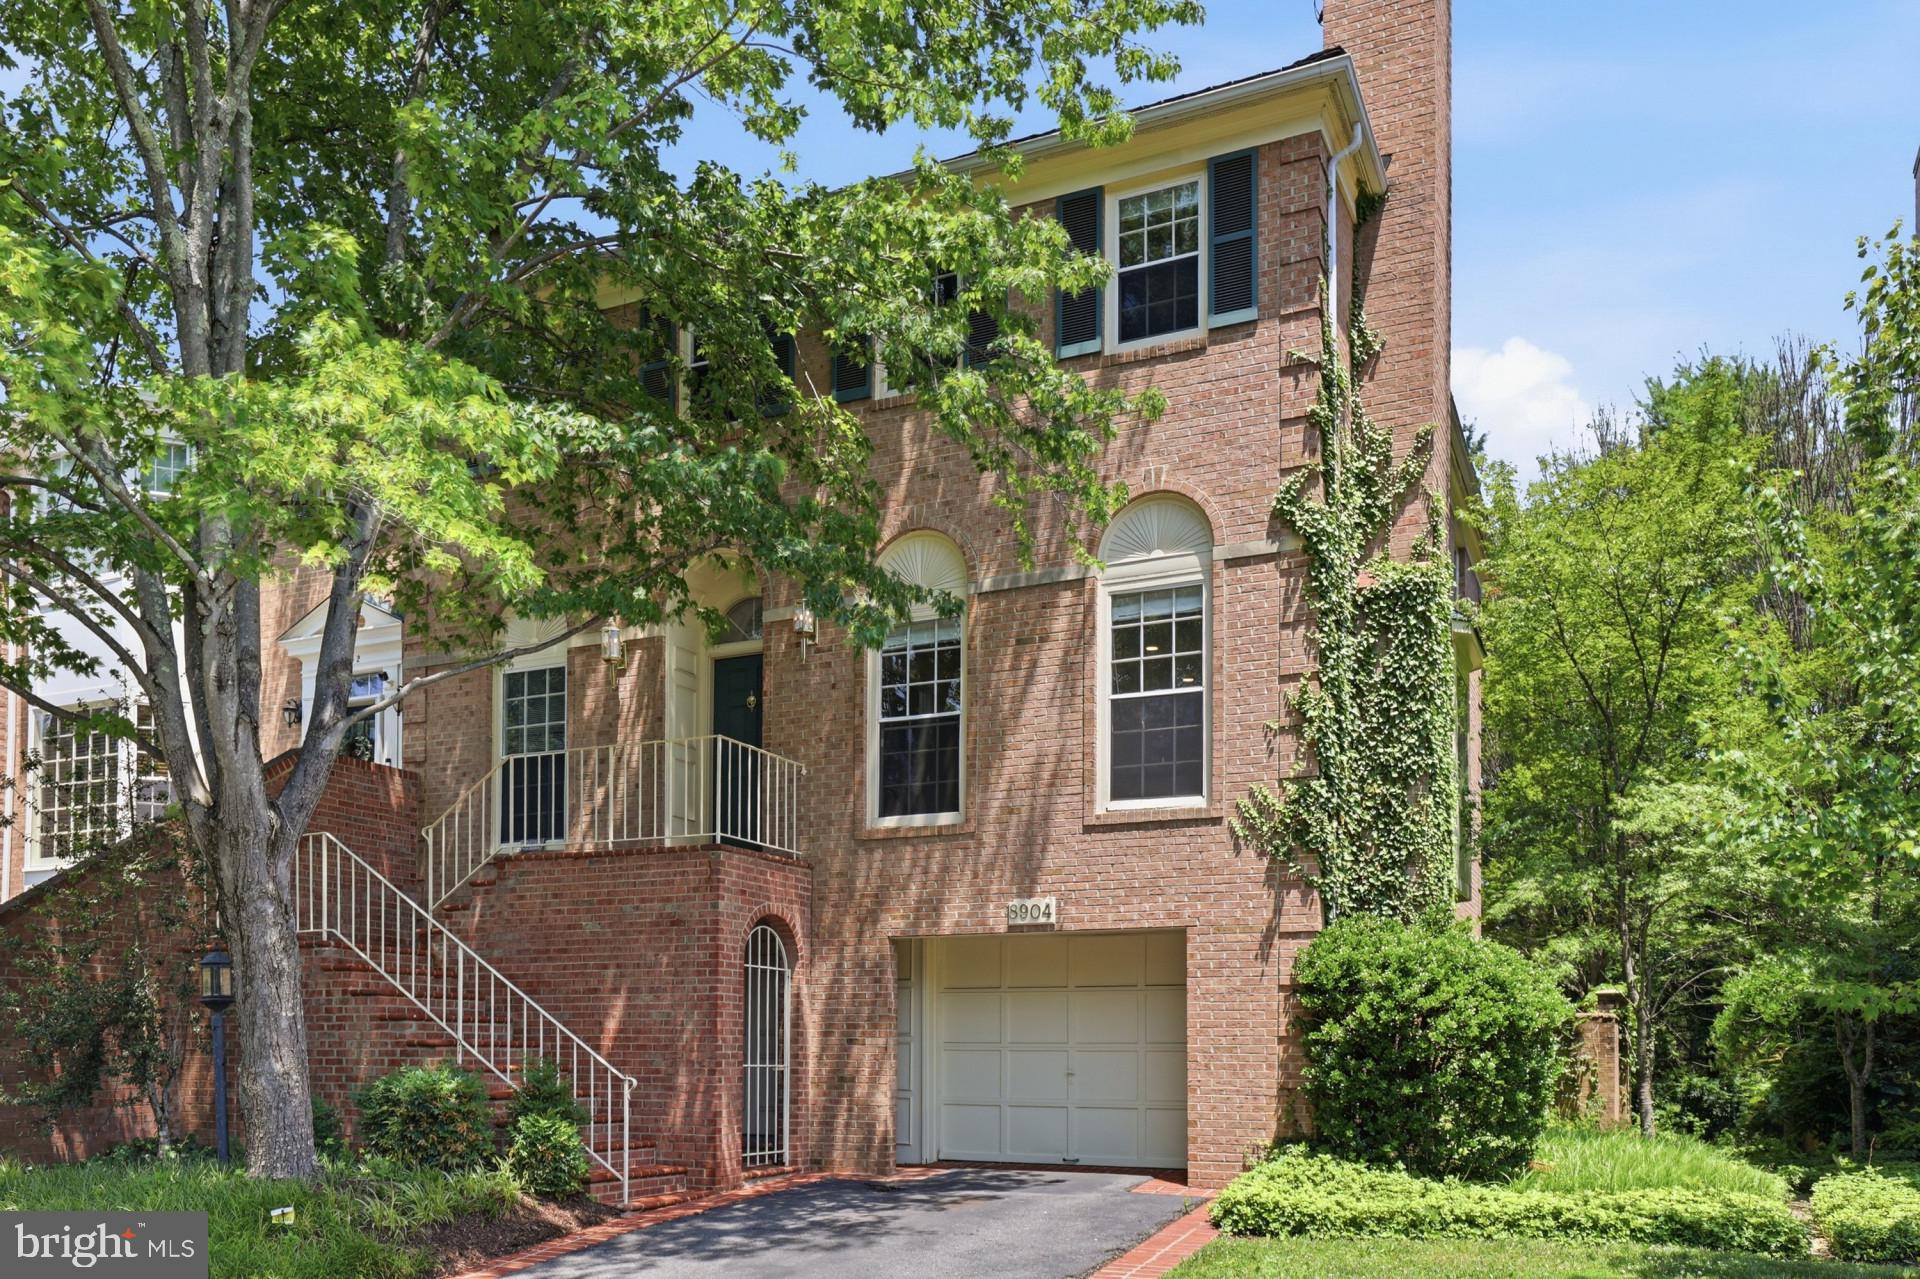
POTOMAC
8904 BARROWGATE COURT
4 Beds
3 Baths
3,826 Sq.Ft.
$1,049,000
MLS#: MDMC2238456
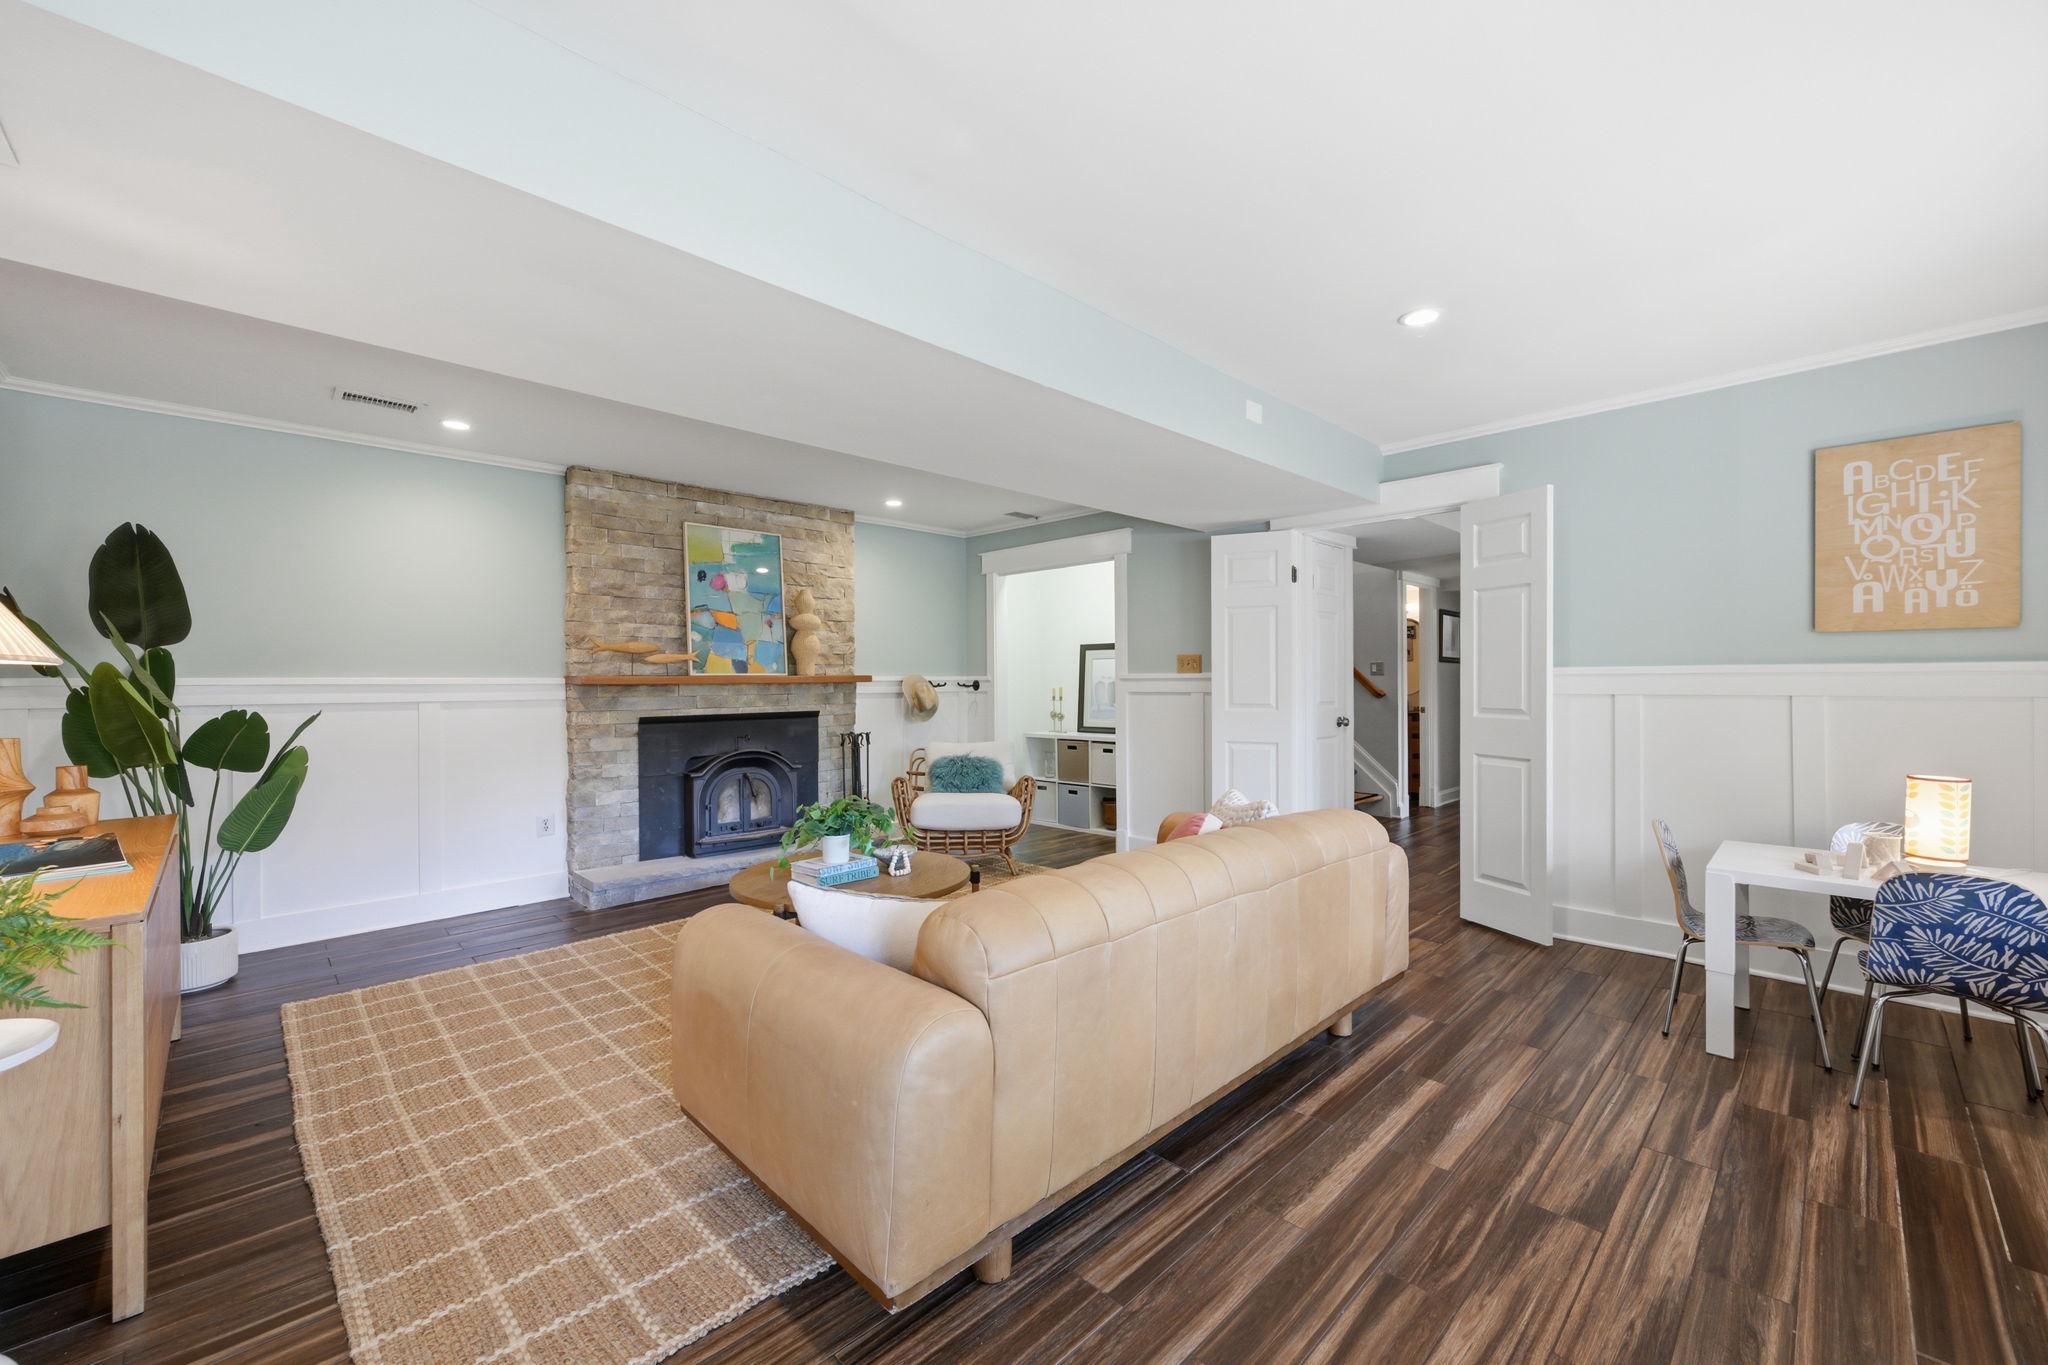
POTOMAC
9825 BETTEKER LANE
4 Beds
3 Baths
2,633 Sq.Ft.
$999,999
MLS#: MDMC2225404
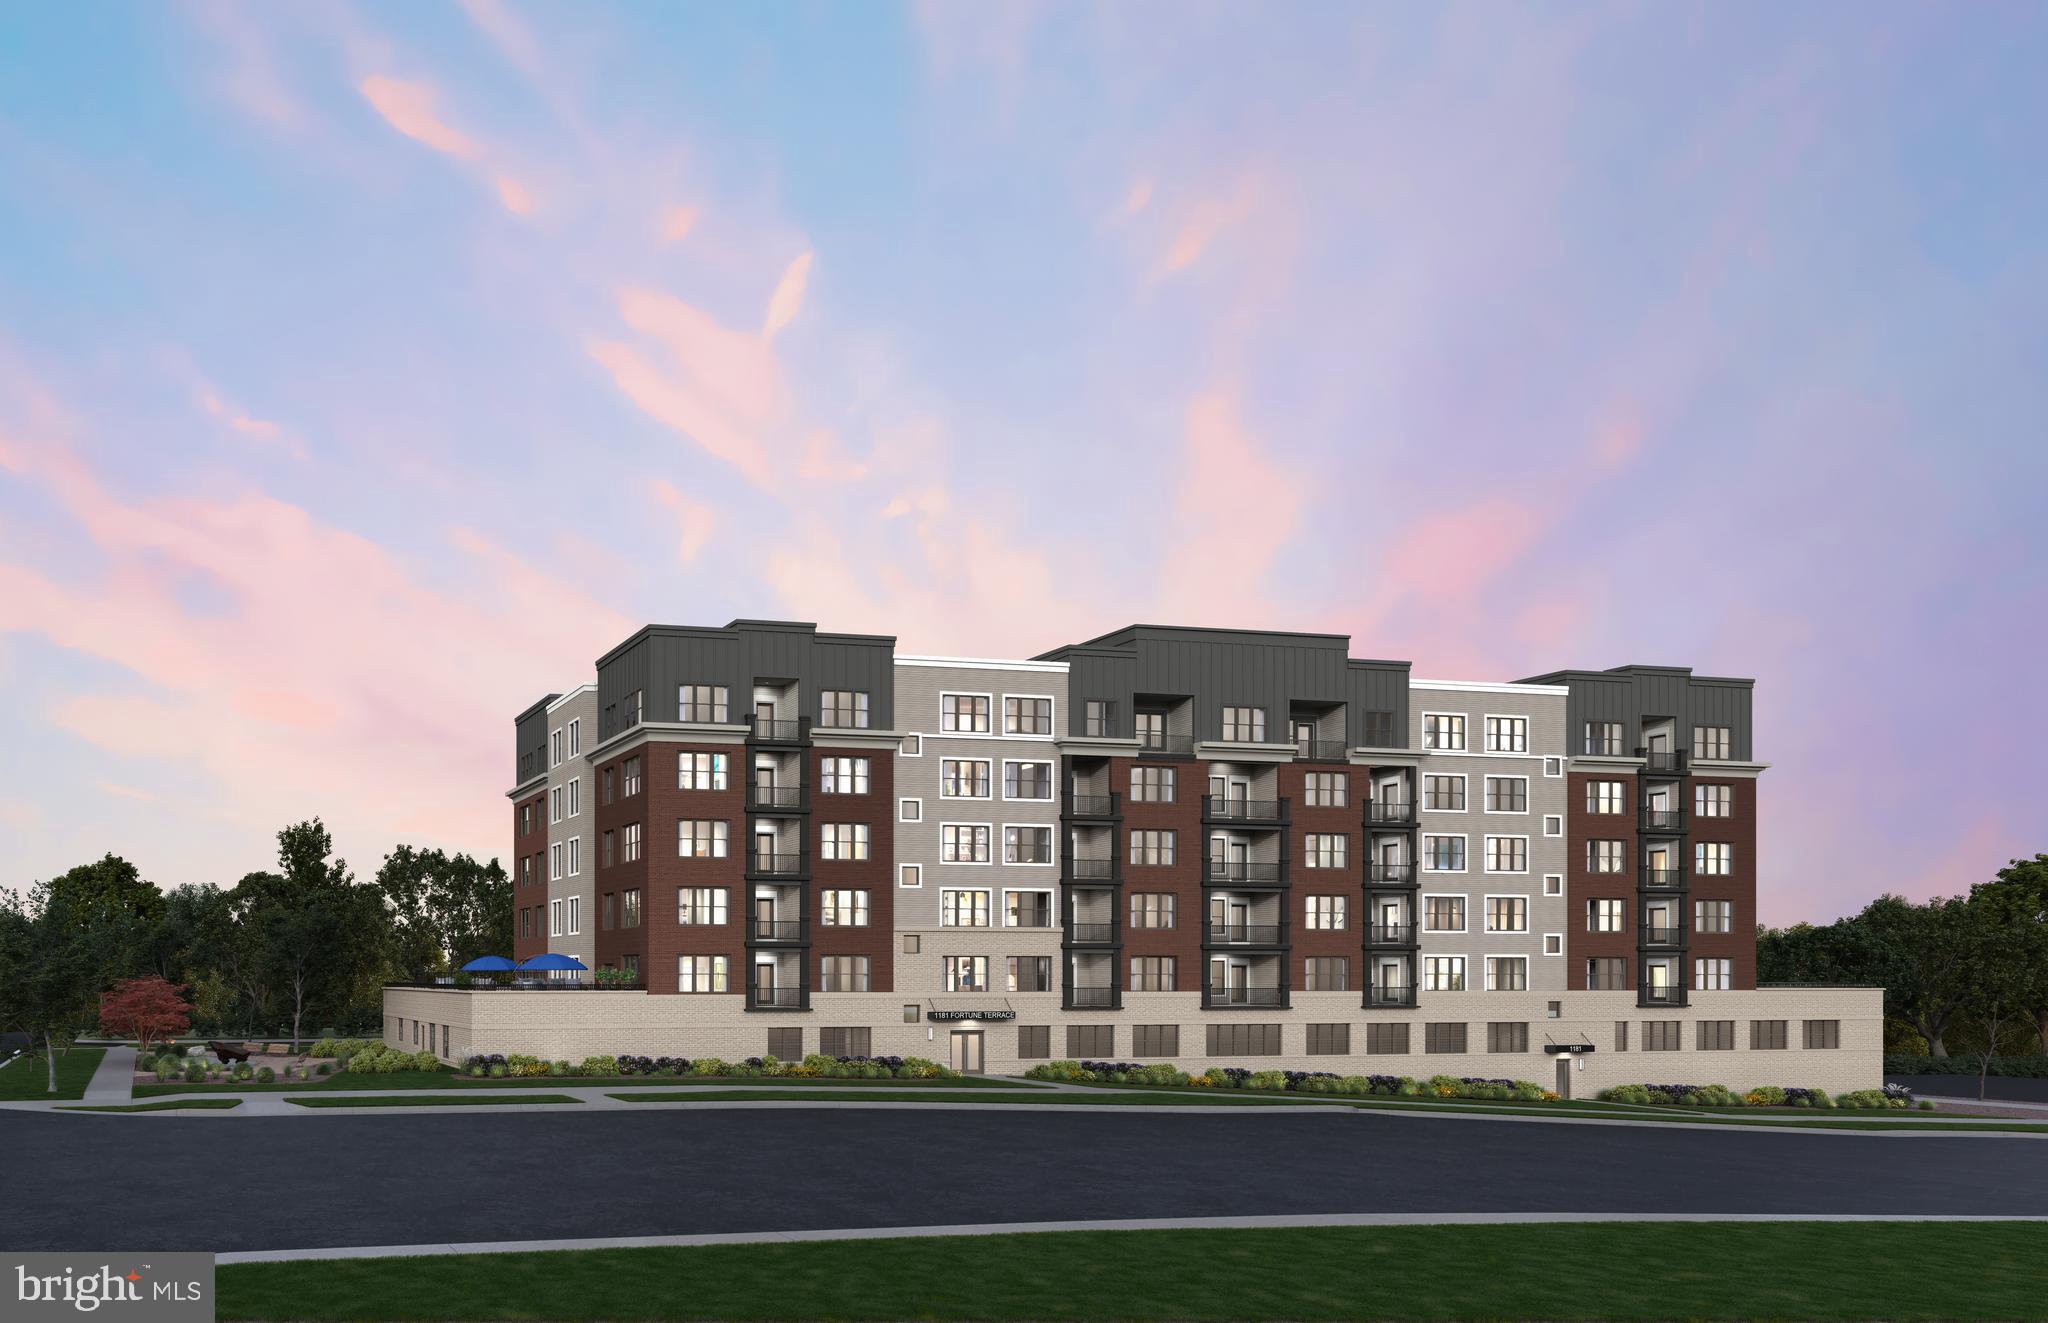
POTOMAC
1121 FORTUNE TERRACE 208
2 Beds
2 Baths
1,566 Sq.Ft.
$884,219
MLS#: MDMC2233434
POTOMAC
11832 ENID
5 Beds
3 Baths
2,381 Sq.Ft.
$1,064,000
MLS#: MDMC2237568
.png)