


Property
Beds
3
Full Baths
2
1/2 Baths
1
Year Built
1979
Sq.Footage
2,900
Welcome to 1135 Deer Park Road, enter the private driveway off Deer Park Road that leads to this charming ranch-style home set on a beautiful one-acre homesite. Offering a blend of comfort and functionality, this inviting residence features a saltwater in-ground pool and a layout designed for everyday living. The living and dining rooms are highlighted by soaring cathedral ceilings that create an open, airy feel, while the living room is anchored by a classic brick-profile fireplace and opens directly to the rear deck overlooking the pool. The eat-in kitchen offers ample cabinetry, a casual dining area with a bay window, and a convenient laundry nook. The primary bedroom includes a private en-suite full bath and direct access to the rear deck, creating a seamless connection to the outdoor living spaces. Two additional bedrooms and a full bath complete the main level. The lower level provides generous unfinished space with a powder room, interior access to the attached garage, walkout access to the covered patio, and abundant storage. Outdoor amenities include a saltwater in-ground pool, deck, covered patio, and covered front porch, creating an ideal setting for entertaining or relaxing. An attached garage and ample driveway parking complete this property. Some photos have been virtually staged.
Features & Amenities
Interior
-
Other Interior Features
Eat-in Kitchen, Ceiling Fan(s), Cathedral Ceiling(s)
-
Total Bedrooms
3
-
Bathrooms
2
-
1/2 Bathrooms
1
-
Above Grade Finished Area
1500.0
-
Basement YN
YES
-
Cooling YN
YES
-
Cooling
Central Air, Ceiling Fan(s), Electric
-
Fireplace YN
NO
-
Heating YN
YES
-
Heating
Oil, Baseboard
-
Main Level Bedrooms
3
-
Pet friendly
N/A
Exterior
-
Garage
Yes
-
Garage spaces
1
-
Construction Materials
Brick, Vinyl Siding
-
Other Exterior Features
Lighting
-
Parking
Garage, Driveway, Basement, Attached
-
Patio and Porch Features
Patio, Deck, Porch
-
Pool
Yes
-
Pool Features
In Ground, Private
-
Waterfront YN
NO
-
View
Trees/Woods, Garden
Area & Lot
-
Lot Features
Cul-De-Sac, Front Yard, Back Yard
-
Lot Size(acres)
1.0
-
Lot Size(square feet)
43,560
-
Property Type
Residential
-
Property Sub Type
Single Family Residence
-
Architectural Style
Ranch/Rambler
Price
-
Sales Price
$400,000
-
Tax Amount
$4,177
-
Sq. Footage
2,900
-
Price/SqFt
$137
HOA
-
Association
No
School District
-
Elementary School
MECHANICSVILLE
-
Middle School
WESTMINSTER
-
High School
WESTMINSTER
Property Features
-
New Construction
NO
-
Foundation Details
Other
-
Senior Community YN
NO
-
Sewer
Septic Tank
-
Water Source
Private
Schedule a Showing
Showing scheduled successfully.
Mortgage calculator
Estimate your monthly mortgage payment, including the principal and interest, property taxes, and HOA. Adjust the values to generate a more accurate rate.
Your payment
Principal and Interest:
$
Property taxes:
$
HOA fees:
$
Total loan payment:
$
Total interest amount:
$
Location
County
CARROLL
Elementary School
MECHANICSVILLE
Middle School
WESTMINSTER
High School
WESTMINSTER
Listing Courtesy of Marc Fisher , Northrop Realty
RealHub Information is provided exclusively for consumers' personal, non-commercial use, and it may not be used for any purpose other than to identify prospective properties consumers may be interested in purchasing. All information deemed reliable but not guaranteed and should be independently verified. All properties are subject to prior sale, change or withdrawal. RealHub website owner shall not be responsible for any typographical errors, misinformation, misprints and shall be held totally harmless.

Trish Mills Team- Team Leader, Branch Manager- Frederick
Trish Mills
Call Trish today to schedule a private showing.

* Listings on this website come from the FMLS IDX Compilation and may be held by brokerage firms other than the owner of this website. The listing brokerage is identified in any listing details. Information is deemed reliable but is not guaranteed. If you believe any FMLS listing contains material that infringes your copyrighted work please click here to review our DMCA policy and learn how to submit a takedown request.© 2024 FMLS.
Related Properties
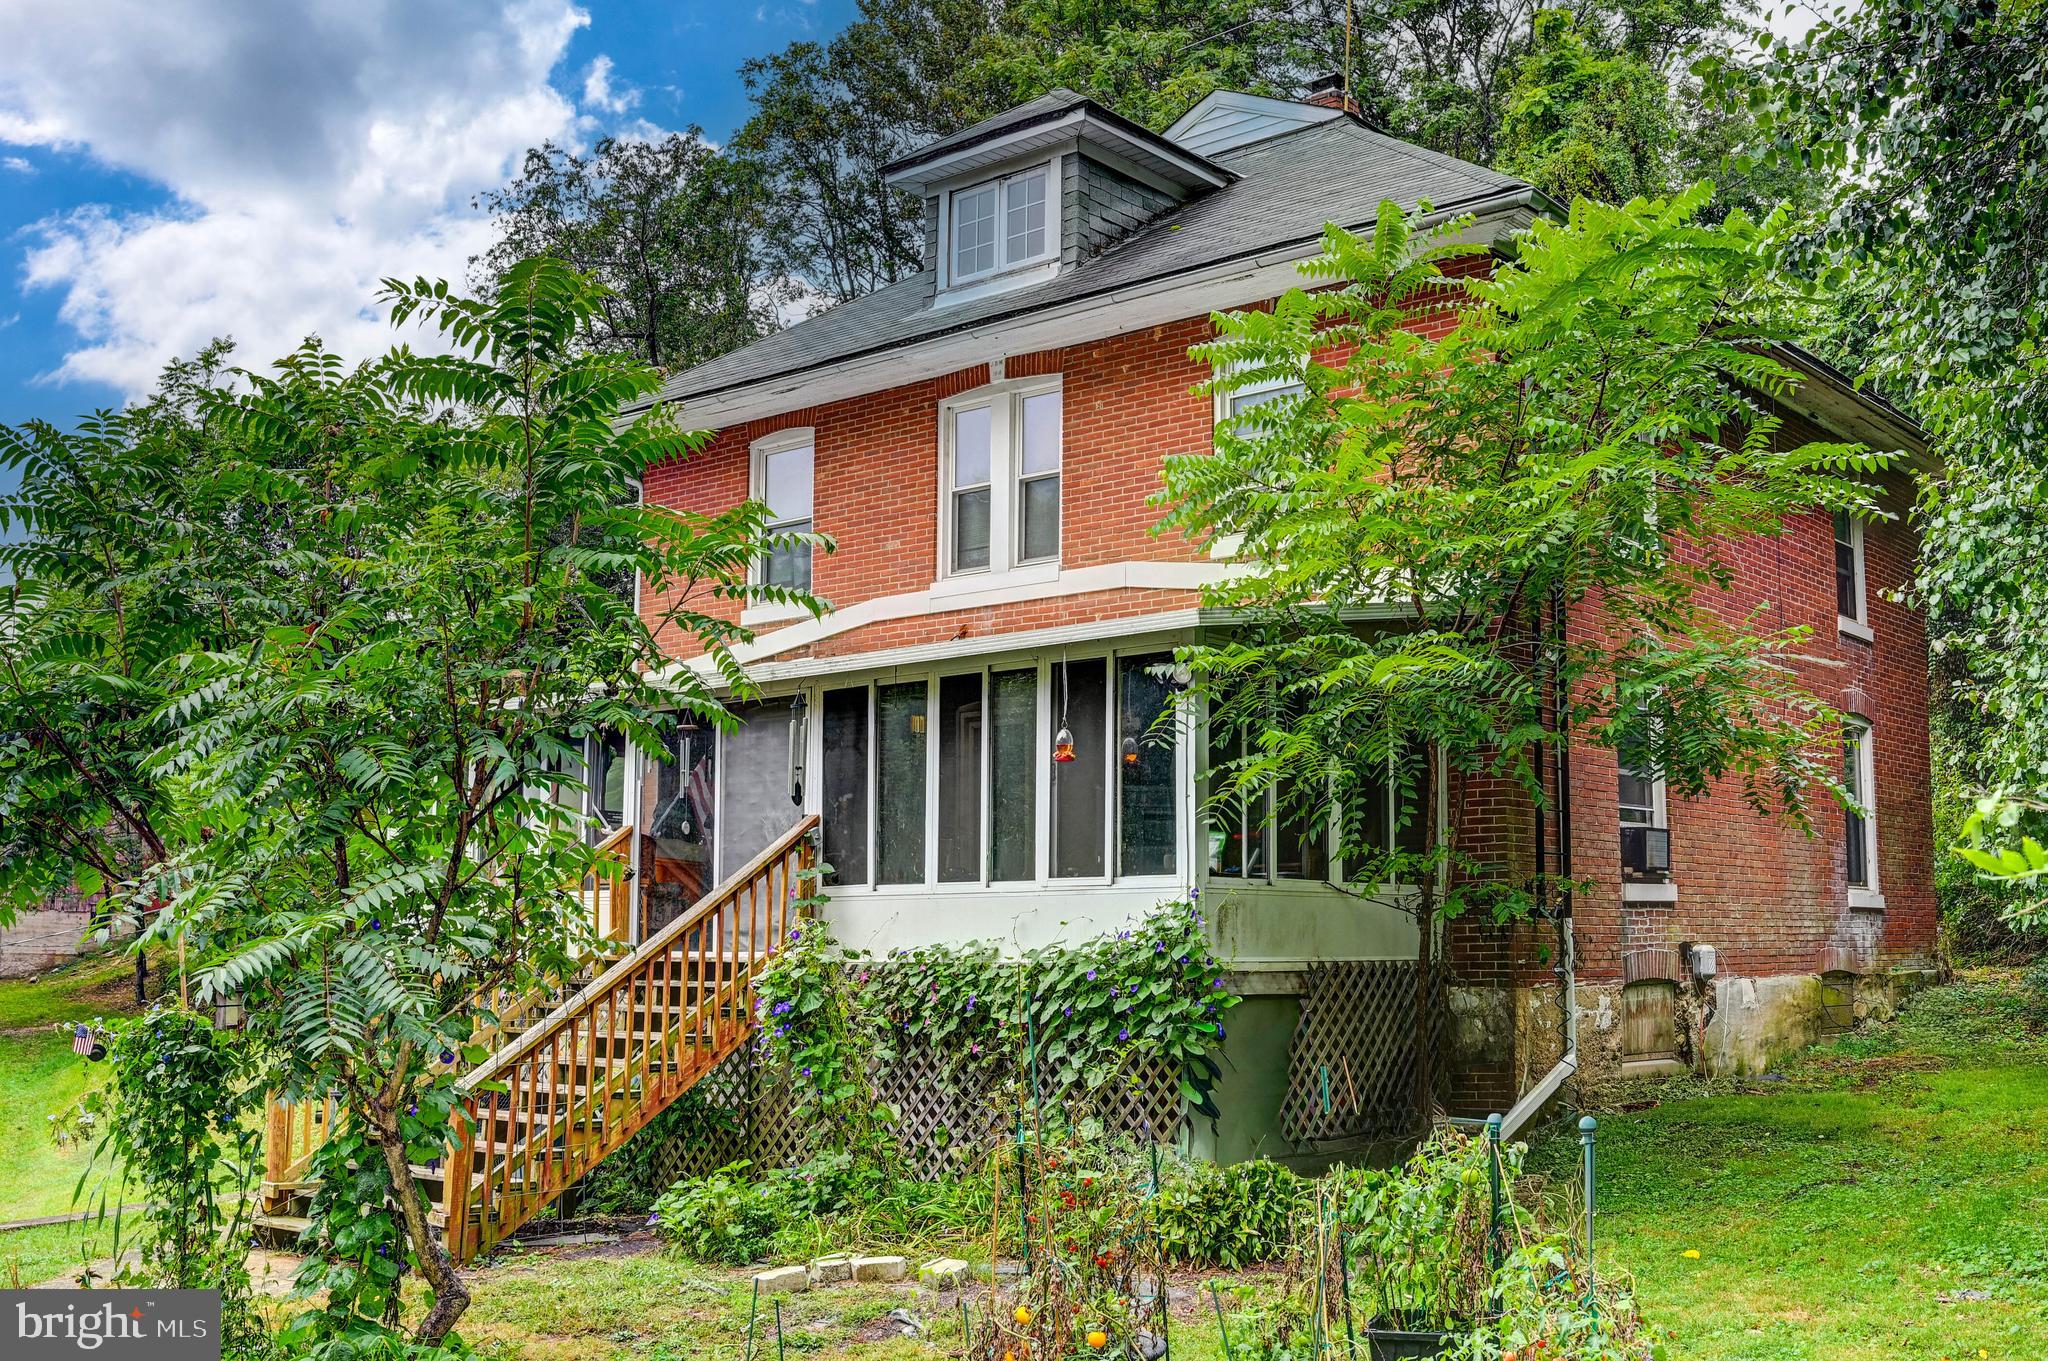
WESTMINSTER
334 N TANNERY ROAD
4 Beds
1 Baths
2,048 Sq.Ft.
$399,000
MLS#: MDCR2030780
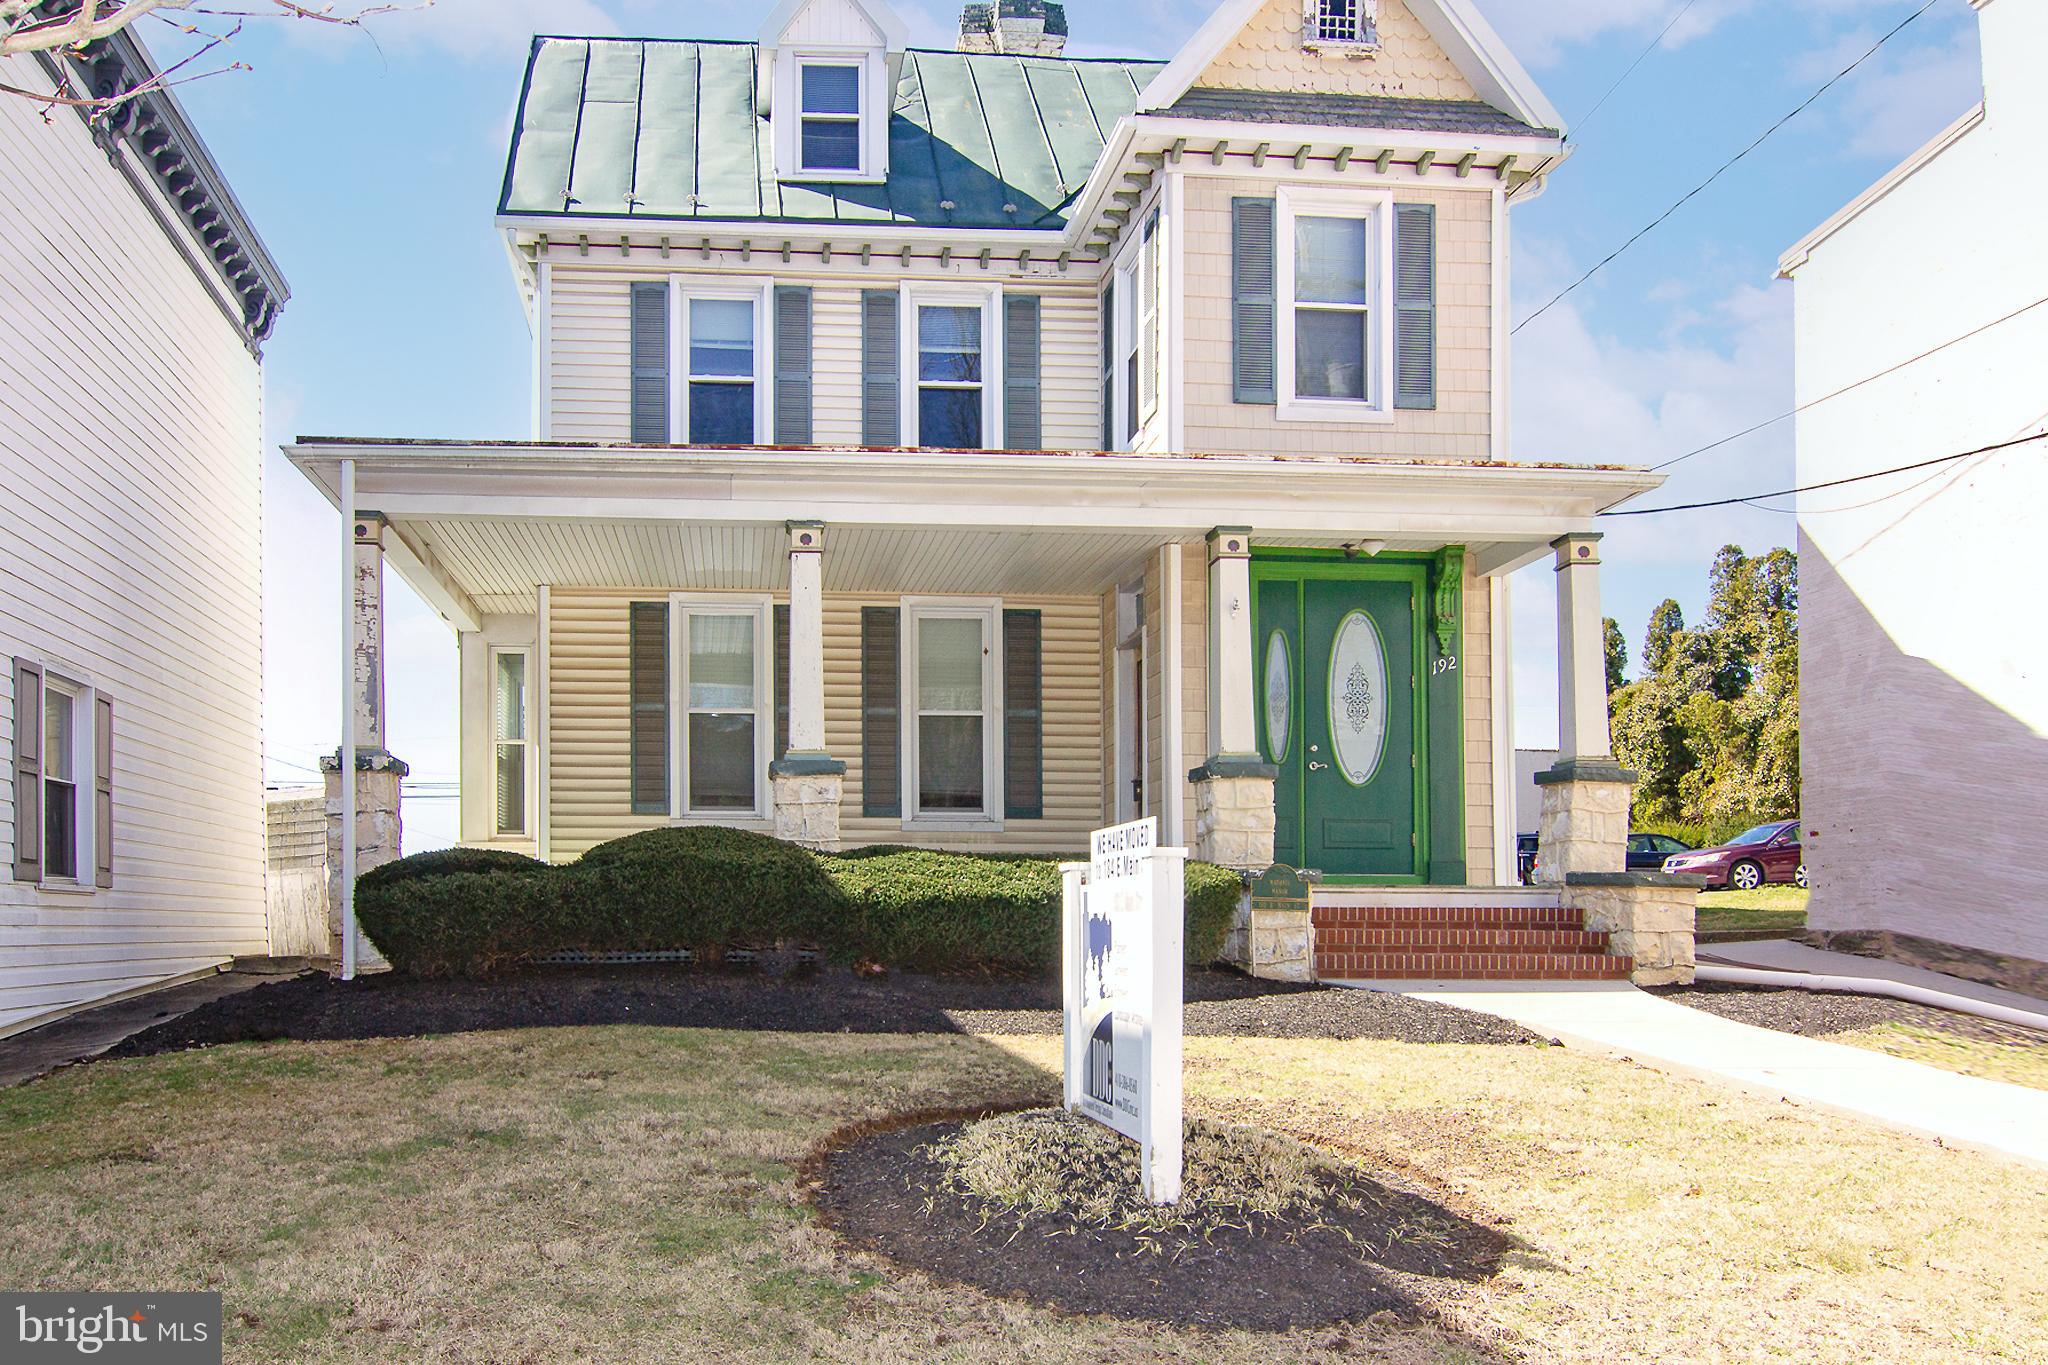
WESTMINSTER
192 E MAIN STREET
4 Beds
None Baths
2,336 Sq.Ft.
$449,900
MLS#: MDCR2026970
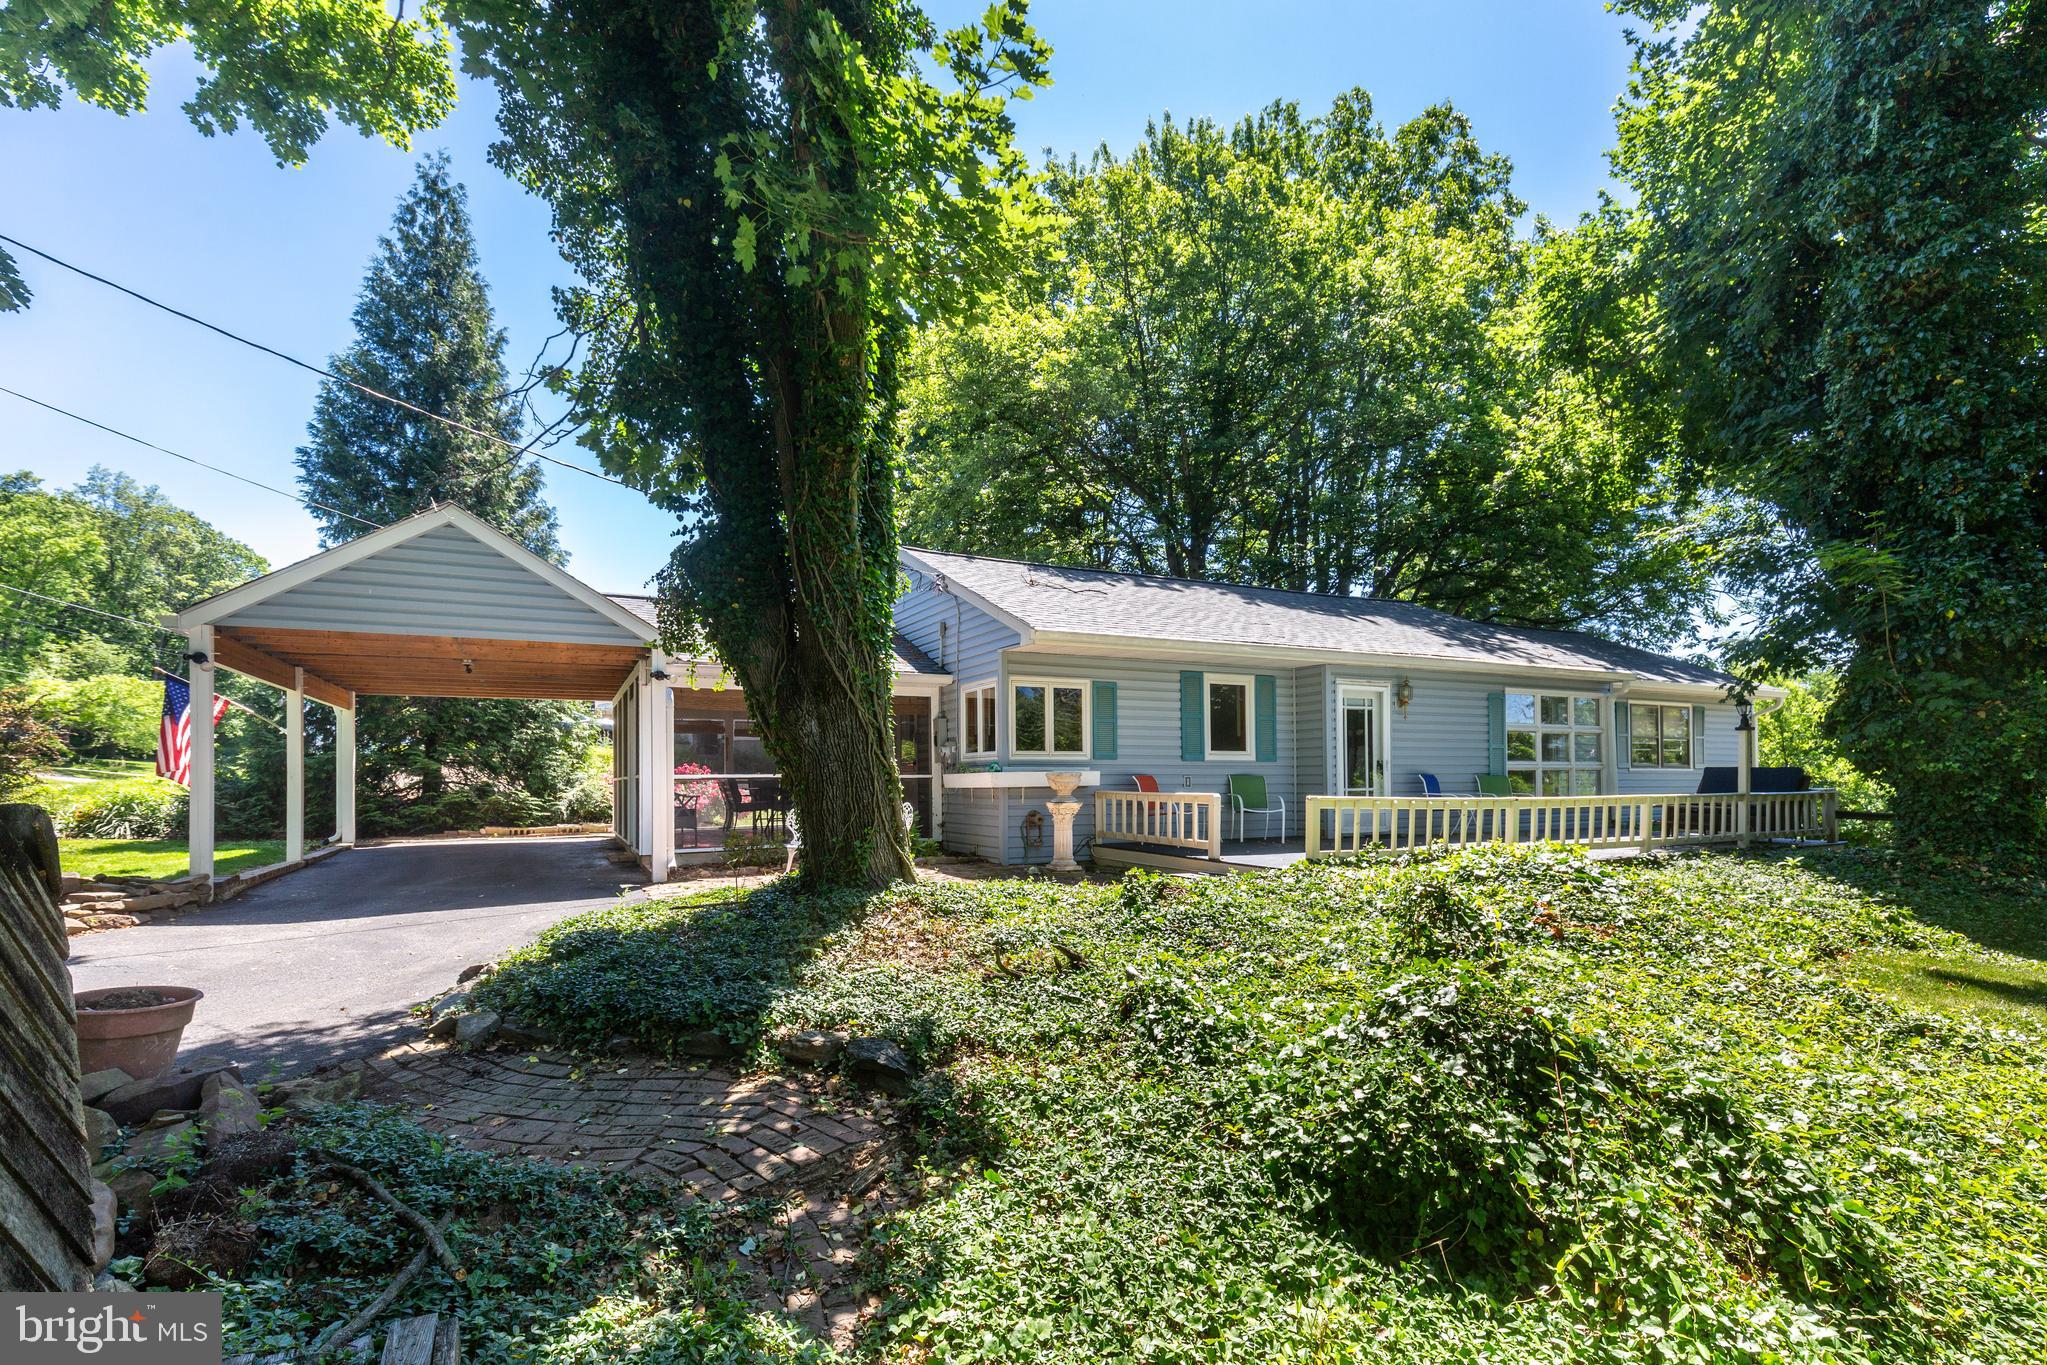
WESTMINSTER
1023 CHERRYTOWN ROAD
3 Beds
2 Baths
1,395 Sq.Ft.
$355,000
MLS#: MDCR2035482
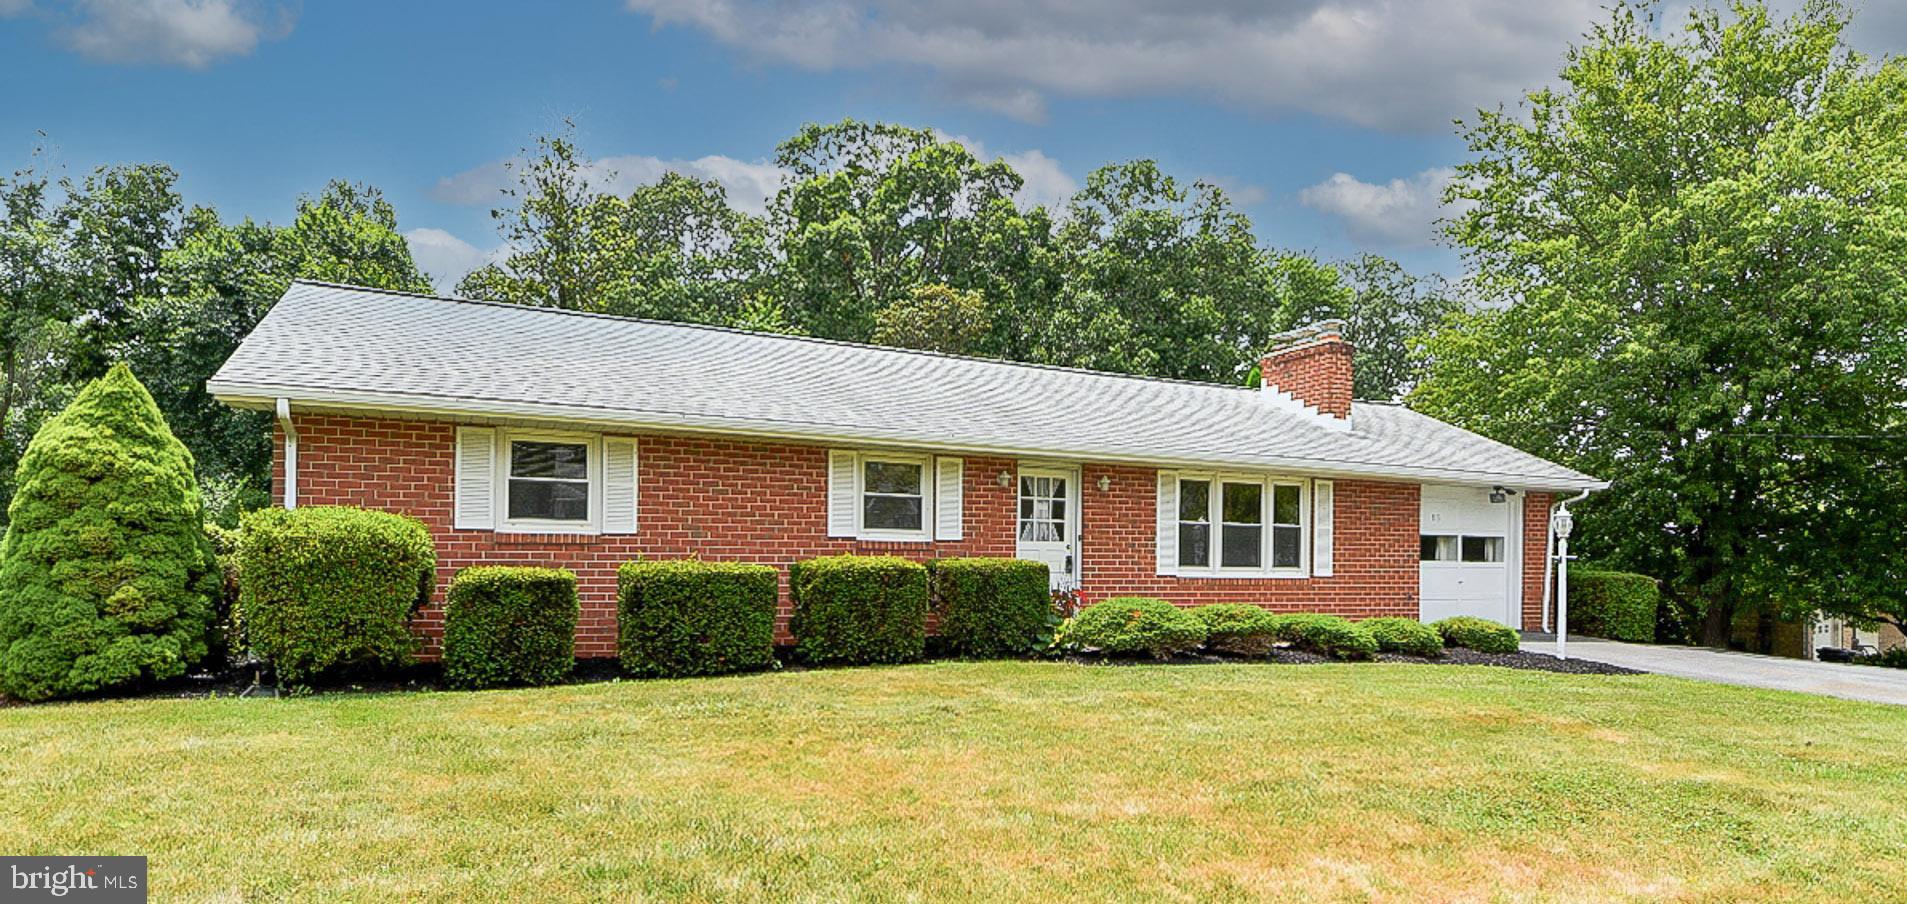
WESTMINSTER
313 WAYNE AVENUE
4 Beds
1 Baths
2,143 Sq.Ft.
$475,000
MLS#: MDCR2035988
WESTMINSTER
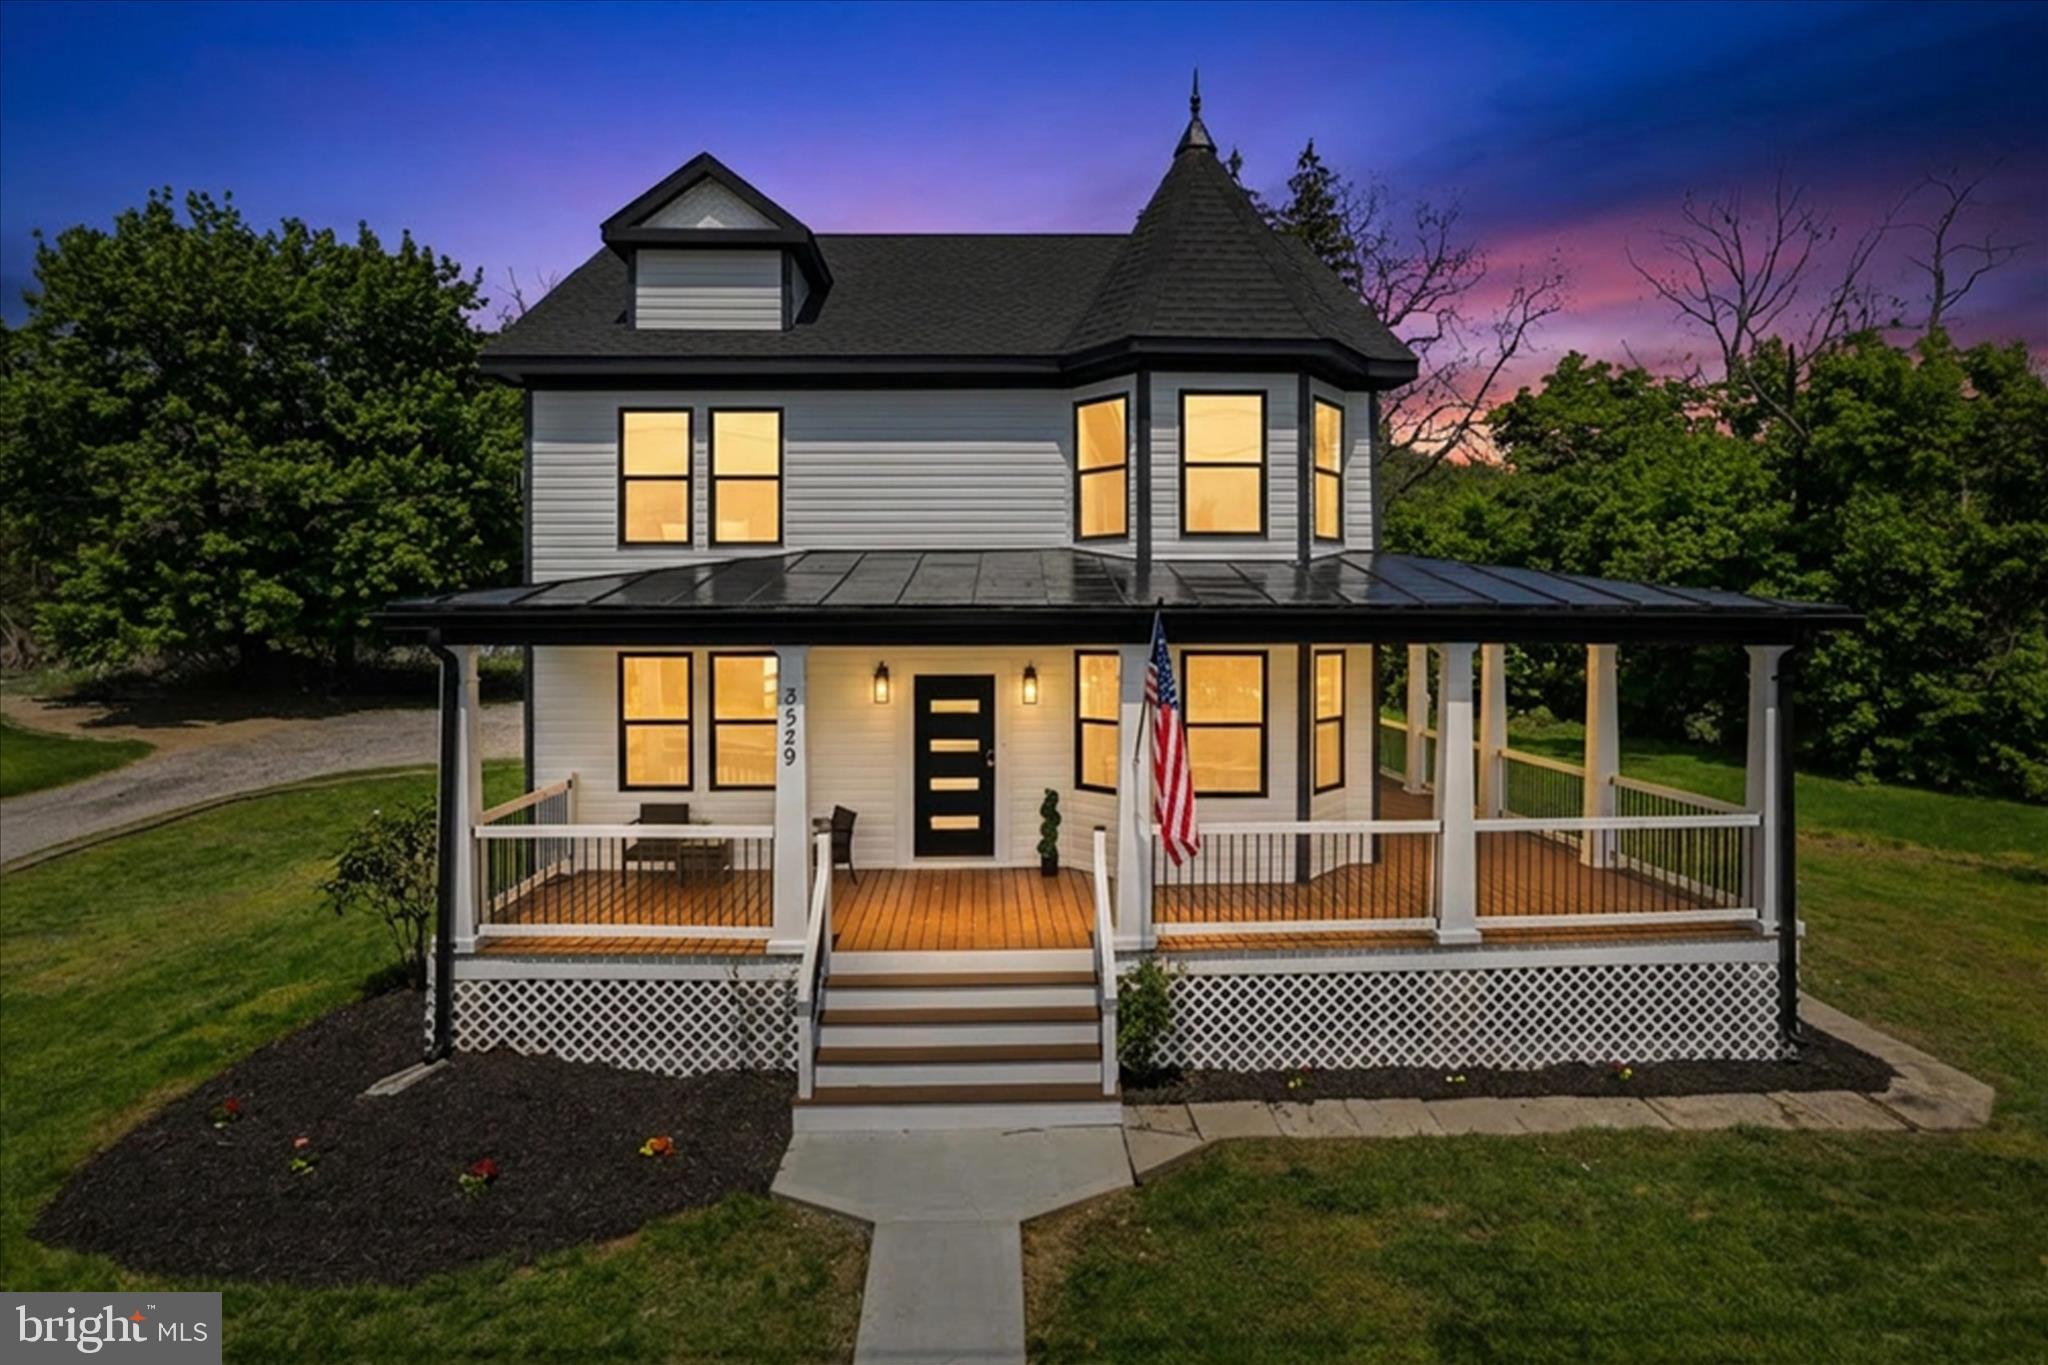
3529 LITTLESTOWN PIKE
4 Beds
2 Baths
1,680 Sq.Ft.
$429,900
MLS#: MDCR2034584
WESTMINSTER
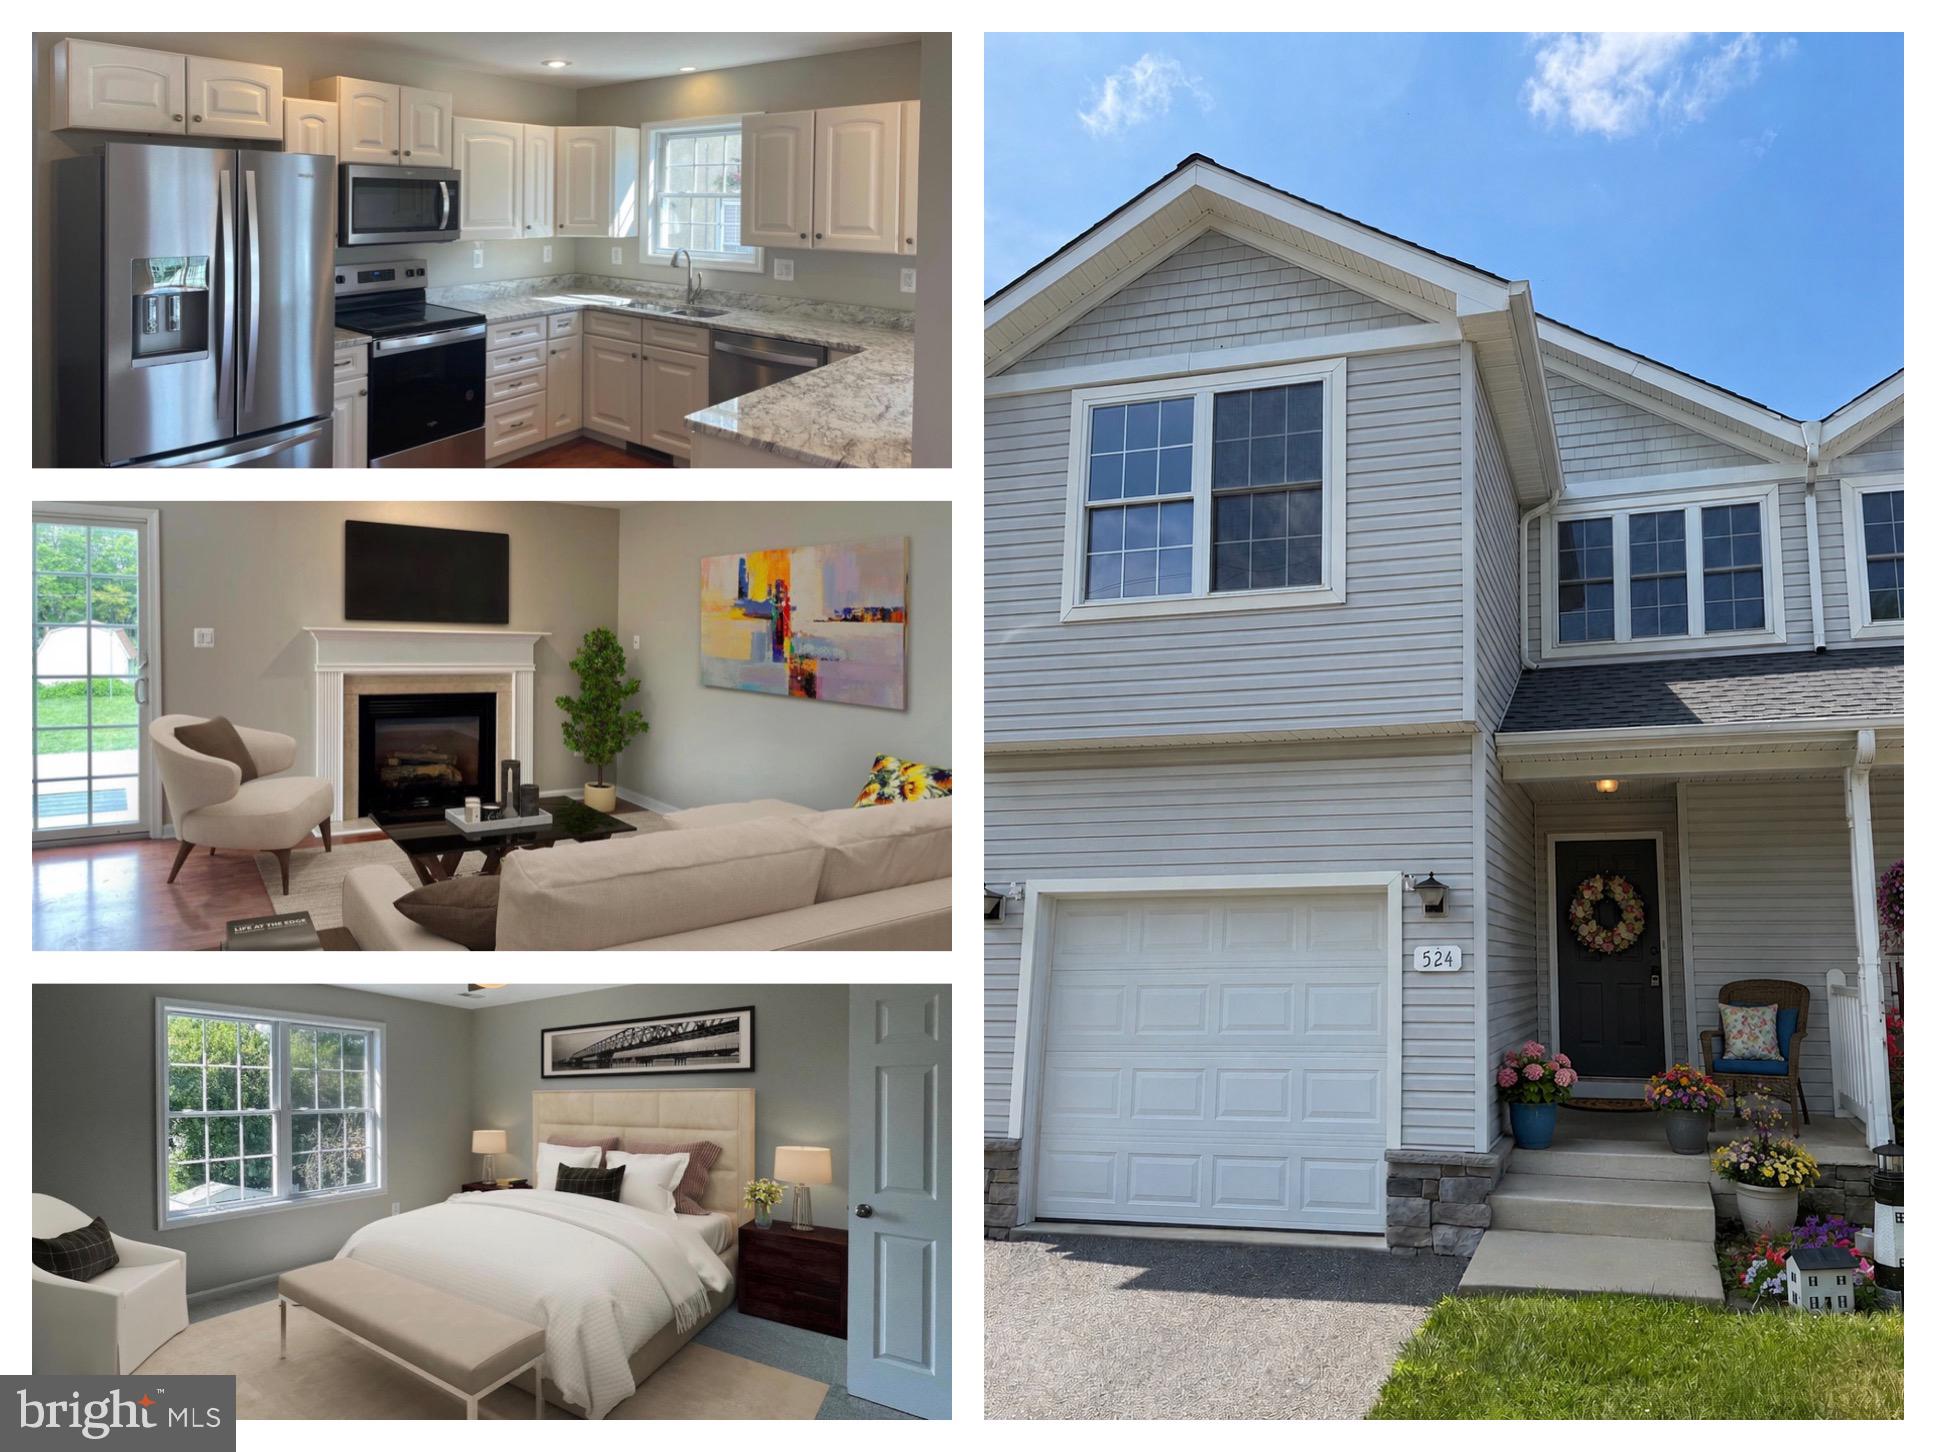
524 LOCUST AVENUE
3 Beds
2 Baths
1,704 Sq.Ft.
$379,000
MLS#: MDCR2036310

WESTMINSTER
361 BUCK CASH DRIVE
3 Beds
2 Baths
2,015 Sq.Ft.
$430,000
MLS#: MDCR2036656
WESTMINSTER
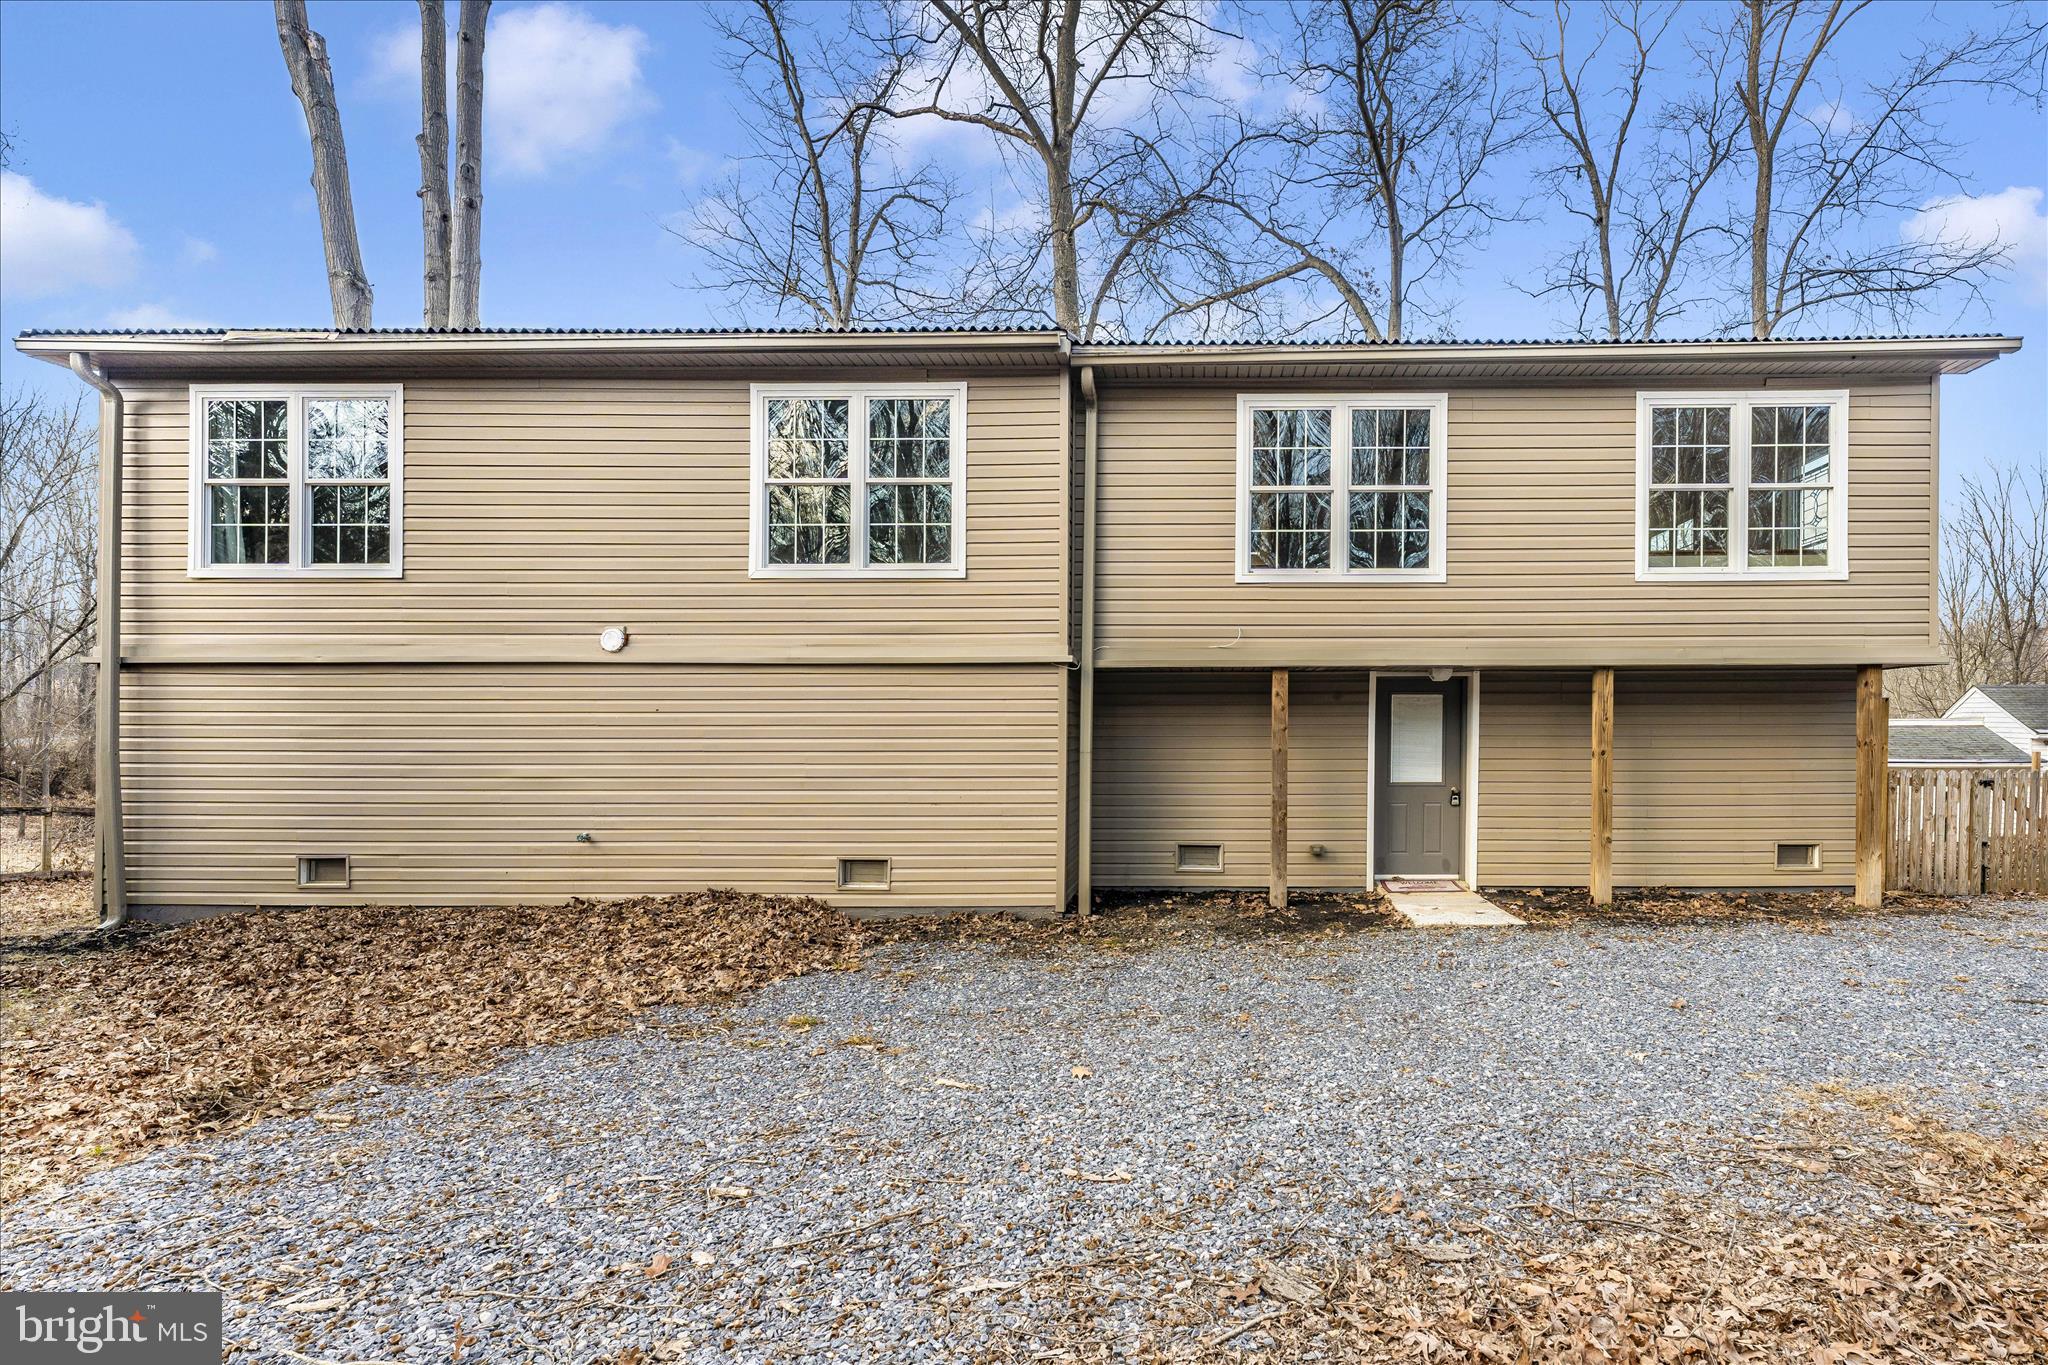
2034 FRIDINGER MILL ROAD
3 Beds
2 Baths
2,388 Sq.Ft.
$408,000
MLS#: MDCR2035484
WESTMINSTER
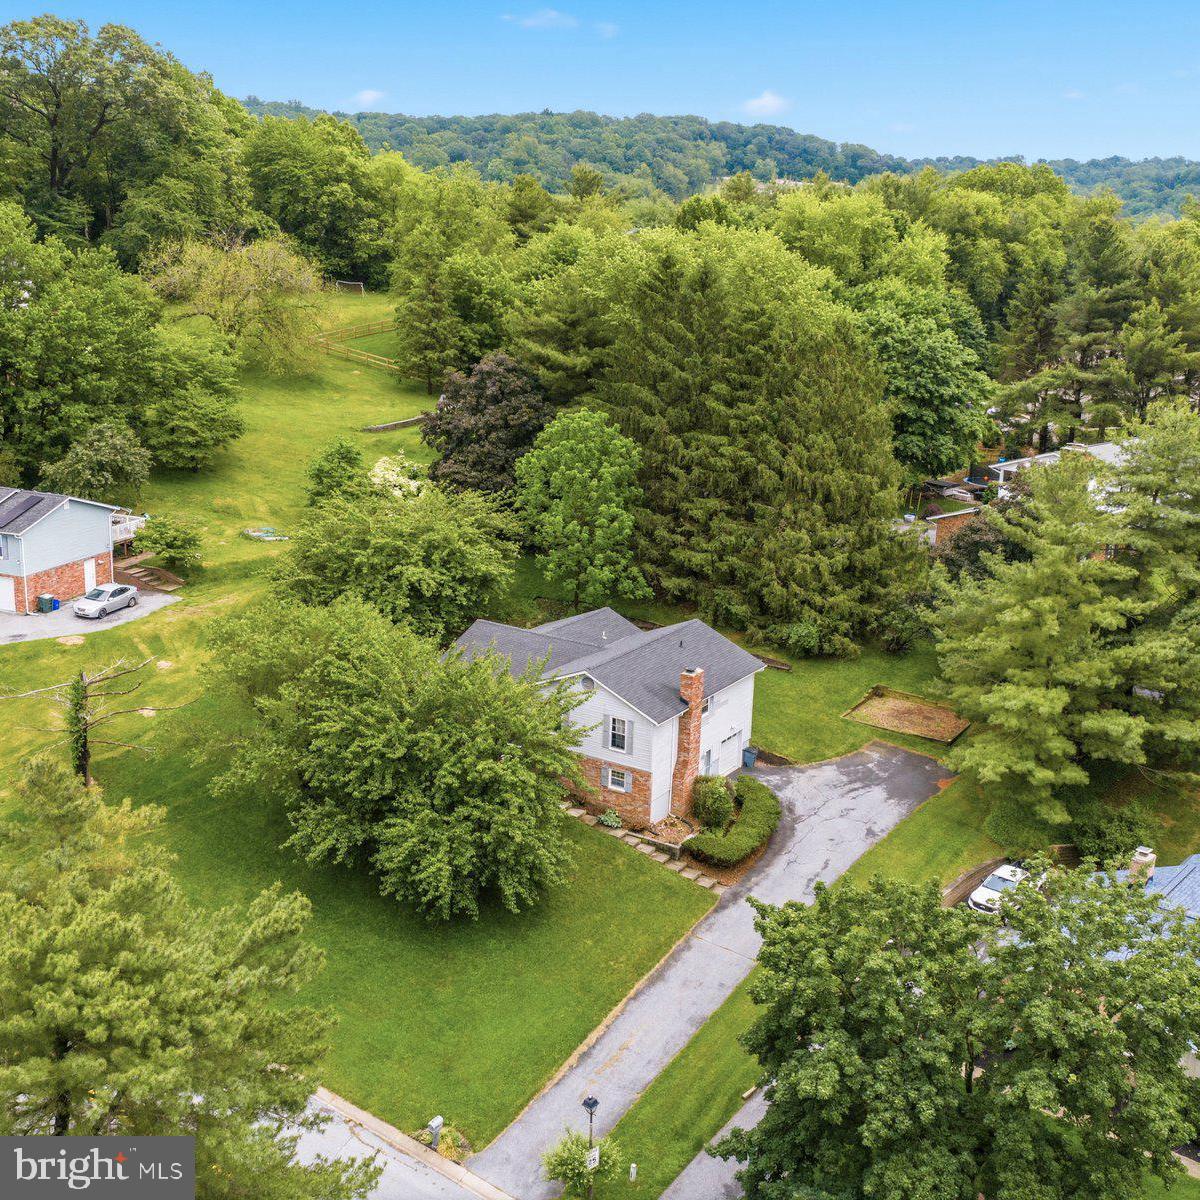
1169 LONG VALLEY ROAD
3 Beds
2 Baths
2,532 Sq.Ft.
$474,997
MLS#: MDCR2035112
.png)