


Property
Beds
3
Full Baths
2
1/2 Baths
1
Year Built
1973
Sq.Footage
2,337
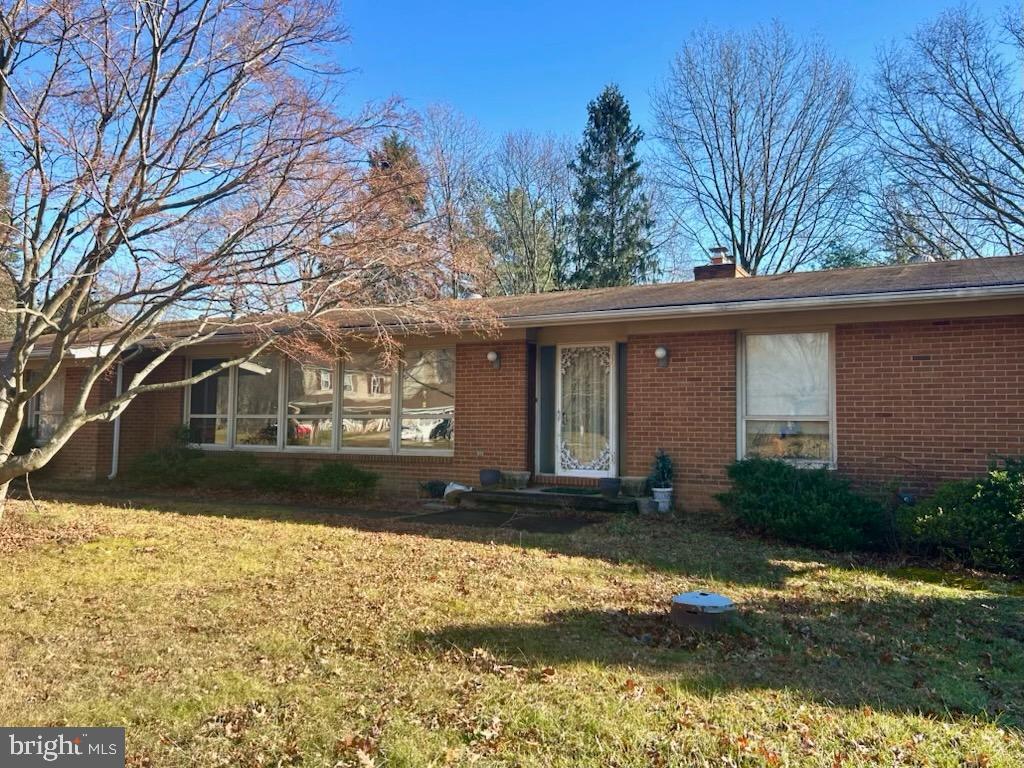
New siding, two wood-burning fireplaces, and an oversized two-car garage set this 3-bedroom, 2.5-bath split-level apart, all on 0.62 acres in Brook Hill Farms. The main level feels warm and welcoming, with wood floors running through the living and dining rooms and a fireplace ready for cool fall evenings. The kitchen pairs granite counters with brand-new stainless steel appliances. On the same level, three bedrooms, including the primary suite, feel fresh and move-in ready with new carpet. Downstairs, the fully finished walkout lower level gives you room to spread out, with new waterproof luxury vinyl plank floors, a second fireplace, and a half bath. Step right out to the backyard, or picture the space as a den, game room, or home office. The oversized garage offers space for two cars plus extra storage and a workspace. Behind the scenes, the siding carries a lifetime warranty on vinyl and workmanship, and the water heater and washer and dryer are newer. Out back, a shed keeps tools and outdoor gear organized, and the Trex deck overlooks an expansive lawn framed by mature trees. A fire pit makes it easy to linger outside long after sunset.
Features & Amenities
Interior
-
Total Bedrooms
3
-
Bathrooms
2
-
1/2 Bathrooms
1
-
Above Grade Finished Area
1337.0
-
Basement YN
YES
-
Cooling YN
YES
-
Cooling
Central Air, Electric
-
Fireplace YN
YES
-
Heating YN
YES
-
Heating
Oil, Forced Air
-
Main Level Bedrooms
3
-
Pet friendly
N/A
Exterior
-
Garage
Yes
-
Garage spaces
2
-
Construction Materials
Brick, Vinyl Siding
-
Parking
Oversized, Garage Door Opener, Garage, Basement, Attached
-
Patio and Porch Features
Deck
-
Pool
No
-
Waterfront YN
NO
Area & Lot
-
Lot Size(acres)
0.62
-
Lot Size(square feet)
27,007
-
Property Type
Residential
-
Property Sub Type
Single Family Residence
-
Architectural Style
Split Level
Price
-
Sales Price
$560,000
-
Tax Amount
$4,837
-
Sq. Footage
2,337
-
Price/SqFt
$239
HOA
-
Association
No
School District
-
Elementary School
N/A
-
Middle School
N/A
-
High School
N/A
Property Features
-
Stories
2
-
New Construction
NO
-
Foundation Details
Permanent
-
Senior Community YN
NO
-
Sewer
Septic Tank
-
Tax Lot
16
-
Water Source
Well
Schedule a Showing
Showing scheduled successfully.
Mortgage calculator
Estimate your monthly mortgage payment, including the principal and interest, property taxes, and HOA. Adjust the values to generate a more accurate rate.
Your payment
Principal and Interest:
$
Property taxes:
$
HOA fees:
$
Total loan payment:
$
Total interest amount:
$
Location
County
HARFORD
Elementary School
Middle School
High School
Listing Courtesy of Lee R. Tessier, EXP Realty, LLC
RealHub Information is provided exclusively for consumers' personal, non-commercial use, and it may not be used for any purpose other than to identify prospective properties consumers may be interested in purchasing. All information deemed reliable but not guaranteed and should be independently verified. All properties are subject to prior sale, change or withdrawal. RealHub website owner shall not be responsible for any typographical errors, misinformation, misprints and shall be held totally harmless.

Trish Mills Team- Team Leader, Branch Manager- Frederick
Trish Mills
Call Trish today to schedule a private showing.

* Listings on this website come from the FMLS IDX Compilation and may be held by brokerage firms other than the owner of this website. The listing brokerage is identified in any listing details. Information is deemed reliable but is not guaranteed. If you believe any FMLS listing contains material that infringes your copyrighted work please click here to review our DMCA policy and learn how to submit a takedown request.© 2024 FMLS.
Related Properties

FALLSTON
305 TUFTON CIRCLE
3 Beds
3 Baths
3,856 Sq.Ft.
$525,000
MLS#: MDHR2060186

FALLSTON
2300 CARRS MILL ROAD
5 Beds
3 Baths
1,902 Sq.Ft.
$500,000
MLS#: MDHR2059570

FALLSTON
2010 FALLSGROVE WAY
4 Beds
2 Baths
2,138 Sq.Ft.
$549,900
MLS#: MDHR2060508

FALLSTON
2410 WATERVALE ROAD
3 Beds
2 Baths
1,344 Sq.Ft.
$475,000
MLS#: MDHR2060182

FALLSTON
410 STONEY TERRACE
4 Beds
2 Baths
1,618 Sq.Ft.
$475,000
MLS#: MDHR2060442

FALLSTON
1404 RYAN ROAD
4 Beds
2 Baths
2,072 Sq.Ft.
$525,000
MLS#: MDHR2060570

FALLSTON
1833 EXTON DRIVE
4 Beds
2 Baths
3,806 Sq.Ft.
$624,833
MLS#: MDHR2058540
FALLSTON
3007 SUFFOLK LANE
5 Beds
3 Baths
1,866 Sq.Ft.
$485,000
MLS#: MDHR2050372

FALLSTON
101 MILTON AVENUE
5 Beds
4 Baths
3,692 Sq.Ft.
$650,000
MLS#: MDHR2058800
.png)