


Property
Beds
3
Full Baths
2
1/2 Baths
None
Year Built
1926
Sq.Footage
1,476
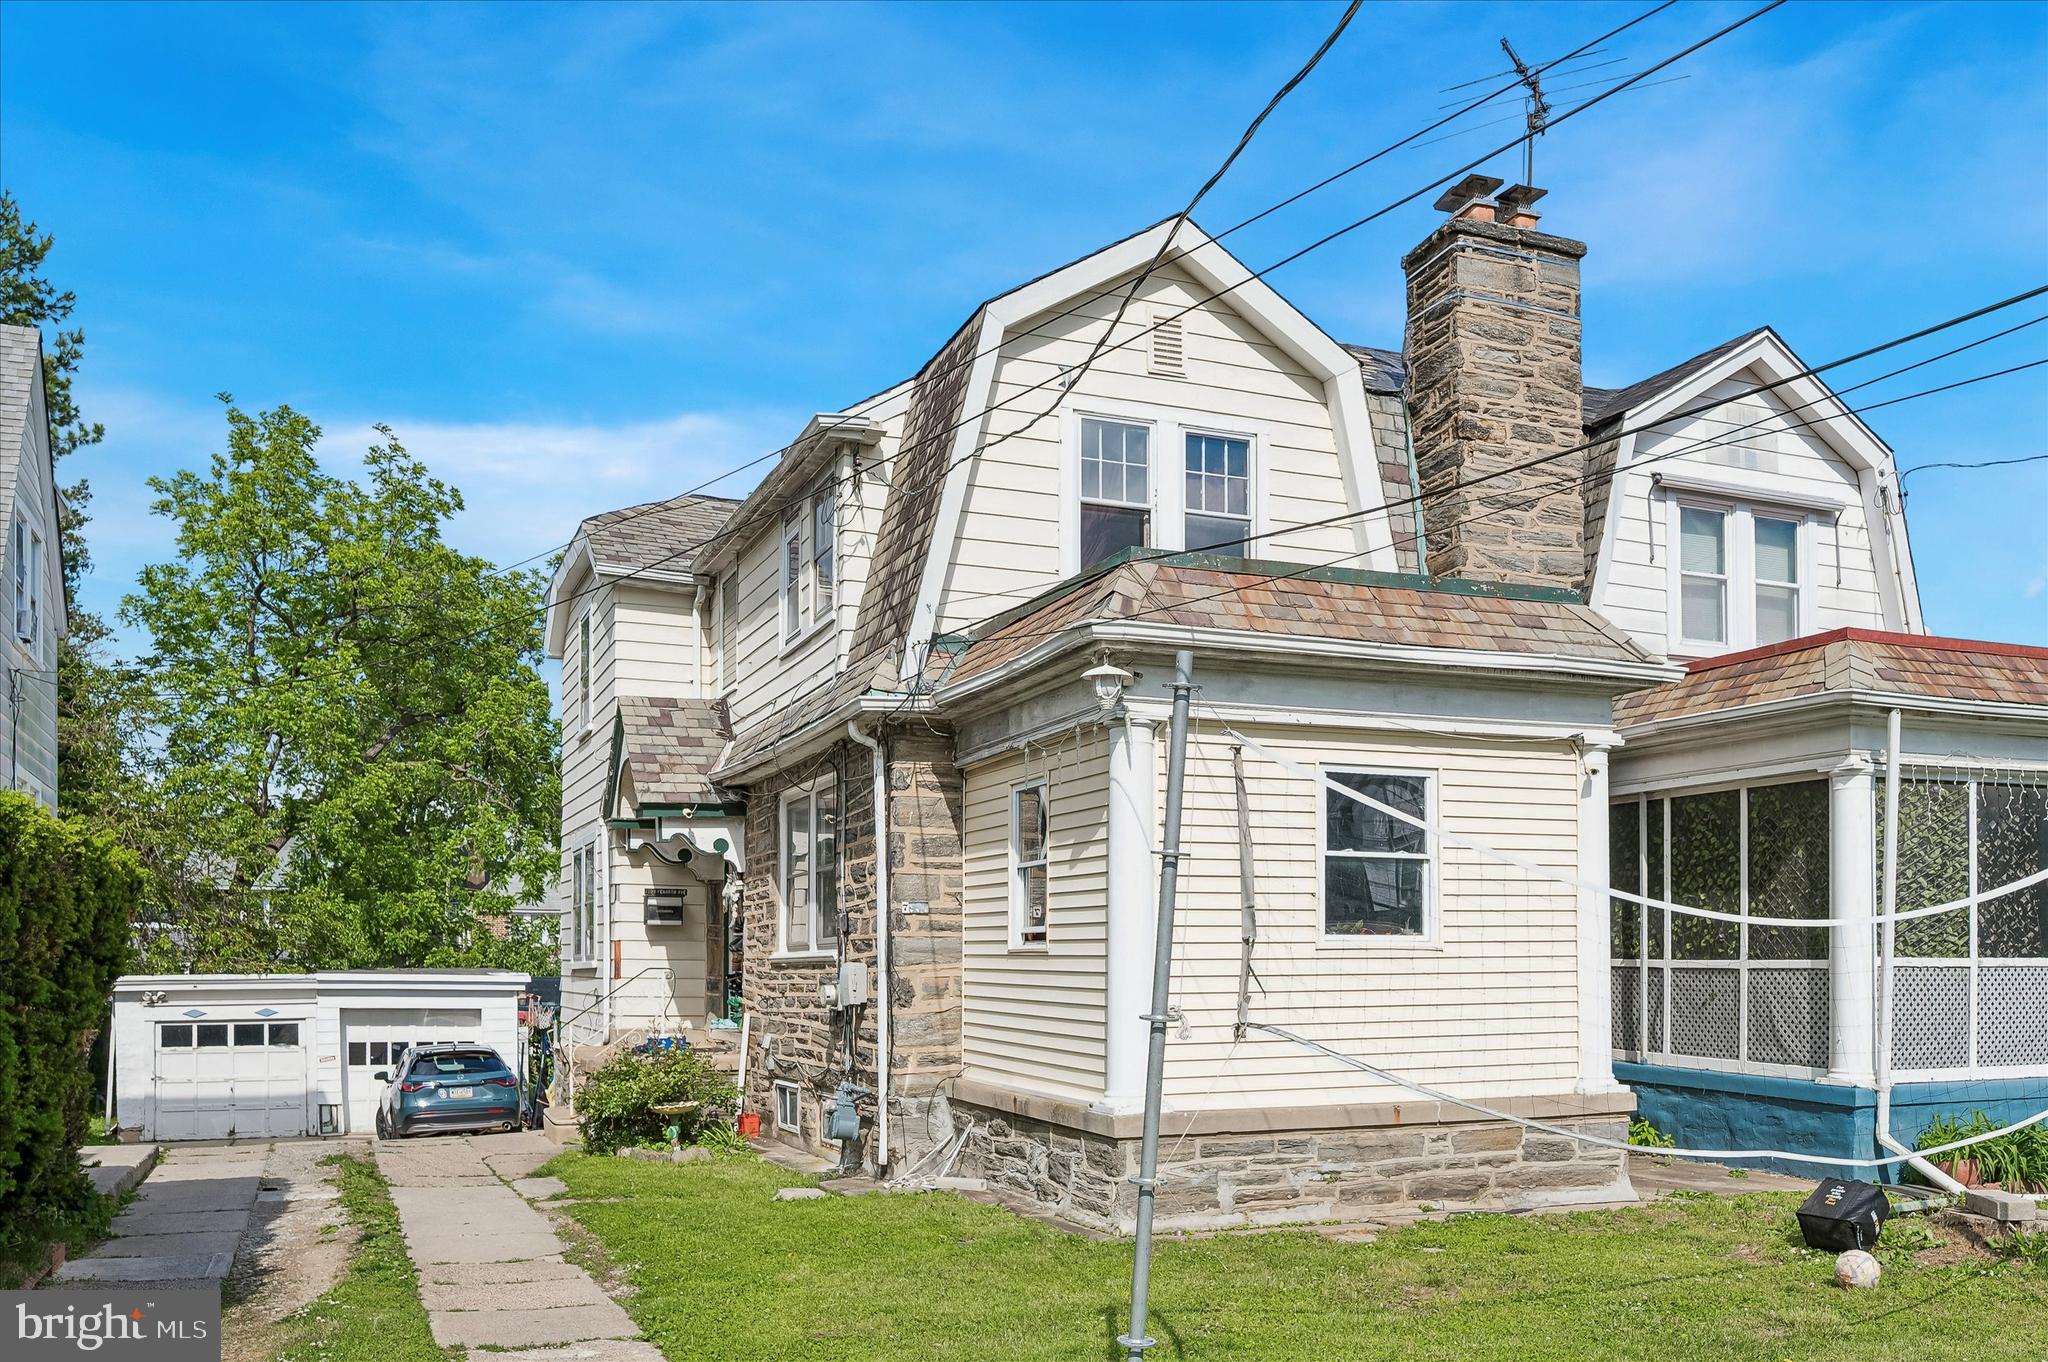
Nestled in the charming Highland Park neighborhood, this delightful Colonial twin home exudes warmth and character. Built in 1926, it seamlessly blends classic architecture with modern comforts. Step inside to discover a cozy living space adorned with beautiful hardwood flooring and a ceiling fan that adds a touch of elegance and comfort. This inviting home features three spacious bedrooms, perfect for restful nights and personal retreats. The fully finished basement offers additional living space with a full bathroom, ideal for a playroom, home office, or entertainment area. Outside, the property boasts a lovely front yard and a rear yard, providing a serene outdoor escape for relaxation or gatherings. Enjoy the fresh air on the deck with a panoramic view, perfect for summer barbecues or quiet evenings under the stars. The neighborhood is enhanced by sidewalks and street lights, creating a safe and welcoming environment for evening strolls. With a lot size of 0.06 acres, this home offers just the right amount of outdoor space without overwhelming maintenance. On-street parking adds convenience for you and your guests. This charming residence is not just a house; it's a place to create lasting memories. Experience the comfort and community of Highland Park-your new home awaits. Sell as is!
Features & Amenities
Interior
-
Other Interior Features
Ceiling Fan(s)
-
Total Bedrooms
3
-
Bathrooms
2
-
Above Grade Finished Area
1476.0
-
Basement YN
YES
-
Cooling YN
YES
-
Cooling
Ceiling Fan(s), Wall Unit(s), Electric
-
Heating YN
YES
-
Heating
Natural Gas, Hot Water
-
Main Level Bedrooms
3
-
Pet friendly
Yes
Exterior
-
Garage
No
-
Construction Materials
Stone, Stucco, Vinyl Siding
-
Parking
On Street
-
Patio and Porch Features
Deck, Patio
-
Pool
No
-
Waterfront YN
NO
Area & Lot
-
Lot Features
Front Yard, Back Yard
-
Lot Size(acres)
0.06
-
Lot Size(square feet)
2,178
-
Property Type
Residential
-
Property Sub Type
Townhouse
-
Architectural Style
Colonial
Price
-
Sales Price
$285,000
-
Tax Amount
$4,526
-
Financing Options
Cash, Conventional, VA, FHA
-
Sq. Footage
1,476
-
Price/SqFt
$193
HOA
-
Association
No
School District
-
Elementary School
HIGHLAND PARK
-
Middle School
BEVERLY HILLS
-
High School
UPPER DARBY SENIOR
Property Features
-
New Construction
NO
-
Foundation Details
Block
-
Senior Community YN
NO
-
Sewer
Public Sewer
-
Tax Lot
611-000
-
Water Source
Public
Schedule a Showing
Showing scheduled successfully.
Mortgage calculator
Estimate your monthly mortgage payment, including the principal and interest, property taxes, and HOA. Adjust the values to generate a more accurate rate.
Your payment
Principal and Interest:
$
Property taxes:
$
HOA fees:
$
Total loan payment:
$
Total interest amount:
$
Location
County
DELAWARE
Elementary School
HIGHLAND PARK
Middle School
BEVERLY HILLS
High School
UPPER DARBY SENIOR
Listing Courtesy of Khen Ung , Realty Mark Cityscape
RealHub Information is provided exclusively for consumers' personal, non-commercial use, and it may not be used for any purpose other than to identify prospective properties consumers may be interested in purchasing. All information deemed reliable but not guaranteed and should be independently verified. All properties are subject to prior sale, change or withdrawal. RealHub website owner shall not be responsible for any typographical errors, misinformation, misprints and shall be held totally harmless.

Trish Mills Team- Team Leader, Branch Manager- Frederick
Trish Mills
Call Trish today to schedule a private showing.

* Listings on this website come from the FMLS IDX Compilation and may be held by brokerage firms other than the owner of this website. The listing brokerage is identified in any listing details. Information is deemed reliable but is not guaranteed. If you believe any FMLS listing contains material that infringes your copyrighted work please click here to review our DMCA policy and learn how to submit a takedown request.© 2024 FMLS.
Related Properties
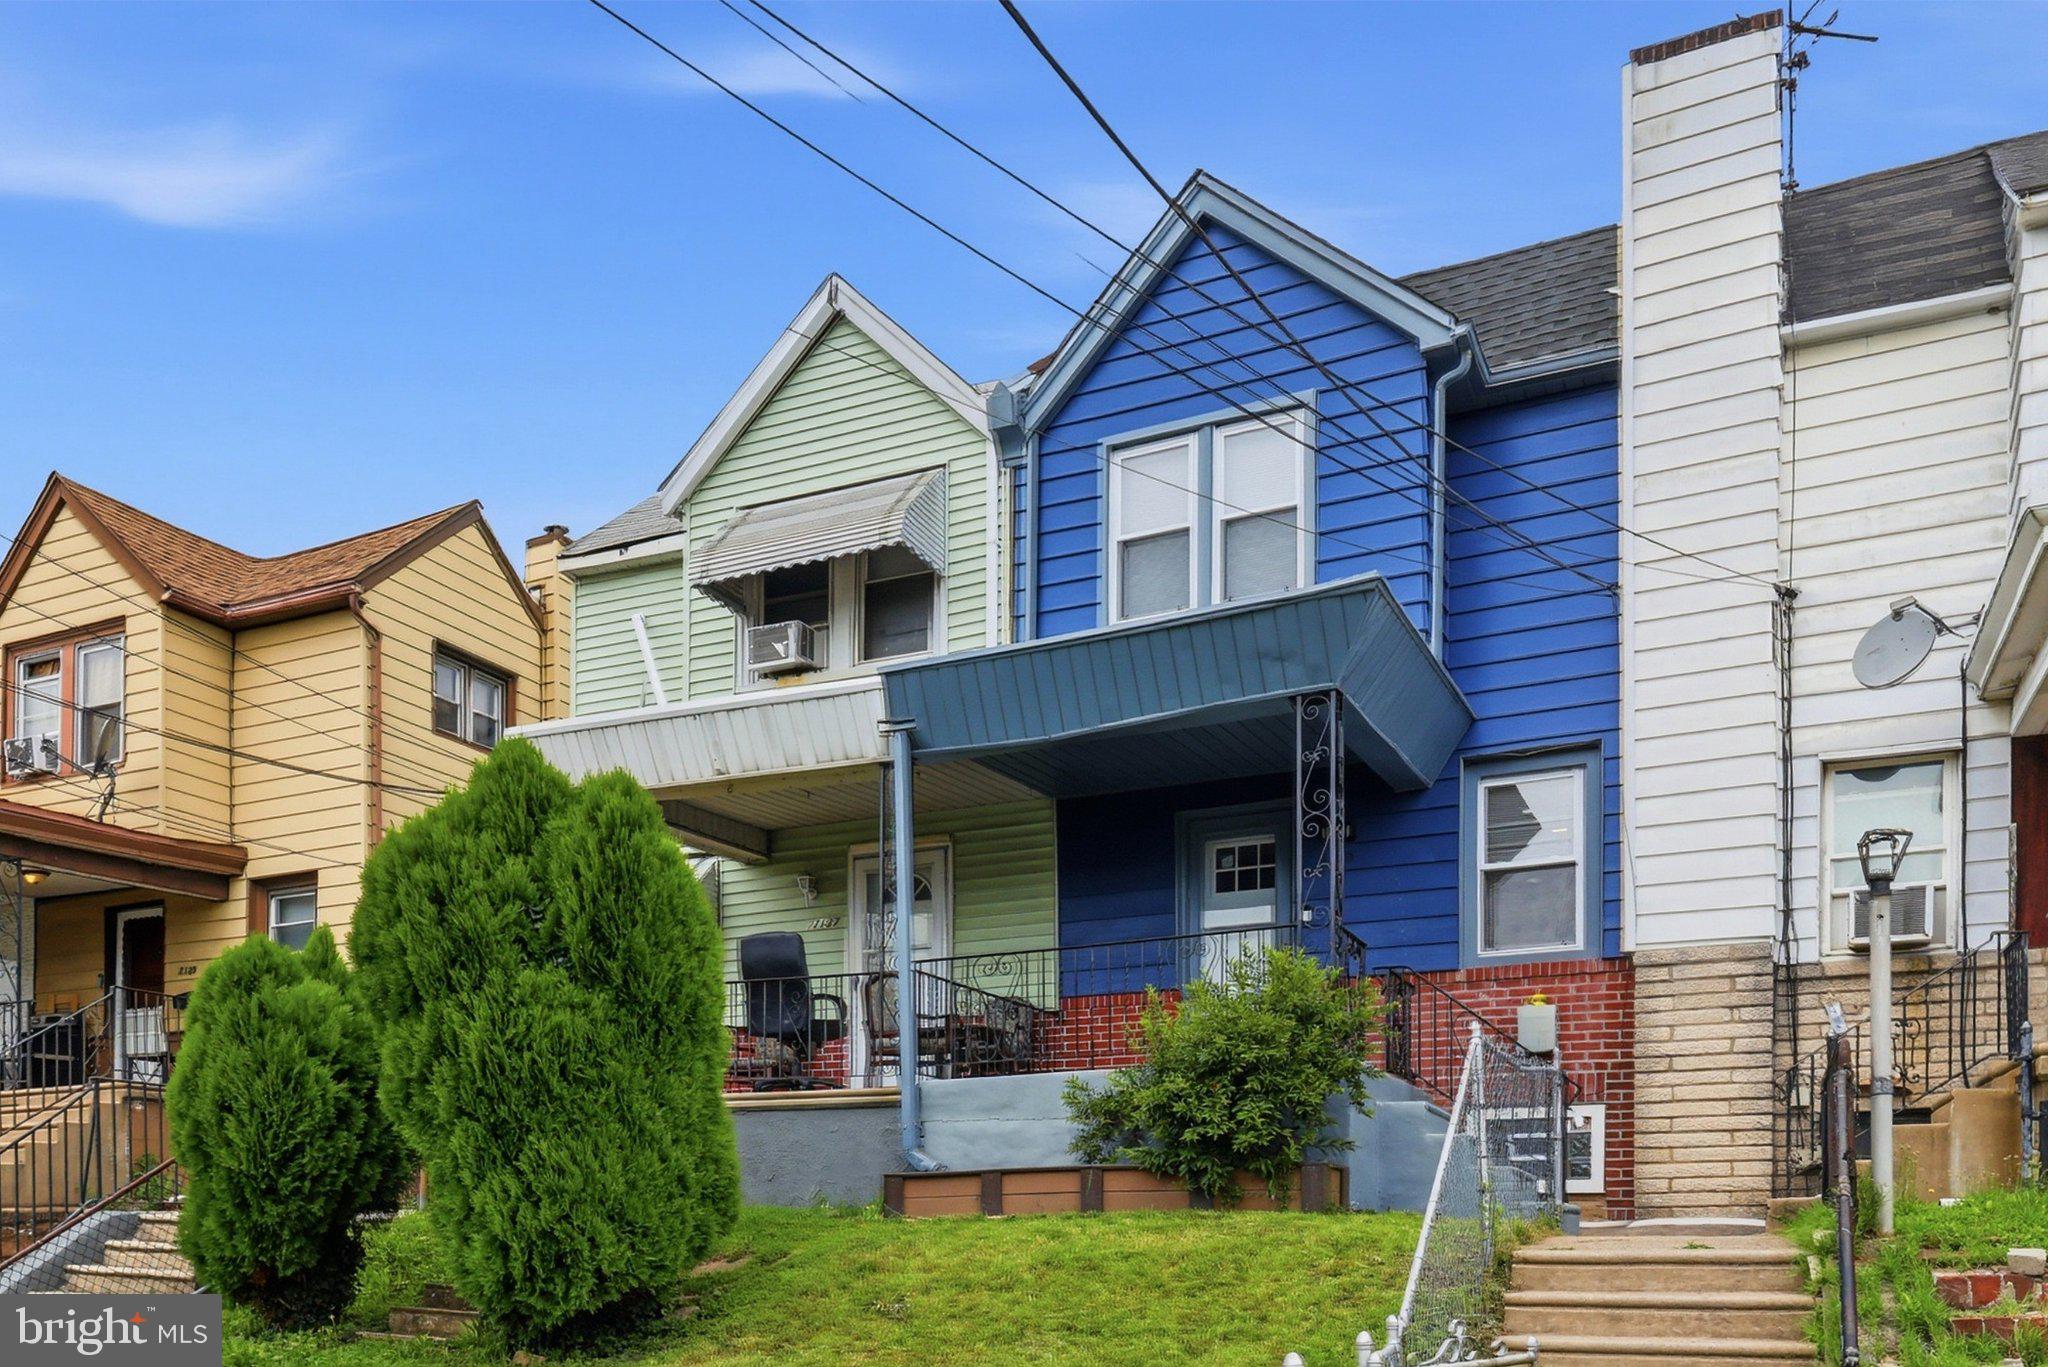
UPPER DARBY
7135 CLOVER LANE
3 Beds
2 Baths
1,064 Sq.Ft.
$245,000
MLS#: PADE2118636
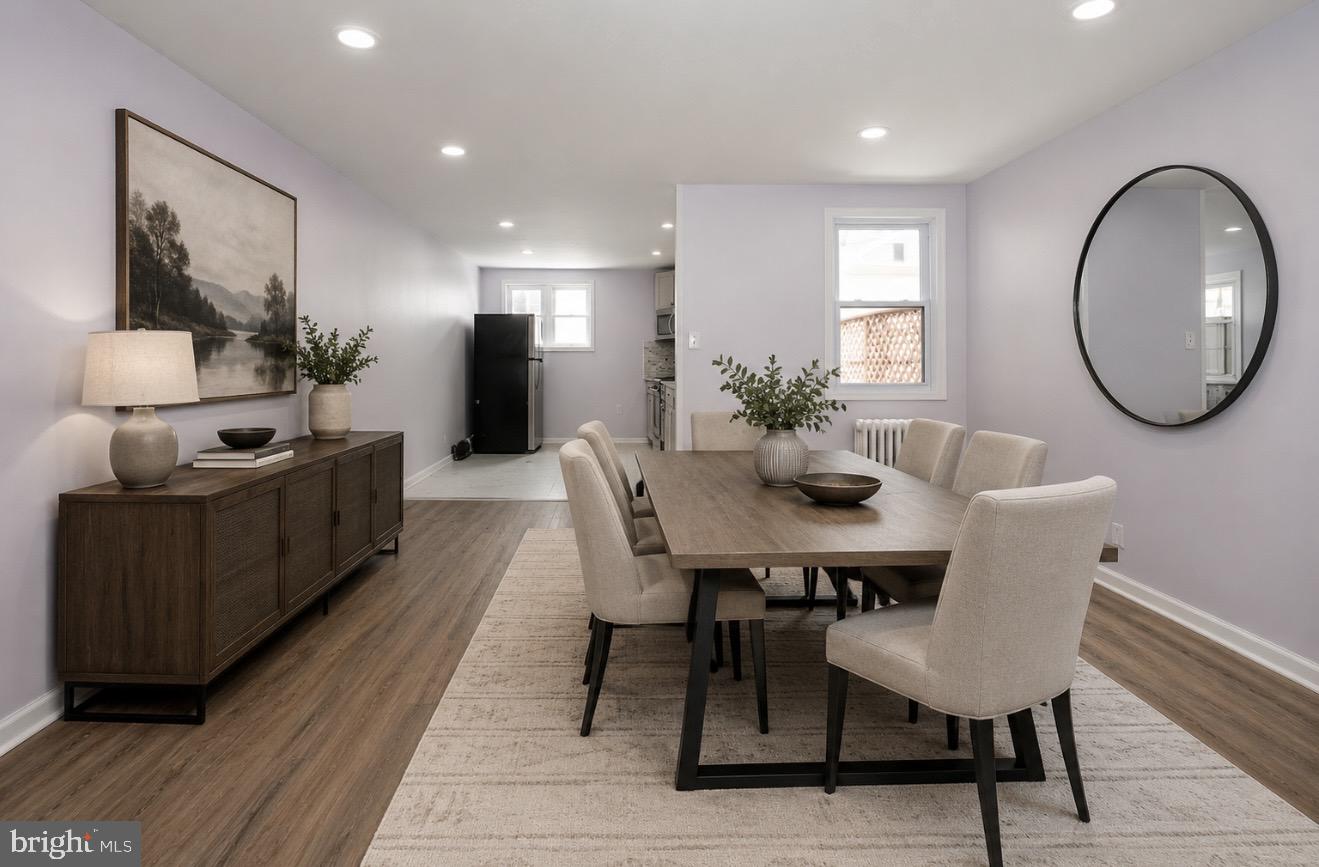
UPPER DARBY
246 WILTSHIRE ROAD
3 Beds
2 Baths
1,376 Sq.Ft.
$269,900
MLS#: PADE2116648
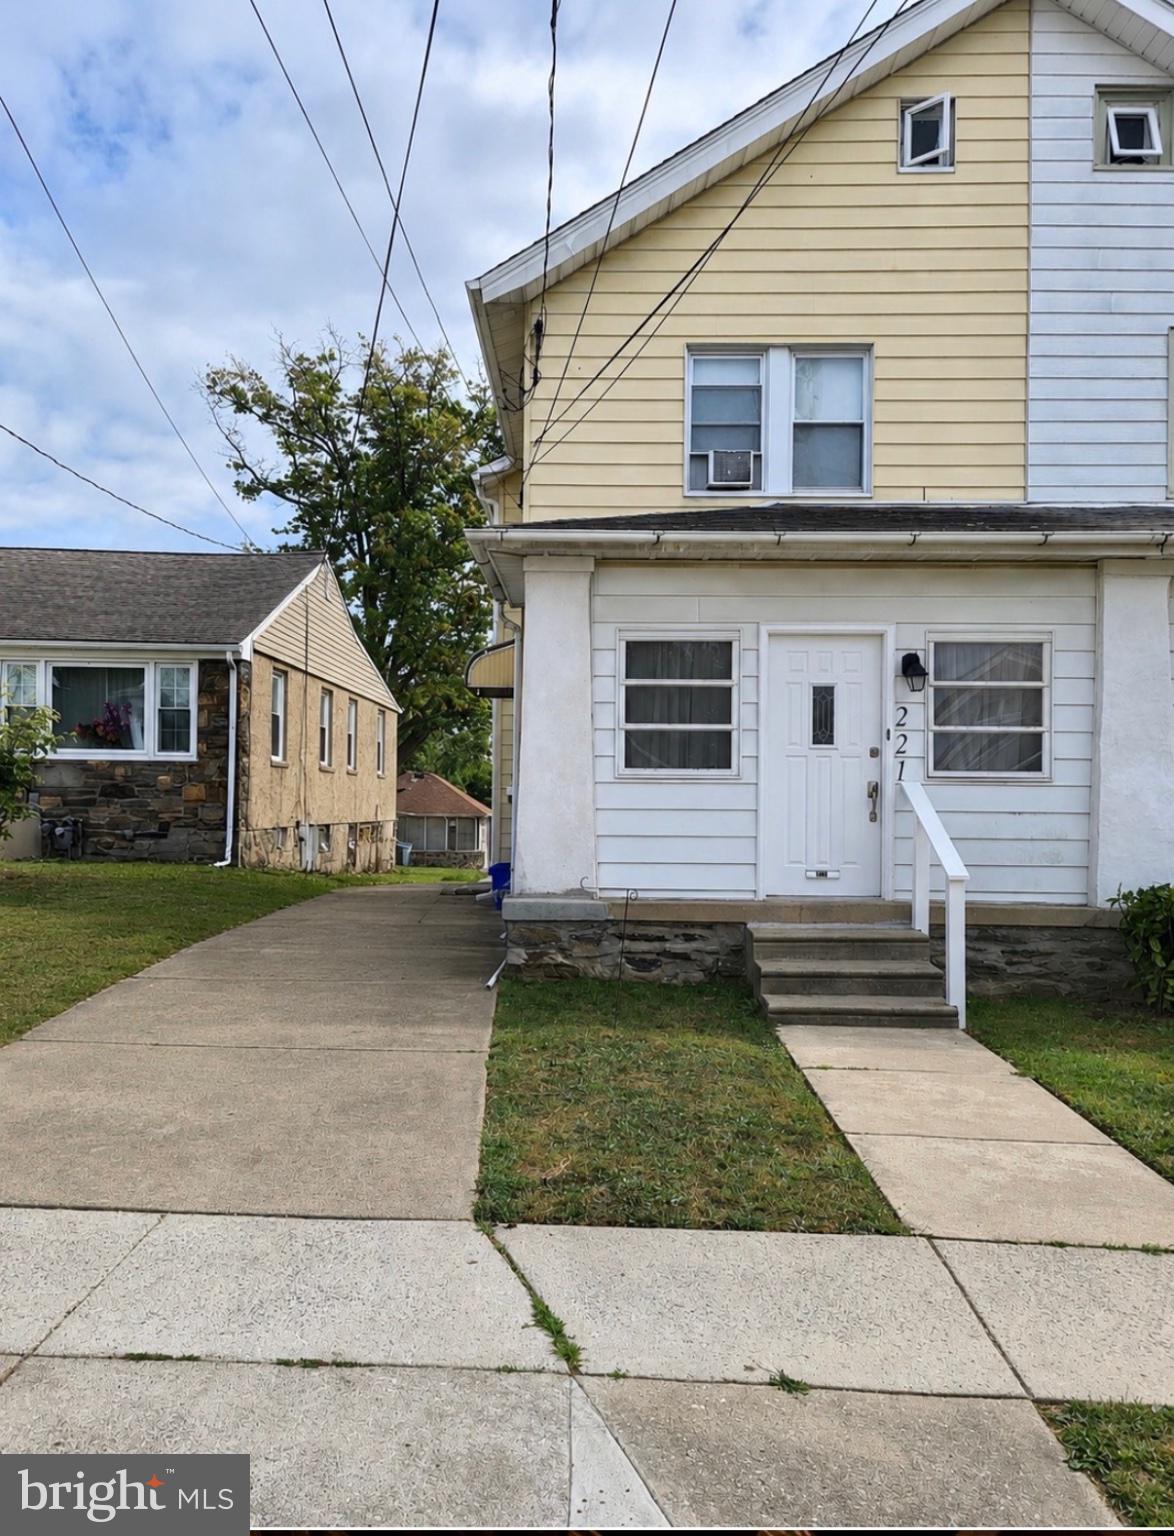
UPPER DARBY
221 ARDMORE AVENUE
3 Beds
1 Baths
1,220 Sq.Ft.
$299,000
MLS#: PADE2118516
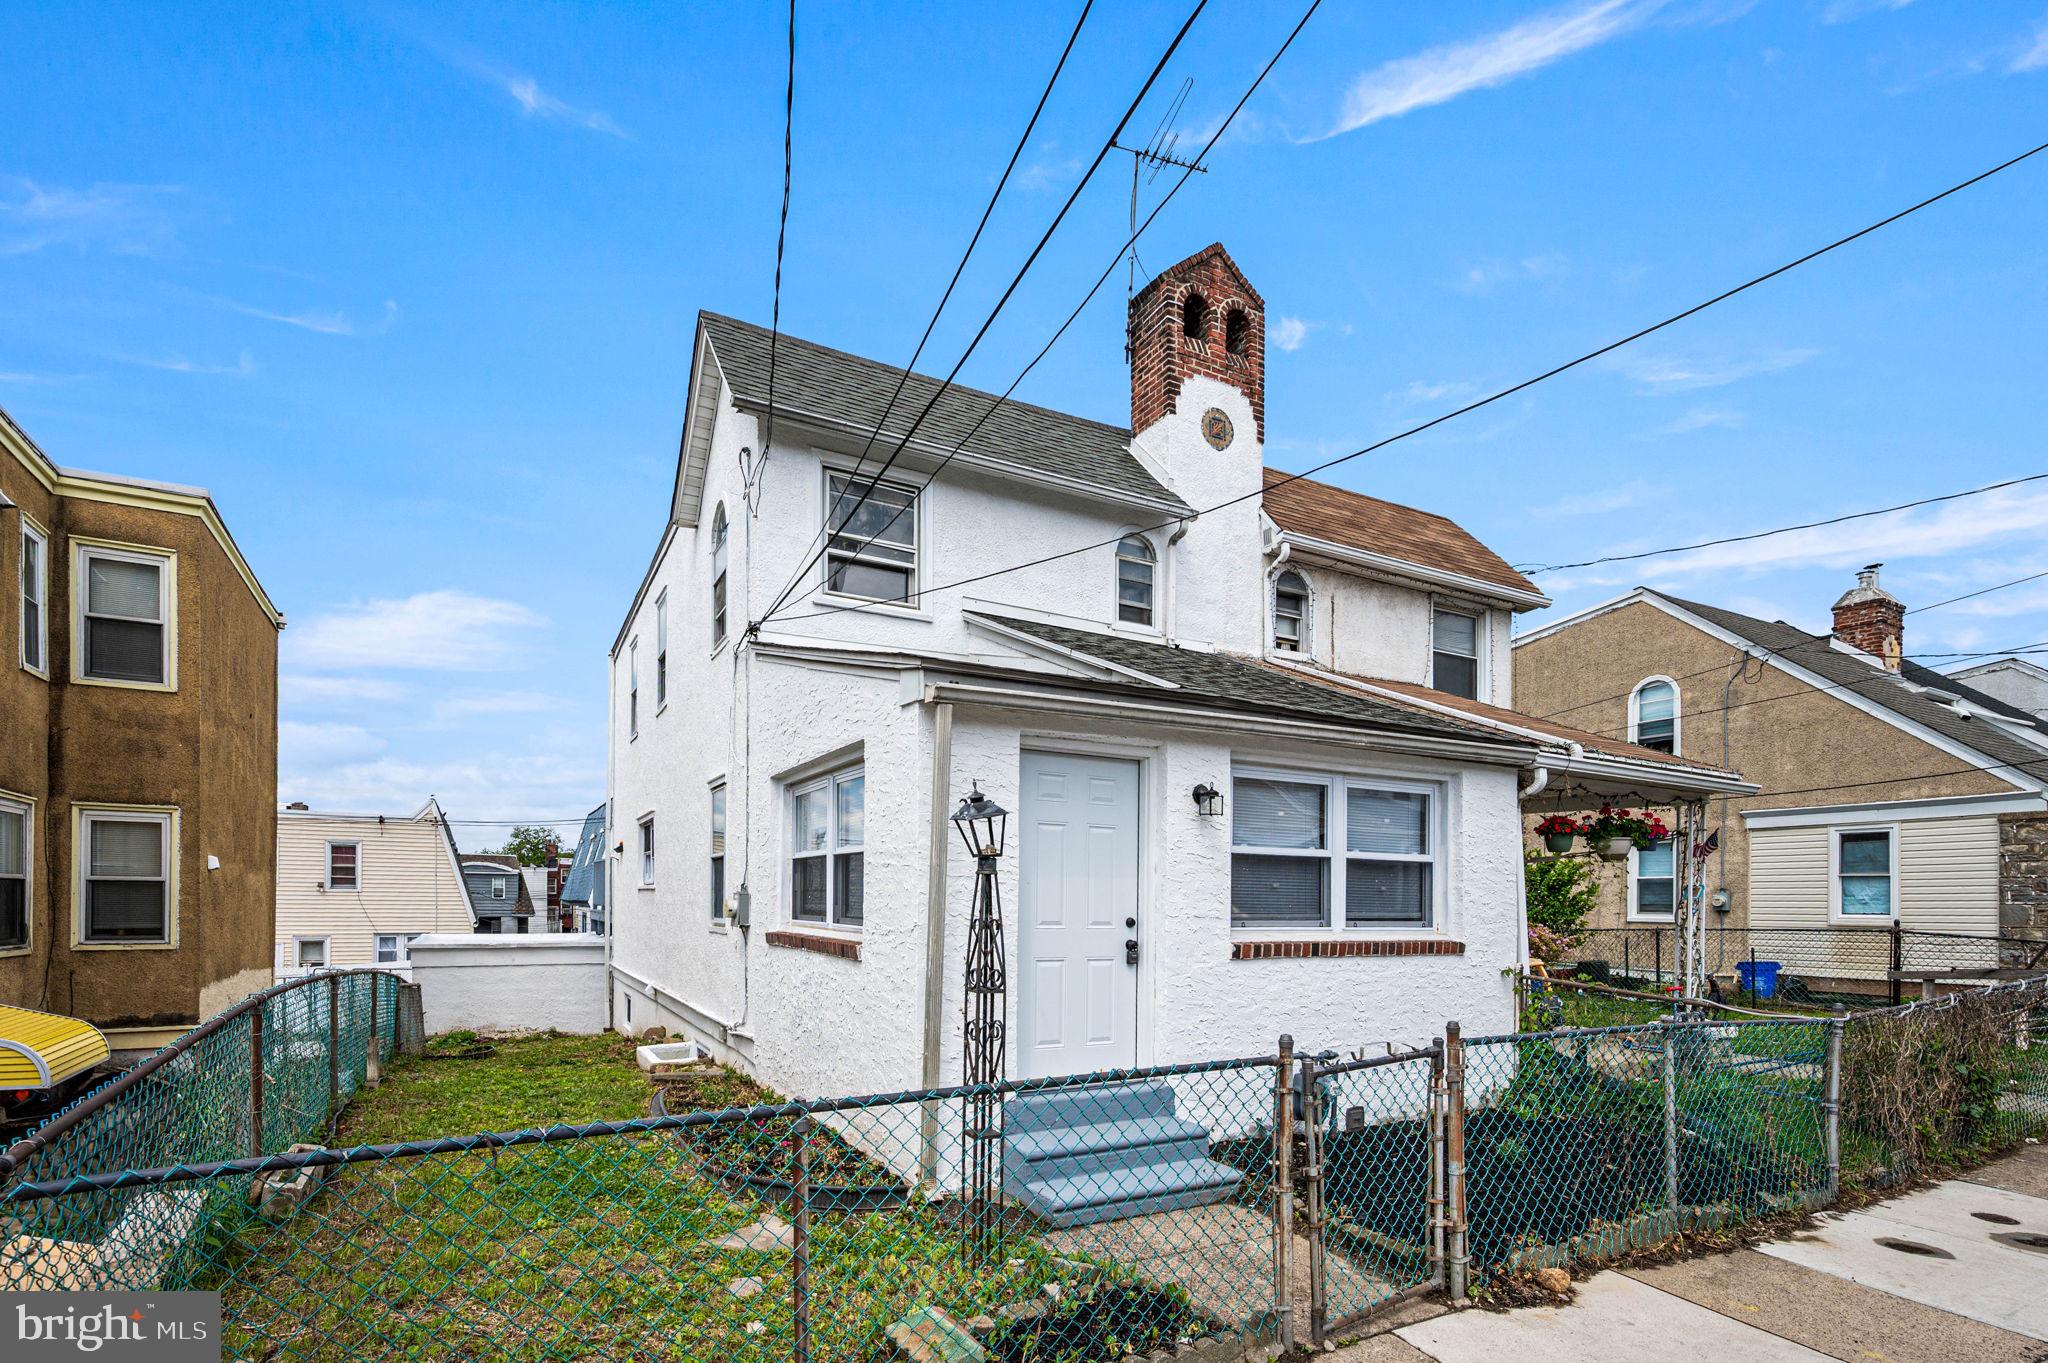
UPPER DARBY
238 HEATHER ROAD
4 Beds
2 Baths
1,422 Sq.Ft.
$310,000
MLS#: PADE2115540

UPPER DARBY
258 HAMPDEN ROAD
3 Beds
2 Baths
1,224 Sq.Ft.
$250,000
MLS#: PADE2121504
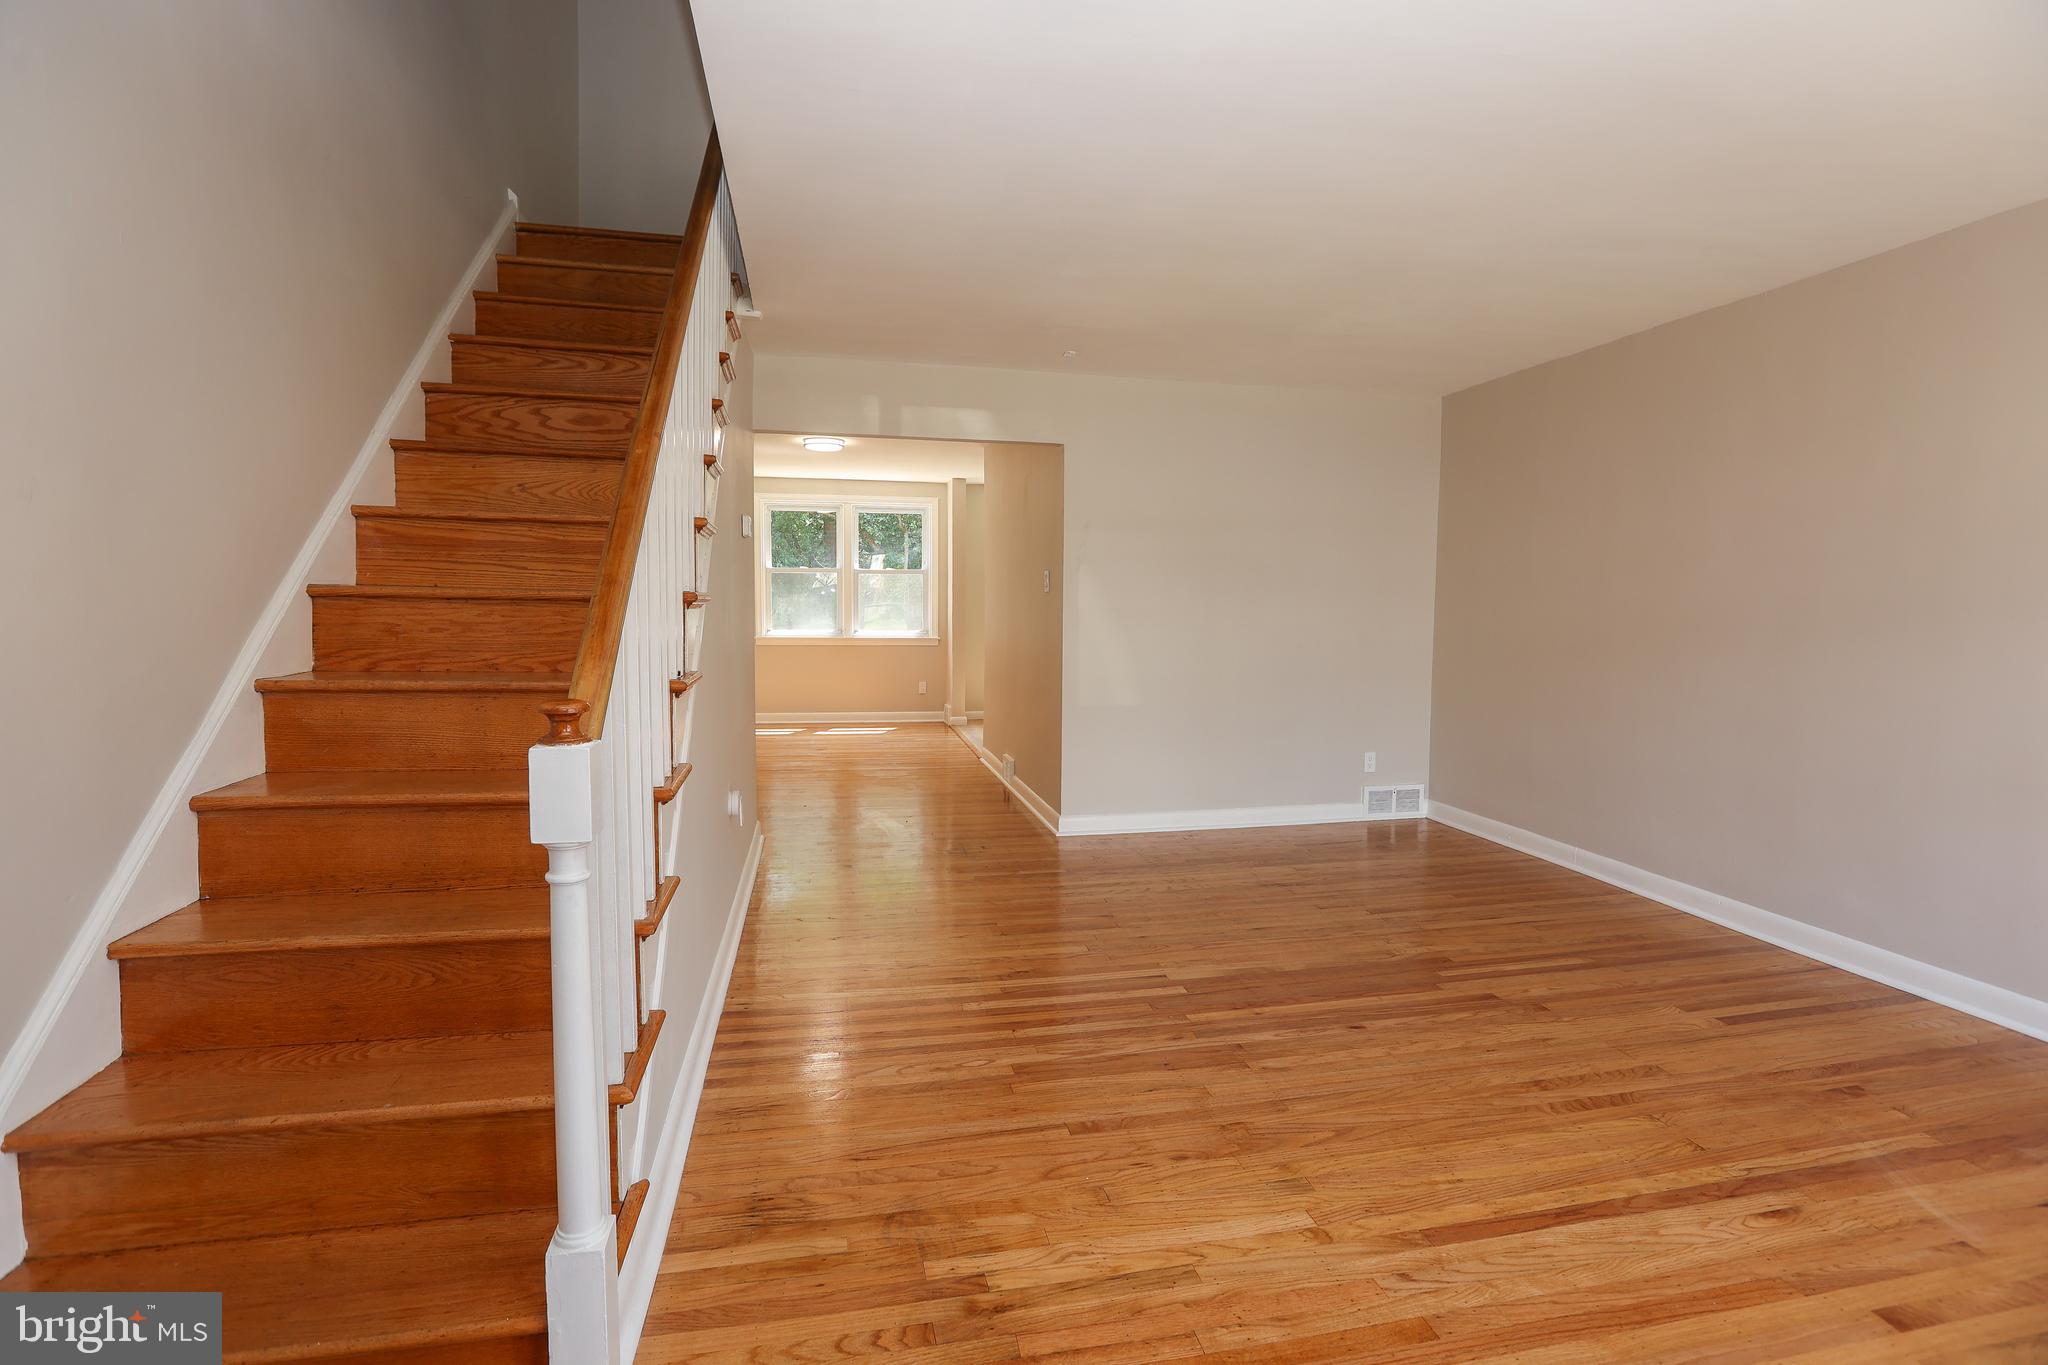
UPPER DARBY
607 BRIARCLIFF ROAD
3 Beds
1 Baths
1,296 Sq.Ft.
$234,900
MLS#: PADE2092714
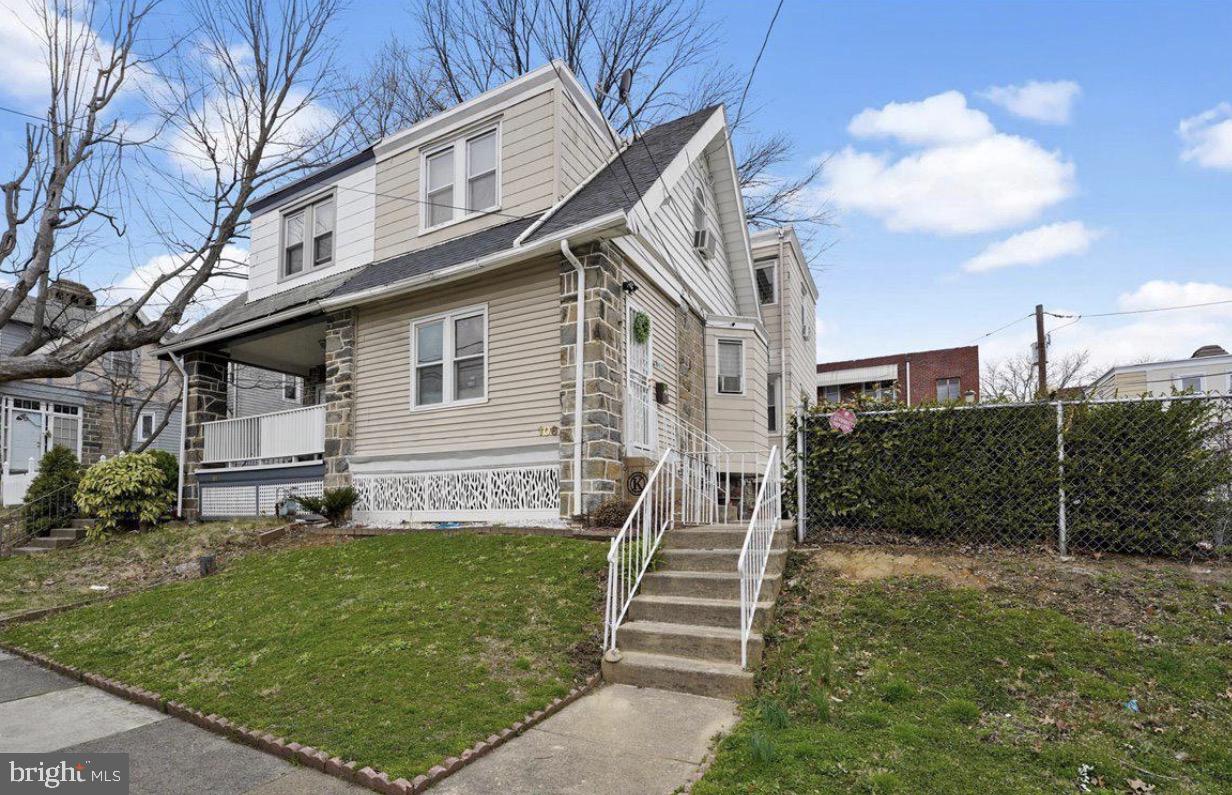
UPPER DARBY
106 ASHBY ROAD
3 Beds
1 Baths
1,392 Sq.Ft.
$265,000
MLS#: PADE2115586
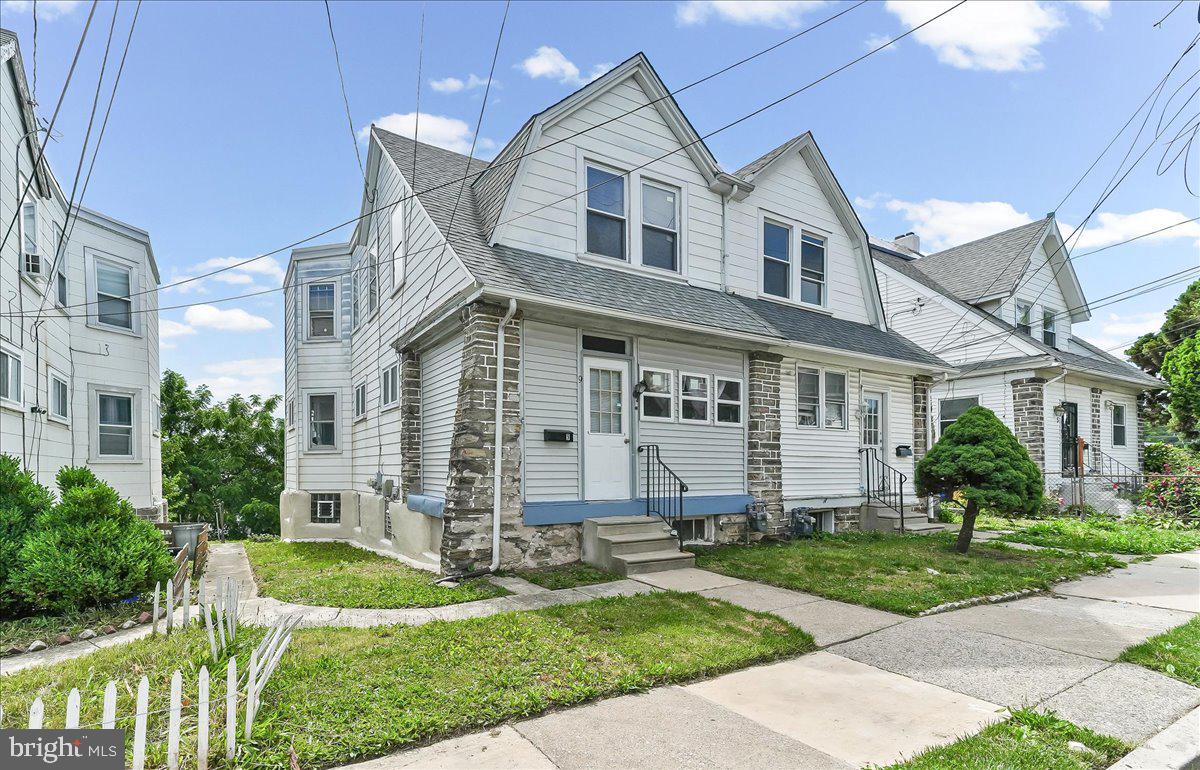
UPPER DARBY
9 ARDSLEY ROAD
3 Beds
1 Baths
1,412 Sq.Ft.
$239,000
MLS#: PADE2116866
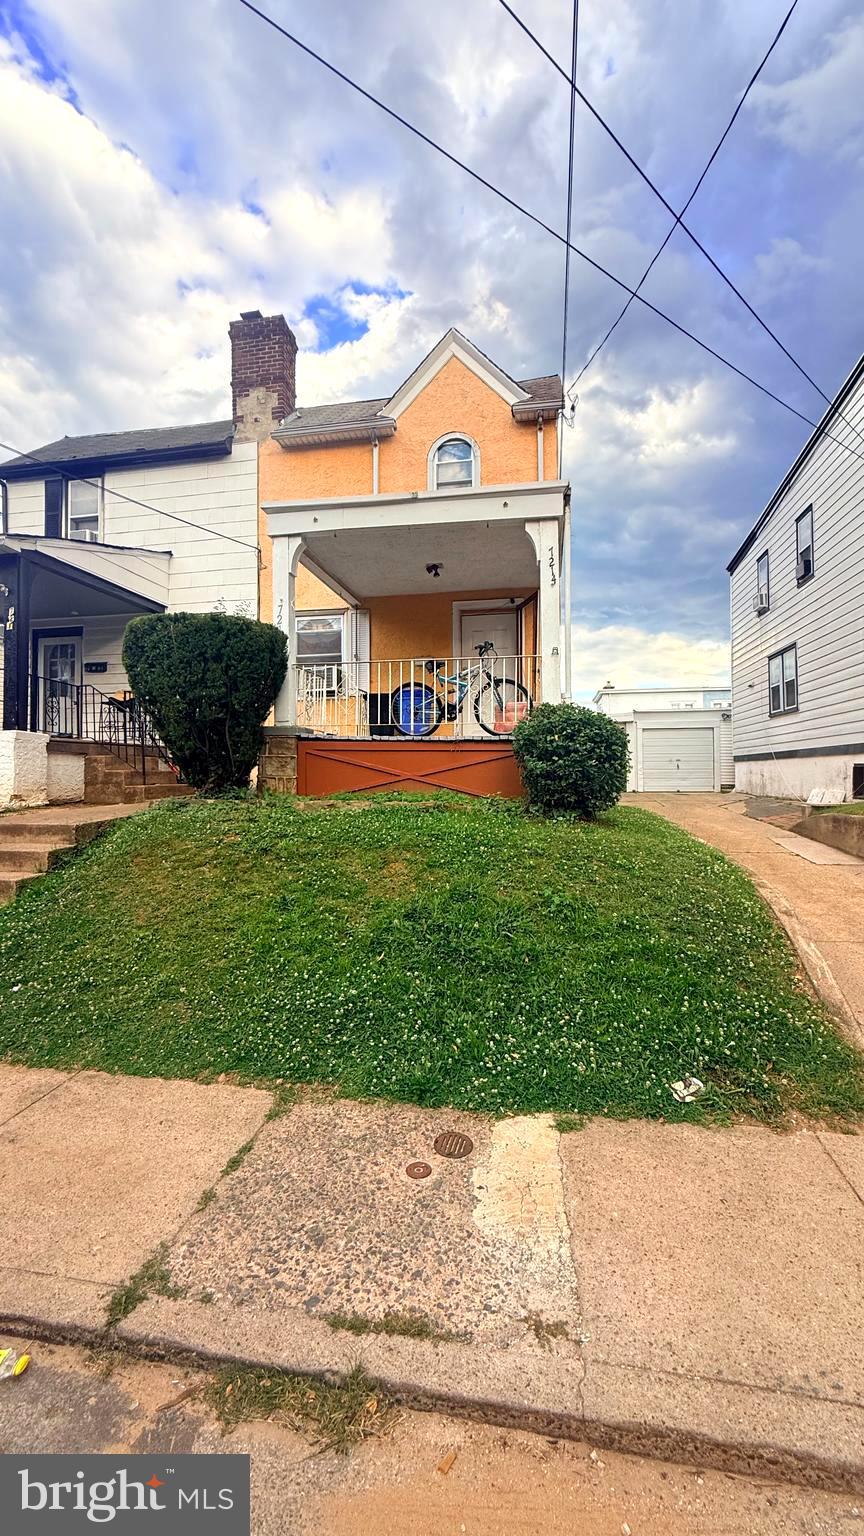
UPPER DARBY
7214 BRADFORD ROAD
3 Beds
1 Baths
1,200 Sq.Ft.
$239,900
MLS#: PADE2118082
UPPER DARBY
7209 PENARTH AVENUE
3 Beds
2 Baths
1,502 Sq.Ft.
$265,000
MLS#: PADE2115374
.png)