


Property
Beds
4
Full Baths
2
1/2 Baths
1
Year Built
1968
Sq.Footage
2,197
Welcome to this inviting 4-bedroom home situated on a quiet street in the desirable East Penn School District. From the moment you enter, you’ll appreciate the bright dining room, beautifully accented with classic wainscoting The oversized living room offers plenty of space to relax and features a charming wood-burning fireplace, creating a warm and welcoming atmosphere. The kitchen features stainless steel appliances, a convenient breakfast bar, and opens to a spacious dining area. Just off the dining area, the cozy family room provides an ideal space for everyday living or entertaining. A convenient half bath and laundry area complete the first floor. Upstairs, you’ll find three spacious bedrooms, each offering ample closet space and hardwood floors. These bedrooms share an updated hall bathroom. The generously sized primary bedroom offers a peaceful retreat with its own ensuite bathroom. The lower level offers additional flexible living space, including an extra room that can easily be used as a home office, playroom, second TV room, or whatever best suits your needs Step outside to enjoy the private backyard and patio, perfect for outdoor dining, entertaining, or simply relaxing. The quiet setting provides a wonderful sense of privacy while still being conveniently located close to major highways, hospitals, and shopping.
Features & Amenities
Interior
-
Total Bedrooms
4
-
Bathrooms
2
-
1/2 Bathrooms
1
-
Above Grade Finished Area
1912.0
-
Basement YN
YES
-
Cooling YN
YES
-
Cooling
Central Air, Electric
-
Fireplace YN
YES
-
Heating YN
YES
-
Heating
Natural Gas, Forced Air, Heat Pump
-
Pet friendly
N/A
Exterior
-
Garage
Yes
-
Garage spaces
2
-
Construction Materials
Aluminum Siding
-
Parking
Garage, Attached
-
Pool
No
-
Waterfront YN
NO
Area & Lot
-
Lot Size(acres)
0.25
-
Lot Size(square feet)
10,800
-
Property Type
Residential
-
Property Sub Type
Single Family Residence
-
Architectural Style
Colonial
Price
-
Sales Price
$474,900
-
Tax Amount
$5,697
-
Sq. Footage
2,197
-
Price/SqFt
$216
HOA
-
Association
No
School District
-
Elementary School
N/A
-
Middle School
N/A
-
High School
N/A
Property Features
-
New Construction
NO
-
Foundation Details
Concrete Perimeter
-
Senior Community YN
NO
-
Sewer
Public Sewer
-
Tax Lot
009
-
Water Source
Public
Schedule a Showing
Showing scheduled successfully.
Mortgage calculator
Estimate your monthly mortgage payment, including the principal and interest, property taxes, and HOA. Adjust the values to generate a more accurate rate.
Your payment
Principal and Interest:
$
Property taxes:
$
HOA fees:
$
Total loan payment:
$
Total interest amount:
$
Location
County
LEHIGH
Elementary School
Middle School
High School
Listing Courtesy of Barbara Miers, Wesley Works Real Estate
RealHub Information is provided exclusively for consumers' personal, non-commercial use, and it may not be used for any purpose other than to identify prospective properties consumers may be interested in purchasing. All information deemed reliable but not guaranteed and should be independently verified. All properties are subject to prior sale, change or withdrawal. RealHub website owner shall not be responsible for any typographical errors, misinformation, misprints and shall be held totally harmless.

Trish Mills Team- Team Leader, Branch Manager- Frederick
Trish Mills
Call Trish today to schedule a private showing.

* Listings on this website come from the FMLS IDX Compilation and may be held by brokerage firms other than the owner of this website. The listing brokerage is identified in any listing details. Information is deemed reliable but is not guaranteed. If you believe any FMLS listing contains material that infringes your copyrighted work please click here to review our DMCA policy and learn how to submit a takedown request.© 2024 FMLS.
Related Properties
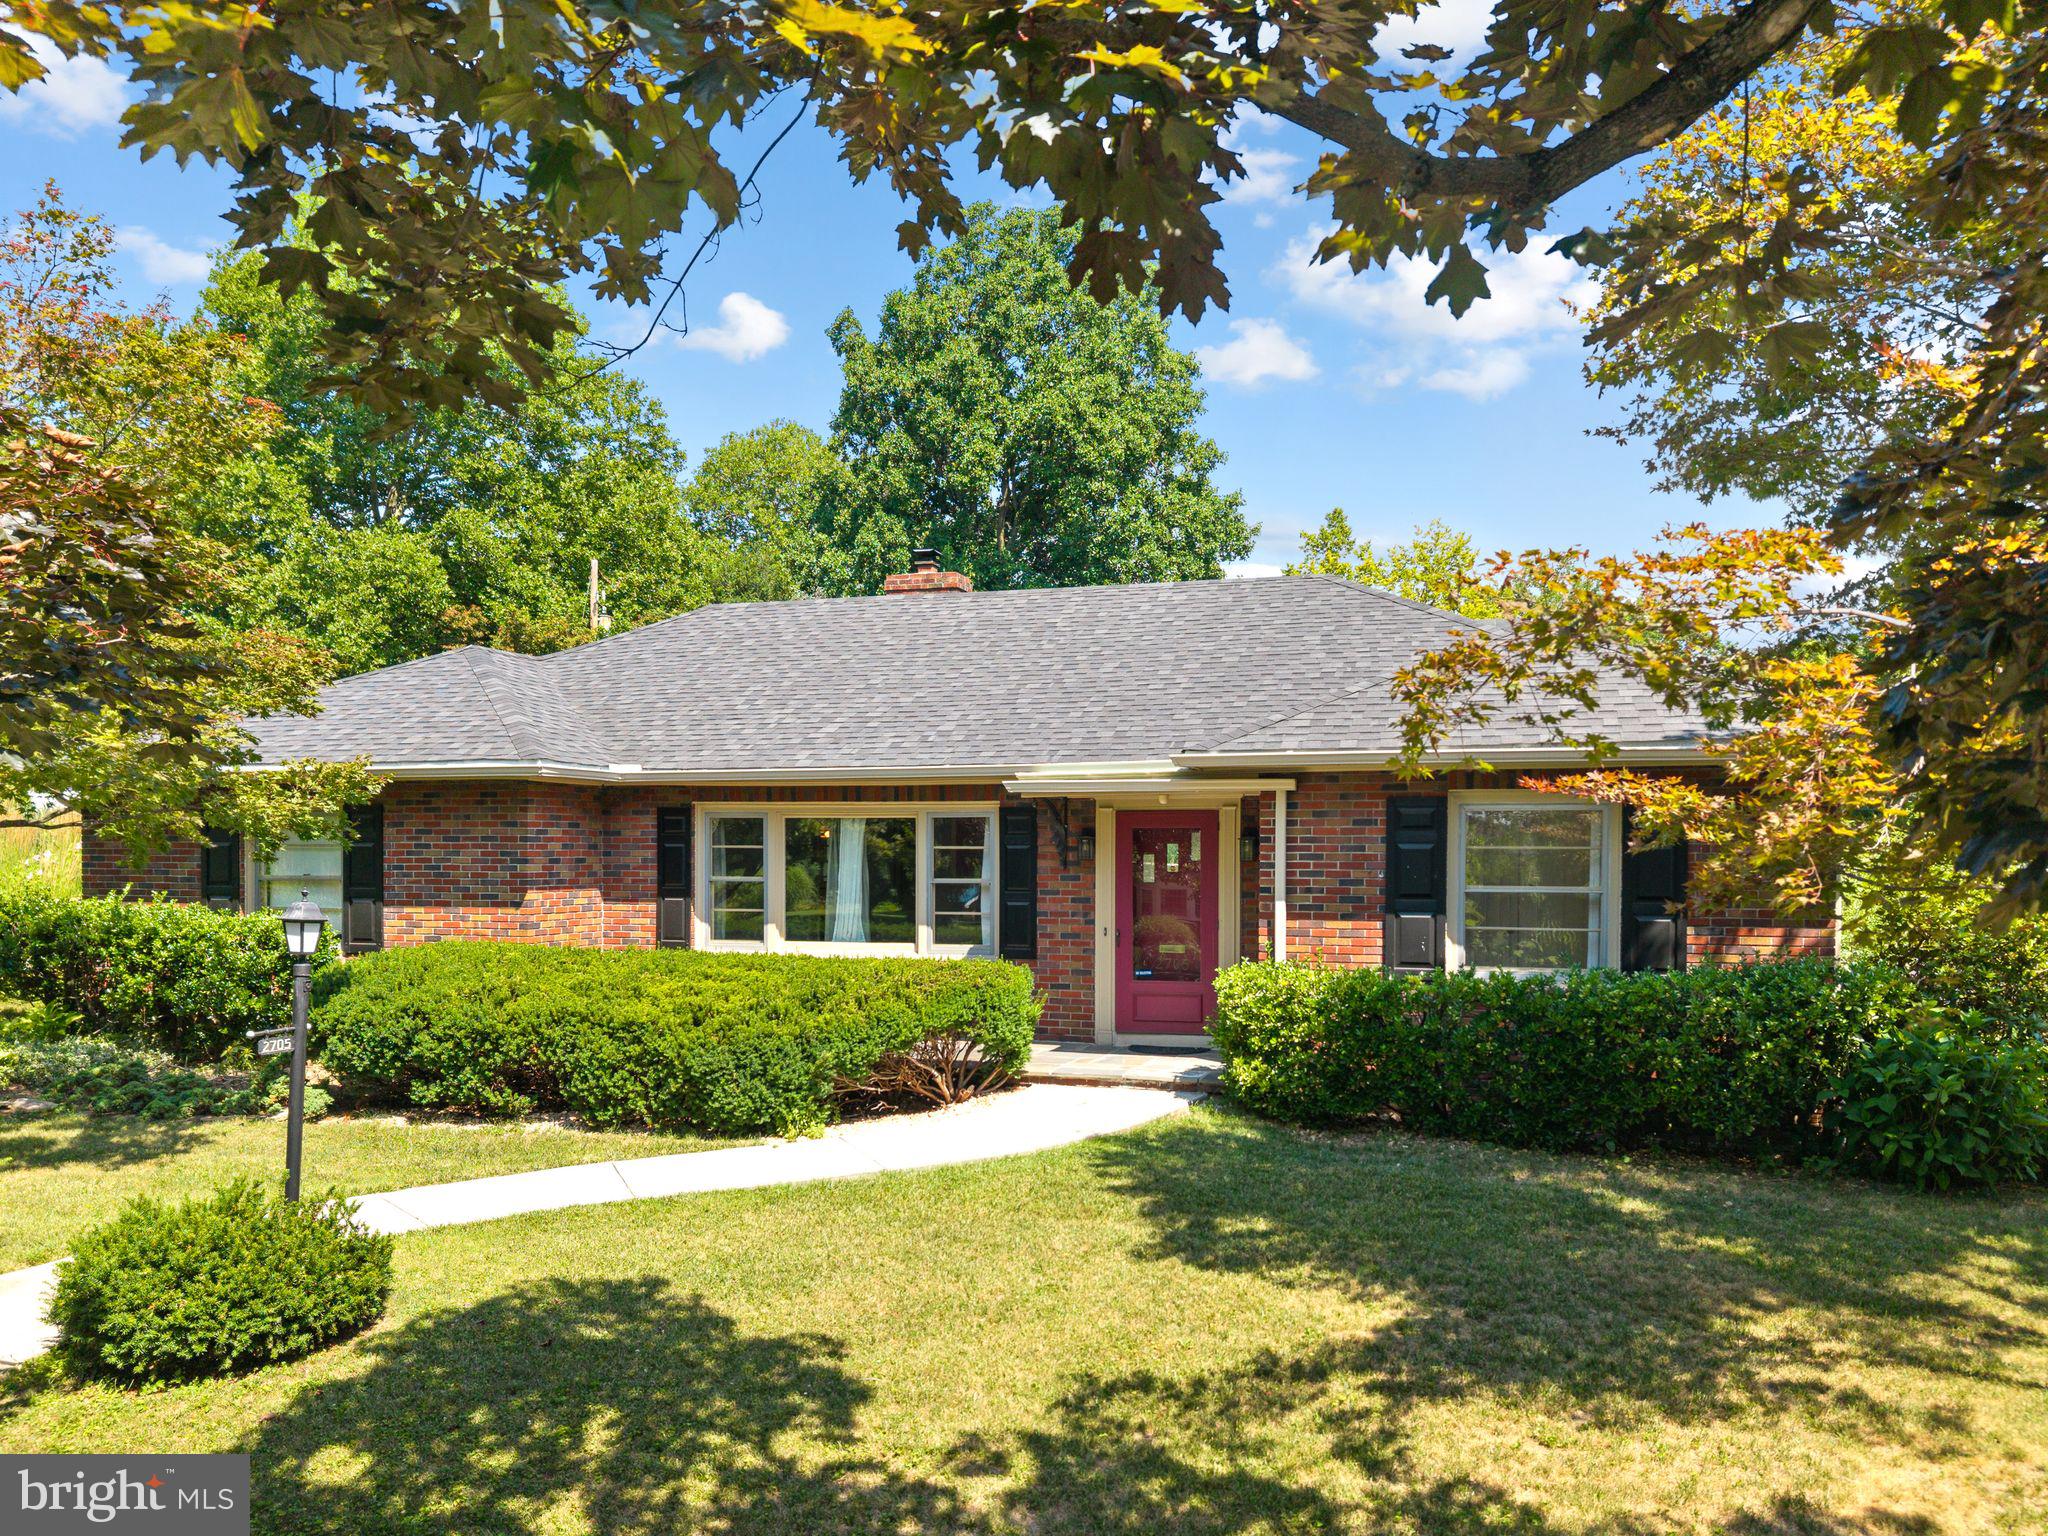
ALLENTOWN
2705 W CHEW STREET
4 Beds
2 Baths
2,668 Sq.Ft.
$449,900
MLS#: PALH2016244
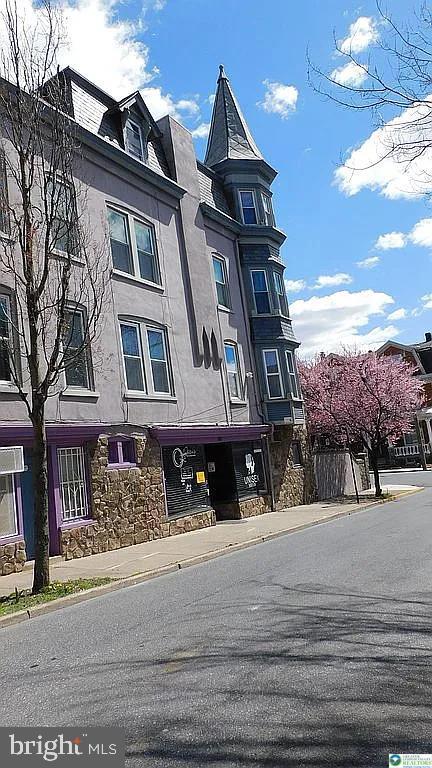
ALLENTOWN
1225 W WALNUT
5 Beds
2 Baths
2,244 Sq.Ft.
$465,000
MLS#: PALH2014520
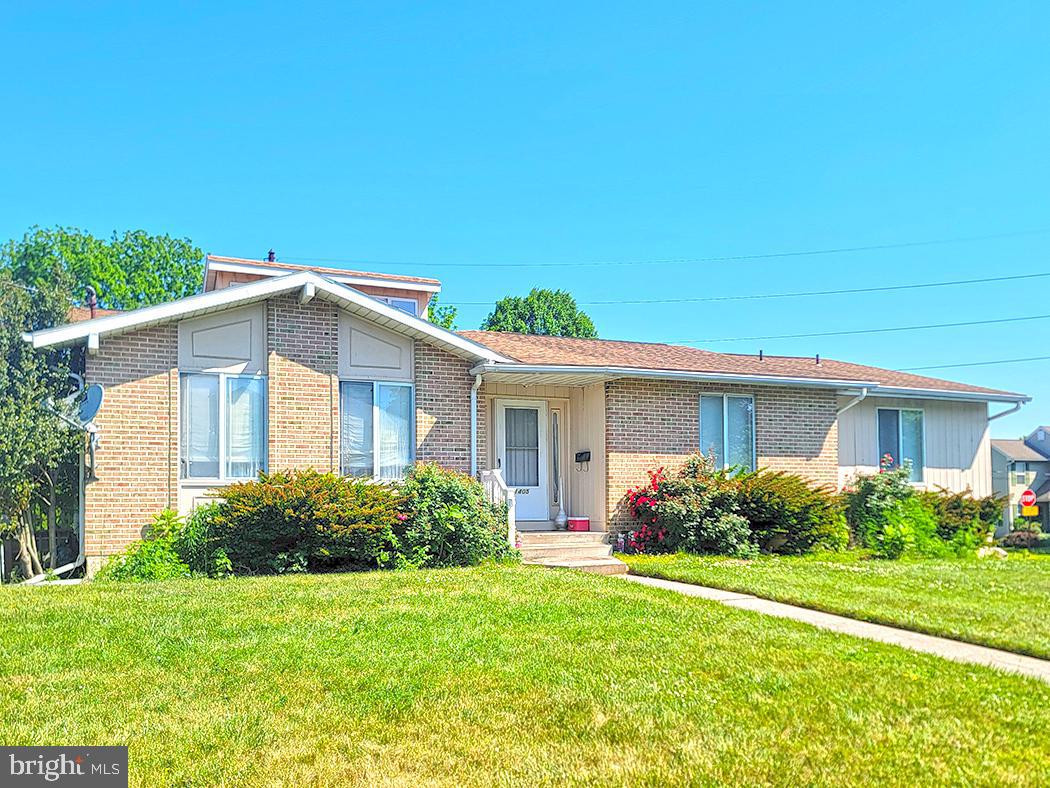
ALLENTOWN
1401 W PENNSYLVANIA STREET
3 Beds
2 Baths
19,470 Sq.Ft.
$450,000
MLS#: PALH2015848

ALLENTOWN
625 FOUNTAIN VIEW CIRCLE
3 Beds
2 Baths
N/A
$472,000
MLS#: PALH2014874

ALLENTOWN
30 N 38TH STREET
3 Beds
2 Baths
N/A
$419,900
MLS#: PALH2016408

ALLENTOWN
214 BURRELL BOULEVARD
4 Beds
3 Baths
2,717 Sq.Ft.
$550,000
MLS#: PALH2016344

ALLENTOWN
1630 WHITEHALL AVENUE
4 Beds
2 Baths
N/A
$424,900
MLS#: PALH2016674
ALLENTOWN
926 N ARCH STREET
4 Beds
3 Baths
3,742 Sq.Ft.
$474,900
MLS#: PALH2016718
.png)