


Property
Beds
3
Full Baths
2
1/2 Baths
None
Year Built
2006
Sq.Footage
1,915
One floor living at its best in this sought-after 55+ community. A deep covered front porch welcomes you inside to a dramatic cathedral-ceiling living room centered on a cozy gas fireplace with brick surround, framed by rich hardwood floors and generous natural light. The spacious eat-in kitchen offers a center island with seating, updated countertops, abundant cabinetry, and a bright pass-through to the main living space, with a separate formal dining room for gatherings. A sunroom with French doors opens to the elevated rear deck, giving you an easy indoor-outdoor flow to enjoy the private, tree-lined backyard. The generous primary suite features a sitting area, walk-in closet, and a private bath with double vanities and a walk-in shower. Thoughtful, easy-living touches throughout include main-floor laundry and low-step showers. Downstairs, the full daylight walk-out lower level offers roughed-in plumbing, full-size windows, and a slider to grade, providing outstanding potential to finish additional living space to suit your needs. Community amenities include a clubhouse with an active social calendar, a fishing lake, and bocce courts. Trash service is included in the land lease. Comfortable, low-maintenance living in a friendly, amenity-rich setting.
Features & Amenities
Interior
-
Other Interior Features
Kitchen Island, Ceiling Fan(s), Cathedral Ceiling(s), Pantry
-
Total Bedrooms
3
-
Bathrooms
2
-
Above Grade Finished Area
1915.0
-
Basement YN
YES
-
Cooling YN
YES
-
Cooling
Central Air, Ceiling Fan(s), Electric
-
Fireplace YN
YES
-
Heating YN
YES
-
Heating
Natural Gas, Forced Air
-
Main Level Bedrooms
3
-
Pet friendly
N/A
Exterior
-
Garage
Yes
-
Garage spaces
2
-
Construction Materials
Vinyl Siding, Stucco
-
Parking
Oversized, Garage Door Opener, Asphalt, On Street, Garage, Driveway, Other, Inside Entrance, Attached
-
Patio and Porch Features
Deck, Porch
-
Pool
No
-
Waterfront YN
NO
Area & Lot
-
Lot Features
Level, Front Yard, Cleared, Back Yard
-
Property Type
Residential
-
Property Sub Type
Single Family Residence
-
Architectural Style
Ranch/Rambler
Price
-
Sales Price
$375,000
-
Tax Amount
$4,916
-
Financing Options
Conventional, Cash
-
Sq. Footage
1,915
-
Price/SqFt
$195
HOA
-
Association
YES
-
Association Fee
$20
-
Association Fee Frequency
Monthly
-
Association Fee Includes
N/A
School District
-
Elementary School
N/A
-
Middle School
MANHEIM CENTRAL
-
High School
MANHEIM CENTRAL
Property Features
-
New Construction
NO
-
Foundation Details
Block
-
Senior Community YN
YES
-
Sewer
Public Sewer
-
Water Source
Public
Schedule a Showing
Showing scheduled successfully.
Mortgage calculator
Estimate your monthly mortgage payment, including the principal and interest, property taxes, and HOA. Adjust the values to generate a more accurate rate.
Your payment
Principal and Interest:
$
Property taxes:
$
HOA fees:
$
Total loan payment:
$
Total interest amount:
$
Location
County
LANCASTER
Elementary School
Middle School
MANHEIM CENTRAL
High School
MANHEIM CENTRAL
Listing Courtesy of Jeremy Ganse , RE/MAX SmartHub Realty
RealHub Information is provided exclusively for consumers' personal, non-commercial use, and it may not be used for any purpose other than to identify prospective properties consumers may be interested in purchasing. All information deemed reliable but not guaranteed and should be independently verified. All properties are subject to prior sale, change or withdrawal. RealHub website owner shall not be responsible for any typographical errors, misinformation, misprints and shall be held totally harmless.

Trish Mills Team- Team Leader, Branch Manager- Frederick
Trish Mills
Call Trish today to schedule a private showing.

* Listings on this website come from the FMLS IDX Compilation and may be held by brokerage firms other than the owner of this website. The listing brokerage is identified in any listing details. Information is deemed reliable but is not guaranteed. If you believe any FMLS listing contains material that infringes your copyrighted work please click here to review our DMCA policy and learn how to submit a takedown request.© 2024 FMLS.
Related Properties
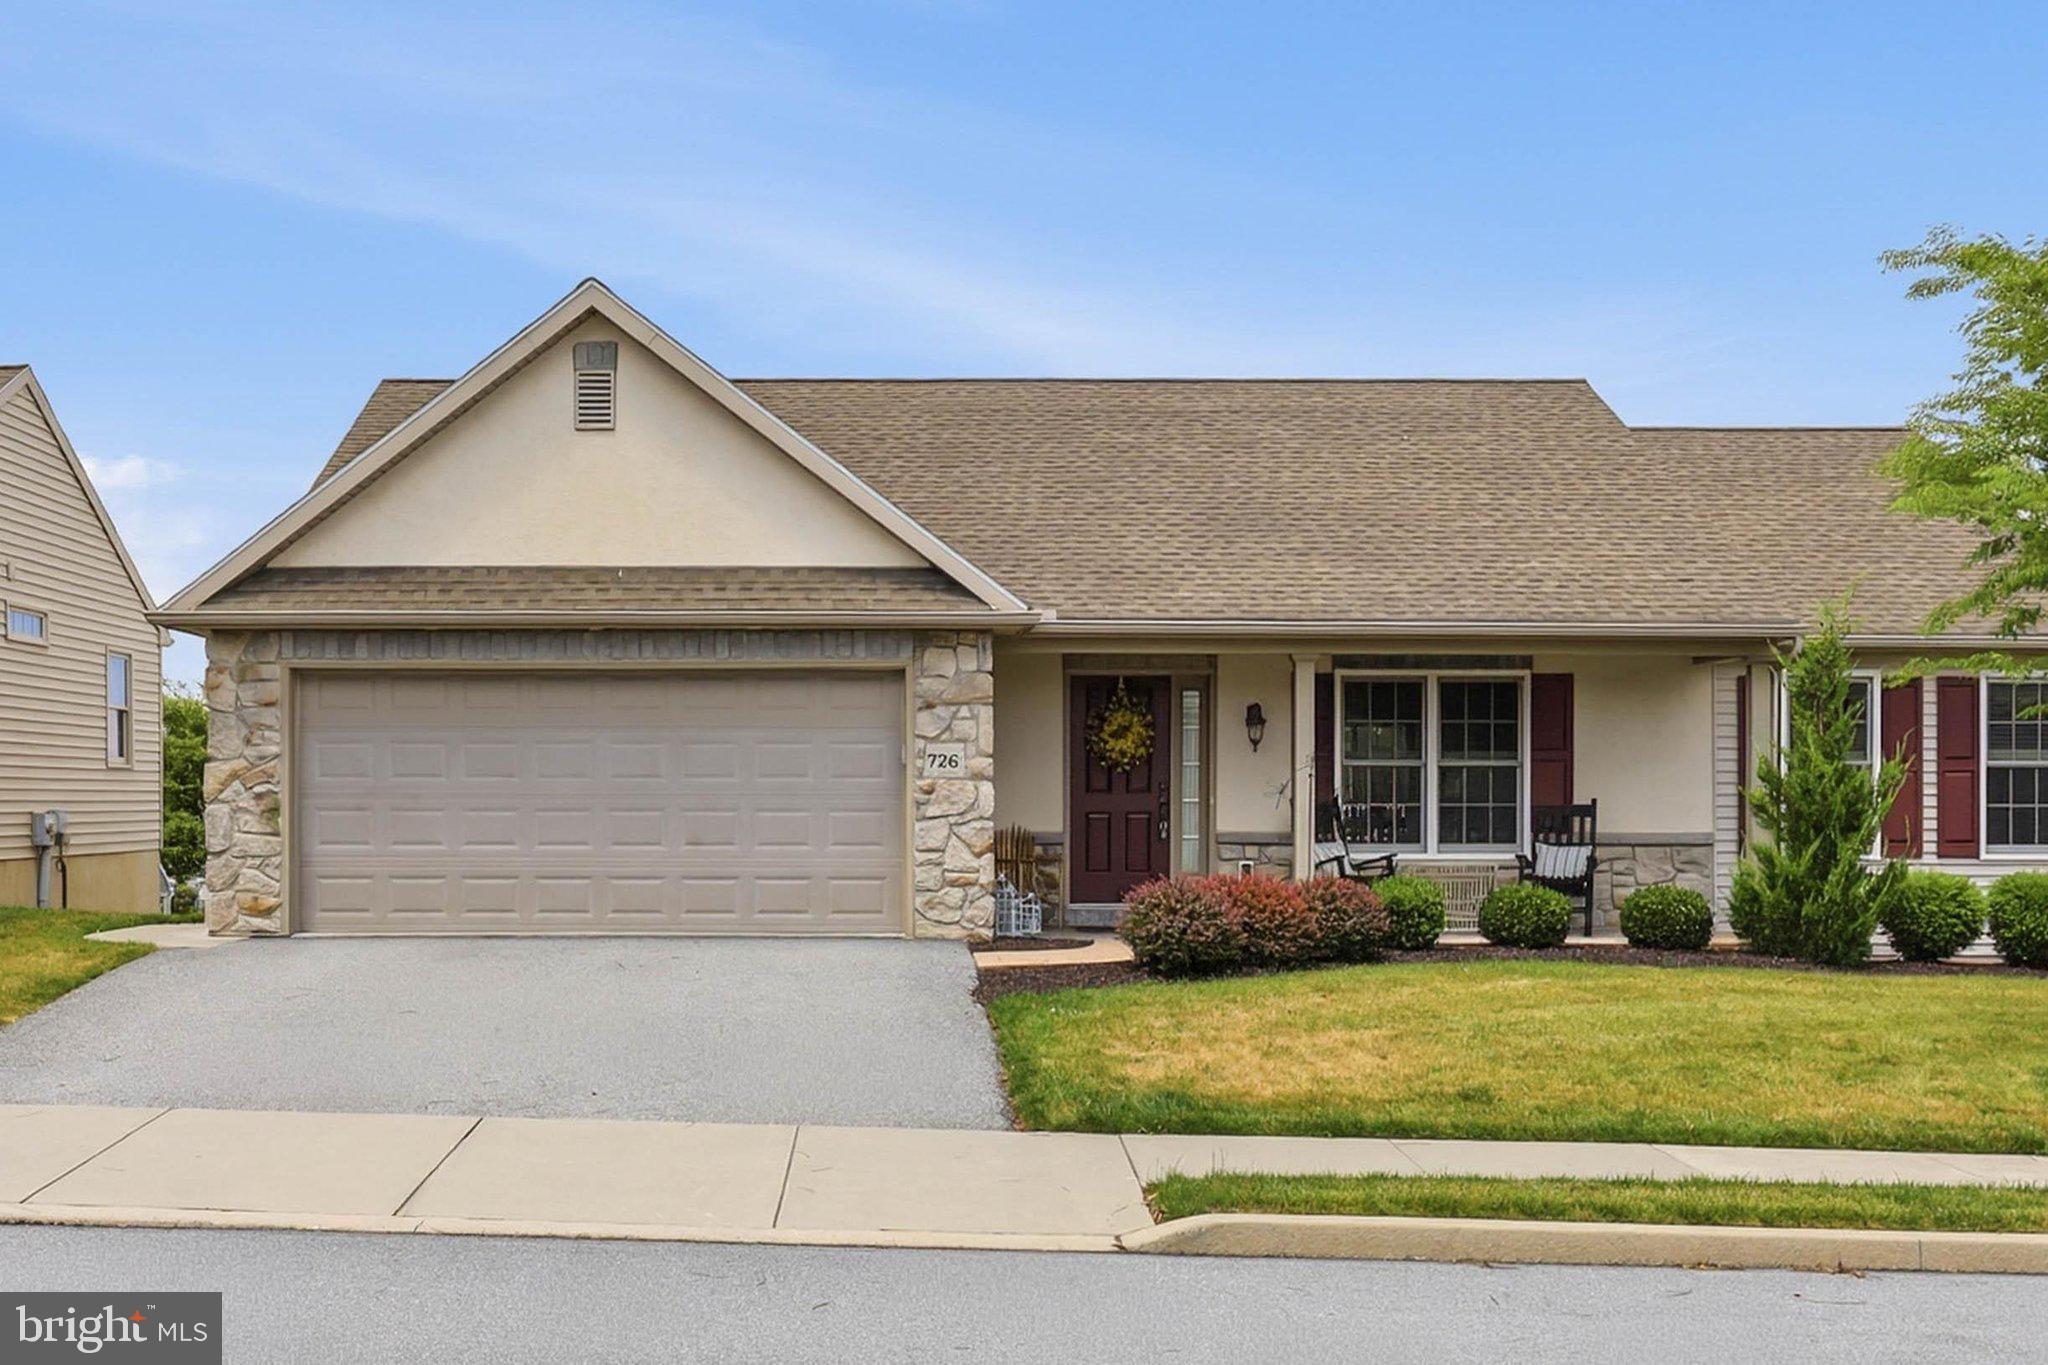
MANHEIM
726 HEATHER RIDGE
3 Beds
2 Baths
1,428 Sq.Ft.
$360,000
MLS#: PALA2091694

MANHEIM
104 FLINT DRIVE
3 Beds
2 Baths
1,866 Sq.Ft.
$417,000
MLS#: PALA2092706

MANHEIM
102 FLINT DRIVE
3 Beds
2 Baths
2,021 Sq.Ft.
$418,300
MLS#: PALA2092710

MANHEIM
728 HEATHER RIDGE
3 Beds
2 Baths
1,448 Sq.Ft.
$350,000
MLS#: PALA2092578
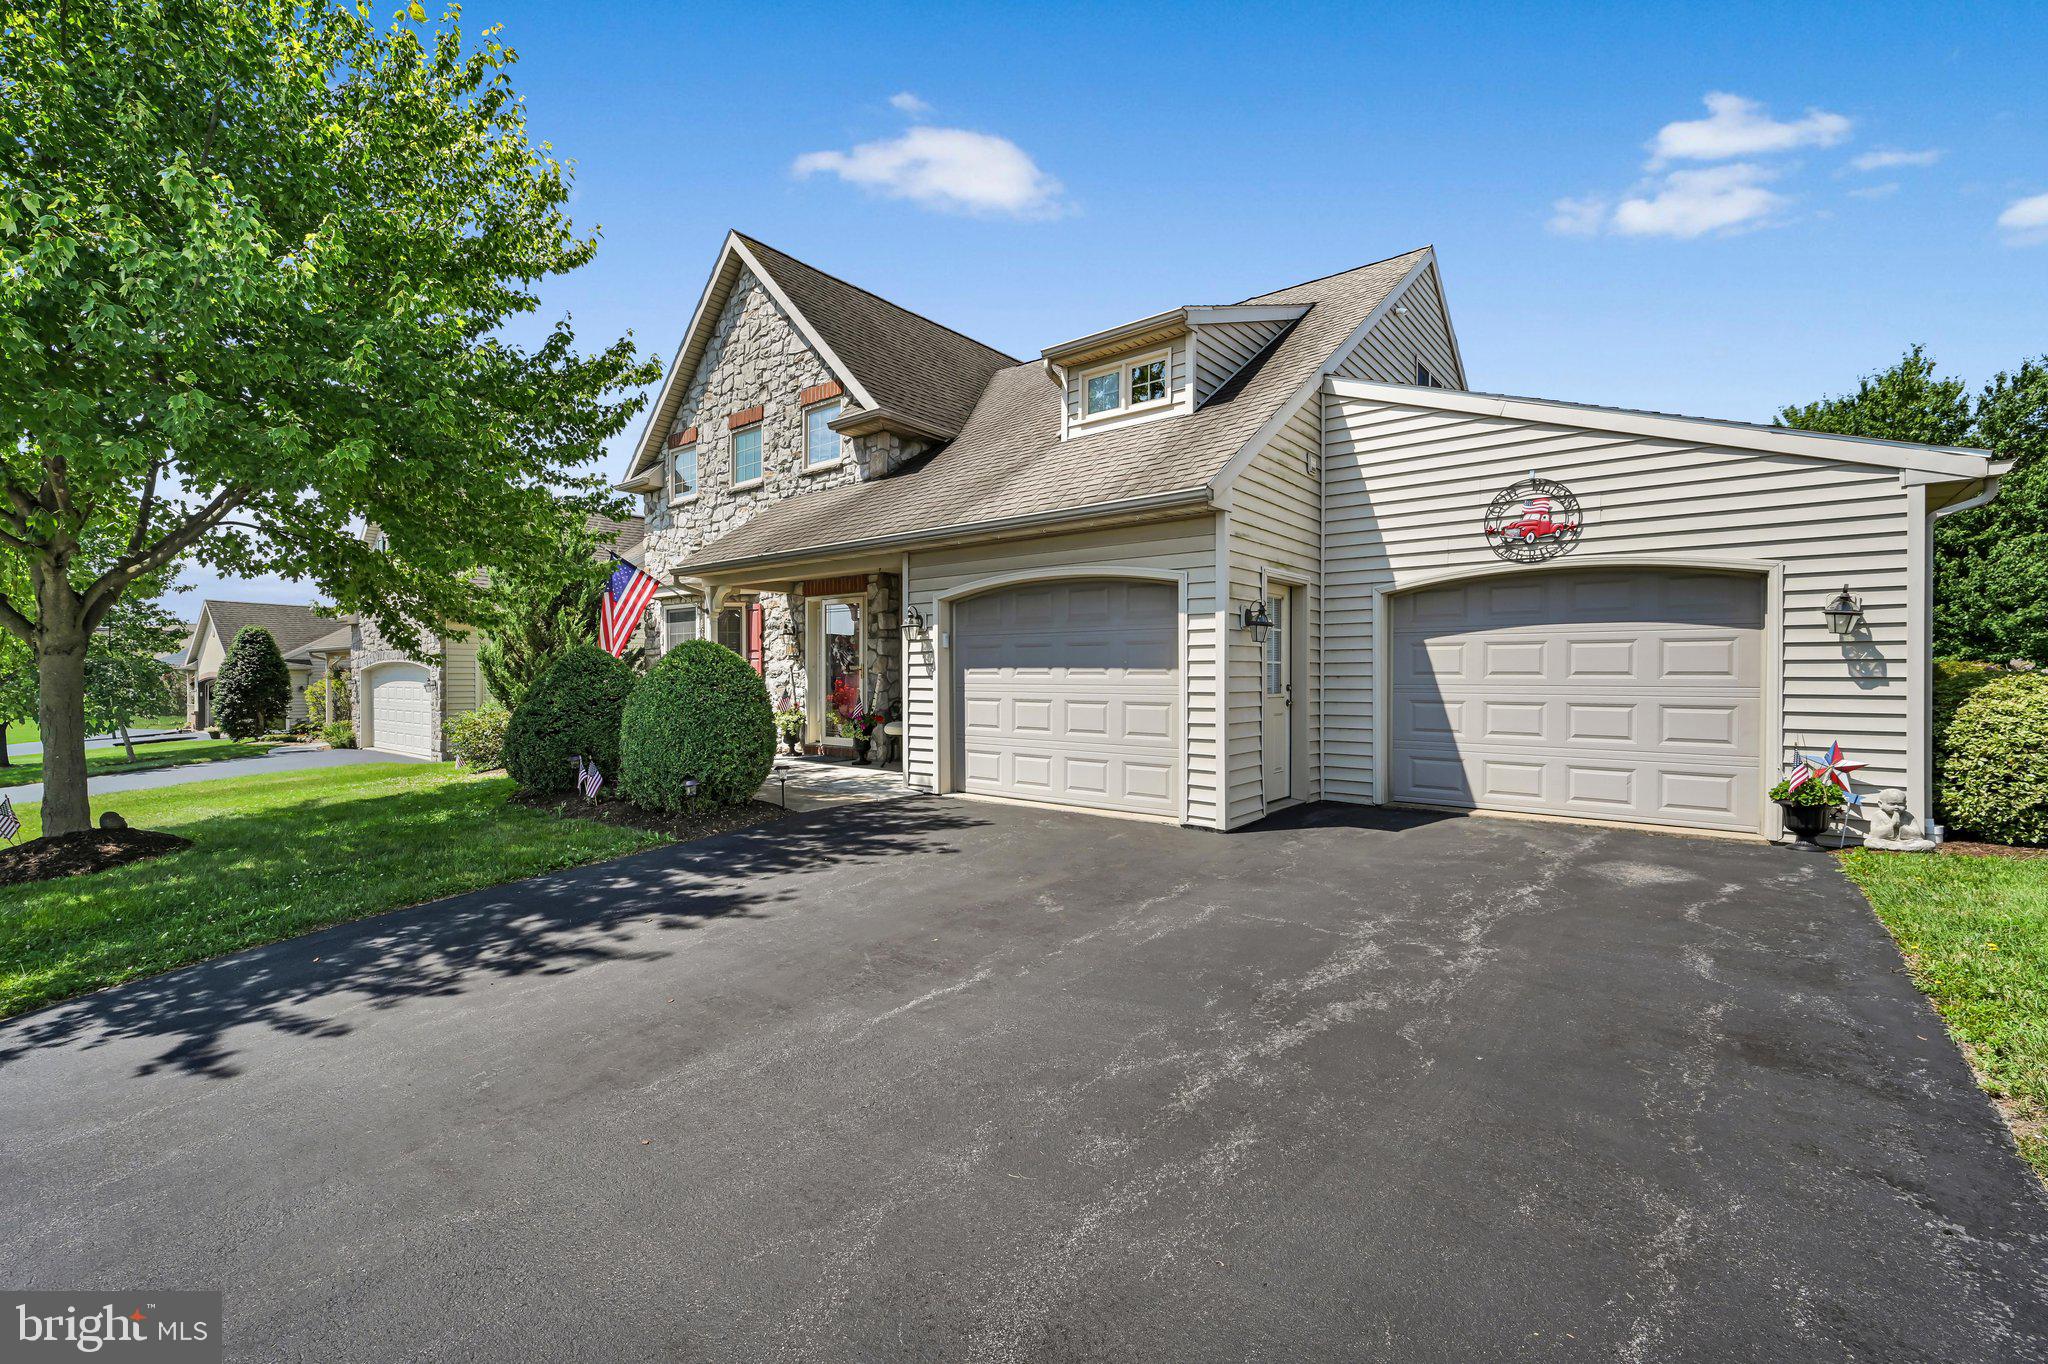
MANHEIM
1066 CAMBRIDGE DRIVE
3 Beds
2 Baths
2,328 Sq.Ft.
$379,900
MLS#: PALA2092236

MANHEIM
118 FLINT DRIVE
3 Beds
2 Baths
1,953 Sq.Ft.
$404,900
MLS#: PALA2090566

MANHEIM
100 FLINT DRIVE
3 Beds
2 Baths
2,010 Sq.Ft.
$437,000
MLS#: PALA2092712

MANHEIM
106 FLINT DRIVE
3 Beds
2 Baths
1,953 Sq.Ft.
$403,700
MLS#: PALA2092698

MANHEIM
110 FLINT DRIVE
3 Beds
2 Baths
2,010 Sq.Ft.
$440,900
MLS#: PALA2092680
.png)