
Property
Beds
1
Full Baths
2
1/2 Baths
None
Year Built
1993
Sq.Footage
2,016
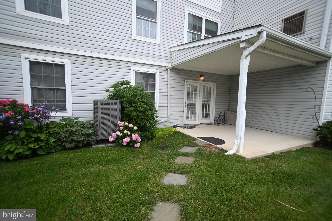
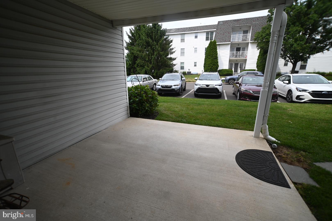
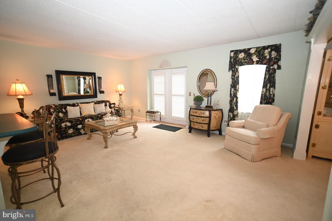
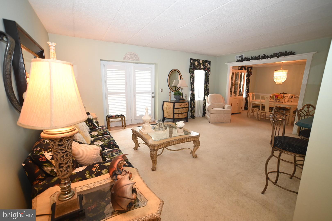
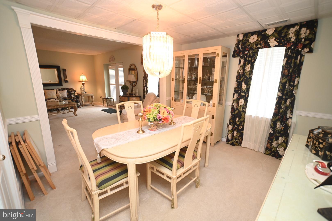
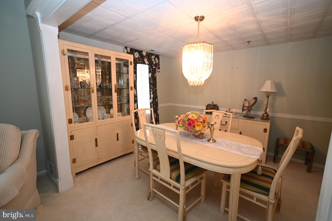
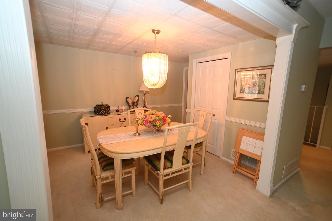
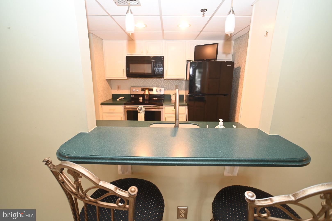
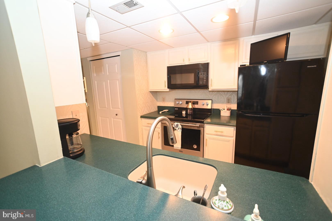
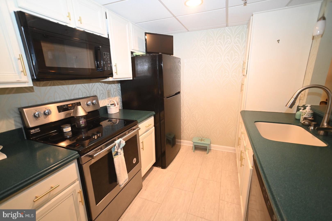
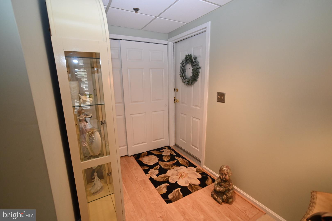
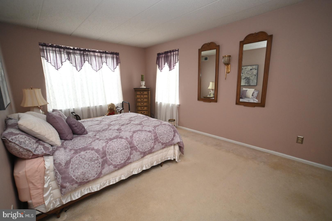
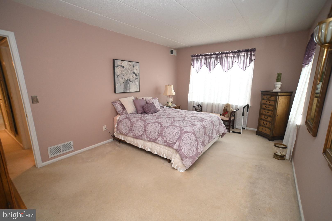
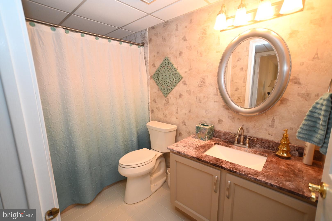
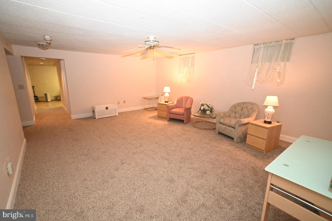
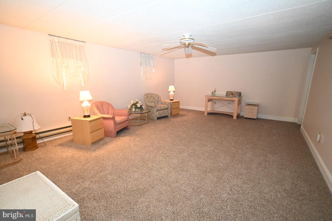
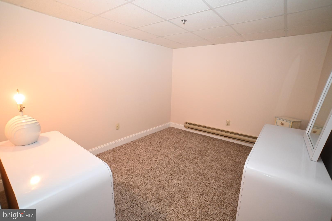
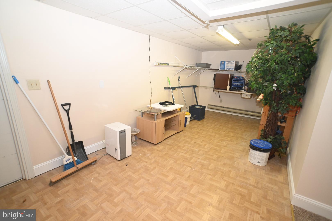
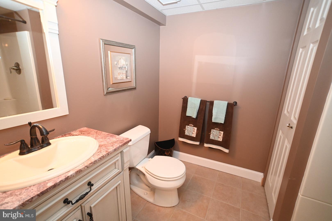
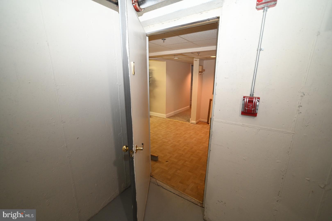
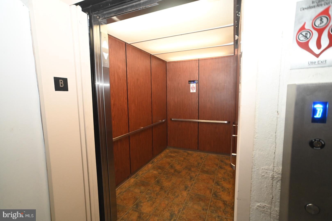
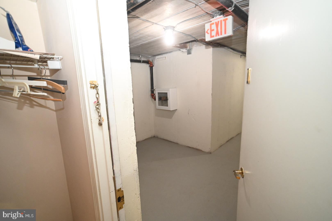
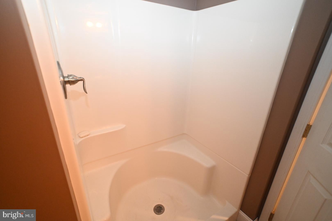
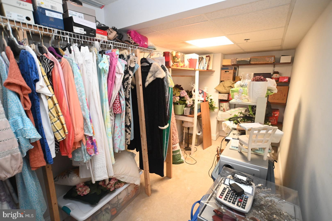
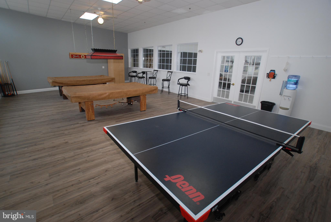
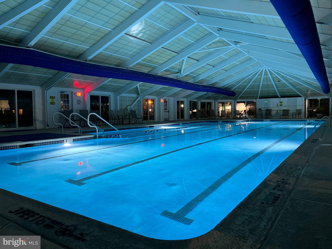
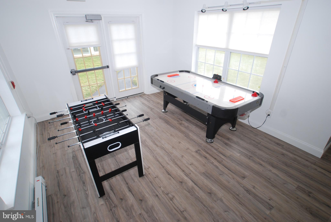
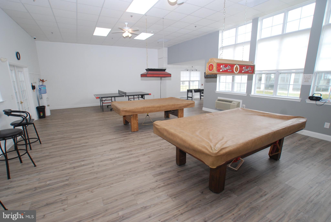
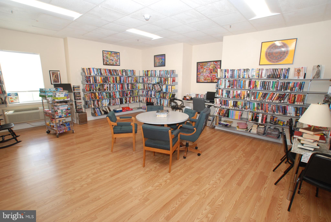
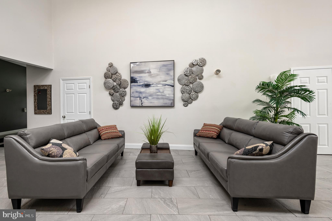
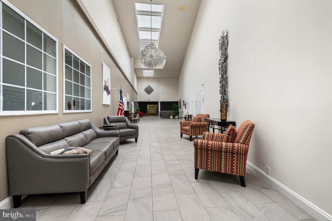
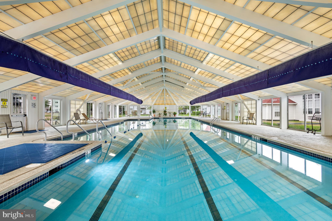
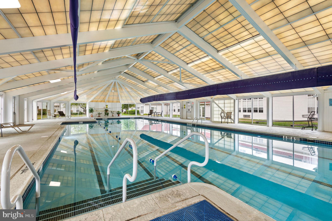
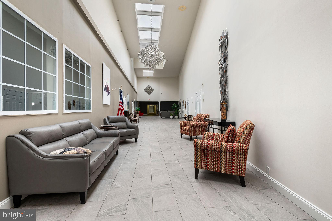
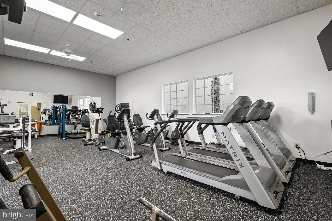
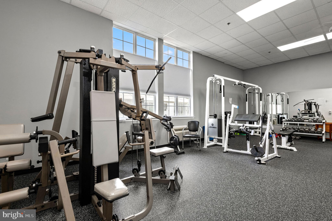
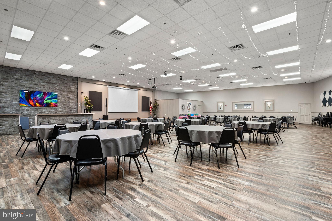
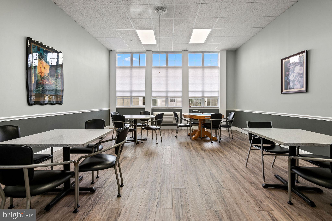
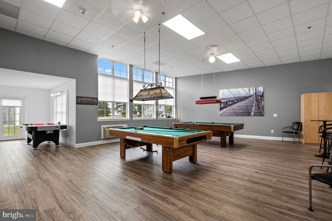
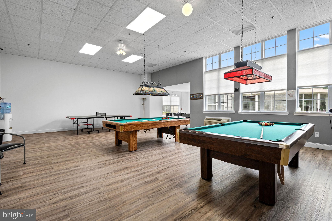
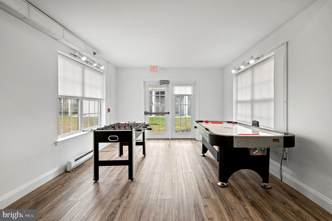
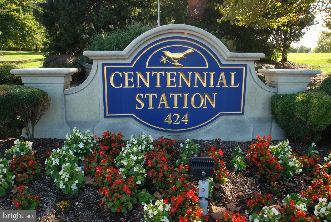
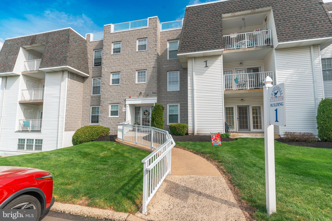
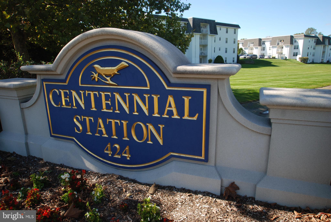
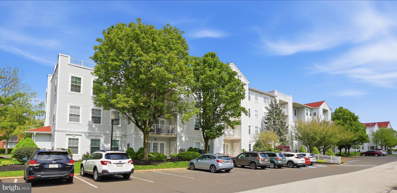
QUADRUPLE OPEN HOUSE SUNDAY JULY 12TH 1-2PM! Original owner turned the main floor's 2nd bedroom into a formal dining room. Buyer has the option of turning the dining room back into a bedroom. Come check out this rare property in Beautiful Centennial Station Condominiums. All the benefits of a condo with the privacy and square footage and Finished Basement of a single home. Enjoy the convenience of your own private entrance and unwind on your personal covered porch, ideal for morning coffees or evening relaxation. This condo boasts over 2,000 square feet of finished living space and Super Low Taxes under $4,000/year. The finished lower level is an excellent space for the grandchildren to play or just more room to breathe. Lower Level consists of Huge Famiy Room, Full Bath, Storage Room and Hobby/Craft Area. Sparkling clean and ready for immediate occupancy. UNLIKE any other 55 Plus Community I'm aware of, access your lower level by way of your private staircase or use the building's elevator to get there without any steps! Bldg 10 is one of only 3 buildings to be connected to the Extensive Activity Center so feel free to swim all year round without ever worrying about the weather. Each resident is entitled to bring 4 guests to the pool for no charge. The Building Is constructed of Concrete/Cinder Block And Has Large Otis Elevator As Well As Sprinklers Throughout Units And Common Areas. Fee Includes 24 hour security system monitoring, Trash, Snow, Water, Sewer, 1st Cable T.V. box Plus Activity Center W/ Year-Round heated 25M Saltwater Pool, Exercise Rm, Card Rm, Billiard Rm, And Meeting/Banquet Rm. Commercial Wing Of Activity Center Has Hair Salon, Dentist, Wealth Advisor, And Real Estate Office offering complimentary notary, copying, and fax service for residents.
Features & Amenities
Interior
-
Other Interior Features
Ceiling Fan(s)
-
Total Bedrooms
1
-
Bathrooms
2
-
Above Grade Finished Area
1008.0
-
Basement YN
YES
-
Cooling YN
YES
-
Cooling
Central Air, Ceiling Fan(s), Electric
-
Fireplace YN
NO
-
Heating YN
YES
-
Heating
Electric, Forced Air, Heat Pump
-
Main Level Bedrooms
1
-
Pet friendly
Cats OK, Yes
Exterior
-
Garage
No
-
Construction Materials
Vinyl Siding, Block, Concrete
-
Other Exterior Features
Lighting
-
Parking
Parking Lot
-
Patio and Porch Features
Porch
-
Pool
Yes
-
Pool Features
Community
-
Waterfront YN
NO
Area & Lot
-
Property Type
Residential
-
Property Sub Type
Condominium
-
Architectural Style
Ranch/Rambler
Price
-
Sales Price
$349,900
-
Tax Amount
$3,922
-
Financing Options
Cash, Conventional
-
Sq. Footage
2,016
-
Price/SqFt
$173
HOA
-
Association
No
School District
-
Elementary School
N/A
-
Middle School
N/A
-
High School
N/A
Property Features
-
New Construction
NO
-
Association Amenities
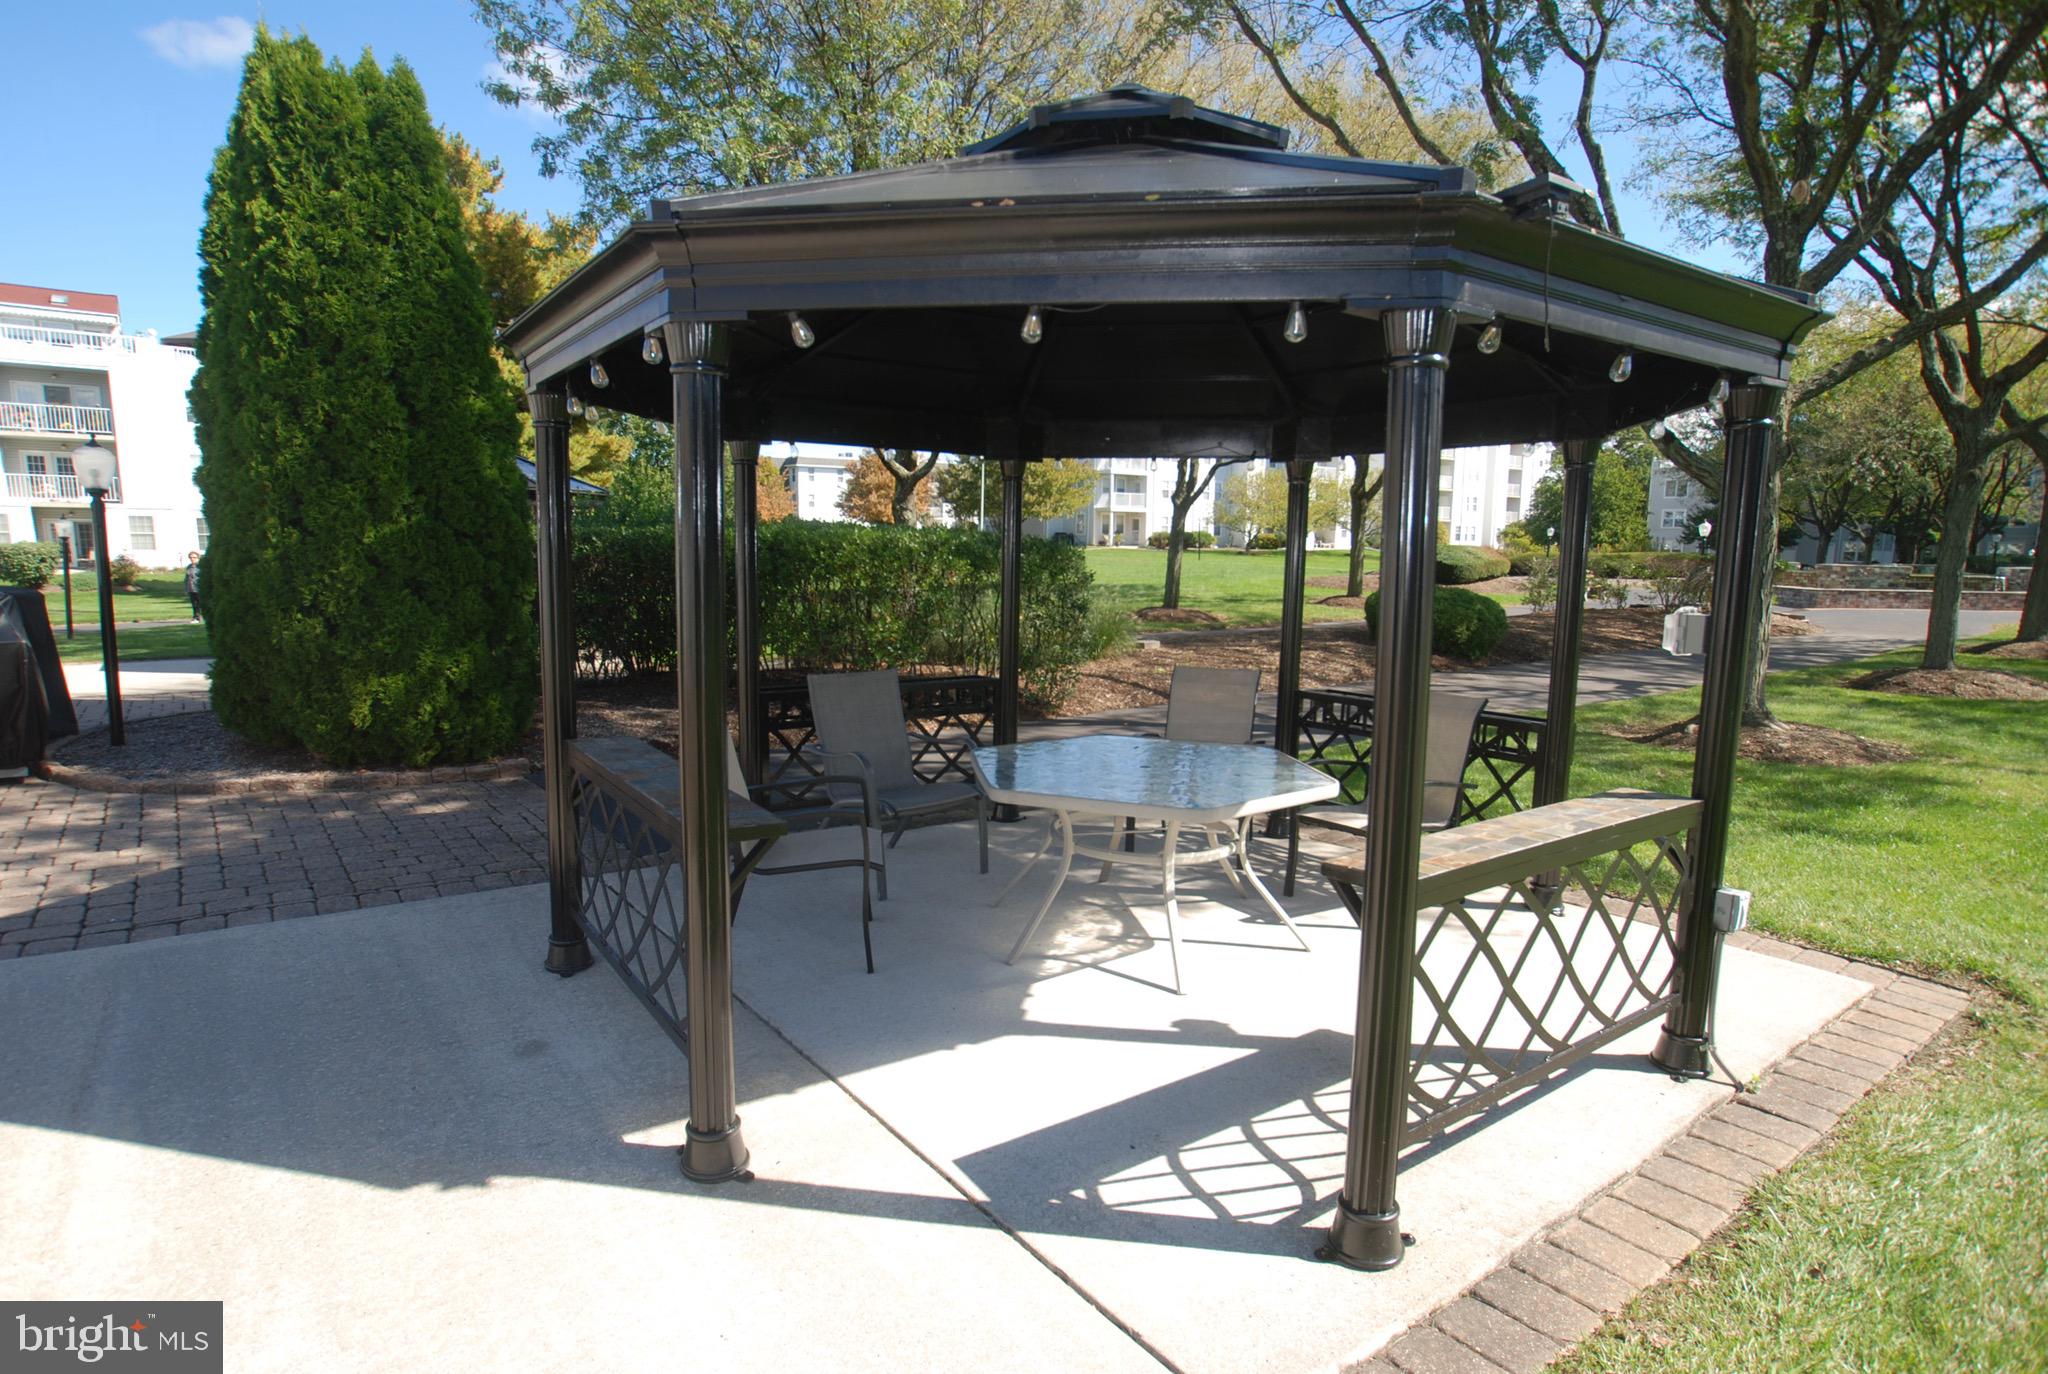
Clubhouse, Billiard Room, Game Room, Meeting Room, Party Room, Picnic Area, Security, Cable TV, Elevator(s), Fitness Center, Jogging Path, Shuffleboard Court
-
Foundation Details
Concrete Perimeter
-
Senior Community YN
YES
-
Sewer
Public Sewer
-
Water Source
Public
Schedule a Showing
Showing scheduled successfully.
Mortgage calculator
Estimate your monthly mortgage payment, including the principal and interest, property taxes, and HOA. Adjust the values to generate a more accurate rate.
Your payment
Principal and Interest:
$
Property taxes:
$
HOA fees:
$
Total loan payment:
$
Total interest amount:
$
Location
County
BUCKS
Elementary School
Middle School
High School
Listing Courtesy of Francis Faber , Faber Realty Inc
RealHub Information is provided exclusively for consumers' personal, non-commercial use, and it may not be used for any purpose other than to identify prospective properties consumers may be interested in purchasing. All information deemed reliable but not guaranteed and should be independently verified. All properties are subject to prior sale, change or withdrawal. RealHub website owner shall not be responsible for any typographical errors, misinformation, misprints and shall be held totally harmless.

Trish Mills Team- Team Leader, Branch Manager- Frederick
Trish Mills
Call Trish today to schedule a private showing.

* Listings on this website come from the FMLS IDX Compilation and may be held by brokerage firms other than the owner of this website. The listing brokerage is identified in any listing details. Information is deemed reliable but is not guaranteed. If you believe any FMLS listing contains material that infringes your copyrighted work please click here to review our DMCA policy and learn how to submit a takedown request.© 2024 FMLS.
Related Properties
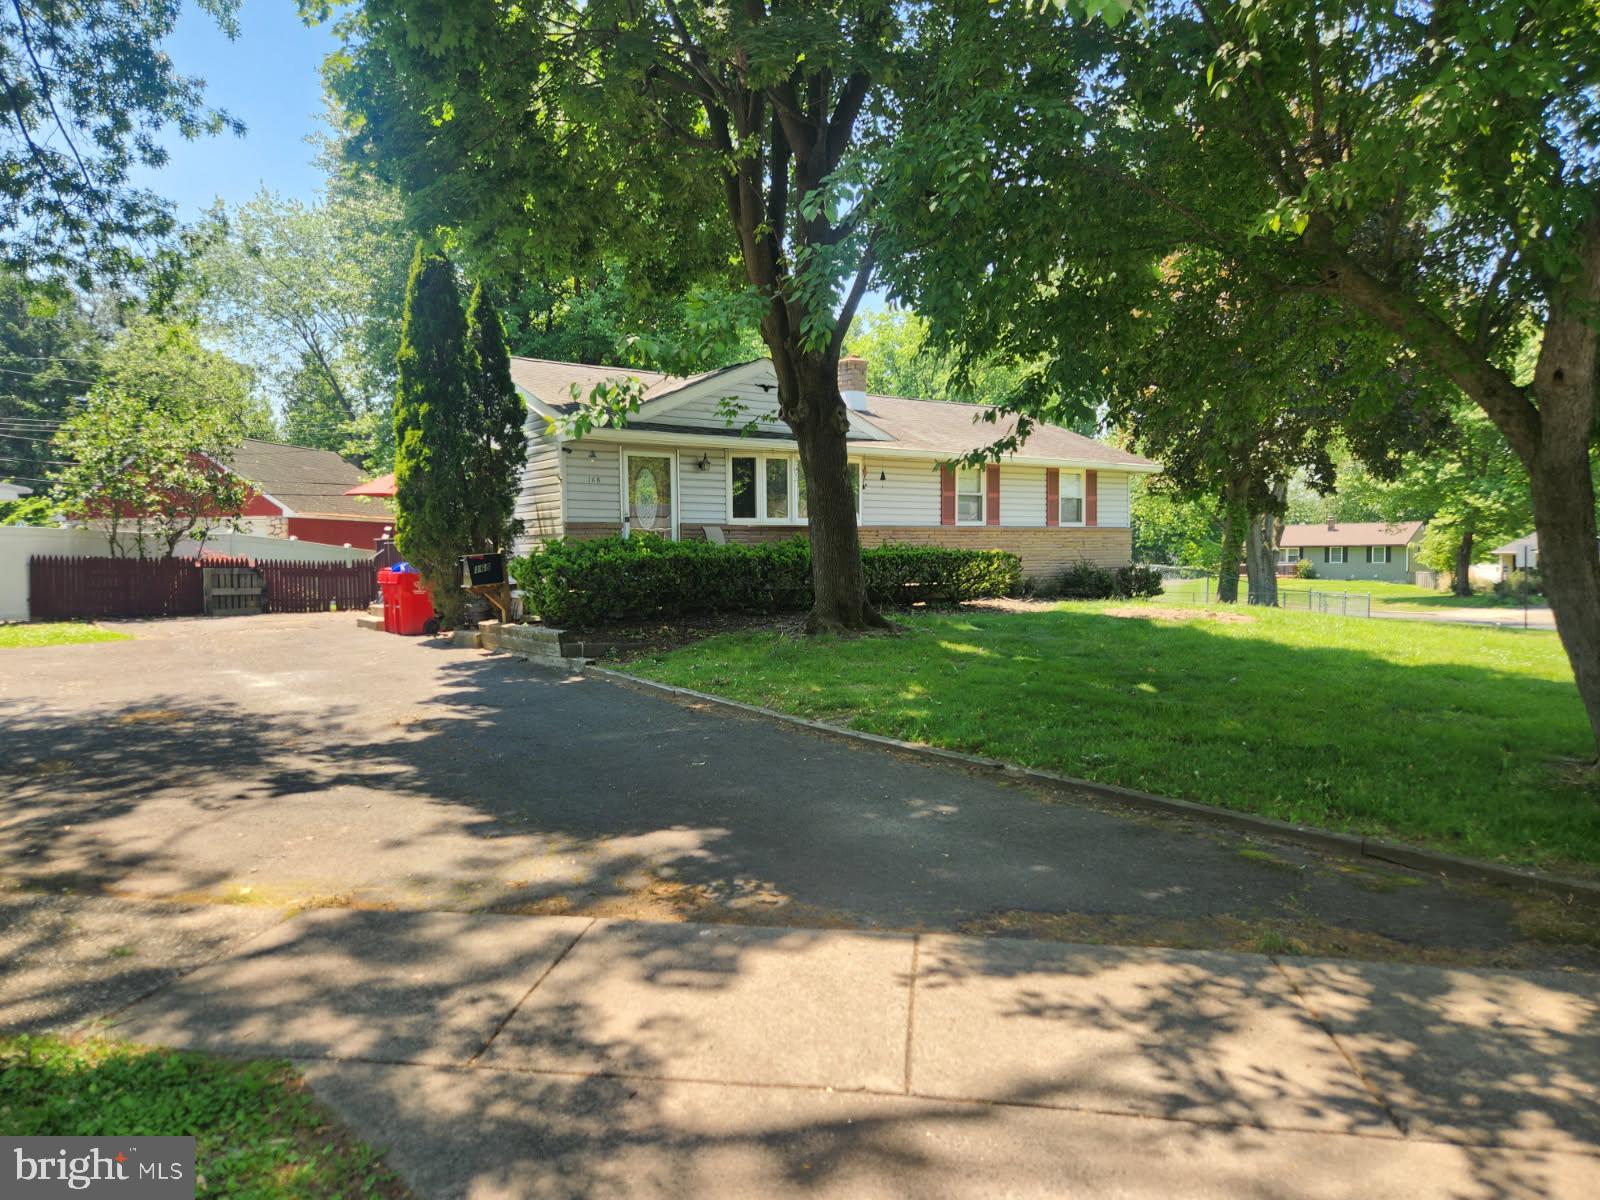
WARMINSTER
168 ANN LANE
3 Beds
1 Baths
1,056 Sq.Ft.
$404,900
MLS#: PABU2122022
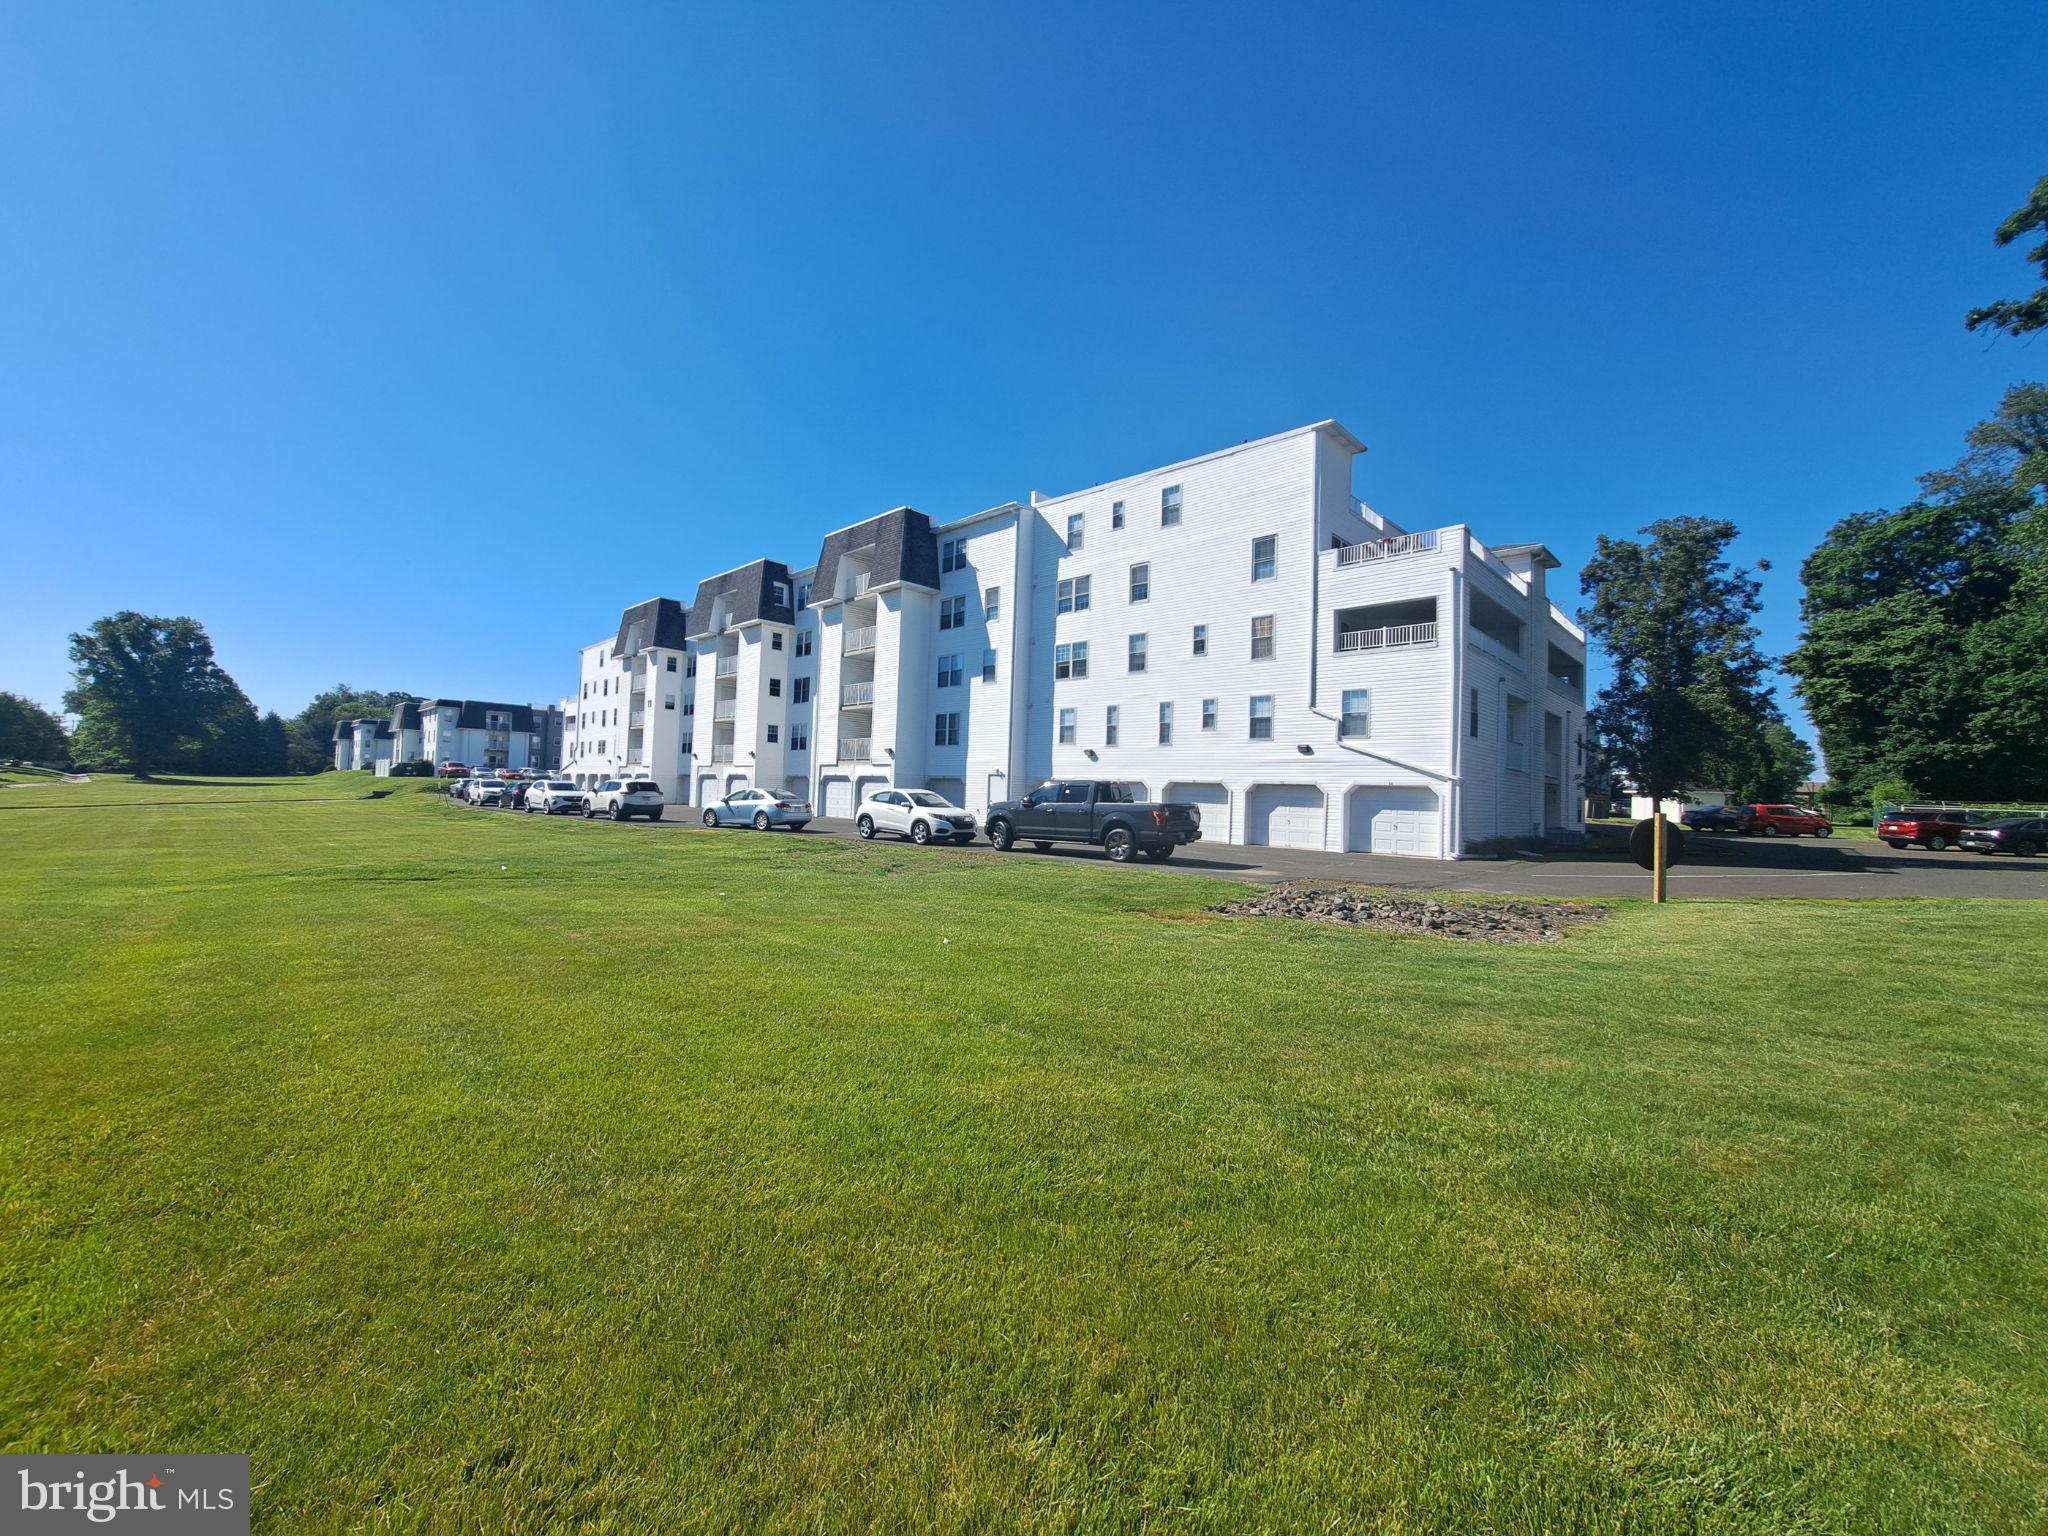
WARMINSTER
11000 CENTENNIAL STATION 110
2 Beds
2 Baths
N/A
$375,000
MLS#: PABU2123120
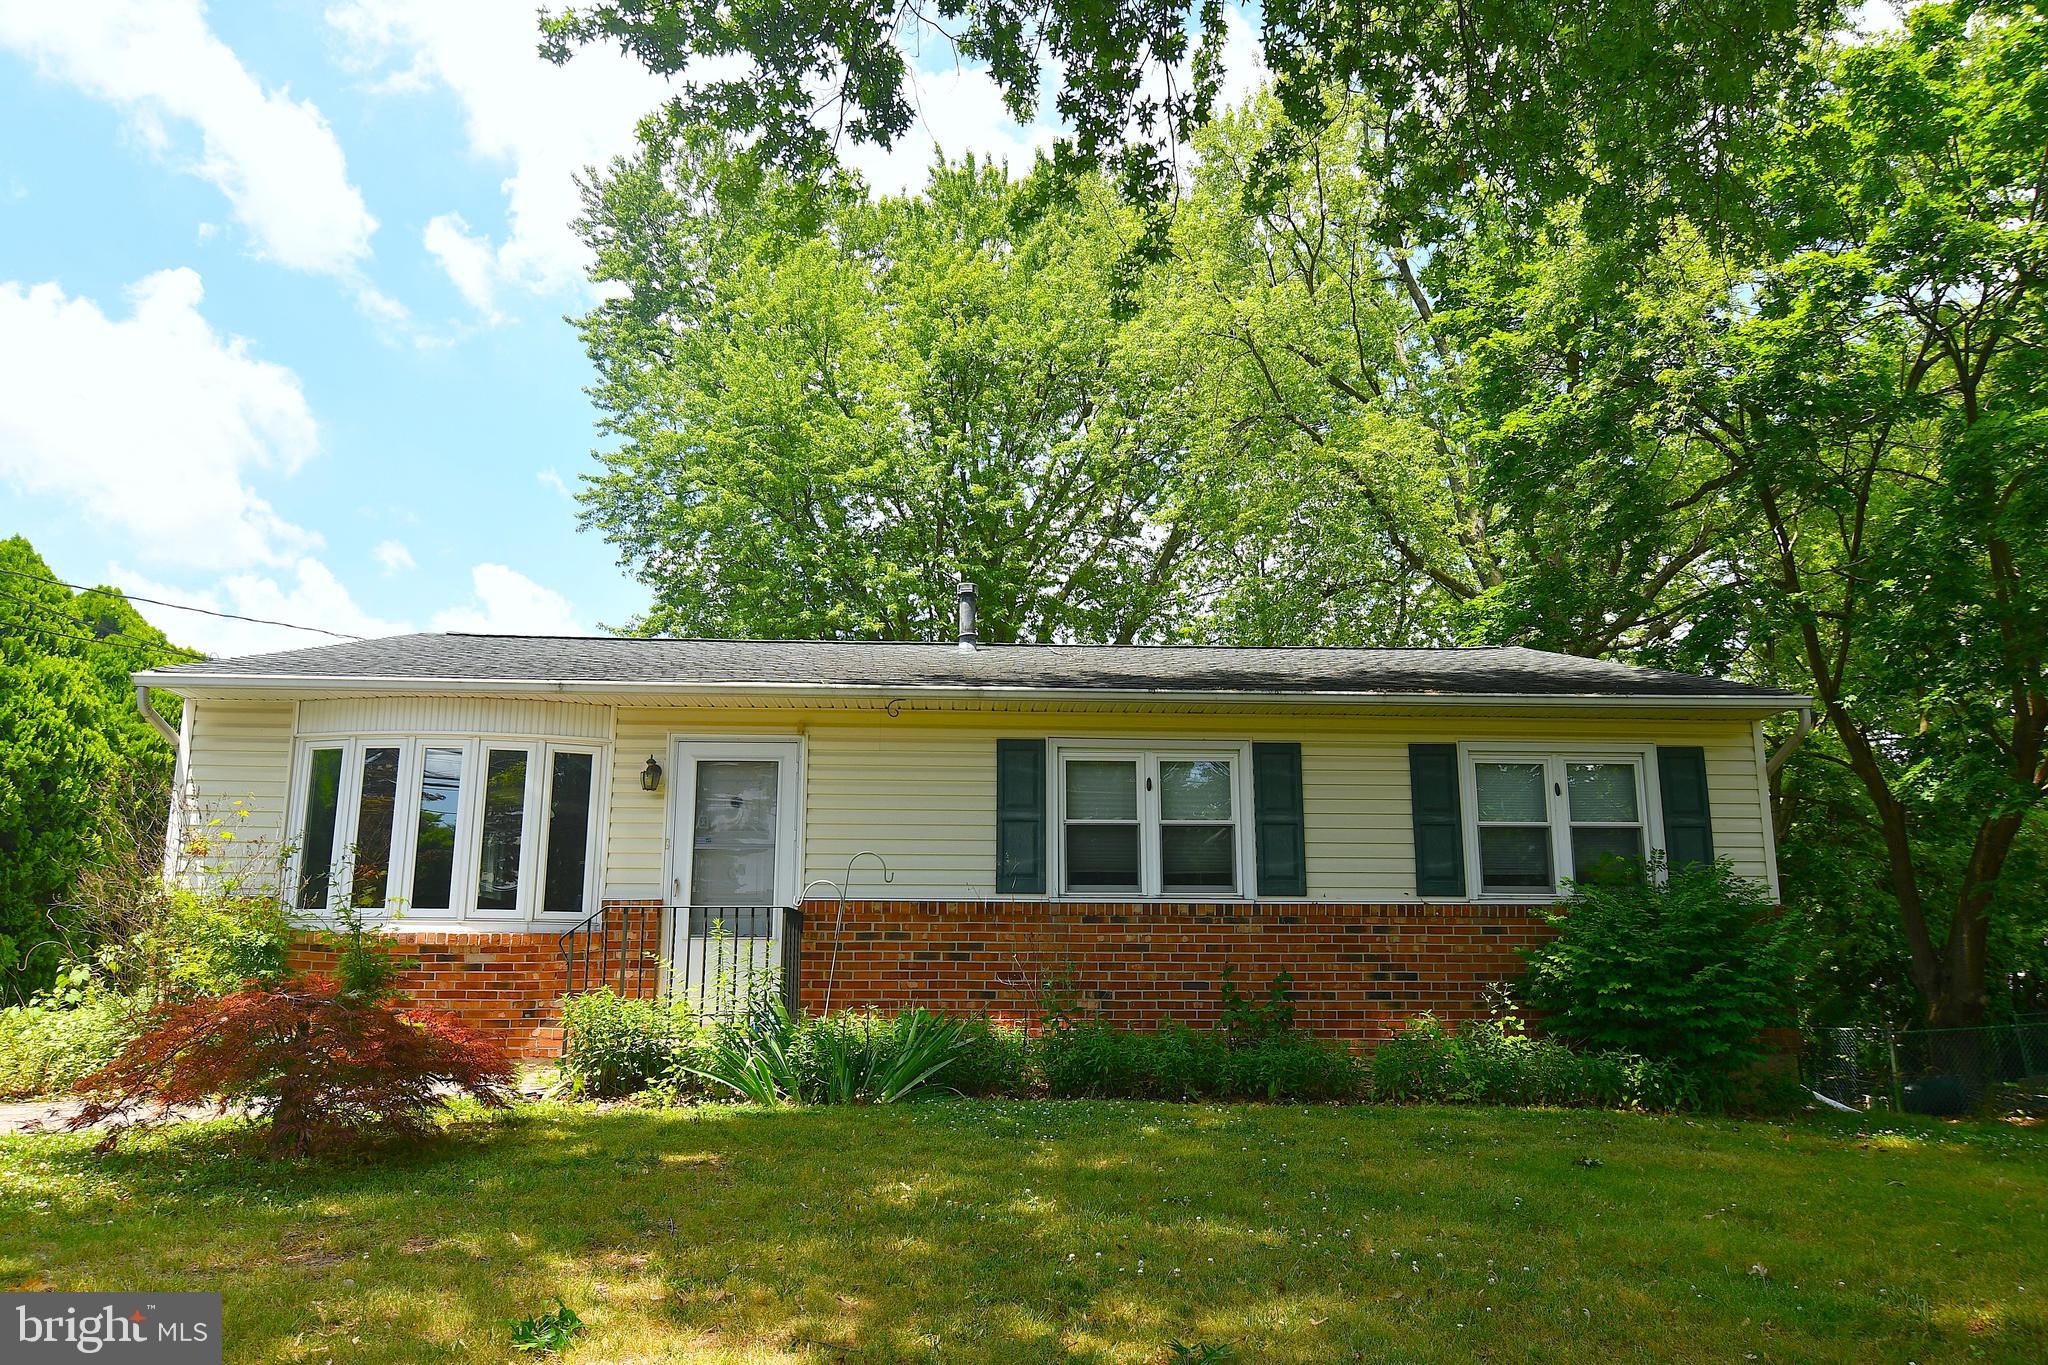
WARMINSTER
942 MEARNS ROAD
2 Beds
1 Baths
1,200 Sq.Ft.
$399,999
MLS#: PABU2125258
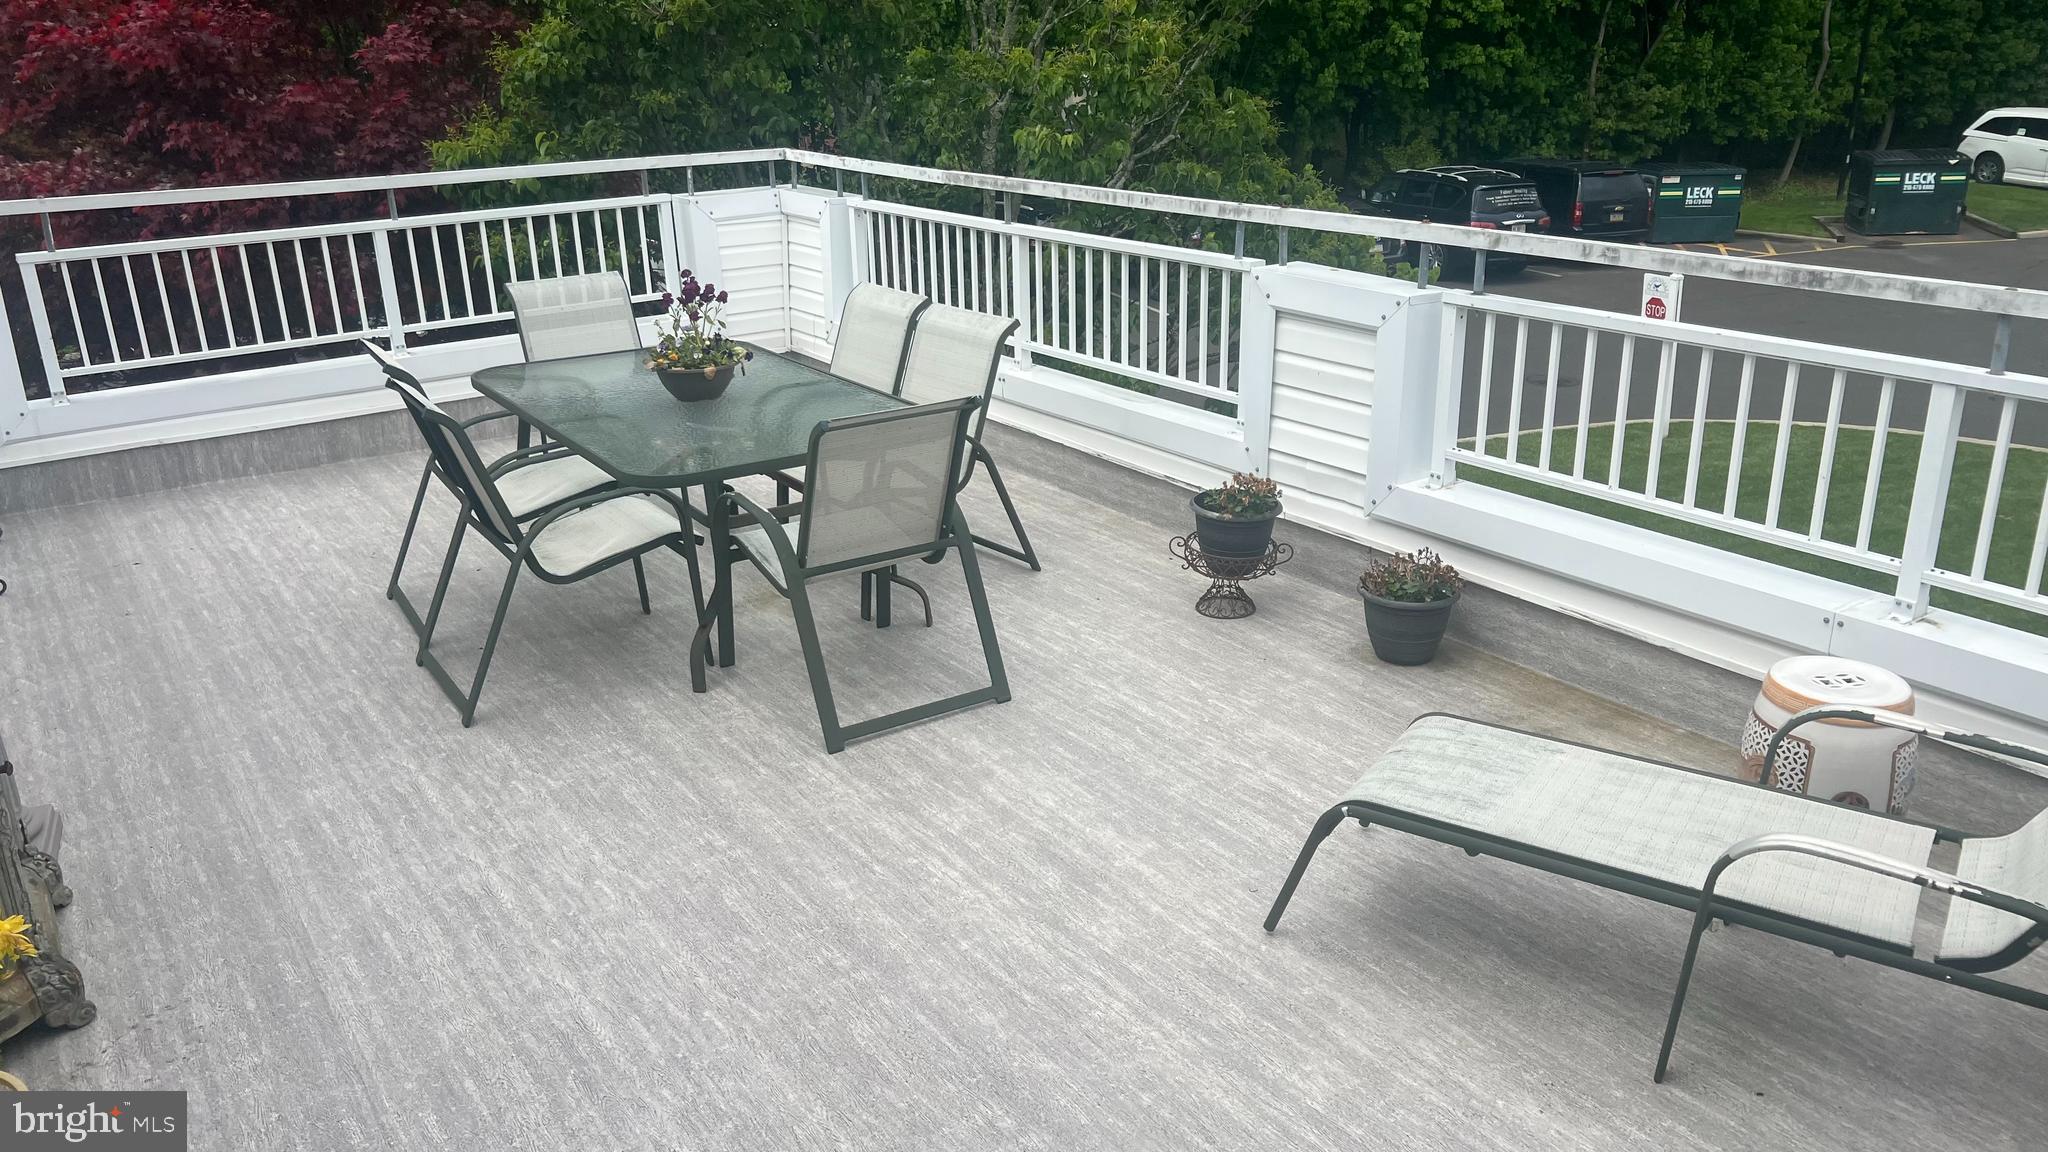
WARMINSTER
8200 CENTENNIAL STATION
2 Beds
2 Baths
1,319 Sq.Ft.
$374,900
MLS#: PABU2116216
WARMINSTER
8204 CENTENNIAL STATION
2 Beds
2 Baths
1,584 Sq.Ft.
$389,900
MLS#: PABU2119164
WARMINSTER
1000 CENTENNIAL STATION DRIVE
2 Beds
2 Baths
1,414 Sq.Ft.
$325,000
MLS#: PABU2118888
WARMINSTER
3204 CENTENNIAL STATION
2 Beds
2 Baths
1,486 Sq.Ft.
$350,000
MLS#: PABU2125328
WARMINSTER
7402 CENTENNIAL STATION
2 Beds
1 Baths
1,558 Sq.Ft.
$325,000
MLS#: PABU2119436
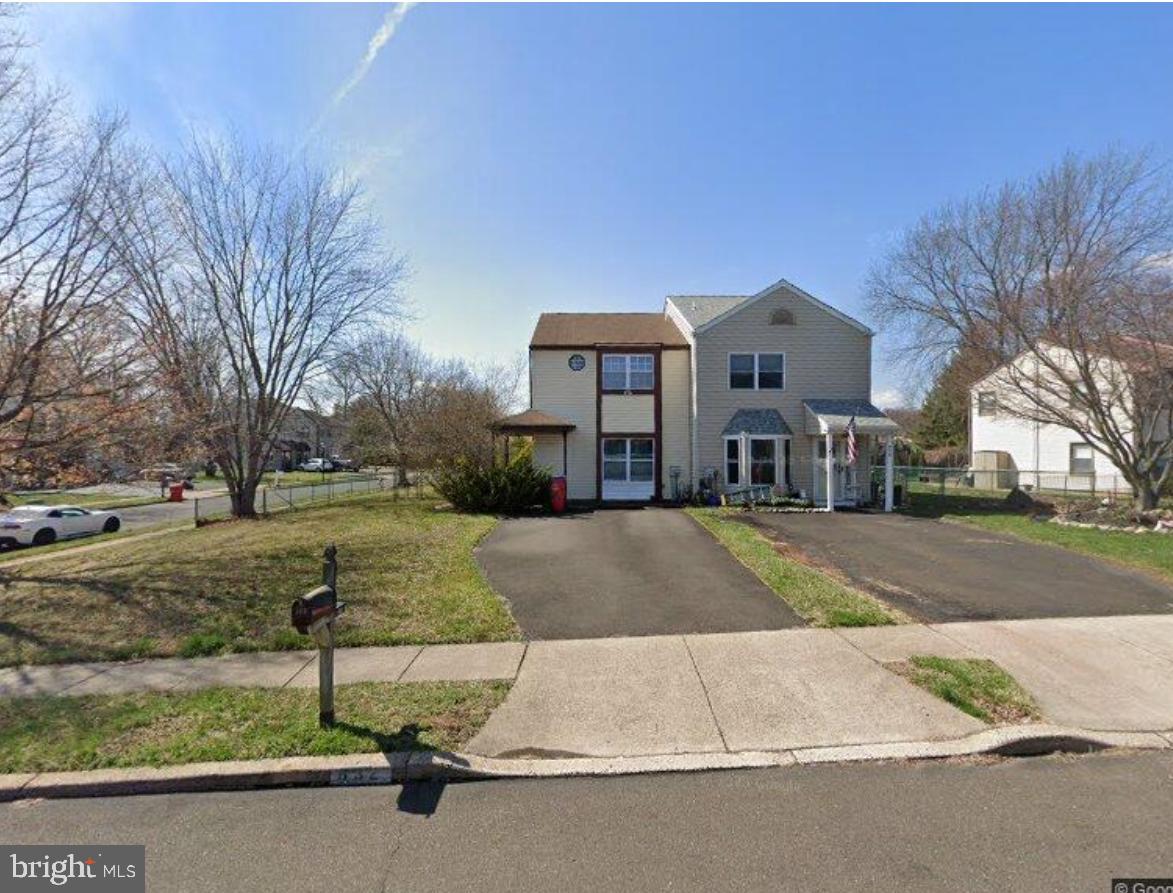
WARMINSTER
632 LONGFELLOW COURT
2 Beds
1 Baths
1,224 Sq.Ft.
$394,900
MLS#: PABU2126016
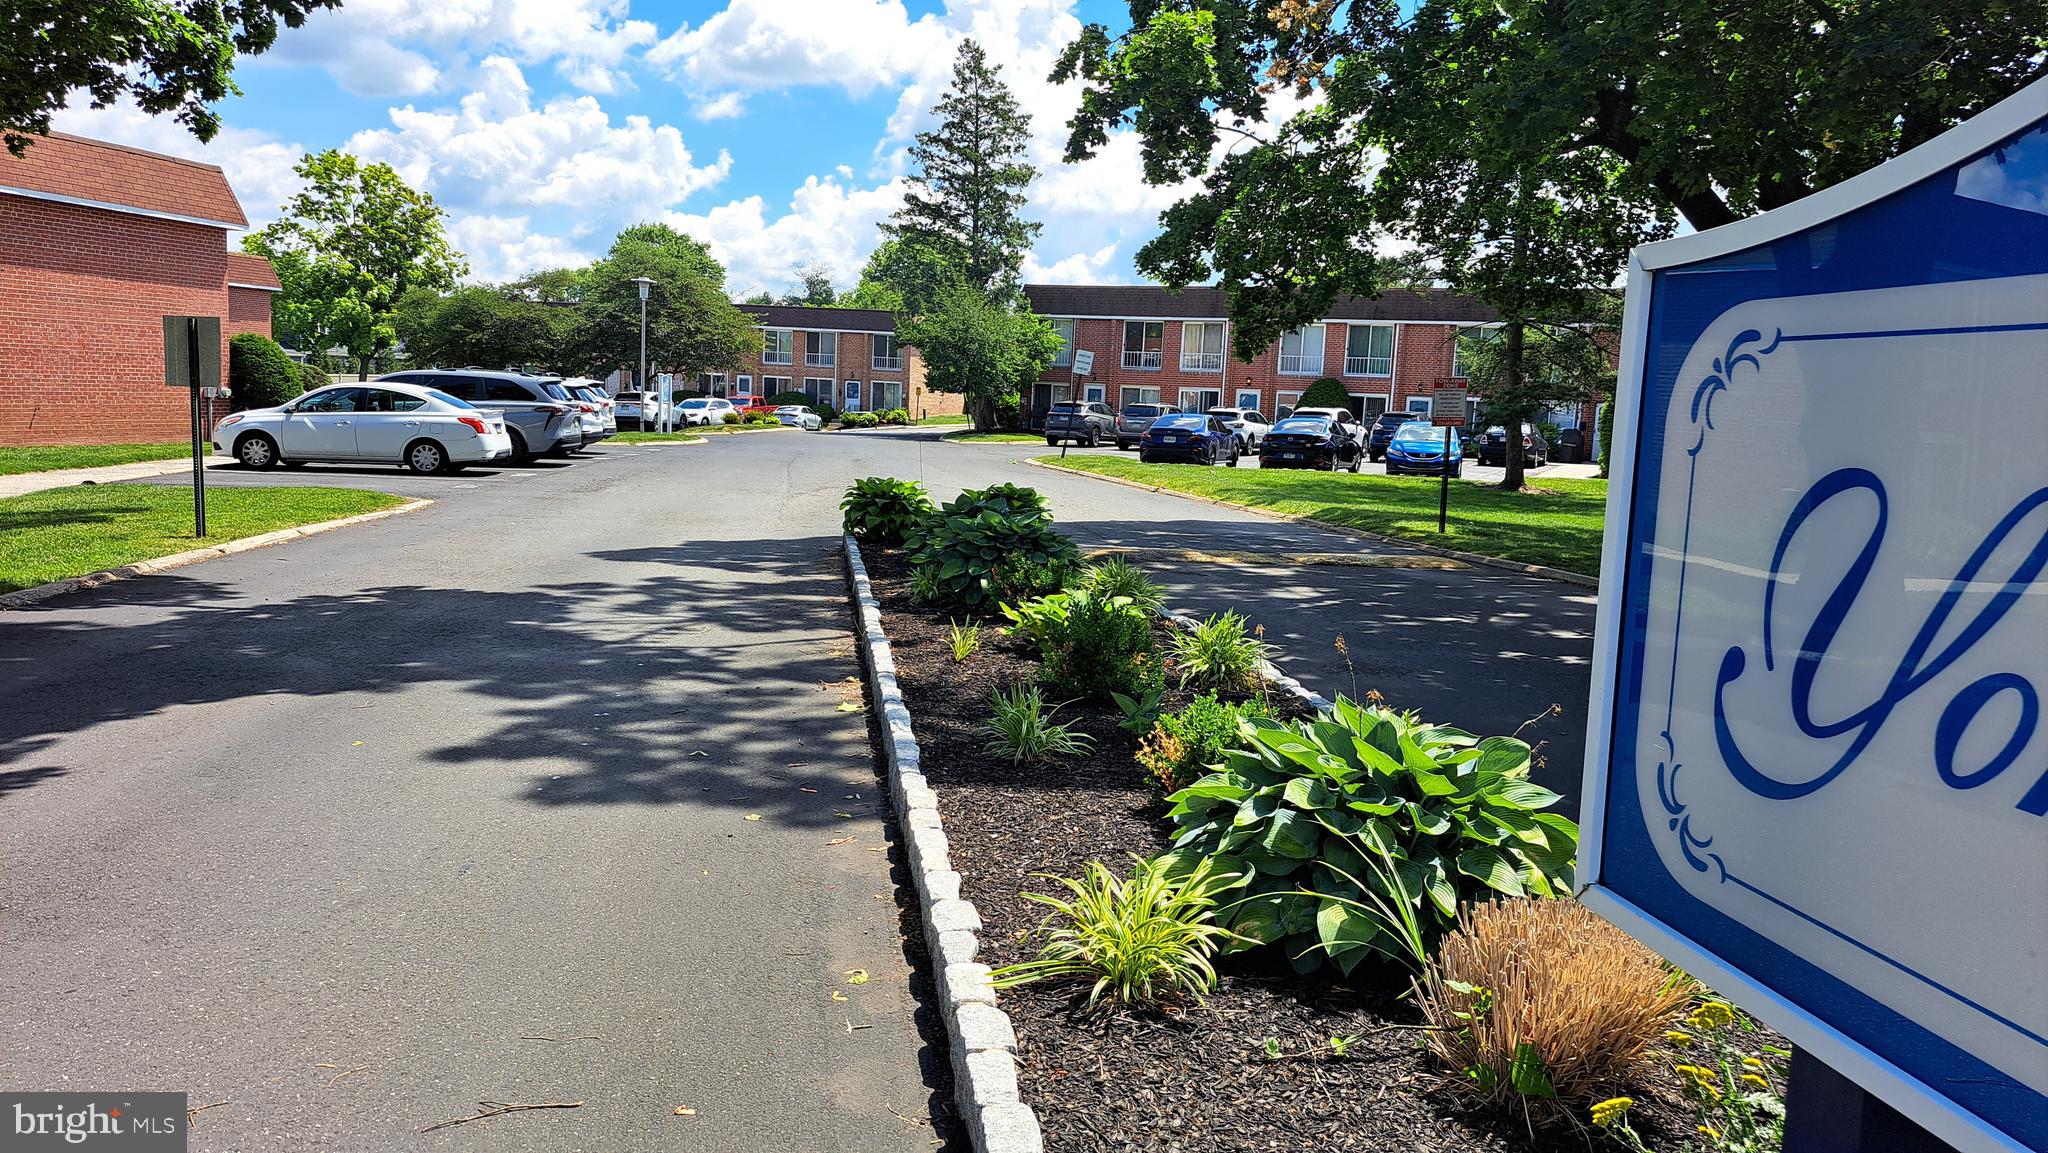
WARMINSTER
205 SARATOGA COURT
2 Beds
1 Baths
1,012 Sq.Ft.
$285,000
MLS#: PABU2122350
.png)