


Property
Beds
3
Full Baths
1
1/2 Baths
None
Year Built
1956
Sq.Footage
1,394
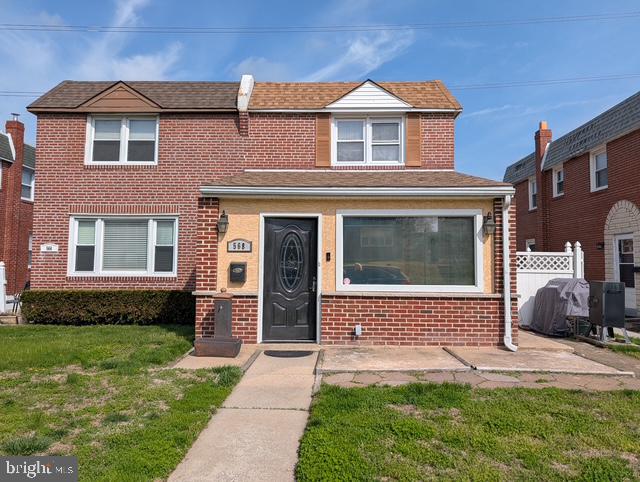
Incredible Opportunity in the Heart of Ridley Township! This all-brick, 3-bedroom twin is in incredible condition and features a bonus first-floor family room addition that is extremely rare for this style of home. With additional living space, a great corner lot, private parking, and an attached garage, this property has so much more to offer than the typical layout. Pull into this gorgeous community, walk up the sidewalk, and step into the First Floor: First Floor: A formal living room welcomes you with hardwood flooring, neutral tones, and a comfortable, inviting feel. The hardwood continues directly into the dining and kitchen area, where the kitchen has been slightly opened up to create a more connected layout. The kitchen is in excellent condition and features maple cabinetry, granite countertops, stainless steel appliances, and recessed lighting. Just off the kitchen is the true bonus—a first-floor family room addition that provides an incredible amount of extra living space rarely found in these homes. Featuring an exposed wood-beam ceiling look and an abundance of natural light, this room is the perfect place to entertain, relax, create a playroom, home office, or simply enjoy the additional square footage. The versatility of this space is a huge advantage. Second Floor: Three perfectly sized bedrooms with hardwood flooring continuing throughout the upper level. An updated hall bathroom features a subway tile surround, updated vanity, and tile flooring, no pink tile here! Basement: The basement is partially finished, providing additional usable living space along with a separate utility and laundry area with washer and dryer hookups. The lower level also provides access to the one-car attached garage and walks directly out to the rear parking area. Exterior: Situated on a great corner lot, this property offers an unusual amount of outdoor space for the neighborhood. Additional covered parking underneath the family room addition, private rear parking, and the attached garage provide plenty of options and convenience. Additional Upgrades Include: Main floor paint (2020), updates to the upstairs hallway ceilings, primary bedroom and bathroom, appliances (2020–2021), completely renovated hall bathroom (2021), HVAC system (2022), front storm door (2024), replaced siding on the side of the home (2024), and a 200-amp electrical panel with exterior wiring replaced (2025) Roof (2021) . Local Vibes: Located in the heart of Ridley Township with convenient access to everything the area has to offer. Easy access to MacDade Boulevard, I-95, Route 476, Philadelphia International Airport, local hot spots like The Brickhaus, Dolan's, Rosemary and more are all within walking distance! Combine the location with the extra living space, corner lot, garage, and private parking, and this one offers a setup that's extremely difficult to find.
Features & Amenities
Interior
-
Total Bedrooms
3
-
Bathrooms
1
-
Above Grade Finished Area
1394.0
-
Basement YN
YES
-
Cooling YN
YES
-
Cooling
Central Air, Electric
-
Heating YN
YES
-
Heating
Natural Gas, Forced Air
-
Pet friendly
N/A
Exterior
-
Garage
Yes
-
Garage spaces
1
-
Construction Materials
Brick
-
Parking
Shared Driveway, Garage, Driveway, Attached
-
Pool
No
-
Waterfront YN
NO
Area & Lot
-
Lot Size(acres)
0.07
-
Lot Size(square feet)
3,049
-
Property Type
Residential
-
Property Sub Type
Townhouse
-
Architectural Style
Colonial
Price
-
Sales Price
$299,999
-
Tax Amount
$6,639
-
Sq. Footage
1,394
-
Price/SqFt
$215
HOA
-
Association
No
School District
-
Elementary School
N/A
-
Middle School
N/A
-
High School
N/A
Property Features
-
New Construction
NO
-
Foundation Details
Other
-
Senior Community YN
NO
-
Sewer
Public Sewer
-
Tax Lot
948-000
-
Water Source
Public
Schedule a Showing
Showing scheduled successfully.
Mortgage calculator
Estimate your monthly mortgage payment, including the principal and interest, property taxes, and HOA. Adjust the values to generate a more accurate rate.
Your payment
Principal and Interest:
$
Property taxes:
$
HOA fees:
$
Total loan payment:
$
Total interest amount:
$
Location
County
DELAWARE
Elementary School
Middle School
High School
Listing Courtesy of Michael Mulholland, Long & Foster Real Estate, Inc.
RealHub Information is provided exclusively for consumers' personal, non-commercial use, and it may not be used for any purpose other than to identify prospective properties consumers may be interested in purchasing. All information deemed reliable but not guaranteed and should be independently verified. All properties are subject to prior sale, change or withdrawal. RealHub website owner shall not be responsible for any typographical errors, misinformation, misprints and shall be held totally harmless.

Trish Mills Team- Team Leader, Branch Manager- Frederick
Trish Mills
Call Trish today to schedule a private showing.

* Listings on this website come from the FMLS IDX Compilation and may be held by brokerage firms other than the owner of this website. The listing brokerage is identified in any listing details. Information is deemed reliable but is not guaranteed. If you believe any FMLS listing contains material that infringes your copyrighted work please click here to review our DMCA policy and learn how to submit a takedown request.© 2024 FMLS.
Related Properties

RIDLEY PARK
119 EAST LANE
3 Beds
1 Baths
1,344 Sq.Ft.
$300,000
MLS#: PADE2122794

RIDLEY PARK
430 WEST ROAD
3 Beds
1 Baths
1,190 Sq.Ft.
$329,999
MLS#: PADE2123080
RIDLEY PARK
568 MICHELL STREET
3 Beds
2 Baths
1,180 Sq.Ft.
$327,000
MLS#: PADE2112564

RIDLEY PARK
110 MCCORMICK AVENUE
2 Beds
1 Baths
912 Sq.Ft.
$339,900
MLS#: PADE2123466

RIDLEY PARK
2 MYRTLE AVENUE
2 Beds
2 Baths
1,525 Sq.Ft.
$334,999
MLS#: PADE2122570
.png)