Features & Amenities

Interior

  • Other Interior Features

    Ceiling Fan(s)

  • Total Bedrooms

    2

  • Bathrooms

    1

  • Above Grade Finished Area

    804.0

  • Basement YN

    YES

  • Cooling YN

    YES

  • Cooling

    Central Air, Ceiling Fan(s), Electric

  • Fireplace YN

    NO

  • Heating YN

    YES

  • Heating

    Natural Gas, Forced Air

  • Pet friendly

    N/A

Exterior

  • Garage

    No

  • Construction Materials

    Stucco

  • Parking

    On Street

  • Patio and Porch Features

    Porch, Patio

  • Pool

    No

  • Waterfront YN

    NO

Area & Lot

  • Lot Size(acres)

    0.03

  • Lot Size(square feet)

    1,119

  • Property Type

    Residential

  • Property Sub Type

    Townhouse

  • Architectural Style

    Traditional

Price

  • Sales Price

    $299,000

  • Tax Amount

    $1,325

  • Financing Options

    Cash, Conventional

  • Sq. Footage

    804

  • Price/SqFt

    $371

HOA

  • Association

    No

School District

  • Elementary School

    N/A

  • Middle School

    N/A

  • High School

    N/A

Property Features

  • New Construction

    NO

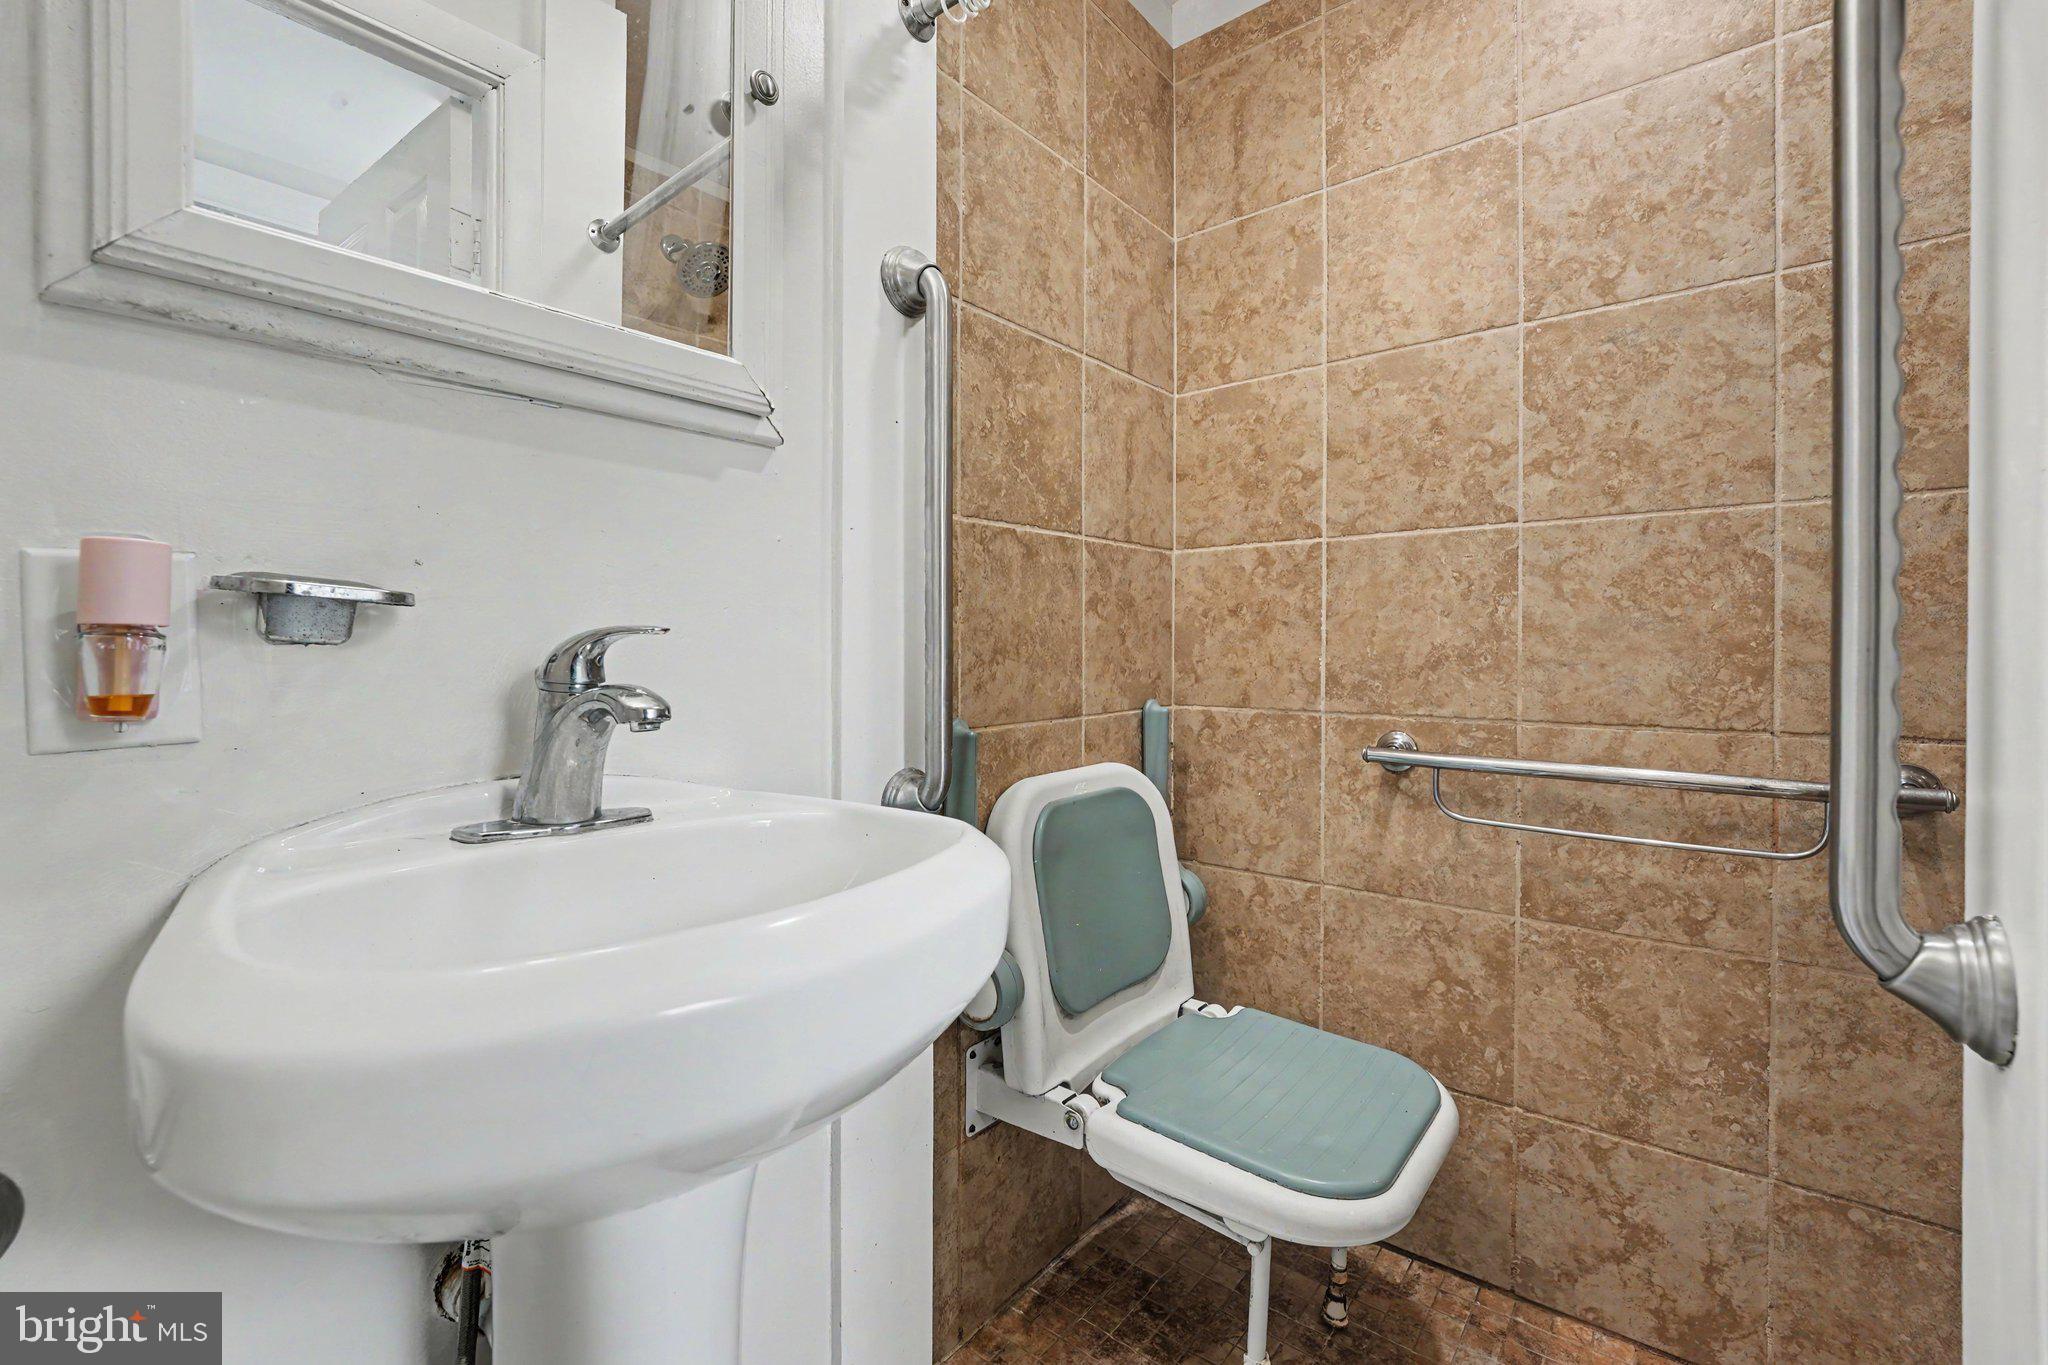
  • Accessibility Features

    Stair Lift

  • Foundation Details

    Brick/Mortar

  • Senior Community YN

    NO

  • Sewer

    Public Sewer

  • Tax Lot

    0065

  • Water Source

    Public

Schedule a Showing

Showing scheduled successfully.

<
>
IN PERSON
VIA CHAT

What is 3 + 4 ?


Change time

Mortgage calculator

Estimate your monthly mortgage payment, including the principal and interest, property taxes, and HOA. Adjust the values to generate a more accurate rate.

Your payment

Principal and Interest:

$

Property taxes:

$

HOA fees:

$

Total loan payment:

$

Total interest amount:

$

Location

County

CHESTER

Elementary School

Middle School

High School

Listing Courtesy of Lauren Gardner , Keller Williams of Central PA

RealHub Information is provided exclusively for consumers' personal, non-commercial use, and it may not be used for any purpose other than to identify prospective properties consumers may be interested in purchasing. All information deemed reliable but not guaranteed and should be independently verified. All properties are subject to prior sale, change or withdrawal. RealHub website owner shall not be responsible for any typographical errors, misinformation, misprints and shall be held totally harmless.

Agent Trish Mills

Trish Mills Team- Team Leader, Branch Manager- Frederick

Trish Mills

Call Trish today to schedule a private showing.


* Listings on this website come from the FMLS IDX Compilation and may be held by brokerage firms other than the owner of this website. The listing brokerage is identified in any listing details. Information is deemed reliable but is not guaranteed. If you believe any FMLS listing contains material that infringes your copyrighted work please click here to review our DMCA policy and learn how to submit a takedown request.© 2024 FMLS.
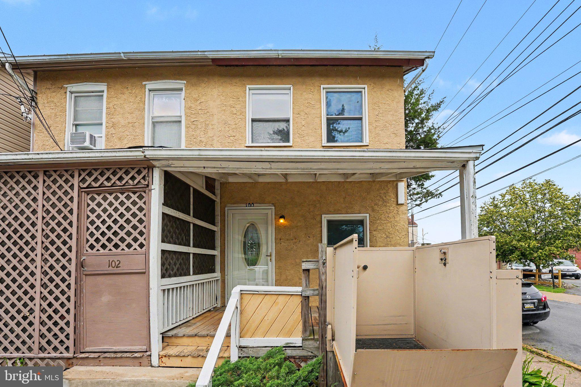
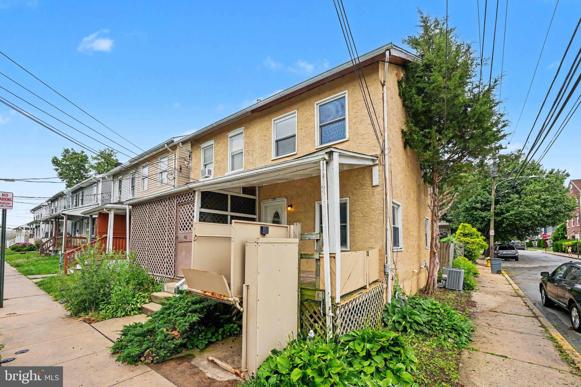
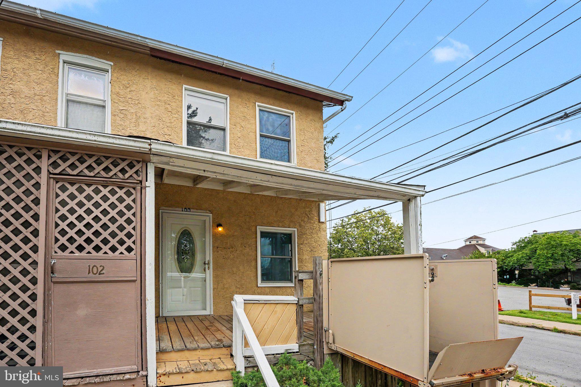
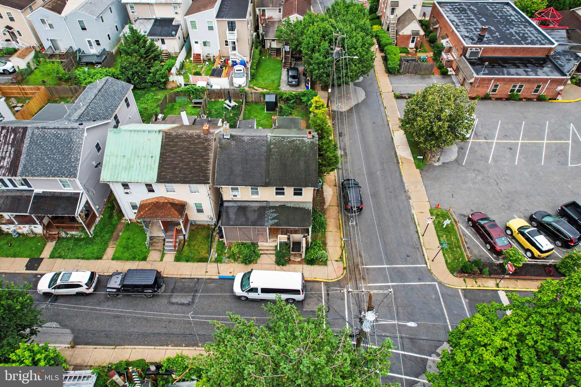
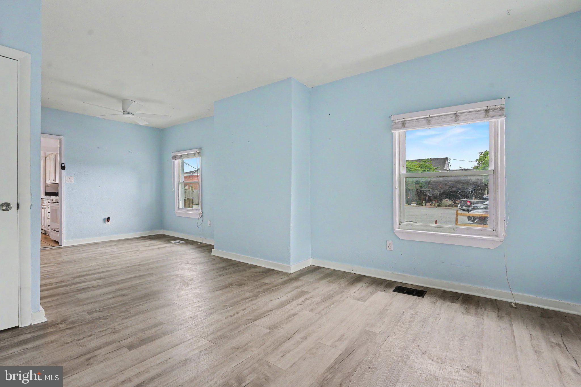
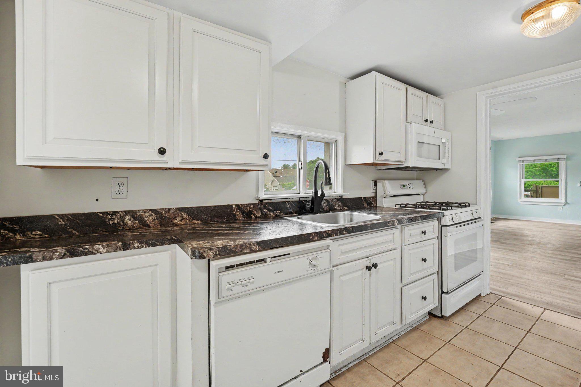
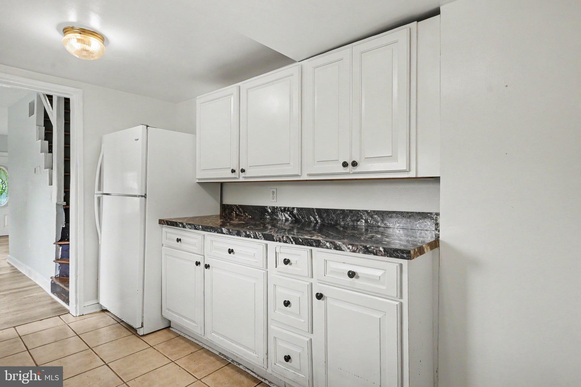
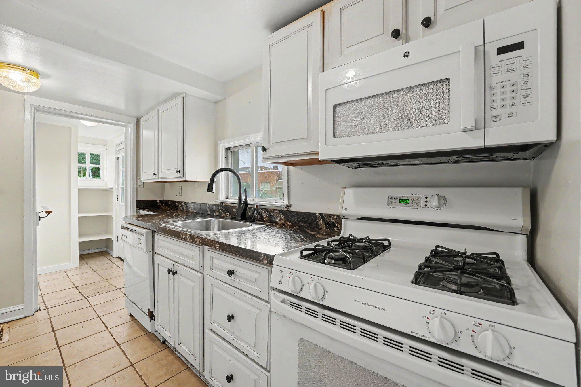
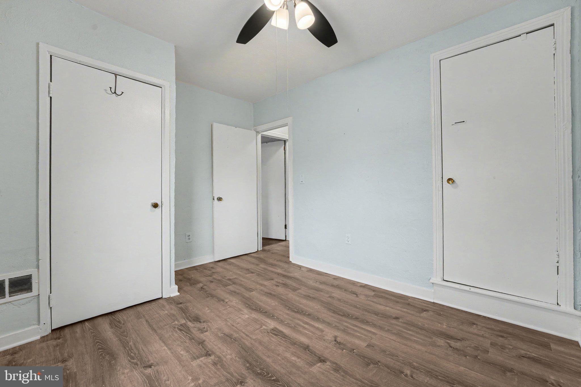
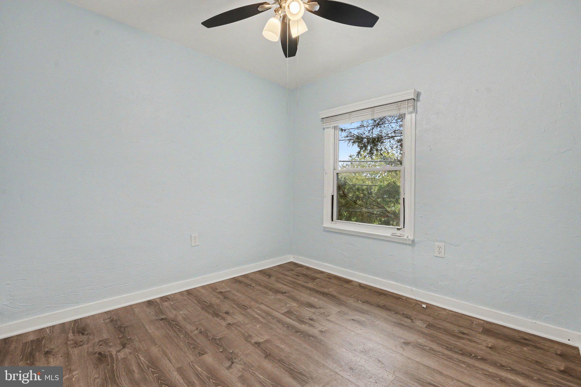
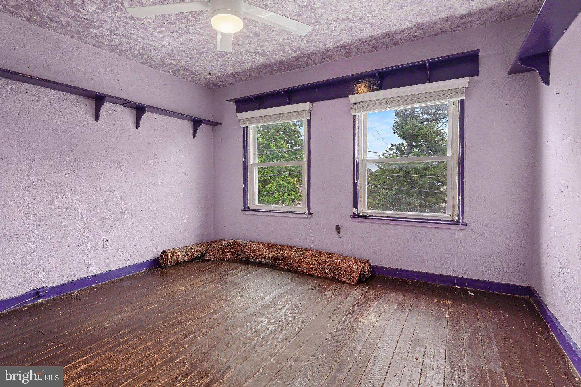
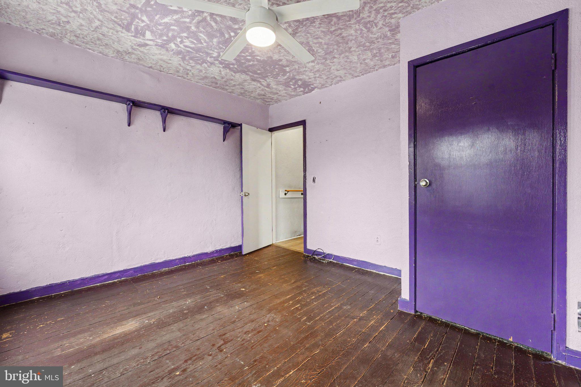
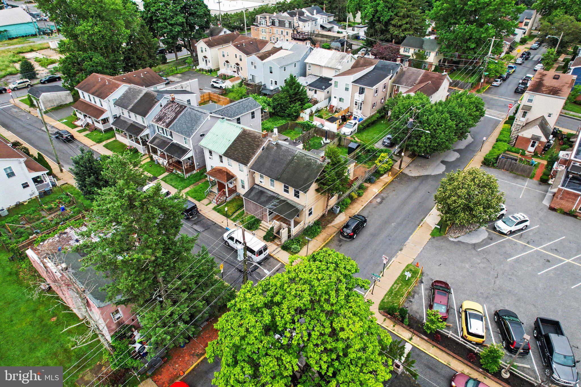
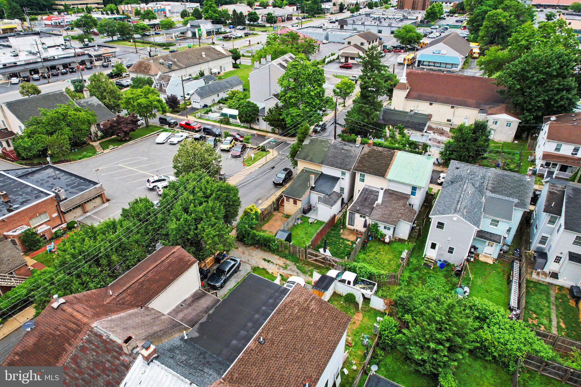
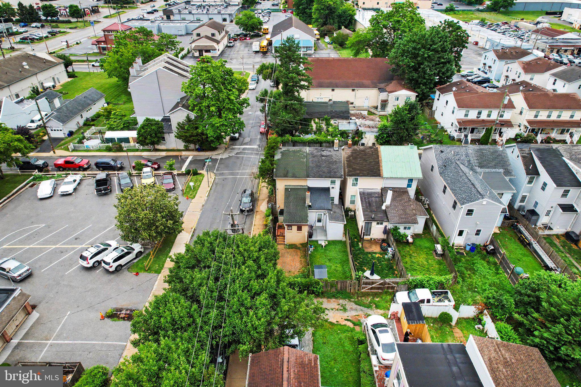
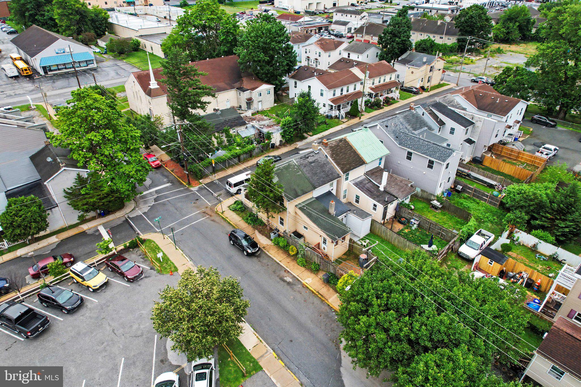
Opportunity awaits at 100 Poplar Street in the heart of West Chester Borough! Whether you're an investor searching for your next flip or rental property, or a buyer looking to renovate and make a home your own, this property is full of potential.

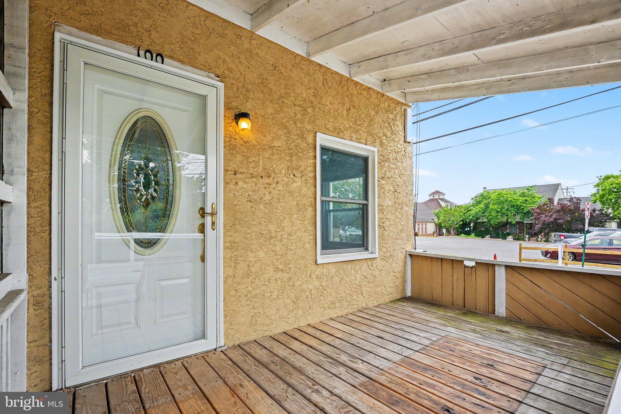
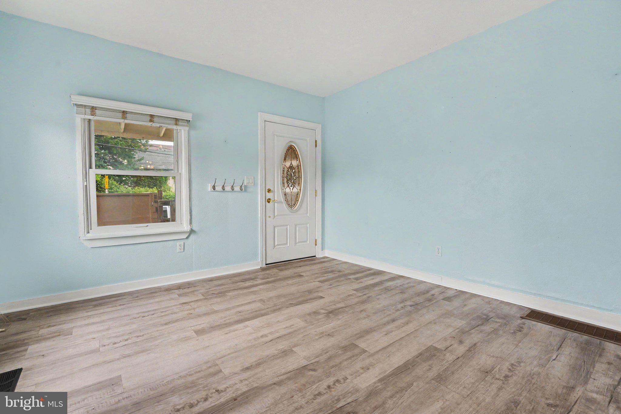
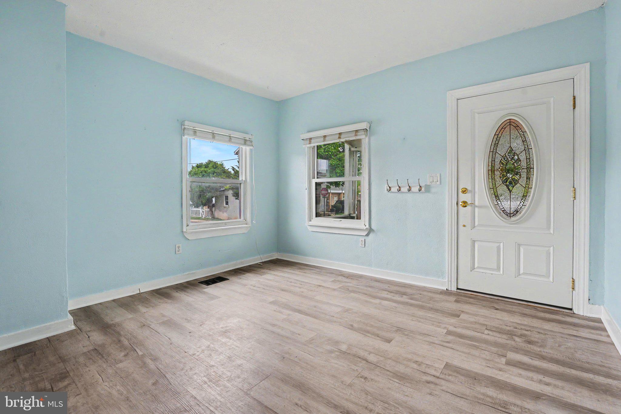
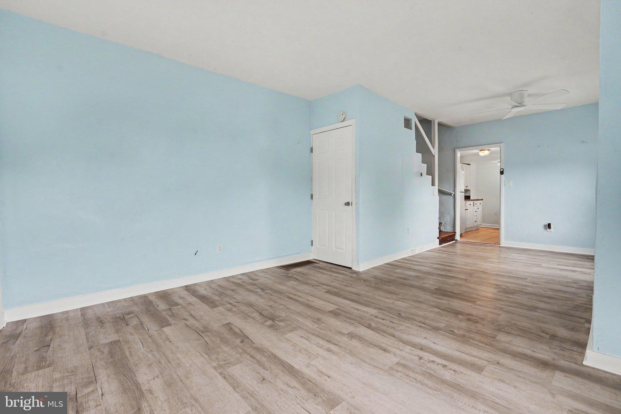
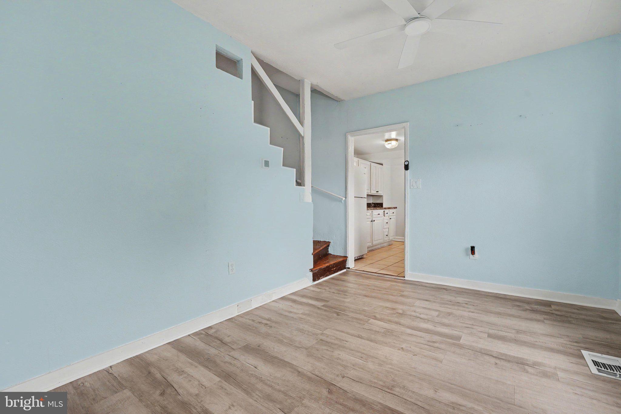
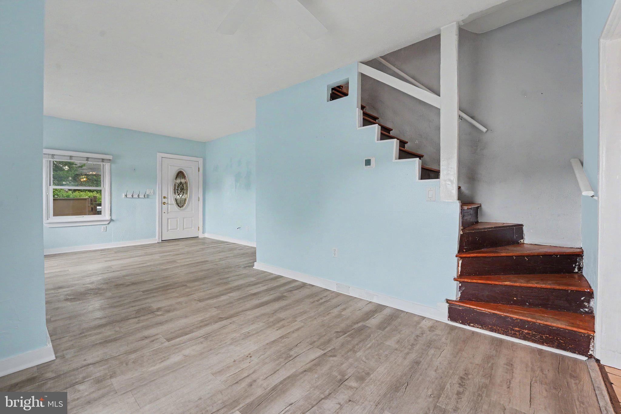
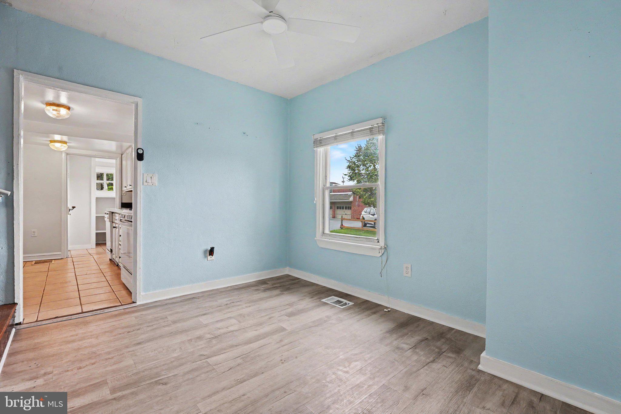
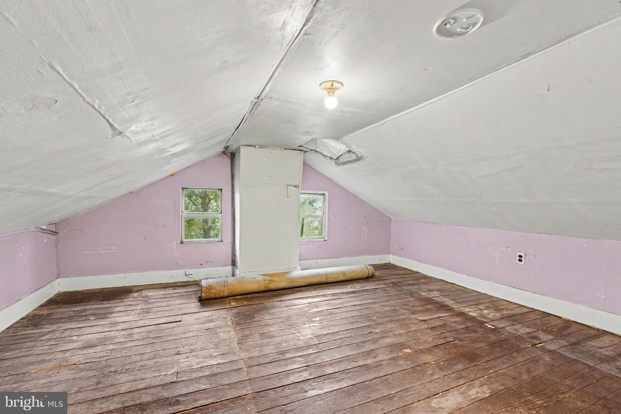
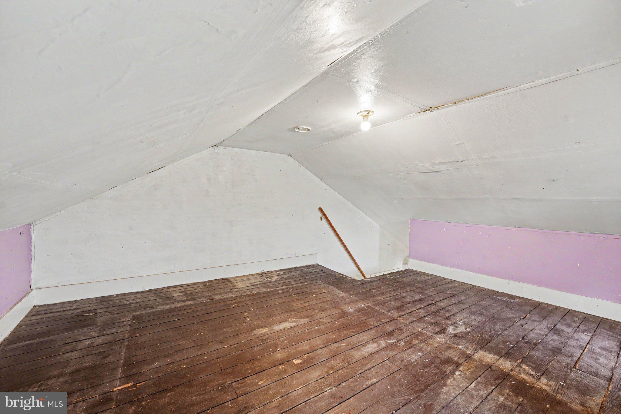
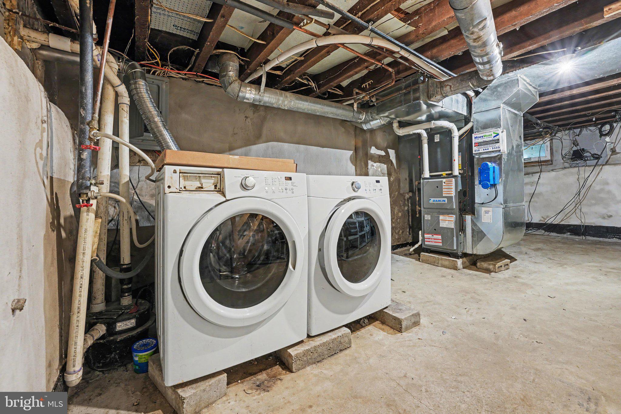
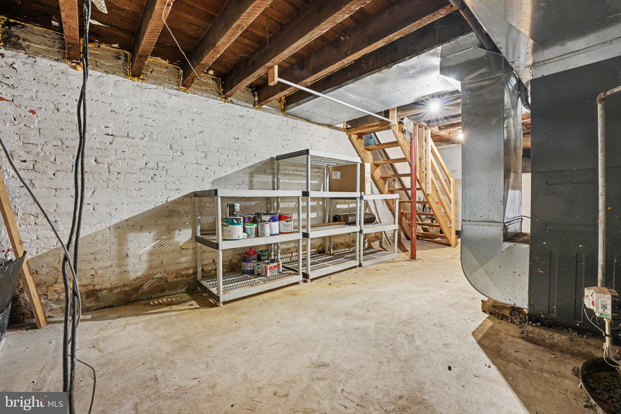
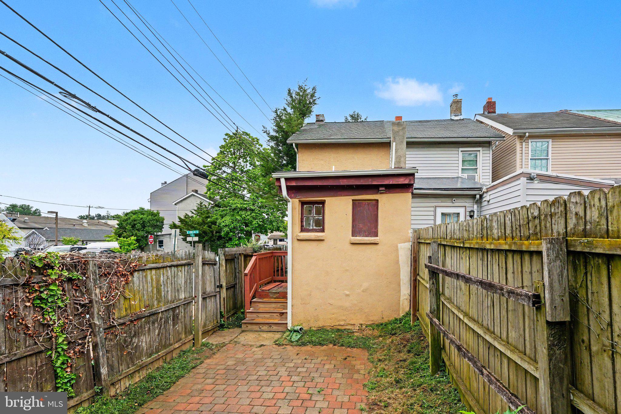
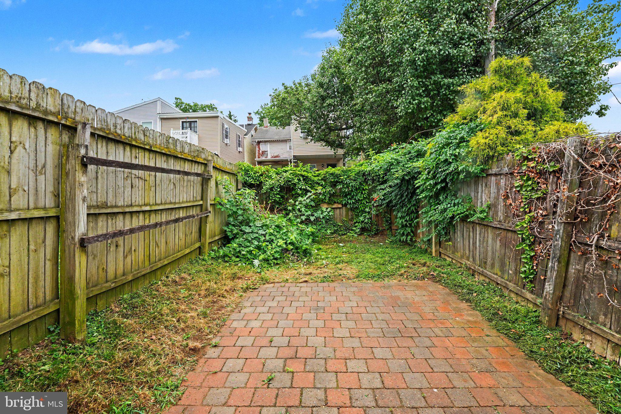
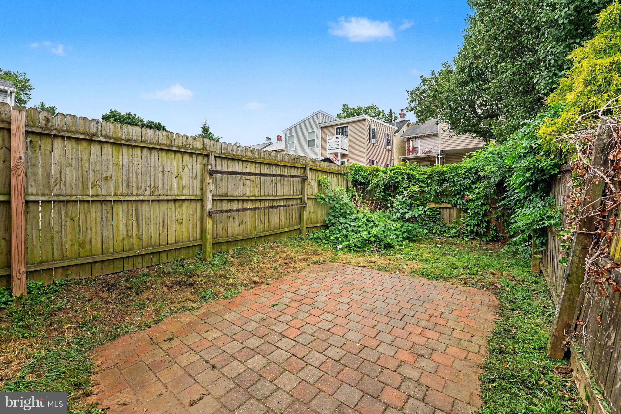
This 2-bedroom, 1-bath home features a functional main level with a spacious living room, designated dining area, and kitchen. Outside, you'll find a welcoming front porch and a private rear patio, perfect for relaxing or entertaining. A full basement provides plenty of storage.

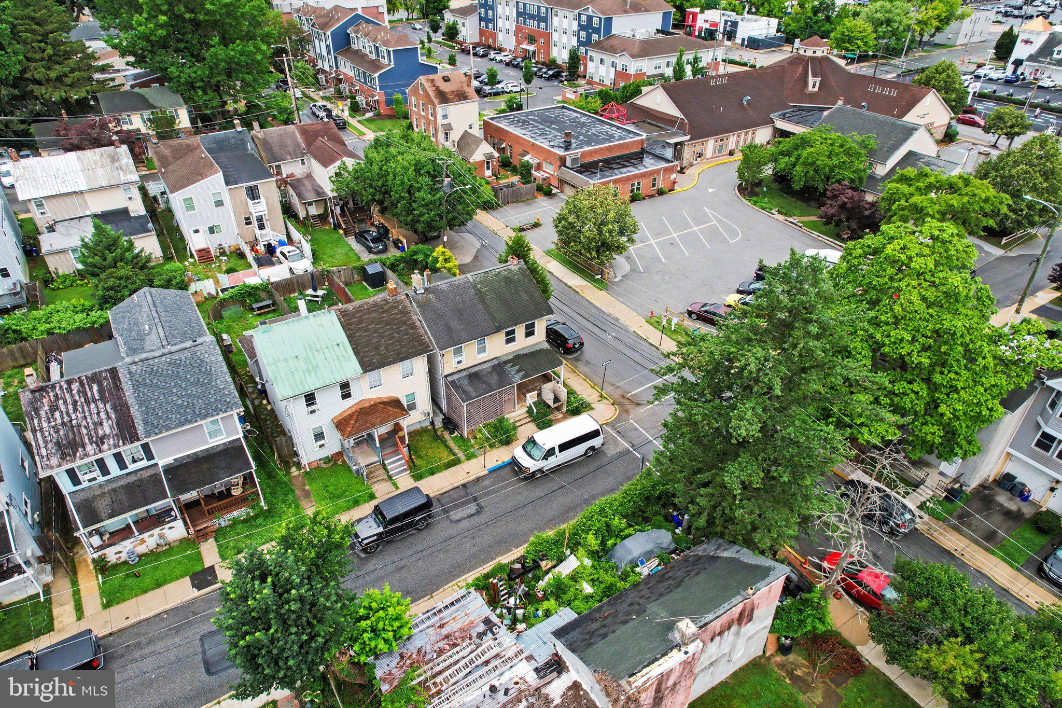
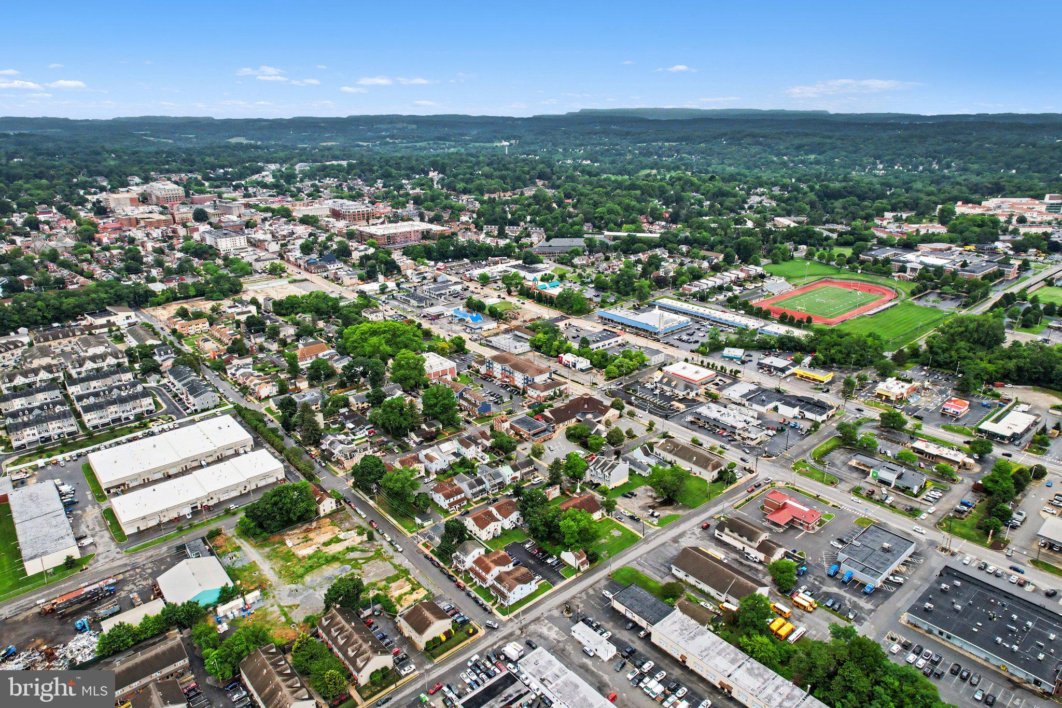
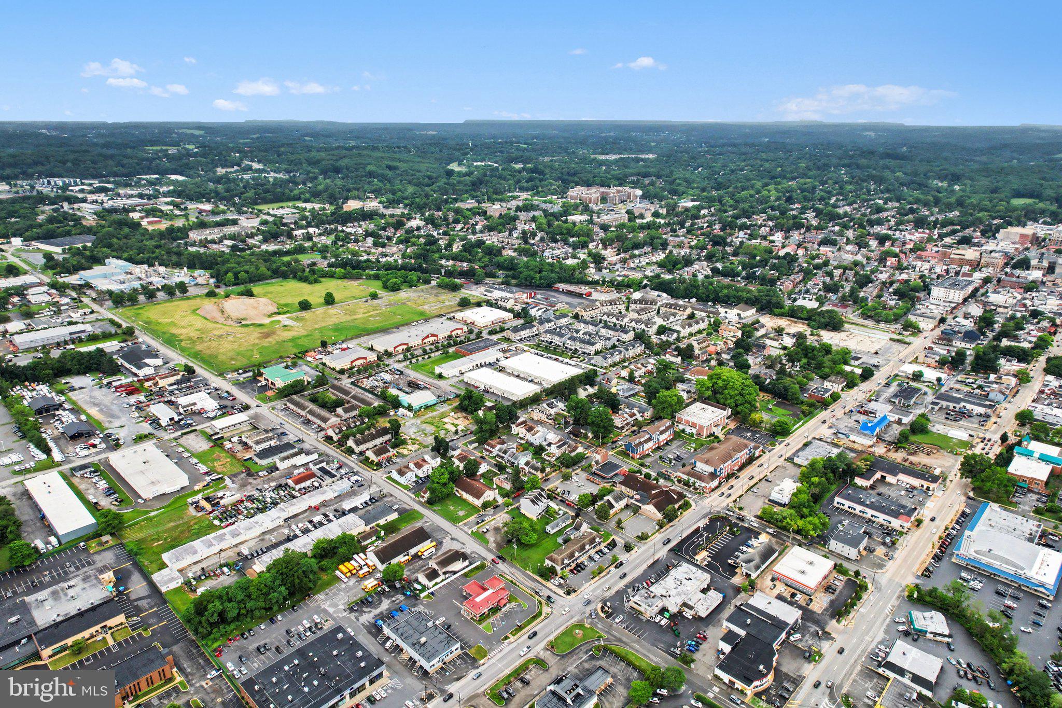
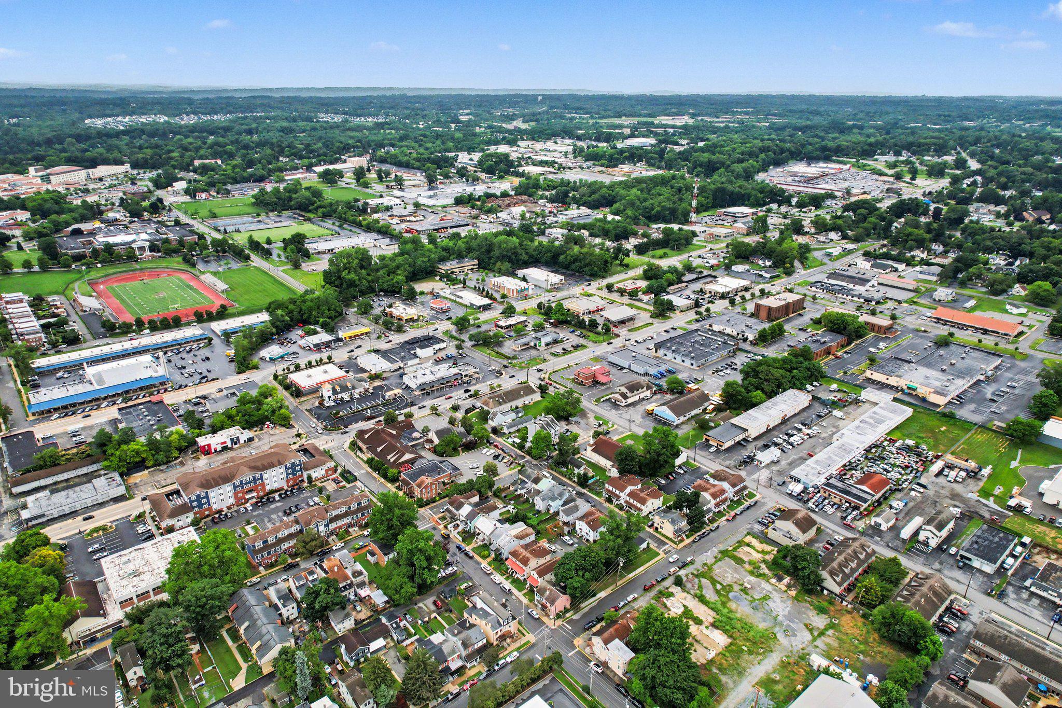
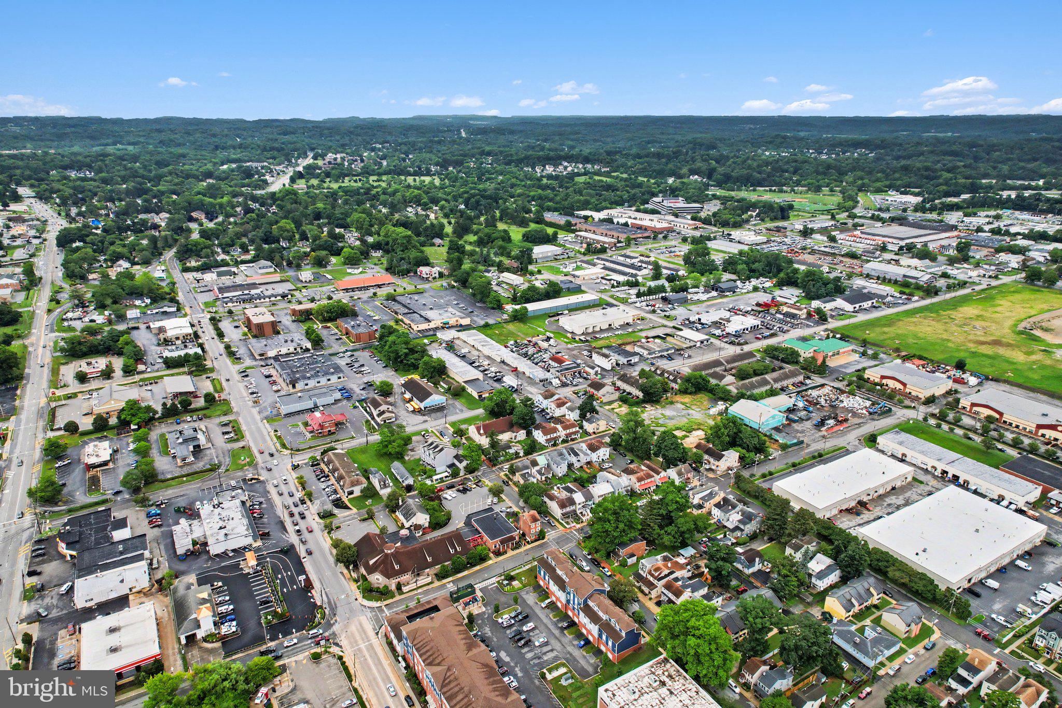
Enjoy the convenience of being within walking distance of vibrant downtown West Chester, with its restaurants, boutique shopping, parks, and year-round community events. Commuters will appreciate the easy access to Route 3 and 202, as well as close proximity to Philly, KOP and the airport.  With its prime location and endless potential, this is an opportunity you won't want to miss.

100 POPLAR STREET

Message successfully sent.

What would you like to know?

What is 3 + 4 ?

I agree to receive email communication and understand I can unsubscribe at any time.

I agree to be contacted by Charis Realty Group via call, email, and text for real estate services. To opt out, you can reply 'stop' at any time or reply 'help' for assistance. You can also click the unsubscribe link in the emails. Message and data rates may apply. Message frequency may vary. Privacy Policy

Related Properties

Welcome to 470 Summit House, a warm and inviting 2 bedroom, 1.5 bathroom condo offering a spacious layout, two private balconies, and peaceful views of the surrounding trees. Step inside to a bright entryway with tile flooring, soft neutral colors, and classic chair rail detailing. The kitchen features natural wood cabinetry, generous counter space, tile flooring, and a functional layout that opens into the main living and dining area. Recent kitchen updates include a new microwave, dishwasher, and garbage disposal. The spacious living and dining area is filled with natural light and features rich hardwood flooring that adds warmth and character throughout the space. A wide opening creates an open and comfortable flow between the rooms, while the exposed wood beam provides a distinctive architectural touch. Sliding glass doors lead to a private balcony overlooking mature trees, offering a quiet place to enjoy your morning coffee or relax at the end of the day. Upstairs, the generously sized primary bedroom includes a walk in closet, comfortable carpeting, and its own private balcony with treetop views. The second bedroom offers plenty of room for guests, a home office, or additional living needs. The full bathroom was completely updated in 2025 and features a white vanity with ample storage, an oversized black framed mirror, modern industrial style lighting, beadboard wainscoting, and a striking marble look tub and shower surround. The laundry area is conveniently located on the bedroom level, and the washer and dryer were recently replaced. The finished lower level provides valuable additional living space with laminate flooring, a half bathroom, and a storage closet. Whether used as a family room, home office, playroom, gym, or hobby space, it offers the flexibility to adapt to your needs. The HVAC system was replaced in 2025, adding another important update to a home that has been thoughtfully maintained. Summit House residents also enjoy access to an outdoor pool, fitness center, tennis courts, and two playgrounds. Located just minutes from downtown West Chester, shopping, restaurants, parks, and major roadways, 470 Summit House combines comfortable living, private outdoor space, useful updates, and a highly convenient location. Schedule your showing and see how easily this welcoming home can fit your lifestyle.
#PACT2131384

WEST CHESTER

470 SUMMIT HOUSE

2 Beds

1 Baths

1,064 Sq.Ft.

$250,000

MLS#: PACT2131384

Well-maintained twin home conveniently located near downtown West Chester, providing easy access to shopping, dining, entertainment, and local amenities. The property features a private fenced backyard with a covered patio, storage shed, and off-street parking for two vehicles. A covered front porch offers additional outdoor living space.

The interior includes a spacious living and dining area, a large eat-in kitchen, three bedrooms, and a versatile bonus room suitable for a variety of uses, such as a home office, study, or hobby space. The updated bathroom features a tile floor, vanity, medicine cabinet, and tub surround. Additional storage is available throughout the home, along with a full unfinished basement.

Notable improvements include gas heat and a gas hot water heater installed in 2009, along with newer vinyl replacement windows and added insulation for improved energy efficiency and comfort. This property offers a blend of character and functional updates in a convenient West Chester location.

Room dimensions are approximate and should be independently verified by the buyer.
#PACT2128416

WEST CHESTER

521 E BARNARD STREET

3 Beds

1 Baths

1,148 Sq.Ft.

$314,900

MLS#: PACT2128416

Only an owner  relocation allows this home to be available.  Roof was replaced 2 years ago. Low HOA Fee. Great Location. Easy access to West Chester,  Downingtown, Exton Train Station and 202.
#PACT2129628

WEST CHESTER

191 STIRLING COURT 191

3 Beds

1 Baths

1,380 Sq.Ft.

$350,000

MLS#: PACT2129628

Investor alert in the highly ranked Unionville-Chadds Ford School District. This single home, with attached  1 car garage, sits directly across from Pocopson Elementary School! This property is part of an estate and is in need of Major Rehab, so use caution when viewing this property, at your own risk. Bring a flashlight.
Drive-bys are ok, but please do not walk the property without an appointment.
#PACT2132236

WEST CHESTER

1050 POCOPSON ROAD

3 Beds

2 Baths

1,450 Sq.Ft.

$350,000

MLS#: PACT2132236

 - property

Send a message

Message successfully sent.

Your message

What is 3 + 4 ?

Reason for contacting?

I agree to receive email communication and understand I can unsubscribe at any time.

I agree to be contacted by Charis Realty Group via call, email, and text for real estate services. To opt out, you can reply 'stop' at any time or reply 'help' for assistance. You can also click the unsubscribe link in the emails. Message and data rates may apply. Message frequency may vary. Privacy Policy

Sign Out

Virtual Assistant

Would you like to take the next step with this property? We can help you schedule a showing or virtual tour, or send you more details.

Yes, I would like more information.

Thank You for Your Reply, One of Our Agents will contact you as soon as possible

No, maybe later.

Thank you, you can always contact me via email, phone number or through the contact form.

Realhub AI

Lucy - Your AI-Powered Realtor

Update Your Temporary Password

Personalize your search

Enter your email and we'll notify you immediately when new listings match what you're looking for.

or enter email address

Already have an account ? Login here

Continue your home search

I agree to receive communications and understand I can unsubscribe at any time.

I agree to be contacted by Charis Realty Group via call, email, and text for real estate services. To opt out, you can reply 'stop' at any time or reply 'help' for assistance. You can also click the unsubscribe link in the emails. Message and data rates may apply. Message frequency may vary. Privacy Policy

Already have an account ? Login here

We use cookies

We use cookies primarily for analytics to enhance your experience. By accepting, you agree to our use of these cookies. You can manage your preferences or learn more about our cookies policy.