
Coastal
10 44TH STREET
OCEAN CITY, MD 21842
MLS#: MDWO2041884
$2,999,000


Property
Beds
7
Full Baths
5
1/2 Baths
None
Year Built
2020
Sq.Footage
6,242
A One-of-a-Kind Ocean City Retreat with Four Levels of Coastal Living Discover an extraordinary Ocean City residence where exceptional design, remarkable versatility, and an unbeatable ocean-block location come together. Spanning four thoughtfully designed levels, this one-of-a-kind home offers an incredible combination of expansive living spaces, multiple bedroom suites, abundant storage, and the flexibility to accommodate both personal enjoyment and rental potential. The first level welcomes you with an inviting foyer and convenient access to the elevator, stairway, and an oversized drive-through garage. More than just a place to park, the garage is a true extension of the home, featuring front and rear garage doors, a dedicated workshop, extensive storage, and exceptional organization for everything from beach gear to tools and recreational equipment. The second level offers incredible flexibility with its own secure entrance and was previously utilized as a vacation rental. A welcoming foyer provides separate access to this level and the upper floors, allowing the space to function independently while remaining seamlessly connected to the rest of the home. Inside, a bright, beautifully appointed kitchen opens to a spacious living and dining area designed for gathering. Glass doors lead to an expansive, partially covered deck where you can soak up the sun, enjoy the ocean breeze, and embrace the best of coastal living. This level features three bedrooms, including a private suite, an additional hall bath, and a dedicated laundry room with utility sink. Continue to the third level, where three additional bedrooms, including another private suite, provide plenty of room for family and guests. A beautifully appointed home office features a wet bar and stunning French doors, while a versatile bonus room opens to balcony access and a screened porch, creating even more spaces to relax, work, or entertain. Abundant closets and storage throughout this level are complemented by a dedicated utility room, making everyday living remarkably convenient. The top level is truly the showstopper. Soaring vaulted plank ceilings and oversized windows create an impressive sense of volume and fill the open living space with natural light. Step outside to the balcony to enjoy a glimpse of the ocean and the refreshing coastal air. Inside, stunning cabinetry anchors the beautifully designed kitchen, complete with a peninsula island and built-in cooler. A separate laundry room adds convenience, while the spacious primary suite creates a private retreat of its own. Featuring vaulted ceilings, a generous closet, and a spa-like bath with a beautifully tiled walk-in shower and built-in bench, this suite is the perfect place to unwind. This home is also equipped with a natural gas generator & owned solar panels to help keep energy costs low. With multiple living areas, six bedrooms plus additional flexible spaces, multiple suites, private outdoor spaces, an elevator, a remarkable drive-through garage, and the rare ability to offer both independent and connected living arrangements, this property is unlike anything else in Ocean City. Just steps from the ocean and designed for the way you want to live, this is far more than a beach house. It is an exceptional coastal retreat, a versatile investment opportunity, and a truly singular Ocean City property.
Features & Amenities
Interior
-
Total Bedrooms
7
-
Bathrooms
5
-
Above Grade Finished Area
6242.0
-
Basement YN
NO
-
Cooling YN
YES
-
Cooling
Central Air, Ductless, Electric
-
Heating YN
YES
-
Heating
Electric, Heat Pump
-
Pet friendly
Yes
Exterior
-
Garage
Yes
-
Garage spaces
3
-
Parking
Oversized, On Street, Garage, Driveway, Covered, Attached
-
Pool
No
-
Waterfront YN
NO
-
View
Water, Ocean, Bay
Area & Lot
-
Lot Size(acres)
0.14
-
Lot Size(square feet)
6,000
-
Property Type
Residential
-
Property Sub Type
Single Family Residence
-
Architectural Style
Coastal
Price
-
Sales Price
$2,999,000
-
Tax Amount
$27,245
-
Sq. Footage
6,242
-
Price/SqFt
$480
HOA
-
Association
No
School District
-
Elementary School
N/A
-
Middle School
N/A
-
High School
N/A
Property Features
-
New Construction
NO
-
Accessibility Features
Accessible Elevator Installed
-
Foundation Details
Slab
-
Senior Community YN
NO
-
Sewer
Public Sewer
-
Tax Lot
15
-
Water Source
Public
Schedule a Showing
Showing scheduled successfully.
Mortgage calculator
Estimate your monthly mortgage payment, including the principal and interest, property taxes, and HOA. Adjust the values to generate a more accurate rate.
Your payment
Principal and Interest:
$
Property taxes:
$
HOA fees:
$
Total loan payment:
$
Total interest amount:
$
Location
County
WORCESTER
Elementary School
Middle School
High School
Listing Courtesy of Ryan Haley, Atlantic Shores Sotheby's International Realty
RealHub Information is provided exclusively for consumers' personal, non-commercial use, and it may not be used for any purpose other than to identify prospective properties consumers may be interested in purchasing. All information deemed reliable but not guaranteed and should be independently verified. All properties are subject to prior sale, change or withdrawal. RealHub website owner shall not be responsible for any typographical errors, misinformation, misprints and shall be held totally harmless.

Associate Broker (MD), Trish Mills Team- Team Leader, Branch Manager- Frederick
Trish Mills
Call Trish today to schedule a private showing.

* Listings on this website come from the FMLS IDX Compilation and may be held by brokerage firms other than the owner of this website. The listing brokerage is identified in any listing details. Information is deemed reliable but is not guaranteed. If you believe any FMLS listing contains material that infringes your copyrighted work please click here to review our DMCA policy and learn how to submit a takedown request.© 2024 FMLS.
Related Properties
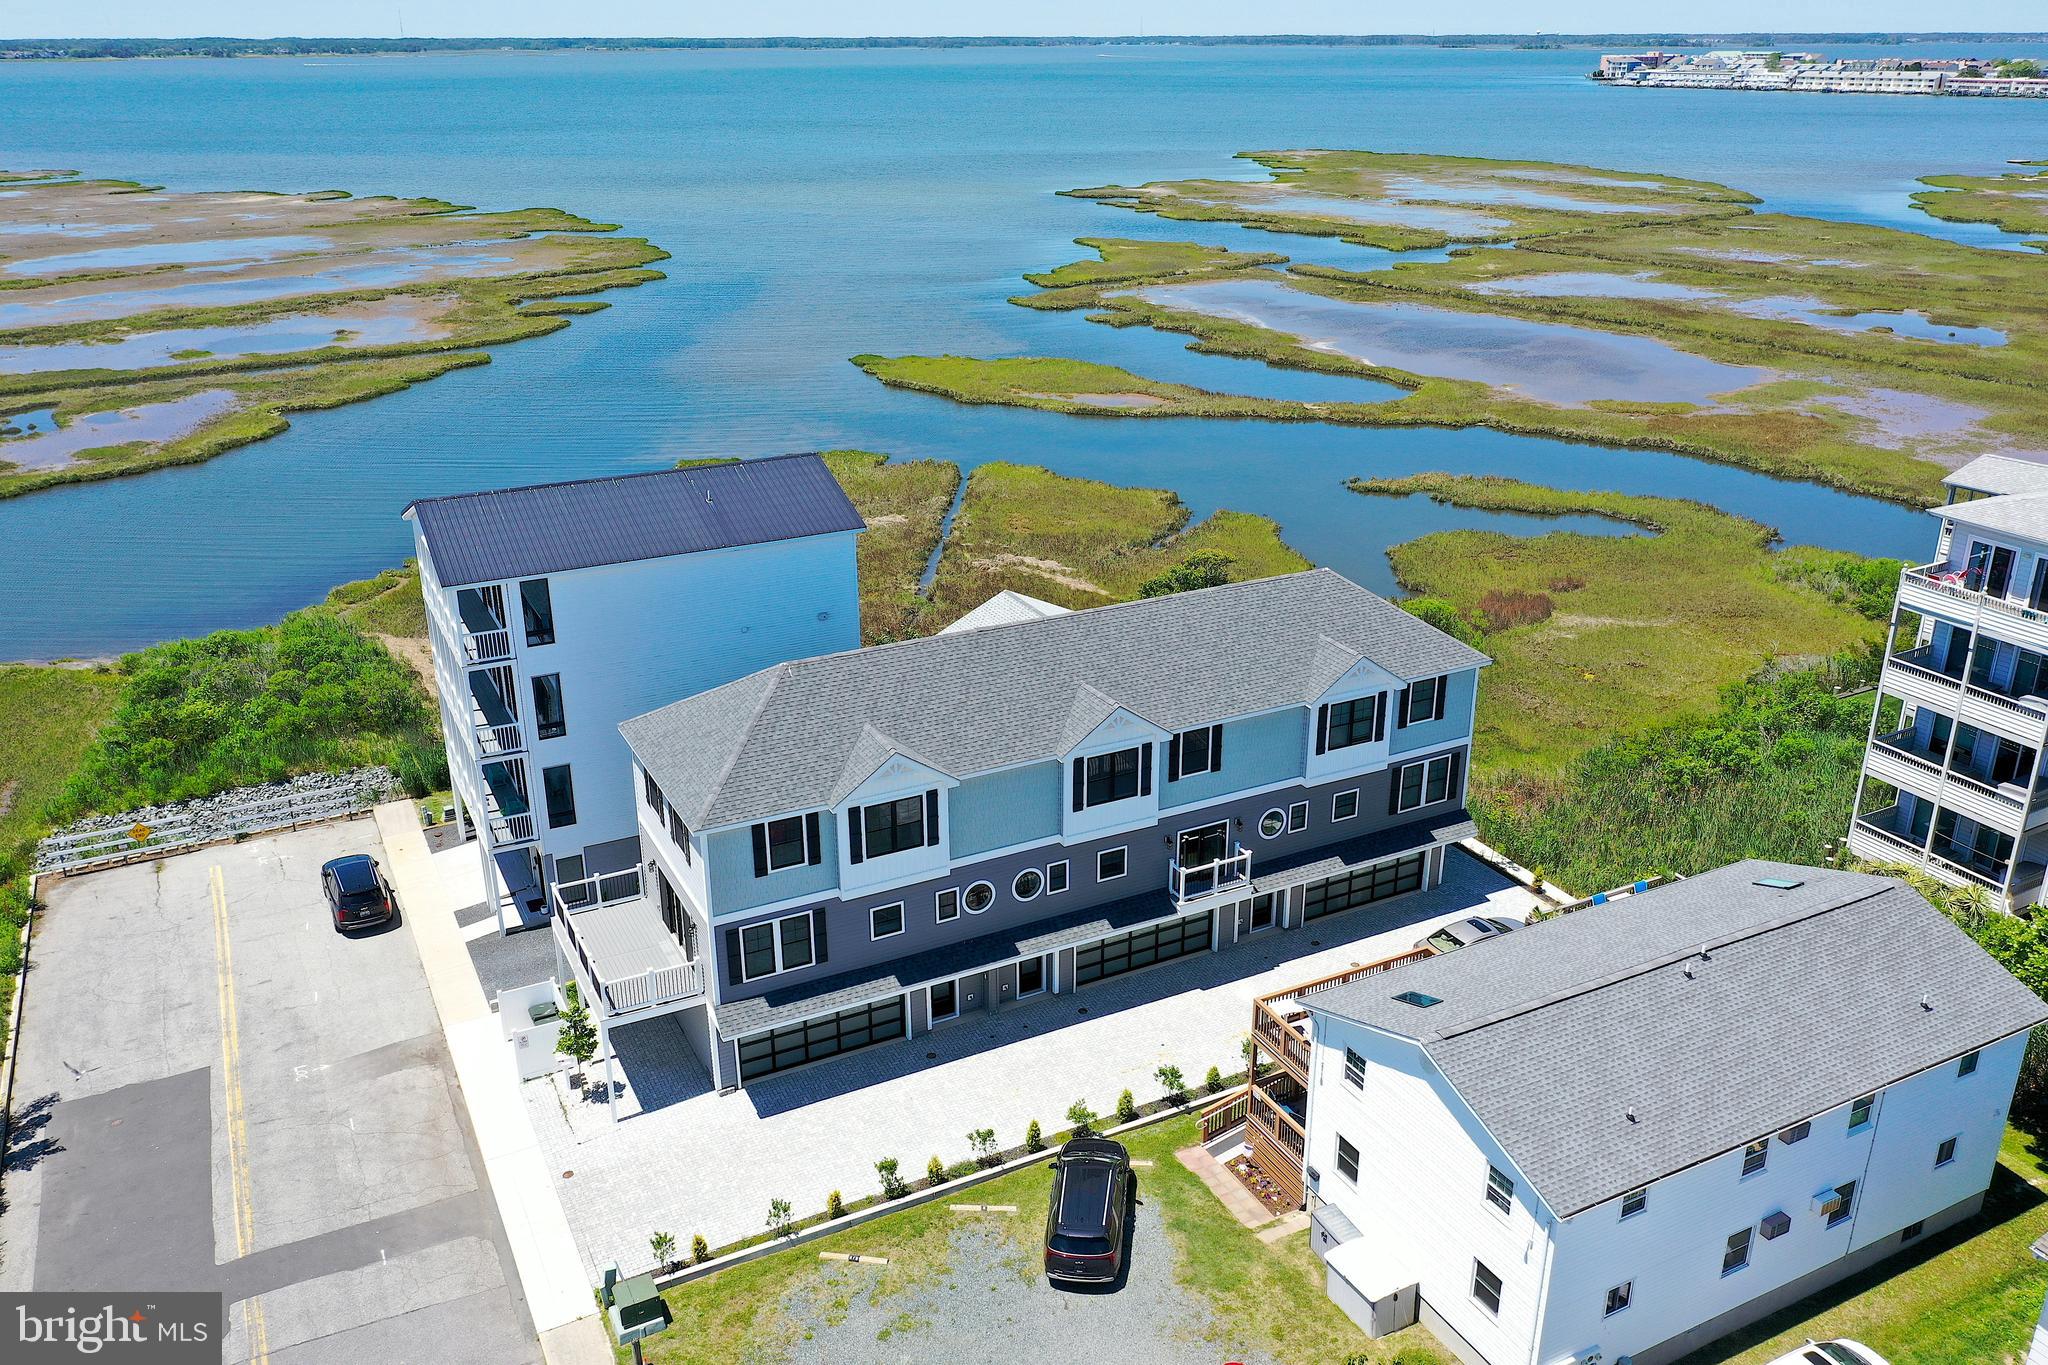
OCEAN CITY
116 78TH STREET
9 Beds
6 Baths
5,022 Sq.Ft.
$2,999,900
MLS#: MDWO2038822

OCEAN CITY
13030 OLD BRIDGE ROAD
7 Beds
4 Baths
4,599 Sq.Ft.
$2,460,000
MLS#: MDWO2041212
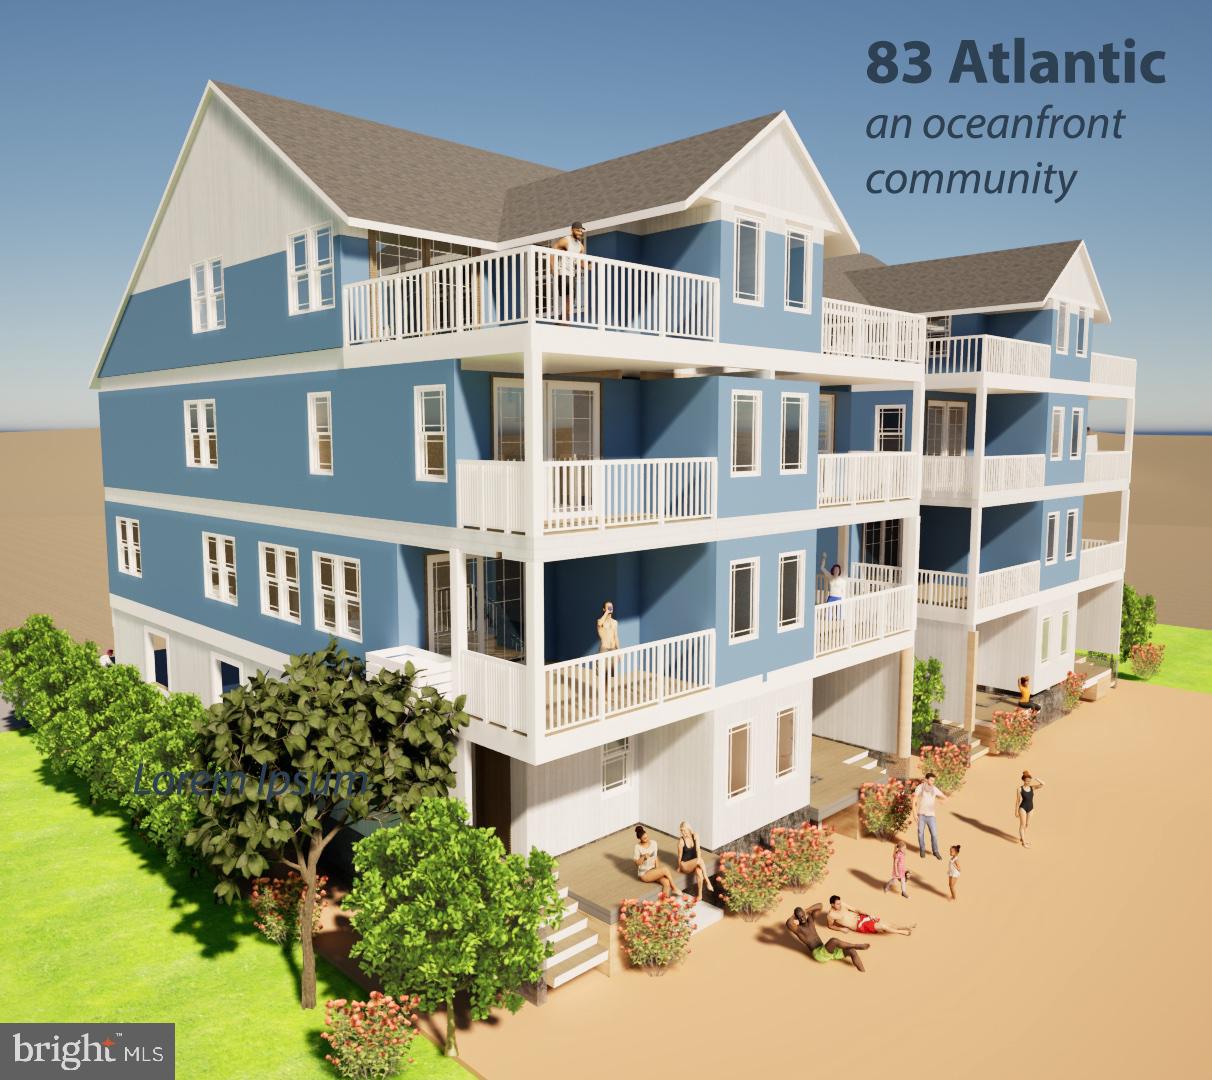
OCEAN CITY
8305 ATLANTIC AVENUE
5 Beds
4 Baths
2,850 Sq.Ft.
$2,900,000
MLS#: MDWO2038516
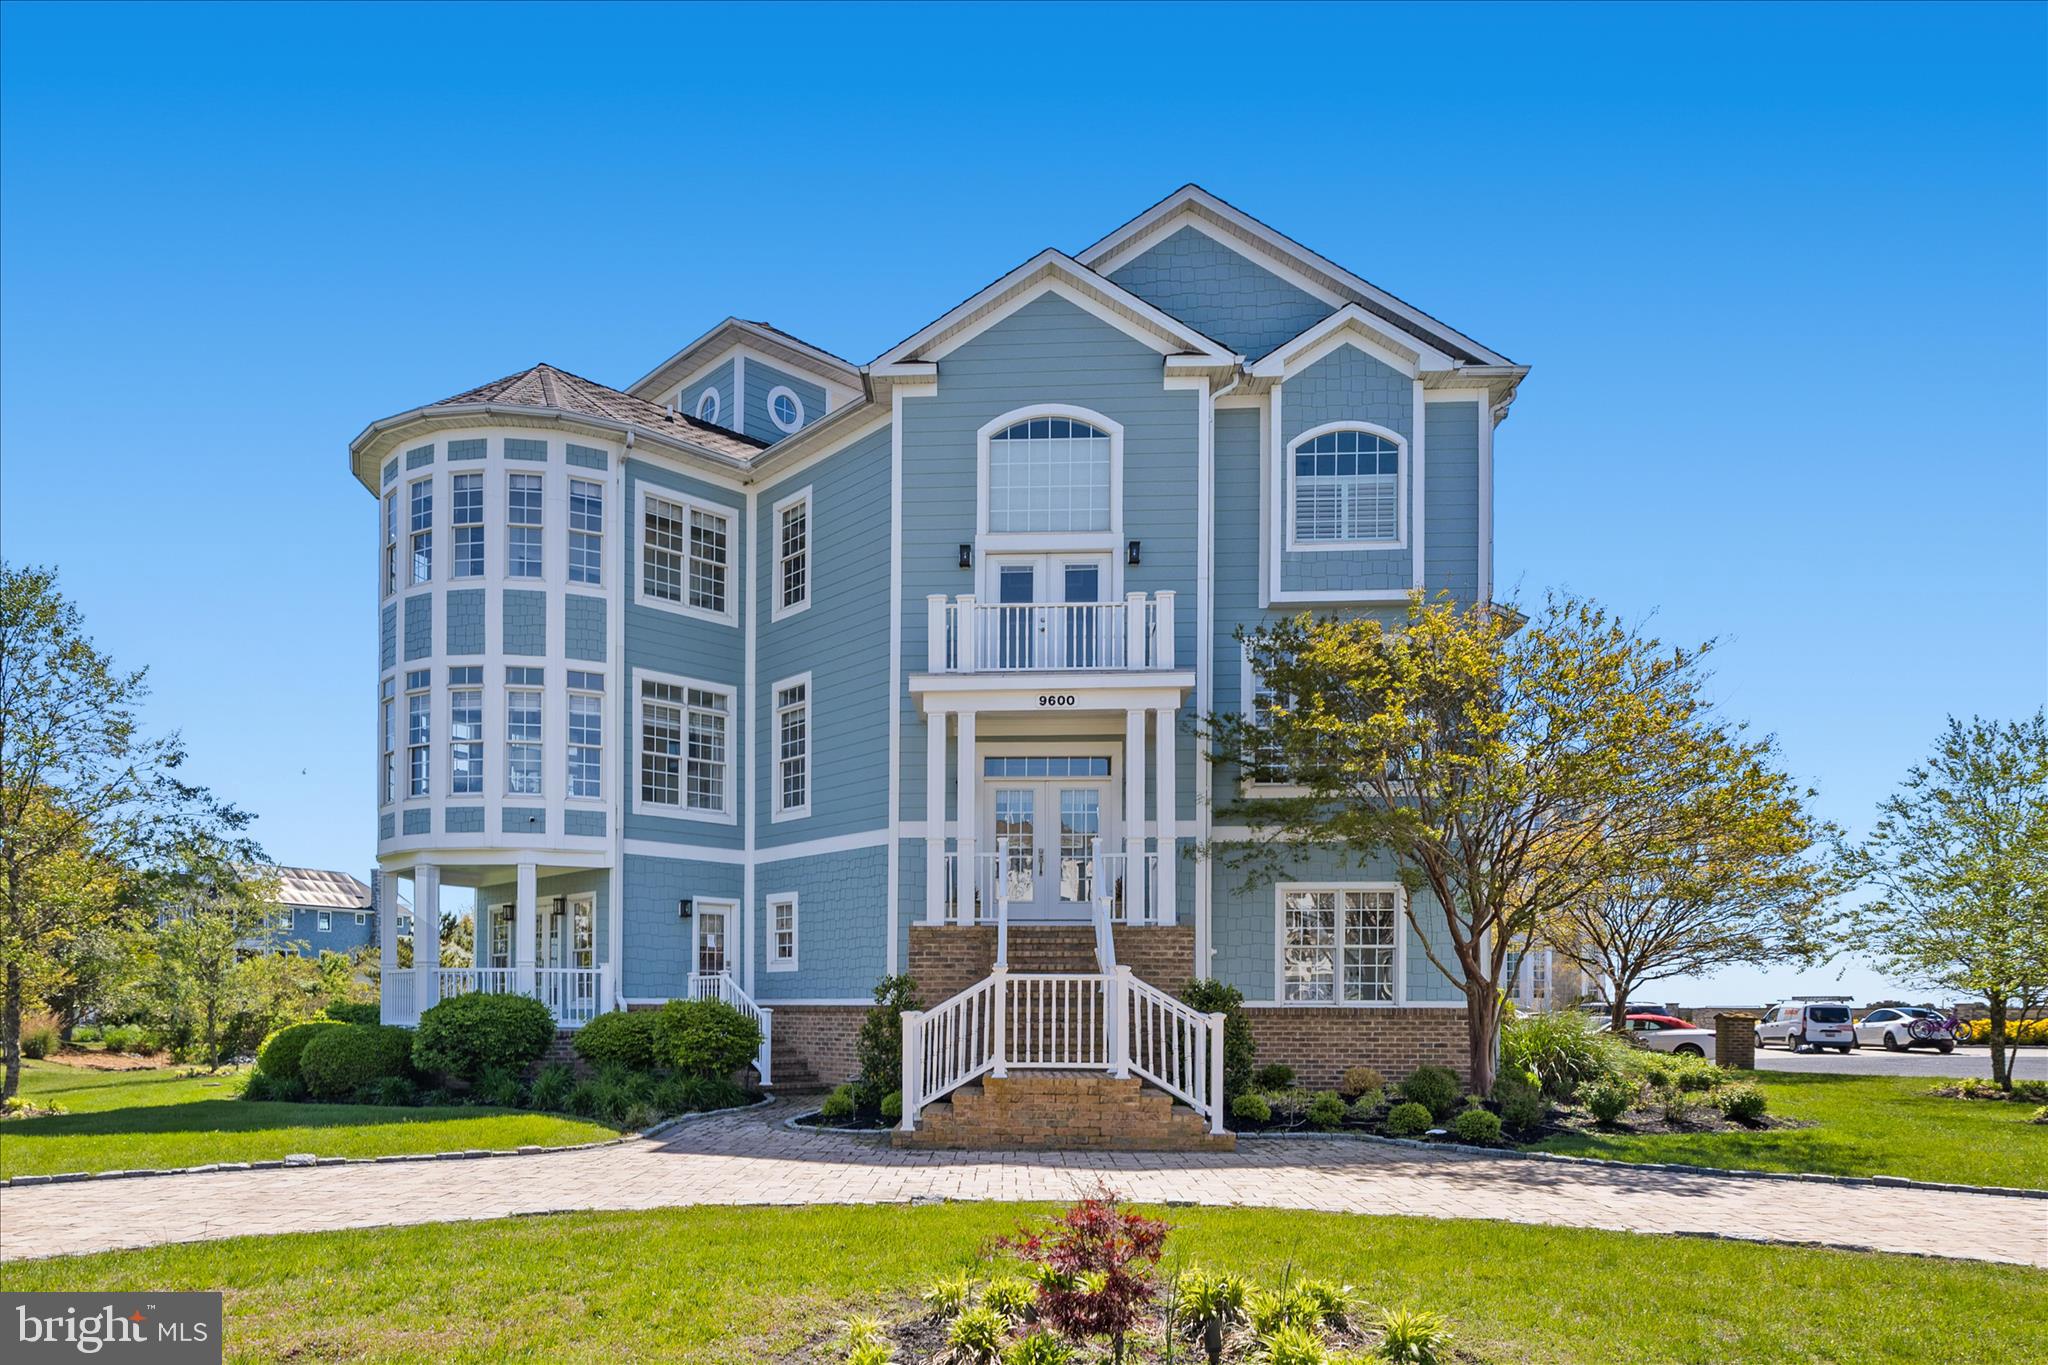
OCEAN CITY
9600 OCEANVIEW LANE
5 Beds
4 Baths
6,486 Sq.Ft.
$3,490,000
MLS#: MDWO2038310
.png)