Properties

Browse or get in touch to schedule a walkthrough.

  • Nearby me
Price range

Popular features

Community features

Association

Property features

Waterfront

View

Exterior Features

Interior Features

Style

10000 properties match your criteria

Updated 1 minute ago

E-Alert name

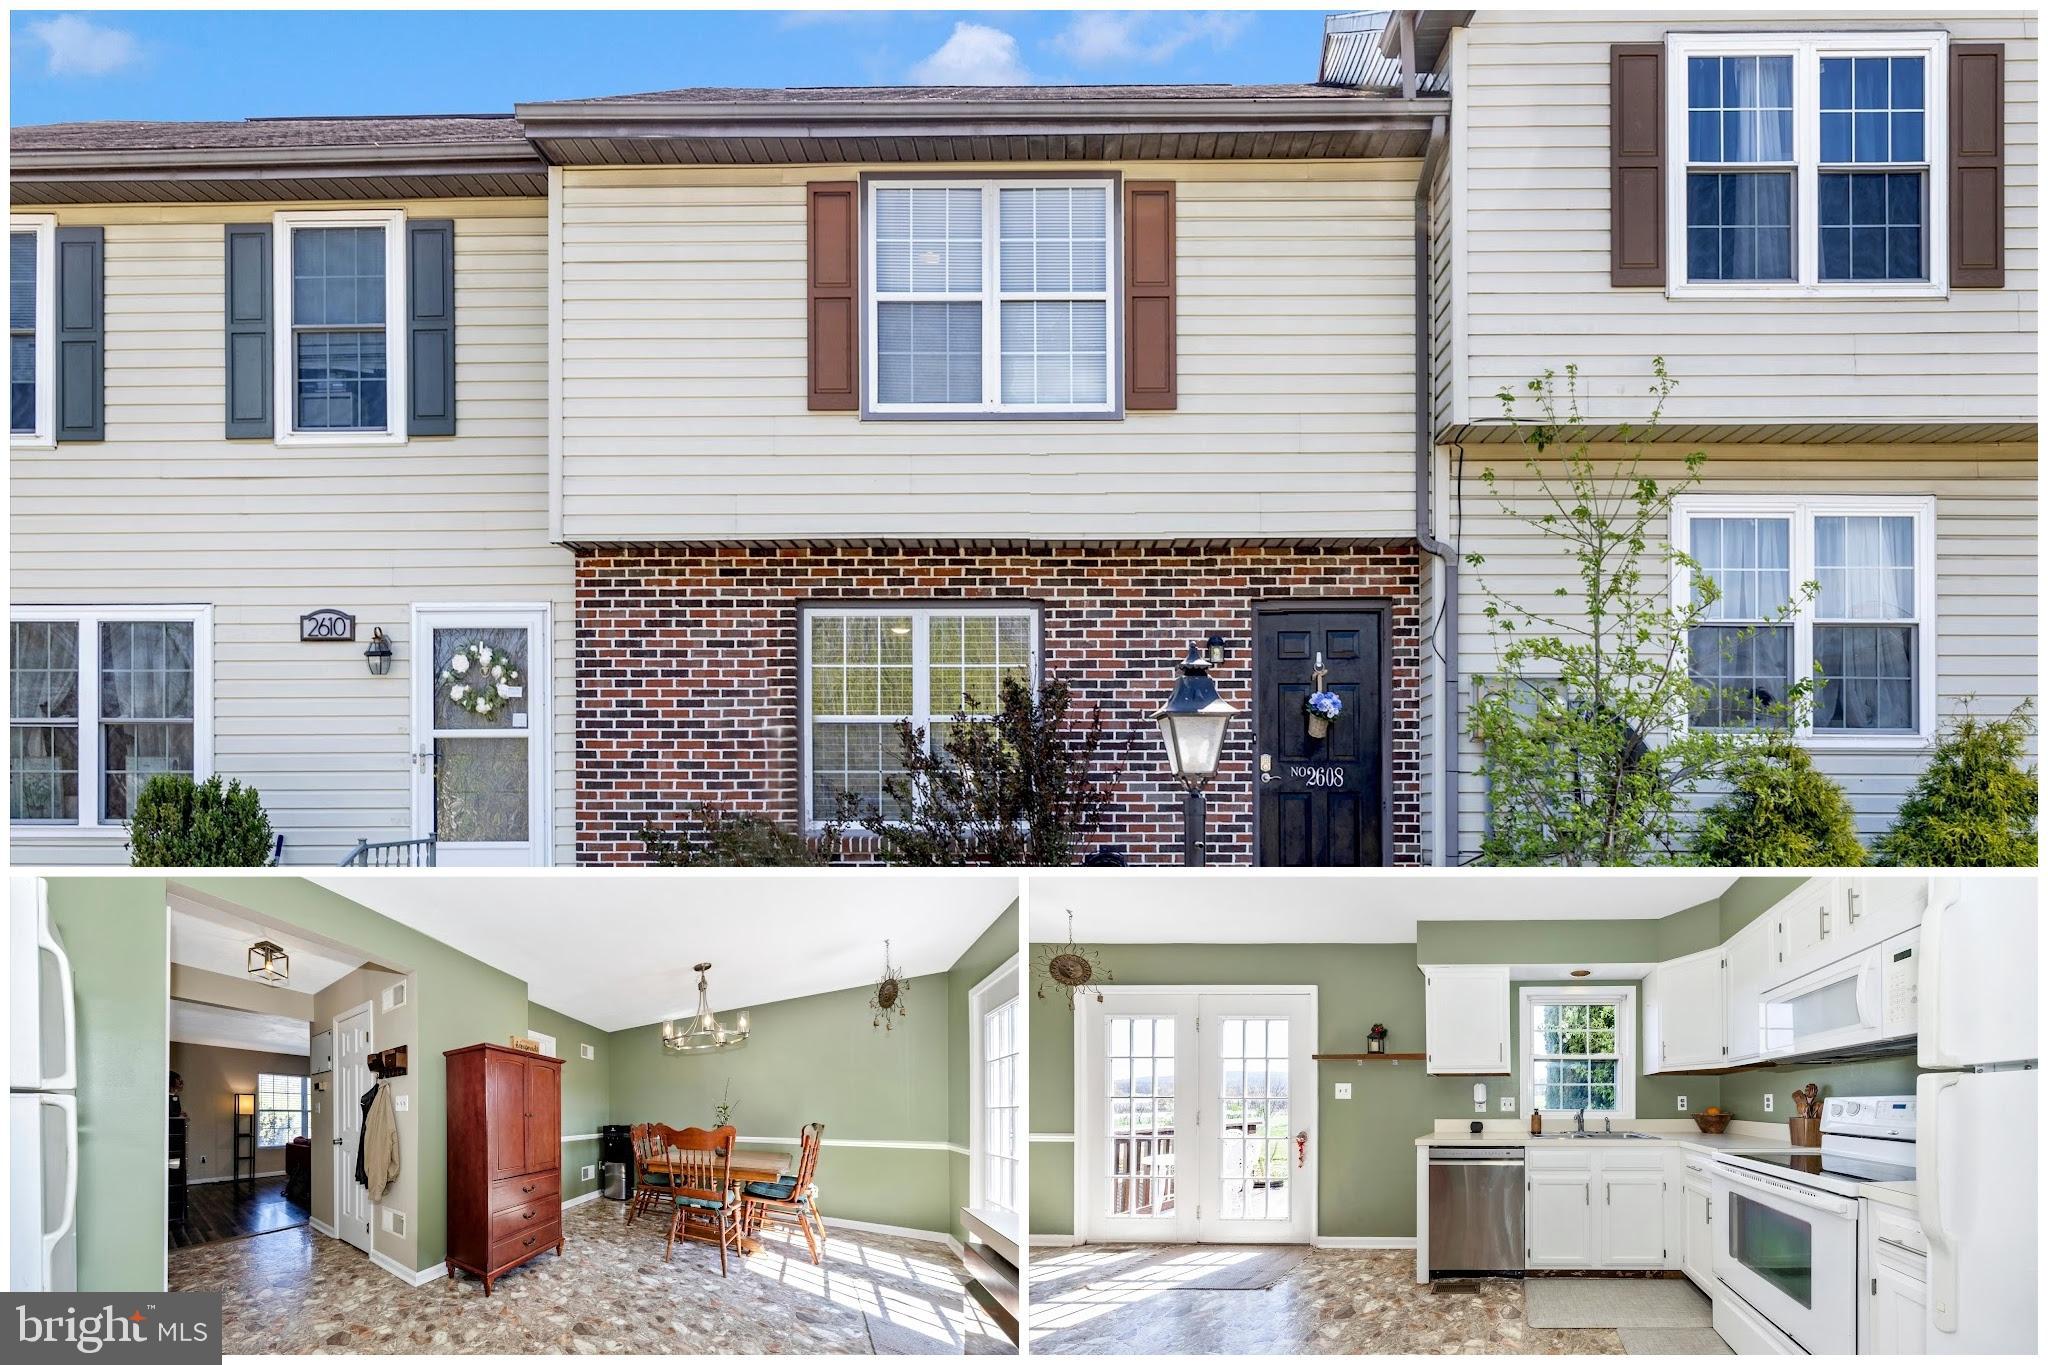
Back on the Market - Buyer Financing fell through.   Welcome to this charming three level townhome! This property offers 2 really large bedrooms, a nice-sized living room, a great kitchen, and a finished basement with a walk-out and extra storage space. Enjoy lots of natural light throughout the home. You will also love the mountain views from your back patio! Schedule your personal tour to truly appreciate this cute gem!
#PAFL2033630

CHAMBERSBURG

2608 BANBURY LANE

2 Beds

1 Baths

N/A

$199,900

MLS#: PAFL2033630

New on site 3 days ago
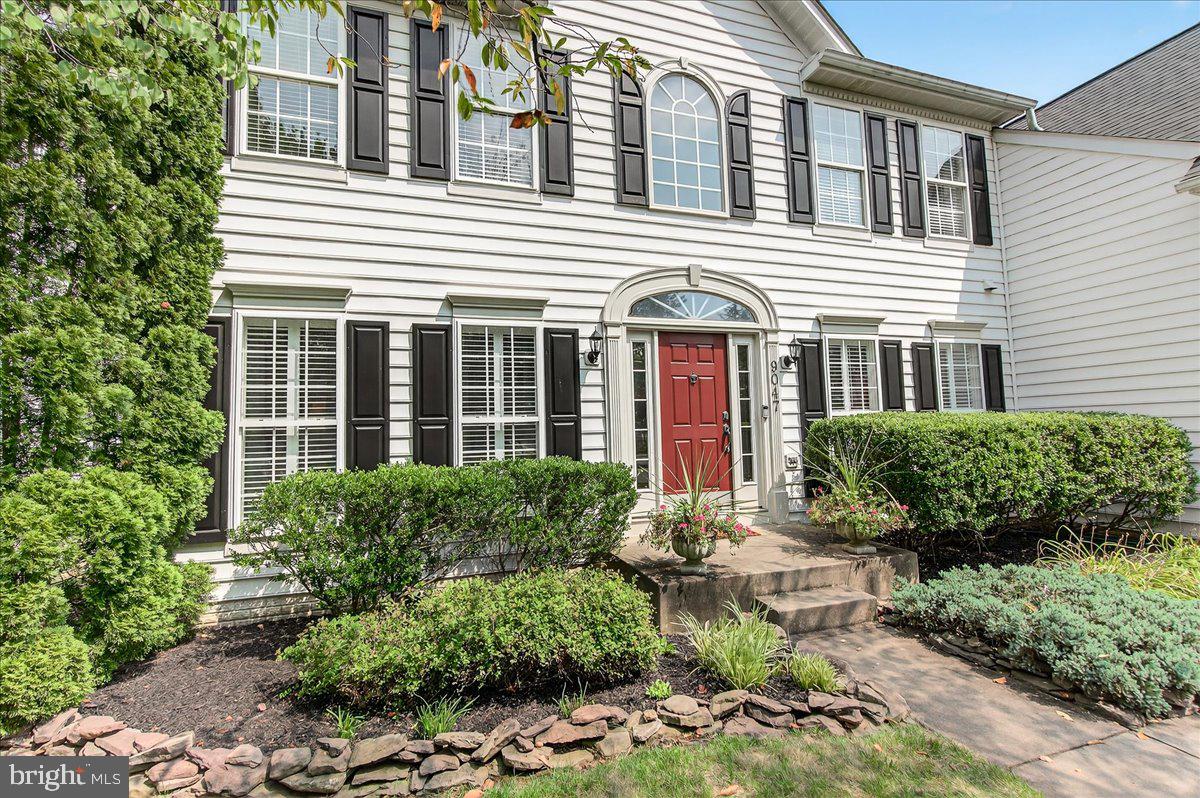
Welcome to 169 Midsummer Drive in Frederick, Maryland! This beautifully remodeled 4-bedroom, 4-bathroom home offers the perfect blend of modern style, comfort, and convenience. Completely renovated throughout, it features a brand-new kitchen, updated bathrooms, new flooring, and fresh paint, creating a move-in-ready home you'll love from day one.

The thoughtfully designed floor plan offers generous living spaces, spacious bedrooms, and four full bathrooms, providing flexibility for everyday living, guests, or multi-generational needs. The stunning new kitchen serves as the heart of the home with modern finishes, abundant cabinetry, and plenty of space for gathering. The newly finished lower level adds exceptional living space, featuring two bedrooms with en-suite bathrooms—ideal for guests, extended family, or private home office space.

Conveniently located just minutes from I-70 and I-270, commuting is a breeze while shopping, dining, parks, and everyday conveniences are all close by.

Don't miss this rare opportunity to own a completely remodeled home in one of Frederick's most convenient locations!
#MDFR2084212

FREDERICK

169 MIDSUMMER DRIVE

4 Beds

4 Baths

4,200 Sq.Ft.

$669,000

MLS#: MDFR2084212

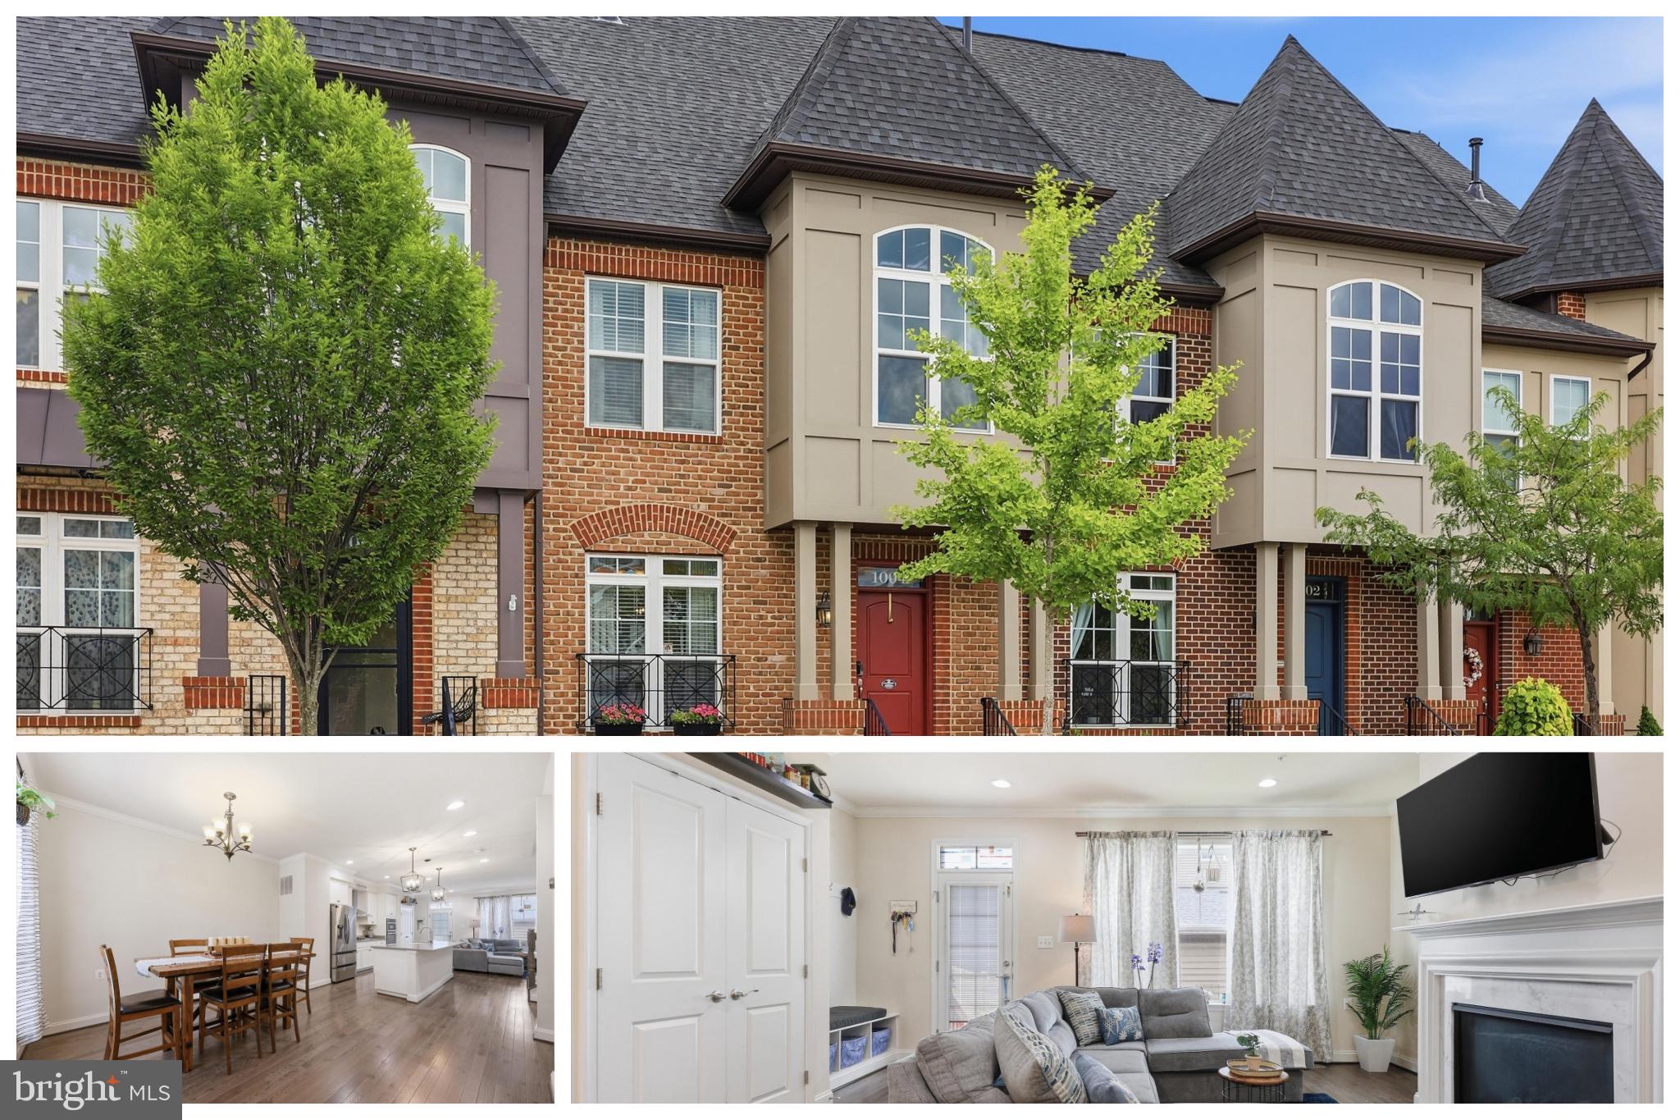
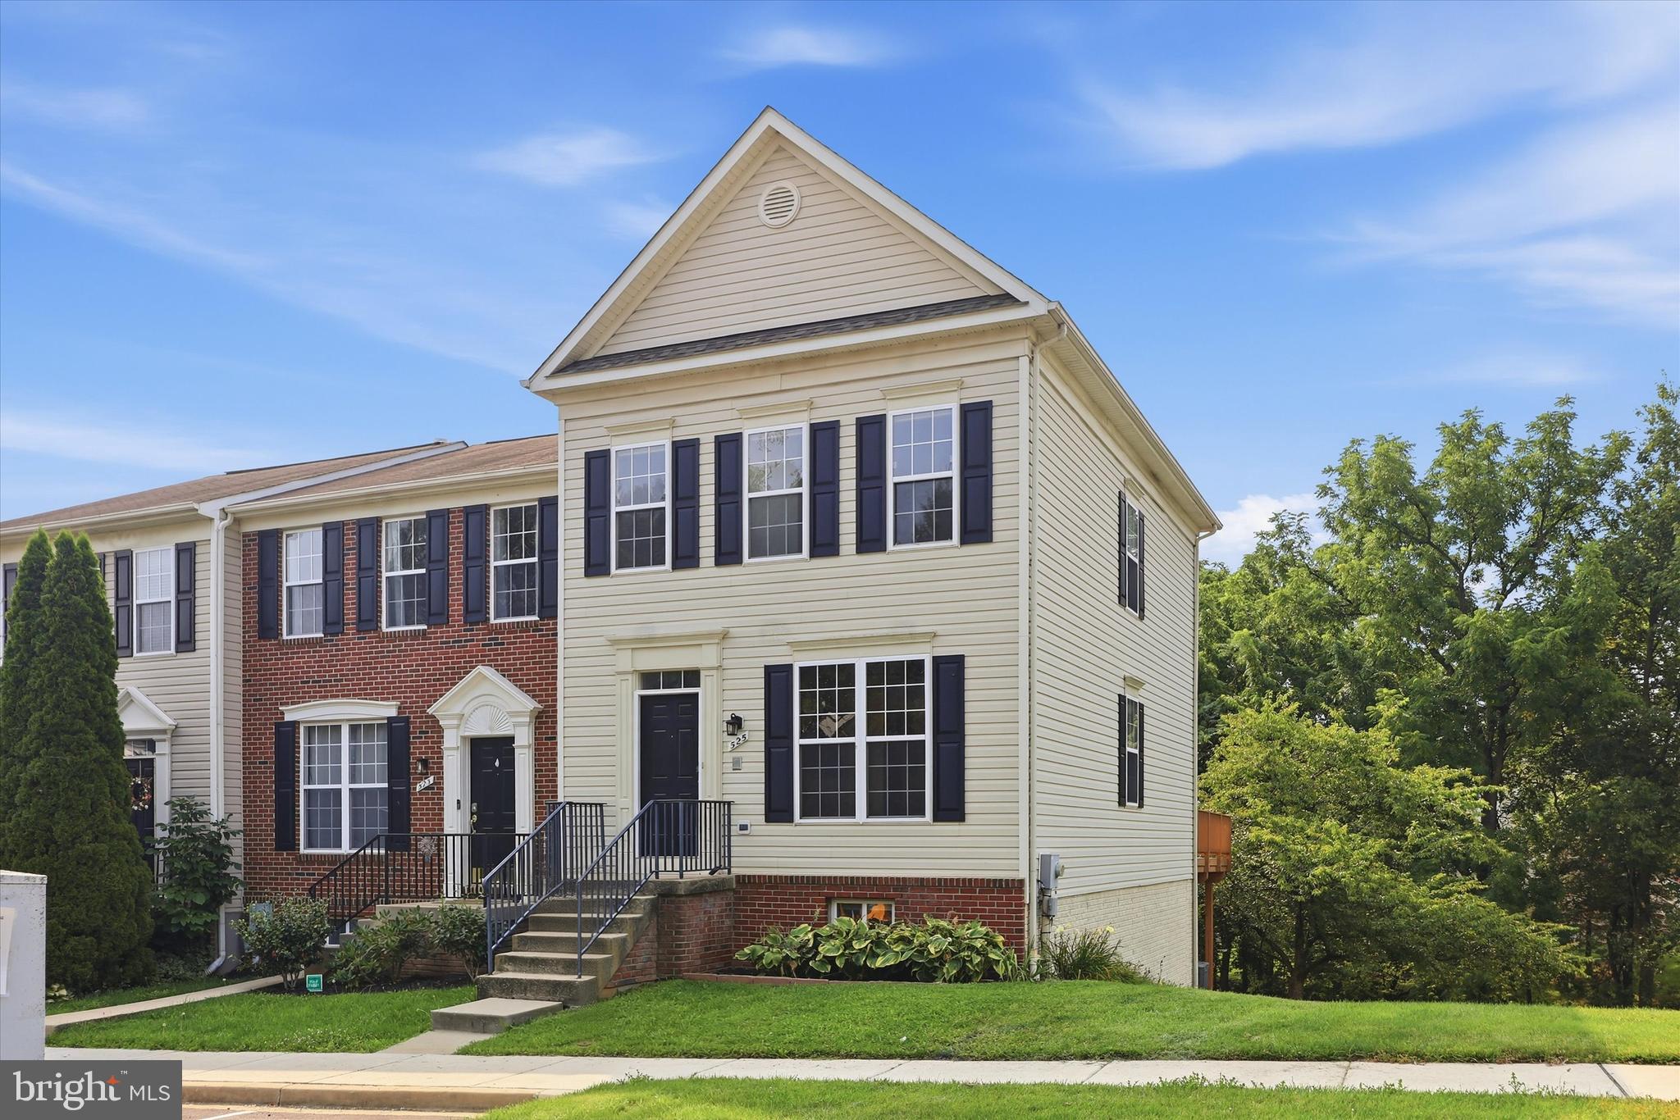
***OPEN HOUSE*** Sunday, July 12th from 12-2pm ***OPEN HOUSE*** Beautifully updated interior townhome in the sought-after EastChurch community, just moments from downtown Frederick. This stunning 4 level, 4 bedroom, 3.5 bathroom home features modern finishes and stylish touches throughout, with abundant natural light, an open and inviting floor plan, hardwood flooring on the main level, and brand-new carpet throughout. The gourmet kitchen is designed for both everyday living and entertaining, offering generous counter space and high-end finishes, while the cozy living room fireplace creates the perfect space to unwind. Upstairs, you’ll find a beautiful primary suite with an ensuite bathroom, two additional bedrooms, and a full hallway bath. The spacious loft with its own private terrace offers incredible flexibility for a home office, lounge, or guest retreat. The finished basement expands the living space even further with a large recreation room, private fourth bedroom, and an additional full bathroom—ideal for guests or multi-generational living. Step outside to enjoy the private patio and easy access to the detached two-car garage. Located in a low-HOA community with fantastic amenities, this move-in-ready home offers the perfect blend of comfort, style, and convenience in one of Frederick’s most desirable neighborhoods. Schedule your showing today!
#MDFR2082674

FREDERICK

1004 LINDLEY ROAD

4 Beds

4 Baths

2,440 Sq.Ft.

$609,900

MLS#: MDFR2082674

Charming Home with Hometown Flavor and Modern Updates – Serene Mountain Side, Maryland
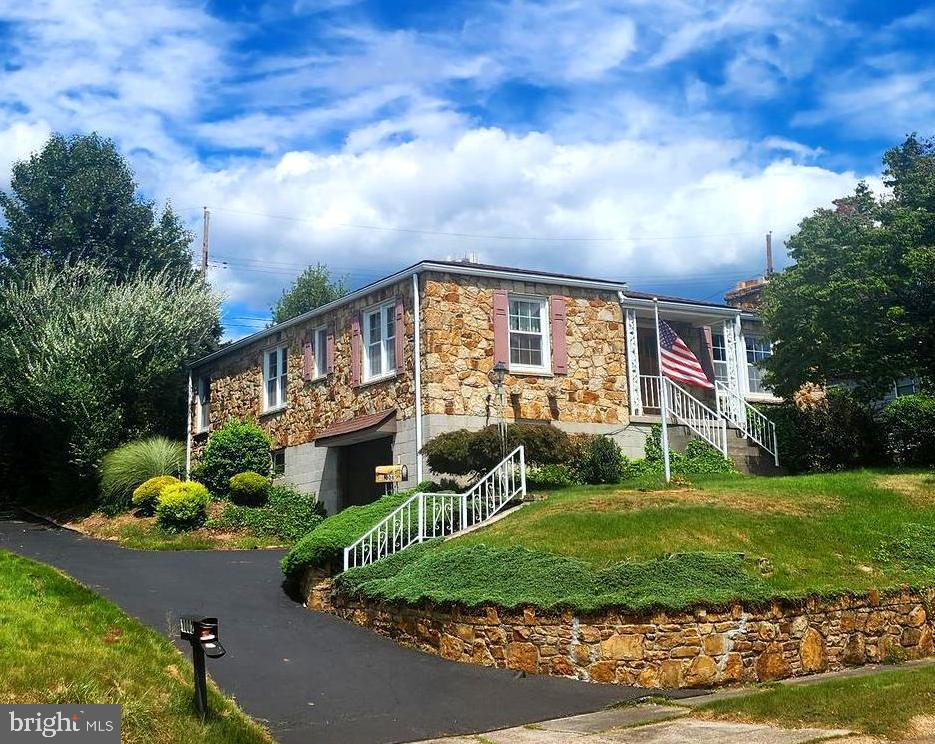
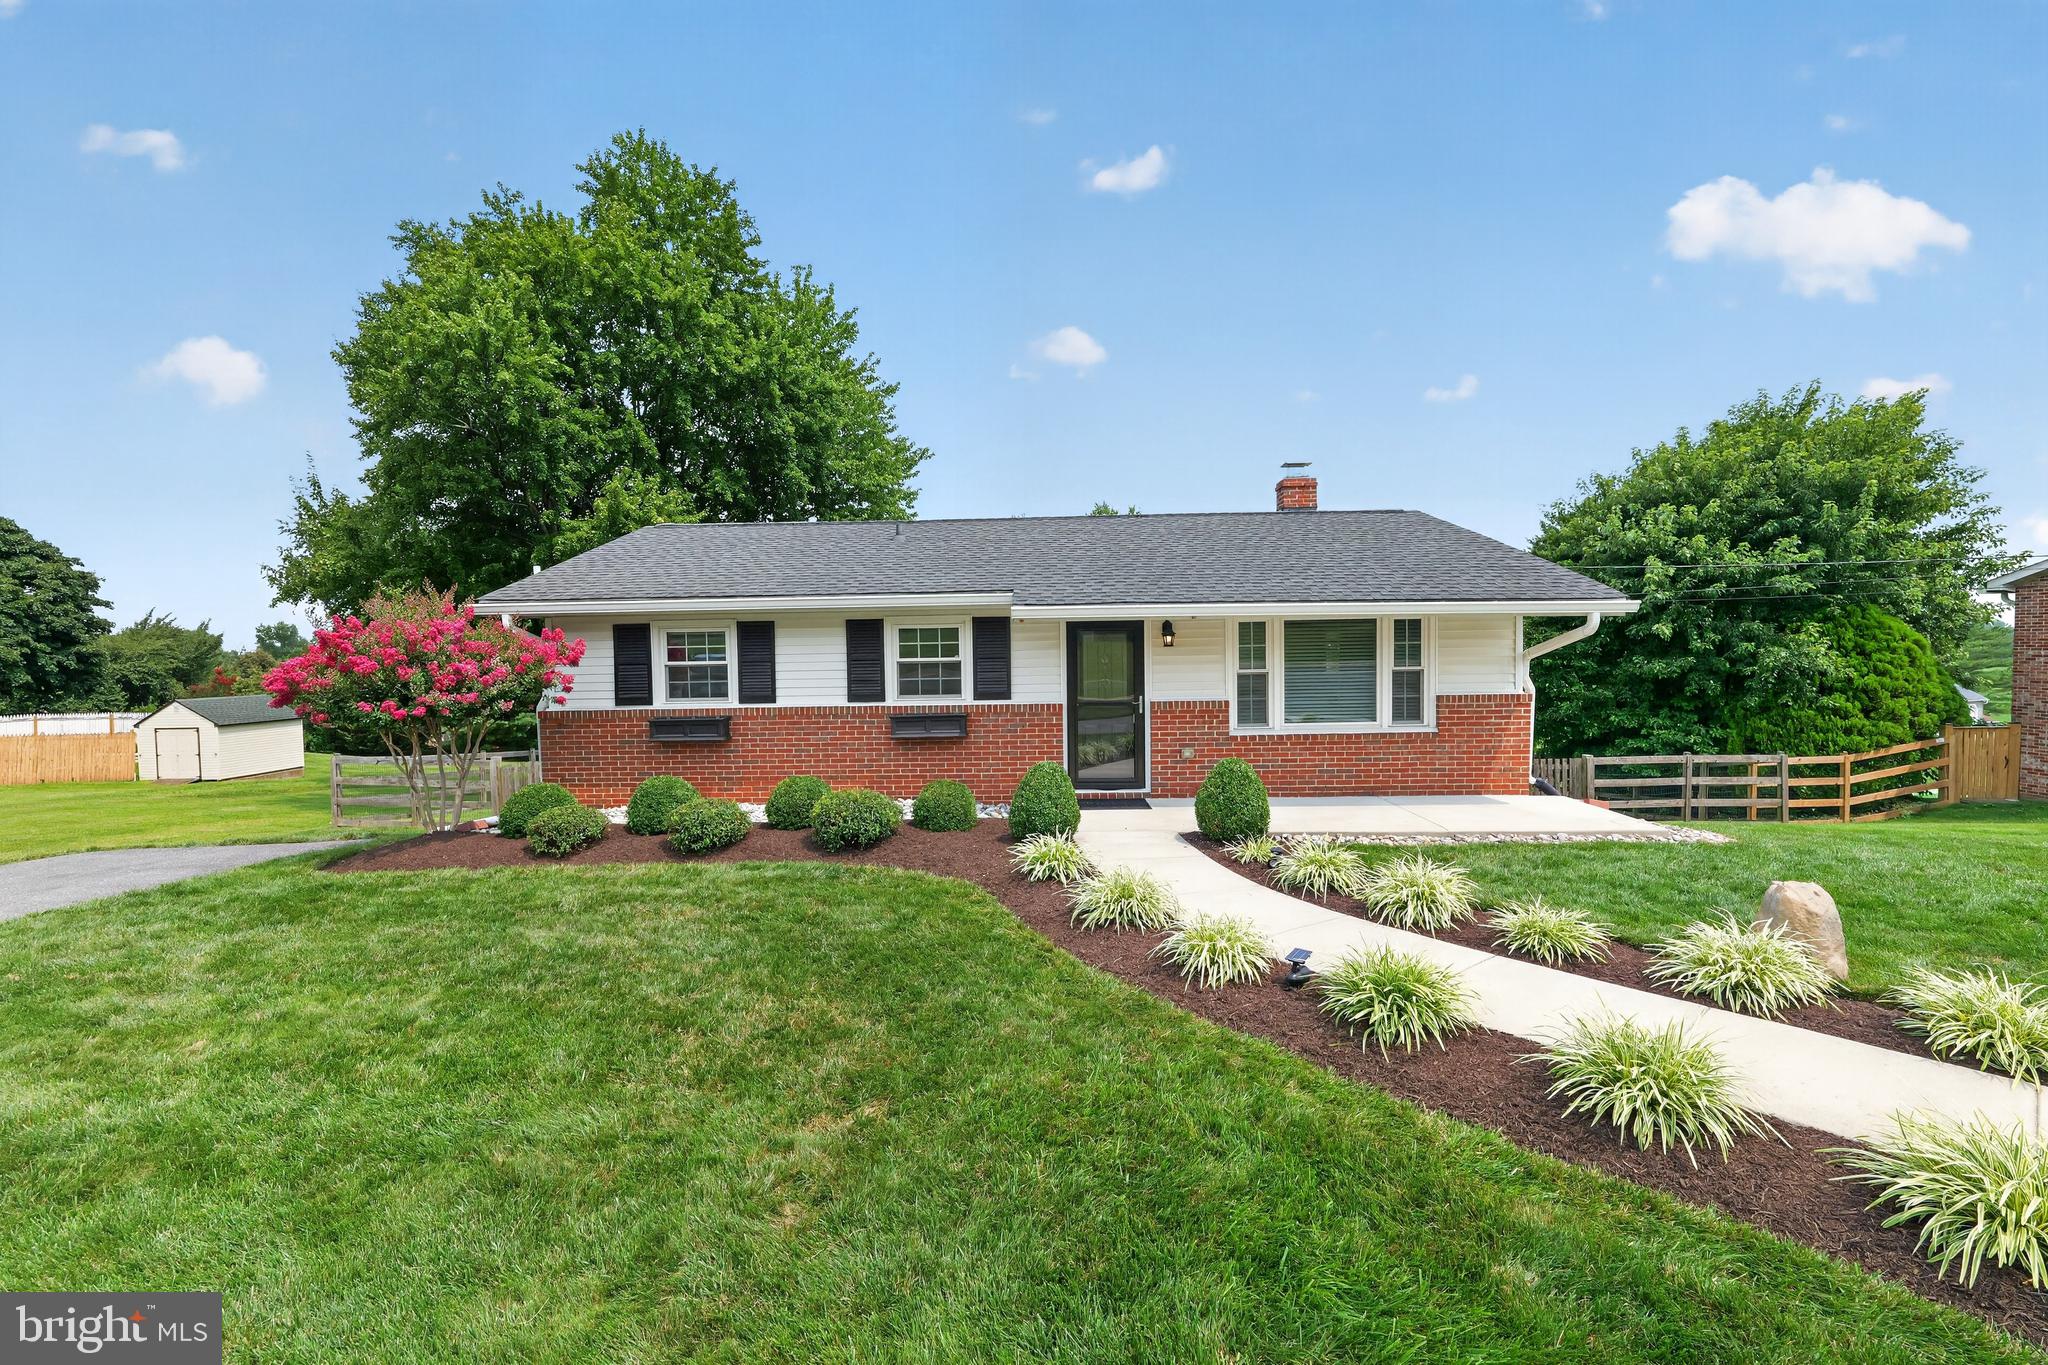
Nestled in the peaceful Mountain Side of Maryland, this delightful fieldstone home blends timeless charm with thoughtful updates. Boasting 3 bedrooms and 2 full baths on the main level, the home offers 1,536 sq ft of finished living space, ideal for both everyday comfort and effortless entertaining. Inside, you’ll find stained-glass windows, hardwood flooring (including under carpet), and a cozy fireplace that adds warmth and character to the main living area. The kitchen was updated in 2000, and the roof was replaced just 5 years ago. Central A/C, replacement windows, and numerous tasteful touches provide both comfort and efficiency. Enjoy gatherings in the spacious rear living area that opens to a deck and beautifully landscaped yard, perfect for taking in the scenic mountain views. Additional features include: 1-car garage. Through driveway with ample parking. within walking distance of City Stadium, Washington Middle School, and Fort Hill High School, Peaceful setting with mountain charm. Don’t miss this opportunity to own a truly special home that offers the best of both classic character and modern convenience. The home has not changed hands from original family. Schedule your showing today!
#MDAL2014058

CUMBERLAND

1006 KENT AVENUE

3 Beds

2 Baths

1,860 Sq.Ft.

$217,900

MLS#: MDAL2014058
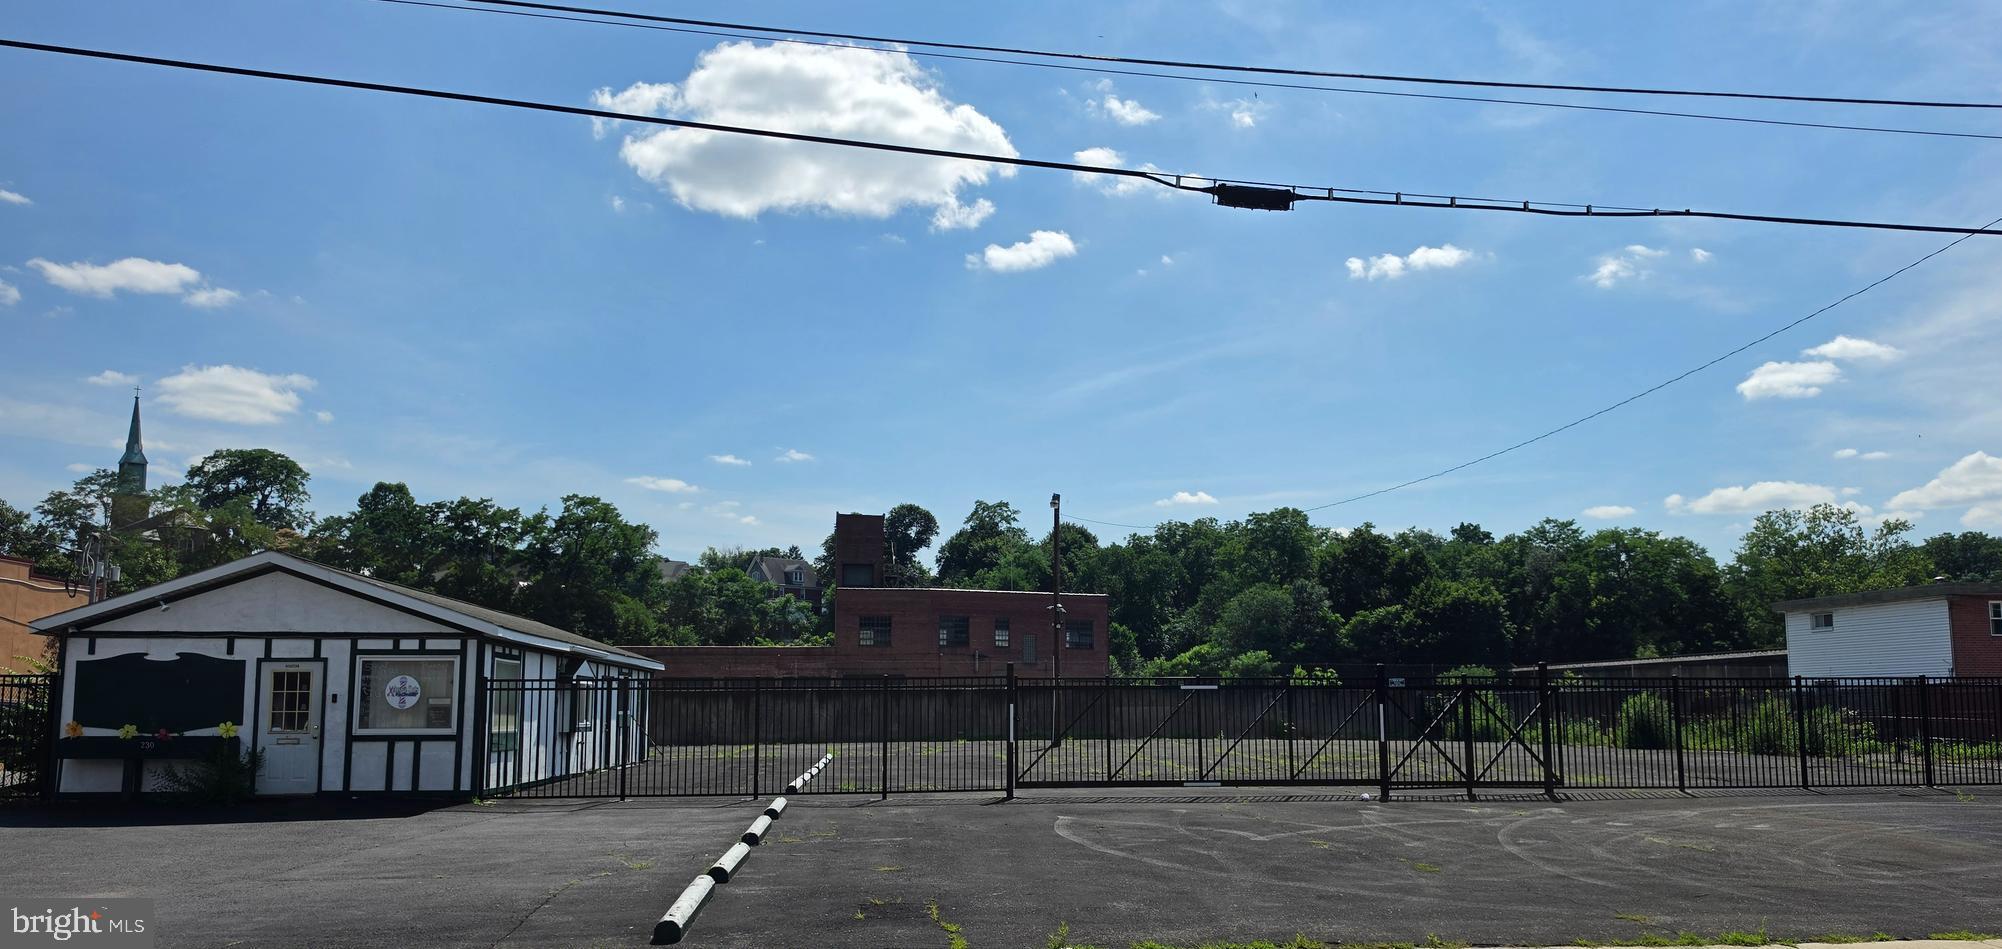
Currently under construction: Custom home on .52 acres set on an elevated homesite with a gradual slope and stunning views.  Built by Cutting Edge Contracting, Inc, home builder for 26 years. 

3 bedroom, 2.5 bath 2-story home with full front porch. 2,256 sq ft with unfinished basement (1.094 sq ft)
White oak hardwood flooring throughout all main floor living areas except bedrooms and bathrooms.  Bedrooms have carpet.  Bathrooms will be tiled. Primary bathroom with tiled shower.  Oversized 2-car garages with  9 ft wide doors with belt drive openers with wifi ability. Kitchen cabinets are solid wood, plywood ends, dovetail drawers, soft closing drawers. Quartz or granite solid surface tops for kitchen and bathrooms.  All shelving is MDF boards. Whirlpool appliances. Certainteed vinyl siding.   Hallways are minimum 3'6" wide. 30-year architectural shingles.  10-foot basement ceilings - perfect for your golf simulator setup.  All exterior trim is vinyl or fiberglass.  Simonton lifetime warranty double-hung all vinyl windows.  Craftsman style doors for exterior and interior. Trane HVAC system with whole house humidifier.  Water treatment with UV light and whole house sediment filter. 400 amp electric service. LED recess lighting throughout. Ceiling fans in all bedrooms and kitchen eating areas.  Whole house ethernet wired. Attic pull down stairs. Moen or Delta fixtures. Waterproofing done with drain tile on inside and outside of foundation walls. Come now and pick the colors and finishes before it is all done.  There are upgrade options so come and meet with us to make this your dream home.

Current stage: Framing  complete. Windows and Doors installed. Roofing installed.  HVAC, Plumbing and Electrical Contractors working.  Estimated completion date: Fall 2026
#PAAD2023362

FAIRFIELD

10 SUSAN TRAIL

3 Beds

2 Baths

2,256 Sq.Ft.

$550,000

MLS#: PAAD2023362

Welcome home to 729 Bloomfield St.! This charming home located in the heart of Roaring Spring offers so much to be desired! You are walking distance to town attractions and businesses. 4 large bedrooms, 1 full bath, spacious living room and eat in kitchen. Many updates, including kitchen and bathroom flooring, bedroom carpet and more. Great outdoor space for all your entertaining. Covered back porch to relax! Public water and public sewer. Combination of natural gas and electric. Easy living just waiting for you. Let's make this home sweet home yours today!
#PABR2016126

ROARING SPRING

729 BLOOMFIELD STREET

4 Beds

1 Baths

1,291 Sq.Ft.

$160,000

MLS#: PABR2016126

Welcome to Retreat Brown Dog Farm!
#MDFR2076354

UNION BRIDGE

9522 BESSIE CLEMSON ROAD

4 Beds

5 Baths

6,320 Sq.Ft.

$1,180,000

MLS#: MDFR2076354

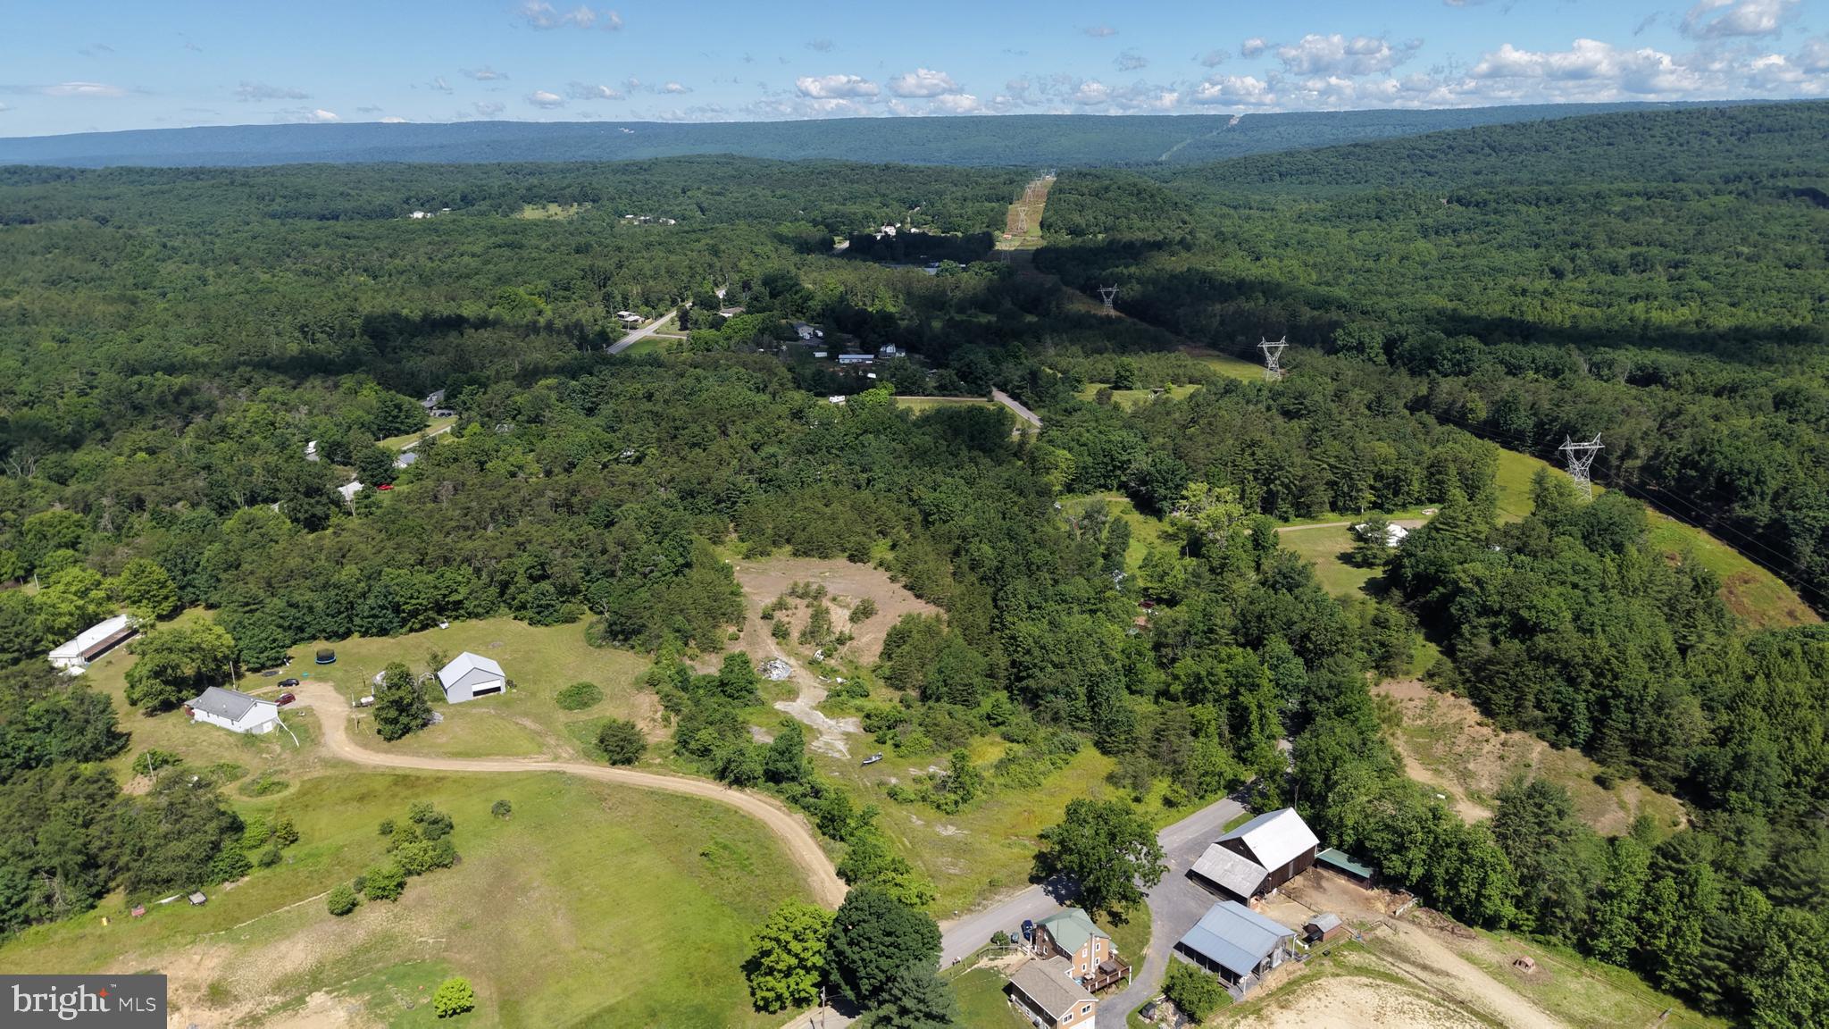
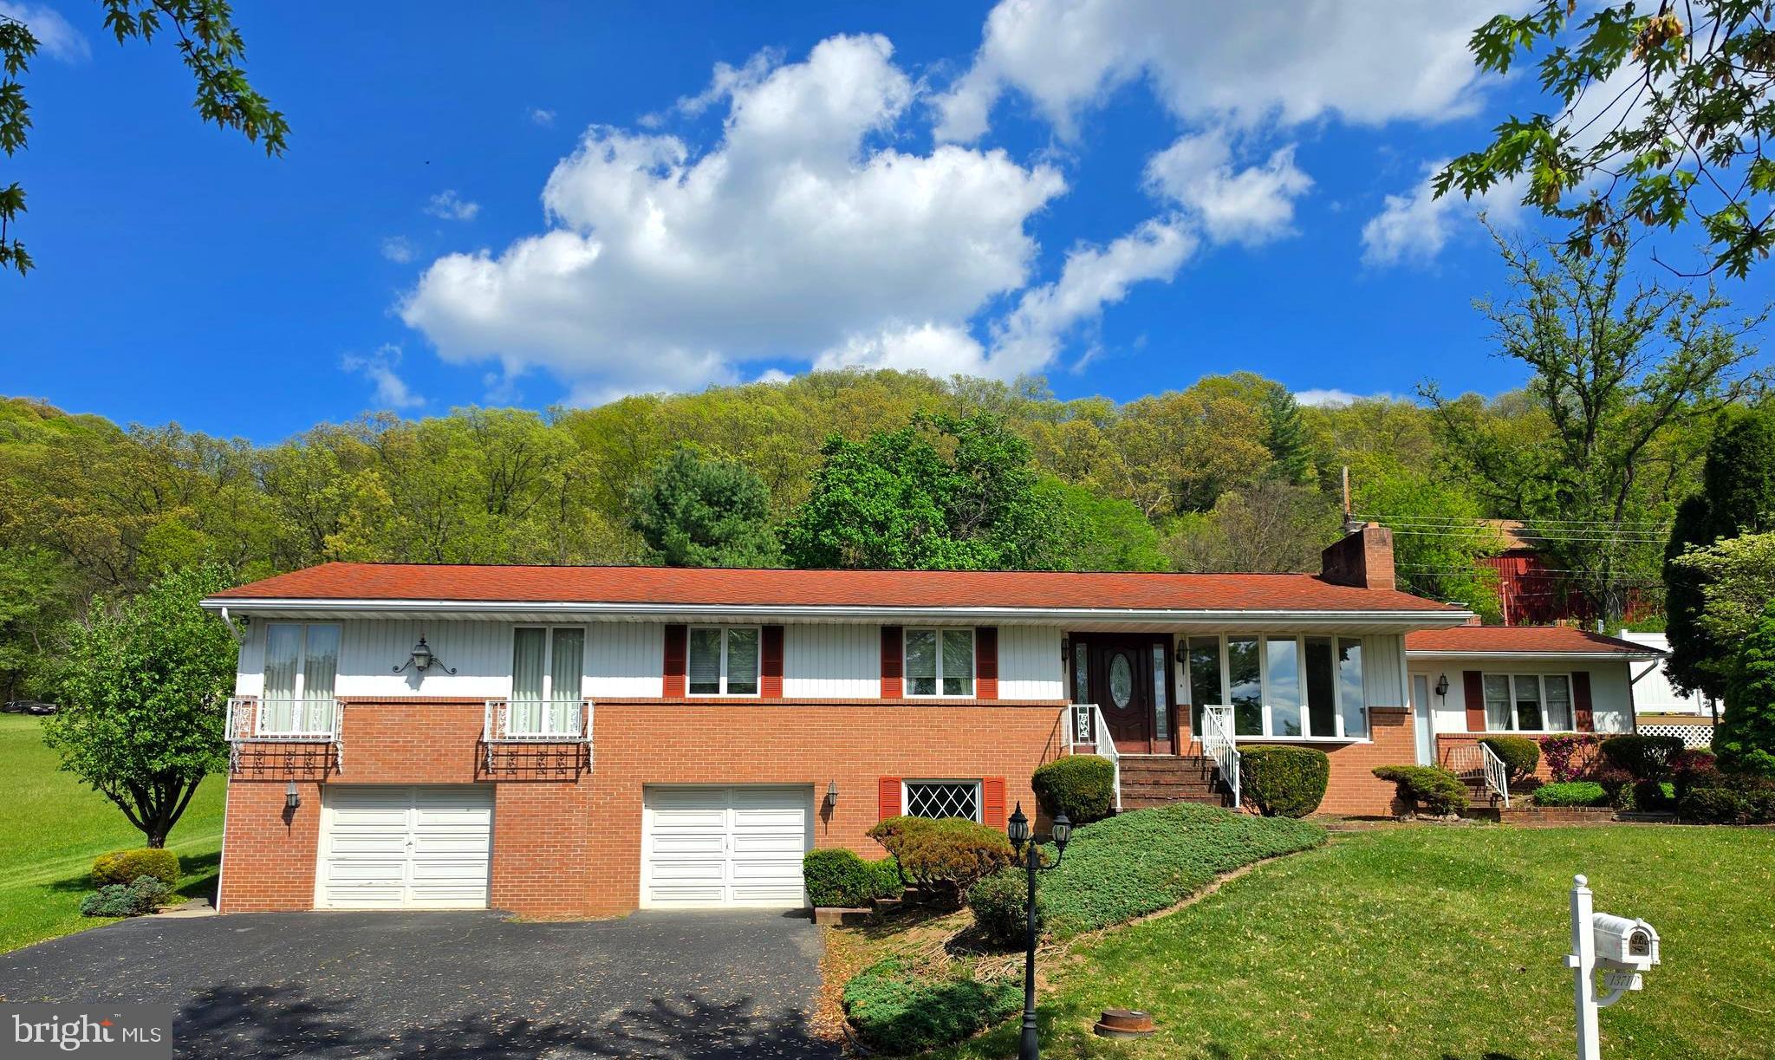
887 WEIRES AVENUE – A RIDGE-TOP SANCTURARY, Welcome to 887 Weires Avenue, one of the most exceptional and sought-after properties in Allegany County, Maryland. Situated on just over 8 acres atop a scenic ridge in the hills of LaVale, this remarkable home offers panoramic mountain views stretching from Maryland into Pennsylvania—a setting most vacation homes only dream of. In addition to its peaceful, secluded feel, the property is ideally located just minutes from shopping in LaVale and ten minutes from downtown Cumberland. Nestled at the end of a quiet street, the home is within walking distance of a local elementary school and public library, blending privacy with everyday convenience. This wooded retreat feels like a private getaway, offering tranquility, space, and breathtaking natural beauty—truly a one-of-a-kind property in Western Maryland. Perched on a ridge, the land features a cultivated meadow, two pollinator gardens, and established walking paths throughout the property. Fruit-bearing apple and cherry trees add both charm and function. Thanks to its unique location, the property serves as a wildlife haven, frequently visited by deer, wild turkeys, foxes, hawks, songbirds, and more. Springtime brings the joy of watching young wildlife play safely in the open meadows. The house features an all-brick construction, two expansive decks, an upper deck with sweeping mountain views and incredible stargazing, a shaded lower deck ideal for relaxing and dining during warm summer days. Residents enjoy regular visits from great horned owls and other native owl species. In addition, the property includes an attached exterior “garden room” for lawn equipment, tools, and storage. With over 4,400 square feet of usable space, this home offers flexibility and room to grow, 5 garage bays across two levels, a finished basement area with bathroom and private exterior entrance—ideal for, In-law suite, apartment, or a home gym, and large workshop for hobbies and projects. The main level showcases an open floor plan with a stunning common room framed by floor-to-ceiling windows, immersing the space in natural light and uninterrupted views. The primary suite, newly remodeled in November 2024, features: a spacious bedroom, a private office/study with direct access to the lower deck, a luxurious ensuite bathroom with: Walk-in shower, Dual rain shower heads with matching wands, and a solid maple double-sink vanity. Upstairs you’ll find three finished bedrooms, including Two bedrooms with en-suite bathrooms, one additional bedroom or office, a full hallway bathroom. The largest upstairs bedroom opens directly to the upper deck, and the second bedroom includes a cozy nook—perfect for reading, gaming, or relaxing. 887 Weires Avenue is more than a home—it’s a private mountain retreat, a wildlife sanctuary, and a luxury residence all in one. With unmatched views, extensive living space, and a location that balances seclusion with accessibility, this property stands alone in Allegany County.
#MDAL2013652

LAVALE

887 WEIRES AVENUE

4 Beds

4 Baths

4,444 Sq.Ft.

$840,000

MLS#: MDAL2013652

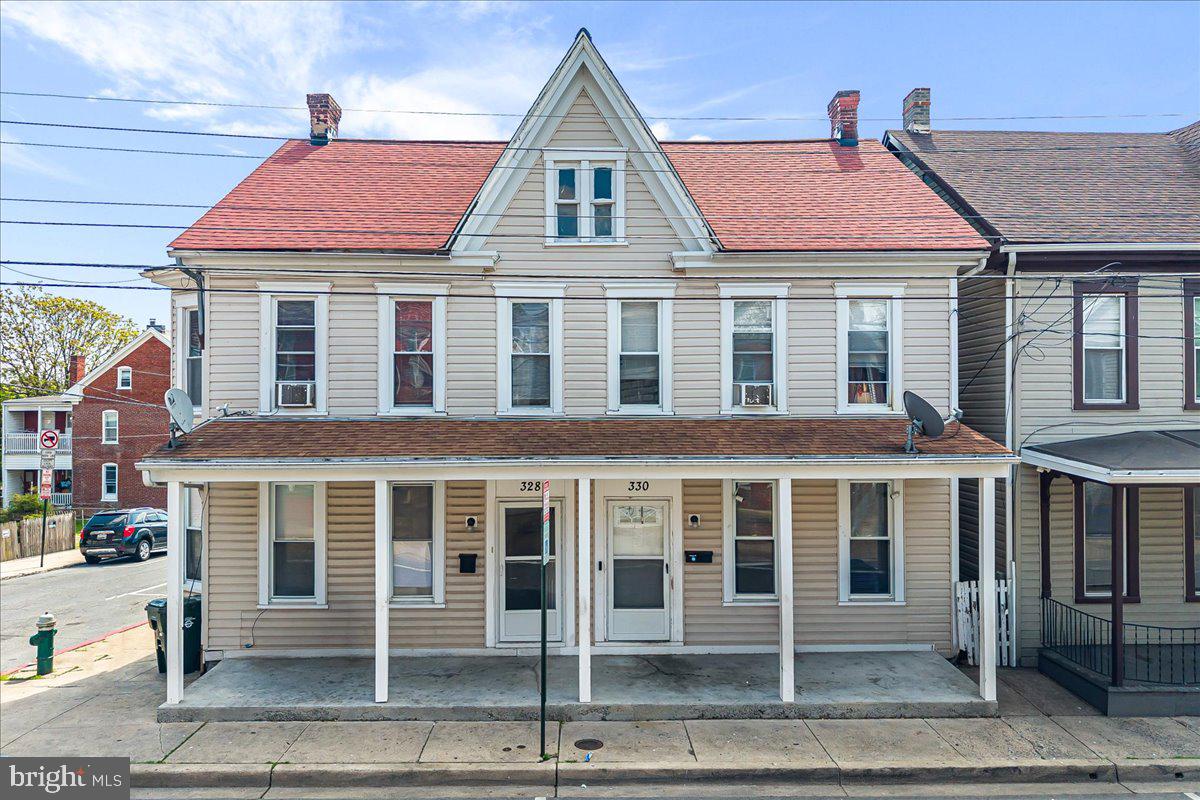
Total Makeover! This beautifully remodeled town home features a new siding, windows, floors. The kitchen and baths have been upgraded as well,  room. With 3 bedrooms and 1.5 baths, this home offers 1,164 sf ample space for comfortable living. Next door to public library Move-in ready and waiting for you to make it your own. Schedule a tour today! Only one side of duplex conveys.
#MDAL2014478

CUMBERLAND

112 SEYMOUR STREET

3 Beds

1 Baths

1,164 Sq.Ft.

$129,000

MLS#: MDAL2014478

Rare Opportunity: Assumable VA Loan at 4.99% - Open to Qualified Military & Civilian Buyers.  
Buyers are encouraged to present offers that honor both the property's value and the exceptional financial benefit that is included.  


Some homes just work for family life. The cul-de-sac where kids actually play outside. The kitchen where everyone ends up gathering. The basement that grows with your family instead of running out of room. This is that home.

Tucked into the established Canal Run community on a quiet cul-de-sac, this 4-bedroom, 3.5-bath Colonial was clearly built — and lovingly maintained — with real life in mind.

The way families actually live The open first floor flows the way your days do — from morning coffee at the kitchen island to homework at the breakfast bar to evenings by the gas fireplace in the family room. The kitchen looks out over wooded views that make even weeknight dinners feel a little calmer, and the back deck is close enough to the action that you never feel cut off from what's happening inside.

Room to grow Upstairs, four bedrooms each have their own walk-in closet — no fighting over storage. The primary suite gives the parents a proper retreat with a full luxury bath. But the real surprise is downstairs.
The finished lower level is one of the most versatile spaces you'll find at this price point. Two additional rooms, a full bath, a movie room, living area, and a dedicated workspace — already plumbed for a kitchenette. Whether it becomes a teen hangout, a multigenerational suite for aging parents, or a home office setup that actually has a door, the groundwork is already done for you.

Built for the hobbyist The built-in woodworking shop tucked under the back deck is the kind of detail that stops the right buyer in their tracks. If you've been dreaming of a dedicated space to build, create, or tinker — it's already here waiting.

No surprises waiting for you New roof (2025). New HVAC on the main floor and basement (2023) with a transferable warranty and semi-annual service history. Updated stainless appliances throughout. This is a home where the big-ticket items have already been taken care of.

A commuter's genuine advantage The MARC train is about a mile away — a straight shot to DC, Virginia, and the Pentagon. Quick access to Routes 15, 270, and 70 puts Frederick, Fort Detrick (about 20 minutes), and the broader DMV within easy reach. For families weighing Montgomery County prices against quality of life, this is the answer.

Canal Run residents also enjoy a community pool, fitness center, walking paths, and tot lots — and the C&O Canal and Potomac River are just minutes away for weekends that don't require a road trip.
#MDFR2080436

POINT OF ROCKS

1801 RILEYS COURT S

4 Beds

3 Baths

3,876 Sq.Ft.

$680,000

MLS#: MDFR2080436

First time ever to the market, this top level 3 bedroom condo has been fully renovated!  Never have to worry about hearing footsteps above you, this condo shows and feels like a townhouse with 9' ceilings.  With 2 levels, plenty of storage and lots of natural light, it's all the benefits of condo living without the cramped feel.  
Walk into the foyer, which flows into the fully updated eat in kitchen.  With new granite countertops, freshly painted cabinets, all brand new 2026 stainless steel appliances, everything's already been done for you.  Coveted gas range cooking in the kitchen too! 
Half bath on this level so when you're rushing home from work, relief is at the door. Bright and open combination living/dining space is newly carpeted with updated light fixtures. Opening to the back deck, perfect for enjoying your morning coffee. 
Upstairs on the bedroom level, laundry with a brand new washer and dryer offers convenience.  A true primary suite with private bath has been updated with lovely updated vanity with double sinks and new ceramic tile flooring.  The second full bath has also been thoughtfully updated with new vanity and ceramic tile flooring. The two other bedrooms are separate down the hall giving the primary bedroom a feeling of privacy. Storage closet helps hide any mess. All brand new carpet from top to bottom!  
Walkable to Ballenger Creek Park, enjoy the convienence of not having to mow a lawn or exterior maintenance but all the outdoors has to offer!  The park even provides a community garden.  Easy access to all major commuter routes and less than 15 minutes to downtown Frederick, with plenty of local eats and shops close, it's a perfect location. Two assigned parking spaces!
#MDFR2084604

FREDERICK

6510 DAYTONA COURT E 204

3 Beds

2 Baths

1,369 Sq.Ft.

$325,000

MLS#: MDFR2084604

READY TO HUNT SIKA PROPERTY!!! This 25 acres of marsh with a few pines is ready to go with two handmade elevated box blinds with feeders on platforms. The box blinds have been custom crafted and are cemented into the ground for stability and security. This property is located off of Goose Creek Road, and runs out to Fishing Bay, where you will find it contains an offshore blind site for waterfowl hunting. Access to the property can be found off of Goose Creek Road, or by boat if you like. The entire property is marsh, but you'll find numerous trails and sign from sika deer use. Property is boardered by and across the street from other managed sika deer hunting farms. This is a great chance to get some acerage that won't break the bank.  Schedule you private tour today!
#MDDO2010500

TODDVILLE

0 GOOSE CREEK ROAD

None Beds

None Baths

25.0 acres

$99,000

MLS#: MDDO2010500

New on site 3 days ago
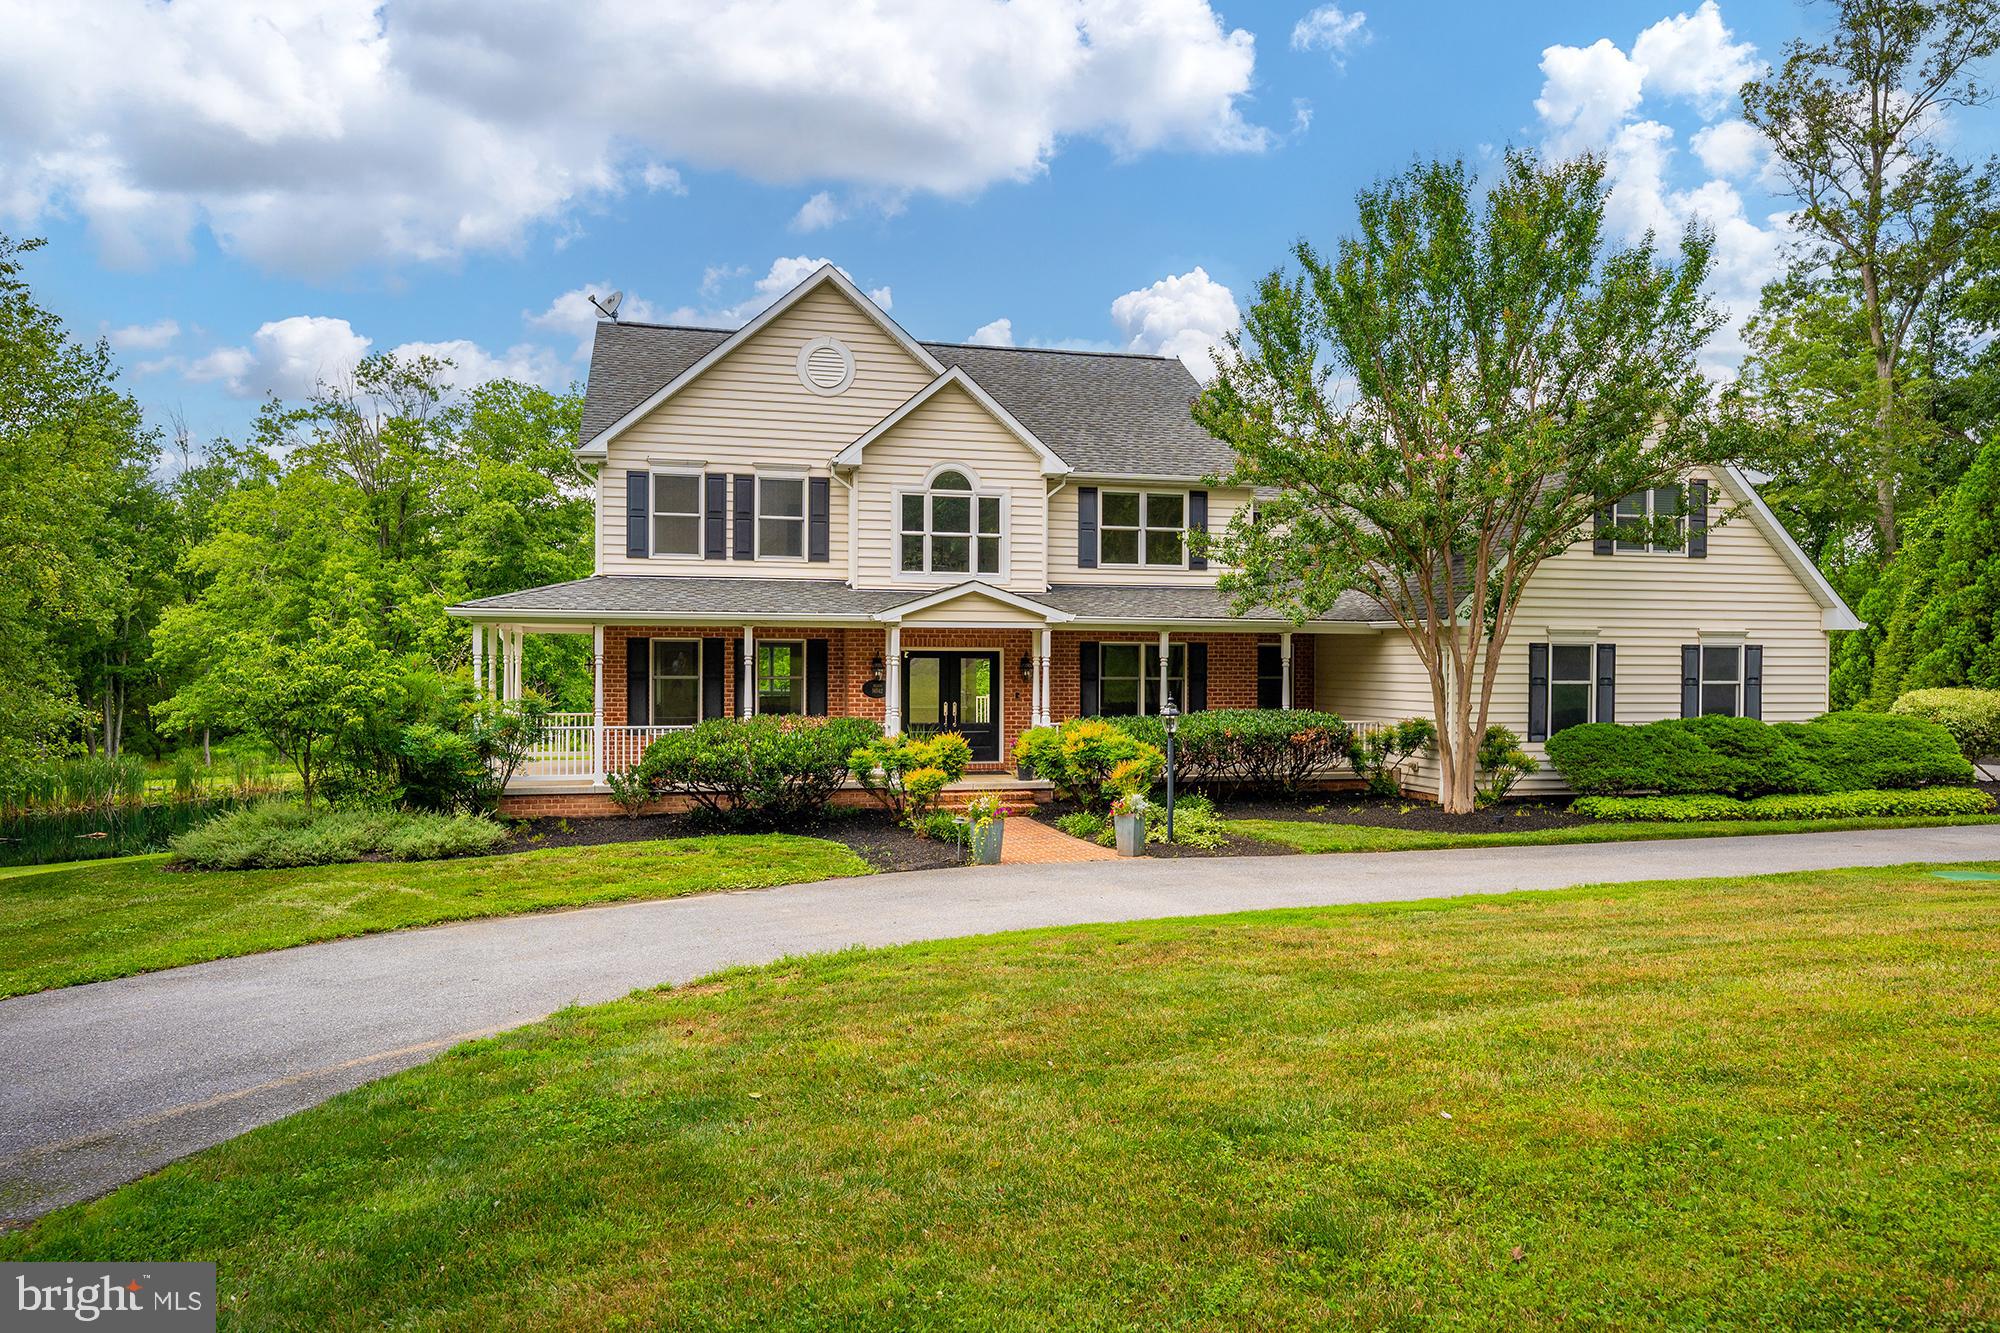
Offers are due Monday, July 6, at 5:00 PM.  Nestled on a picturesque 1.33-acre lot at the end of a quiet cul-de-sac in the highly coveted West Oak Fields community (NO HOA!), this lovingly maintained, original-owner home captures your attention with manicured blooming gardens, beautiful stonework, and a welcoming wraparound porch. A flagstone walkway leads to an elegant front door accented with decorative glass and sidelights.

Upon entering, you’ll immediately notice the airy two-story foyer and gleaming hardwood flooring that extends throughout the main level. To the left, the living room connects to the formal dining room, which then circles around to the kitchen. A powder room is conveniently located just off the foyer.

Continue forward to the heart of the home. The updated kitchen features timeless maple cabinetry extending to the ceiling, quartz countertops, a modern backsplash, stainless steel appliances, induction cooking, a center island, and a pantry. The kitchen opens to a cozy family room with a brick-surround wood-burning fireplace and mantel. The sun-filled dining area opens to a large deck overlooking the backyard oasis. 

Designed for both entertaining and relaxation, the outdoor space showcases an in-ground chlorine pool with pebble-tec finish, extensive surrounding stonework, and a cascading waterfall. Privacy trees, mature landscaping, four fruit-bearing apple trees with delicious tart apples, and blueberry bushes create a peaceful setting that feels like your own private retreat.

The upstairs offers hardwood flooring throughout all four spacious bedrooms. Three bedrooms feature walk-in closets, and this level is appointed with a conveniently located laundry room. The generously sized primary suite boasts a great closet and an en suite bath with dual sinks, a soaking tub, separate shower, and linen closet. The hall bathroom features a tub/shower, linen closet, and overlooks the scenic backyard.

The finished basement provides flexible living space with a rec room area, wet bar, office/den, full bathroom, and an oversized storage closet. Modern LVP flooring is easy to maintain. The utility room provides even more storage and includes walk-up access to the side yard through a Bilco door.

Hobbyists and anyone needing extra space will appreciate the huge detached garage with a soaring ceiling, while the attached 2-car garage is equipped with an EV charger and generator-ready hookup for future convenience. The driveway also offers an extra parking pad for additional vehicles.

Additional updates and features include a new heat pump installed in late 2025, roof replaced in 2015 with architectural shingles, neutral paint throughout, and existing closed-loop geothermal infrastructure still in place, should a future homeowner wish to convert back. An invisible fence is already installed, ready for the home’s future four-legged family member!

Zoned for the sought-after school cluster of Twin Ridge Elementary, New Market Middle, and Linganore High School. (Buyer to verify) Conveniently located with easy access to MD-27, I-270, and I-70, you’re just minutes from shopping, dining, golf, and entertainment in Mount Airy, Damascus, Frederick and surrounding areas.
#MDFR2080754

MOUNT AIRY

4706 HARDWOOD COURT

4 Beds

3 Baths

3,072 Sq.Ft.

$775,000

MLS#: MDFR2080754

New on site 1 day ago
Calling all Sika hunting enthusiasts! Here is an amazing opportunity to purchase two properties in one! Double your pleasure on this one, as the purchase yeilds two parcels of land. There is a .5-acre property and a 2.5-acre property both on the same deed. These properties are located in the heart of Sika deer country and surrounded by pristine woods backed by marshland and the Blackwater Wildlife Refuge. The .5-acre piece is mostly high ground, and borders over 1,000 acres of Blackwater Wildlife Refuge, the perfect habitat for Sika deer. The 2.5-acre property also backs to large private land, and is directly across the street from over 1,200 acres in Fishing Bay. Both parcels offer prime hunting in a fantastic location, with a proven track record of great stags taken. If you harvest on one piece one day, don't wait, go hunt the other piece the next day. Included with the sale  of each parcel is one tripod feeder on platform with alfalfa feeder.  Don't miss your chance to double up on this great Sika hunting opportunity. Contact us today to schedule a showing and see why two is better than one!
#MDDO2012658

CHURCH CREEK

0 SHORTERS WHARF RD

None Beds

None Baths

3.05 acres

$55,000

MLS#: MDDO2012658

Peacefully tucked away on a quiet cul‑de‑sac in the legendary Ocean Pines community, this meticulously maintained 4‑bedroom, 3‑bath home welcomes its next family with comfort, warmth, and coastal charm. Thoughtfully prepared and truly move‑in ready, it offers open, inviting living spaces, a well‑designed kitchen, fresh modern updates, and room for everyone to spread out. Enjoy a cozy first‑floor family room, a spacious upstairs living and dining room, beautifully updated bathrooms, and a charming patio with a firepit and soft ambient lighting—perfect for relaxing in the ocean air. The lush backyard, generous shed, climate‑controlled two‑car garage, and oversized driveway add even more convenience and flexibility. Ocean Pines enhances the lifestyle with parks, playgrounds, golf, sports courts, five pools, and a vibrant year‑round community. And with Ocean City’s beaches, marinas, shops, and dining just minutes away, this home places the best of coastal living right at your fingertips. Whether you’re searching for your next home, a peaceful second retreat, or a smart investment, this property truly checks every box.
#MDWO2038880

OCEAN PINES

4 BURR HILL DRIVE

4 Beds

3 Baths

2,912 Sq.Ft.

$539,000

MLS#: MDWO2038880

1 ... 71 72 73 74 75 ... 666
* Listings identified with the FMLS IDX logo come from FMLS and are held by brokerage firms other than the owner of this website. The listing brokerage is identified in any listing details. Information is deemed reliable but is not guaranteed. If you believe any FMLS listing contains material that infringes your copyrighted work please click here to review our DMCA policy and learn how to submit a takedown request. © 2024. First Multiple Listing Service, Inc.
 - property

Send a message

Message successfully sent.

Your message

What is 3 + 4 ?

Reason for contacting?

I agree to receive email communication and understand I can unsubscribe at any time.

I agree to be contacted by Charis Realty Group via call, email, and text for real estate services. To opt out, you can reply 'stop' at any time or reply 'help' for assistance. You can also click the unsubscribe link in the emails. Message and data rates may apply. Message frequency may vary. Privacy Policy

Sign Out

Virtual Assistant

Would you like to take the next step with this property? We can help you schedule a showing or virtual tour, or send you more details.

Yes, I would like more information.

Thank You for Your Reply, One of Our Agents will contact you as soon as possible

No, maybe later.

Thank you, you can always contact me via email, phone number or through the contact form.

Realhub AI

Lucy - Your AI-Powered Realtor

Update Your Temporary Password

Personalize your search

Enter your email and we'll notify you immediately when new listings match what you're looking for.

or enter email address

Already have an account ? Login here

Continue your home search

I agree to receive communications and understand I can unsubscribe at any time.

I agree to be contacted by Charis Realty Group via call, email, and text for real estate services. To opt out, you can reply 'stop' at any time or reply 'help' for assistance. You can also click the unsubscribe link in the emails. Message and data rates may apply. Message frequency may vary. Privacy Policy

Already have an account ? Login here

We use cookies

We use cookies primarily for analytics to enhance your experience. By accepting, you agree to our use of these cookies. You can manage your preferences or learn more about our cookies policy.