Properties

Browse or get in touch to schedule a walkthrough.

  • Nearby me
Price range

Popular Features

Community Features

Association

Property Features

Waterfront

View

Exterior Features

Interior Features

Style

1101622 properties match your criteria

Updated 1 minute ago

E-Alert name
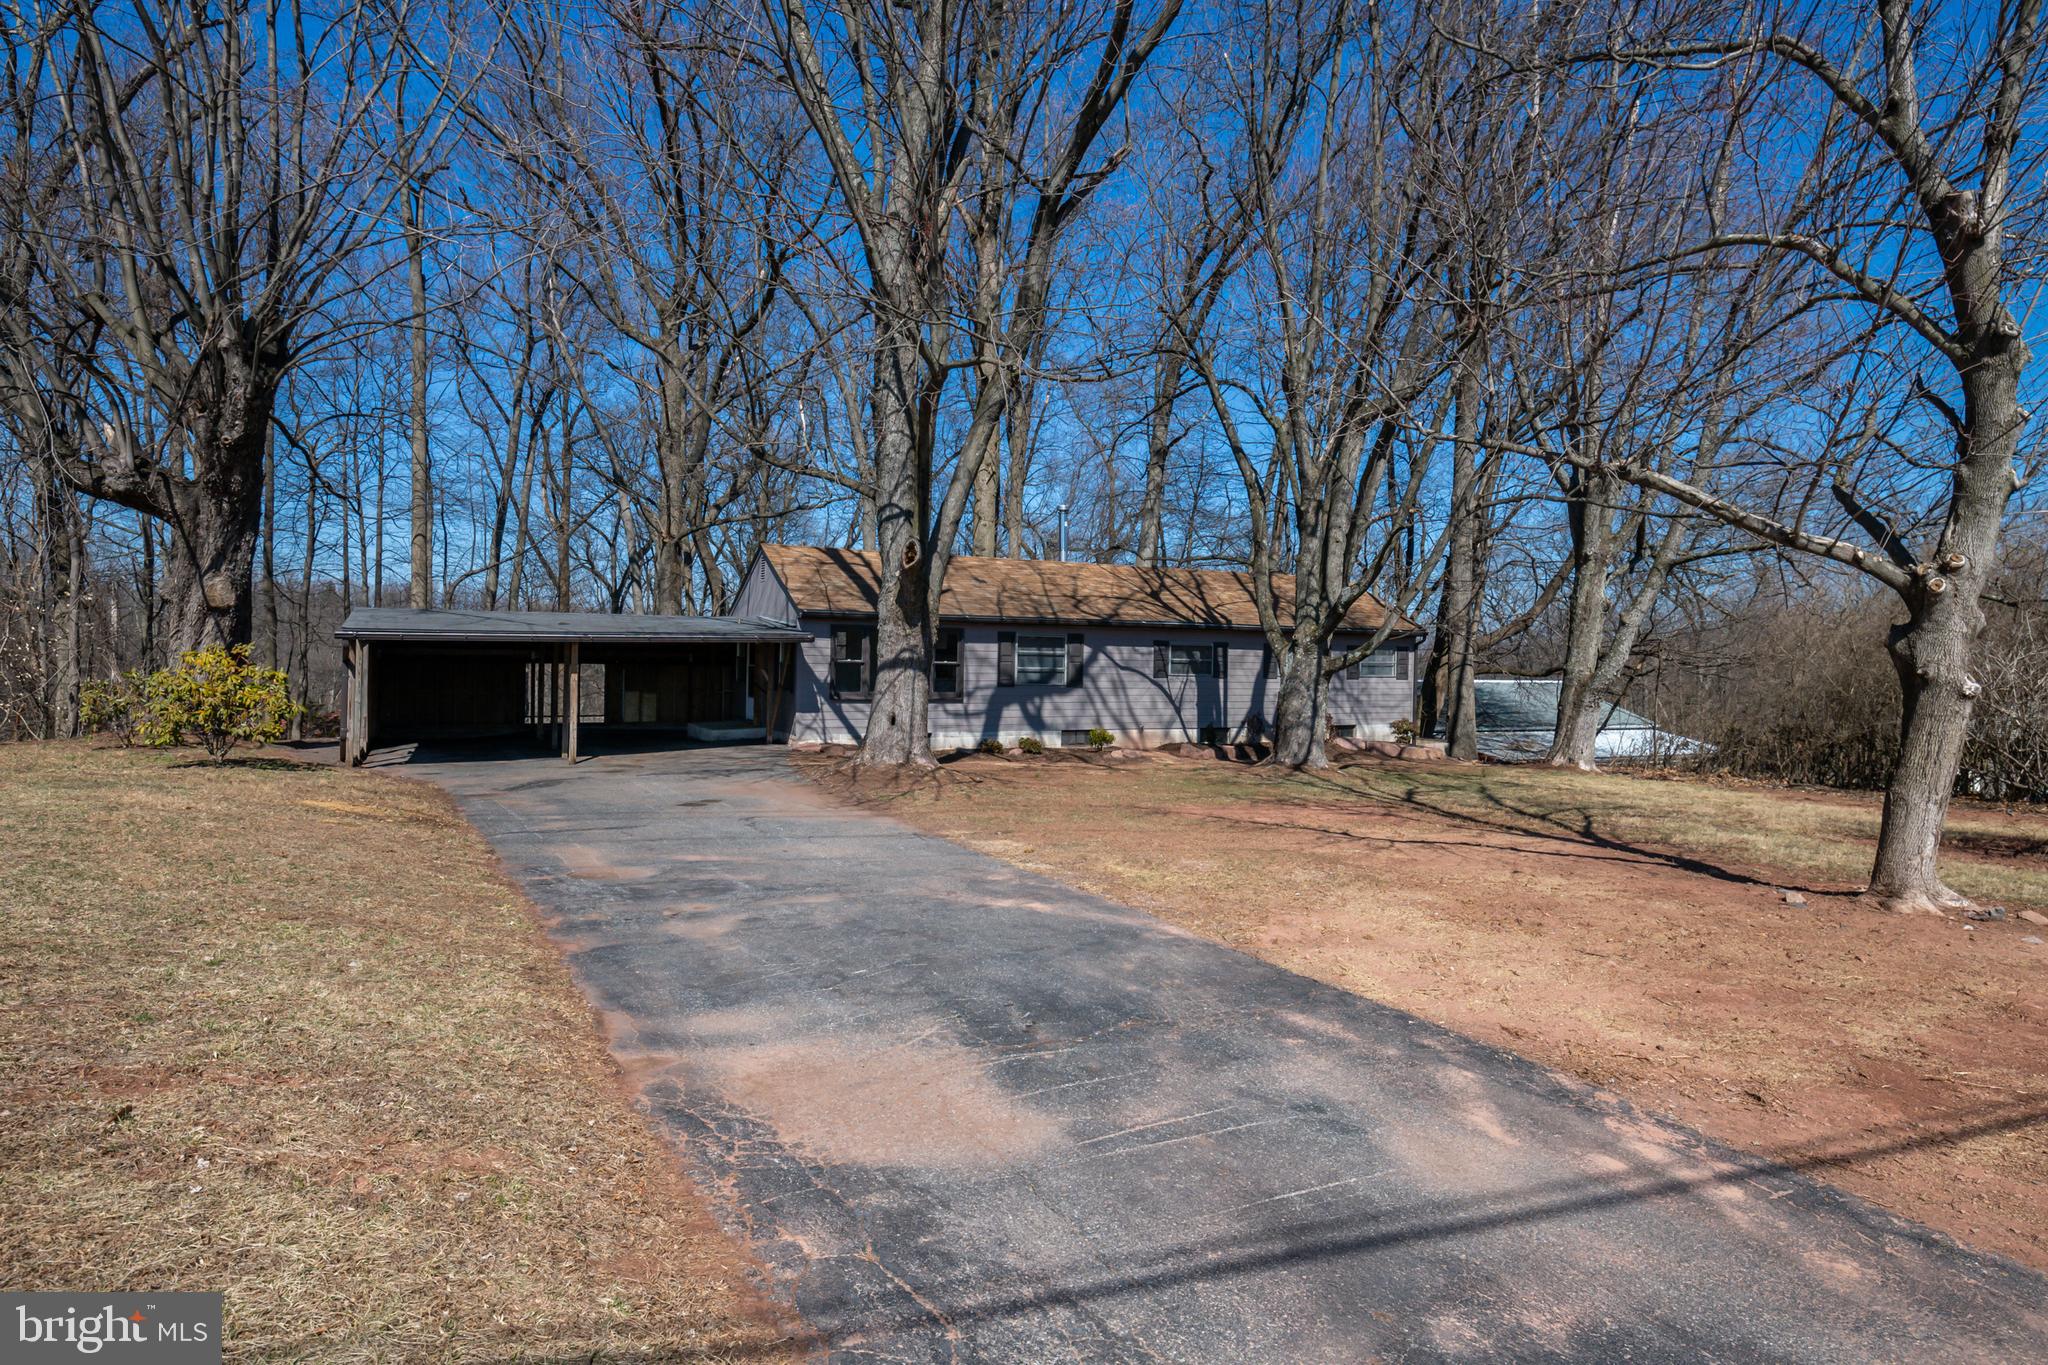
Welcome to this cozy remodeled rancher with 2 bedrooms and 1.5 bathrooms.  New flooring throughout!  New appliances!  New HVAC! Fresh paint! Clean!  This residence features a full basement and a surprising amount of storage.  Whether you're in the bright living room, kitchen or bedrooms, the views will amaze.  The attached carport is an added bonus on rainy/snowy days.  Basement garage was used as a workshop. There is also another room in the basement that could be turned into a family room. New well tank installed early April as well as a few other minor plumbing fixes. Tons of potential. Move in and do nothing!
#PABK2052250

MOHNTON

501 ALLEGHENYVILLE ROAD

2 Beds

1 Baths

848 Sq.Ft.

$224,900

MLS#: PABK2052250

Single Family in downtown Frederick sitting on a sizable corner lot with ample private parking. Freshly painted, new roof installed in 2023, new electric baseboard heat. Great starter or investment!
#MDFR2063306

FREDERICK

200 WASHINGTON STREET

3 Beds

1 Baths

902 Sq.Ft.

$285,000

MLS#: MDFR2063306
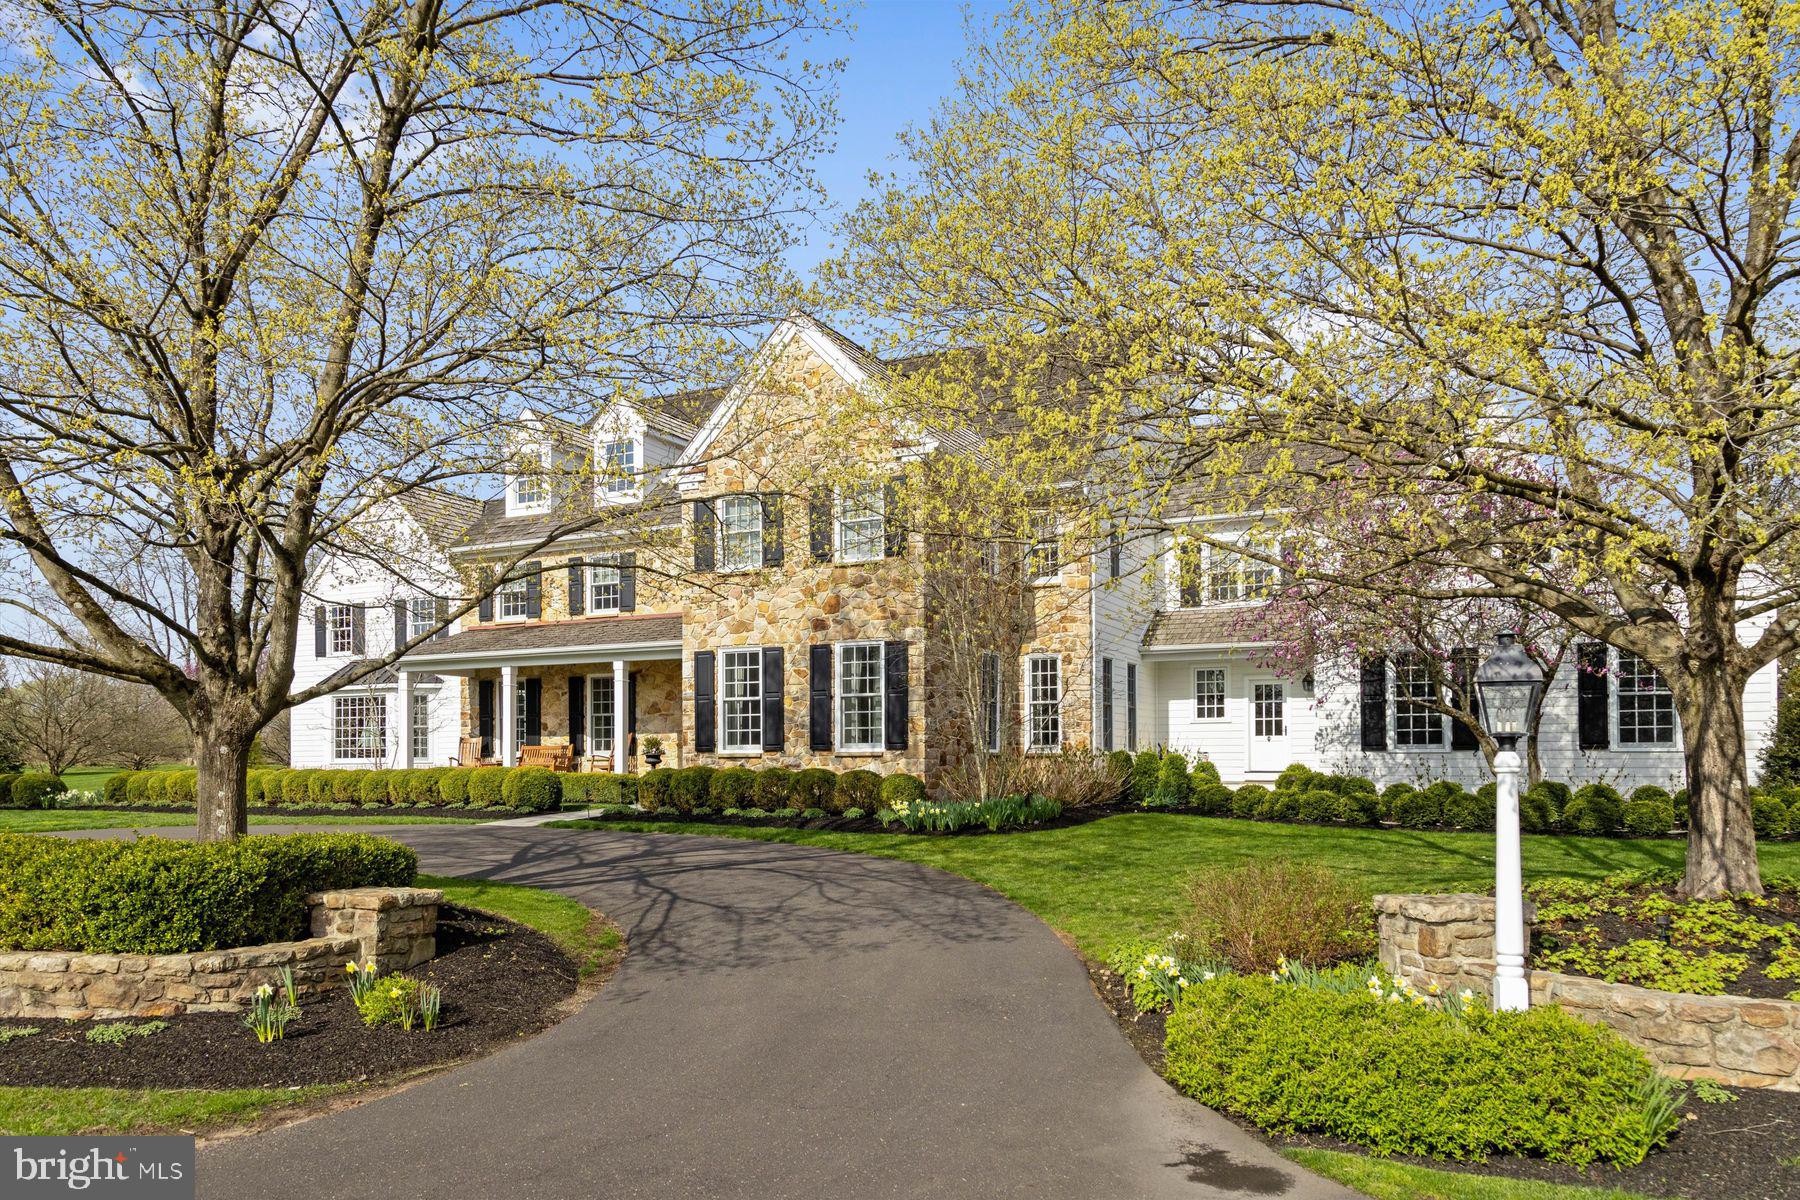
Tucked away on over 5.5 secluded acres, and backing to a 170-acre preserved farm, this beautifully expanded and updated classic home offers the rare combination of tranquility and community. Located in The Preserve section of the coveted Weatherfield neighborhood, this fine property is approached via a long, graceful circular driveway that opens to the stately stone fronted home with inviting covered front porch entry.  Framed by lush professional walkways and terraces, there are sweeping lawns and panoramic views in every direction.  This exceptional estate is more than just a primary residence.  In addition to the 4-5 bedroom 5.2-bath main home, the secluded compound includes a 2-bedroom guest house with elevator (2021), heated pool and spa, a fully appointed pool house with kitchen and half-bath/changing cabana, an outdoor shower, and five climate-controlled garage bays. Beautifully reimagined and renovated, the main home showcases refined finish throughout. Specialty cherry hardwood and limestone flooring, deep crown & base moldings, classic wainscoting, built-in lighted cabinetry, coffered ceilings, French and pocket doors, and deep sill windows lend timeless elegance.  Baths and the sun-filled kitchen have been totally renovated, using Carrera marble and other premium finishes. Each bedroom offers en-suite baths w/radiant heat, and custom closets.  Gracefully proportioned rooms define the main level.  A formal living and dining room offer sophisticated entertainment spaces, while the family room with coffered ceiling and gas fireplace opens to the stunning chef’s kitchen and sunroom. The show-stopping Great Room features 2-story ceiling height, a marble fireplace with raised hearth, and a light filled bay window alcove – perfect for large gatherings.  The custom chef’s kitchen is a dream, with white cabinetry, Carrera counters, a large center island with seating, top-tier appliances including a Wolf 6-burmer gas range, and a spacious breakfast area for casual dining!  A butler’s pantry with wine fridge connects seamlessly to the elegant dining room.  Nearby, a back hallway finished with limestone flooring connects to a kitchen/prep room with sink and dishwasher, walk-in pantry, laundry room and 2nd powder room.  A secondary home office is conveniently located near the side entrance & the attached 2-car garage.  Upstairs, the primary suite includes a sitting room/library, dual spa-like baths, two+ large walk-in closets and a dressing room.  All additional bedrooms are generously sized, each with renovated private baths and generous closet storage.  One features a whimsical two-room suite with built-in daybed & plush shag carpet- ideal for friends and sleepovers!  The finished lower level offers a vast family/game room with built-in bar, stainless Subzero fridge/freezer, home gym with mirrored walls and gym flooring, and a large cedar closet. The separate guest house/garage building (2021) is a true retreat, with three oversized climate-controlled bays below. Arrive by elevator or stairs to the 2 -bedroom guest quarters above, showcasing an open-concept great room with kitchen, home office/flex space, private balcony, laundry and views. The pool house is equally well-equipped, featuring a kitchen with "vintage" Smeg refrigerator, ice maker, dishwasher, ½ bath/changing cabana, and access to the heated pool & spa with sun shelf. Entertaining by the pool is a breeze with plenty of room on the limestone pool surround, outfitted with a built-in Wolf gas grill, stone retaining walls, and even an outdoor enclosed shower. An expansive bluestone terrace and formal gardens enhance the outdoor living spaces.  Additional features include 2 wells, garden irrigation, and a commercial grade back-up generator.  Throughout the rolling property, meticulous landscaping frames every structure, creating a seamless flow between indoor and outdoor living. This magnificent estate-private but connected- is truly the best of all worlds!
#PABU2092944

NEWTOWN

15 GREENBRIAR CIRCLE

4 Beds

5 Baths

6,666 Sq.Ft.

$4,100,000

MLS#: PABU2092944
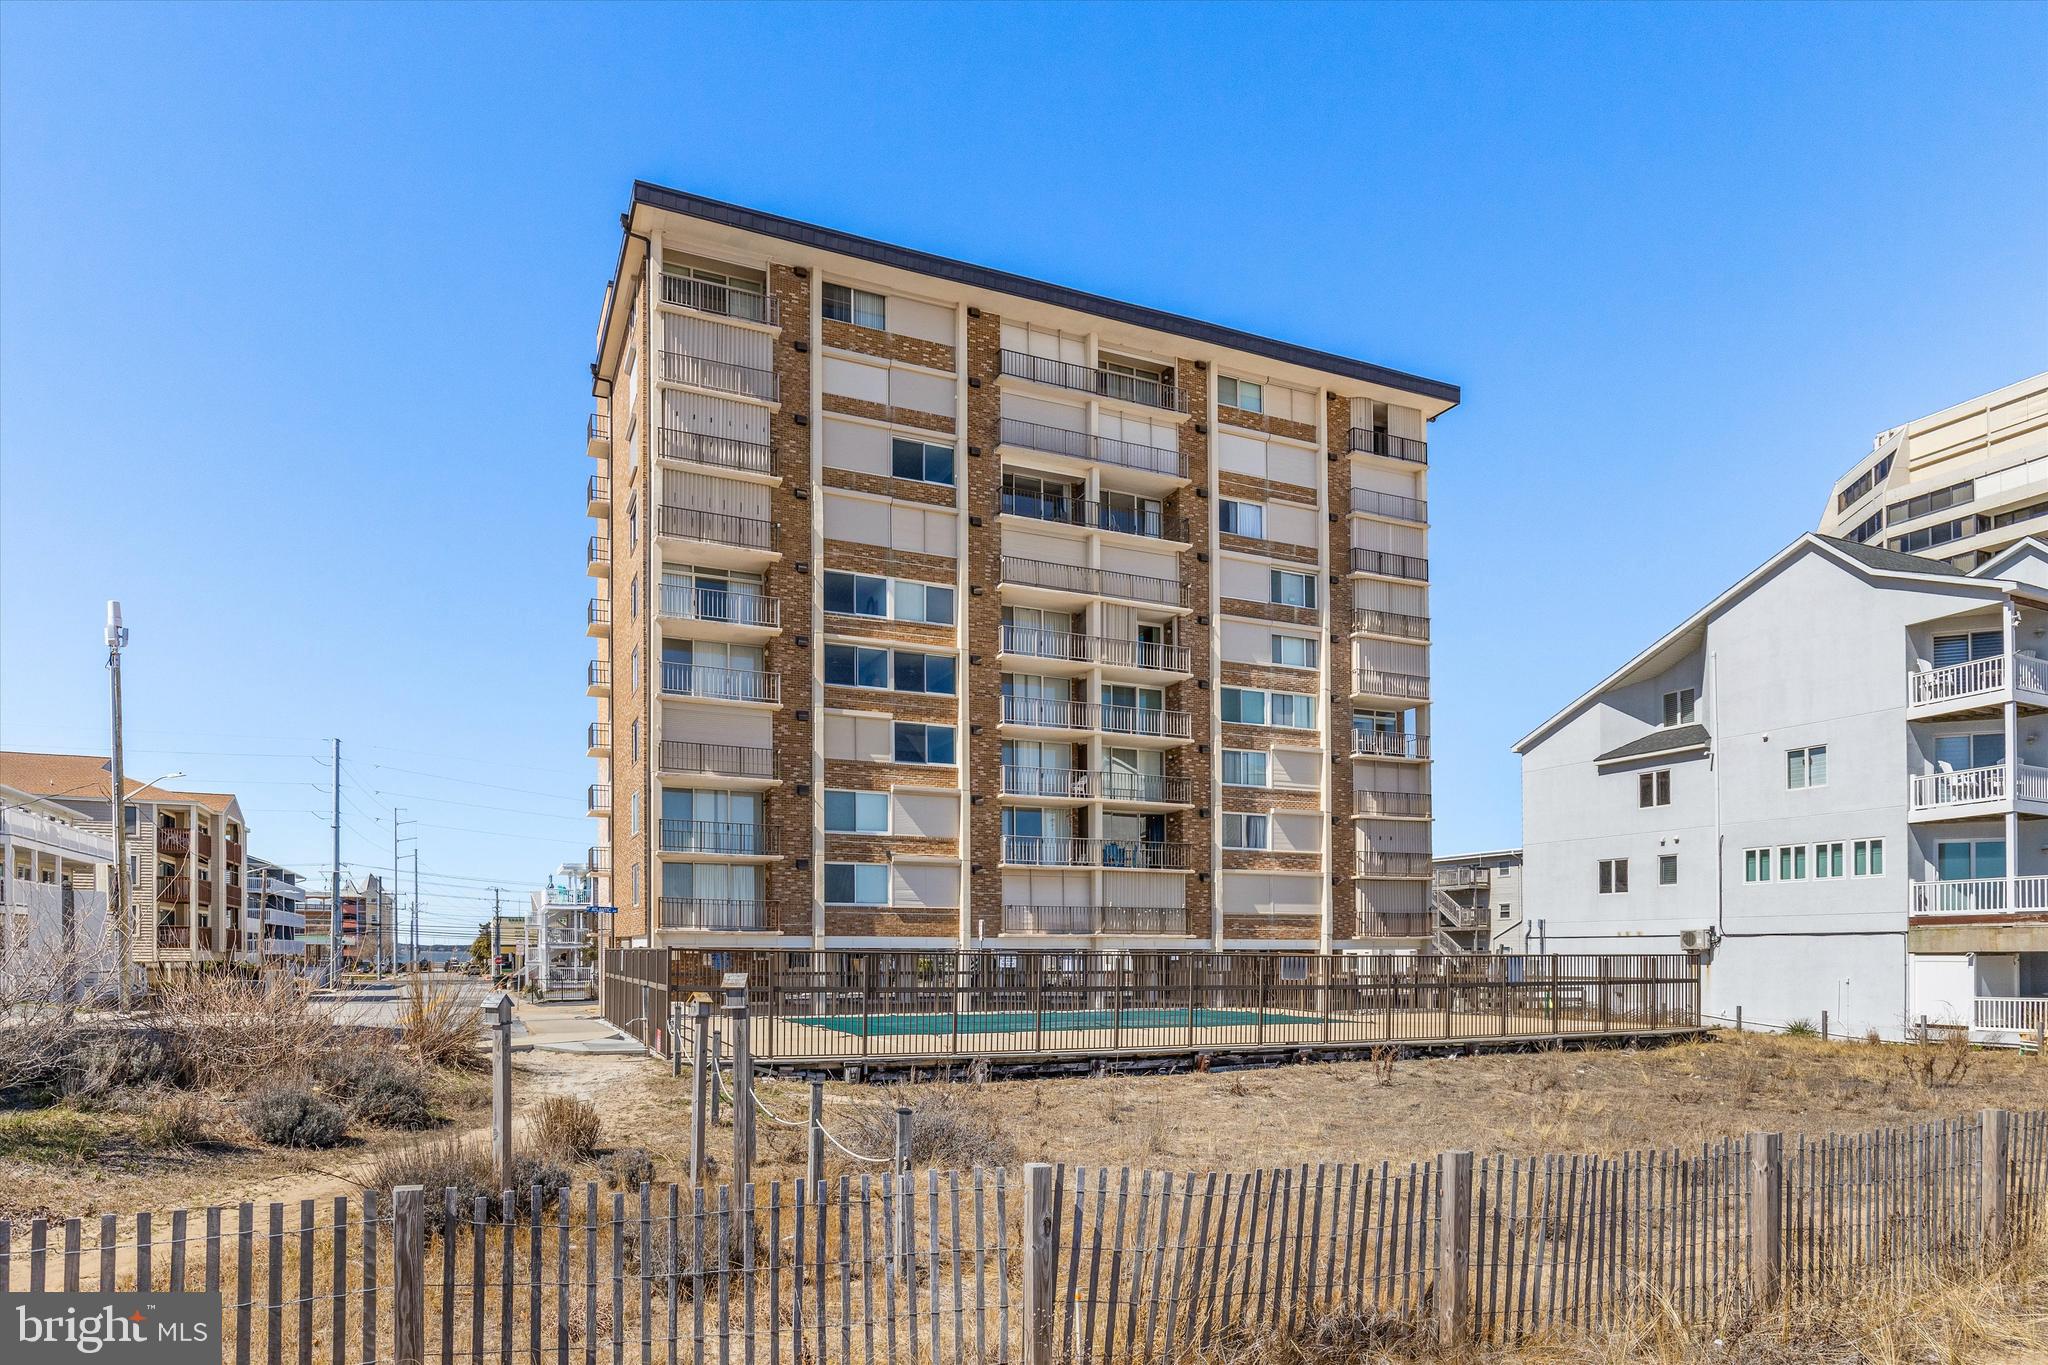
Welcome to Surfside 84 – Your Oceanfront Retreat!

Nestled along the stunning Atlantic Ocean, Surfside 84 offers a perfect blend of comfort and coastal living. This charming mid-sized building features fantastic amenities, including an oceanfront inground pool, assigned parking, and a convenient elevator for easy access.

Step inside to discover a spacious primary bedroom with breathtaking oceanfront views and its own private bath—your personal sanctuary by the sea. There’s also an additional guest bedroom and a full bath, ideal for family or visitors.

For added convenience, the community washer and dryer room is located on the first floor, making laundry a breeze.

The private balcony is the perfect place to unwind, offering sweeping views and the opportunity to watch playful dolphins frolicking in the ocean.

Bring your vision and personal style to this wonderful property, and make it your own coastal haven. Whether you’re looking for a weekend retreat or a full-time oceanfront home, this is an opportunity you won’t want to miss!
#MDWO2029054

OCEAN CITY

4 84TH 4D (13)

2 Beds

2 Baths

947 Sq.Ft.

$449,900

MLS#: MDWO2029054
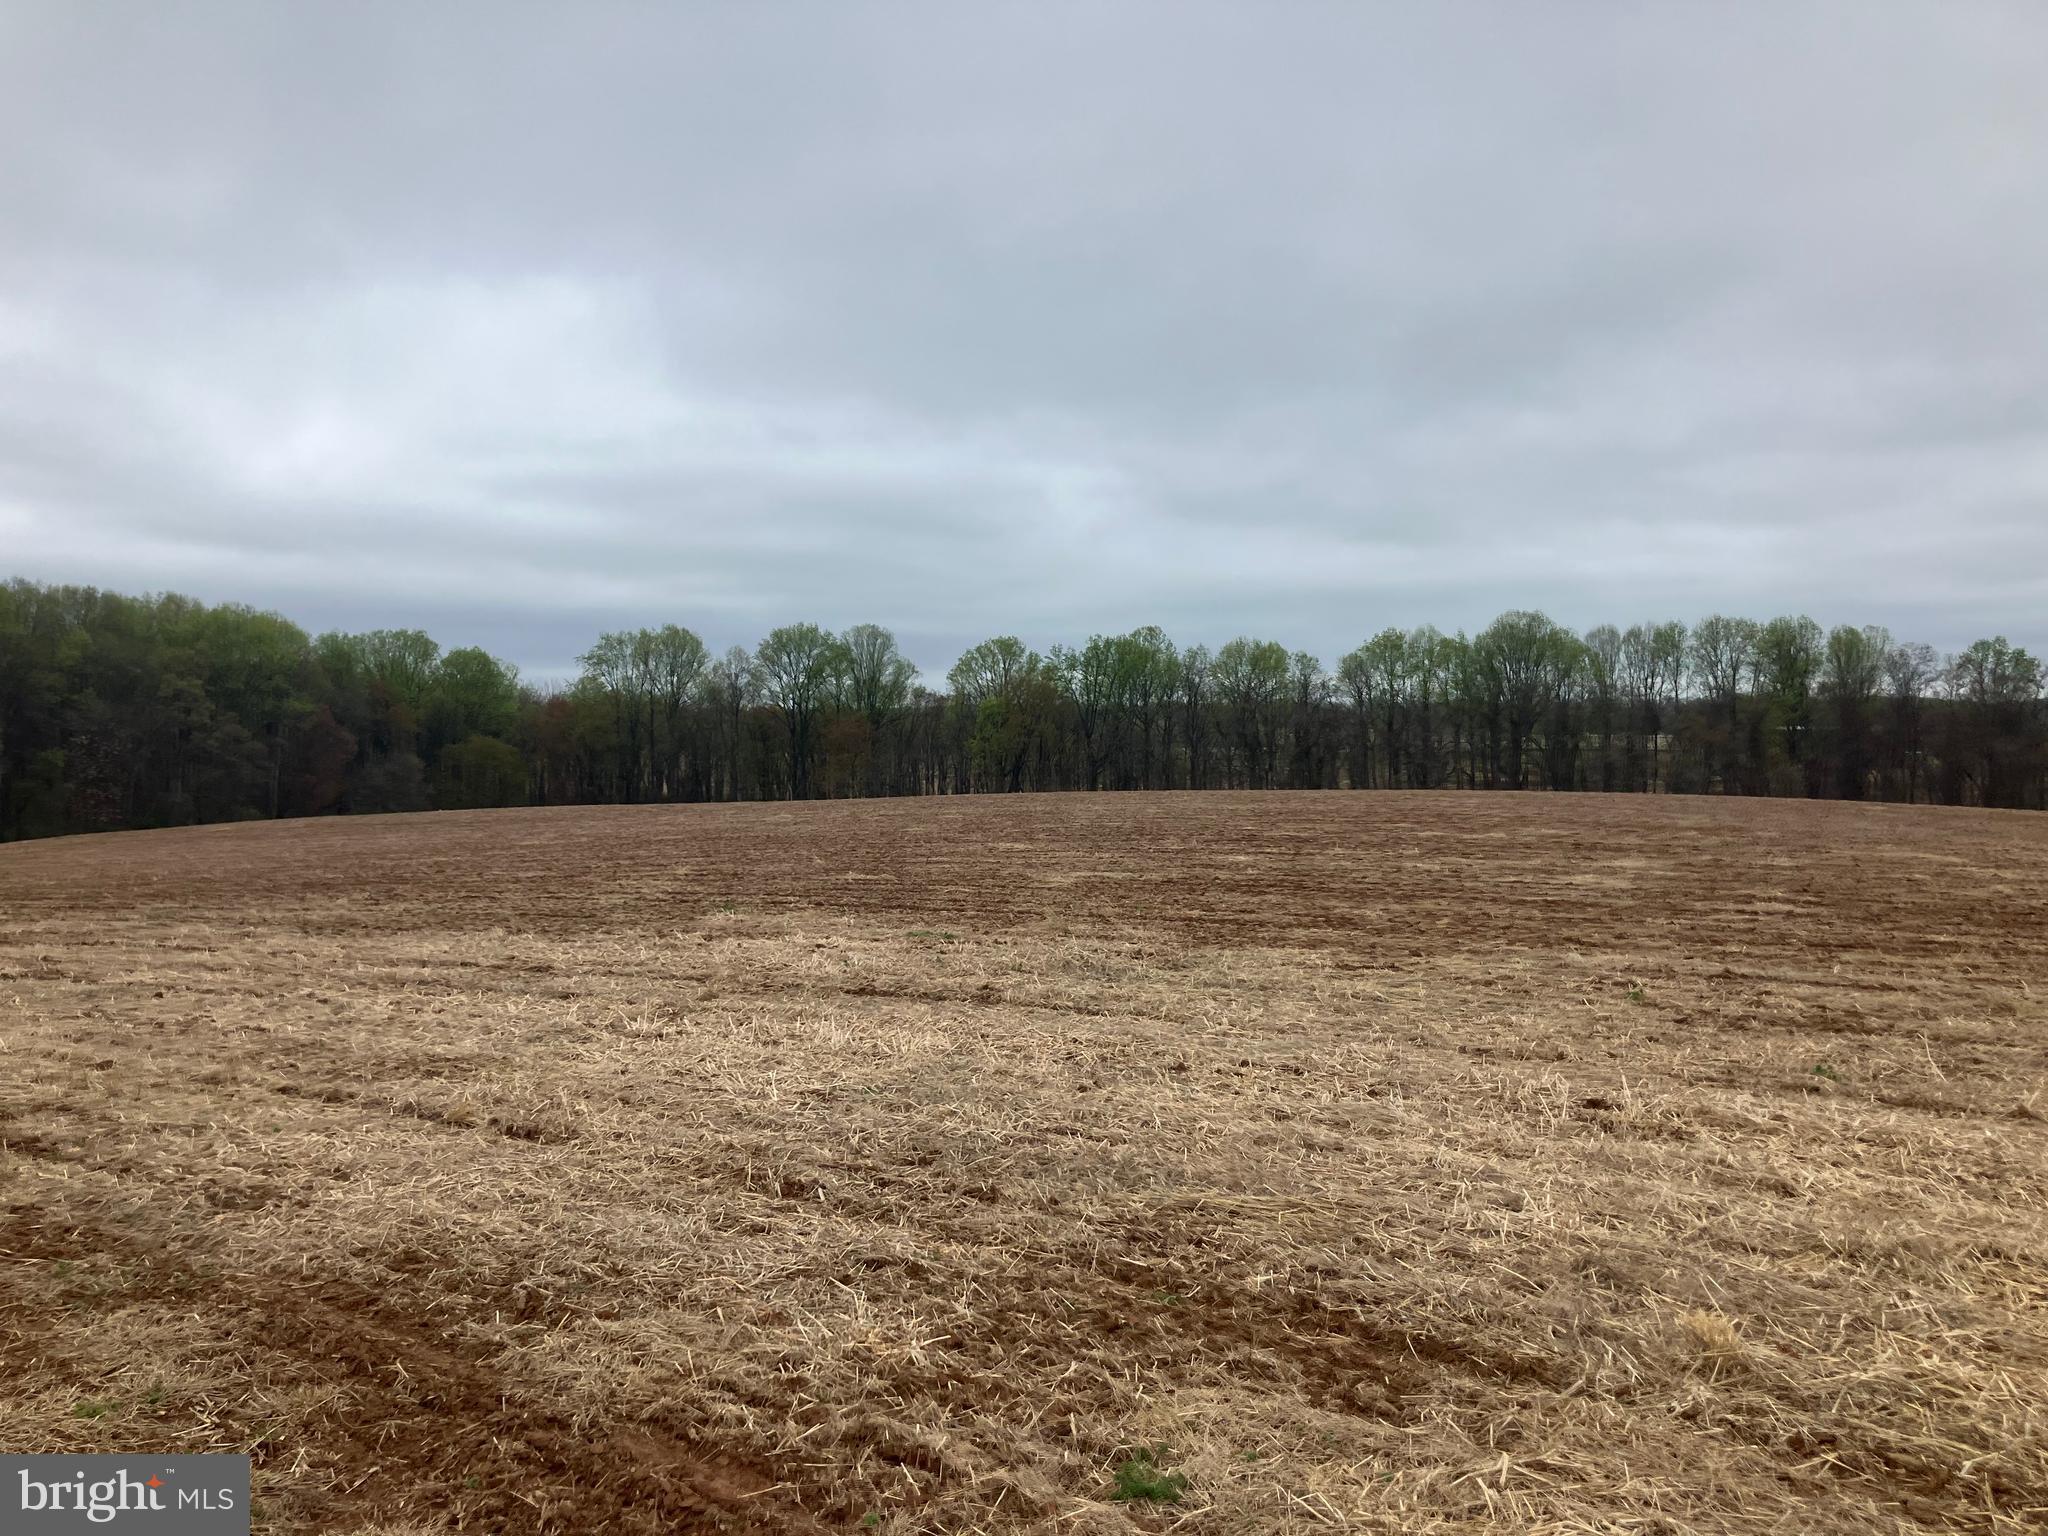
Great lot that is perc approved for a  six bedroom house! Beautiful property surrounded by preserved farmland. Property to be sold together with Lot 3, the adjacent lot that is 2.21+/- acres (also listed for sale)! Call local listing agent to come see it today!
#MDMC2174938

BEALLSVILLE

20020 PEACH TREE

None Beds

None Baths

2.28 acres

$399,900

MLS#: MDMC2174938
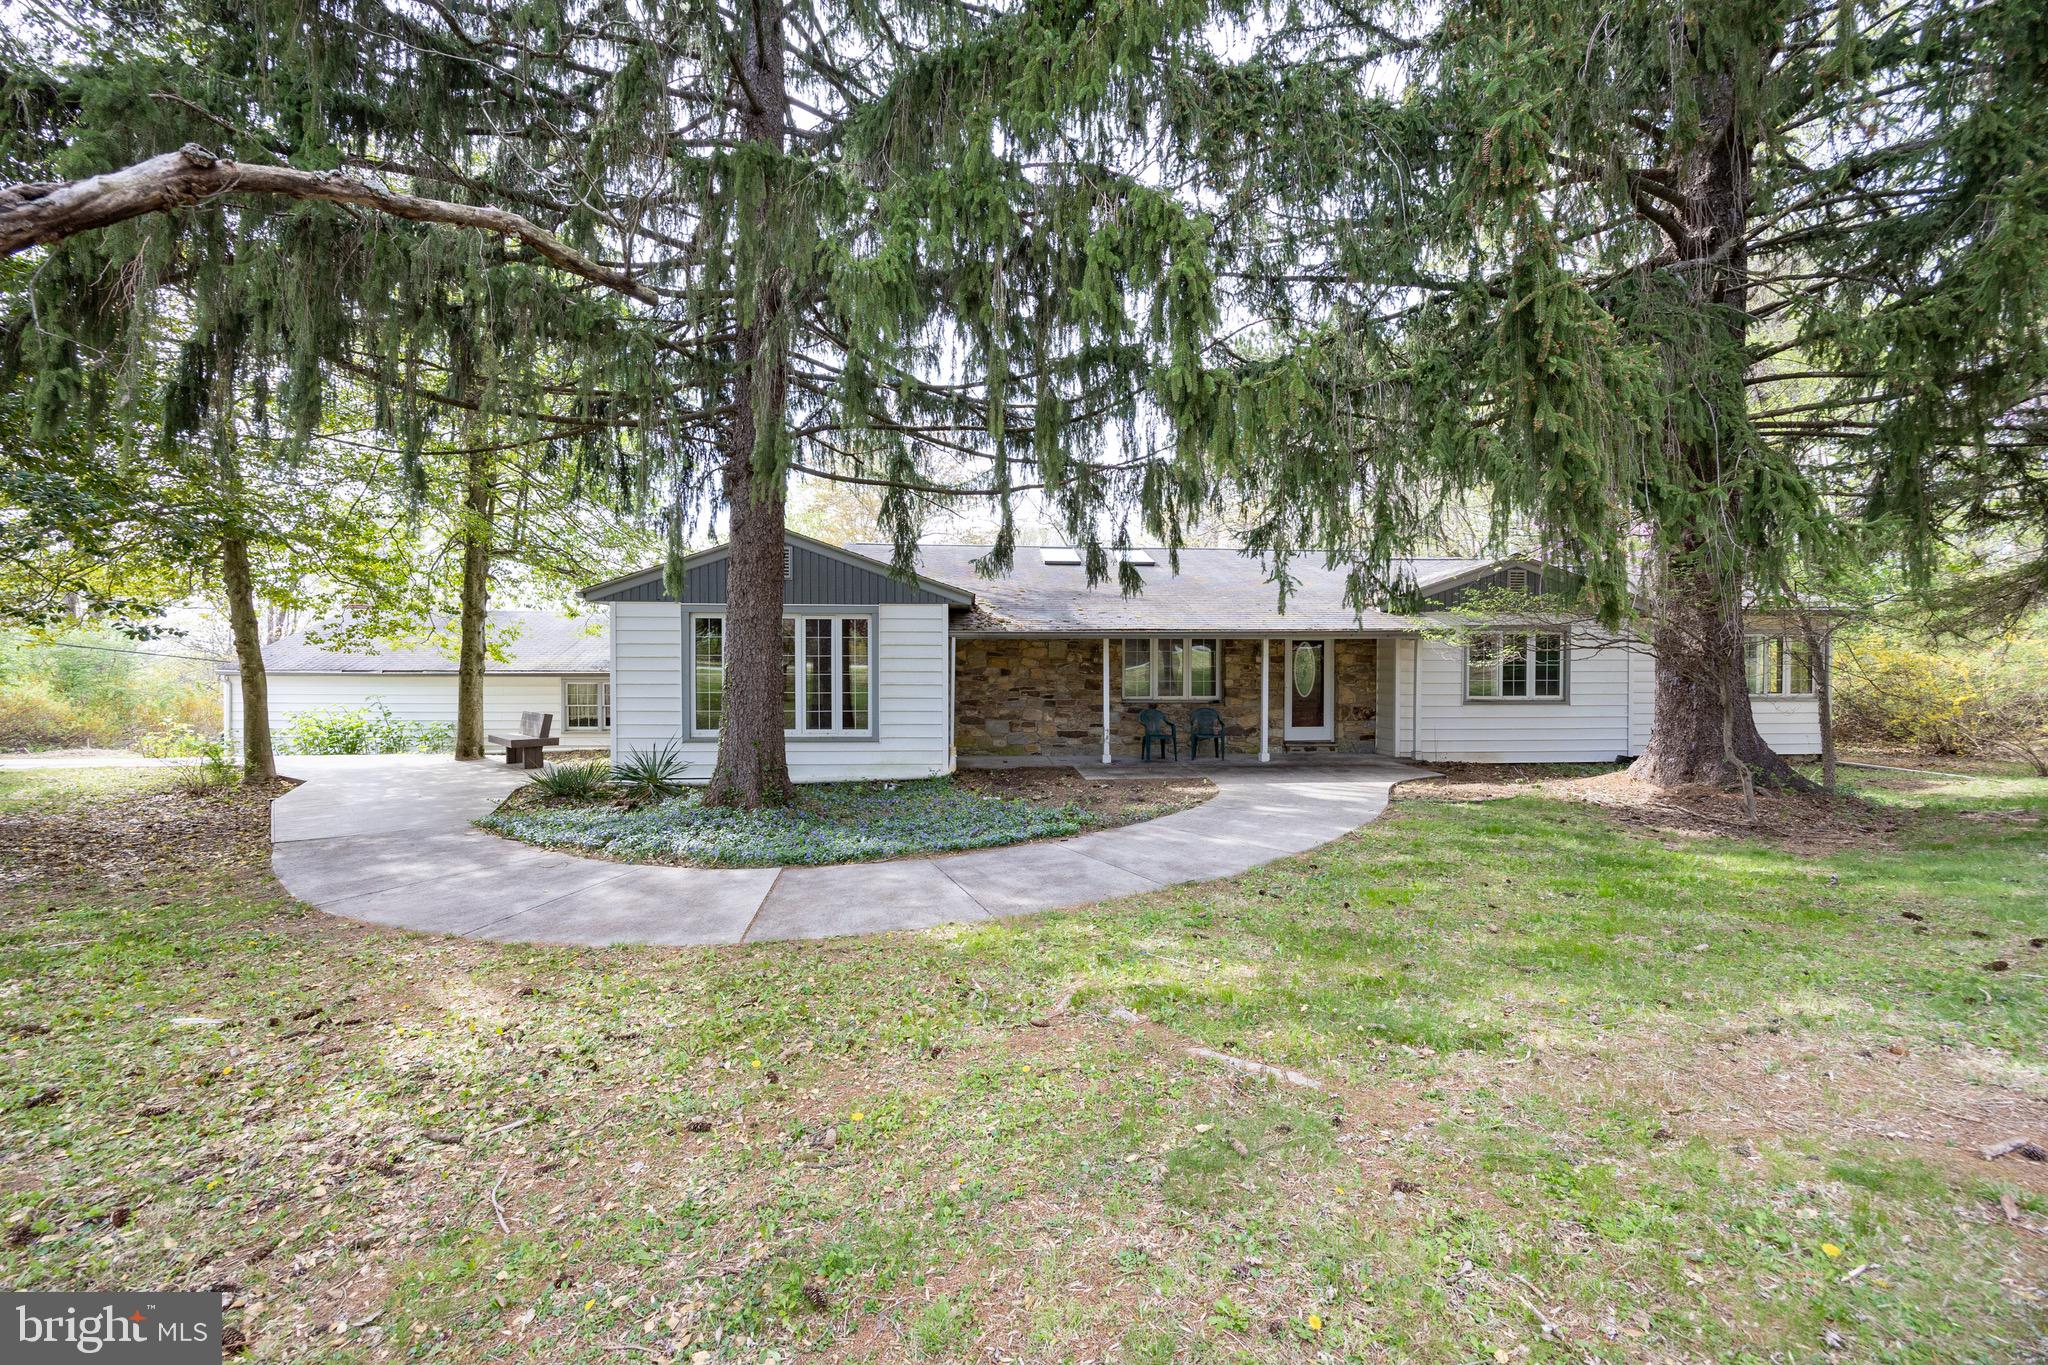
🌿 Your Private Oasis in Phoenixville 🏡 Tucked away on a tranquil .92-acre wooded lot, this charming ranch-style retreat offers the perfect blend of peaceful seclusion and modern convenience—just minutes from the vibrant heart of downtown Phoenixville. Great Valley school district! Step inside to discover a warm and welcoming sun-drenched 3-bedroom, 2-bath home, featuring a spacious eat-in kitchen with ample cabinetry and a bright breakfast area. The cozy living room with its wood-burning fireplace is perfect for quiet evenings or curling up with a good book. A formal dining room offers a great space for entertaining, while the den provides flexibility for a home office or reading nook. Enjoy the beautiful sunroom overlooking the private backyard, a perfect spot to relax and unwind. With just a touch of TLC, this home offers an amazing opportunity to build equity and personalize your dream retreat.
🌳 Step Outside to Your Own Backyard Sanctuary
Surrounded by mature trees and lush greenery, the expansive backyard offers endless possibilities—whether you're entertaining guests, gardening, or simply soaking in the serenity of nature.
🛠️ Bonus Features Include:
A fully heated two-car garage includes a dedicated workroom or office space, complete with a toilet, sink, built-in cabinetry, and its own thermostat-controlled heating system. The garage also features a separate electrical panel, offering ideal functionality for hobbies, remote work, or a workshop setup. Additional attic storage adds even more convenience.
A touch of TLC will make this home truly shine and offers an amazing opportunity to build equity and personalize your dream retreat
📍 Location Highlights:
Just minutes from Charlestown Park and the French Creek trails—perfect for hiking, biking, and outdoor adventures
Close to Kimberton Village, home to local favorites like The Inn and Stone House Grill
A short drive to downtown Phoenixville’s boutiques, cafés, breweries, and vibrant arts scene
✨ Don’t miss this rare opportunity to own a hidden gem in one of Chester County’s most sought-after areas.
💰 100% financing available! USDA eligible!
📅 Schedule your private tour today!
#PACT2091452

PHOENIXVILLE

126 PINE DRIVE

3 Beds

2 Baths

2,116 Sq.Ft.

$499,000

MLS#: PACT2091452
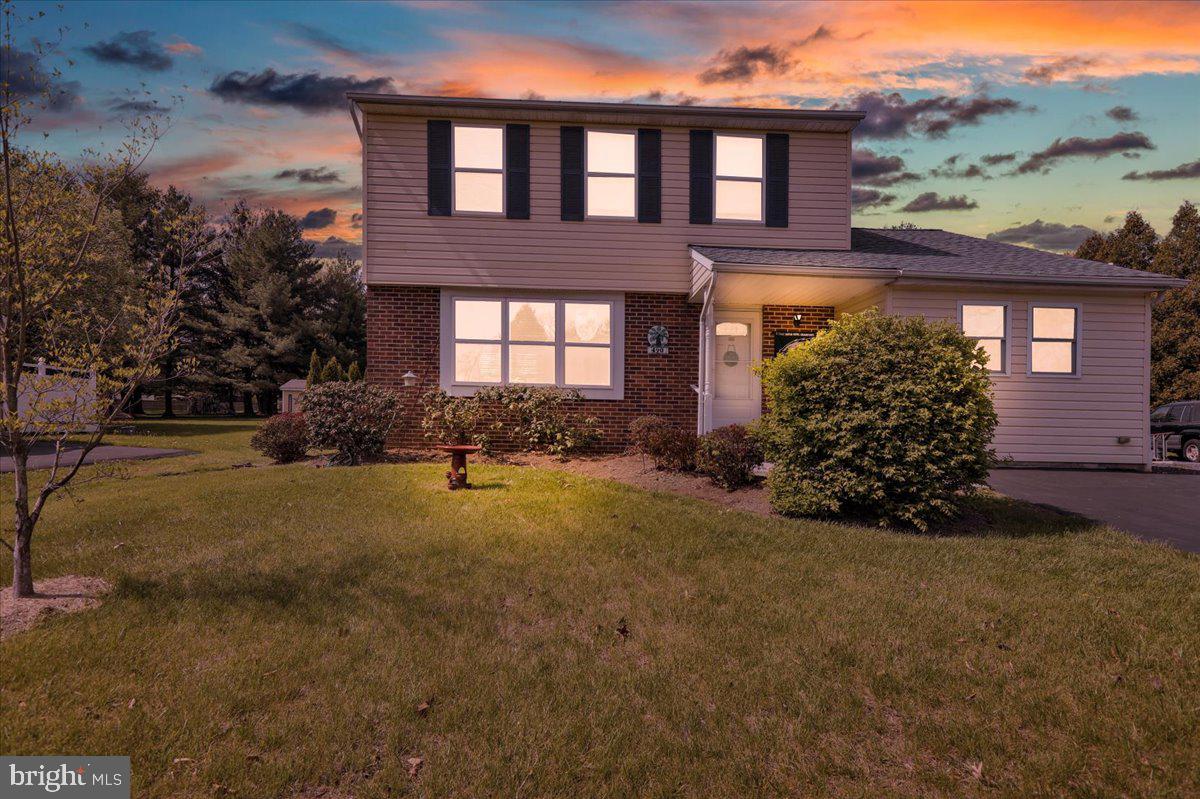
This beautiful Colonial, with its 4 spacious bedrooms and 2.5 baths, is a place where every room feels like home. Step into the cozy living room, where laughter and conversations naturally flow, or gather in the formal dining room for family dinners that become treasured traditions. The heart of the home — a large, welcoming kitchen — is a dream with new sparkling quartz countertops and plenty of cabinets and counterspace for baking cookies or hosting holiday meals.

Brand new flooring stretches across the entire house, giving a fresh and comfortable feel to every step you take. In the evenings, the family room becomes the perfect retreat for movie nights or game days. Outside, a large backyard invites summer barbecues, cozy fall firepits, and space for kids or pets to roam freely, with a handy shed to keep everything organized.

Set in a community known for its top-rated schools and warm, neighborly spirit, this home isn’t just a place to live — it’s a place to grow, dream, and make memories for years to come.

Heater/AC new 12/2024, Water heater new 12/2024. 
With the 4th bedroom on the main level, along with a full bath  and family room,  this could be an in-law suite!
#PAMC2138272

HARLEYSVILLE

490 CHESWYCK DRIVE

4 Beds

2 Baths

1,490 Sq.Ft.

$499,900

MLS#: PAMC2138272
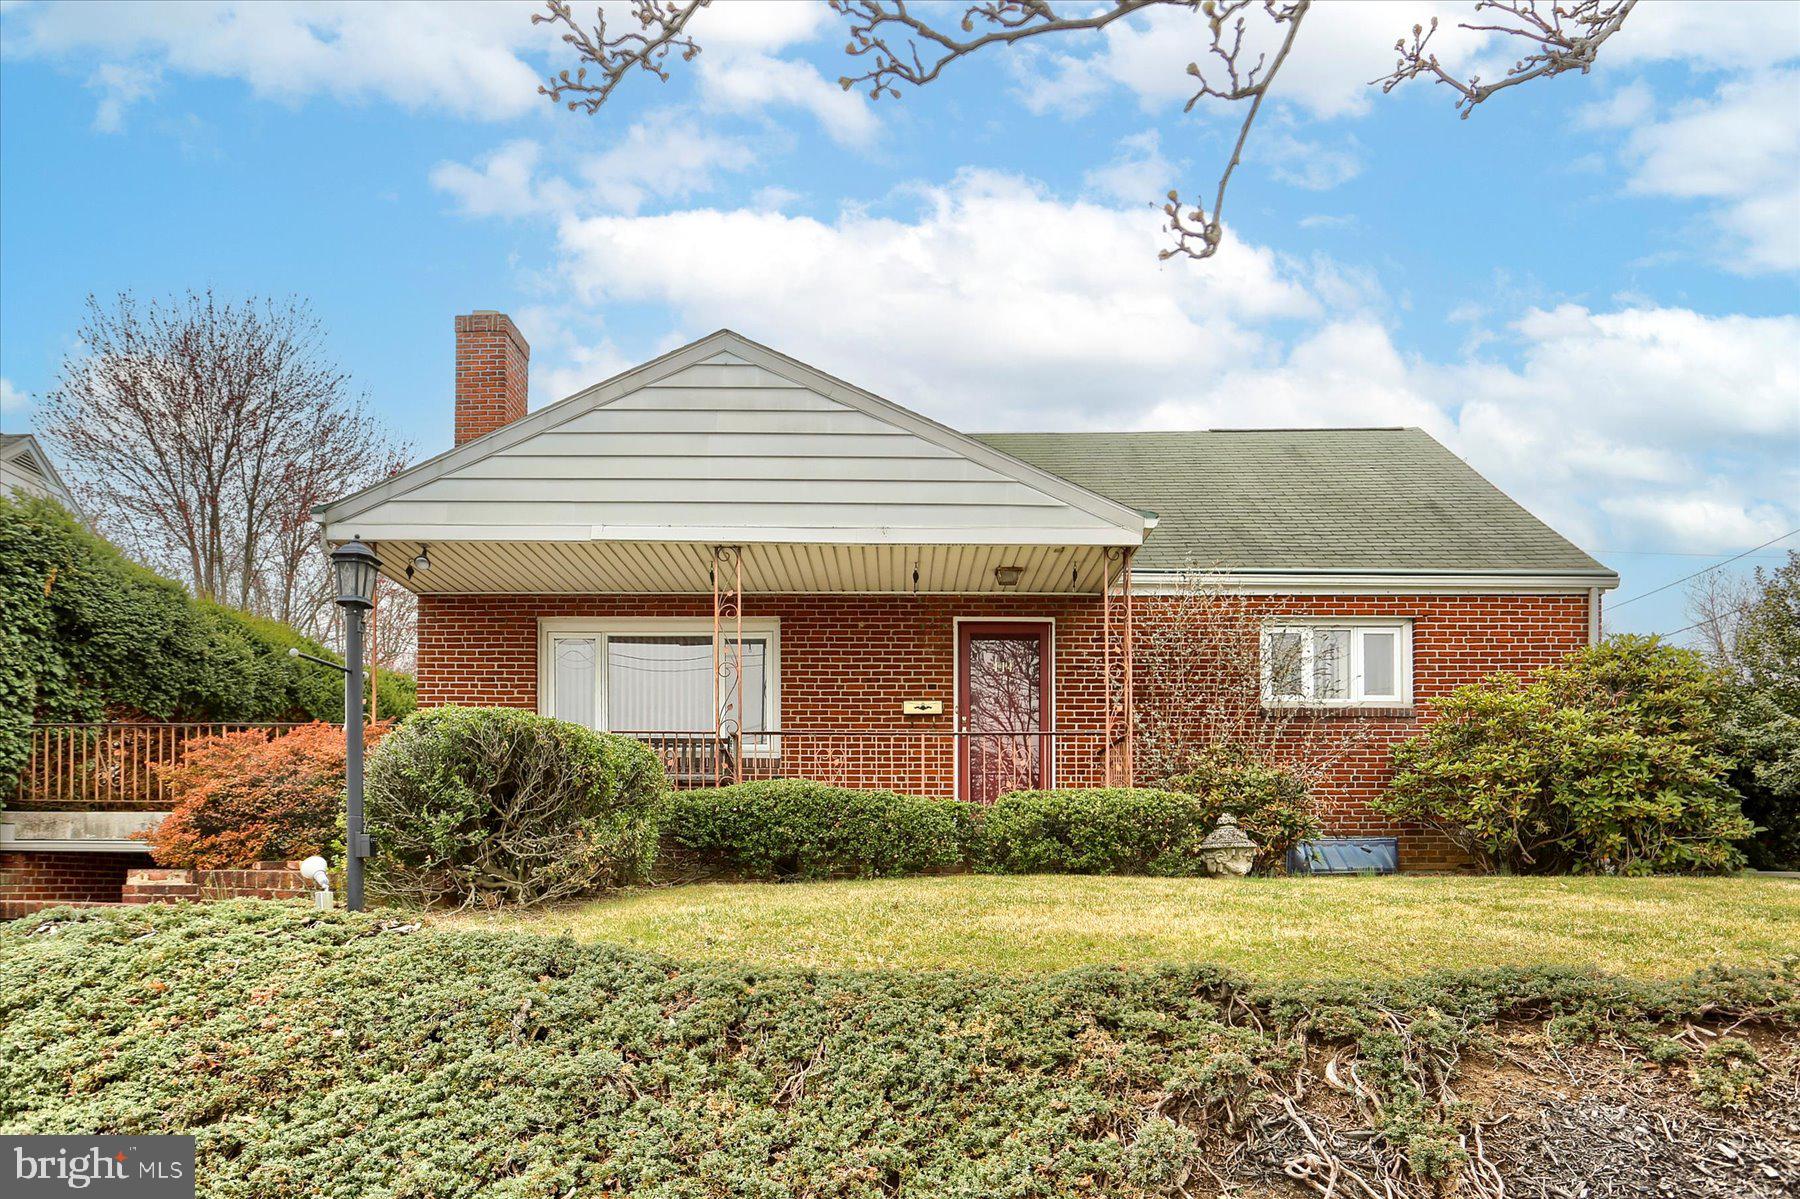
Mid-century cape cod style home with all the classic built-ins!  Large living room with fireplace!  Kitchen features bar top space and spills out to a formal dining room with custom built-ins!  Two large bedrooms and full bath on the first floor and an additional two bedrooms and full bath on the second floor!  Oversized enclosed patio, perfect to enjoy summer gatherings!  Full, walk-out basement with half bath (current owner used as a beauty salon) is perfect for the work from home person!  One-car carport and seconds from all your favorite hang-out spots!
#PACB2040316

CAMP HILL

414 N 21ST STREET

4 Beds

2 Baths

2,280 Sq.Ft.

$283,500

MLS#: PACB2040316
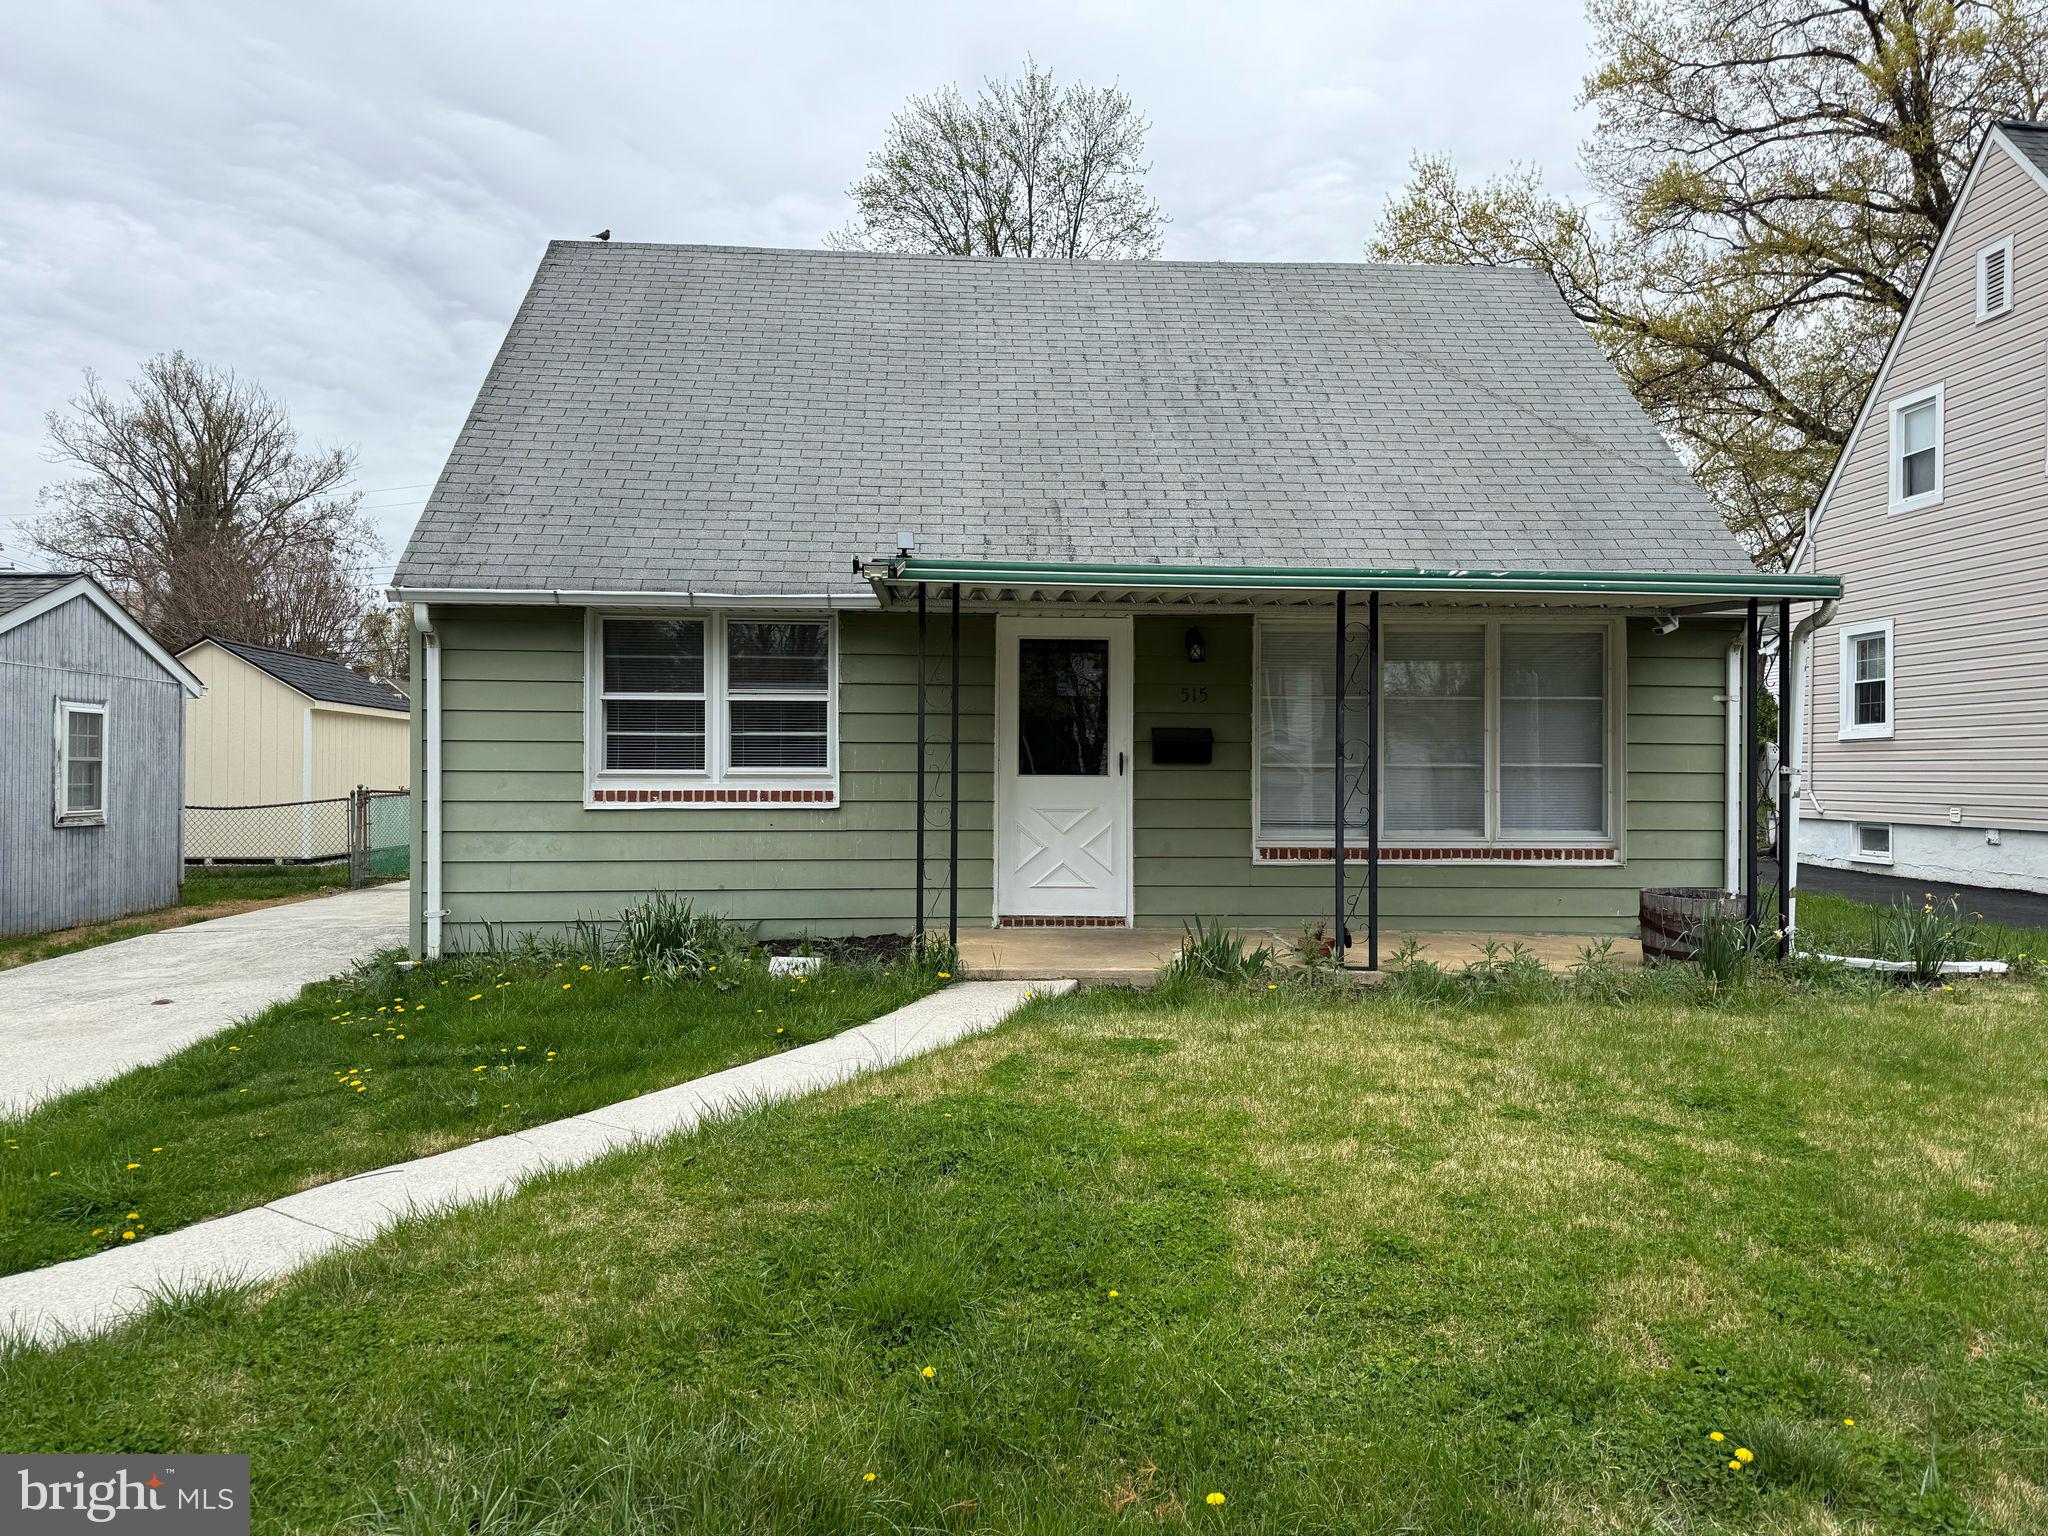
Welcome Home to 515 Marshall Ave, Pikesville, MD 21208!

This beautifully updated single-family home has the space, charm, and features you've been searching for! Nestled in a quiet neighborhood, this 3-bedroom, 2- full bathroom home boasts a perfect blend of modern upgrades and classic comfort.

Step inside to find a bright and open layout with a spacious living room, formal dining area, and an updated kitchen featuring stainless steel appliances, white shaker cabinets, and stylish countertops. The main level offers versatility and warmth, ideal for everyday living or entertaining.

Enjoy the convenience of a large driveway with room for 2 cars, a detached garage, and a generously sized backyard—perfect for outdoor gatherings, gardening, or relaxing in privacy.

Additional features include beautifully updated bathrooms, fresh flooring and new carpet throughout, and a clean, move-in-ready finish from top to bottom.

Located just minutes from shops, schools, and major commuter routes, this home is a true must-see.

Don't miss your chance—schedule your private showing today!
#MDBC2125052

PIKESVILLE

515 MARSHALL AVENUE

3 Beds

2 Baths

1,080 Sq.Ft.

$295,000

MLS#: MDBC2125052
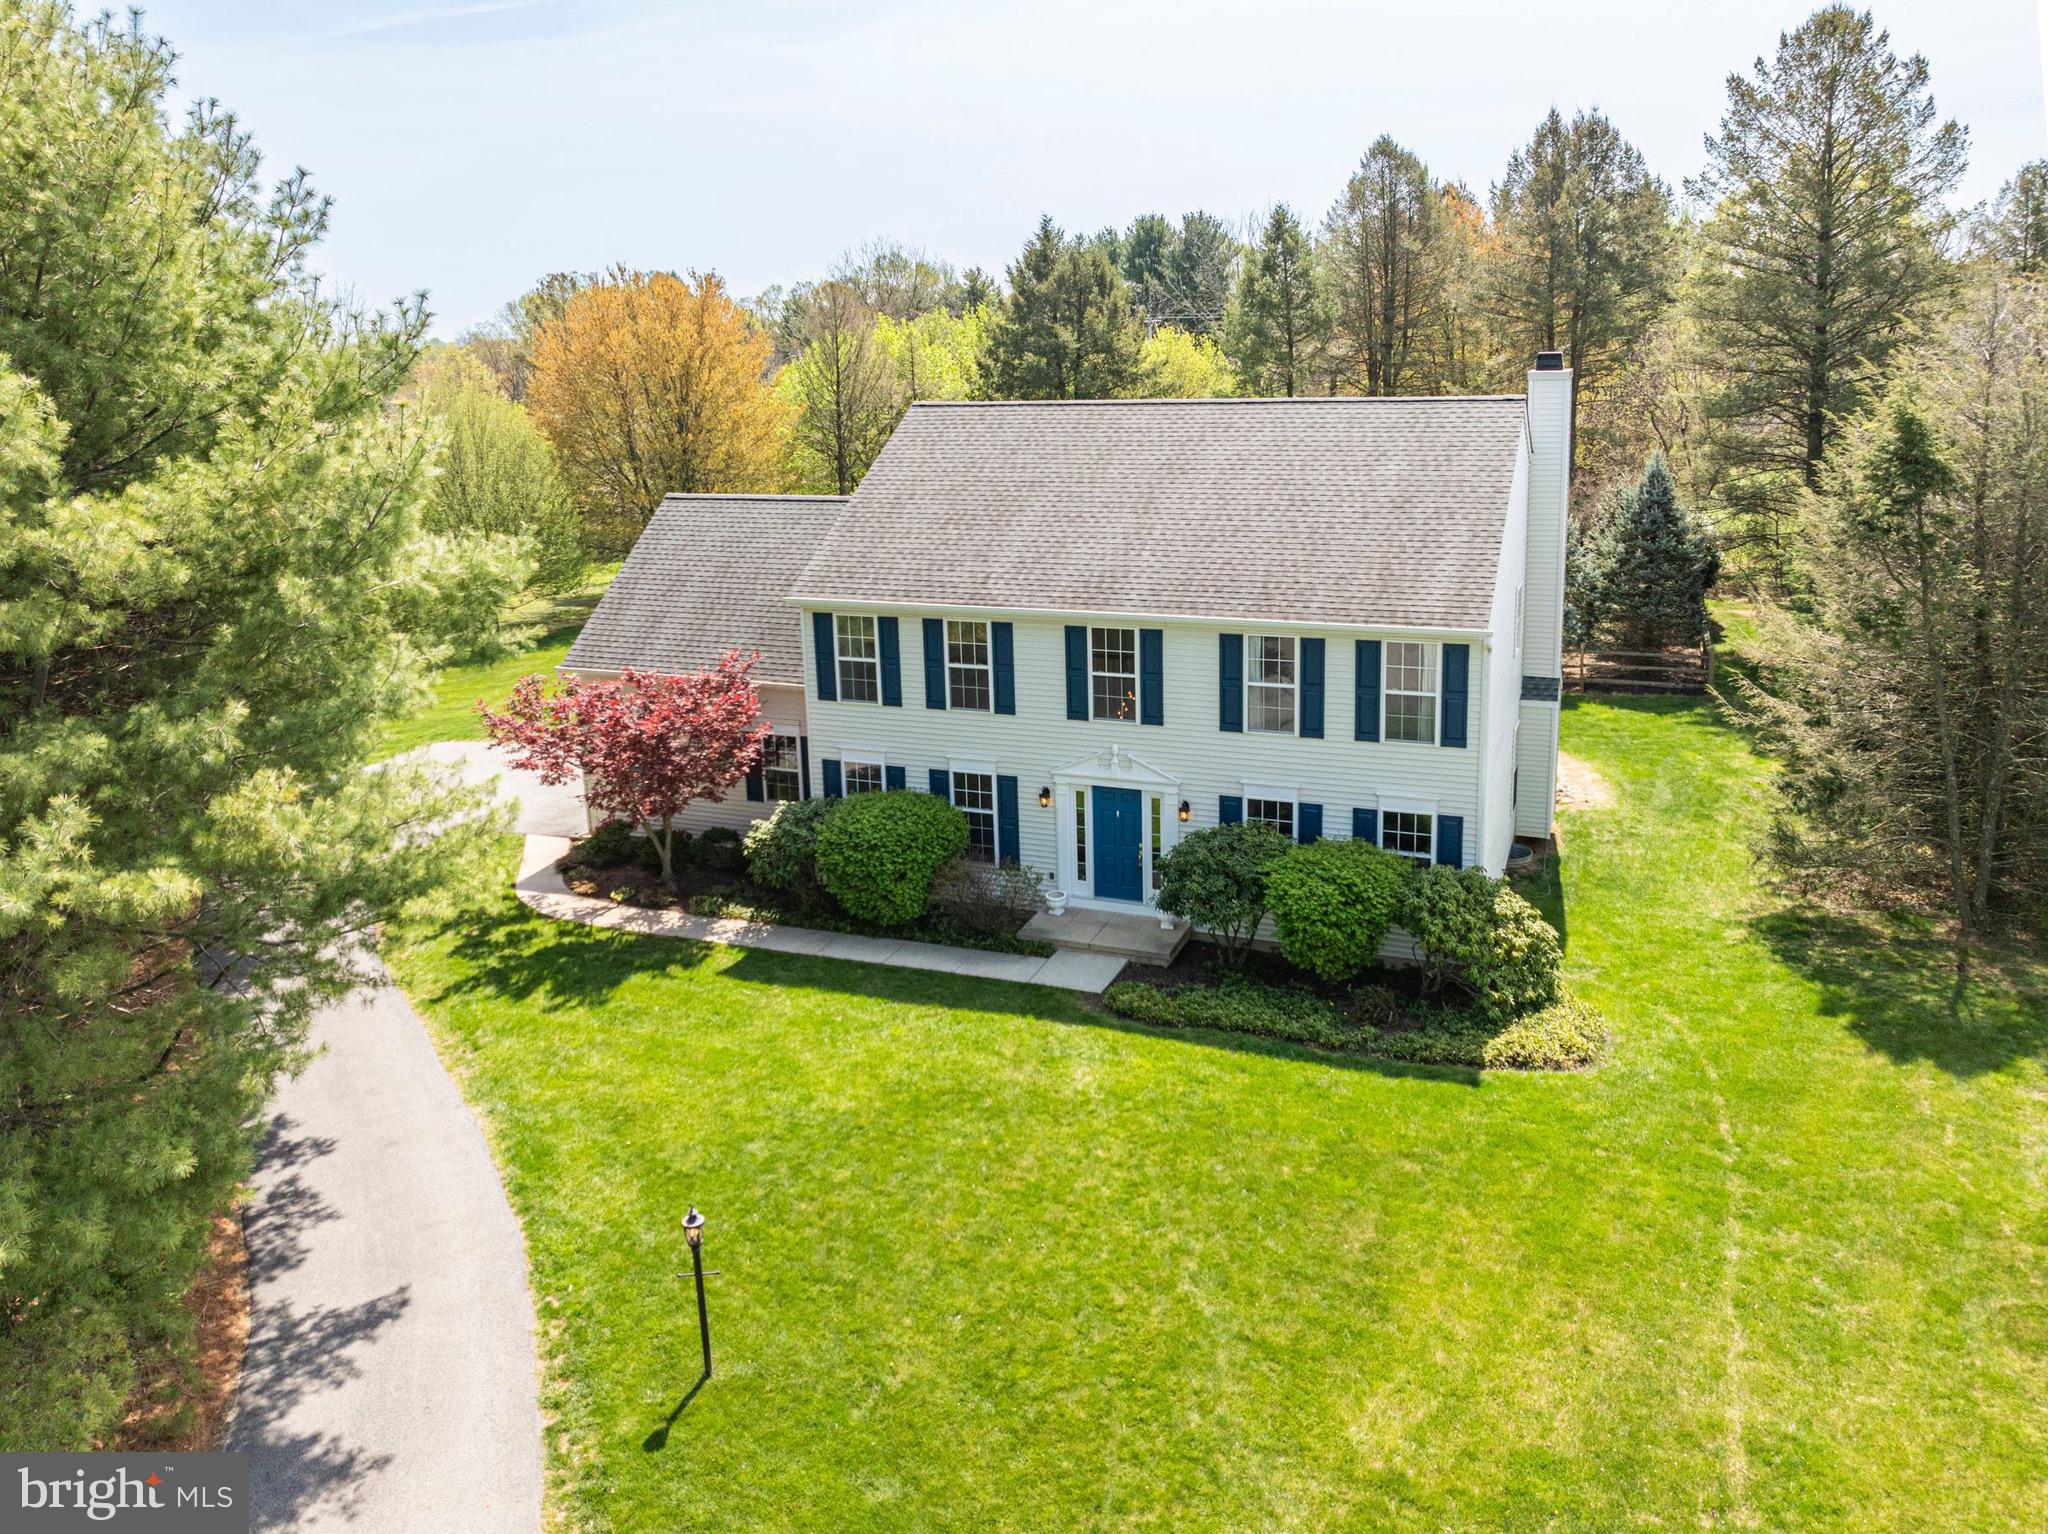
WELCOME to move-in ready 42 S Iroquois Ln located at the end of a CUL-DE-SAC in the highly desirable community of Wetherill Estates.  This beautiful home offers a beautiful INGROUND POOL, Newly RENOVATED gourmet KITCHEN, Newly RENOVATED custom tiled OWNER'S SUITE BATHROOM, NEW LAUNDRY ROOM,  FINISHED BASEMENT with a FULL BATHROOM, a 5th bedroom option and a large living space with storage room.  Upon entering the home you will see and feel the open 2 story foyer leading to the family room, dining room and large eat-in kitchen. The newly renovated kitchen offers all of the upscale appliances and finishes you could wish for!  The lovely family room with wood burning fireplace and deck are just off the kitchen allowing for a nice flow for entertaining family and friends.  The large backyard features a stunning INGROUND POOL with a stone waterfall and JACUZZI with a backyard that offers complete privacy with large trees.  The rest of the main floor living space offers a new half hall bath, laundry room and access to the 2 car attached garage.  Upstairs you will find an open loft space to the 4 bedrooms.  The owner's suite is absolutely stunning complete with a newly renovated custom tiled bathroom, large closets and sitting room.  The other 3 bedrooms are nicely sized and share the full hall bath.  The finished basement offers a 5th bedroom, full bathroom, large living area and storage space.  See the many updated items making this house move in ready: New septic tanks (2024), New Hot Water Heater (2024), HVAC (2020), New paint throughout (2025), New Select White Oak hardwood flooring (2025), New Carpet (2025), New fans/lights  ( 2025) , New chimney system (2025), New appliances (2025), Newer Roof (2015), in addition to the Kitchen/ Bathroom(s)/ Laundry (2025).   Located in the award winning Owen J Roberts School District with access to Rt 113, Rt 401, Rt 100, Rt 23 as well as the Downingtown ramp to the PA Turnpike.  Lots of restaurants are nearby as well.  Don't miss your opportunity to own this FANTASTIC PROPERTY.  Schedule your showing today!!!!!
#PACT2096254

CHESTER SPRINGS

42 S IROQUOIS LANE

4 Beds

3 Baths

3,595 Sq.Ft.

$840,000

MLS#: PACT2096254
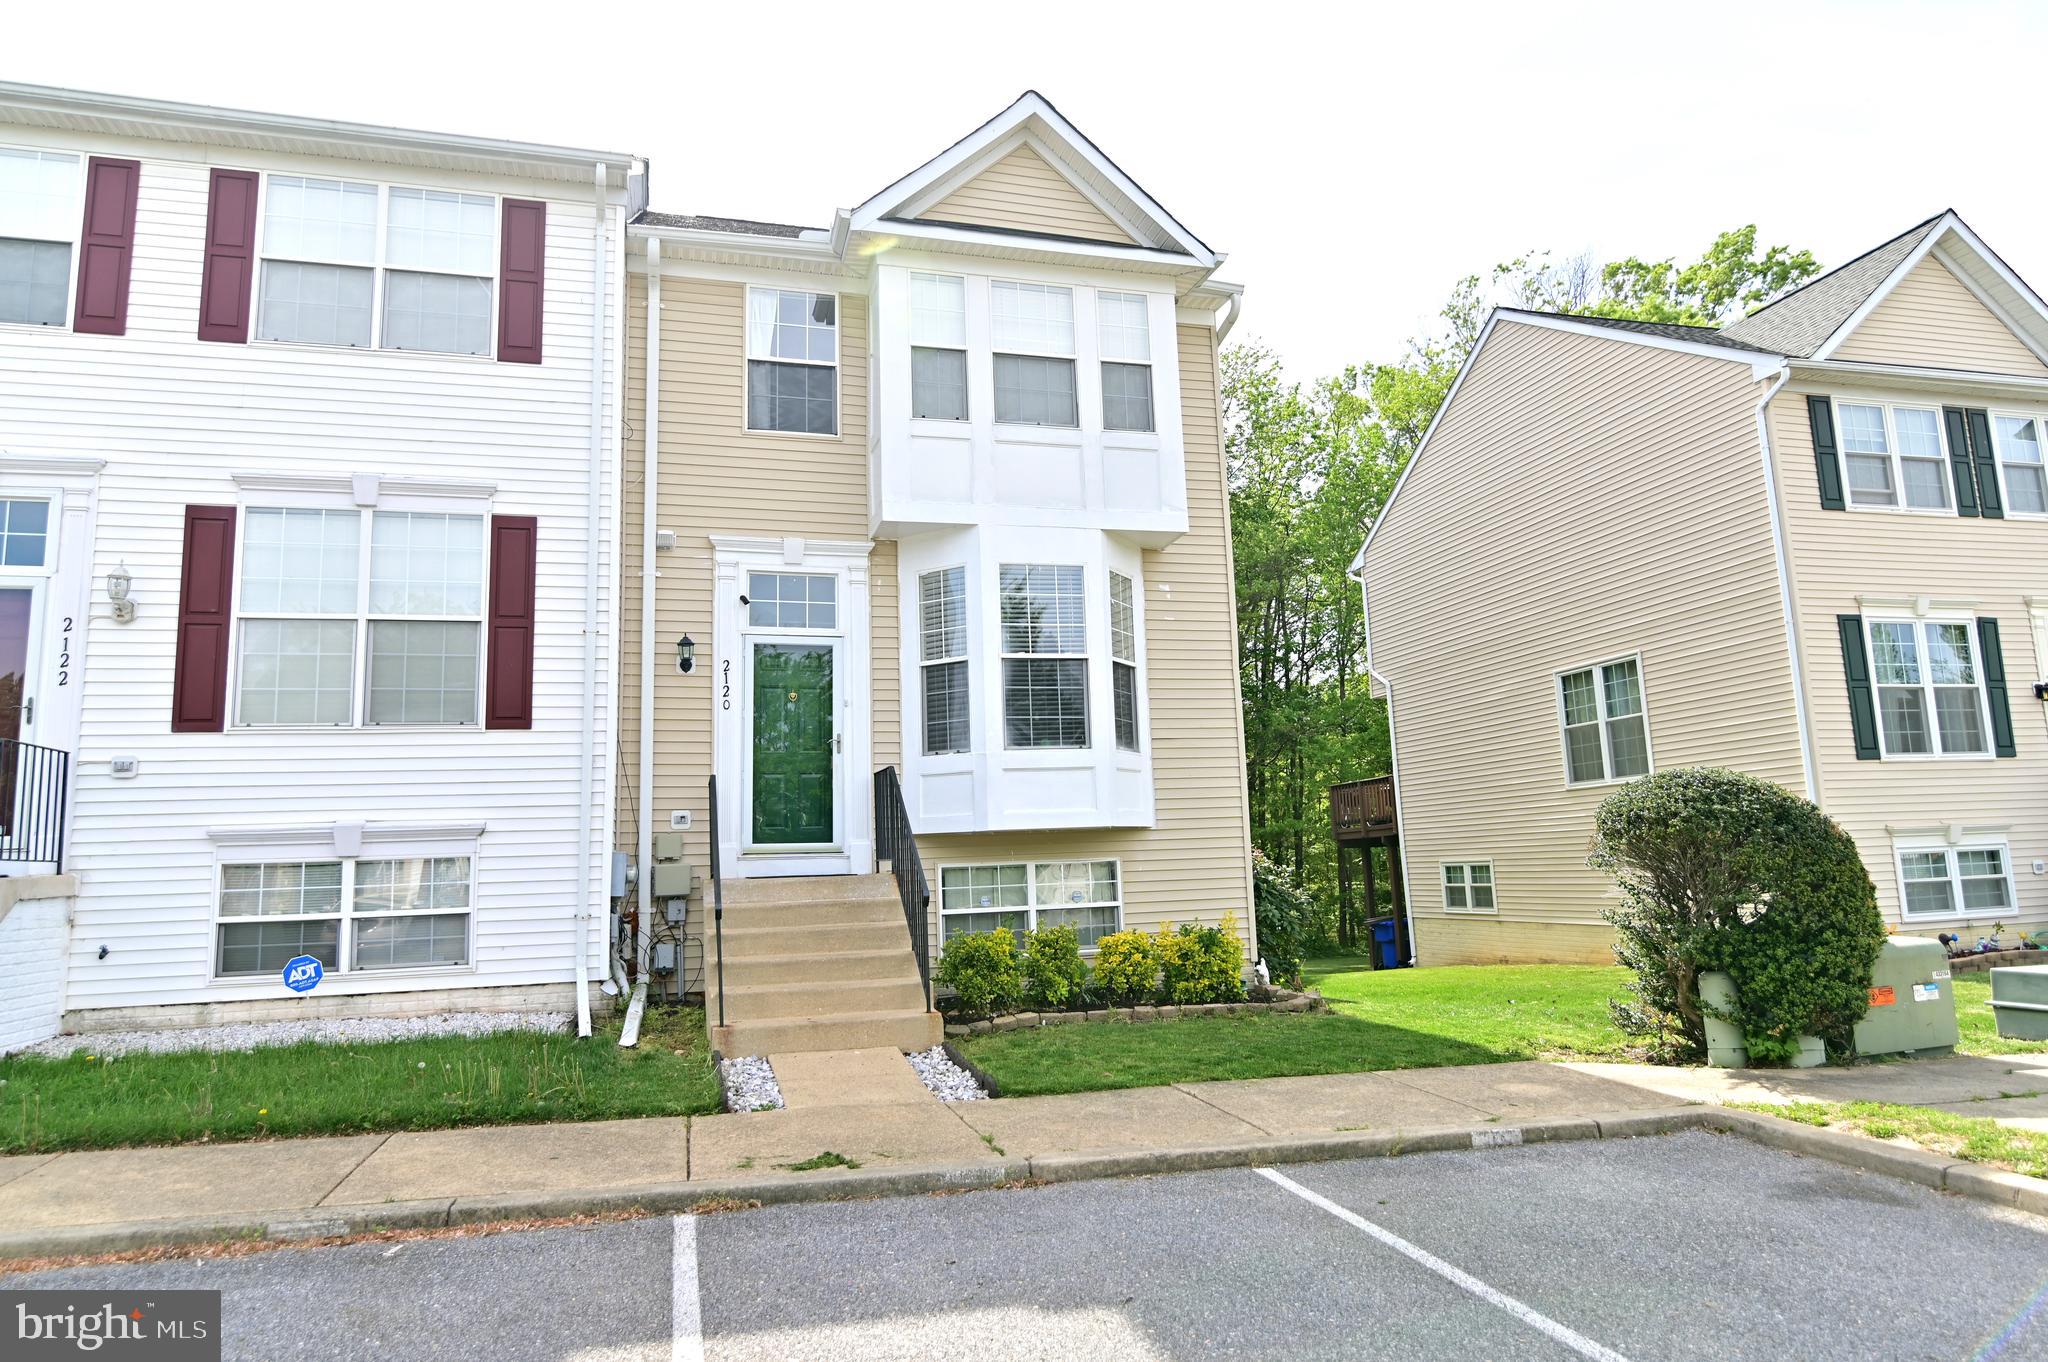
Welcome to 2120 Racquet Place, an impressive end-unit townhome nestled in the heart of Waldorf, MD. This spacious residence features 4 bedrooms, 3.5 bathrooms, and a thoughtfully designed layout spread across three finished levels.
The upper level boasts three generously sized bedrooms, including a primary suite complete with its own private full bathroom.
The main floor offers a warm and inviting atmosphere with beautiful wood flooring throughout. You'll find a convenient half bath and a well-appointed kitchen featuring granite countertops, a gas stove, a pantry, and ample space for a dining table or breakfast nook. Glass sliding doors lead from the kitchen to a private deck that overlooks a beautifully landscaped, fully fenced backyard backing to trees. The yard also includes a storage shed—ideal for relaxing or entertaining.
The fully finished basement expands the living space with a large open recreation room, luxury vinyl plank flooring, and a cozy wood-burning fireplace. This level also includes a fourth bedroom with an adjoining full bathroom (featuring a tub/shower combo) and a dedicated laundry area.
Additional highlights include central heating and air conditioning for year-round comfort, a roof that’s just 5 years old, a newer HVAC system (2021), and a newer water heater (2021). Two assigned parking spaces offer added convenience, and a tennis court is located just in front of the home.
Situated close to shopping, dining, and major commuter routes, this home is move-in ready and presents a fantastic opportunity in sought-after Charles County.
#MDCH2042208

WALDORF

2120 RACQUET PLACE

4 Beds

3 Baths

1,750 Sq.Ft.

$379,800

MLS#: MDCH2042208
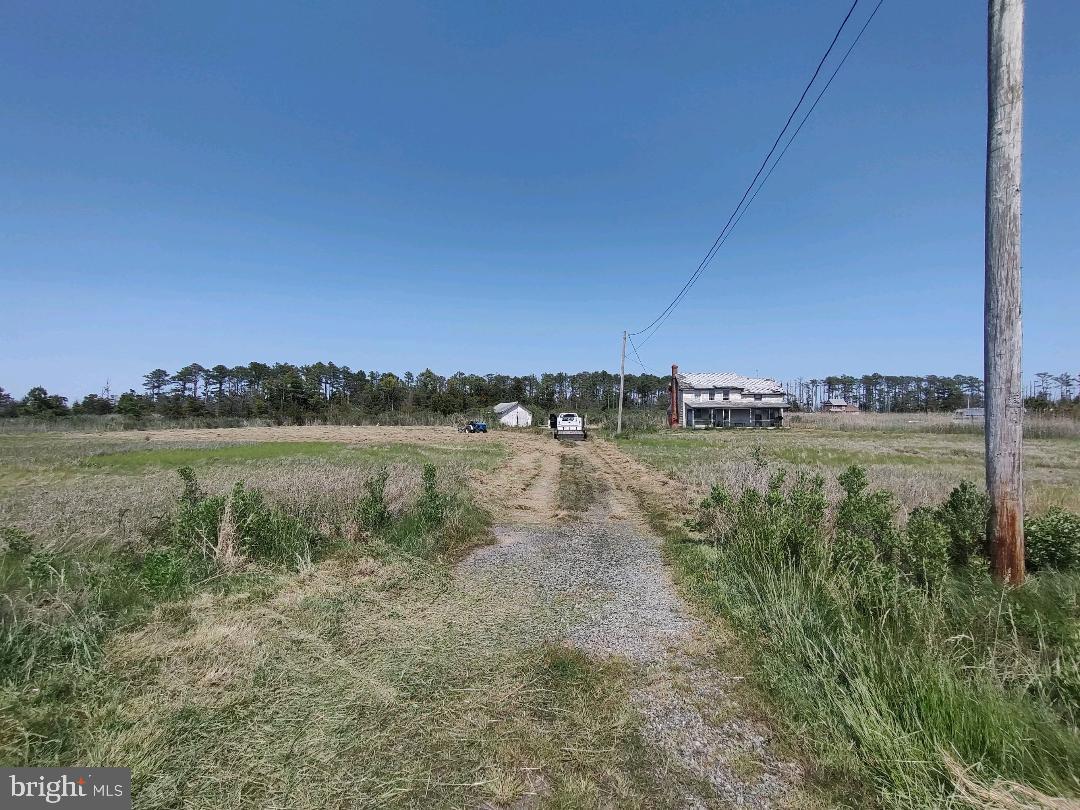
Attention Hunters or Investors! 2.5 Acres in South Dorchester area. Home would make a great Hunting Lodge or a fixer-upper to flip or live year round . Home offers wildlife with Tidal Pond good for Fishing, Crabbing, Duck & Sika Hunting. A must see to appreciate. Currently leased for Hunting Season - DO NOT access or walk property.
#MDDO2006794

TODDVILLE

2726 TODDVILLE ROAD

4 Beds

1 Baths

1,633 Sq.Ft.

$45,000

MLS#: MDDO2006794
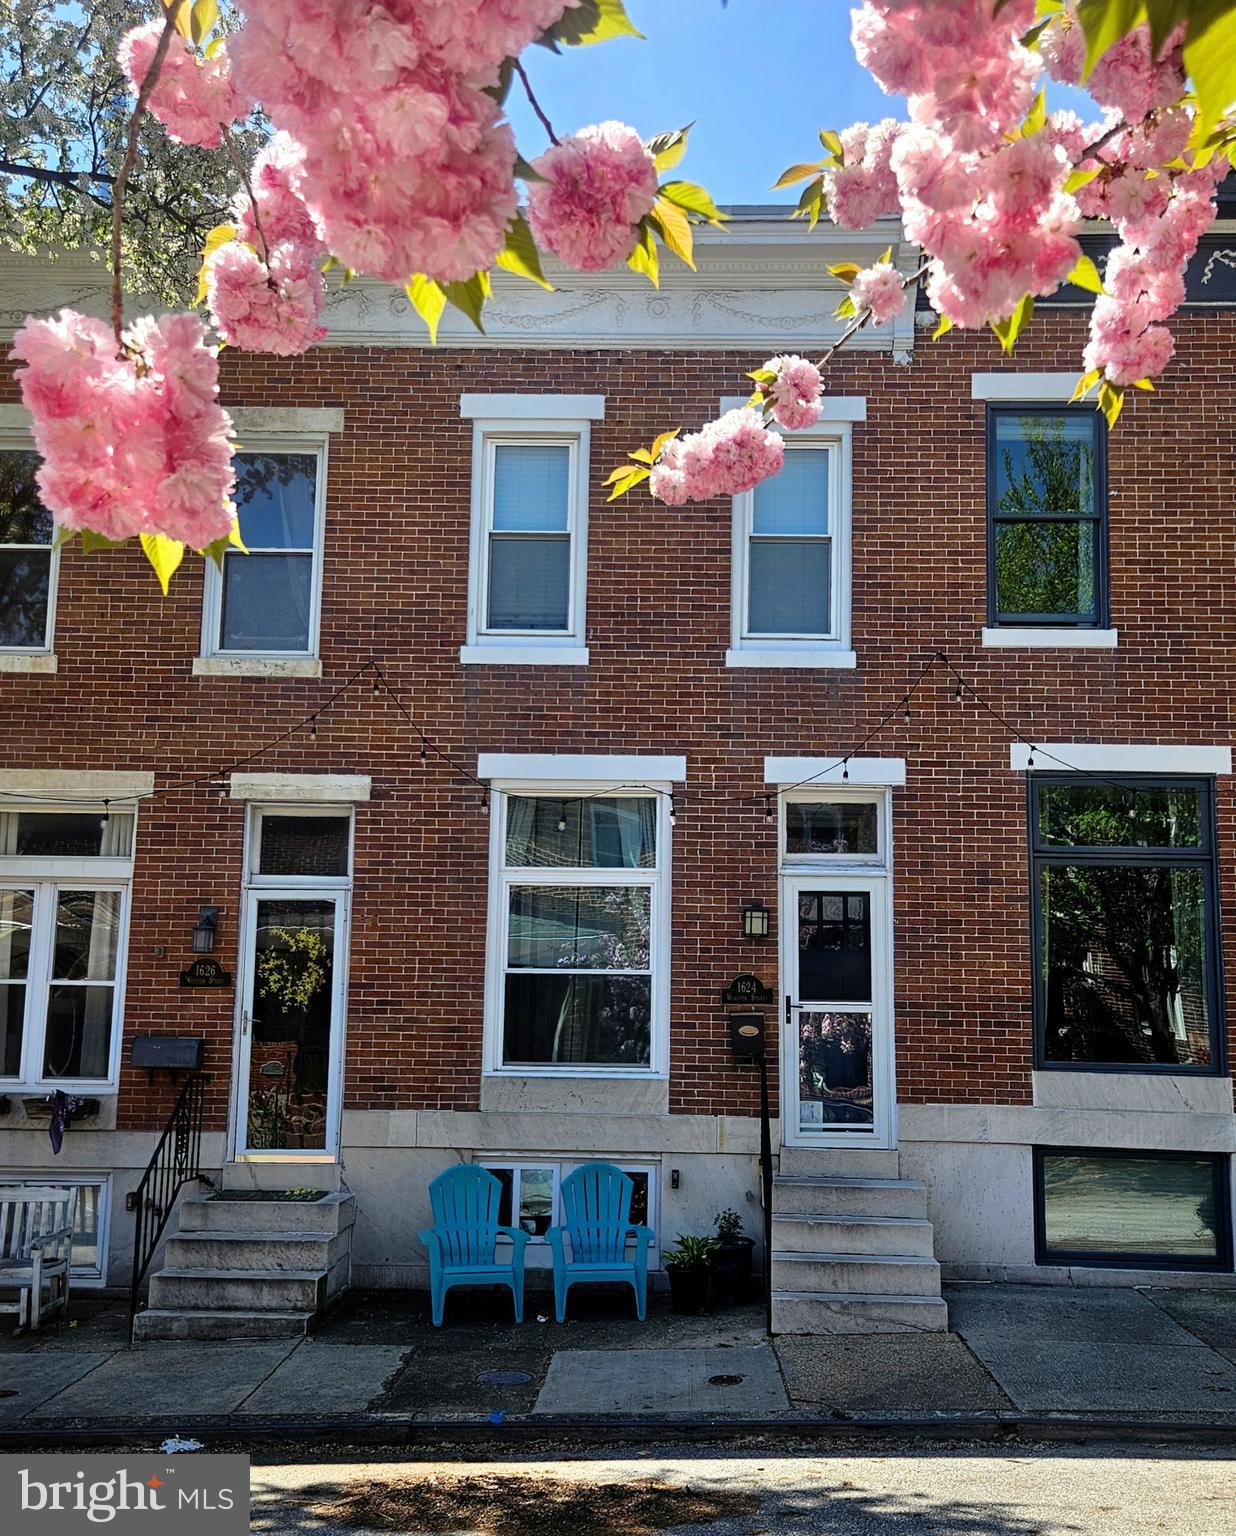
Welcome to 1624 Webster, a well thought out home with custom changes and TONS of upgrades! This home is conveniently located one block from Southside Marketplace and on one of Federal Hill's most desired streets (with its own Facebook page) in the Riverside neighborhood.  Enjoy a maintenance free home with major systems replaced in 2024 including the gas furnace (Trane), AC Compressor & hot water heater!  The majority of windows were also replaced around 2023 including a custom removable front window to ease the process of moving large pieces of furniture in and out of the home. Beautiful gleaming oak hardwood floors extend from the living room into the dining room enhanced with crown moulding and chair rail, and complemented with elegant arches and decorative ceiling tile that enhance the historic charm.  The spacious renovated kitchen is a pleasant surprise with a generous amount of cabinet and counter space.  Highlights of this beautiful kitchen include 42-inch shaker style medium gray cabinets, quartz countertops, glass mosaic backsplash, tin ceiling tiles, stainless steel appliances including a gas stove and range hood and modern style ceramic tile flooring.  The large windows provide wonderful lighting in the kitchen and a rear door leads to the fenced in backyard with a newly installed patio area ideal for entertaining.  

As you venture to the upper level on the recently installed risers and treads, you will encounter a light switch on the banister that lights up the sizable upper-level landing.  This spacious area is currently used as an office and sitting area and offers an abundance of light streaming in from the skylight (replaced in 2014).   Two large bedrooms are at opposite ends of each other with luxury vinyl plank flooring.  The primary bedroom offers a stunning built-in accent wall featuring an electric fireplace with floor-to-ceiling stone, a shiplap ceiling and an abundance of closet space making this truly a wonderful place to retreat!  The bathroom was thoughtfully reconfigured from a crammed tiny bath to a generous size bathroom offering a double vanity, full size bathtub and shower, and ample storage. This is also the location of the home’s second skylight providing wonderful lighting to this area.  The second bedroom is a nice size and features another large closet and an additional rear extended closet (perfect for seasonal clothing).

The full-sized walkable basement is unfinished and awaiting your personal touches.  One room is currently used as a workout area while another area is partitioned with cedar boards for storage.  The basement also offers a section that is currently organized as a workshop with pegboards and shelving.  A full-size washer and dryer also convey! This home has been meticulously maintained by its current owner and is awaiting its next owner who will love its charm and ideal location!

Parking is readily available and this home is mere blocks from Riverside park!  Not to mention a stone’s throw to Giant, Starbucks, dining options as well as minutes from the Inner Harbor with its vast array of local bars, restaurants, shops and more.  Easy commute to Hopkins, UMAB, Mercy, & more as well as quick access to commuter routes I-95, 295, 83 and 695.  Perfect for the buyer looking for walkability, accessibility and who wants to be part of a vibrant community. *Please view 360 Photo Tour*
#MDBA2164500

BALTIMORE

1624 WEBSTER STREET

2 Beds

1 Baths

1,262 Sq.Ft.

$325,000

MLS#: MDBA2164500
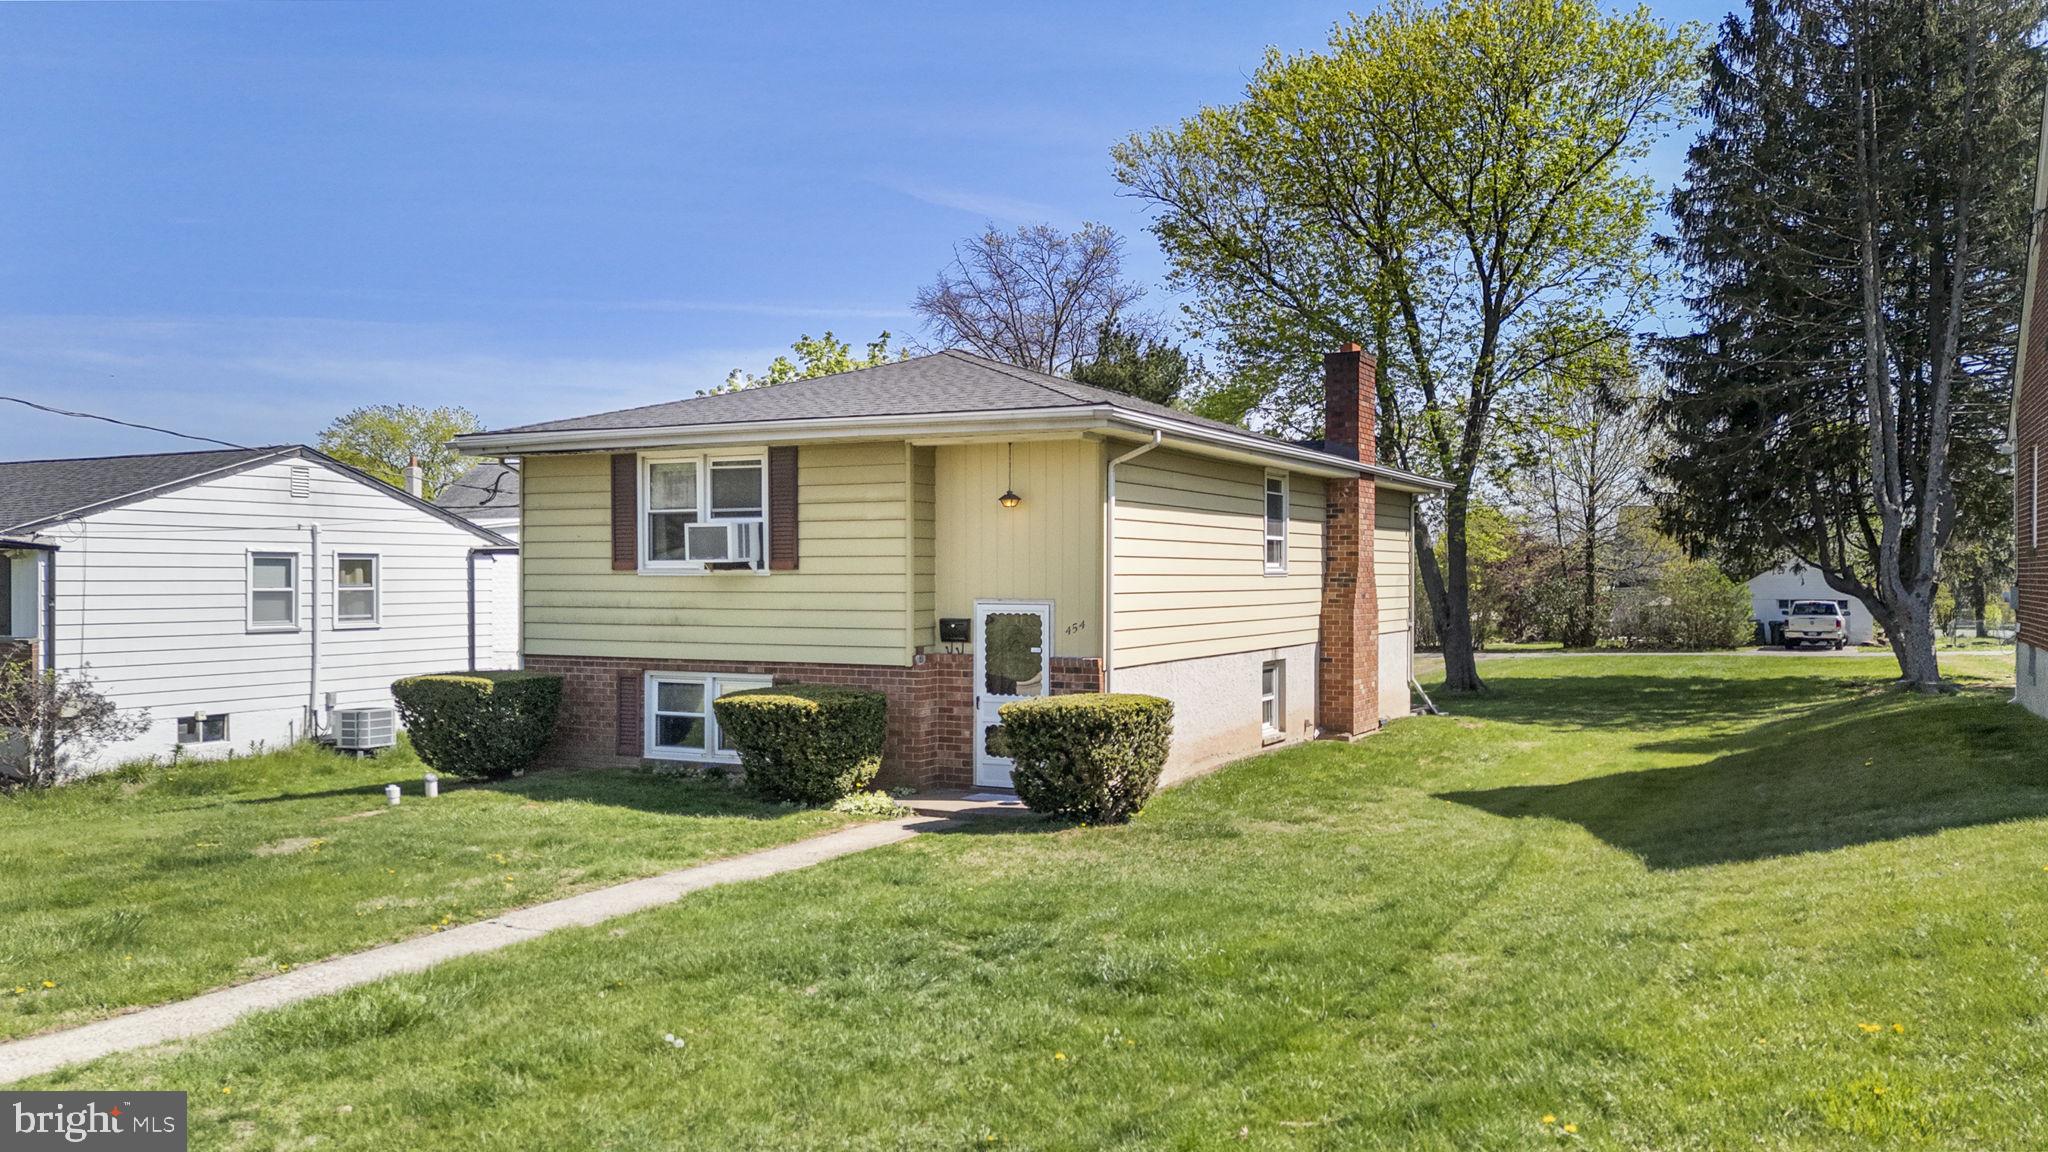
Welcome to 454 Emmett Street, a bi-level home full of opportunity in the heart of Phoenixville Boro! This property offers a solid layout with great bones, just waiting for your vision to bring it to life. The main level features a sunny living room that is spacious enough to allow for an open living and dining space. Continue to the eat-in kitchen and find tons of cabinet space, stainless steel appliances and space for a breakfast area. Three spacious bedrooms and a full bath are located on the main floor. Downstairs, find the large family room with access to the rear patio, a large bonus room with a laundry closet, and a convenient half bath. The basement also offers direct access to the 1-car garage. The rear yard features additional parking and lots of space for recreation! The storage shed offers additional storage solutions as well. Enjoy peace of mind with a brand-new roof, replaced in the fall of 2024. This is your chance to put your personal touch on a home in a highly sought after location! Just a short walk to all of the fantastic restaurants and shopping in downtown Phoenixville! Come see the potential and make it your own!
#PACT2096464

PHOENIXVILLE

454 EMMETT STREET

3 Beds

1 Baths

1,112 Sq.Ft.

$369,900

MLS#: PACT2096464
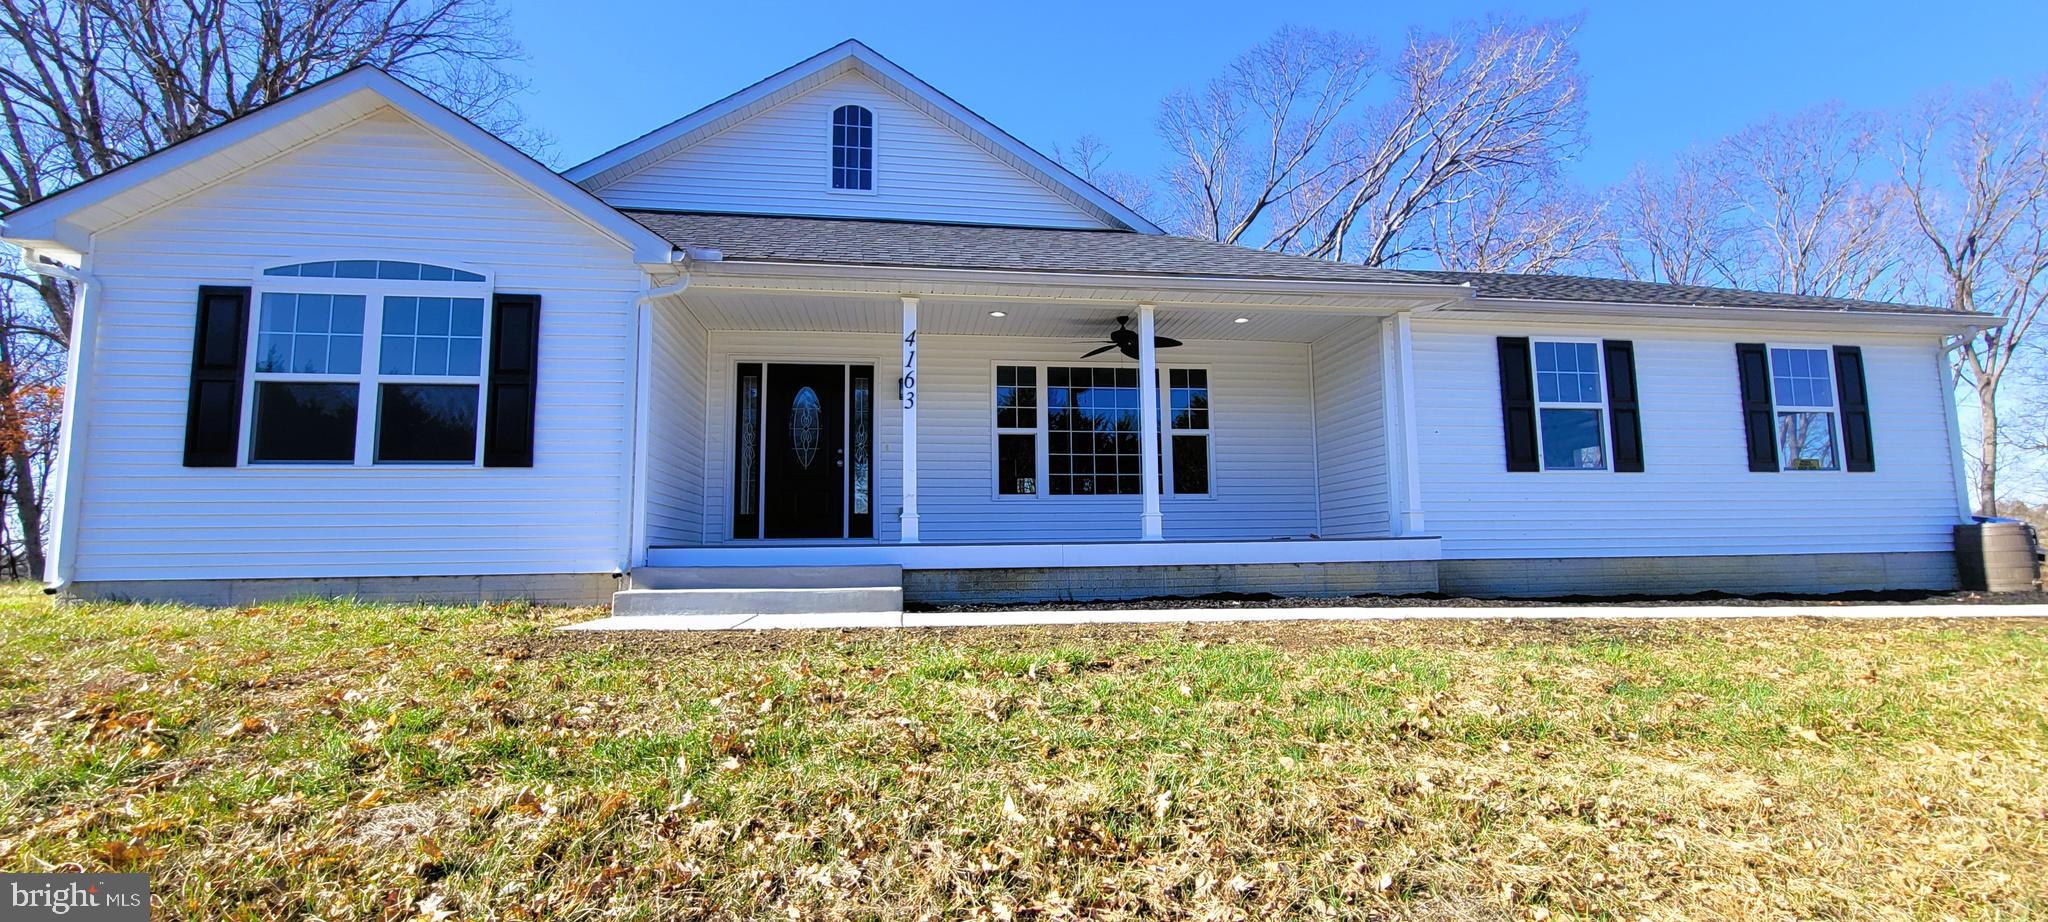
Built 2016 this Rancher sits just down the road from the Fair Hill International and Nature trails. This home offers fenced pastures, horse stables and shed.  Everything for the animal lover or someone wanting a small self-sufficient homestead. Get Creative! This Rancher offers over 1700 sq ft. of living to include a master bedroom with en-suite bath that boasts separate tub and shower, as well as, 2 additional guest bedrooms and a bath with open concept living and kitchen area. Stainless appliances, cooktop stove and dbl wall ovens, soft close cabinets, recessed and decorative lighting, granite counters and a large island for the happy cook. New luxury vinyl plank flooring throughout. Attached garage w/ new garage door opener. Full unfinished basement with walkout, and vents to make an additional 1700 sq ft of living space possible. Electric to out buildings as well as water to hand pumps in the vinyl fenced pastures.  Deck off back of house for entertaining or to just relax and enjoy the pastoral views. This is the low maintenance home you have been looking for!
#MDCC2016310

ELKTON

4163 TELEGRAPH ROAD

3 Beds

2 Baths

1,722 Sq.Ft.

$499,000

MLS#: MDCC2016310

1 ... 638 639 640 641 642 ... 666
* Listings identified with the FMLS IDX logo come from FMLS and are held by brokerage firms other than the owner of this website. The listing brokerage is identified in any listing details. Information is deemed reliable but is not guaranteed. If you believe any FMLS listing contains material that infringes your copyrighted work please review our DMCA policy and learn how to submit a takedown request. © 2024. First Multiple Listing Service, Inc.

Send a message

Message successfully sent.

Your message

What is 3 + 4 ?

Reason for contacting?

I agree to receive email communication and understand I can unsubscribe at any time.

I agree to be contacted by Charis Realty Group - Christine Issler, Broker via call, email, and text for real estate services. To opt out, you can reply 'stop' at any time or reply 'help' for assistance. You can also click the unsubscribe link in the emails. Message and data rates may apply. Message frequency may vary. Privacy Policy

Sign Out

Virtual Assistant

Would you like to take the next step with this property? We can help you schedule a showing or virtual tour, or send you more details.

Yes, I would like more information.

Thank You for Your Reply, One of Our Agents will contact you as soon as possible

No, maybe later.

Thank you, you can always contact me via email, phone number or through the contact form.

Realhub AI

Lucy - Your AI-Powered Realtor

Update Your Temporary Password

Personalize your search

Enter your email and we'll notify you immediately when new listings match what you're looking for.

or enter email address

Already have an account ? Login here

Continue your home search

I agree to receive communications and understand I can unsubscribe at any time.

I agree to be contacted by Charis Realty Group - Christine Issler, Broker via call, email, and text for real estate services. To opt out, you can reply 'stop' at any time or reply 'help' for assistance. You can also click the unsubscribe link in the emails. Message and data rates may apply. Message frequency may vary. Privacy Policy

Already have an account ? Login here

We use cookies

We use cookies primarily for analytics to enhance your experience. By accepting, you agree to our use of these cookies. You can manage your preferences or learn more about our cookies policy.