Properties

Browse or get in touch to schedule a walkthrough.

  • Nearby me
Price range

Popular Features

Community Features

Association

Property Features

Waterfront

View

Exterior Features

Interior Features

Style

10000 properties match your criteria

Updated 1 minute ago

E-Alert name
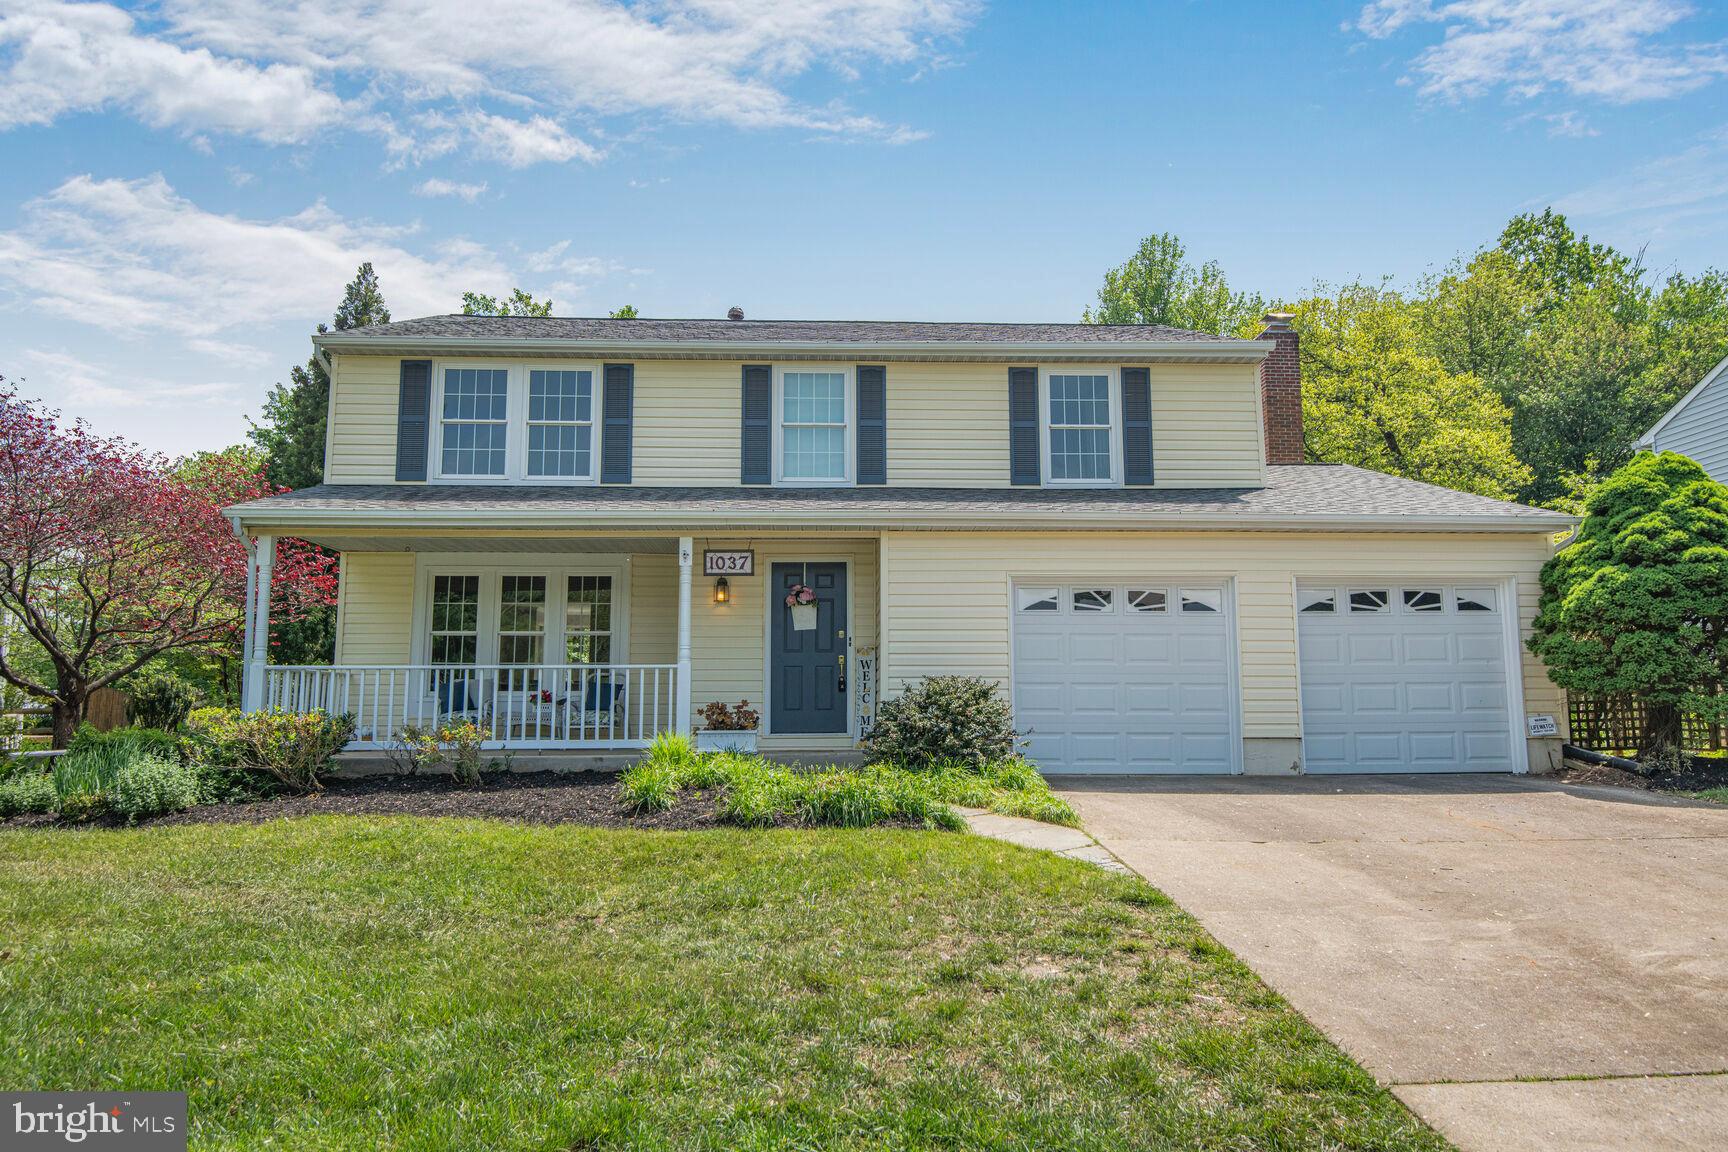
A Gardners delight as the owner was always in her garden and just loved this perfect setting.   This attractive Colonial with both a front and back porch is an ideal setting for a family that loves to entertain.  The 4 bedrooms and 2.5 bathrooms have all just been painted and the bathrooms were recently updated .  The rear of the home was added onto with an incredible 31'x23' family/great room, with sliding glass doors out to the rear deck and also the dining room was extended.  Peachwood is a wonderful community and the HOA fee is only $84. /year.  Professional photos should be on line by Friday as the painters are just finishing up this week.
#MDMC2174966

SILVER SPRING

1037 WINDMILL LANE

4 Beds

2 Baths

2,198 Sq.Ft.

$650,000

MLS#: MDMC2174966
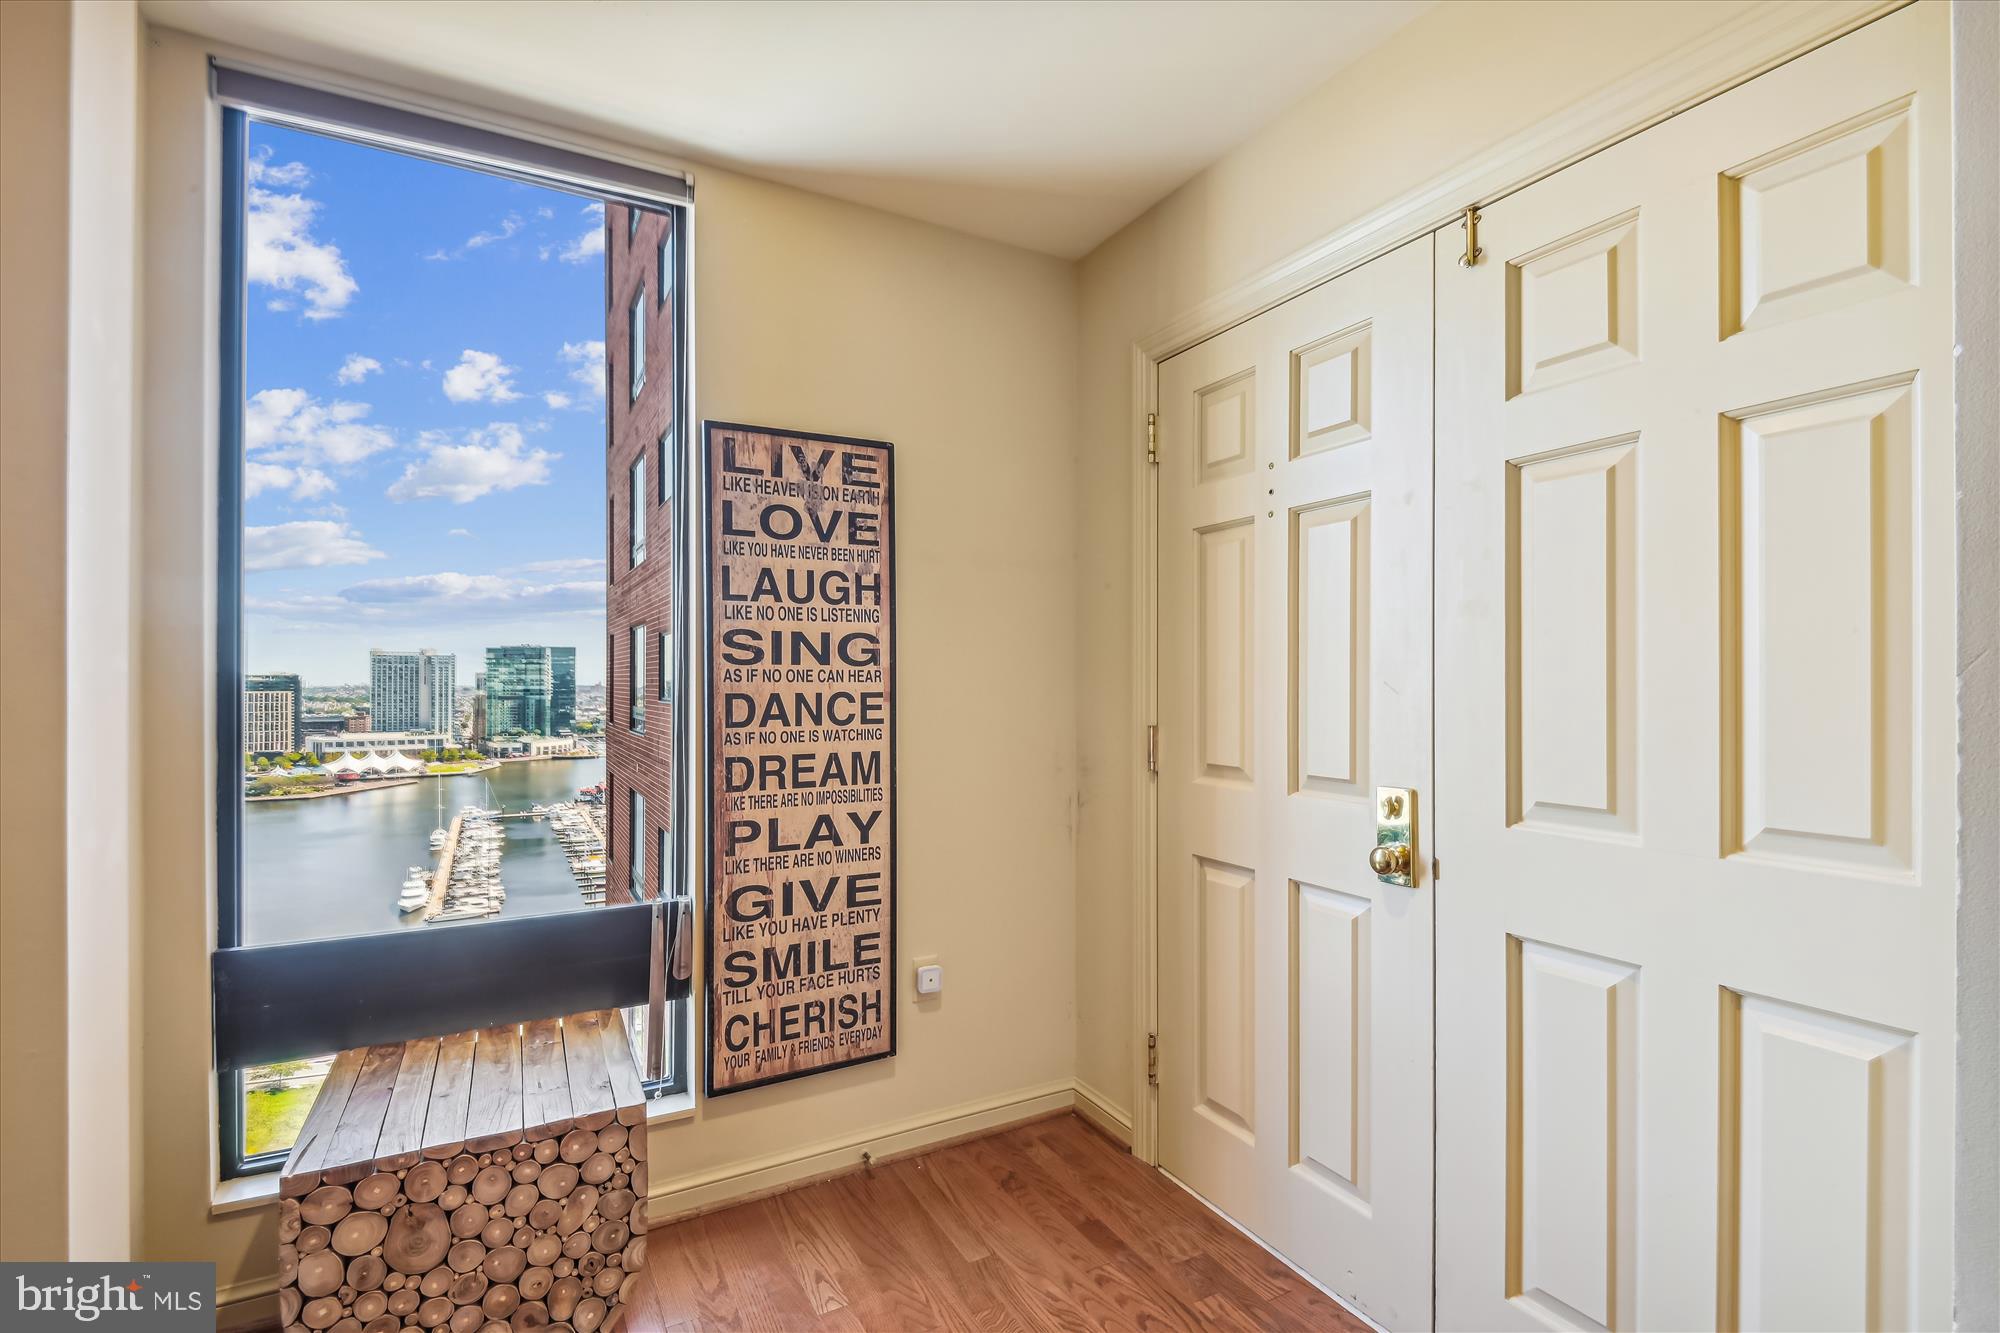
2 bedroom/2 bath condo with spectacular views of both sunrises over the Inner Harbor and panoramic sunsets over the park-like Otterbein neighborhood, Camden Yards, and M&T Stadium. Large living and dining areas and a pass-through bar in the kitchen equipped with recently replaced stainless steel appliances give the perfect flow for entertaining. A nice, wide hallway offers storage and plenty of room to display artwork and leads to the sleeping quarters, including a large primary suite with a bathroom and a generous custom walk-in closet. The 2nd bedroom/office, with spacious closets, allows for versatility. Sellers have also replaced the water heater, heat pump, and all the faucets during their ownership, The Royal Sonesta Harbor Court Hotel, connected to the Harbor Court condo building, gives direct indoor access and discounts for residents on food, gym (w/indoor pool), racquetball & tennis courts, and hotel rooms. The condo provides a doorman, 24-hour front-desk service, 1 storage locker, and 1 parking space in the attached, gated garage. Superb location across the street from the waterfront promenade and Baltimore's famous Inner Harbor attractions. Close to restaurants, business district, shopping, stadiums, hospitals, and the MARC train with service to DC.
#MDBA2137844

BALTIMORE

10 E LEE STREET 2006

2 Beds

2 Baths

1,668 Sq.Ft.

$325,000

MLS#: MDBA2137844
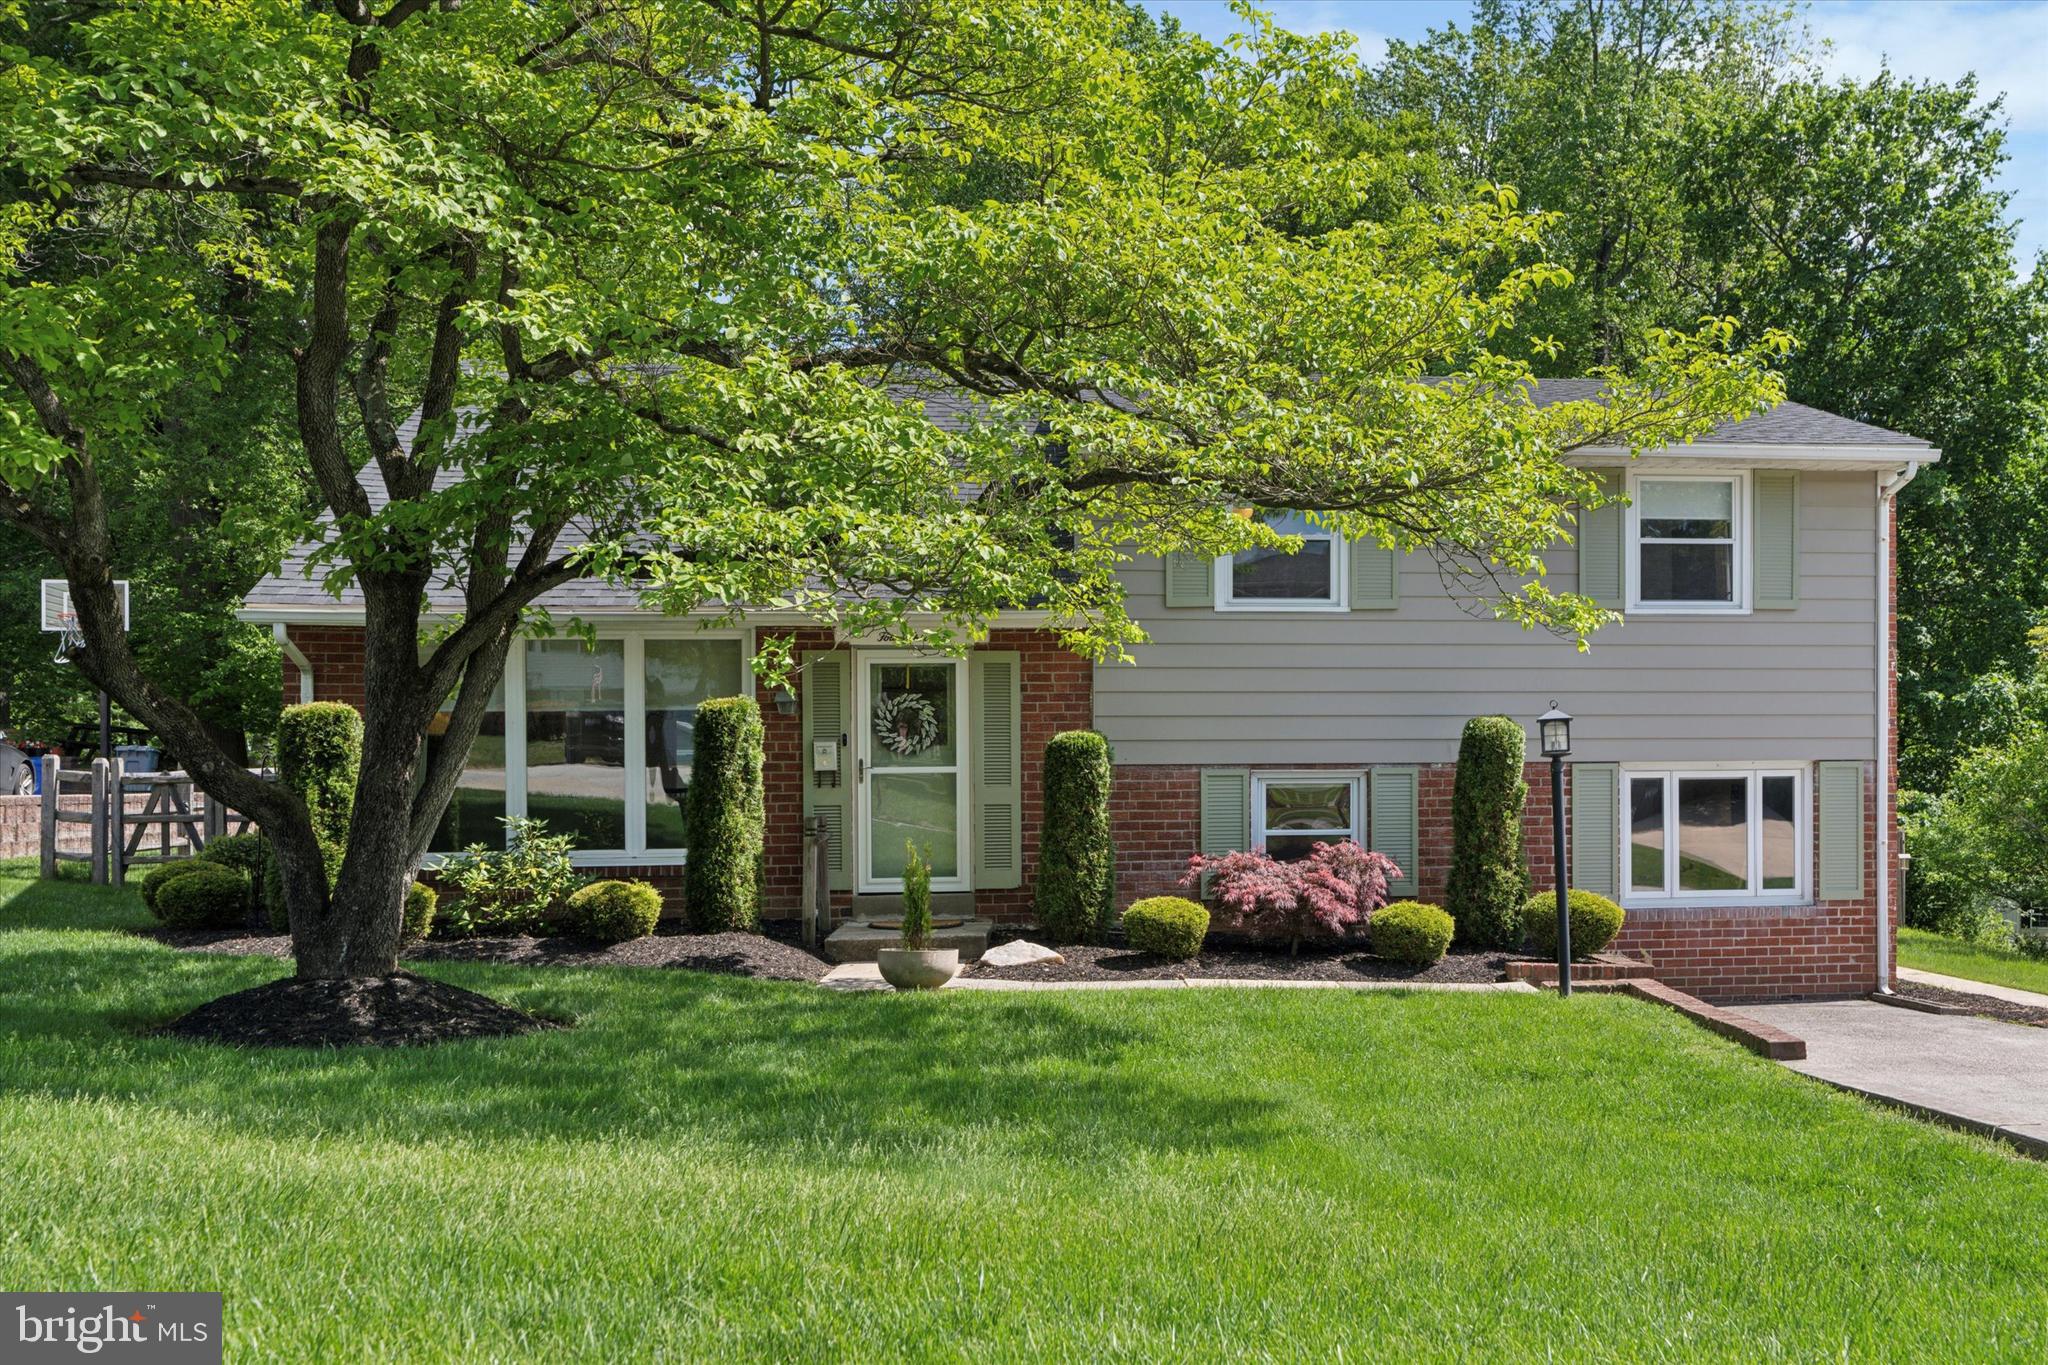
Welcome to 413 Candlewood Rd, a beautifully updated home in the heart of Broomall! This turn-key property offers a perfect blend of modern upgrades and classic charm. Inside, you’ll find a bright, open-concept layout featuring new flooring, fresh paint, and recessed lighting throughout. The fully renovated kitchen boasts quartz countertops, custom cabinetry, and stainless steel appliances—ideal for both everyday living and entertaining. The renovated bathrooms feature stylish tile work and updated fixtures. Downstairs, the updated lower level provides additional finished living space—perfect for a playroom, home office, or gym—and includes a dedicated laundry room and convenient half bathroom. Major systems have been thoughtfully upgraded, including a newer HVAC system and newer hot water heater for added peace of mind. Outside, enjoy a freshly landscaped yard with a patio area ideal for outdoor gatherings, plus a brand new shed offering convenient extra storage. The exterior also features excellent curb appeal with a crisp, updated look. Nestled in a quiet, walkable neighborhood, this home is close to parks, shopping, dining, and is part of the award-winning Marple Newtown School District. Easy access to major highways makes commuting to the Main Line or Center City Philadelphia a breeze. Don’t miss your chance to own this stylish, move-in-ready gem in one of Broomall’s most desirable communities!
#PADE2090136

BROOMALL

413 CANDLEWOOD ROAD

4 Beds

2 Baths

1,864 Sq.Ft.

$650,000

MLS#: PADE2090136
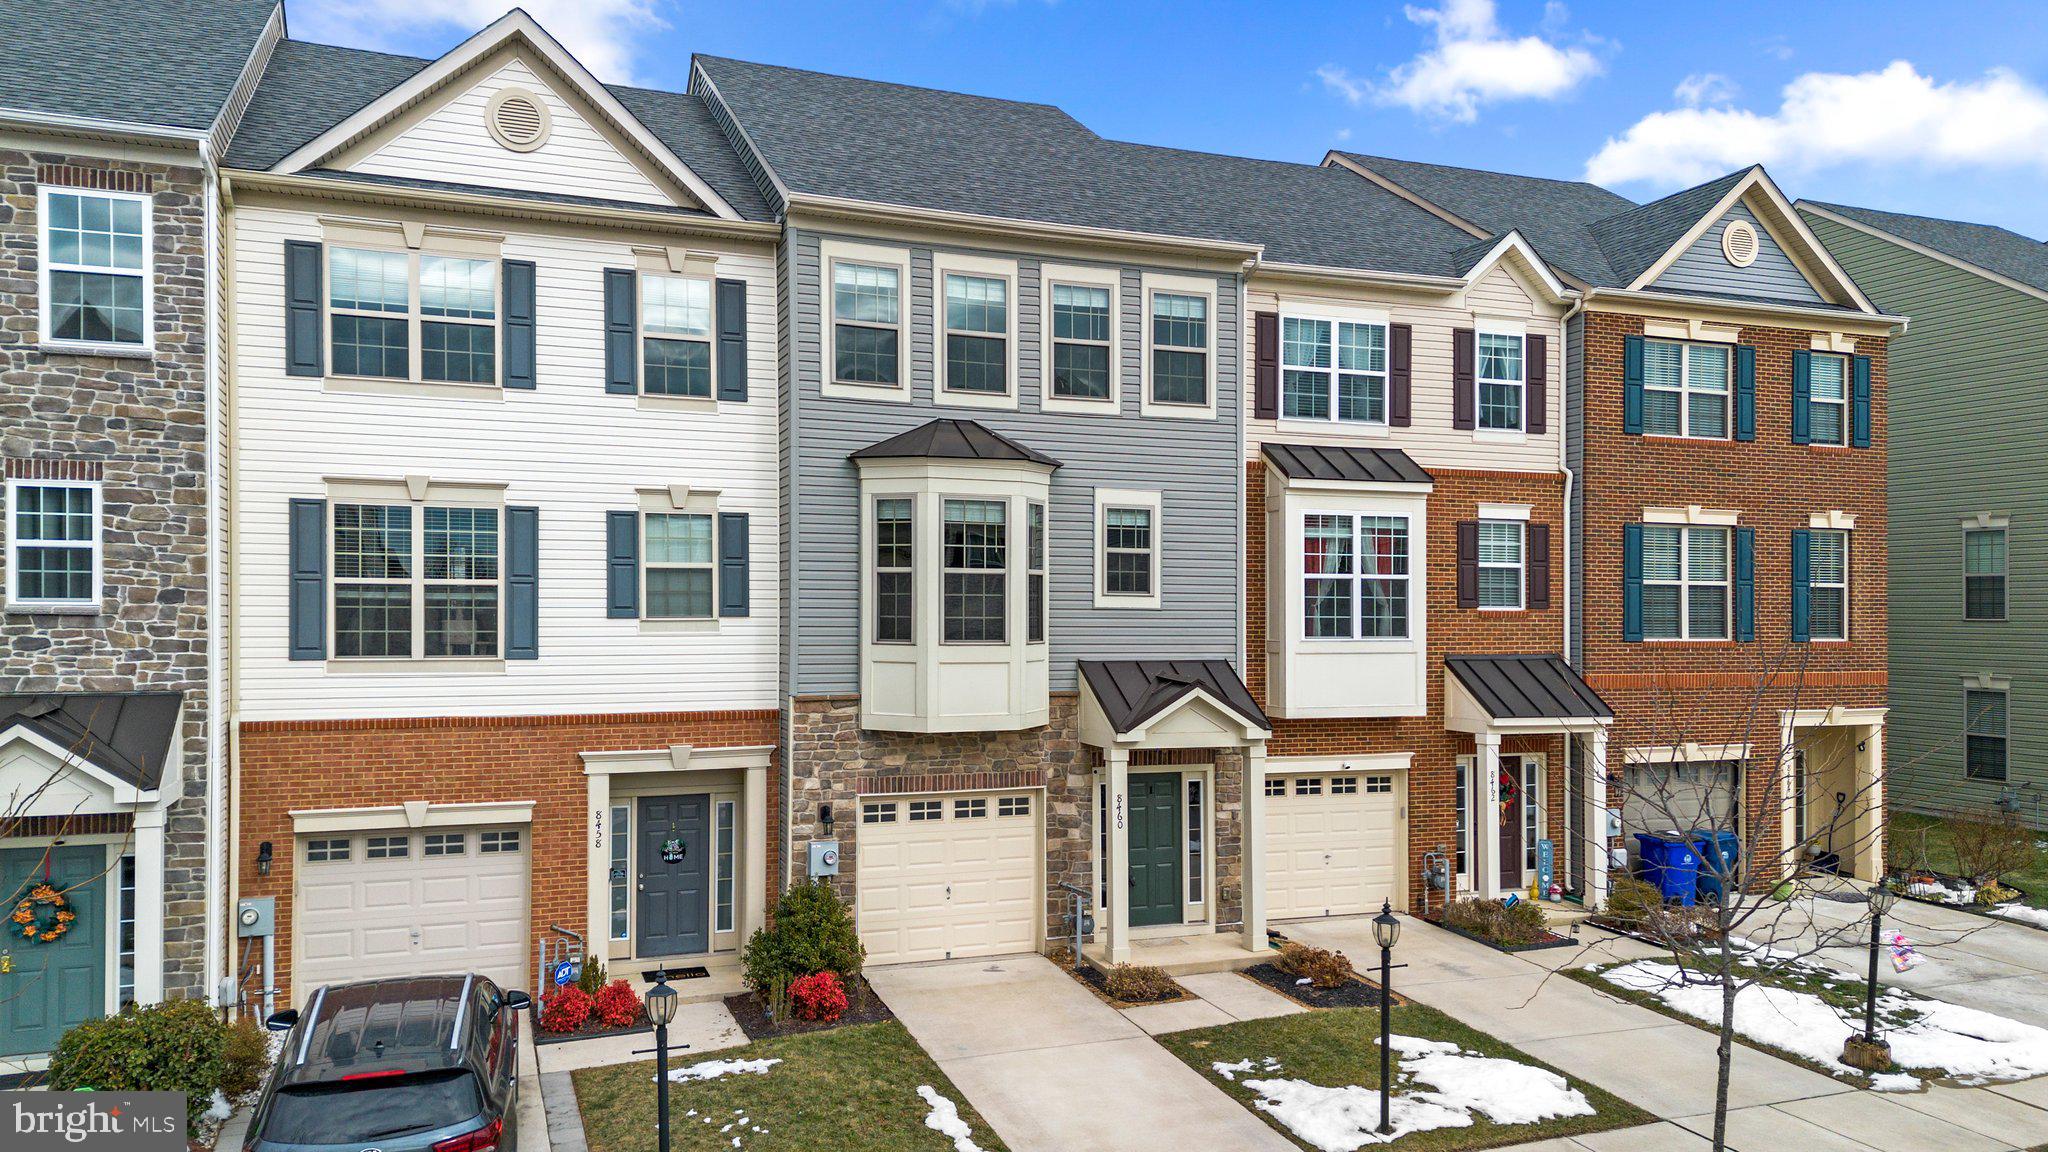
This spacious home features one of the largest floor plans, with nearly 2,700 square feet of living space. The fully finished first level can be used as a bedroom or a recreation room which includes a full bath, closet, walk-out patio, and access to the fenced-in backyard. 
The gourmet kitchen features beautiful granite countertops, a large island, stainless steel appliances, and a convenient pantry. The eat-in kitchen opens to a Trex deck, ideal for entertaining, while luxury flooring and recessed lighting add elegance throughout. 
The comfortable living room showcases a striking focal wall, ceiling fan, and a charming bay window. The expansive master suite includes a beautiful accent wall, a ceramic-tiled bathroom, double vanity, walk-in closet, and vaulted ceilings for a truly luxurious feel.
Additional highlights include a one-car garage and more.
Located in a fantastic community, you'll enjoy the peaceful, country-like atmosphere while being just a short drive from Frederick and Pinecliff Park. With a wonderful community pool and numerous other amenities, this home is a MUST-SEE!
#MDFR2062446

FREDERICK

8460 HEDWIG LANE

4 Beds

3 Baths

2,692 Sq.Ft.

$499,900

MLS#: MDFR2062446
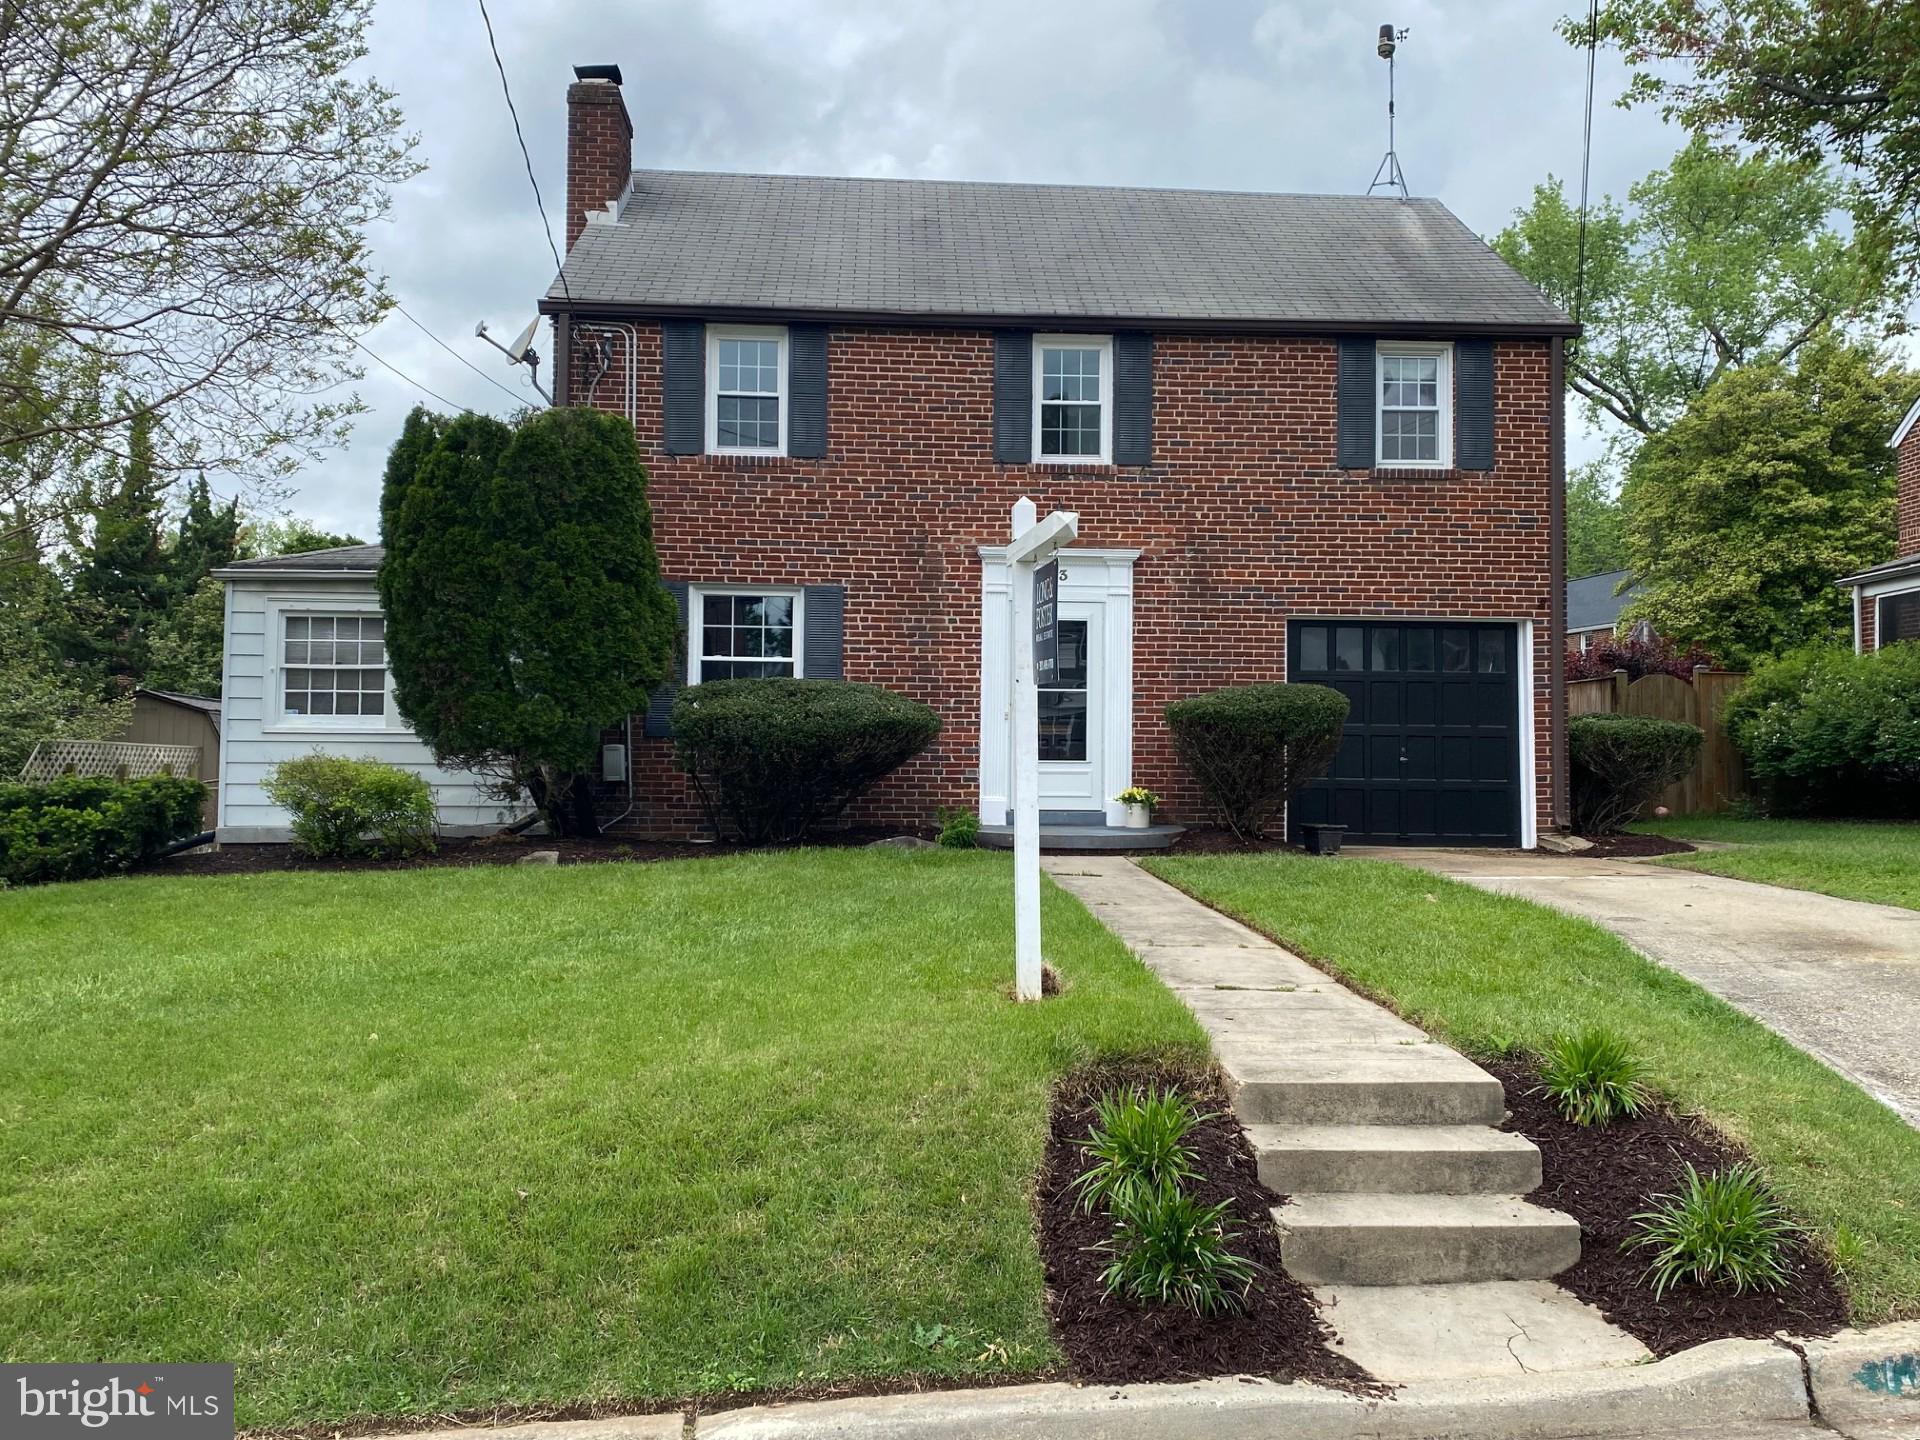
OPEN HOUSE CANCELED - SELLERS ACCEPTED AN OFFER  Welcome to lucky # 13!  Located on one of the best blocks in sought-after Indian Springs, this home boasts 3 beds/2.5 baths, family room addition, enclosed sunroom, updated kitchen with stainless steel appliances, wood-burning fireplace, bedroom level laundry, fully fenced rear yard and garage!  Featuring a completely renovated powder room and basement bath, newly refinished hardwood floors,  fresh paint throughout and updated light fixtures, this property is turnkey and ready for the most discerning buyer.  Seller requests 30 day rent back.
#MDMC2178798

SILVER SPRING

13 GRANVILLE DRIVE

3 Beds

2 Baths

1,944 Sq.Ft.

$699,000

MLS#: MDMC2178798
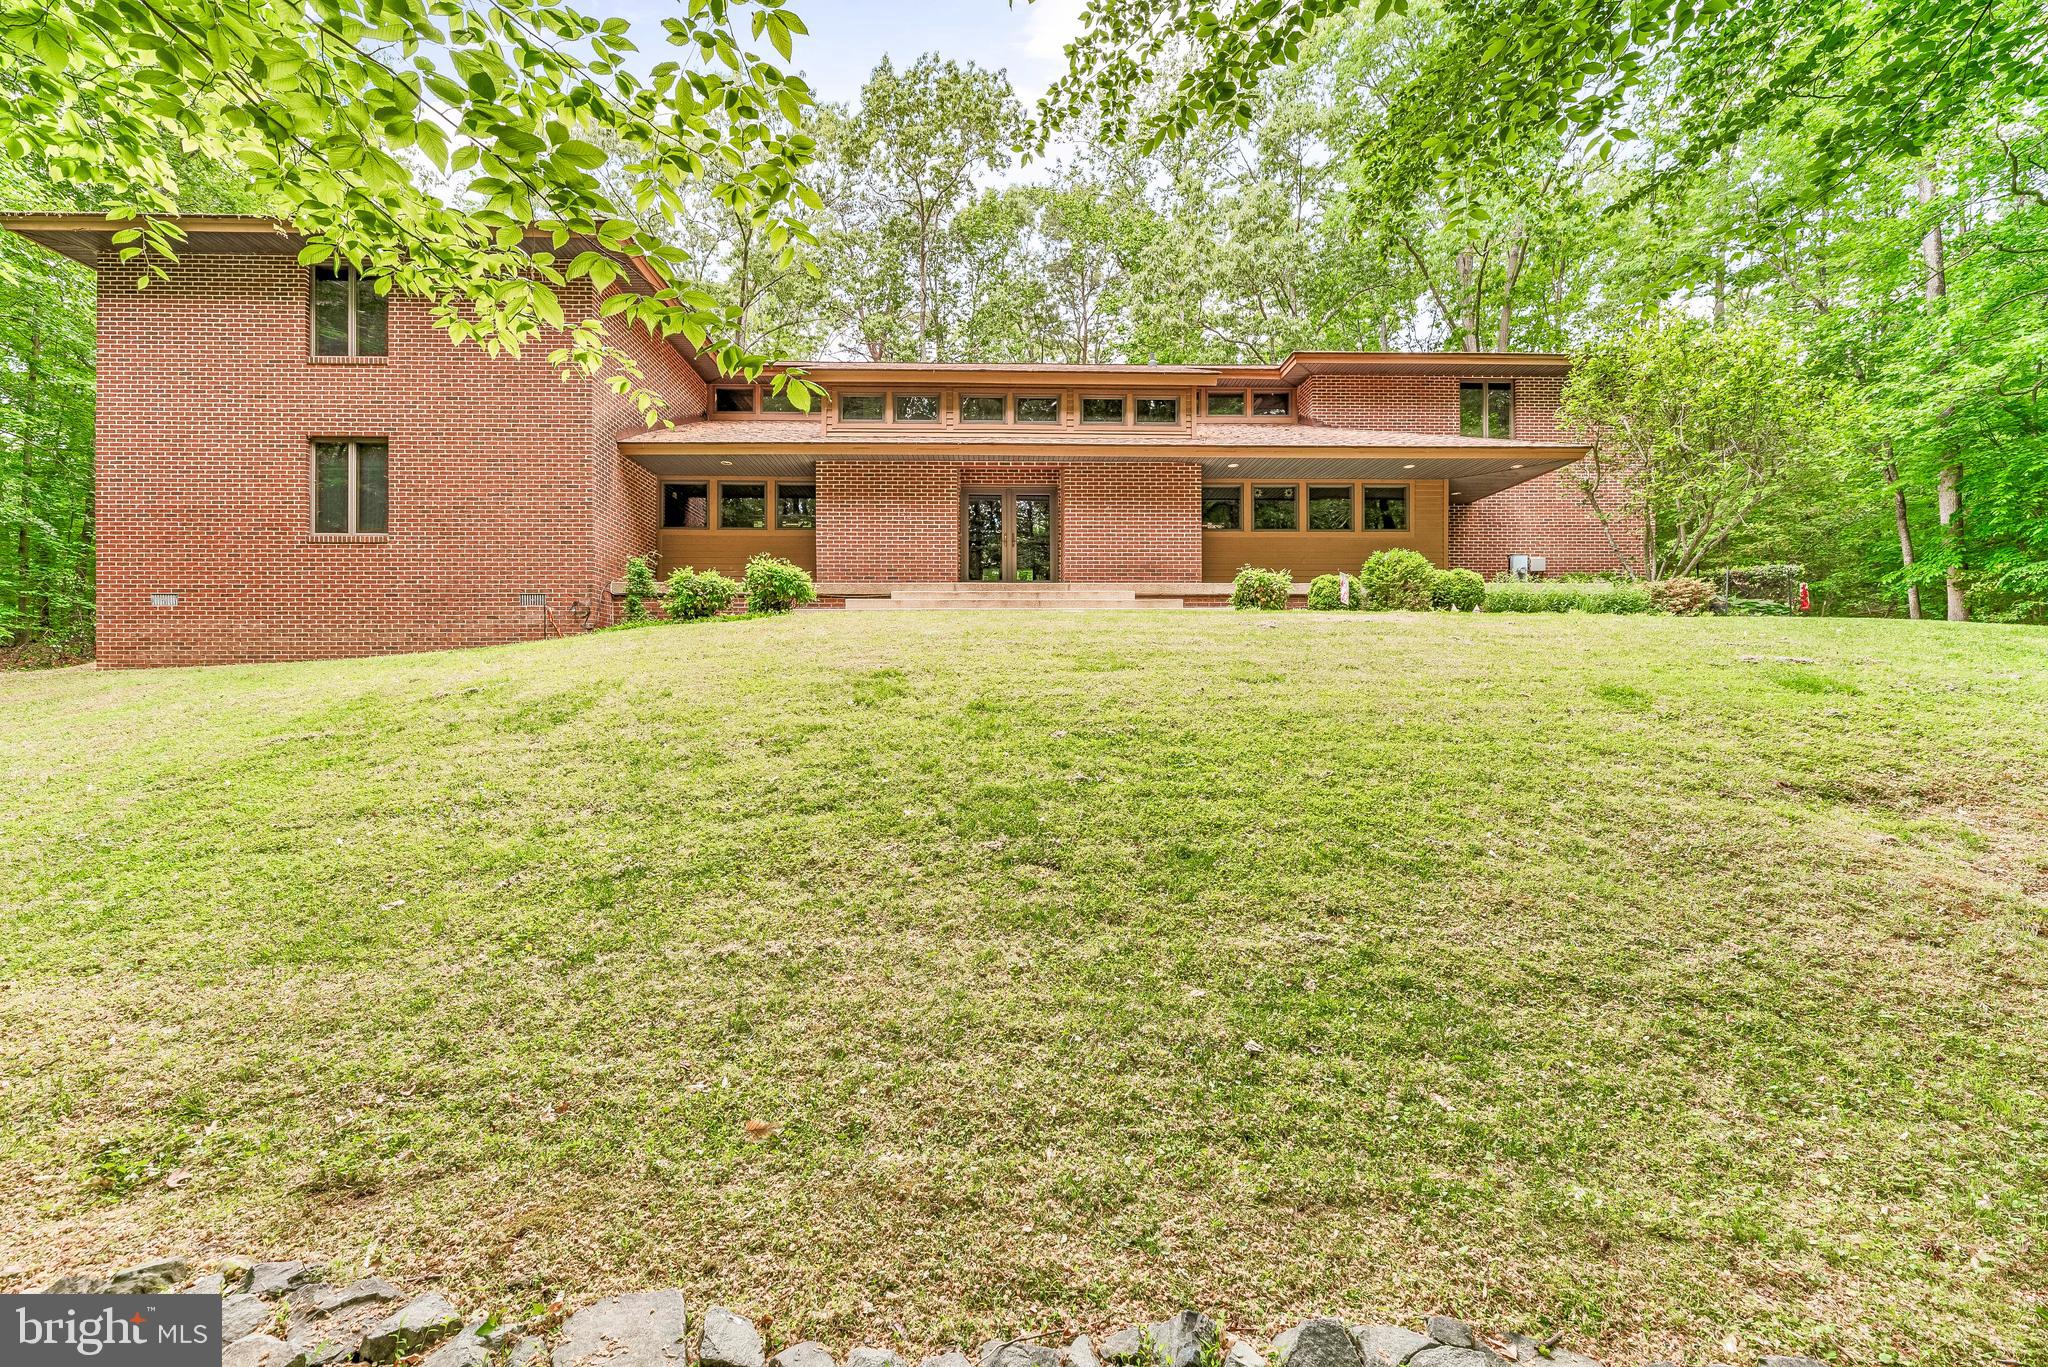
PRIVACY & SECLUSION! Welcome to this stunning all-brick custom contemporary home, perfectly nestled on 4.11 wooded acres—a true sanctuary for nature lovers and bird watchers alike. Step into a grand foyer where you’re immediately drawn to the soaring 16-foot cedar-lined vaulted ceilings and dramatic double-stacked windows that flood the space with natural light. Exposed beams frame your view of the expansive screened-in patio, ideal for peaceful mornings or evening relaxation.

The spacious kitchen features oak cabinetry with roll-out drawers, granite countertops, a walk-in pantry, and a propane stove. Just off the kitchen is a functional laundry room with ample storage. The dining area easily accommodates a 12-seat table and offers sweeping views of the serene landscape. At the heart of the home, the oversized living room welcomes you with abundant windows, space for a large sectional, and picturesque views of the surrounding flora and fauna.

The main-level primary suite is generously sized and offers private patio access, several closets that wrap around the ensuite bath,  which includes a large vanity, a stand-up shower, and a private water closet. A den or office off the great room adds flexibility for remote work or quiet reading space. A stylish half-bath is located near the foyer for guests.

Upstairs, you’ll find two large bedrooms—one with its own balcony and walk-in closet—connected by a catwalk with an additional full bathroom and cozy reading nook. The opposite wing houses a 727sqft unfinished area with separate access from the oversized three-car garage, ideal for a future two-bedroom apartment, game room, or extended guest suite.

Below grade, the unfinished basement serves as a workshop and includes a high-capacity hot water system and a dual-zone heating system with two heat pumps and oil backup through a hot water coil and oil boiler.

This home was built to be energy efficient and was constructed with care and pride. You truly will not find another home like it!

This is a rare gem that will not last long. Contact us today for your private showing.
#MDCH2042562

PORT TOBACCO

6975 HAVEN PLACE

3 Beds

2 Baths

3,504 Sq.Ft.

$655,000

MLS#: MDCH2042562
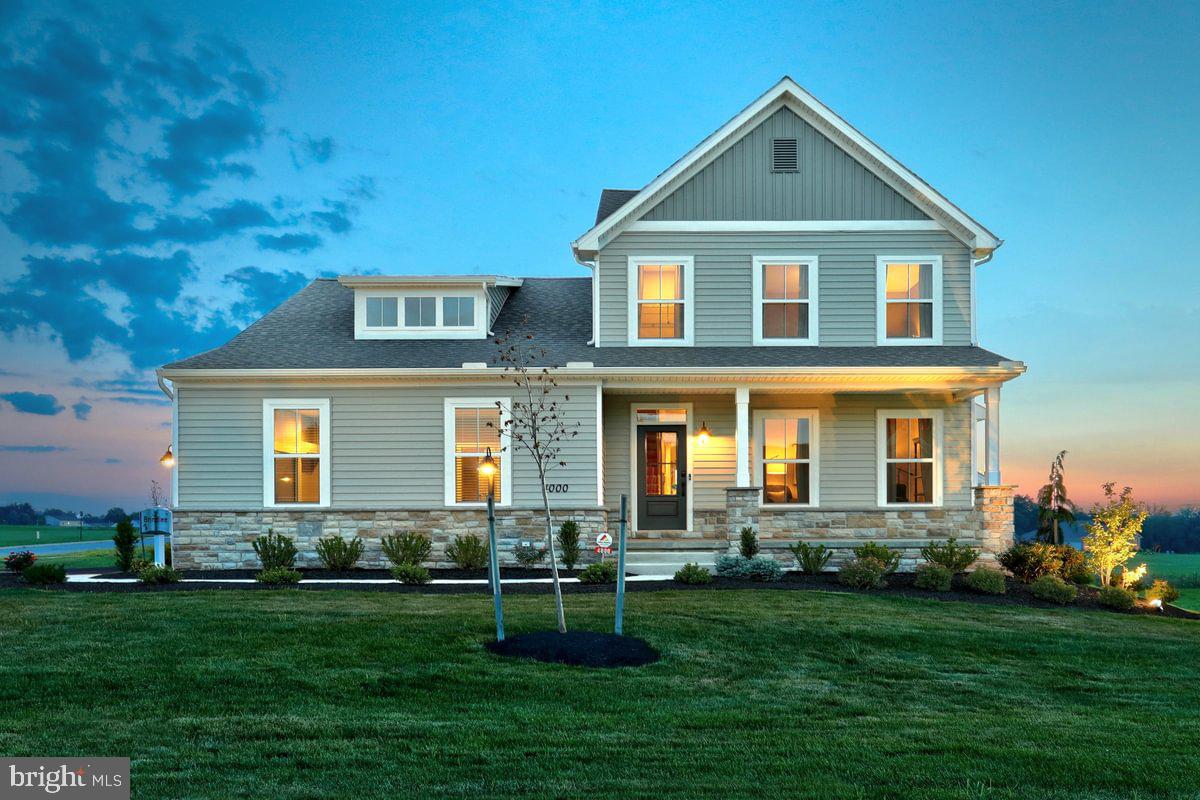
Entered for Comp purposes
AOS Date: 7/17/2024
Settlement Date: 4/25/2025
#PACE2514650

STATE COLLEGE

229 ACER AVENUE

4 Beds

2 Baths

2,760 Sq.Ft.

$517,370

MLS#: PACE2514650
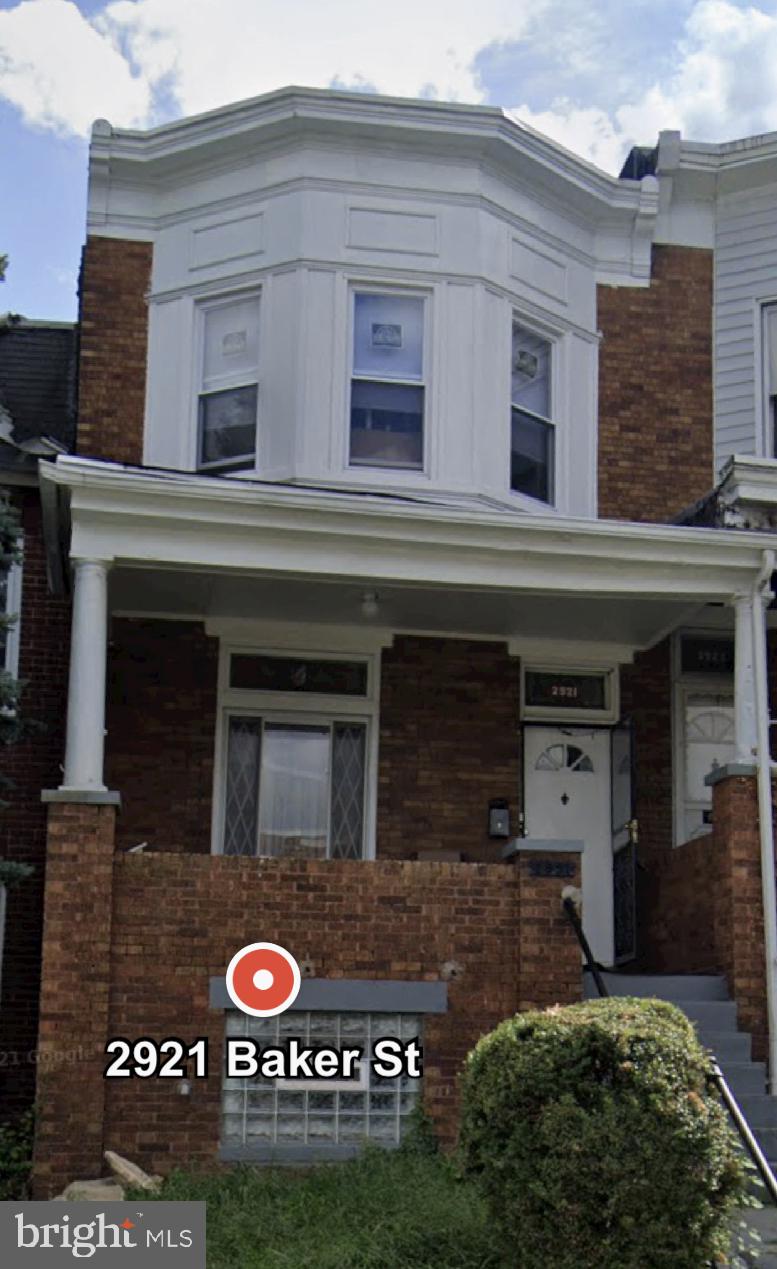
Investor Special!Offer Deadline is Sunday May 4th 6pm. Offer submission instructions available. No further showings offers being evaluated.
#MDBA2164822

BALTIMORE

2921 BAKER STREET

3 Beds

2 Baths

1,400 Sq.Ft.

$65,000

MLS#: MDBA2164822
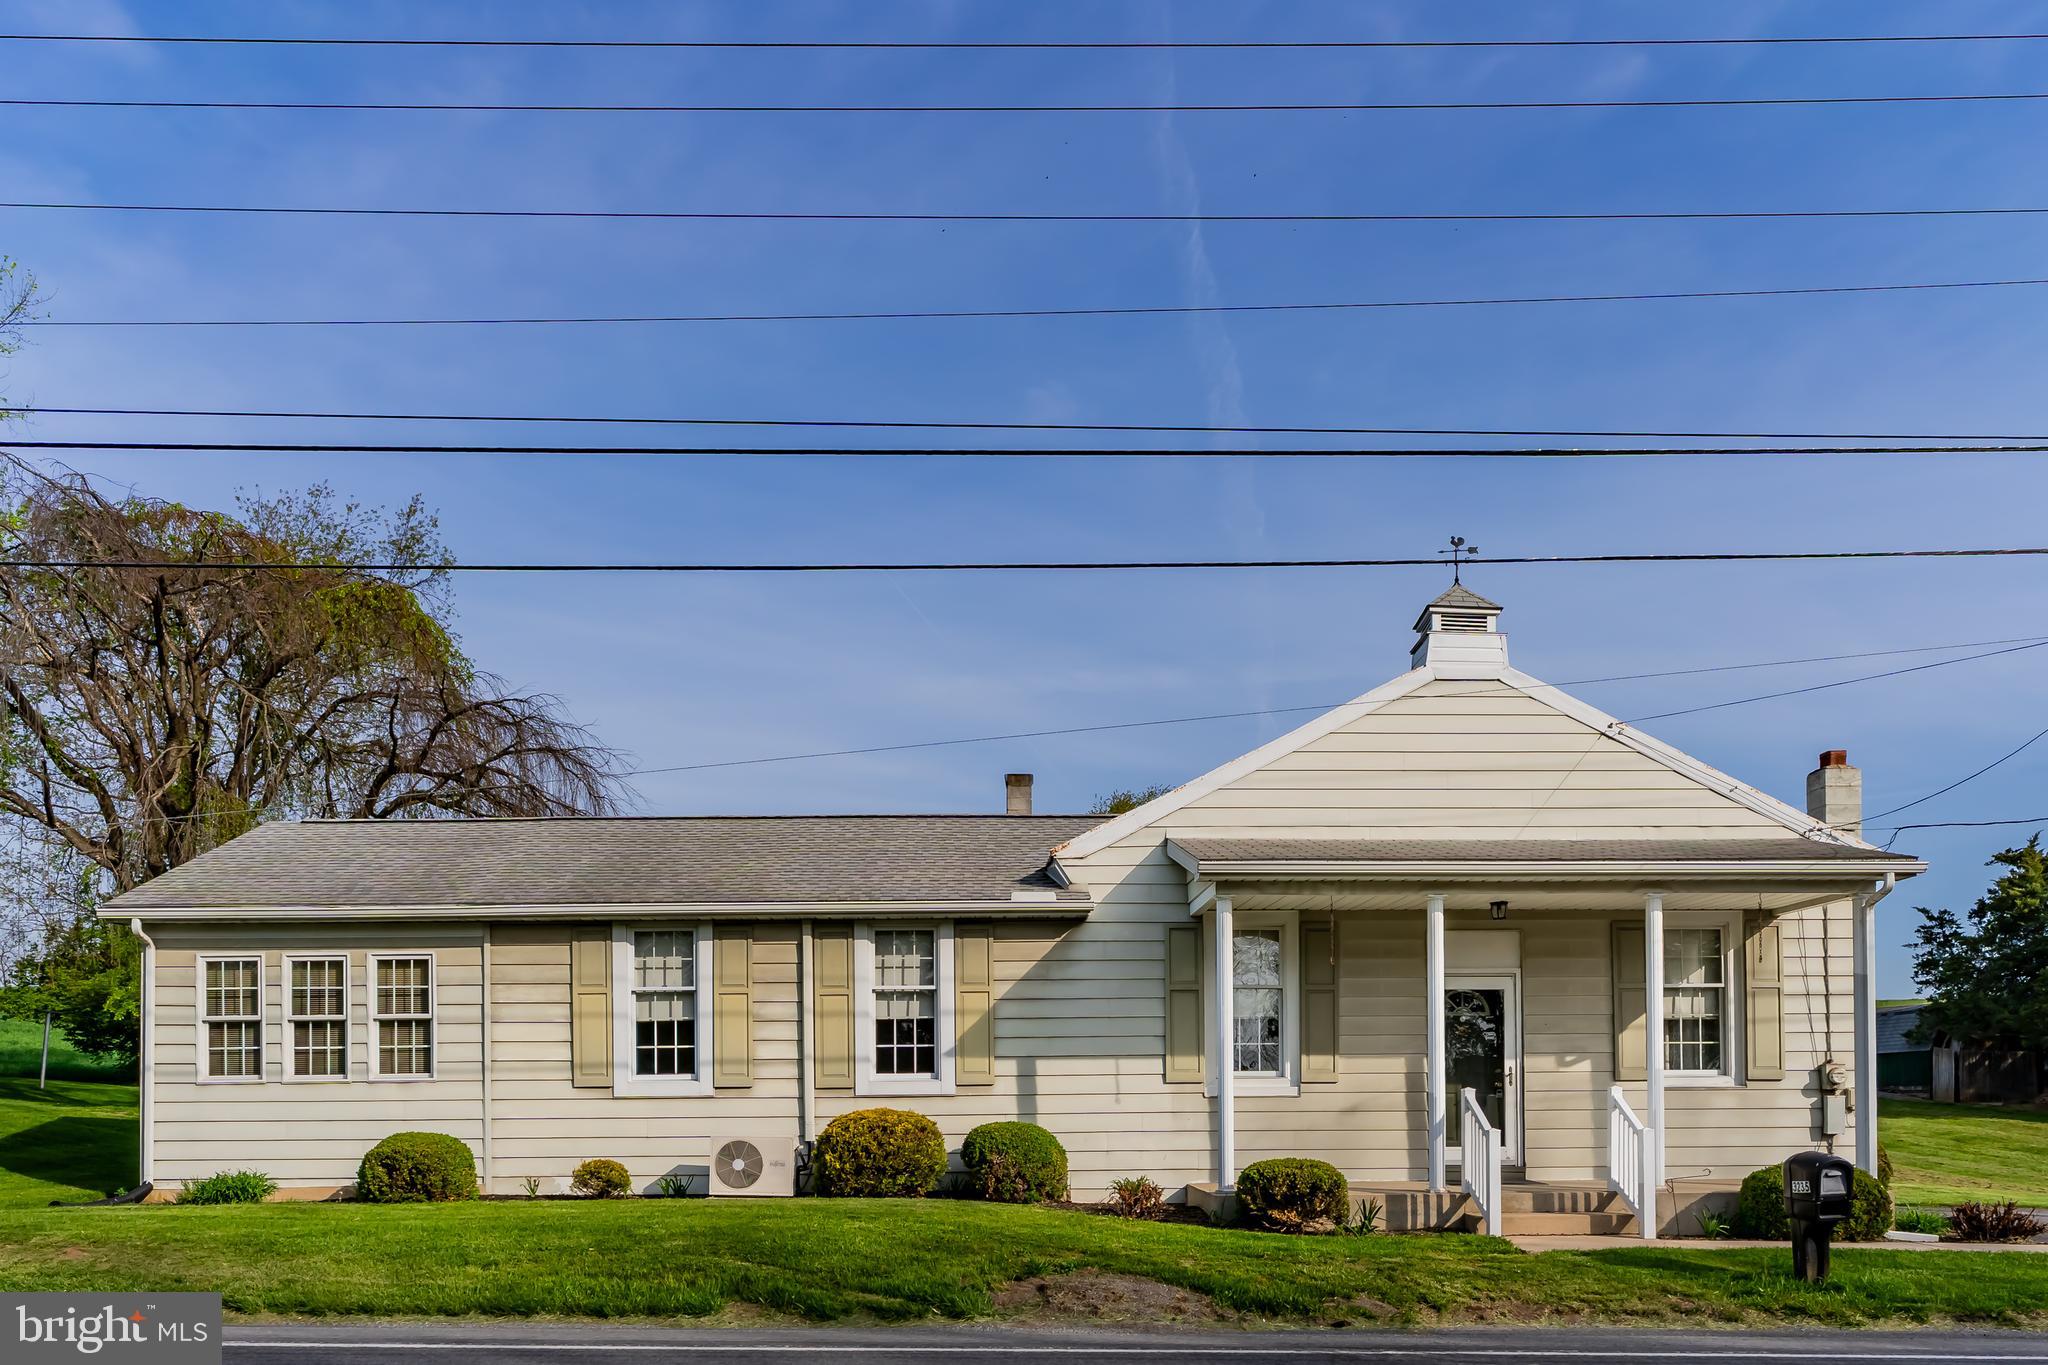
The space in this 1,907 square foot ranch home is amazing! Super clean and meticulously cared for with lots of love by the current owner for the last 46 years.  As you enter the foyer, you'll first notice the formal living room that's adorned with beautiful built-in bookcases (this room could also possibly be used as a third bedroom by adding a door at the archway?). Next is the very spacious open kitchen and dining area with mini-split unit  -- you'll immediately envision special mealtimes with family and friends! Through the archway is the great room flanked by windows to allow abundant natural light to stream in making this room extremely cozy - plus the walkout door leads you to one of two covered rear porches which are the perfect places to relax and enjoy your backyard. The generous sized main bedroom features a large walk-in closet (with potential space to add a private bath? or use as a sitting room or nursery?).  The floorplan also includes a second bedroom, a full bath with linen closet, a storage closet, and a nice size laundry room that has two closets, pull-down stairs to access the attic, and a rear door to the backyard where you can hang out your laundry on the clothes lines.  A very nice garden shed will give plenty of room for your tools and/or storage needs. Convenient Newville location that's midway between Carlisle and Shippensburg with easy access to travel routes, gas station, and more!
#PACB2041380

NEWVILLE

3235 RITNER HIGHWAY

2 Beds

1 Baths

1,907 Sq.Ft.

$244,900

MLS#: PACB2041380
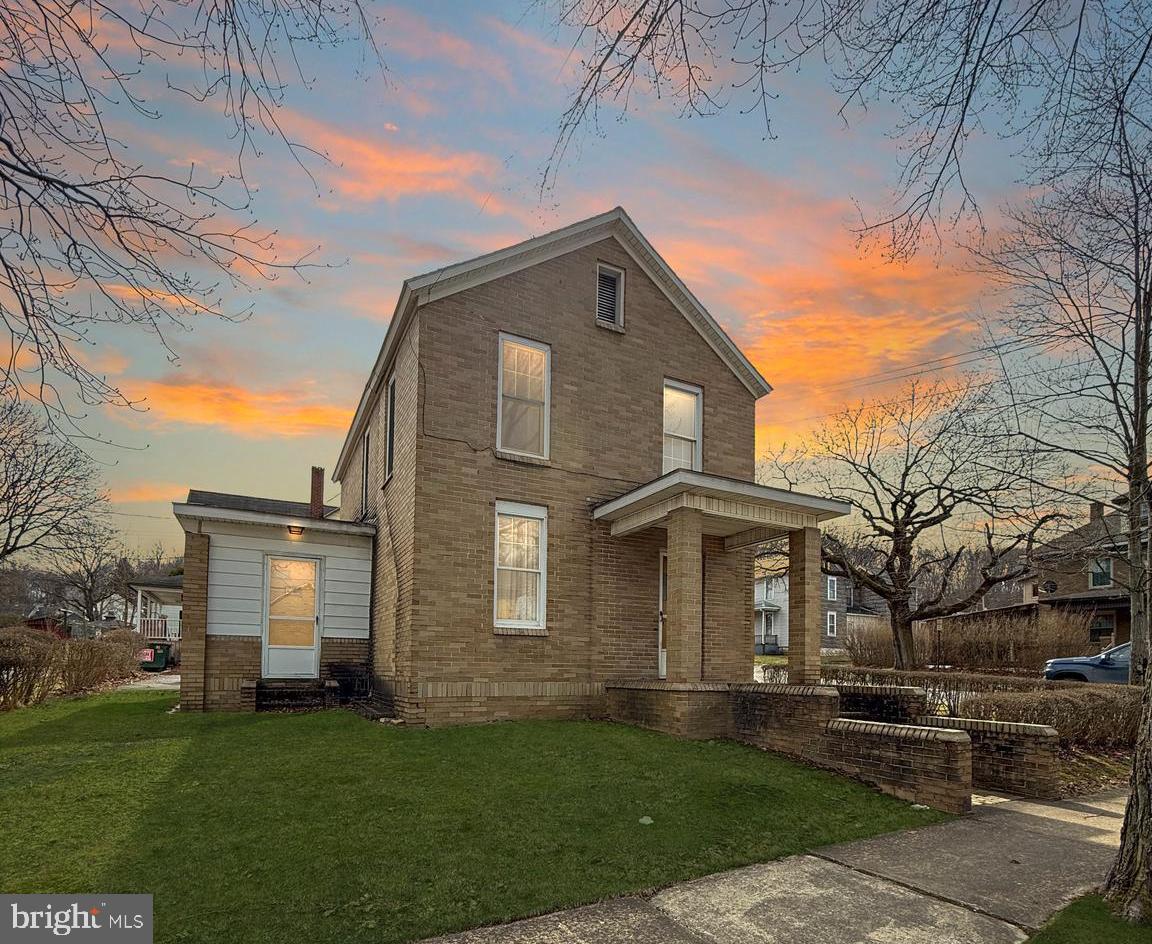
This charming three-bedroom, one-bathroom home offers a perfect blend of comfort and convenience. Featuring a large kitchen equipped with all appliances, it’s ideal for both everyday meals and entertaining. The spacious living area provides ample room for gatherings, making it a great space for friends and family. Enjoy the efficiency and coziness of natural gas heat during the colder months. Situated on an easily maintainable lot, this property includes private parking, ensuring both ease and privacy. A delightful home that’s ready to welcome its new owners!
#PACD2044402

CLEARFIELD

521 E 6TH STREET

3 Beds

1 Baths

1,218 Sq.Ft.

$69,900

MLS#: PACD2044402
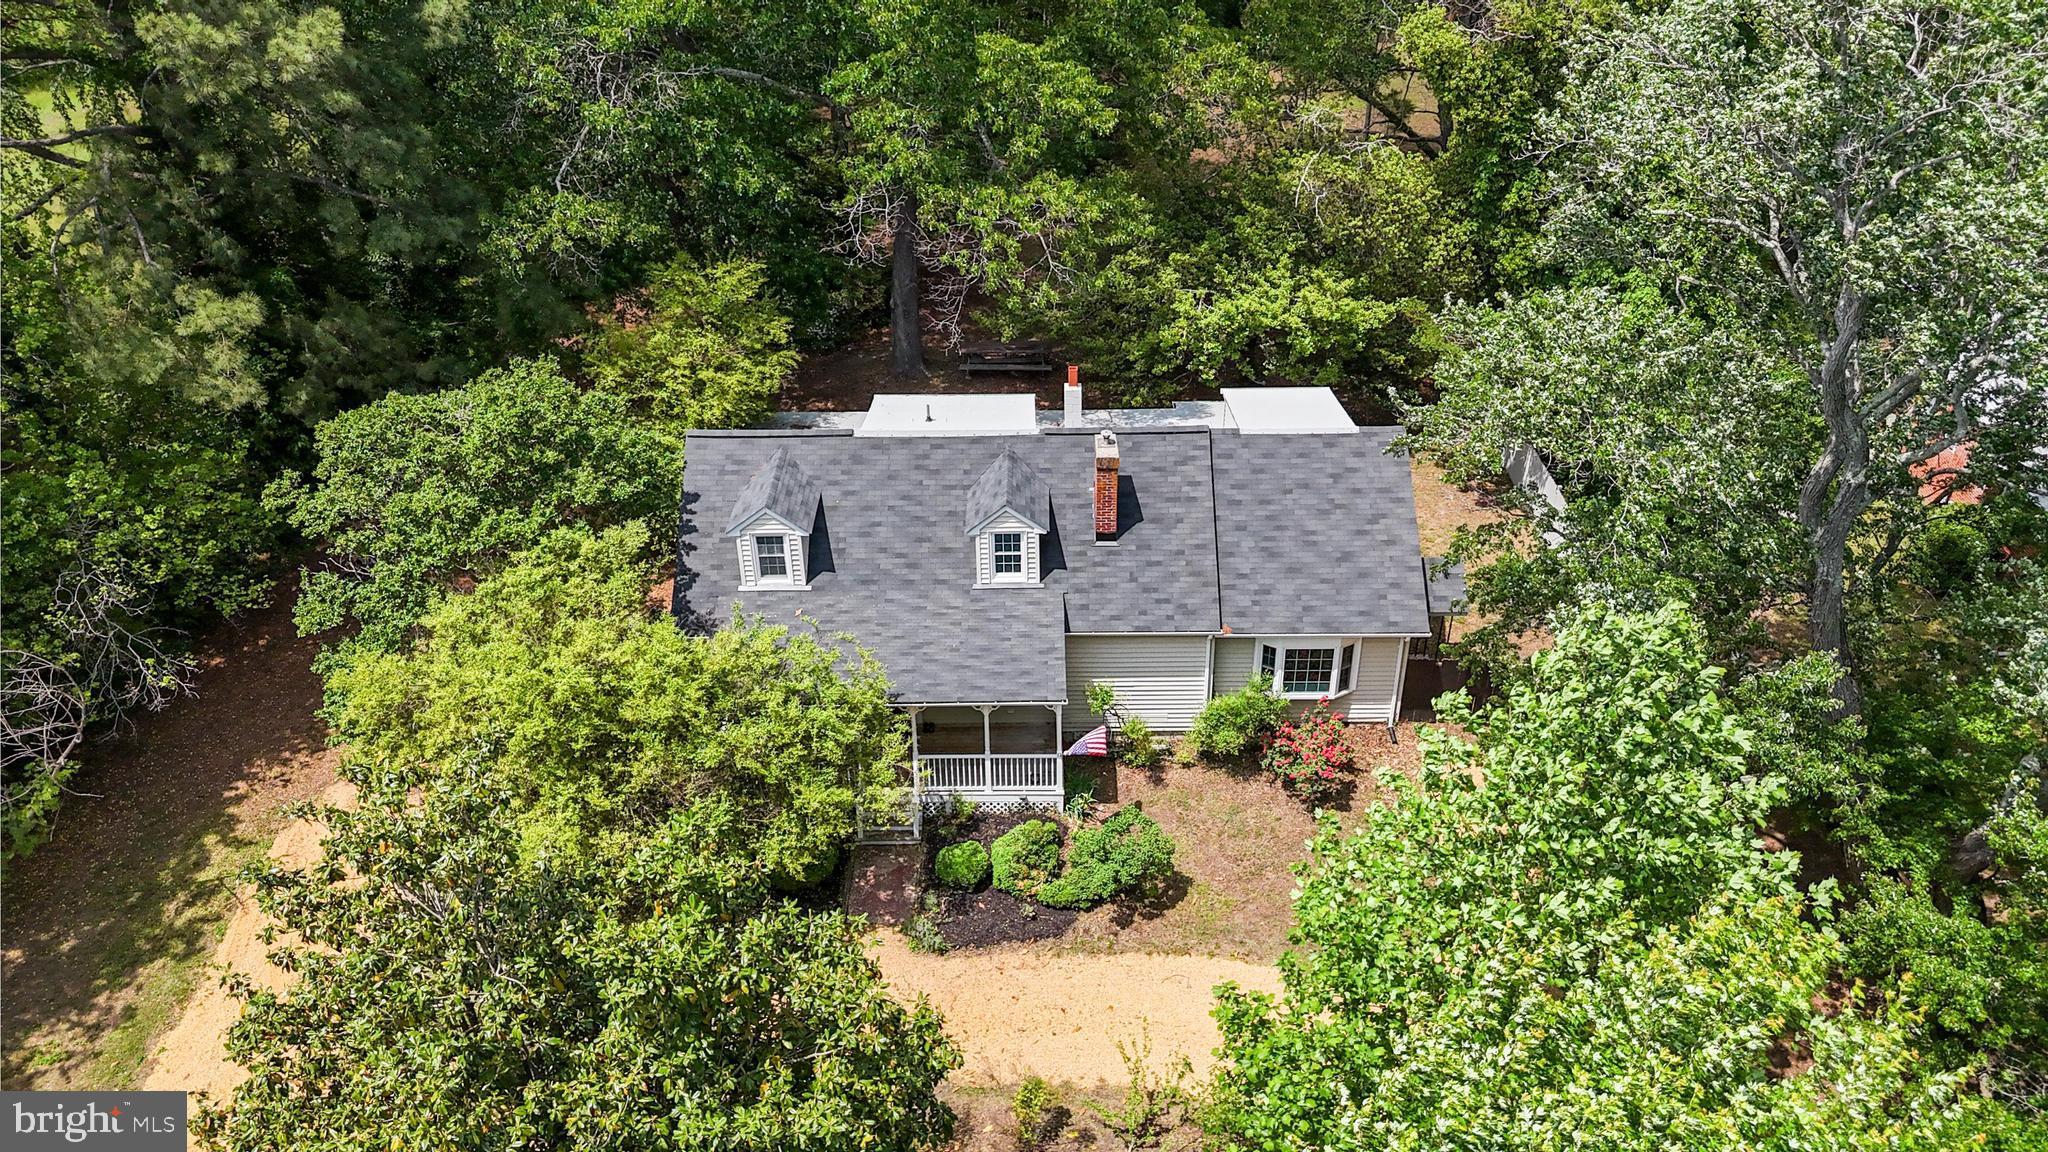
Welcome to 24655 Hollywood Rd, a delightful 4-bedroom, 2-bath Cape Cod home that perfectly blends classic charm with modern updates. Nestled on a large, flat private yard, this home offers the ideal combination of space, comfort, and convenience.

Step inside to a warm and inviting layout featuring a beautifully updated kitchen with stylish finishes and ample cabinet space. The home’s classic Cape Cod design offers cozy yet functional living areas, while the full sunroom provides a bright and airy retreat to enjoy year-round.

The expansive yard is perfect for outdoor activities, entertaining, or simply enjoying the peaceful surroundings. Whether you're looking for character, modern upgrades, or a serene setting, this home has it all.

Don't miss the opportunity to make 24655 Hollywood Rd your own—schedule your showing today!
#MDSM2022760

HOLLYWOOD

24655 HOLLYWOOD ROAD

4 Beds

2 Baths

2,288 Sq.Ft.

$399,000

MLS#: MDSM2022760
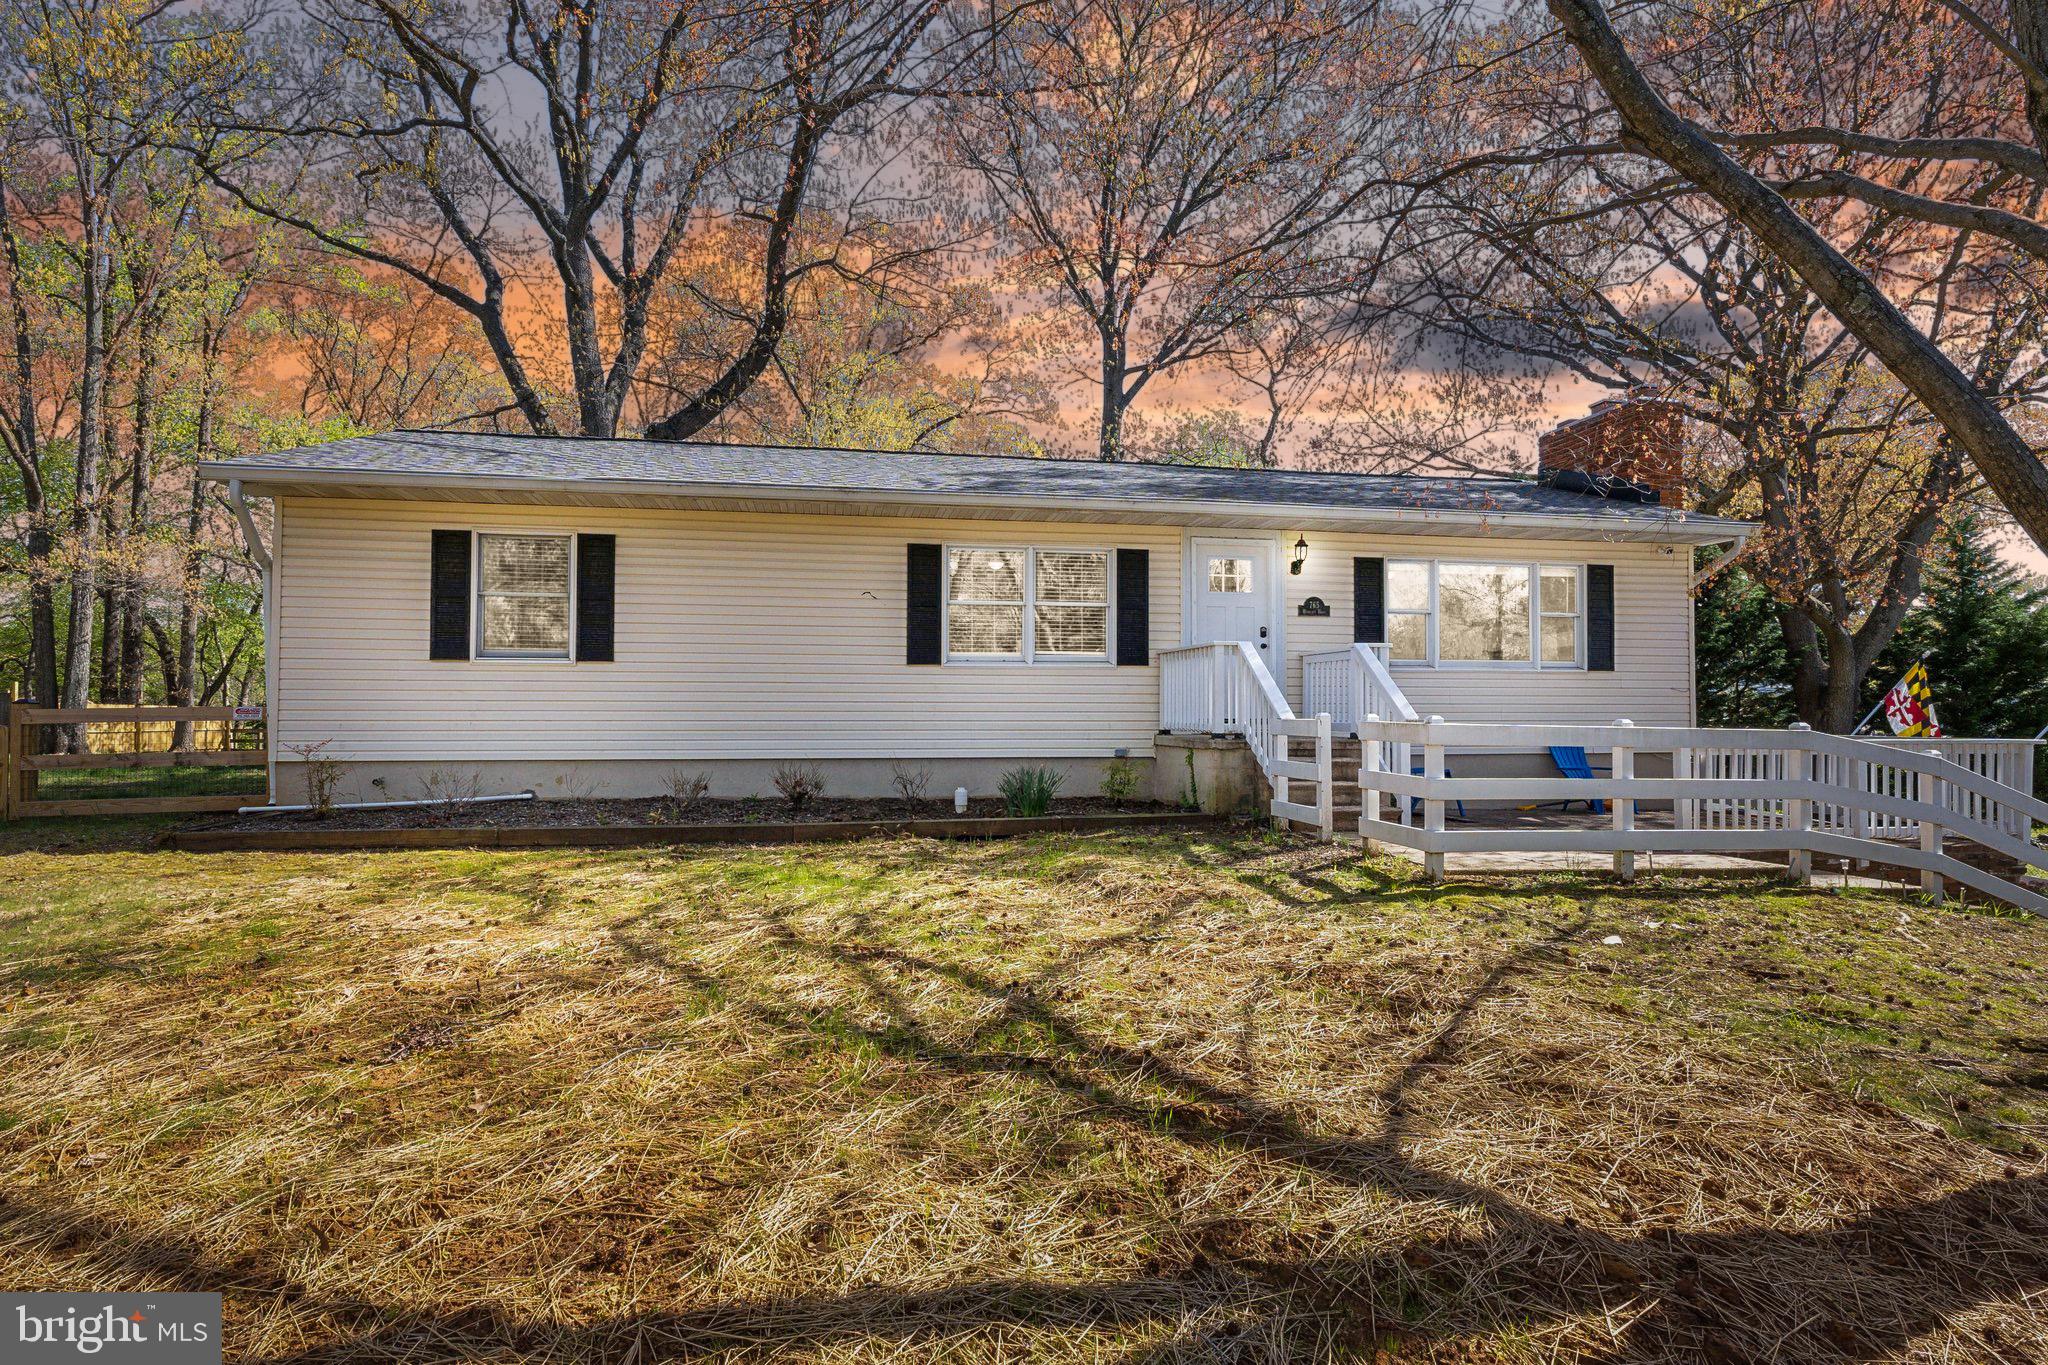
Beautifully renovated. Bright natural light. Just under a half an acre of fenced-in yard.
From the moment you arrive, this home gives you space to breathe, and room to live.

Step inside and you’re immediately welcomed by an expansive kitchen that steals the show. The kitchen is designed with a long island perfect for gatherings, conversations, and everyday life. The open flow connects seamlessly to the dining room and living room, creating the kind of space where everyone can be together, yet still enjoy their own corner of the home. A cozy fireplace anchors the living area, adding warmth and charm to every moment.

Just off the kitchen, a screened-in porch invites you to step outside and relax, with views of your wide open, fenced-in backyard. Whether you’re looking for backyard space for hosting, playing, or simply unwinding after a long day, this is the one.

The main level offers three bedrooms and two full baths, all updated and move-in ready. Head downstairs to your finished basement with a second fireplace, a large entertainment space, a bonus room for an office or guests, a full bathroom, and a private entrance.

When you’re ready to get outside, your community beaches, marina, and basketball courts are a short drive away.  Close to downtown Annapolis for shopping, dining, and waterfront fun.

Here, you have it all:
Move in ready. Community. Space to grow. A home that’s ready for you to live life fully, inside and out.
#MDAA2113320

ANNAPOLIS

765 WINDGATE DRIVE

3 Beds

3 Baths

2,544 Sq.Ft.

$615,000

MLS#: MDAA2113320
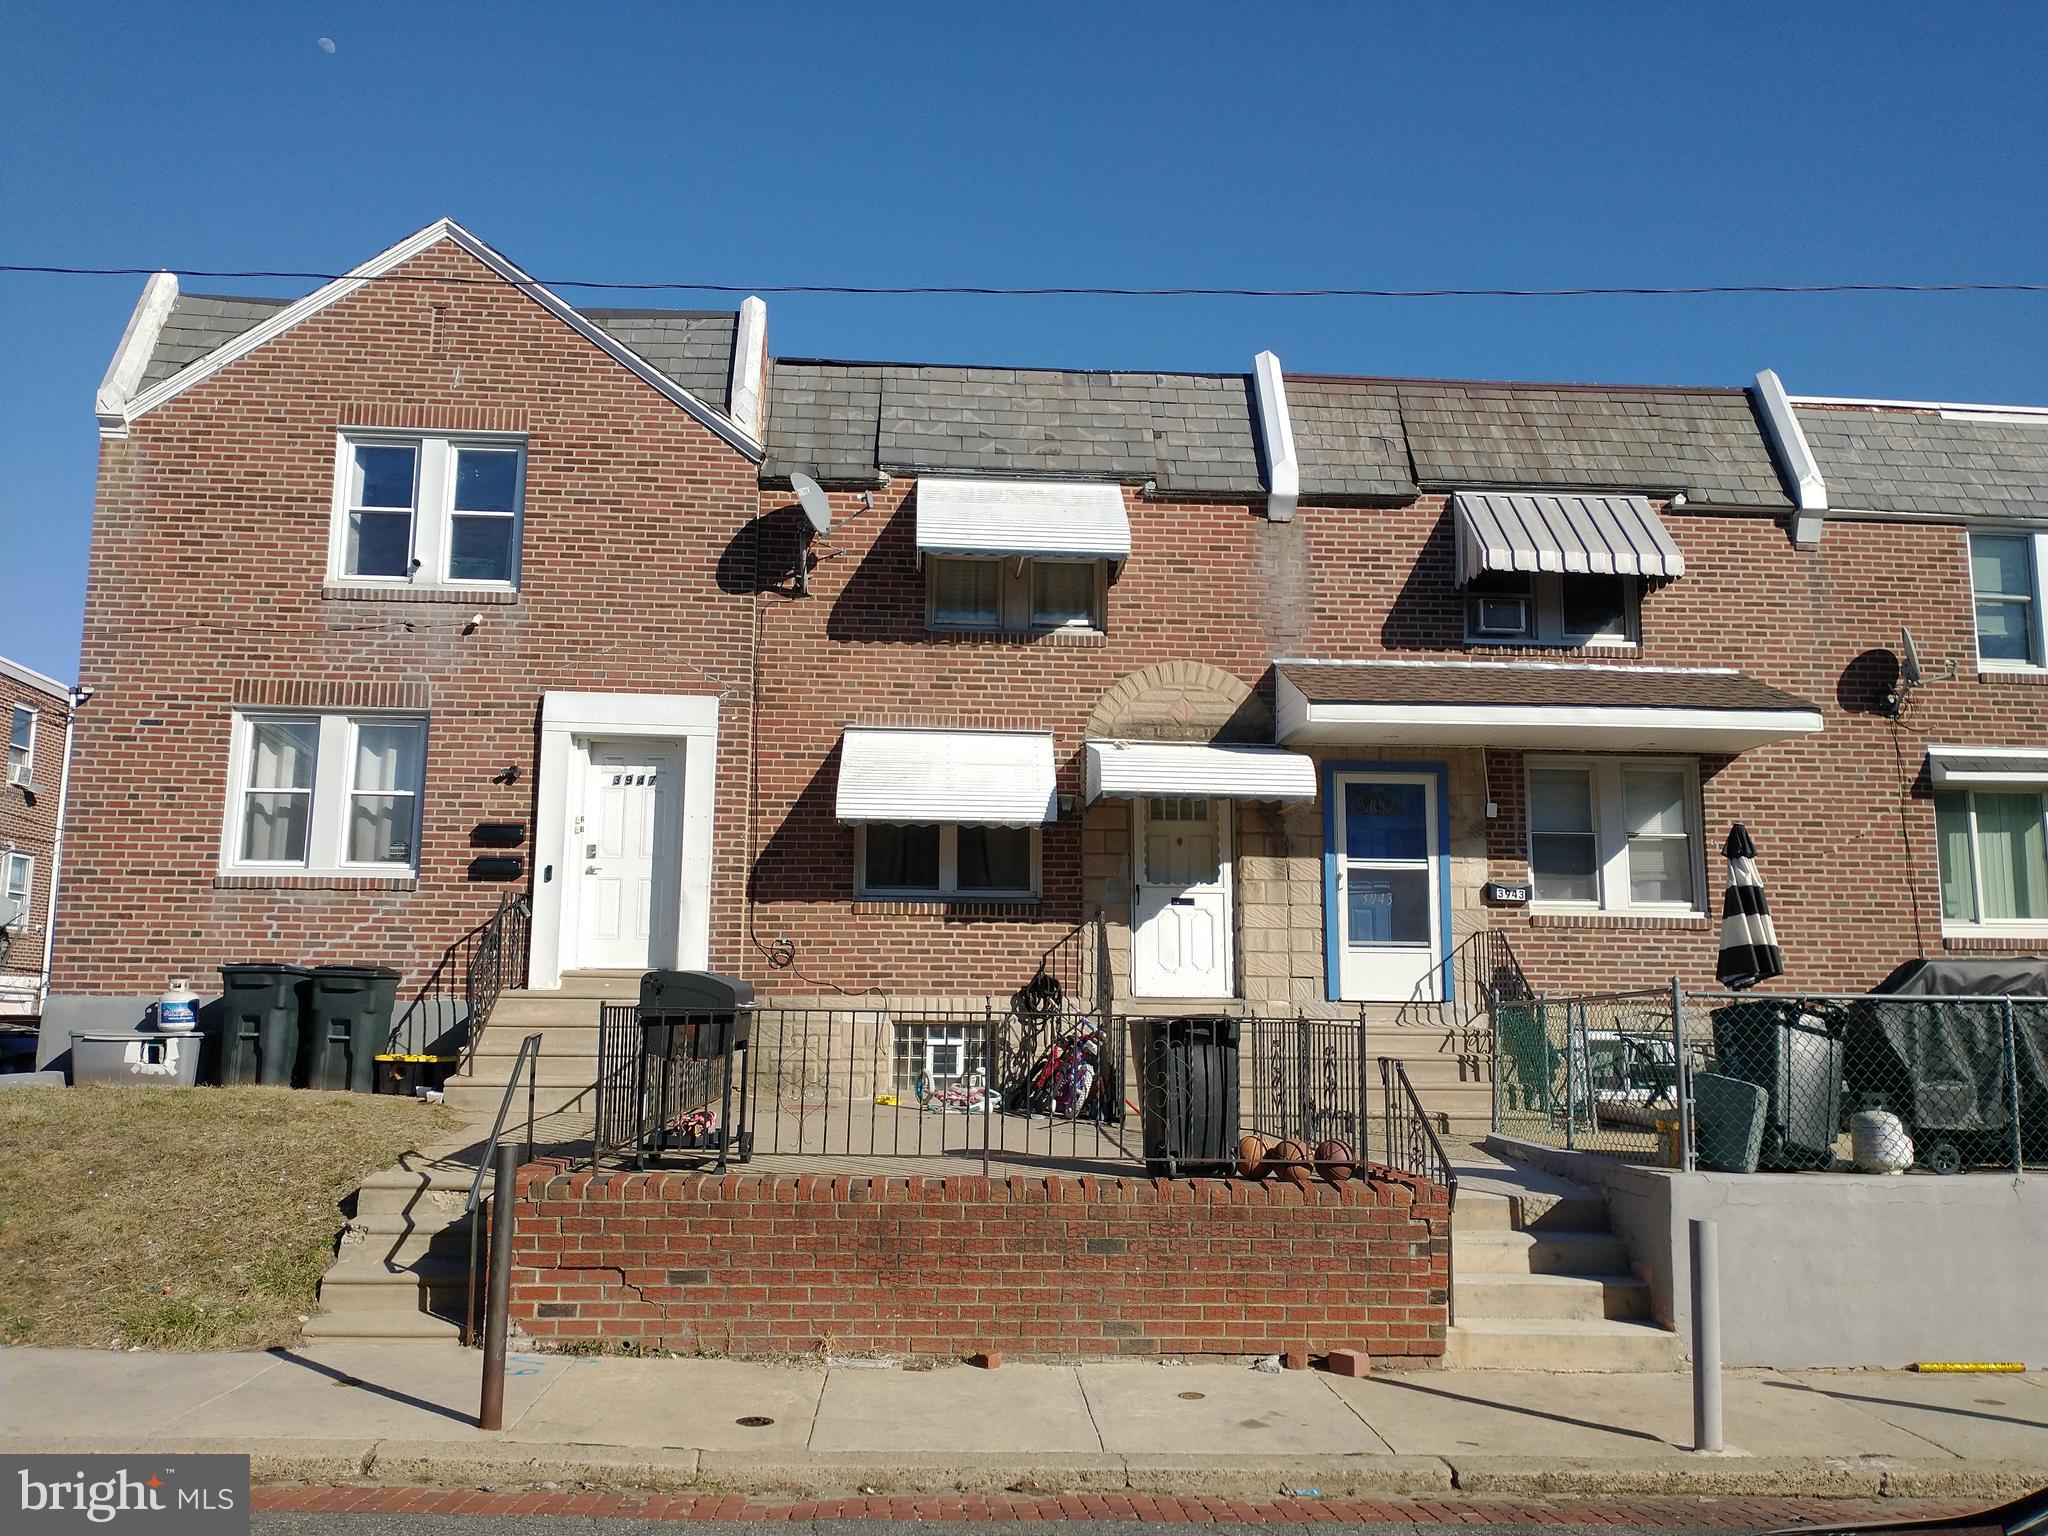
Excellent property for sale in the Juniata Park area of Philadelphia! This 3 bed 1 bath home (currently being used as a rental) is on a solid block in a walkable area of town with access to public transportation. It is in basically solid condition, though it's worth mentioning rehabs of similar properties in the area have been selling in the $200,000 to $250,000 range! Could be an excellent starter home for an owner occupant who is looking for a reasonably priced home with some sweat-equity upside, a landlord looking to expand his portfolio or a investor looking for their next flip.
#PAPH2464388

PHILADELPHIA

3945 ELSINORE STREET

3 Beds

1 Baths

1,024 Sq.Ft.

$140,000

MLS#: PAPH2464388
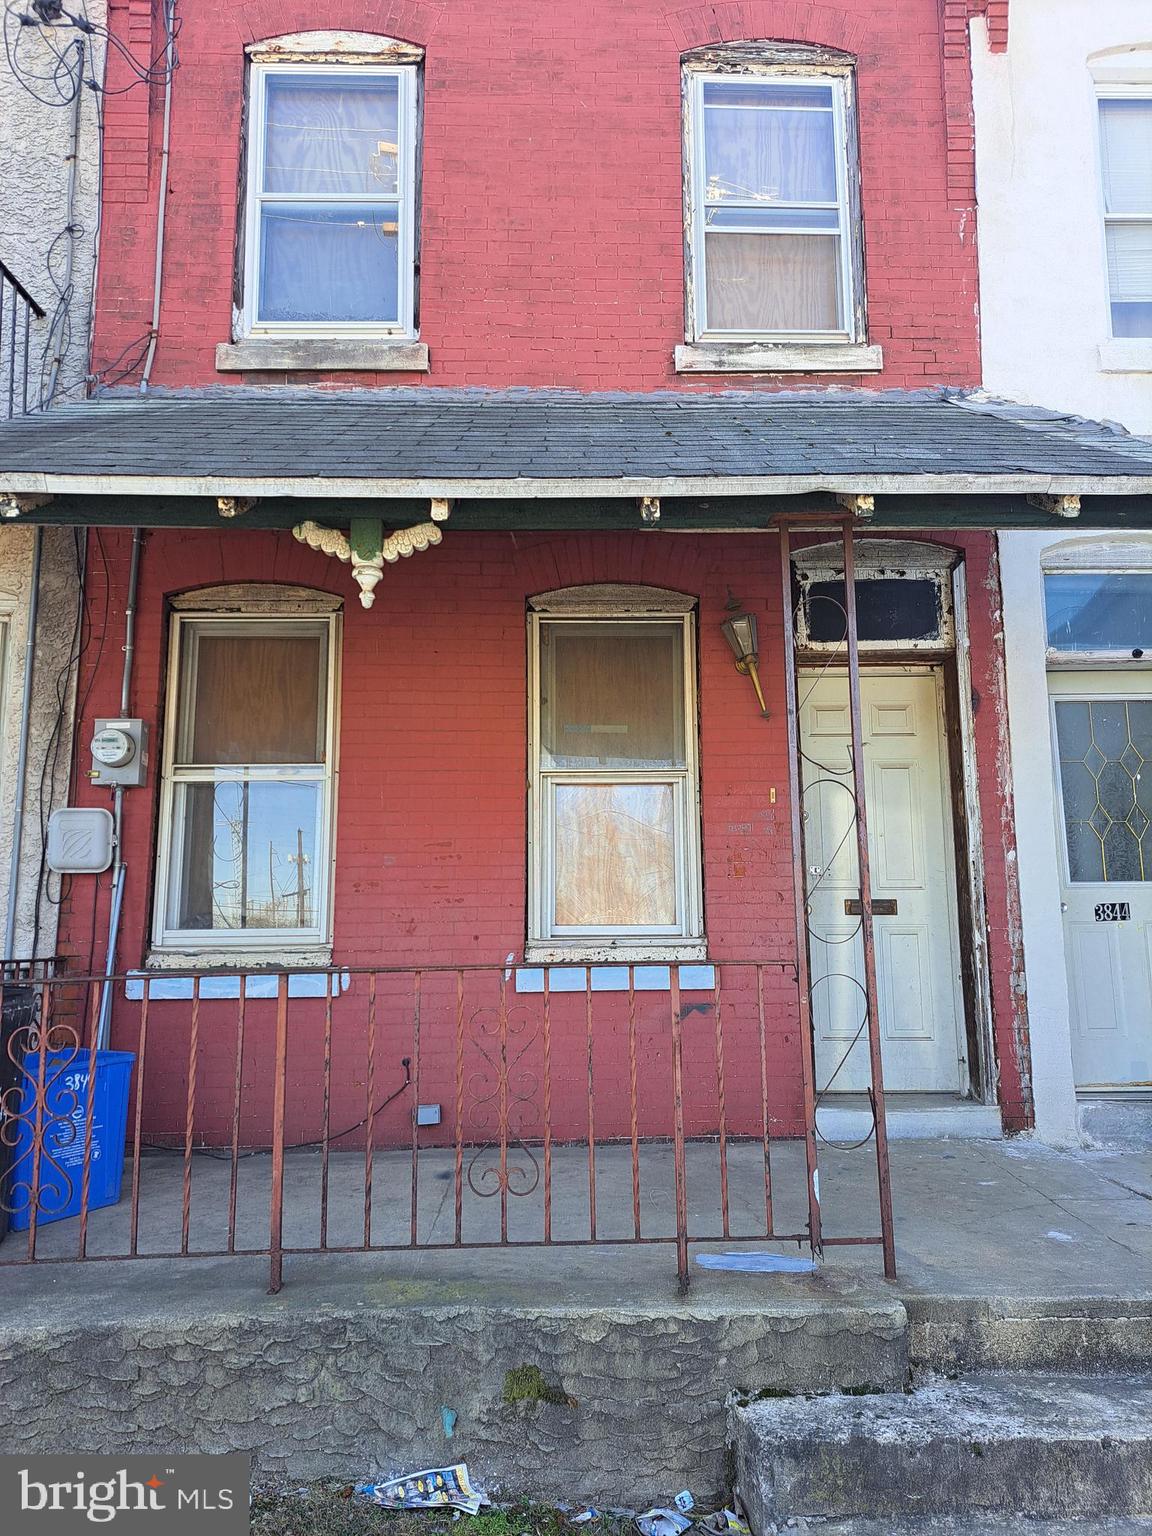
INVESTOR ALERT!!!!! Home has a bump out off the kitchen, so you can expand the kitchen if you choose.
#PAPH2469420

PHILADELPHIA

3842 PARRISH STREET

3 Beds

1 Baths

1,036 Sq.Ft.

$80,000

MLS#: PAPH2469420
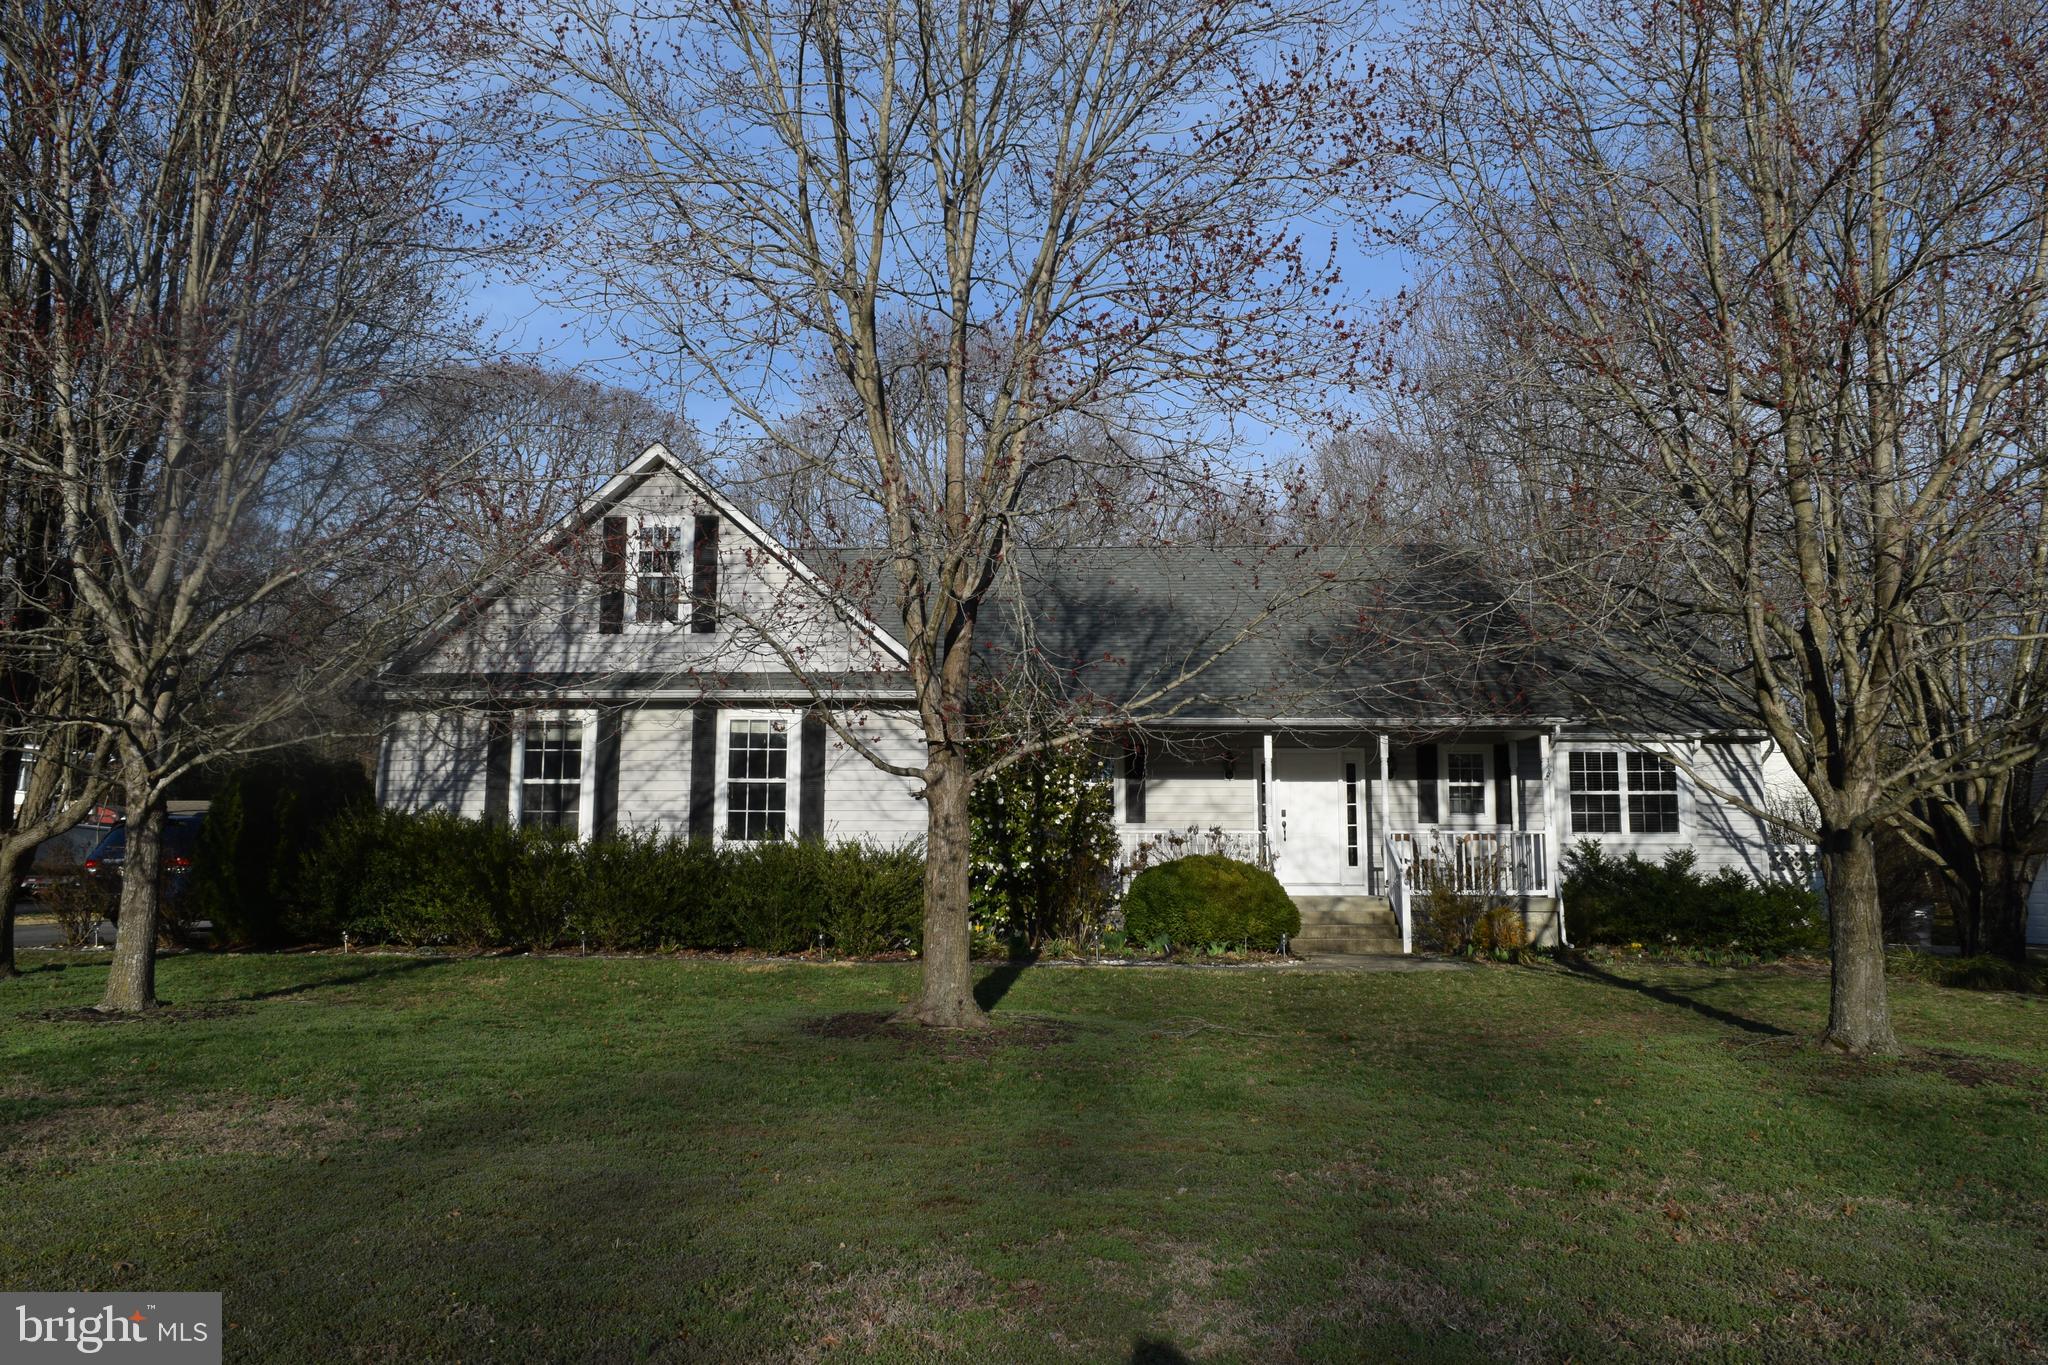
3BR, 2Bath rancher with Front and Rear covered porches.    Rear yard is ready for outdoor entertainment.  Large side load garage with storage area over.  Living Room with fireplace, dining area, open kitchen.  No mandatory HOA, however the civic association is an optional fee.

HVAC replaced a year ago.
#MDSM2023184

LEONARDTOWN

21684 POTOMAC VIEW DRIVE

3 Beds

2 Baths

1,504 Sq.Ft.

$490,000

MLS#: MDSM2023184

1 ... 498 499 500 501 502 ... 666
* Listings identified with the FMLS IDX logo come from FMLS and are held by brokerage firms other than the owner of this website. The listing brokerage is identified in any listing details. Information is deemed reliable but is not guaranteed. If you believe any FMLS listing contains material that infringes your copyrighted work please review our DMCA policy and learn how to submit a takedown request. © 2024. First Multiple Listing Service, Inc.

Send a message

Message successfully sent.

Your message

What is 3 + 4 ?

Reason for contacting?

I agree to receive email communication and understand I can unsubscribe at any time.

I agree to be contacted by Charis Realty Group - Christine Issler, Broker via call, email, and text for real estate services. To opt out, you can reply 'stop' at any time or reply 'help' for assistance. You can also click the unsubscribe link in the emails. Message and data rates may apply. Message frequency may vary. Privacy Policy

Sign Out

Virtual Assistant

Would you like to take the next step with this property? We can help you schedule a showing or virtual tour, or send you more details.

Yes, I would like more information.

Thank You for Your Reply, One of Our Agents will contact you as soon as possible

No, maybe later.

Thank you, you can always contact me via email, phone number or through the contact form.

Realhub AI

Lucy - Your AI-Powered Realtor

Update Your Temporary Password

Personalize your search

Enter your email and we'll notify you immediately when new listings match what you're looking for.

or enter email address

Already have an account ? Login here

Continue your home search

I agree to receive communications and understand I can unsubscribe at any time.

I agree to be contacted by Charis Realty Group - Christine Issler, Broker via call, email, and text for real estate services. To opt out, you can reply 'stop' at any time or reply 'help' for assistance. You can also click the unsubscribe link in the emails. Message and data rates may apply. Message frequency may vary. Privacy Policy

Already have an account ? Login here

We use cookies

We use cookies primarily for analytics to enhance your experience. By accepting, you agree to our use of these cookies. You can manage your preferences or learn more about our cookies policy.