Properties

Browse or get in touch to schedule a walkthrough.

  • Nearby me
Price range

Popular Features

Community Features

Association

Property Features

Waterfront

View

Exterior Features

Interior Features

Style

10000 properties match your criteria

Updated 1 minute ago

E-Alert name

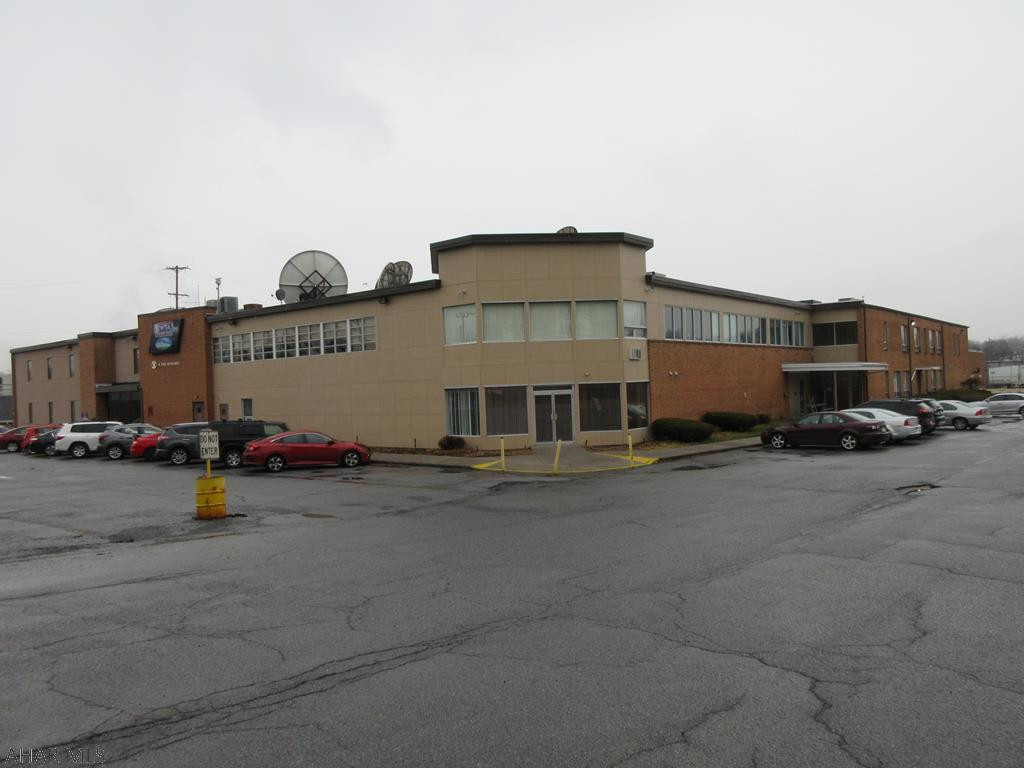
Exceptional investment opportunity at 5900 York Road featuring a 27-unit mixed-use asset and a leased billboard, delivering a strong T-12 gross income of $358,380 and an attractive going-in cap rate of approximately 11.6%. This two-story building offers diversified revenue streams through residential, retail, and office spaces, further bolstered by an Enterprise Zone designation that provides significant tax incentives. Financial projections show robust growth, with Year 1 income of $400,380 scaling to $450,631 by Year 5, driving cash-on-cash returns from 16.65% to 22.04%. Ownership can benefit from immediate value-add potential via current vacancies and market-rate adjustments, while operational stability is reinforced by a newly updated roof and efficient 27% expense ratios. Strategically located along the high-visibility York Road corridor, the property features dedicated rear parking and seamless access to major transit routes, regional employment centers, and retail hubs, ensuring consistent demand and long-term occupancy.
#MDBA2224310

BALTIMORE

5900 YORK ROAD

None Beds

None Baths

12,038 Sq.Ft.

$2,445,000

MLS#: MDBA2224310

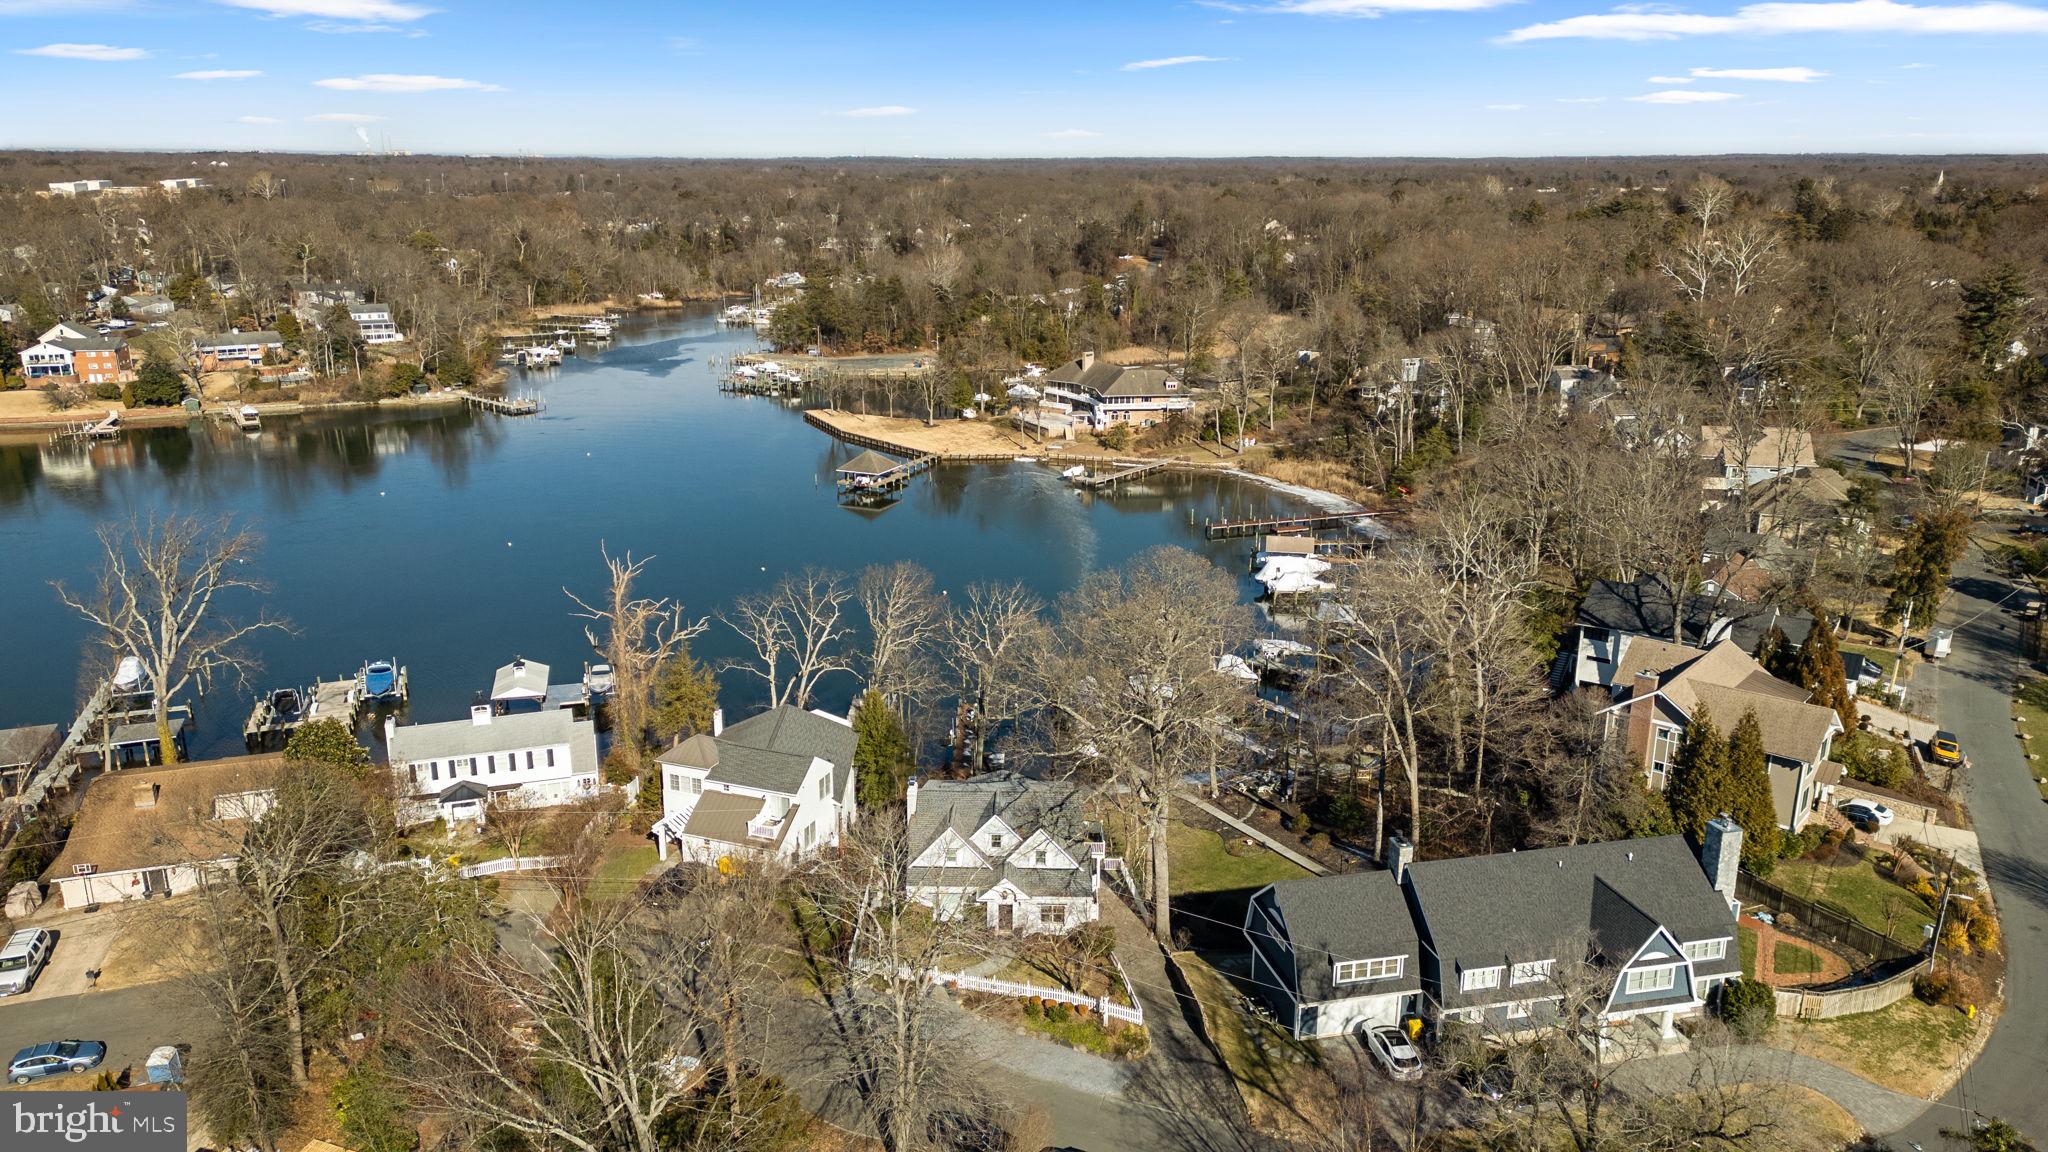
Nestled on a gorgeous waterfront lot just minutes from St. Michaels, this exceptional property offers the perfect blend of privacy, comfort, and convenience. Enjoy an easy bike ride into town while coming home to a peaceful setting surrounded by mature, established trees and beautifully landscaped grounds.
Built with quality and designed for comfortable living, the home features two spacious primary suites, including one conveniently located on the first floor. Large walk-in closets provide abundant storage throughout. An attached in-law suite offers flexibility for extended family, guests, or multi-generational living. The impressive foyer welcomes you into a thoughtfully designed floor plan featuring mostly hardwood floors throughout. Enjoy a spacious dining room perfect for large family gatherings, a comfortable living room anchored by a cozy brick fireplace, dedicated office space, and a separate craft room. A large utility room provides exceptional functionality with space for an extra freezer and refrigerator, while multiple HVAC zones ensure comfortable heating and cooling throughout the home.
Outdoor amenities are equally impressive. Relax by the pool, entertain on the waterfront, or take advantage of the private dock with approximately 4 feet of mean low water depth. The property also includes a substantial workshop with tractor storage, ideal for hobbyists, boaters, or those needing extra workspace.
Recent improvements provide peace of mind, including a roof that is just two years old and a paved driveway completed within the last year.
This is a rare opportunity to own a solidly built waterfront retreat offering space, functionality, and timeless Eastern Shore charm just moments from the shops, restaurants, and waterfront attractions of St. Michaels.
#MDTA2014018

SAINT MICHAELS

8240 TRICEFIELD

5 Beds

6 Baths

5,611 Sq.Ft.

$2,445,000

MLS#: MDTA2014018

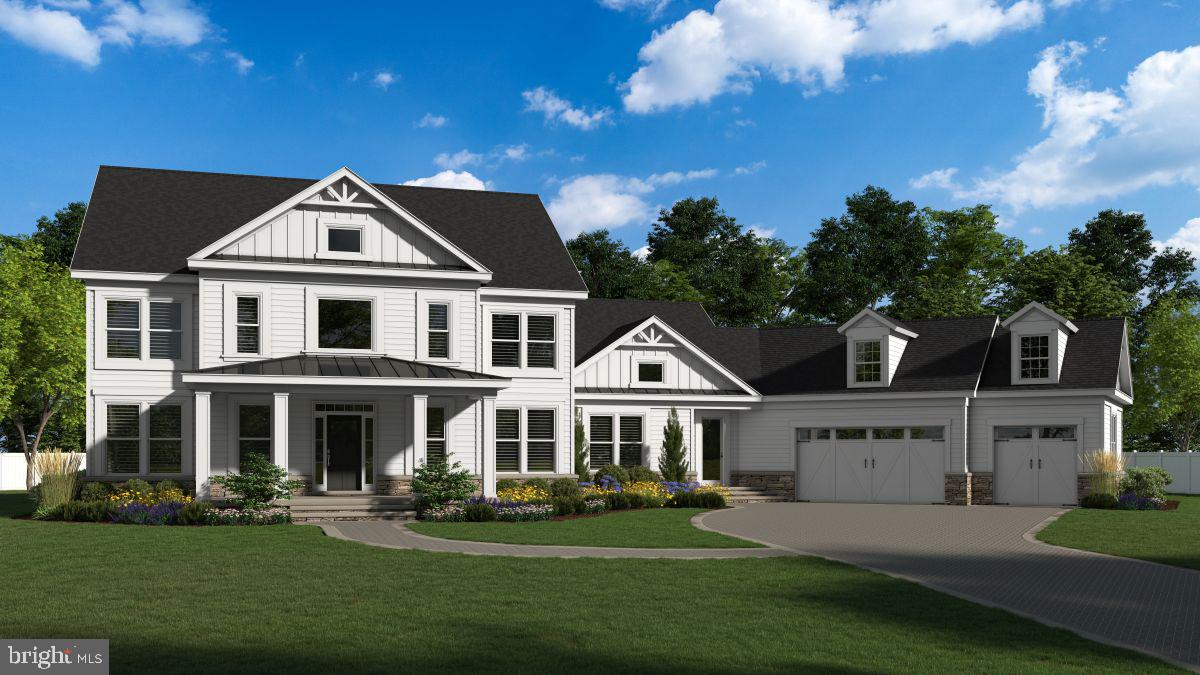
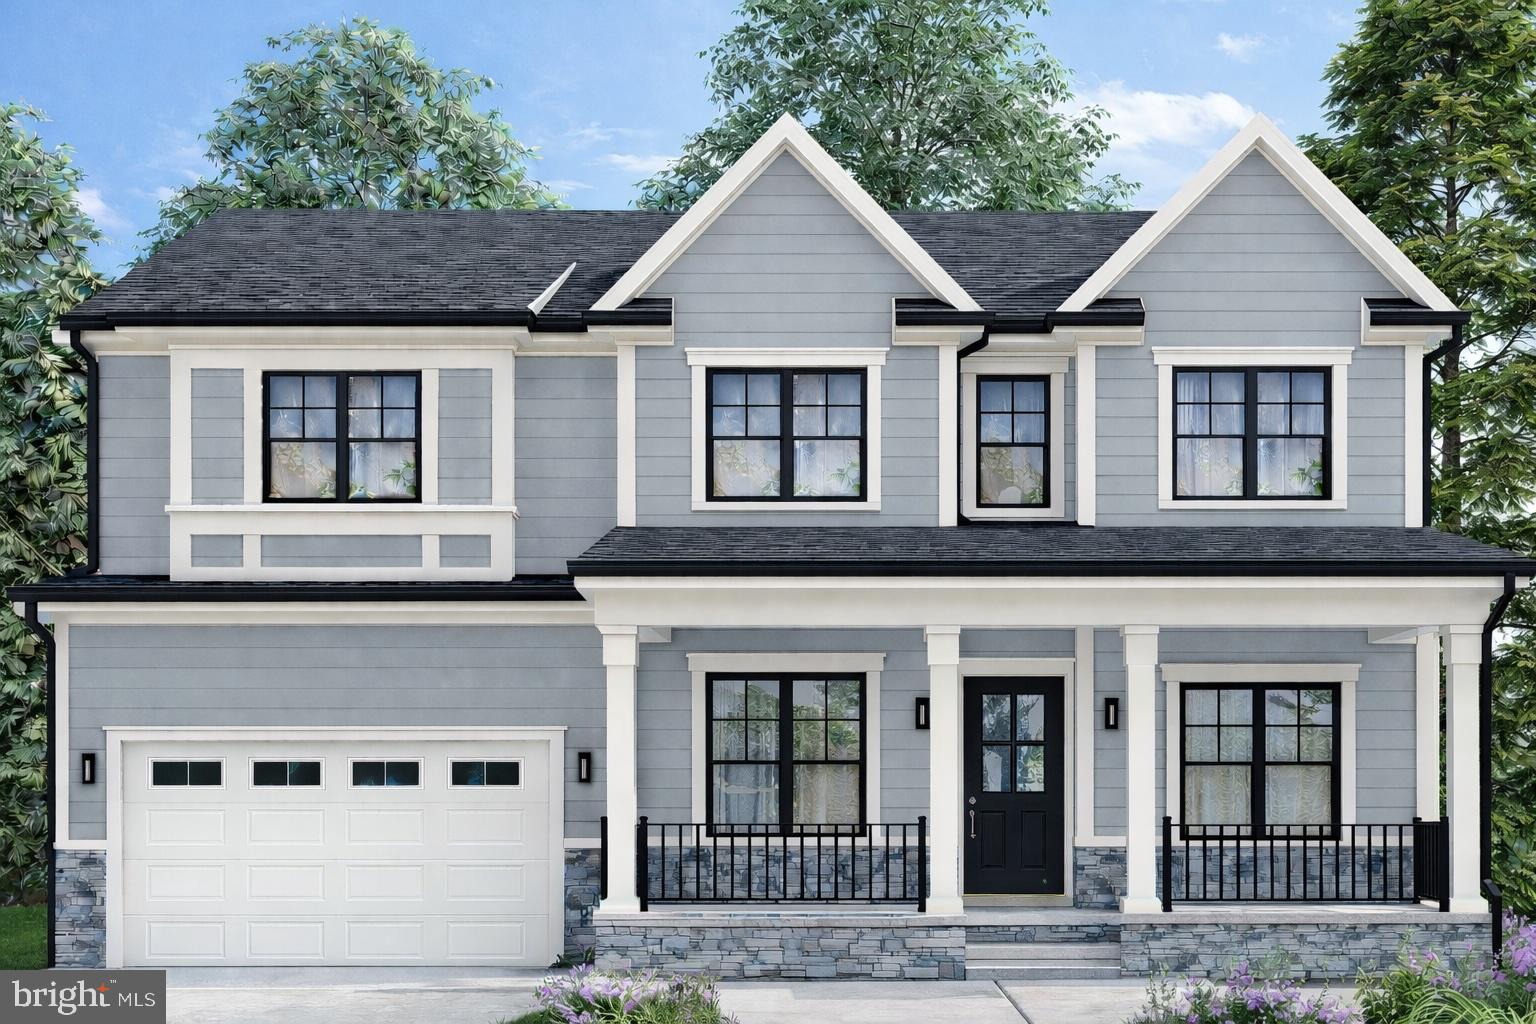
Welcome to Fulton Hill, a new highly sought after community of 8 true custom homes on 1+/- acre prime building lots. Rendering is only an example of a  home build , this community is Fulton's only true custom home community. Prime lot & rare opportunity to custom build the home of your dreams! Location, location, location!!  Excellent Howard County schools, rolling farmland views, tree-lined lots, only a couple minute walk to the shops and restaurants in Maple Lawn, easy access to 29, 32, & 95. So,  if you see yourself enjoying your very own private 1 acre  yard living in the custom built home of your dreams and being only minutes from the interstates and roadways that take you to work and to play, then you must come to White Pine Ct and check it out for yourself! Only 1 lot remaining!! Call today!
#MDHW2030796

FULTON

8224 WHITE PINE COURT

4 Beds

4 Baths

5,200 Sq.Ft.

$2,442,075

MLS#: MDHW2030796

Truly stunning, stately 6BR/6BA/3HB colonial estate-style oasis within the private and secure gated section of Avenel - Rapley Preserve. This exquisitely appointed custom built home features an in-home theater, fitness center, and pool.  Gracious proportions, featuring high ceilings, wonderfully scaled rooms, areas for offices and entertainment lend themselves to truly comfortable at-home living.  Sited directly across from the mature trees within Rapley Grove Park.  A perfect home.
#MDMC715134

POTOMAC

8539 RAPLEY PRESERVE CIRCLE

6 Beds

6 Baths

8,550 Sq.Ft.

$2,435,000

MLS#: MDMC715134

Coming soon
Intrested in doing Cutomization of your new home?  Call now to get started!  Future NEW BUILD with Welty Homes.  Please Call Jane Fairweather for more details.
#MDMC2230890

BETHESDA

6017 HENNING STREET

5 Beds

4 Baths

5,597 Sq.Ft.

$2,435,000

MLS#: MDMC2230890

Nestled among the trees far from the street on a charming stretch of Bradley Boulevard, this like-new home offers a peaceful haven just a stone's throw away from the vibrant heart of downtown Bethesda. Situated on a flat 14,000+ square foot lot, the property presents an abundance of space for potential outdoor amenities (pool, pickle ball, playground or all three!) ... An idyllic retreat in the heart of Bethesda! This impeccably maintained residence, constructed in 2016, spans over 6,000 square feet across four finished levels. The main floor welcomes you with a gracious entry foyer, a gourmet kitchen boasting stainless steel appliances (complete with two dishwashers), an inviting island with seating, and a generously sized breakfast area. The cozy family room features a striking stone fireplace, while the formal living and dining rooms provide a lovely place for entertaining. A private home office, mudroom, and powder room complete the main level. Ascending to the second floor, the expansive owner's suite beckons with two walk-in closets and a spa-like bathroom featuring a luxurious soaking tub. Three additional bedrooms, two full baths, another home office, and a convenient laundry area are also located on this level. The third floor offers an additional  family room and another bedroom with a full bath. The lower level presents an expansive recreation room, perfect for hosting gatherings or watching the big game. A sixth bedroom, full bath, and an exercise room round out the lower level. The property also features a spacious two-car garage, wired for electric car charging, along with a double driveway and two additional parking pads, ensuring ample space for vehicles and easy access in and out. The outdoor space is equally impressive, featuring a large screened porch with a wood-burning fireplace and a flagstone floor, as well as a patio with a hot tub. Raised garden beds are included, offering an ideal opportunity to cultivate your dream garden. Conveniently located in close proximity to fine dining, shopping, parks, and local schools, this address offers exceptional walkability and easy access to the Ride-On Bus, Metro, the Capital Crescent Trail, and major commuter routes.
#MDMC2164770

BETHESDA

5723 BRADLEY BOULEVARD

6 Beds

5 Baths

6,058 Sq.Ft.

$2,429,000

MLS#: MDMC2164770

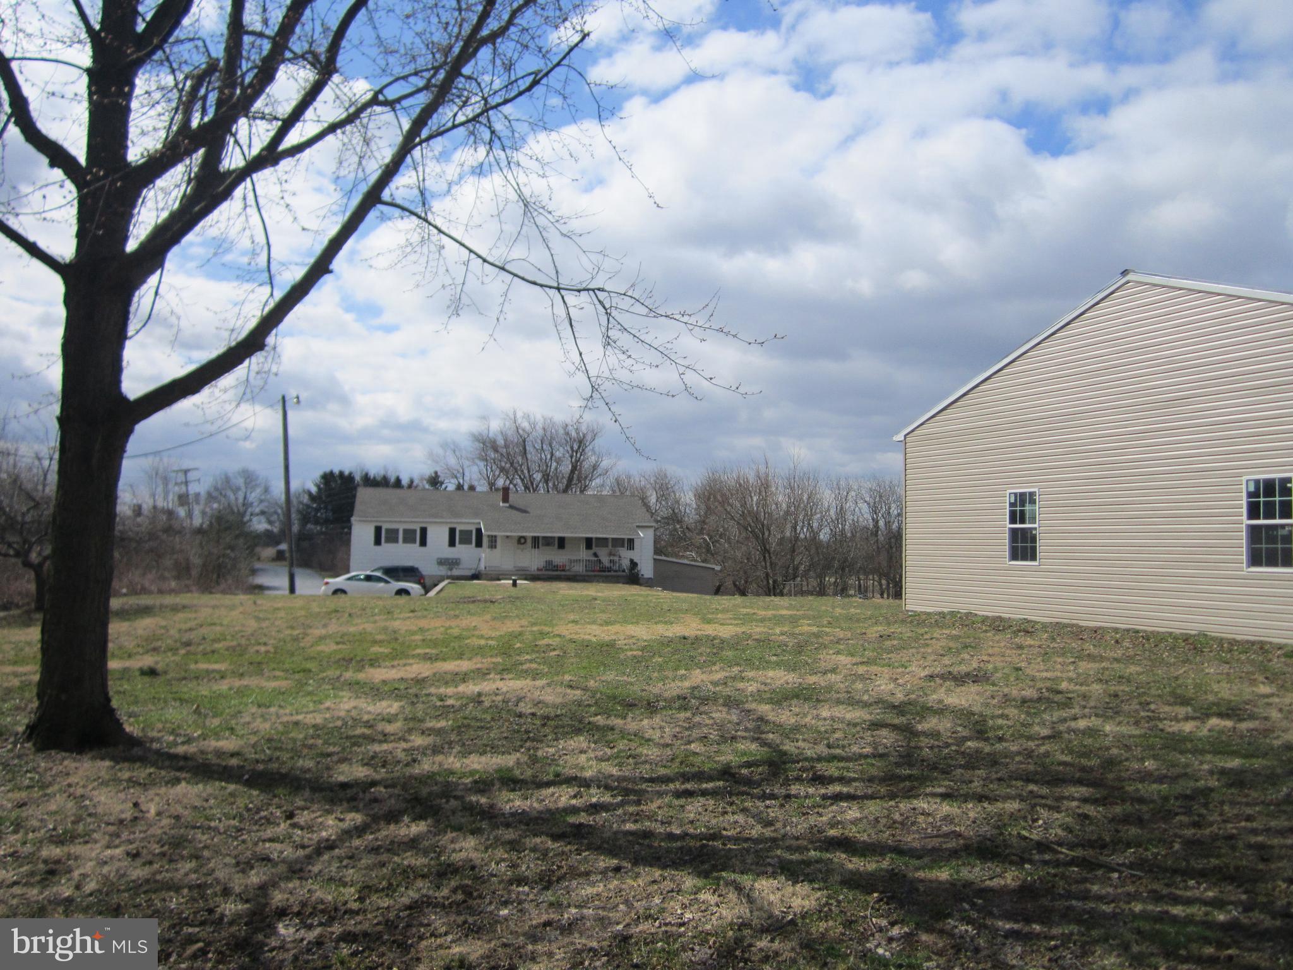
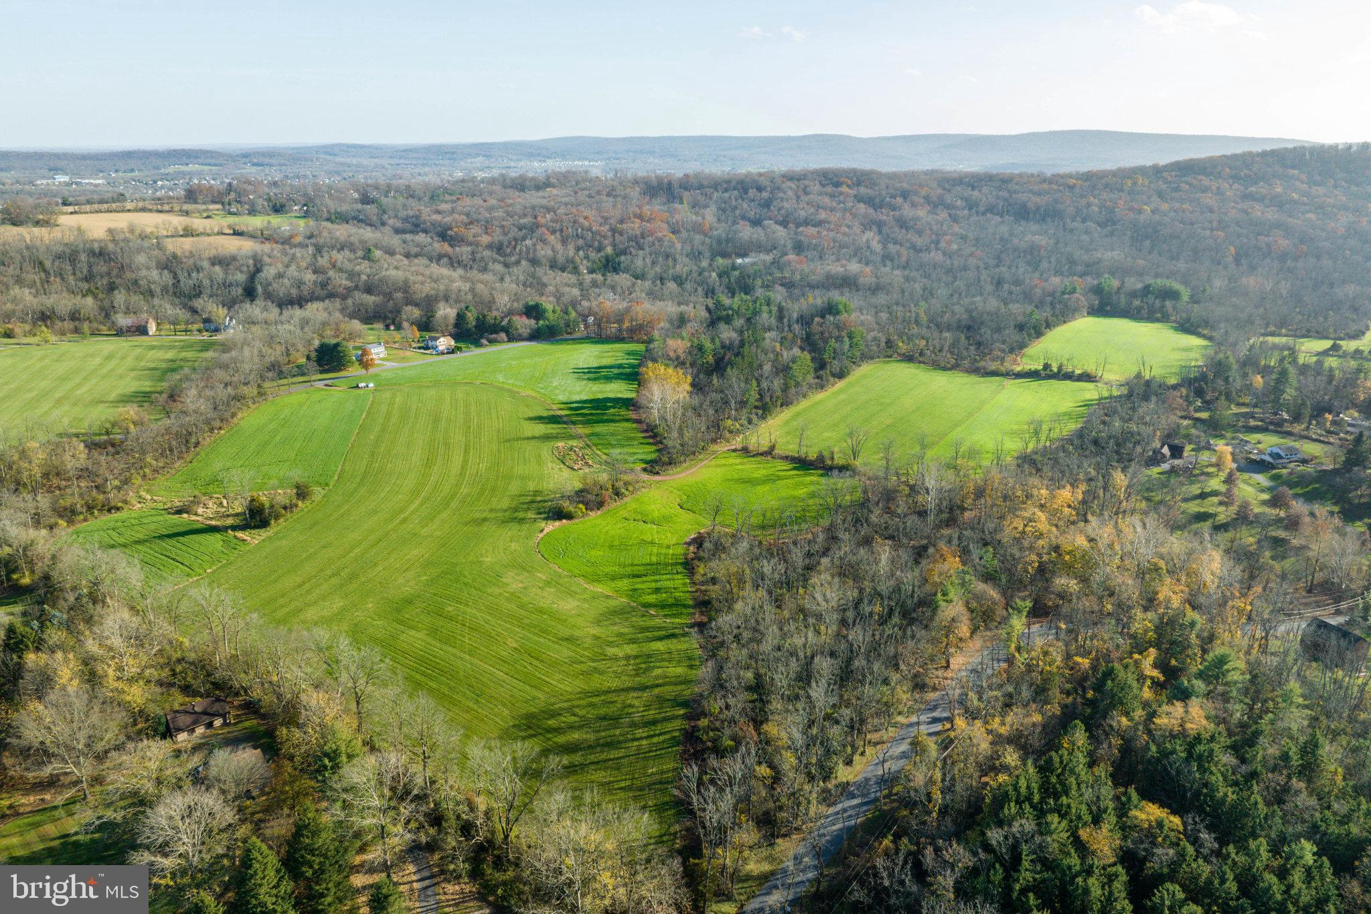
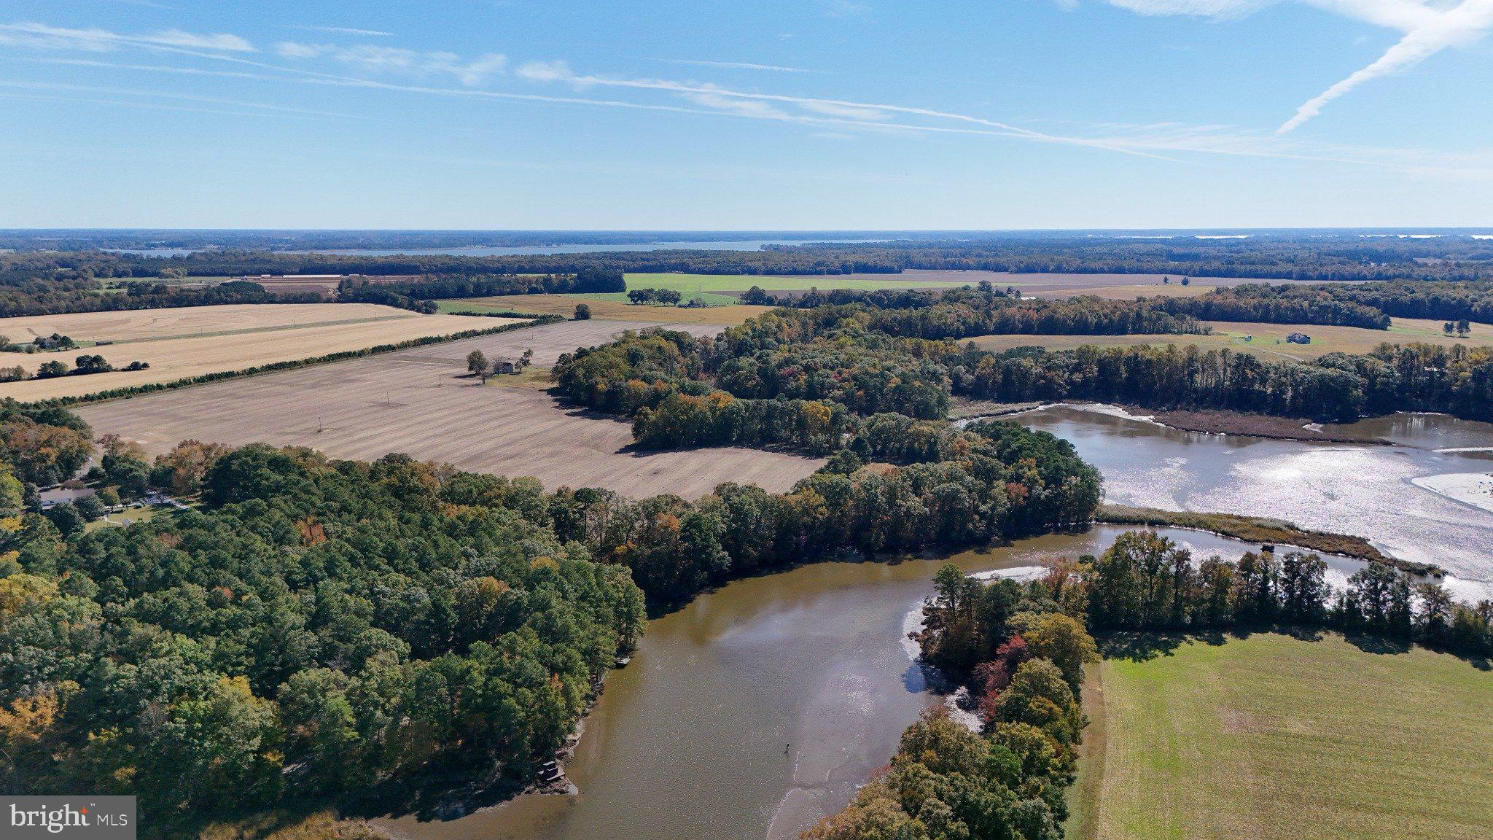
161.85 acres with NO EASTMENT! Limited by only zoning and your imagination.  About 97 tillable, on east and west sides of MD Route 213 between Centreville and Church Hill;  4 platted perk sites, and more potential.  Communications Tower lease $837.32/month; In the Queen Anne's County "Opportunity Zone" tax breaks for permitted uses. No Easements! Chesapeake Bay Scenic Byway(Potential sale of easement); Hunting: Goose, Deer, Turkey, wood ducks; 1000+/- feet along both sides of Granny Findley Branch - surrounded by woodland filled with deer.  Invest in the future, rent the farmland and hunting rights, farm it yourself,  build your dream home no builder tie in.
#MDQA2009706

CENTREVILLE

Sparks Mill Corner - E&W SPARKS MILL AT ROUTE 213 ROAD

None Beds

None Baths

161.91 acres

$2,428,725

MLS#: MDQA2009706

161.85 acres with NO EASTMENT! Limited by only zoning and your imagination.  About 97 tillable, on east and west sides of MD Route 213 between Centreville and Church Hill;  4 platted perk sites, and more potential. Communications Tower lease $836.32/month; In the Queen Anne's County "Opportunity Zone" tax breaks for permitted uses. No Easements! Chesapeake Bay Scenic Byway(Potential sale of easement); Hunting: Goose, Deer, Turkey, wood ducks; 1000+/- feet along both sides of Granny Findley Branch - surrounded by woodland filled with deer.  Invest in the future, rent the farmland and hunting rights, farm it yourself,  build your dream home no builder tie in.
#MDQA2009368

CENTREVILLE

Sparks Corner SPARKS MILL AT ROUTE 213 ROAD

None Beds

None Baths

N/A

$2,428,725

MLS#: MDQA2009368

None
#MDMC2195714

CHEVY CHASE

5208 DORSET AVENUE

5 Beds

3 Baths

3,114 Sq.Ft.

$2,425,000

MLS#: MDMC2195714

Stunning new build with over 6000 sq ft to call home in the heart of Bethesda, MD to be delivered in the first quarter of 2025. Conveniently situated close to NIH, Navy Medical/ Walter Reed, Wildwood Shopping Center, Westfield Montgomery Mall, 1-270, YMCA and Maplewood Park.  

Elegant home includes 5 timeless bathrooms and 6 spacious bedrooms.  With carefully selected finishes the home has the latest in light, tile, vanities and plumbing fixtures to complement the serene vibe of the home.  On the main floor the house has an enormous great room with accordion doors that open fully for an indoor/ outdoor feel. The screened in porch with a superb outdoor kitchen is sure to impress those chefs looking to entertain.  The walkout basement has its own stylish bar and ample lounging area for rest and relaxation.  The overflowing pantries allow for ample room to store food items.  The ample closets allow for ample room to hang personal belongings even for when guests visit. Make sure to take a peek at the luxurious kitchen that will make you want to be the host to future parties and social events.  

Located in the heart of Bethesda, MD conveniently situated close to NIH, Navy Medical/ Walter Reed, Wildwood Shopping Center, Westfield Montgomery Mall, 1-270, YMCA and Maplewood Park.
#MDMC2162894

BETHESDA

5201 ACACIA AVENUE

6 Beds

4 Baths

5,800 Sq.Ft.

$2,425,000

MLS#: MDMC2162894

Middletown Borough 35 Unit Apartment building.    Fully rented.    Walk to Penn State University Harrisburg.    Brand new roof in 2022.   All new breaker boxes in March 2023.  Vinyl Replacement windows.   Two newer gas hot water heaters.     The annual rent roll is $ 318,120.00 with additional income from coin-operated laundry and vending machines .  Property run by a management company.  Total operating expenses $126,889.69    The units are all one-bedroom or efficiency apartments.   There are fire/security cameras in public areas.   28 of the units have PTAC and 7 have BB with window units.    Units each have a range/stove, refrigerator, and access to the washers/ dryers in the laundry room.   There are 40+ parking spaces.   The tenant pays for cable, internet, and phone.    It is located just outside Harrisburg, Pennsylvania the state capitol, and minutes from Harrisburg Int'l Airport.
#PADA2041422

MIDDLETOWN

41 PETERS AVENUE

12 Beds

None Baths

N/A

$2,425,000

MLS#: PADA2041422

DREAMING OF  A BEACH HOUSE ? STUNNING LOCATION , ENDLESS BREEZES AND SUNSETS.....
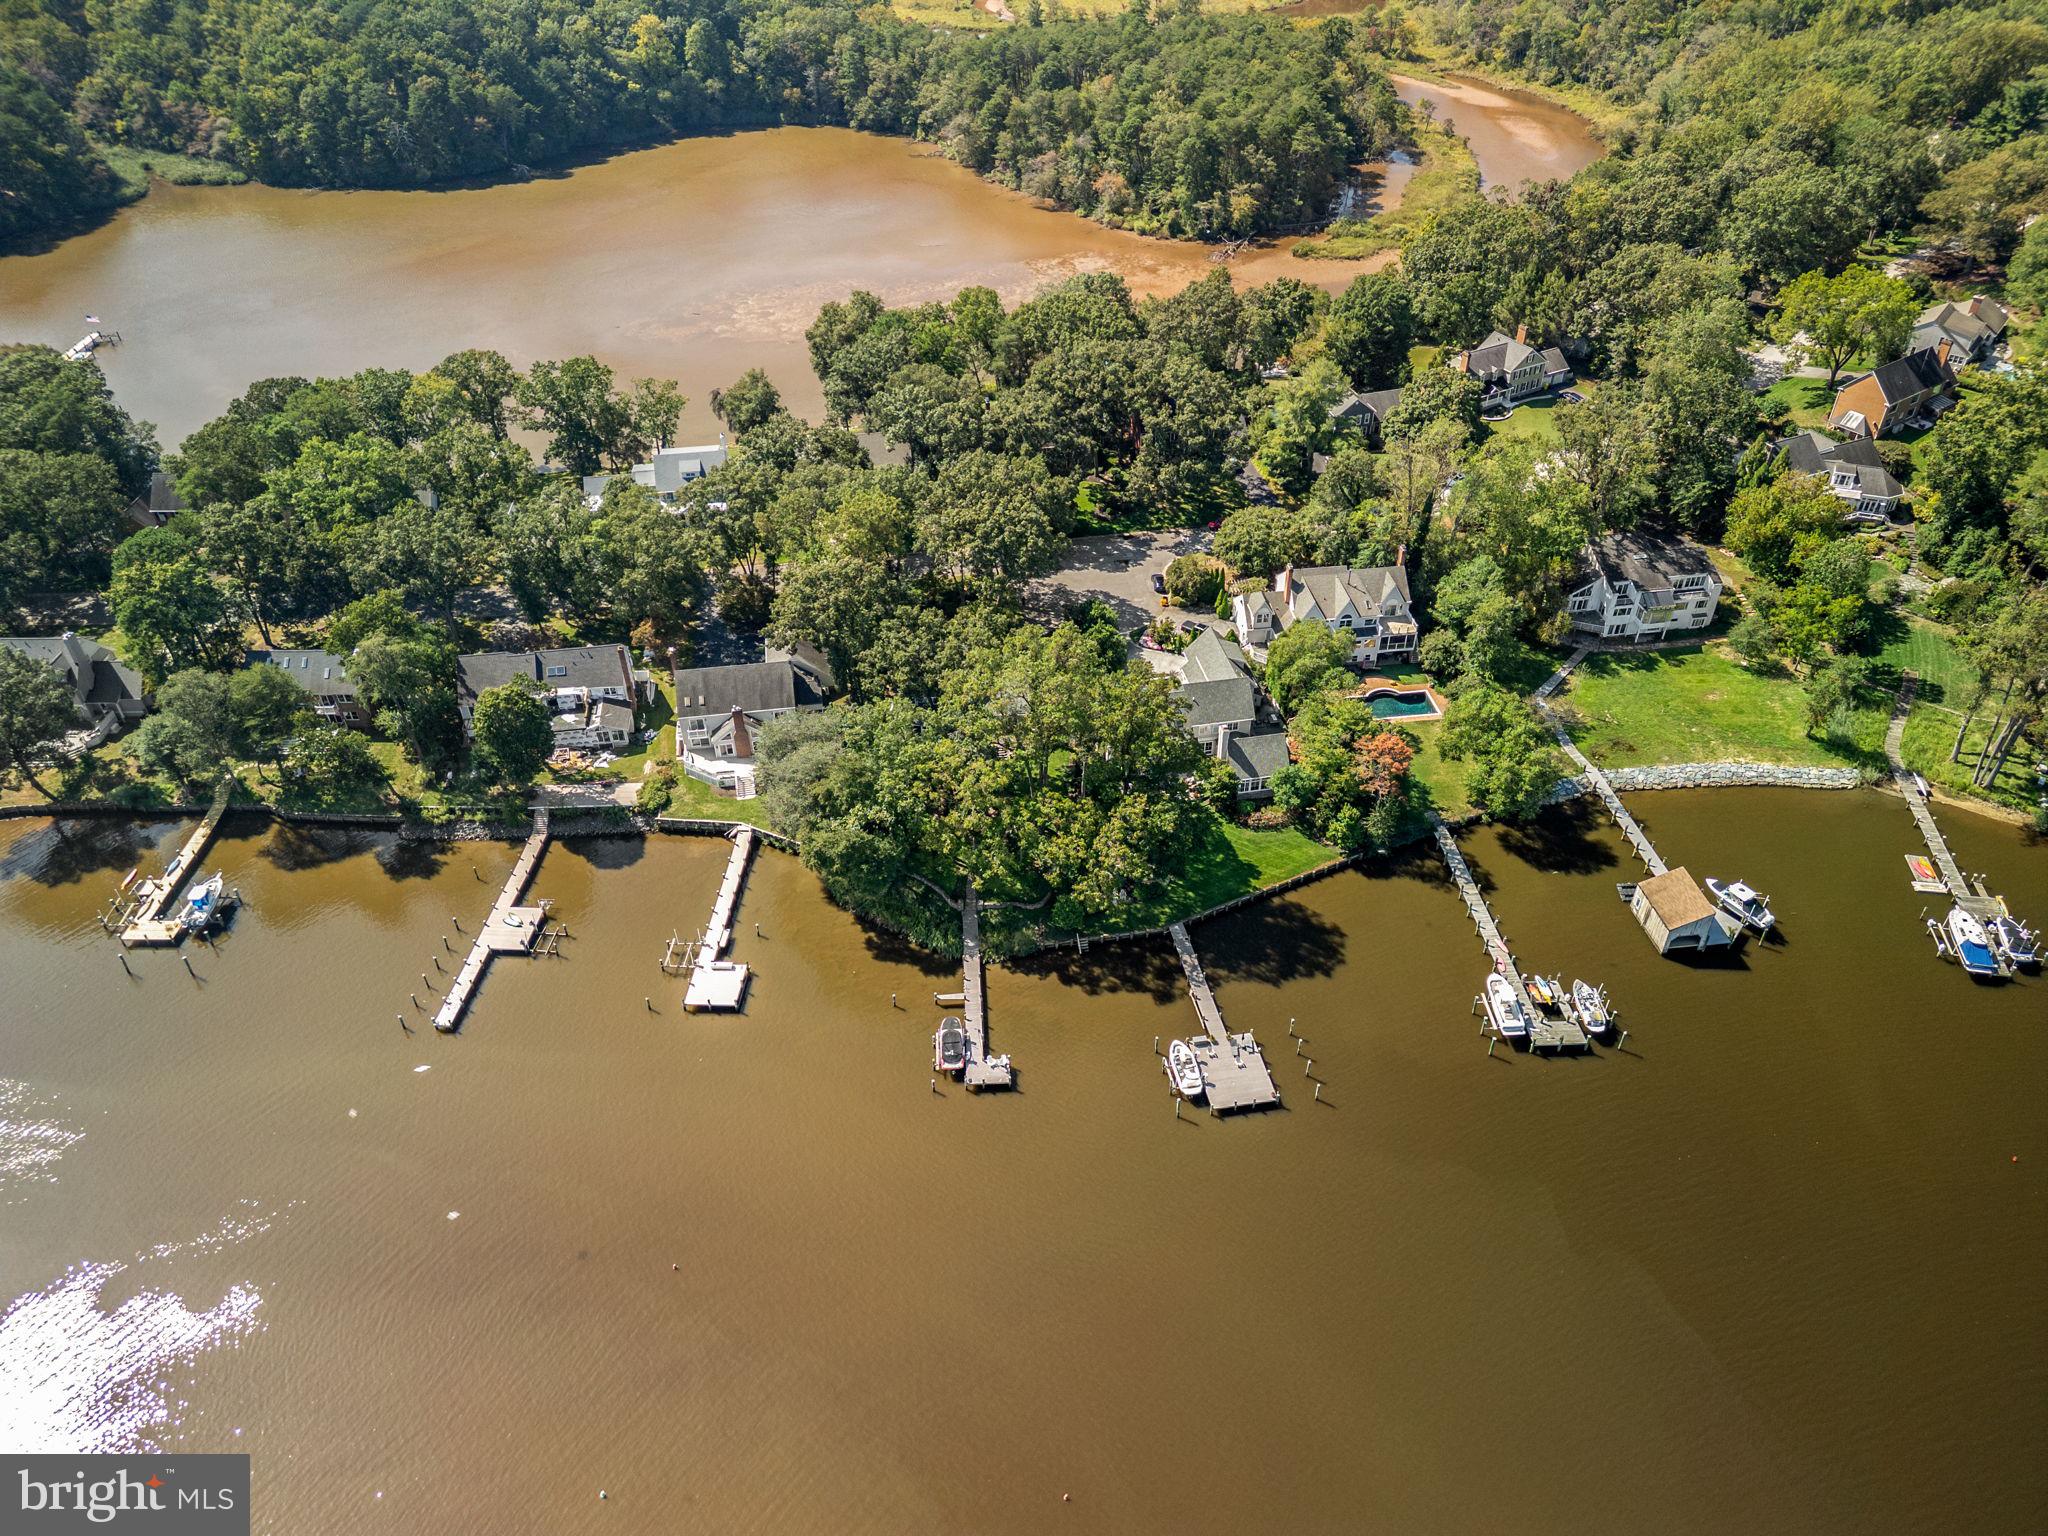
A treasure of vantage points and chic contemporary beauty, this Martingham waterfront retreat offers rare front-row views of Miles River happenings - including the historic Log Canoe Races, Fourth of July fireworks, daily passages of billowing sails,and, on crisp days, sightlines stretching for miles. 
Set on 2.32 acres with nearly 250 feet of sandy shoreline, life here moves with effortless rhythm; from morning beachfront strolls to afternoons shaped by regattas, summer pool partiesand in-town finds. Relax by the   awe inspiring extra large 50 foot  heated pool with jacuzzi with of space for sunbathing and relaxing. There is also a IGLUCRAFT sauna from Eastonia for the health concious resident.
Within your home of contemporary coastal personality, 2,875 square feet are serene and elevated as walls
of airy hues allow gridless-windows to compose ever-changing artwork of golden sunsets, lifting fog, and distant gliding hulls.
Built-ins display collected shells and photographs from travels, while a glowing hearth anchors conversation with holiday guests. Spend unhurried Sundays in the landscaped-wrapped screened-in porch. Here, dream-up recipes for the weekend’s gatherings, while the kitchen’s updated stone surfaces and appliances prepare everything from perfect picnics to generous crab feasts. At day’s end, two and a half modern baths soothe, partnering with a main-level primary suite and two additional bedrooms—including airy loft. serving as a 4th bedroom. From your 125-foot pier with 8–10 feet MLW,  welcome the seasonal residents that live on the Osprey platform, launch kayaks toward the picturesque edges of Long Haul Creek or set sail into the open reaches of the Chesapeake Bay. While on tour, spot sea glass along the shore, linger at the pier, and imagine the ease of your two-car garage.
The dock - built by WHEEMS - offers 2 jet ski lifts, a 16K pound boatlift, electric and water and a platform area to sit over the water and relax .
 From home, St. Michaels charms just minutes away, where beloved shops, dining, and harbor life fill easy afternoons, while rounds at The Links at Perry Cabin, cycling routes, and scenic trails shape the days between.
The roof has been replaced by MARASUN in 2022, new HVAC in 2021, pool build in 2022, new water heater 2023.
#MDTA2013512

SAINT MICHAELS

24830 DEEPWATER POINT DRIVE

3 Beds

2 Baths

2,875 Sq.Ft.

$2,425,000

MLS#: MDTA2013512

Penthouse Living at Lofts on 3rd by Curator | 151 N 3rd Street

Experience elevated city living in this extraordinary bi-level penthouse at Lofts on 3rd by Curator, a boutique condominium set within a beautifully restored red brick building in the heart of Old City. Meticulously reimagined inside and out, this historic structure now houses a select few residences where timeless character meets refined modern design.

This expansive 3-bedroom + home office, 3.5-bathroom penthouse offers the ultimate in privacy and luxury, with direct private elevator access, soaring double-height ceilings in the living area, and dramatic exposed beams and brick walls that showcase the building’s industrial heritage.

The main level features a light-filled living space with a gas-burning fireplace, oversized windows, and an open-concept layout designed for both entertaining and everyday comfort. The stunning chef’s kitchen boasts custom cabinetry, Wolf & Sub-Zero appliances, and sleek, modern finishes.

Also on the main level is a spacious bedroom with a full en-suite bathroom and generous closet space, perfect for guests, multi-generational living, or a luxurious second primary suite. Additional storage closets ensure everything has its place.

Upstairs, you'll find the remaining bedrooms and a dedicated home office, den, or seating area over-looking the lower level, all leading to your own private roof deck with open city views, including a direct sightline to the Ben Franklin Bridge — the perfect backdrop for entertaining or unwinding under the stars.

Throughout the home, enjoy white oak flooring, spa-inspired bathrooms, thoughtful built-ins, and premium finishes. Located just moments from art galleries, acclaimed restaurants, boutiques, and historic landmarks, Lofts on 3rd by Curator offers a rare opportunity to own a piece of Philadelphia’s past — with all the benefits of modern luxury. Each unit at Lofts on 3rd are apart of the “Curator on Quarry”, where additional amenities such as a roof deck and kitchen, wellness center with a sauna, a common area lounge, and bike share. A private elevator, roof deck, two-car deeded parking, and low HOA’s make this one of one offering in Center City, PA.
#PAPH2537696

PHILADELPHIA

151 N 3RD STREET PH

3 Beds

3 Baths

2,904 Sq.Ft.

$2,425,000

MLS#: PAPH2537696

Welcome to an extraordinary equestrian estate tucked away within the exclusive private enclave of Two Ponds. Set on more than 10 beautifully landscaped acres, this remarkable property offers the perfect balance of luxury living, privacy, and exceptional equestrian amenities. A long drive winds through manicured grounds and fenced paddocks before arriving at the impressive 4,500-square-foot residence. Inside, a welcoming foyer with elegant travertine flooring and a sweeping staircase introduces the home’s timeless design. Five fireplaces throughout the home create a warm and inviting atmosphere, while spacious living and dining areas provide ideal settings for both everyday living and entertaining. The recently updated gourmet kitchen is designed to impress, featuring granite countertops, custom tile backsplash, premium stainless steel appliances, an oversized built-in JennAir refrigerator/freezer, under-counter speed oven, expansive walk-in pantry, and a bright morning room perfect for coffee or casual dining. The kitchen flows seamlessly into a generous family room filled with natural light and custom built-in cabinetry. The main level offers exceptional flexibility with a private bedroom or den opening into a sunroom, making it ideal for guests or multi-generational living. A dedicated home office overlooks the picturesque front grounds, providing an inspiring workspace. Upstairs, the luxurious primary suite serves as a peaceful retreat, complete with its own fireplace, private balcony overlooking the property, and a beautifully appointed spa-inspired bath. Two additional bedrooms and an updated full bath complete the second floor. The finished walk-out lower level expands the home’s entertaining space with a recreation room, full bath, wet bar, and plenty of room for movie nights, game days, or hosting family and friends. Complementing the home’s luxury are extensive recent mechanical improvements, including a brand-new oversized septic system designed to accommodate future expansion and room for growth, multiple new HVAC systems that provide exceptional comfort and efficiency, and a water softener system, offering valuable peace of mind for years to come. Outdoor living is equally impressive. A custom mudroom provides easy access to the expansive paver patio, while the resort-style backyard showcases a heated freeform pool with spa, a well-appointed pool house with powder room and service kitchen, creating an exceptional setting for summer entertaining. Car enthusiasts, hobbyists, or those needing additional workspace will appreciate the detached heated four-bay garage with its own half bath. Above, a second-floor in-law suite/guest house offers comfortable accommodations for extended family or overnight guests. Designed with horse enthusiasts in mind, the property’s equestrian facilities include a three-stall barn, each stall featuring its own run-out paddock, along with a tack and feed room complete with custom wood finishes and built-in storage. A riding arena with excellent drainage, plus two spacious turnout pastures, provides outstanding facilities for riding, training, and daily care. Despite its peaceful, country-like setting, the estate is conveniently located near shopping, dining, and major commuting routes, offering the best of both privacy and accessibility. Whether you’re an avid equestrian or simply searching for a truly exceptional luxury property, this one-of-a-kind estate delivers an unmatched lifestyle where refined living, breathtaking surroundings, and thoughtfully designed amenities come together in perfect harmony.
#PABU2126048

IVYLAND

40 BEVERLY HILLS DRIVE

4 Beds

3 Baths

5,950 Sq.Ft.

$2,425,000

MLS#: PABU2126048

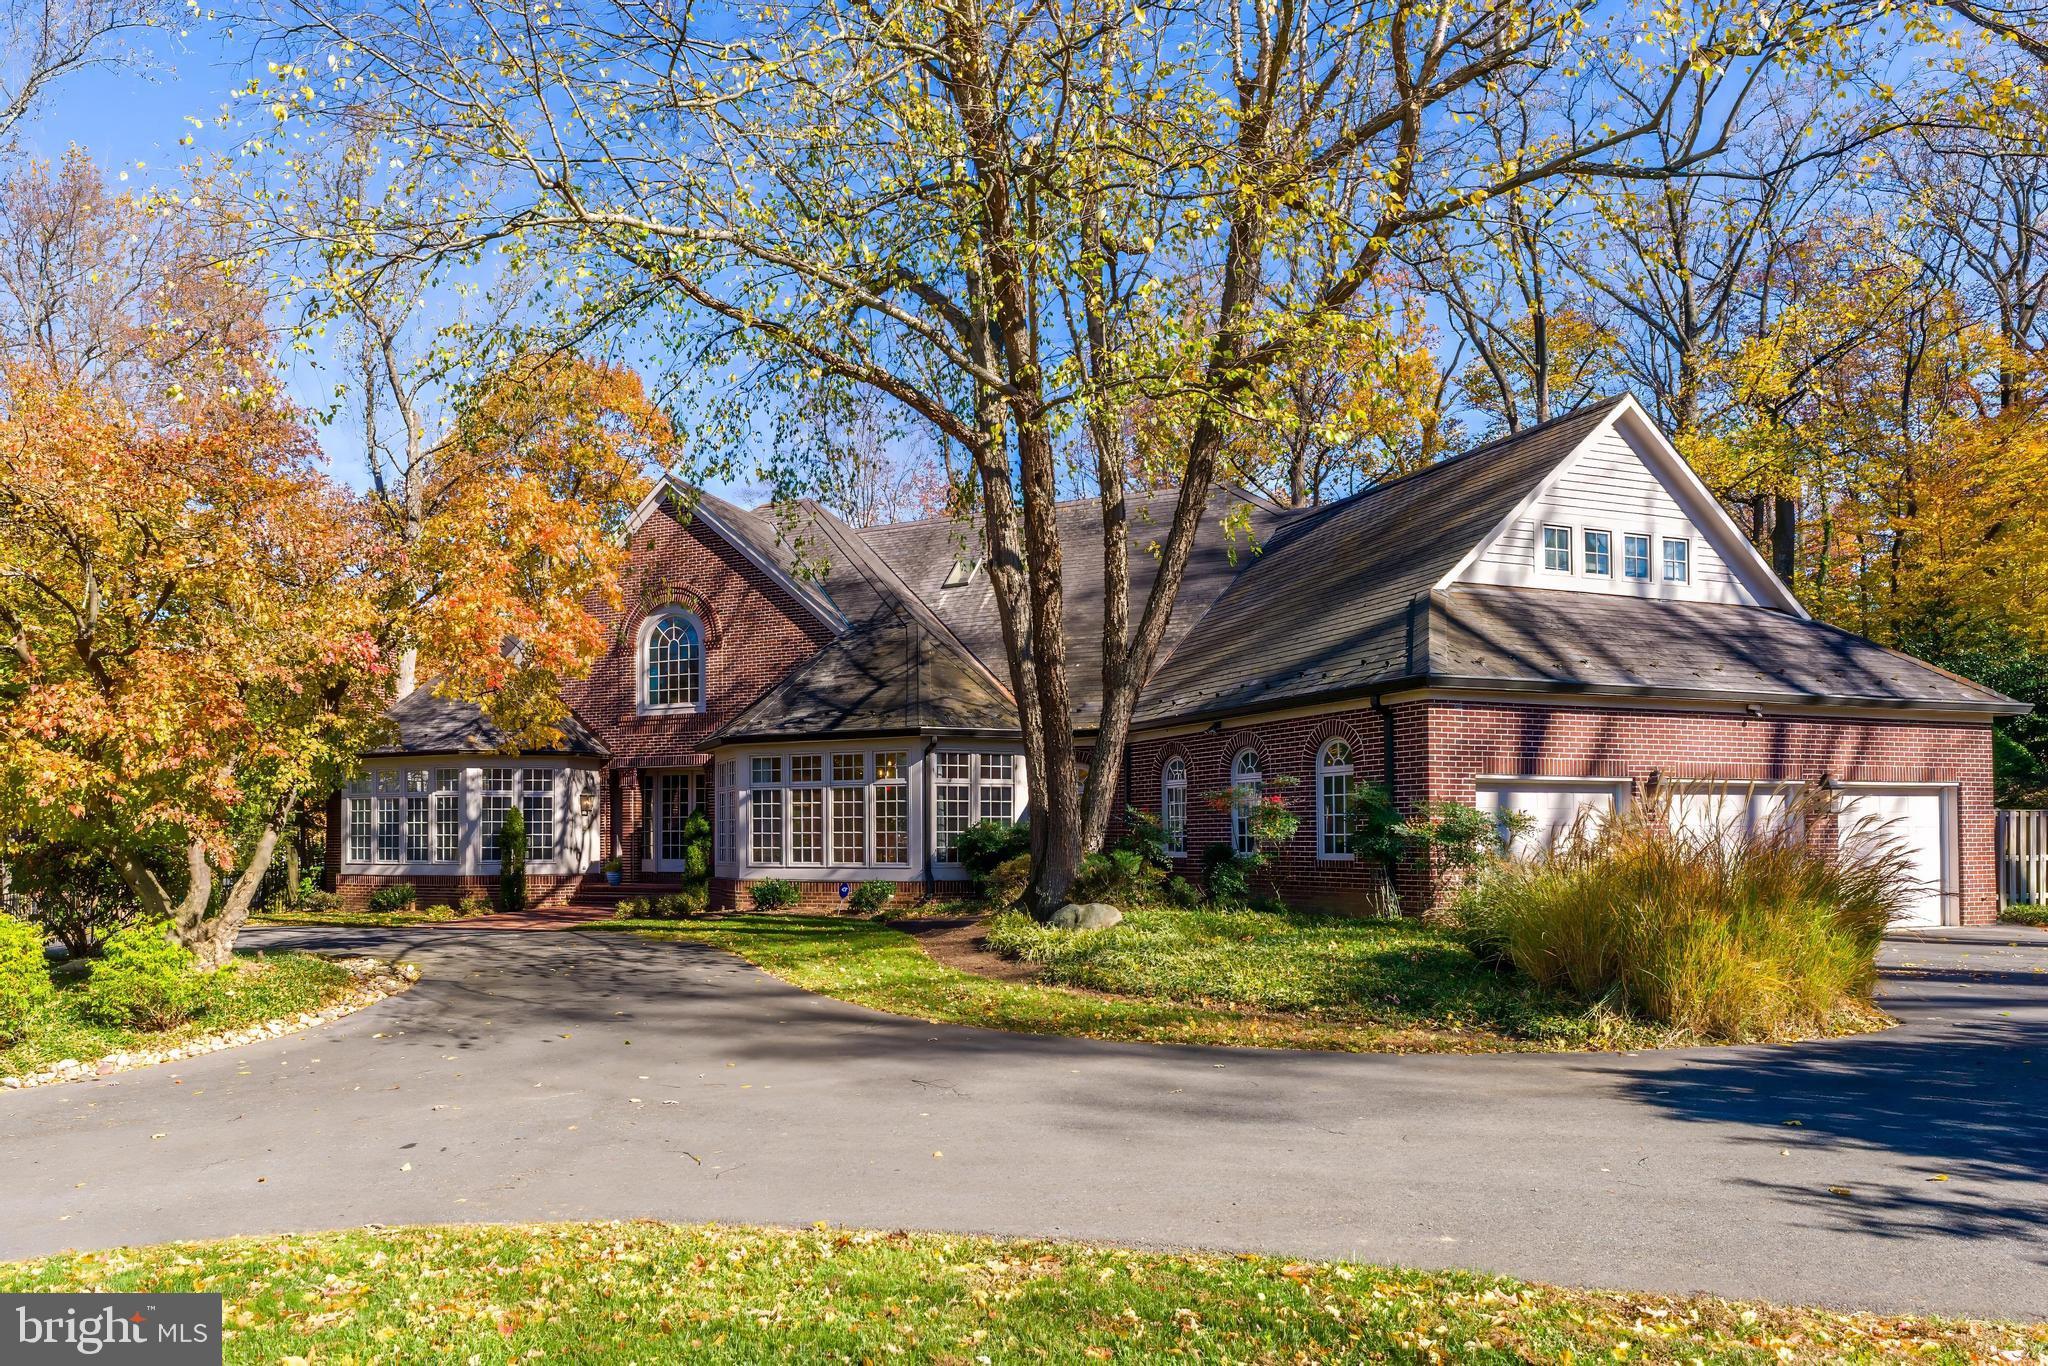
Situated on a beautifully cared-for, fenced, and private corner lot in the sought-after Landon Woods neighborhood, 6021 Landon Lane is a meticulously maintained residence custom-built in 2012 by the award-winning Castlewood Builders. Offering approximately 6,300 square feet of refined living space across four finished levels featuring six spacious bedrooms and five and a half bathrooms, this thoughtfully-designed Craftsman-style home stands out with its timeless architectural details, pristine hardwood floors, and a classic wraparound covered porch that perfectly frames the property.

The main level is designed to effortlessly blend interior comfort with outdoor living, making it an exceptional home for entertaining. A grand main level includes a formal living room and dining room, featuring French doors that open directly to the wraparound porch. The heart of the home is the gourmet island kitchen, complete with custom cabinets, stainless steel appliances, two dishwashers, a butler's pantry with beverage fridge and wine rack, and a walk-in pantry, which flows into a bright breakfast nook. The adjacent family room features coffered ceilings and custom built-ins and a gas fireplace. From here, the living space extends seamlessly to a large flagstone patio and a comfortable covered screened porch overlooking the lawn. A private home office, a powder room, and a highly functional mudroom with custom built-in cubbies and a bench off the generous two-car garage are perfect for everyday functionality.
The upper level is anchored by an elegant primary suite, which serves as a quiet retreat featuring a private balcony overlooking the backyard, dual walk-in custom-built closets, and a luxurious spa-like bathroom with dual vanities and heated floors. This level also includes an en-suite guest bedroom, two additional spacious bedrooms with large custom-built closets sharing a dual-entry bathroom, a spacious laundry room, and ample storage closets. Above, the finished third level is expansive, offering a large fifth bedroom with a full bath alongside a versatile work-or-play studio equipped with built-in shelves and desks.

The lower level expands the home's footprint into a comprehensive entertainment room and guest suite. It features a large recreation room anchored by a second gas fireplace, a dedicated home gym, and a very large unfinished storage area. Ideal for guests, the lower level also hosts a complete in-law suite including a bedroom, sitting area, a mini-kitchenette, a second washer and dryer, and a separate private entrance.

6021 Landon Lane is ideally located within walking distance to highly-ranked Walt Whitman High School and Pyle Middle School and offers the perfect balance of neighborhood tranquility and convenient access to downtown Bethesda, DC, and the I-495. Not to be missed!
#MDMC2238344

BETHESDA

6021 LANDON LANE

6 Beds

5 Baths

5,830 Sq.Ft.

$2,425,000

MLS#: MDMC2238344

1 ... 363 364 365 366 367 ... 666
* Listings identified with the FMLS IDX logo come from FMLS and are held by brokerage firms other than the owner of this website. The listing brokerage is identified in any listing details. Information is deemed reliable but is not guaranteed. If you believe any FMLS listing contains material that infringes your copyrighted work please click here to review our DMCA policy and learn how to submit a takedown request. © 2024. First Multiple Listing Service, Inc.
 - property

Send a message

Message successfully sent.

Your message

What is 3 + 4 ?

Reason for contacting?

I agree to receive email communication and understand I can unsubscribe at any time.

I agree to be contacted by Charis Realty Group via call, email, and text for real estate services. To opt out, you can reply 'stop' at any time or reply 'help' for assistance. You can also click the unsubscribe link in the emails. Message and data rates may apply. Message frequency may vary. Privacy Policy

Sign Out

Virtual Assistant

Would you like to take the next step with this property? We can help you schedule a showing or virtual tour, or send you more details.

Yes, I would like more information.

Thank You for Your Reply, One of Our Agents will contact you as soon as possible

No, maybe later.

Thank you, you can always contact me via email, phone number or through the contact form.

Realhub AI

Lucy - Your AI-Powered Realtor

Update Your Temporary Password

Personalize your search

Enter your email and we'll notify you immediately when new listings match what you're looking for.

or enter email address

Already have an account ? Login here

Continue your home search

I agree to receive communications and understand I can unsubscribe at any time.

I agree to be contacted by Charis Realty Group via call, email, and text for real estate services. To opt out, you can reply 'stop' at any time or reply 'help' for assistance. You can also click the unsubscribe link in the emails. Message and data rates may apply. Message frequency may vary. Privacy Policy

Already have an account ? Login here

We use cookies

We use cookies primarily for analytics to enhance your experience. By accepting, you agree to our use of these cookies. You can manage your preferences or learn more about our cookies policy.