Properties

Browse or get in touch to schedule a walkthrough.

  • Nearby me
Price range

Popular Features

Community Features

Association

Property Features

Waterfront

View

Exterior Features

Interior Features

Style

10000 properties match your criteria

Updated 1 minute ago

E-Alert name
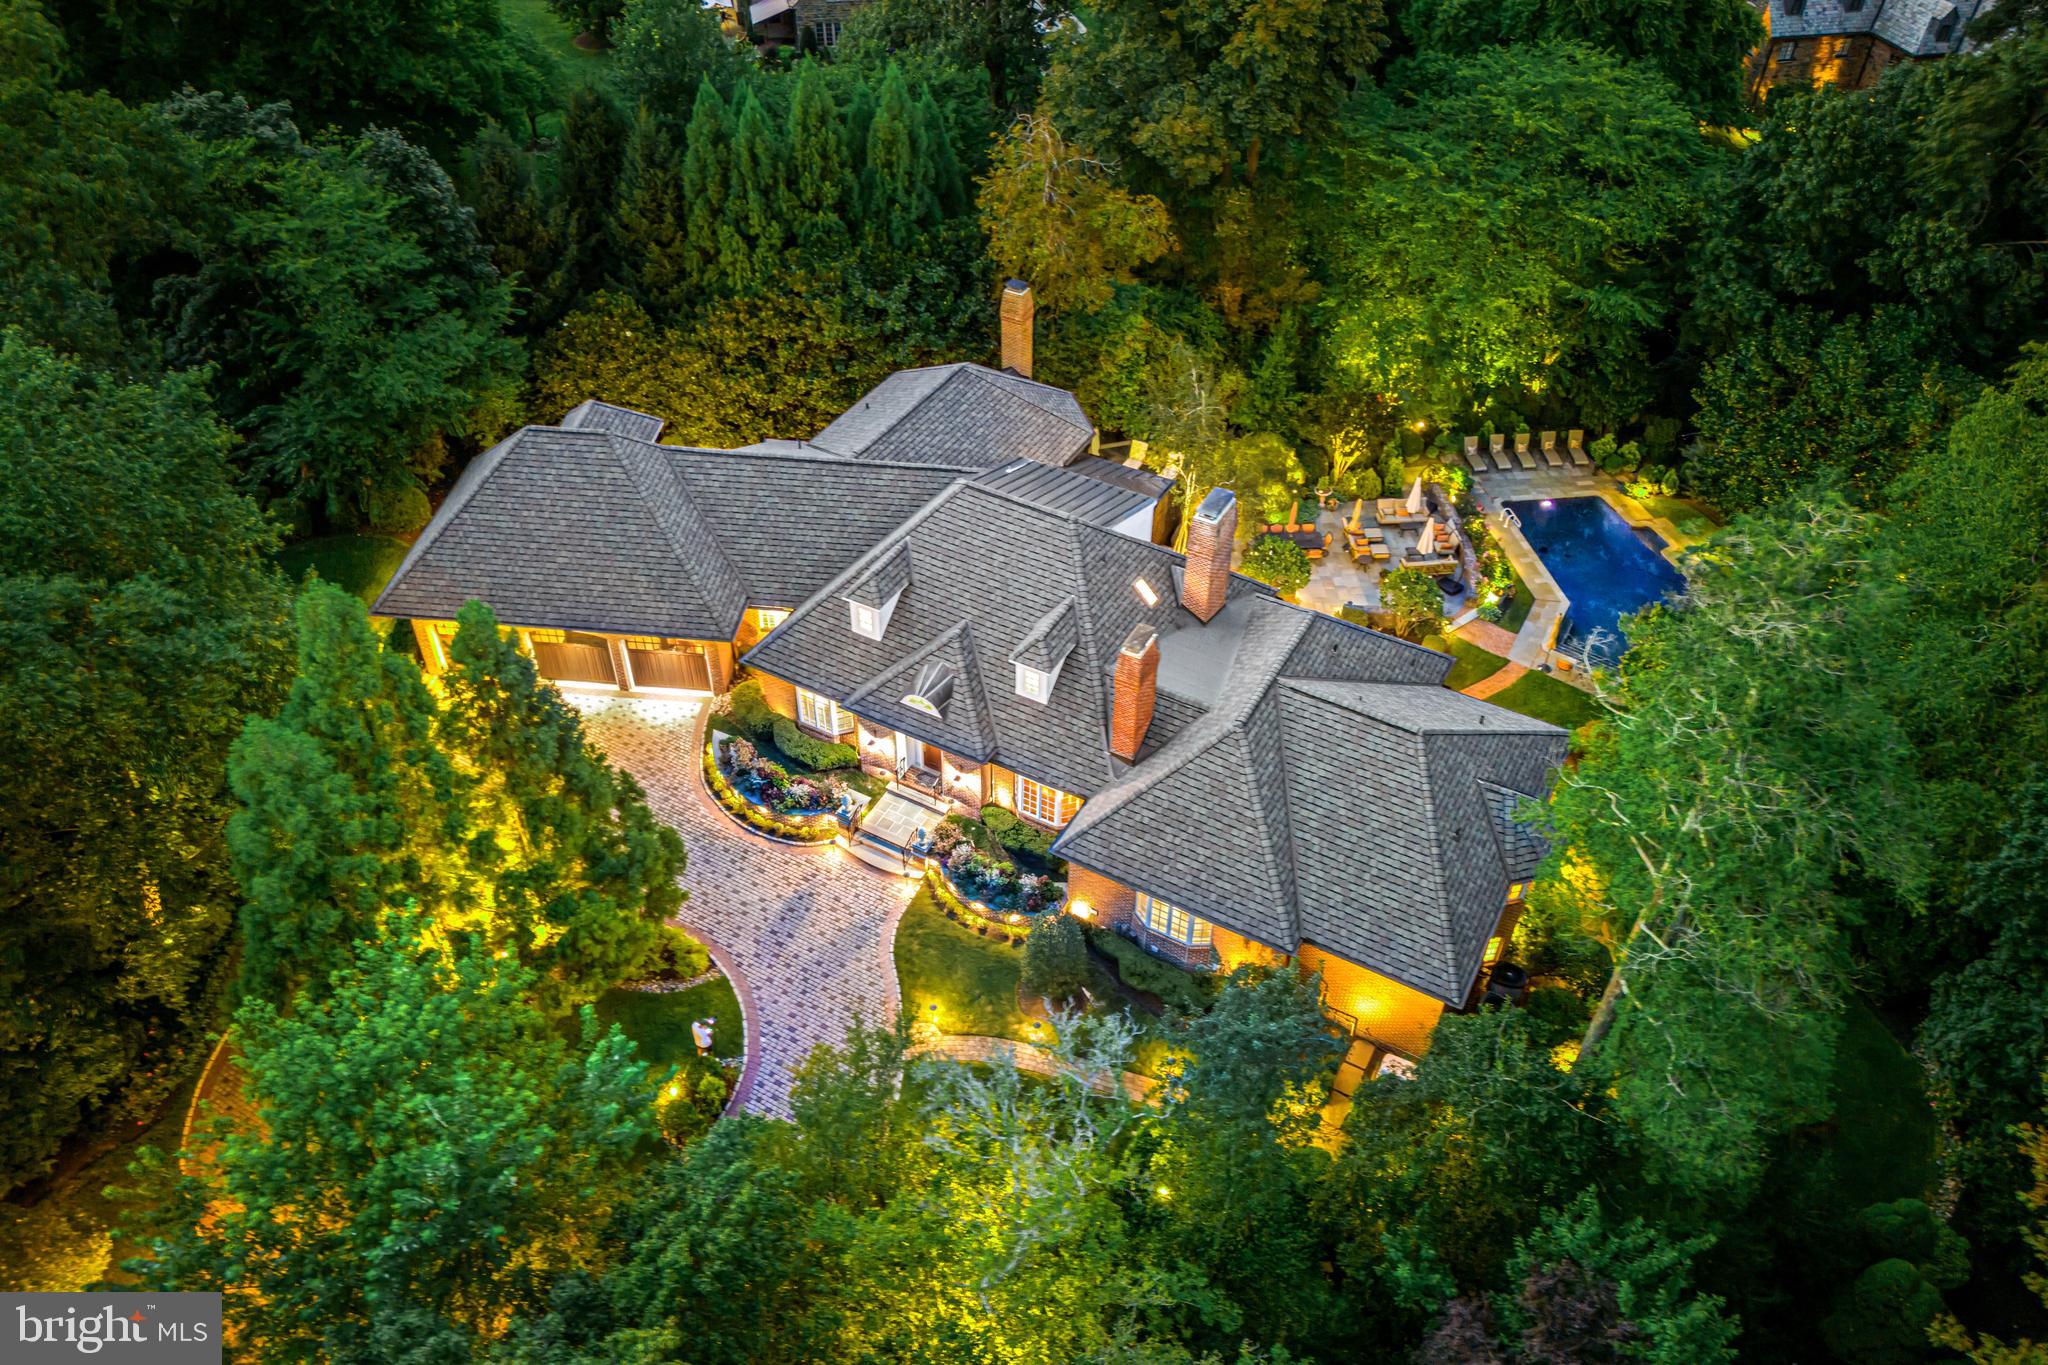
An Exceptional Offering...Where Privacy, Scale, & Waterfront Luxury Converge // Refined living space unfolds throughout this remarkable residence, seamlessly blending timeless architecture with high-end finishes and thoughtfully-curated interiors. Rich hardwood floors extend throughout, while multiple fireplaces and extensive millwork—including crown molding, wainscoting, and stately architectural columns—add warmth, depth, and sophistication at every turn. A dramatic two-story foyer introduces the interior with an elegant turned oak staircase flanked by formal living and dining rooms. The dining room is gracefully defined by columns, while the living room showcases French doors that open into a breathtaking conservatory with grand Palladian windows, vaulted ceilings, upper windows, a gas fireplace, and direct access to the outdoors. // The impressive open-concept great room is designed for entertaining and everyday luxury. The family room makes a striking statement with a brick-accented wood-burning fireplace, a custom built-in media center with bookcases and cabinetry, and refined columned details. The gourmet chef’s kitchen is equally exceptional, appointed with top-of-the-line Sub-Zero® & Wolf® appliances, granite counters, a large island with seating, custom cabinetry, chic backsplash, and a peninsula breakfast bar that flows effortlessly into the sunlit breakfast room with panoramic windows and exterior access. A well-appointed butler’s pantry with a beverage refrigerator and built-in wine storage enhances functionality. The main level also offers a private bedroom suite with French doors, built-ins, a closet, and an attached full bathroom—ideal for guests or multigenerational living. A powder room and a laundry room complete this level. // Upstairs, the luxurious primary suite features a tray ceiling, a sitting room with gas fireplace and panoramic water views, multiple closets, and a spa-inspired bathroom with separate vanities, a frameless glass-enclosed shower, a corner Jacuzzi® tub, and heated floors. Three additional generously sized bedrooms on this level each include their own private bathrooms—one offering dual closets, including a hidden walk-in. // The walk-up lower level is designed for versatility and indulgence, in a spacious recreation room with custom built-ins, a stone-accented fireplace, a wet bar and kitchenette, and a temperature-controlled wine cellar with capacity for 500 bottles. A game area, gym or bonus room, full bathroom, and storage area complete this level. // Outdoors, the property embodies a true resort. A deck with a partial pergola and a fully equipped Lynx® outdoor kitchen overlooks expansive paver patios surrounding a lagoon-style saltwater pool with cascading waterfall and built-in heated spa. A screened gazebo is complete with electric screens and a stone fireplace, while lush, tropical-inspired landscaping enhances the sense of escape. Extending beyond, enjoy your private pier along Blackhole Creek affords you the ease and convenience of an unparalleled waterfront lifestyle.
#MDAA2139770

PASADENA

370 EAGLE HILL ROAD

6 Beds

7 Baths

7,458 Sq.Ft.

$3,250,000

MLS#: MDAA2139770

PRICE IMPROVEMENT!! Welcome to Grist Mill Farm- The dream that turned into a reality!! This 7,000 sq ft Masterpiece was built in 2007 and sits on 35 acres of which 25 acres is wooded.  The home was built with historic elegance, modern comfort, luxury and function. Starting out w/ a circular driveway, that features a Cast Iron Sugar Kettle fountain w/ water and elec. with the millstone being from the original grist mill. The cobblestones surrounding the fountain area are from Fairmount Ave in Philadelphia. The covered front porch has a bead board ceiling and covered walkway to the 3 car garage. The home is made of Hardieboard and Pennsylvania fieldstone from the previous grist mill est. 1820’s.  Enter thru the Mahogany front door you find the foyer which has 16x16 cobbled Travertine tile, a mudroom w/ dog shower,  cabinets and an O/E.  There is also a powder room w/ 16x16 cobbled Travertine tile, Kohler toilet and Sink.  The elegant Study w/ 18 lite French Dbl Doors, Kahrs engineered hardwood flr, crown molding, chair rail, built-in book shelves, mahogany window sills, cigar fan and a cozy propane fireplace w/ granite hearth. The main rooms have 5” Kahrs engineered hdwd floors.  You can relax in the Hearth room w/ a Propane fireplace w/ granite surround.  The well appointed Chef’s Kitchen is adjacent and has a 50”x 108” Granite island, numerous cabinets in custom mahogany island, 4 corner electric, Warming tray and a 18” sink.  The Upgraded Viking line appl. are Microwave, Elec Wall oven, 48” stove has 6 burners w/ griddle and 2 Ovens (1 French).  There is also a Bosch D/W, a porcelain farm sink, 4"  back splash with all pull out drawers that retreat, Impressive 42” Custom Cabinets and a 48” 2 piece Thermador Fridge and Freezer. The DR has Lighted glass cabinets and a wine fridge. The Butler’s pantry has 2 sides of cabinets and a leather granite top. The 2 story Family Room, complete with stone walls, and all stone Rumford fireplace from Floor to Ceiling with a handmade brick surround, known for being highly efficient with a tall and shallow firebox which allows heat to reflect into the room. You have 2 entrances to the 602 sq ft NEW Premium Trex deck w/ 2 ceiling fans.  In the back of the property you will marvel at the 1.75 acre pond w/ 4 aerators and is stocked w/ fish. On the 2nd floor, The Majestic Mstr. Suite has French doors to a 8’ Deck, Granite surround Gas fireplace, H/H closets from Closets by Design and a Juliet Balcony overlooking the FR. The Sumptuous MBA has a Bain Ultra jacuzzi w/ small jets and a heated back rest, His/Her porcelain sinks w/ granite tops, tiled shower w/ frameless glass door, 4 Body jets, 20x20 tile floor and a separate water closet. The 2nd flr has a Laundry room with 2 Addt’l Br’s which feature hdwd floors, access to the attic and a full hall bath w/ 12x12 ceramic tile and Full tiled Shower. The Garden Level leads you to a 4th BR w/ 2 closets, 3rd Full Bath w/ travertine sink top and a large outside patio to enjoy your oasis.  There is a Hobby Rm, Large Rec area, Bar area w/ Lighted glass Cherry cab., wine fridge and copper sink. There is a Lg workshop w/ multiple windows, Heat and A/C and Dbl doors to the Outside. Featured upgrades: All rounded corners, master switch for 1st flr lights On/Off, All switches have dimmers, All windows are 24” deep. Each window has a night light with auto on/off at dusk/dawn. There is a security system and a built-in house stereo. Upgrades also include All lighting, Faucets, Cabinets and Auto. Generators for house and Office, 2025 Well McClain Boiler w/ 11 heating zones, 3 Zone A/C and radiant heating on all 3 floors. The ext. features inc. a 3 car Gar. w/ 3 openers, equip. Shed, run in w/ elec. and water and 6 raised garden beds, The NEW 2 story Office next to Barn is 900 Sq ft, w/ LR, BR, 1 1/2 bath, Kitchen and a Deck overlooking pastures. Located in the Award Winning Downingtown school dist. w/ the STEM Academy!!  Show and Sell!!!
#PACT2118062

GLENMOORE

2230 CREEK ROAD

4 Beds

3 Baths

7,144 Sq.Ft.

$3,250,000

MLS#: PACT2118062

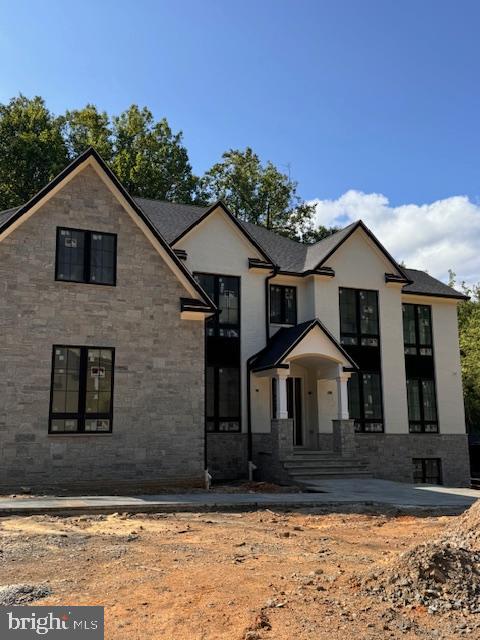
Incredible opportunity to own your dream home built by award-winning M & M Builders on a huge 20,000 sq ft lot in highly sought-after Bannockburn Estates! Exceptional finishes throughout, high ceilings, an amazing screened porch with fireplace, level yard with room for a pool, optional elevator,  and all bedrooms are en-suite, including optional first-floor in-law suite! Conveniently located in the Walt Whitman/Pyle/ Bannockburn school district, close to parks, major commuter routes, and just a short distance to all downtown Bethesda has to offer! Builder has many completed projects nearby and a model home to show examples of completed work and select different finishes. Estimated completion date is June 2023. PLEASE DO NOT WALK LOT OR CONSTRUCTION SITE WITHOUT A SCHEDULED APPOINTMENT.  LISTING AGENT MUST ACCOMPANY.
#MDMC2077974

BETHESDA

7505 HELMSDALE ROAD

6 Beds

6 Baths

7,710 Sq.Ft.

$3,250,000

MLS#: MDMC2077974

Experience tranquil waterfront living in this stunning 4BR/4.5 BA home sited on .68 acres overlooking the Miles River. 
This cottage-style home was completely renovated by Focus Construction
Featuring exquisite architectural and interior design details throughout and include custom built-ins, and a large dual-sided gas fireplace. The open floor plan offers breathtaking river views from nearly every room and the main living spaces are perfectly suited for family living and entertaining. The first floor boasts a gourmet kitchen with high-end stainless and custom cabinetry, quartz counters, a scullery, and an adjacent dining area with sweeping waterfront views. Relax by the dual-sided fireplace in the living room, which connects seamlessly to the waterside sunroom. The spacious first floor primary suite offers a luxurious ensuite bath with a dual vanity, glass-enclosed walk-in shower, large walk-in closet. There is an upstairs Primary Suite and a separate guest bedroom and bath. Additionally, there is a private suite with dedicated staircase, large efficiency-style layout with bedroom and sitting area and private bathroom/closet. Completing the property is an oversized attached 2+car garage, providing additional storage and functionality. On the waterside of the home, there is a wall of glass doors leading out to a waterside deck and an inground pool. The property is further improved with a fenced in backyard, mature landscaping, a concrete bulkheaded, a private dock with boat lift (8,000 lbs.). Minutes to downtown Saint Michaels and a short drive to Easton, this exceptional property combines waterfront beauty and a turn-key situation in one of Saint Michaels most desirable neighborhoods.
#MDTA2012912

SAINT MICHAELS

601 COVE ROAD

4 Beds

4 Baths

3,289 Sq.Ft.

$3,250,000

MLS#: MDTA2012912

The Somerset home you have been waiting for! Built by award-winning Sandy Spring Builders with high ceilings, abundant natural light, tons of custom built-ins, elevator - - all in an incredible park-like setting.  Main level has a open kitchen, breakfast room and family room overlooking parkland, separate dining room and home office/den.  Elevator (to all levels), powder room, mudroom and access to 2-car garage (w/ EV charger) round out first floor.  Upper level has spacious primary suite with 2 walk-in closets and luxurious bath, 3 additional bedrooms and 2.5 baths, plus soundproof home studio with vaulted ceiling.  The walkout lower level has a large recreation room with wet bar, 2 guest bedrooms, full bath with walk-in shower, massive storage room and wine cellar.  Perks of Town of Somerset - neighborhood pool, tennis, Town Hall, basketball courts and batting cage.  10 out of 10 location - blocks to Friendship Heights Metro & short walk to Downtown Bethesda and Crescent Trail.  Open Sunday, 4/26, 1pm-3pm.
#MDMC2228342

CHEVY CHASE

4520 DORSET AVENUE

6 Beds

4 Baths

6,002 Sq.Ft.

$3,250,000

MLS#: MDMC2228342

Broadmoor, an exceptional Estate set on over 6 beautiful acres in iconic Bucks County. Broadmoor pairs privacy with prestige in the premier township of Solebury. A sweeping circular driveway creates a grand approach to the Main Entrance. A Secondary Entrance streamlines daily access to living spaces and a Private Office. Ideal for work-from-home, deliveries and catered events. Move-in ready, this home looks brand new. Expansive windows brighten each room with natural light, while flexible spaces adapt to your lifestyle. A Private Elevator connects all levels, bringing comfort and convenience to daily life and multi-generational living. The Private Office, with a double-door entry and scenic window seat, inspires focused work, creativity and quiet escape. Comfort meets energy-efficiency with 8-zones of eco-conscious Geothermal heating and cooling, a rare luxury. A standout feature, 2 Primary Suites with spa-inspired Baths featuring double vanities, integrated beauty zones, soaking tubs, showers, tray ceilings and heated floors. Suite One stuns with a double-door entry, double-sided fireplace with onyx hearth, sitting area, 2 walk-in closets, glass doors and tray ceilings. Suite Two impresses with elegant columns framing a sitting room and dual double-door entries, one to the bath and one to a spacious walk-in closet. Perfect for guests or multi-gen living. Two additional roomy Bedrooms, each with a walk-in closet, share a large full Bath with heated floors. A boutique hotel-style hallway reveals a rare gem, an expansive unfinished Private Wing near the Elevator and Secondary Staircase. Ideal for a gym, yoga retreat, art studio, 5th bedroom or in-law/au pair suite. On the 1st Floor, the Grand Foyer dazzles with a floating staircase, graceful arches and sweeping balconies. Walls of windows fill the Living Room with panoramic seasonal views, while stately columns define a Dining Room ready to impress. An adjacent Butler’s Pantry keeps events stress-free. Soothing, nature-inspired tones of the Gourmet Kitchen wrap you in the comforting warmth of home. From busy mornings to weekend gatherings, the expansive island, with prep sink and seating, invites connection and conversation. Abundant cabinetry, walk-in pantry and custom workstation simplify daily living. A sculptural Planter with polished river rock stones and columns adds artistic flair. Casual dining shines in the Breakfast Room with panoramic views by day and moonlit skies by night. For cozy evenings and relaxed gatherings, the Great Room sets the mood with a floor-to-ceiling fireplace, an oversized hearth built for seating, French doors, archways and warm cabinetry. Double sliding glass doors open to a Covered Terrace with skylights above. Unwind, savor meals and host with ease amid grand columns, custom balusters and a private backyard oasis. Quality conveniences include 2 Powder Rooms, a spacious Laundry, statement lighting, a chandelier lift, quartz countertops, soft-close wood cabinetry and a wealth of closets with customizable storage to keep life comfortably organized. The massive 3+ car Garage, perfect for car or garden enthusiasts, has soaring ceilings, natural light, a double sink, storage closet and a private entrance. The massive, dry Lower Level with 9-ft ceilings is a premium flex space for a home theater, wine room or multi-gen living. Low-maintenance by design, the level land blends green lawn, wildflower meadows and natural areas, with plenty of space for a pool and sports court. Located just minutes from walkable towns, dining, markets, galleries, entertainment and top schools. With quick access to Philadelphia, New York, Poconos skiing and Jersey beaches, weekday living and weekend escapes are refreshingly convenient. Schedule your private tour of Broadmoor, crafted to elevate everyday living in a meaningful way.
#PABU2121234

NEW HOPE

3200 CREAMERY ROAD

4 Beds

3 Baths

6,573 Sq.Ft.

$3,250,000

MLS#: PABU2121234

One of the finest Annapolis waterfront locations! Stunning 1.22 acre site on private Melvin Point with magnificent panoramic views of the South River and  322 feet of water frontage, extensive rip-wrap. in-ground swimming pool, and hot tub that overlooks the river. Enjoy the water from the private 110  pier.Rare opportunity to complete renovation on prestigious street.   House, pool &  property sold "As Is". Private Road* Do not drive by without an appointment. Appraiser: Call Listing agent for specifics.
#MDAA375530

ANNAPOLIS

1002 MELVIN ROAD

4 Beds

3 Baths

2,663 Sq.Ft.

$3,250,000

MLS#: MDAA375530

Turn Key Poultry Farm Opportunity!  Rare chance to own a fully operational and income producing chicken farm set on 28 +/- acres in Lynn Township, Lehigh County, PA.  This property is designed for efficiency and profitability offering everything you need to continue production on day one of ownership.  3 well maintained 63'x500' commercial Bell & Evans Farmer Boy Houses with modern equipment, automated feeding, watering systems and ventilation.  Several outbuildings including a heated 50x80 custom stick built workshop garage with two 14x14 bays, three 10x10 bays and poured concrete floor.  Workshop has propane heat, on demand hot water, full bathroom w/shower in addition to an outdoor wood furnace.  60'x100' Equipment Shed with 20'x50' addition, loading dock and storage.  60'x120' Hay storage shed, 33 ft. grain bin, large bank barn and much more.  Approximately 16 tillable acres in addition to Owner's 3 bedroom 2 story Farmhouse residence and separate secondary 3 bedroom helper/worker residence providing perfect live where you work opportunity.  Reliable well water with 3 onsite wells, updated electric and 3 separate backup generators for uninterrupted operations.  Large pond is a bonus!  Don't miss this rare opportunity to step into an established agricultural business with all the infrastructure in place.  Currently in Farm Preservation and Act 319 Clean & Green.  Schedule your private tour today and explore the full potential of the income producing Farm!
#PALH2013572

NEW TRIPOLI

7573 SPRINGHOUSE ROAD

3 Beds

1 Baths

2,558 Sq.Ft.

$3,250,000

MLS#: PALH2013572

A lifestyle. A sanctuary. A home with soul.
Some properties offer more than shelter, security, and living space—they offer a way of living.

Heartsease is one of those rare homes. Built in 1869 and named for the wildflower symbolizing tranquility and belonging, this estate carries qualities no new construction can replicate: authenticity, craftsmanship, character, and an elevated lifestyle shaped by history and nature.

Step through the double front doors and you enter a world of soaring ceilings and natural light pouring through tall windows. Original woodwork, original hardware, and fireplaces anchoring every formal and casual space make it easy to imagine the Victorian era unfolding around you. Beside the foyer, a richly paneled library with its own fireplace becomes an inspiring work-from-home sanctuary.

The chef’s kitchen—custom cherry cabinetry and professional appliances—opens into a great-room with dining space and a vaulted ceiling. From here, the flow extends to the formal dining room and directly onto the expansive outdoor deck. It’s a layout designed to shift effortlessly from intimate dinners to spirited celebrations.

Up the wide formal staircase, the second floor offers four bedrooms and four-and-a-half baths, each overlooking gardens and woodlands for a sense of privacy and retreat. Above, the walk-up attic is already roughed-in, ready to become additional bedrooms, a playroom, a studio, or even a full third-floor suite.

The ground level widens the lifestyle with a stone-walled drawing room, a media room, wine cellar, gardening room, larder, full bath, and access to the breezeway with hanging swings, a patio with fire pit, and a hot tub gazebo. An elevator connects all floors with ease.

Outside, specimen trees, winding paths, historic gardens, and a tranquil fountain create the feeling of true country living. A secluded swimming pool and patio sit on the lower quarter, while the upper lawn is large enough for a wedding tent. With broad decks, multiple patios, expansive lawns, and a classic front porch, this is a home meant for living well.

A detached three-car garage adds a small barn and a finished second floor—1,200 square feet of flexible space perfect for a nanny suite, office, art studio, or music studio.

Set on 5.25 acres of privacy amid the rolling farmland of southern Chester County, and minutes from a vibrant college town—less than an hour from two major cities and three airports—Heartsease is more than a home. It’s an experience. A place to live, create, entertain, and breathe. A rare blend of history, privacy, and lifestyle ready for its next steward.
#PACT2110930

WEST CHESTER

1069 HEARTSEASE DRIVE

5 Beds

5 Baths

6,900 Sq.Ft.

$3,250,000

MLS#: PACT2110930

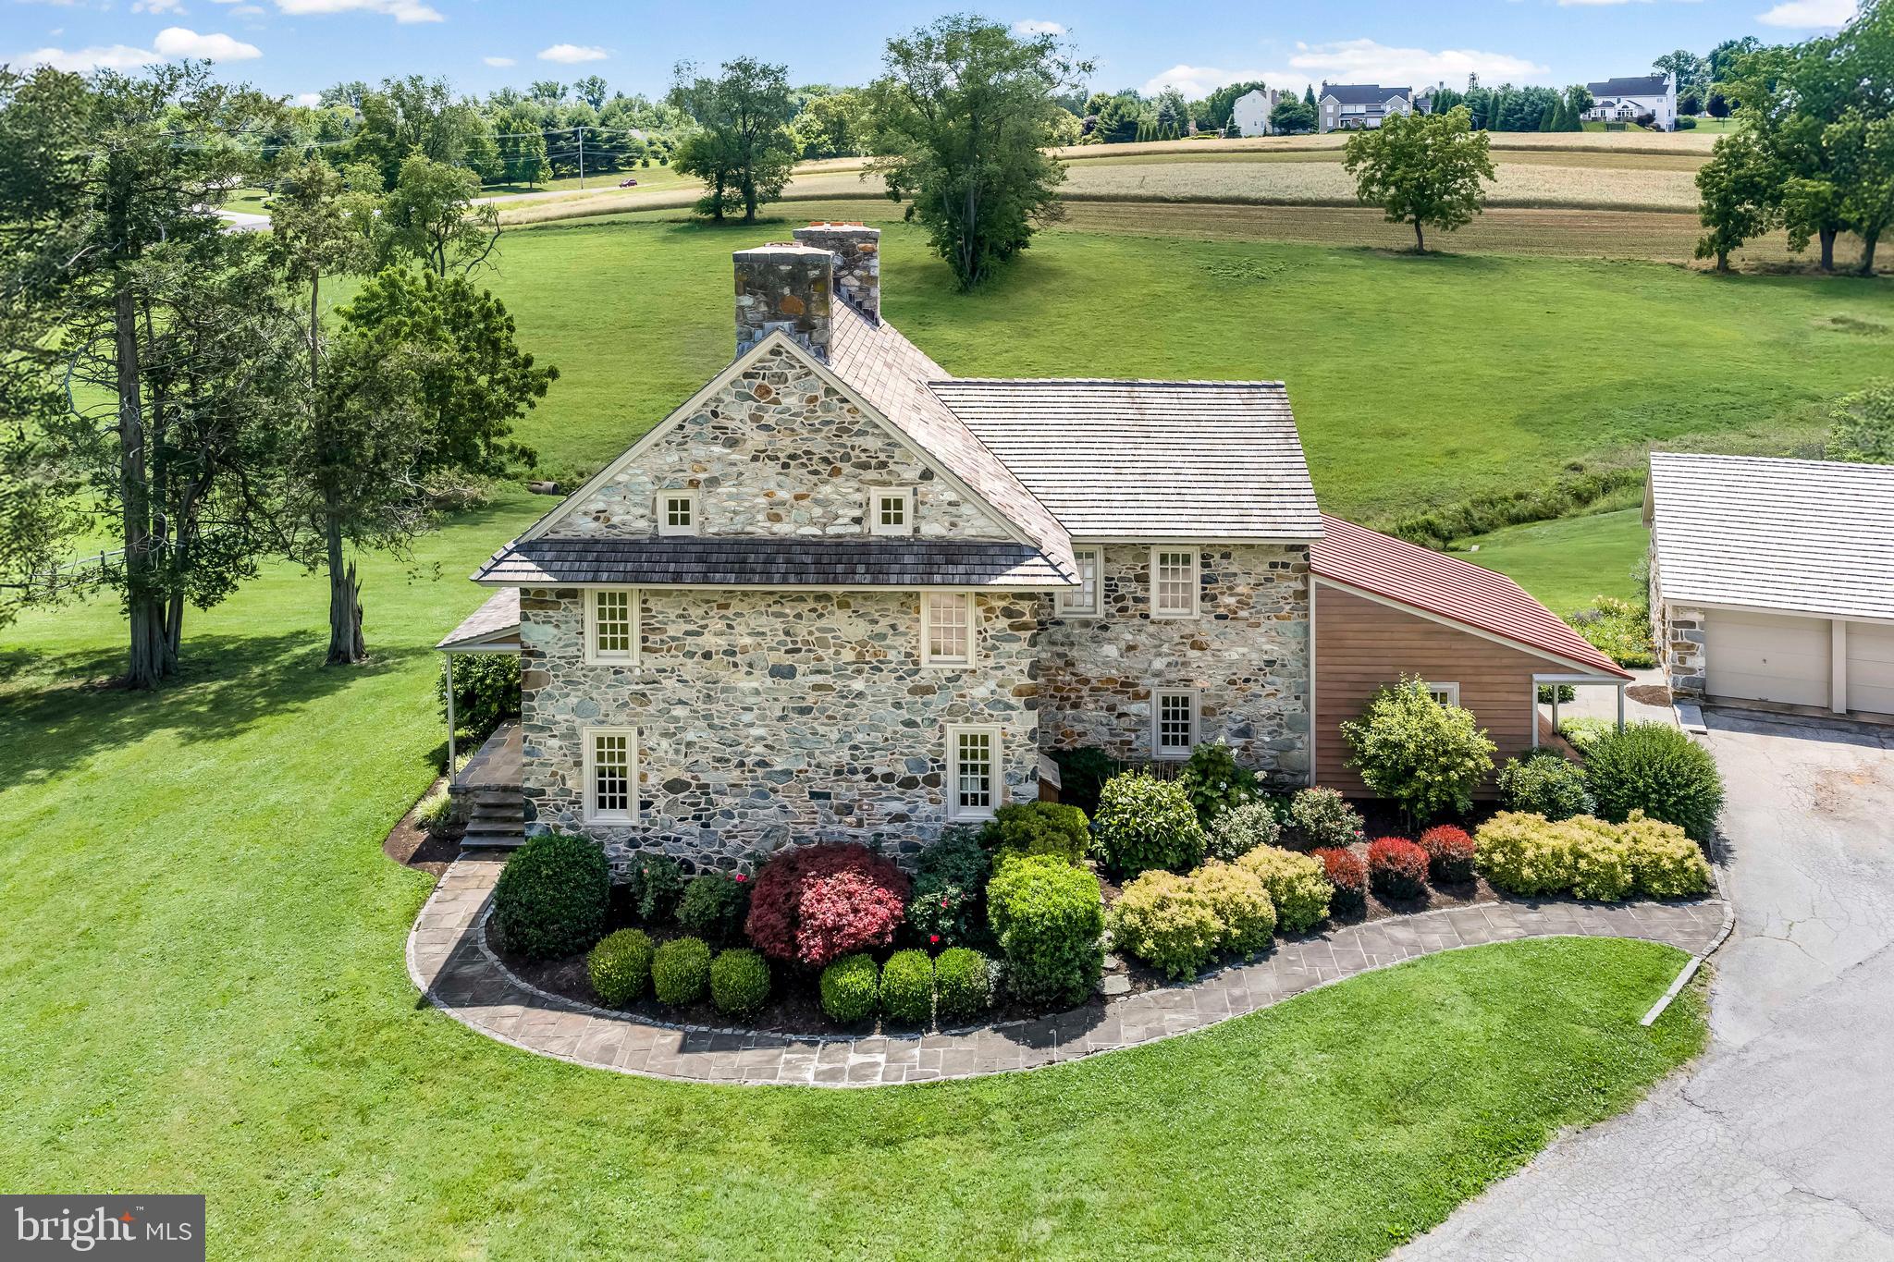
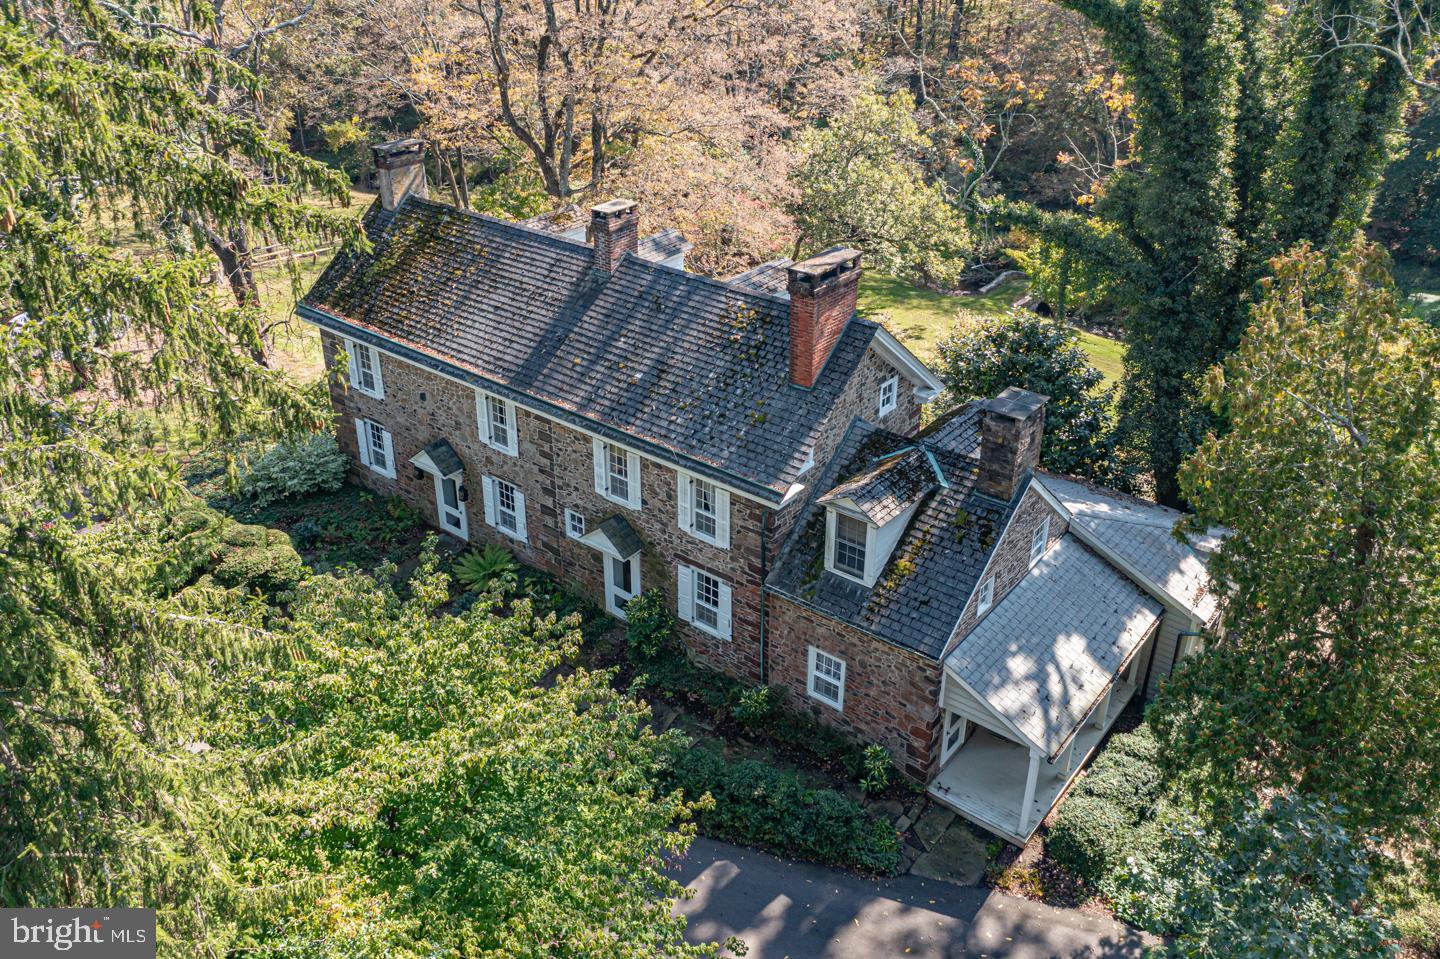
This is the one you’ve been waiting for. Available for the first time in almost 50 years, Green Valley Farm is an excellently maintained estate property enjoying a bucolic Bucks County setting on two lots totaling nearly 25 acres. Just minutes from downtown New Hope and Doylestown, PA, the buildings are set far from the road. Enter along a magnificent tree-lined drive, traverse a charming bridge and the Pine Run creek to arrive at the courtyard bordered by a stone Manor House, Carriage House and a classic Bucks County Bank Barn. The Manor House dates back to 1760 with a massive dressed stone fireplace, 4000 ft.² of living space, and two main bedroom suites. The two-story Carriage House contains up to three bedrooms/2 baths and an expansive rustic living area with charming wood beams and rafters. The classic Bucks County Bank Barn has been finished as an artist studio and gallery in the 1980s, while the first level is perfect for your animal friends.  Garage space is also available in this building. From each building  enjoy magnificent views of fenced and open pastures, the Pine Run, and mature varied treescapes. 
Other buildings on site include a highly usable oversized three-car garage, a classic rectangular pool, a fenced vegetable garden with a simple greenhouse, and working garage. The property is surrounded by 50 acres of preserved land and other large parcels for complete privacy.  The property has two parcels which include the main estate and a 1.88 acre separate building lot.
#PABU2082272

DOYLESTOWN

4783 LANDISVILLE ROAD

5 Beds

4 Baths

4,164 Sq.Ft.

$3,250,000

MLS#: PABU2082272

A once in a lifetime opportunity at 5689 Greenock Rd; a truly one-of-a-kind, trophy property situated on 98 picturesque acres of farmland. This rare offering exudes quality throughout every single feature of the grounds, main home, and fully finished guest barn. This level of sophistication in the architecture, the premier finishes throughout the home, the acreage, and the proximity to Annapolis, Washington DC, and the world-famous Chesapeake Bay create a truly special offering of uncompromising value. Enter through the front gate onto the winding pebble driveway that leads you through the rolling hills of the 98 acre estate. As you arrive in the circular parking area the elegance of the contemporary craftsman architecture makes an immediate impression on you and your guests. Send your visitors to their accommodations in the fully finished guest barn to get ready for the evening and have them meet you in the sunken living room, adorned with floor to ceiling windows and accented by a stone fireplace, in time to enjoy cocktails and watch the sunset through the southwestern exposure in the rear of the main home. Brazilian cherry wood floors, floor to ceiling windows, wide hallways, detailed millwork, and exquisite finishes accent each room of the property. With over seven figures in recent upgrades this home will impress even those with the highest expectations. Gorgeous stone fireplaces, built-in cabinetry, high-end fixtures, luxury appliances, an elite prep kitchen, thoughtfully designed and finished bathrooms, along with a bold wine storage system create an opulent experience for all. The floor plan is masterfully laid out with three spacious bedrooms, each with their own bathroom, on the main level along with the great room, dining area, and an additional morning room. A comfortable guest suite above the three car garage with vaulted ceilings, a full bath, and kitchenette, completes the main home. The barn offers a rustic and charming space to host guests, lead professional retreats, run your home business, set up your cigar lounge, golf simulator, or gym. With a wide-plank hickory floor, exposed beam frame, full kitchen, two full bathrooms, and two additional sleeping spaces, you’re ready to host, work, workout, or simply enjoy the peace and quiet you have earned. As you tour this property you’ll be taken back by the natural beauty of the grounds, the variety of wildlife, and the serene stillness that is so rare in our world today. The peace and tranquility of this property can not be replicated; if you have the opportunity to visit this home take a moment to stand quietly outside and appreciate the sounds of nature, along with the absence of any other auditory intrusions. As the sun goes down a captivating view of the sky, free of light pollution, will remind you that you’ve purchased one of the most unique, exquisite, and beautiful properties ever developed in this region. A short drive to The Cannon Club (Professional quality golf course), Downtown Annapolis, The Chesapeake Bay Bridge, Washington DC, multiple international airports, and all major commuter routes. This property will be expertly transitioned to the new owners with a full orientation of systems, processes, and thorough list of service providers. Please reach out for a details/finishes list and to schedule your private tour.
#MDAA2078916

LOTHIAN

5689 GREENOCK ROAD

6 Beds

5 Baths

6,793 Sq.Ft.

$3,250,000

MLS#: MDAA2078916

Rarely offered on the market, the south-facing 10th-floor Residence is a breathtaking 3-bedroom, 3.5-bathroom home located in the iconic 500 Walnut. This distinctive building, designed by the esteemed architect Cecil Baker, represents a unique boutique luxury condominium positioned in Society Hill, just off Washington Square. Step into this light-filled space through an elegant gallery featuring high ceilings that flow seamlessly into the open living and dining area, adorned with floor-to-ceiling windows and southern exposures. A striking feature wall separates the rooms, outfitted with a gas fireplace, built-in television, and a custom-lit art gallery. The kitchen, expertly crafted by Joanne Hudson, boasts marble countertops, under-cabinet lighting, and top-tier appliances, including a Sub-Zero refrigerator, Wolf oven, microwave, stovetop, Asko dishwasher, and a beverage station complete with wine storage and two drink drawers. Adjacent to the kitchen is a pantry with glass pocket doors and thoughtfully designed storage. The primary suite offers a private south-facing balcony, a luxurious walk-in closet, a wine fridge, and a coffee station. Its bathroom is equipped with a double vanity marble sink, an oversized shower featuring a waterfall showerhead, and radiant heat flooring. The spacious second bedroom includes ample closet space and its own en-suite bath. The third bedroom, currently functioning as a den and home office, opens from the living area through large pocket doors and overlooks Independence Park. Additional features include a sizable laundry room with substantial storage, Lutron motorized window shades, LED lighting, an audio speaker system, porcelain floors, and custom carpeting. 500 Walnut offers the convenience of a doorman building equipped with a fully automated parking system, a pool, a fitness center, massage rooms with steam and sauna, a communal area featuring a couple of outdoor fireplaces, a golf simulator, a billiards area, a boardroom, a pet spa, on-site daily chauffeur service, and a guest suite available upon request for out of town guest. This residence benefits from approximately three years remaining on the tax abatement and two deeded parking spaces.
#PAPH2461260

PHILADELPHIA

500 WALNUT STREET 1001

3 Beds

3 Baths

2,700 Sq.Ft.

$3,250,000

MLS#: PAPH2461260

1 mile of waterfront on Davis Creek (5' MLW).  273 Total Acres - 190 tillable acres, 60 wooded acres.  Large home currently used as hunting lodge.  Excellent hunting.  Subject to current farm lease.
#MDKE117912

ROCK HALL

5691 EDESVILLE ROAD

4 Beds

1 Baths

3,952 Sq.Ft.

$3,250,000

MLS#: MDKE117912

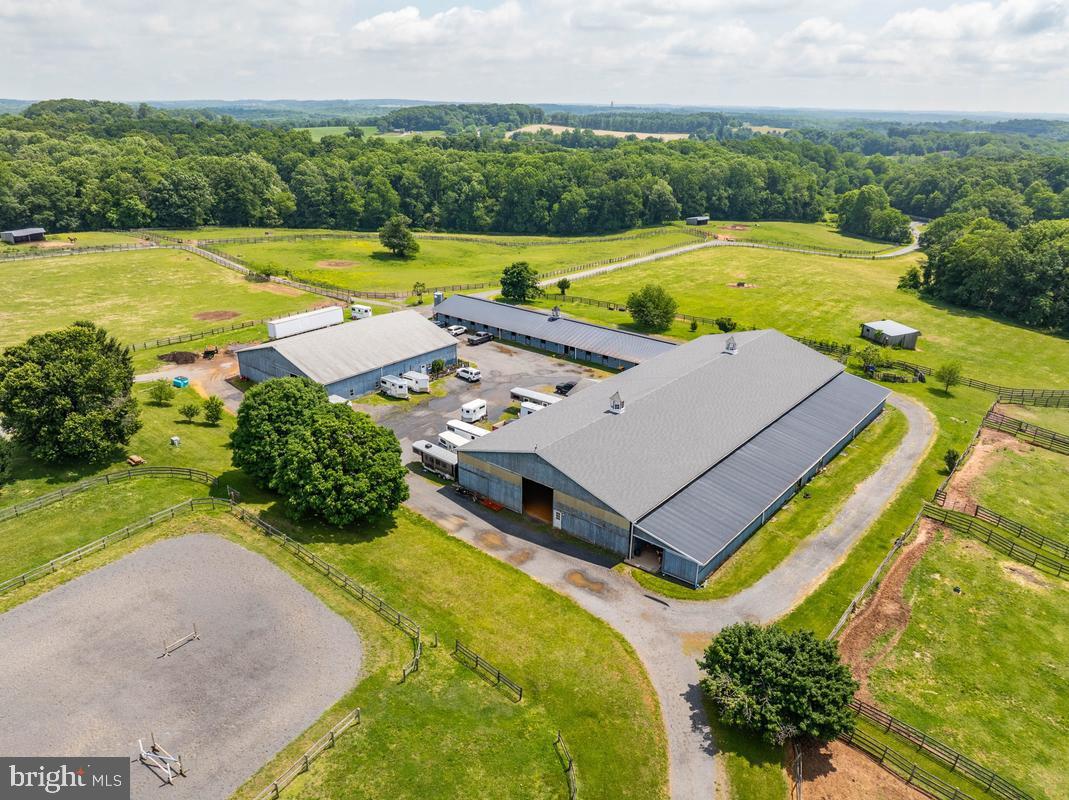
Proudly presenting one of the most exquisite farmettes ever constructed in Howard County; 7122 Deer Valley Road. A property of this caliber becomes available for sale once in a lifetime. Enter the realm of unparalleled luxury and sophistication, where equestrian dreams become reality. Fully reconstructed inside and out over the last several years, and sited in the River Hill High School district, this elite equine estate offers a sanctuary for both horse and rider. The property is a masterful blending of world class equine facilities with one of the finest homes ever constructed in this region. Spread across 5.38 acres of fully-fenced, private grounds, this property harmoniously blends natural beauty with refined living. The panoramic views of rolling pastures and lush woodlands provide a picturesque backdrop, creating an idyllic setting for both relaxation and recreation. With over 5,700 total square feet of high-end finishes and high-demand features, the main home provides you with ample space, exquisite detail, and the modern functionality you expect from a luxury home, while at the same time honoring the rich equine heritage of Highland with the farmhouse character and design. From the automatic front gate, to the massive parking area, the covered front porch, stone exterior, and expansive, professionally landscaped beds, to the world class fitness center and outdoor entertainment area complete with the fire pit, full outdoor kitchen, and massive salt water pool overlooking the pasture, this property stands out as a premium offering in every way. The high-end kitchen is a masterpiece, featuring the finest in luxury appliances and bespoke craftsmanship. A Sub-Zero refrigerator and wine cooler, symbols of unparalleled freshness and precision, paired with top-of-the-line Wolf appliances, including a state-of-the-art gas range, built-in wall ovens, sleek microwave, warming drawer, and ice maker, this kitchen is designed for both the gourmet chef and the casual cook. The kitchen's crowning glory is its custom cabinetry, crafted with outstanding attention to detail. The spacious, beautifully designed layout includes an expansive island with a polished granite countertop, perfect for both everyday meals and grand gatherings. The kitchen is bathed in natural light, offers a breathtaking view of the pasture, highlights rich textures and finishes, and creates a warm, inviting atmosphere. Embrace the art of cooking in a space that combines luxury, style, and function to create the ultimate kitchen experience. The centerpiece of the property is the state-of-the-art equestrian complex. The main barn features three spacious, climate-controlled stalls, each equipped with premium rubber flooring, fly control system, and automatic waterers. Adjacent is a sophisticated tack room, feed room, a grooming area, and a wash stall with hot and cold water. A separate riding ring equipped with LED lighting allows you to ride into the night and provides multiple locations on the property to practice. This resort-style home will become your friends and family’s favorite place to visit. The barn conveniently offers a two level apartment complete with a full kitchen, bathroom, bedroom, and sizable living space. The barn also offers the perfect space for automotive collectors, artists/musicians, or your home business - ask for additional detail on the variety of possibilities for this space. The home, barn, and all equipment are in pristine condition and have been updated according to the luxury home standards of today. For a full list of features, finishes, ages, and improvements please reach out directly. This home will be expertly transferred to the new owner through a warm handoff and thorough orientation of all systems and operations.
#MDHW2045048

HIGHLAND

7122 DEER VALLEY ROAD

4 Beds

4 Baths

5,760 Sq.Ft.

$3,250,000

MLS#: MDHW2045048

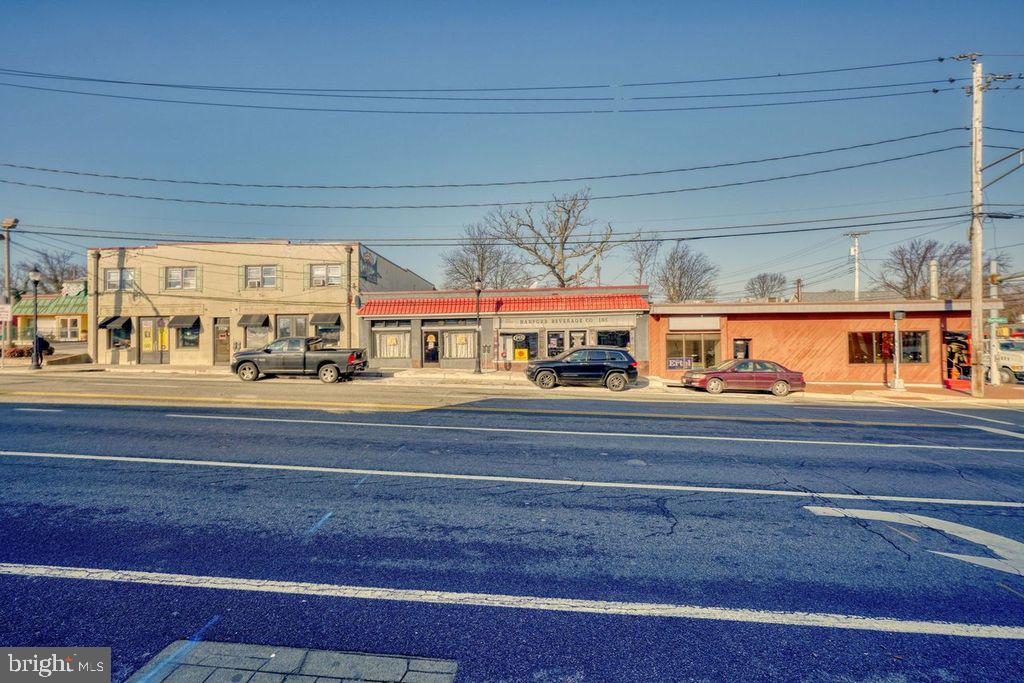
Rarely a building of this size comes available in Historic Charles Village.  24 lovely rental units with a mix of studio, one bedrooms and two bedrooms,  Many of the units have working fireplaces.  All units have hardwood floors and offer lovely floorplans.  Newer roof, 2yr old gas boiler, commerical water heater, extra income from owner owned washer/dryer units.  Brngs in over $23K per month.  Possible Onwer financing !
#MDBA2124988

BALTIMORE

4-6 E 30TH STREET

None Beds

None Baths

N/A

$3,250,000

MLS#: MDBA2124988

1 ... 223 224 225 226 227 ... 666
* Listings identified with the FMLS IDX logo come from FMLS and are held by brokerage firms other than the owner of this website. The listing brokerage is identified in any listing details. Information is deemed reliable but is not guaranteed. If you believe any FMLS listing contains material that infringes your copyrighted work please click here to review our DMCA policy and learn how to submit a takedown request. © 2024. First Multiple Listing Service, Inc.
 - property

Send a message

Message successfully sent.

Your message

What is 3 + 4 ?

Reason for contacting?

I agree to receive email communication and understand I can unsubscribe at any time.

I agree to be contacted by Charis Realty Group via call, email, and text for real estate services. To opt out, you can reply 'stop' at any time or reply 'help' for assistance. You can also click the unsubscribe link in the emails. Message and data rates may apply. Message frequency may vary. Privacy Policy

Sign Out

Virtual Assistant

Would you like to take the next step with this property? We can help you schedule a showing or virtual tour, or send you more details.

Yes, I would like more information.

Thank You for Your Reply, One of Our Agents will contact you as soon as possible

No, maybe later.

Thank you, you can always contact me via email, phone number or through the contact form.

Realhub AI

Lucy - Your AI-Powered Realtor

Update Your Temporary Password

Personalize your search

Enter your email and we'll notify you immediately when new listings match what you're looking for.

or enter email address

Already have an account ? Login here

Continue your home search

I agree to receive communications and understand I can unsubscribe at any time.

I agree to be contacted by Charis Realty Group via call, email, and text for real estate services. To opt out, you can reply 'stop' at any time or reply 'help' for assistance. You can also click the unsubscribe link in the emails. Message and data rates may apply. Message frequency may vary. Privacy Policy

Already have an account ? Login here

We use cookies

We use cookies primarily for analytics to enhance your experience. By accepting, you agree to our use of these cookies. You can manage your preferences or learn more about our cookies policy.