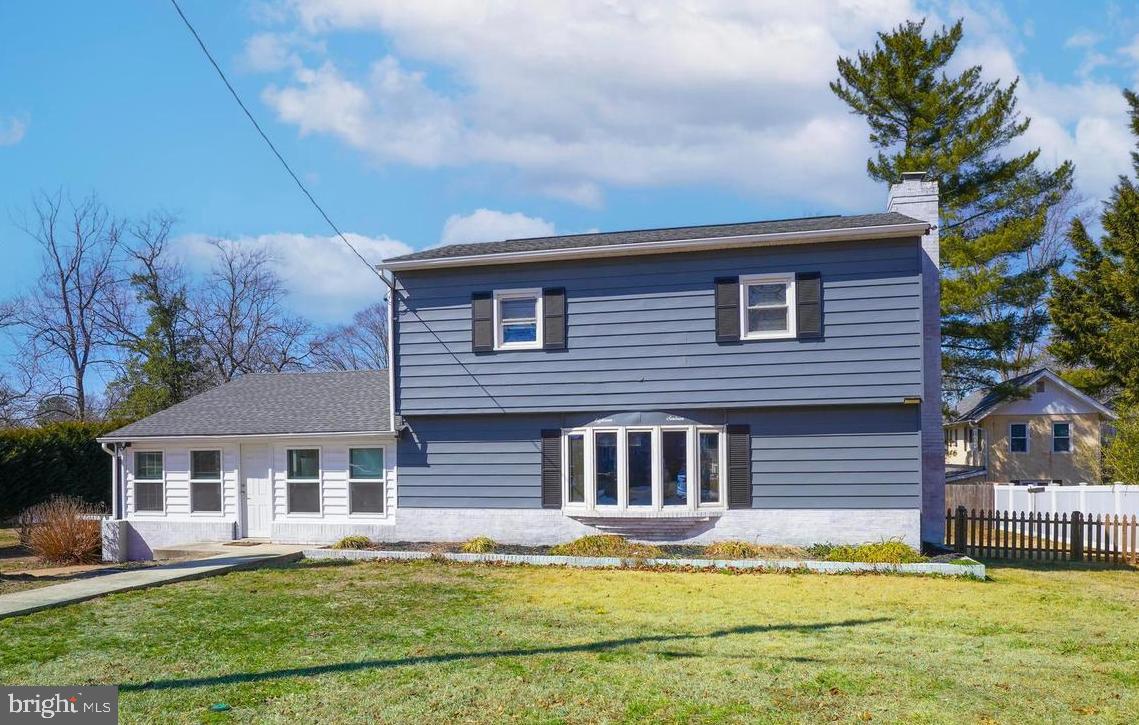
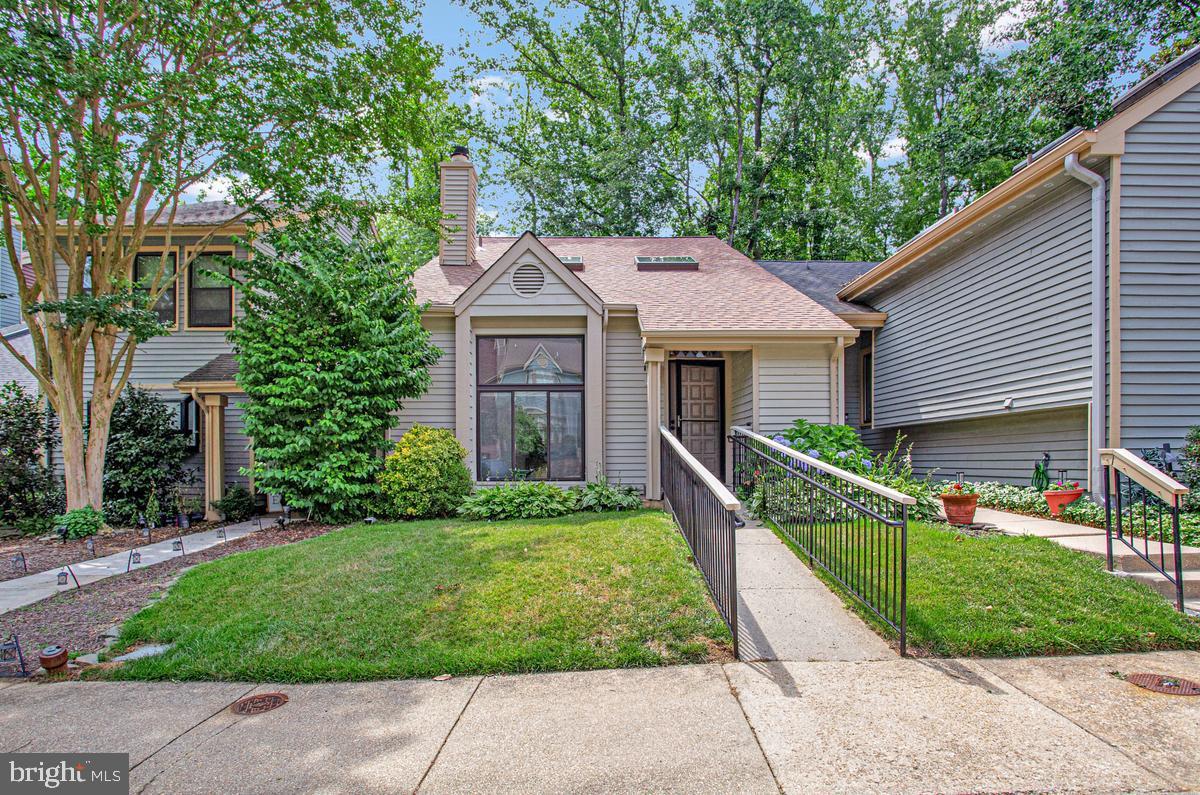
ANNE ARUNDEL COUNTY community

ANNE ARUNDEL COUNTY Real Estate

Explore properties and local insights in ANNE ARUNDEL COUNTY.

About ANNE ARUNDEL COUNTY

About ANNE ARUNDEL COUNTY

Discover Anne Arundel County, MD Real Estate

Welcome to Anne Arundel County, Maryland — The Land of Pleasant Living and the Sailing Capital of the World!

Stretching along the western shores of the Chesapeake Bay, Anne Arundel County is where historic colonial roots meet a modern, waterfront lifestyle. From the brick-lined streets of the state capital, Annapolis, to the suburban comfort of Severna Park and the economic energy of Fort Meade, Anne Arundel County offers an unparalleled quality of life. Whether you’re a maritime enthusiast, a commuter, or a history buff, "AA County" provides a scenic and sophisticated place to call home. 

Why Choose Anne Arundel County, MD for Your Next Home?

Anne Arundel County is defined by its 533 miles of shoreline. It is a community where you can keep your boat in the backyard, commute to D.C. or Baltimore within 30 minutes, and enjoy some of the best seafood in the country. With a diverse economy anchored by the state government and the tech/defense sector, it remains one of the most stable and vibrant real estate markets in the Mid-Atlantic.

Top Features of Anne Arundel County Real Estate

  • Waterfront Living: A vast selection of properties ranging from luxury Bay-front estates to cozy river cottages. 
  • Historic Charm: Meticulously preserved 18th-century homes in the heart of Historic Annapolis. 
  • Modern Suburban Hubs: Planned communities with top-tier amenities in Crofton, Odenton, and Gambrills.
  • Diverse Topography: Choose from the bustling energy of the Arundel Mills district or the quiet, wooded seclusion of the Broadneck Peninsula.

Benefits of Living in Anne Arundel County

1. The Sailing Capital & Maritime Heritage

Home to the United States Naval Academy and the world-famous Annapolis Sailboat Shows, life here revolves around the water. Residents enjoy a year-round calendar of regattas, Wednesday night races, and sunset cruises on the Severn and Magothy Rivers. 

2. A Top-Tier Public School System

The Anne Arundel County Public School (AACPS) system is recognized for its academic excellence. Communities like Severna Park, Arnold, and Crofton are home to some of the highest-rated high schools in Maryland, making the county a premier destination for families prioritizing education. 

3. Outdoor Recreation & The Bay Lifestyle

Nature is your playground in AA County:

  • Sandy Point State Park: Breathtaking views of the Bay Bridge and miles of beaches. 
  • B&A Trail: A 13-mile paved rail-trail perfect for cyclists and joggers connecting Arnold to Glen Burnie.
  • Quiet Waters Park: 340 acres of trails, dog beaches, and an ice rink in the winter. 

4. A Dynamic Economy & Strategic Location

Strategically located between Baltimore and Washington, D.C., the county is an economic powerhouse: 

  • Fort George G. Meade & NSA: The nation's hub for cyber-intelligence and a major employer. 
  • BWI Thurgood Marshall Airport: Providing easy global travel for residents and businesses. 
  • State Capital: The center of Maryland politics and government. 

5. Vibrant Dining & Shopping

From the upscale boutiques of Main Street Annapolis to the massive entertainment complex at Arundel Mills, the options are endless:

  • Live! Casino & Hotel: World-class gaming and entertainment.
  • The Iron Rooster: For famous homemade pop-tarts and local comfort food.
  • Dock Street Dining: Enjoy fresh Chesapeake Bay blue crabs while watching the boats at City Dock.

Explore Available Properties

Anne Arundel County real estate offers a lifestyle for every taste:

  • Luxury Waterfront Estates with private piers and deep-water slips. 
  • Stately Colonial Homes in family-friendly, amenity-rich subdivisions.
  • Modern Condos & Lofts in transit-oriented developments near the MARC train.
  • Quaint Historic Rowhouses in the state's most walkable neighborhoods.

Invest in Anne Arundel County, MD Real Estate Today

With a $64 billion economy and a reputation as a premier destination for both work and play, Anne Arundel County is more than just a home—it's a lifestyle investment that consistently yields high value and even higher happiness.

Ready to find your home by the Bay? Contact a local expert on the Charis Realty Group team for personalized guidance and the latest market insights! 

ANNE ARUNDEL COUNTY community

1,513

# of Listings

3

Avg # of Bedrooms

$328

Avg. $ / Sq.Ft.

$670,903

Med. List Price

8

Open Houses Today

148

Open Houses · Next 7 Days

Community totals. Selected price ranges apply to the listings below.

Homes for Sale in ANNE ARUNDEL COUNTY

1513 Properties Found. Page 61 of 101.

Welcome to this beautifully maintained one-level home in desirable Severna Park! Offering 3 bedrooms and 1 full bath, this home provides comfortable, convenient living with no stairs. Situated on a spacious half-acre lot, the property features mature pine trees, lush lawn, and fenced boundaries for added privacy. The expansive driveway offers parking for approximately 8–10 vehicles, providing plenty of space for guests, gatherings, or recreational vehicles. 
 
Inside, the inviting kitchen features a gas stove and ample space for everyday living and entertaining. Recent updates include a 2023 HVAC replacement and newer stove. Step outside to the spacious deck, perfect for outdoor dining, entertaining, or relaxing while enjoying the private surroundings. With its generous lot, convenient one-level layout, ample parking, and desirable Severna Park location, this home offers a wonderful opportunity to enjoy comfortable living with plenty of outdoor space.
#MDAA2158108

SEVERNA PARK

913 BALTIMORE ANNAPOLIS BOULEVARD

3 Beds

1 Baths

864 Sq.Ft.

$449,000

MLS#: MDAA2158108

New on site 1 day ago
Open house
New listing! This fabulous end unit townhome has been freshly updated and is ready for you! Located in the Odenton community of Seven Oaks, with nearly 2200 sq. ft of  well designed living space, this home is the perfect blend of warmth, comfort and elevated style. A must see! Property offers: 4 bedrooms and 3 1/2 bathrooms; Living room with bay window and wood floors; Kitchen with island, granite counters, undercabinet lighting, stainless appliances, bump-out breakfast room, laminate plank flooring, new lighting and convenient pantry; Dining area adjoining kitchen with ceiling fixture and slider out to cozy deck; A fully finished walk-out lower level and a Fenced back yard. Upstairs includes Primary with vaulted ceiling, walk-in closet, ceiling fan/lighting, renovated attached bath featuring new vanity, mirror, lighting, exhaust fan, hardware, etc.; Second full bath, also re-done, and also including a new vanity, mirror, lighting, exhaust fan and hardware; Second and third bedrooms feature ceiling fan lighting on vaulted ceilings; Linen closet and attic access. Lower level completes with Family room with new windows, ceiling lighting, ceramic tile flooring and backyard walkout; Fourth bedroom; Third full bathroom and laundry and under stair storage. Other updates include: Fully, freshly painted entire interior! New HVAC 2025! New lower level windows and trim and Newer Carpet! Outside are your two assigned parking spaces and additional on-street parking! back yard shed. Community amenities galore! Close to Ft Meade, Arundel Mills and several major commuting routes! Take the Virtual tour! Call listing agent with any questions! Schedule today and be here for the holidays! Welcome home!
#MDAA2151168

ODENTON

2287 CANTEEN CIRCLE

4 Beds

3 Baths

2,184 Sq.Ft.

$447,500

MLS#: MDAA2151168

ASSUMABLE LOAN AT 5.375% INTEREST RATE! Balance of 429k- subject to buyer qualification and lender approval. A rare opportunity for qualified buyers in today’s market. Welcome to this nearly new home in the Tanyard Shores community of Glen Burnie! Built in 2024, this beautifully maintained home offers 3 bedrooms and 3.5 bathrooms across three thoughtfully designed levels. The entry level features a bedroom and full bathroom, along with a lower-level recreation area that is ideal for movie nights, a home gym, or hosting guests. On the main level, you’ll find an open-concept kitchen with stainless steel appliances that flows into the dining area and family room, along with a convenient half bathroom. The upper level offers a spacious primary suite with a walk-in closet and private bath, a generously sized third bedroom, an additional full bathroom, and convenient upper-level laundry. Step outside to enjoy the deck, a lovely spot for morning coffee or dining outdoors, along with a shed for additional storage.
Tanyard Shores offers resort-style living with a community clubhouse, fitness center, swimming pool, private marina, waterfront park, natural beach with fire pits, dog park, and miles of walking trails. Conveniently located near shopping, dining, and major commuter routes, this home offers easy access to Baltimore, Annapolis, Fort Meade, and BWI Airport. Don’t miss the chance to make this move-in-ready home your own!
#MDAA2159088

GLEN BURNIE

7804 YONA COURT

3 Beds

3 Baths

1,920 Sq.Ft.

$445,000

MLS#: MDAA2159088

Investor Opportunity in Sought-After Severn, MD

Excellent opportunity to acquire a single-family split-foyer home in the desirable Severn, Maryland area. Situated on over half an acre, the property offers a spacious lot and an extended driveway with parking for approximately 8 vehicles. Conveniently located near major highways, providing easy access to surrounding areas.
The property is believed to be in average condition; however, interior access is currently unavailable. The property is occupied, and prospective buyers must not disturb, approach, or contact the occupants. All due diligence should be performed through available public records and other permitted sources.
For the savvy investor, this property presents an opportunity to pursue long-term appreciation, land value, and wealth-building potential in an established and convenient Maryland location.Please conduct your due diligence prior to submitting an offer.
#MDAA2153824

SEVERN

7954 QUARTERFIELD ROAD

4 Beds

1 Baths

1,700 Sq.Ft.

$444,500

MLS#: MDAA2153824

Discover this charming home with a generous fenced backyard. The interior features sleek LVP flooring throughout, a bright and sunny eat-in kitchen, and a spacious living room with a cozy wood stove. The main level includes a bedroom and a full bath. Enjoy easy access to the rear sunroom through sliders, perfect for entertaining and enjoying crab feasts. Upstairs, you'll find the primary bedroom, a guest bedroom, and another full bath. Just steps away from Glebe Creek, the community playground, beach, boat ramp, and more!
#MDAA2123638

EDGEWATER

1816 KEYMAR ROAD

3 Beds

2 Baths

1,958 Sq.Ft.

$440,000

MLS#: MDAA2123638

Don't Miss this Amazing Opportunity in the Waterfront Community of Cedarhurst by the Bay tucked away on the quiet Shady Side Penninsula. This Spacious 5 Bedroom, 2 Full Bath home sits just steps away from the amazing community waterfront offering stunning views of the  Chesapeake  Bay from the Upper Balcony and a multitude of community ammenities. Wake up to breathtaking sunrises and end your evenings watching colorful sunsets. Enjoy the everyday vacation life on the expansive community waterfront with panoramic views and and refreshing coastal breezes.  Enjoy time with family and friends at the picnic areas, ballfields and playground. The community pier stretches out into the bay, has a gazebo and is perfect for fishing and crabbing. The Community Harbor has over 60 slips that can be reserved by community members and direct has access to the bay serving both power boats and sail boats. Whether you are launching a boat or relaxing on the deck, this is coastal living at its finest! Your everyday vacation starts here!
Cedarhurst is a Special Community Benefit District. Seller is offering property "As is".
#MDAA2153352

SHADY SIDE

1220 GROVE AVENUE

5 Beds

2 Baths

1,812 Sq.Ft.

$440,000

MLS#: MDAA2153352

Nestled in the charming Linthicum Heights neighborhood, this well-maintained Colonial offers an ideal blend of classic character, versatile living spaces, and modern convenience. Featuring 3 bedrooms and 1.5 bathrooms, the home greets you with rich hardwood floors and a cozy fireplace that creates a warm, welcoming atmosphere. A standout feature of the property is the 4-season Florida room addition—a climate-controlled, light-filled retreat designed for year-round enjoyment, whether used as an airy lounge, breakfast nook, or relaxing conservatory.

The living area extends into a fully finished daylight basement, providing flexible space perfect for a home office, playroom, or media center. Outdoors, the manageable 0.16-acre lot offers low-maintenance green space ideal for gardening and outdoor dining on the patio, complemented by a detached garage and a spacious driveway with ample parking.

Unbeatable in location, this home offers effortless commuting options: less than a mile to the nearest metro/light rail station, minutes from BWI Airport, and a short drive to commuter rail lines (MARC, Amtrak, Acela Train). Enjoy a vibrant local lifestyle with nearby parks, community pools, local shops, and neighborhood dining options just around the corner. Move-in ready with warmth and function throughout—schedule your tour today and make this Linthicum Heights residence your own!
#MDAA2160194

LINTHICUM HEIGHTS

441 CLEVELAND ROAD

3 Beds

1 Baths

1,848 Sq.Ft.

$440,000

MLS#: MDAA2160194

Open House Sat 11/7 12-2!!
Spacious 4-Bedroom Split-Foyer in Glen Burnie ...... Just in Time to enjoy the Holidays!
Welcome home to this spacious and inviting four-bedroom, two-full-bath split-foyer in Glen Burnie! Offering generous living space, a versatile floor plan, and wonderful indoor and outdoor entertaining areas, this home is ready for its next chapter.
The main level features a comfortable carpeted living room, a separate dining area, and a slate foyer that adds character as you enter. The kitchen offers newer cabinetry, a pantry, a convenient serving window overlooking the dining room, and a full appliance package, including a gas range, dishwasher, microwave, and refrigerator with water and ice dispenser.
Three bedrooms are located on the upper level, including a primary bedroom with cordless blinds. The main-level full bathroom features ceramic tile, an oversized vanity, and a separate shower. The lower level provides even more flexibility, with a fourth bedroom, a spacious recreation area perfect for relaxing or entertaining, and a full bathroom with a stand-up shower installed approximately four years ago. A separate laundry room includes a front-loading washer and dryer, an additional refrigerator, and a wash basin. You’ll also appreciate the illuminated under-stair storage and the large utility/storage room.
Enjoy peace of mind with a brand-new roof, replacement windows throughout, vinyl siding replaced approximately six years ago, and a Trane gas furnace with annual HVAC servicing. Additional features include a whole-house Briggs & Stratton generator, and a breaker panel which was replaced in 2013.
Step outside to a beautifully landscaped, fully fenced backyard with an impressive 40-by-20 covered and lighted rear porch, and multiple storage sheds. The carport and additional off-street parking provide added convenience.
With generous living areas on both levels, abundant storage, and plenty of room to host family and friends, this home is ideal for holiday gatherings and everyday living alike. Make your move and settle into your new home in time to enjoy the holidays.
#MDAA2159880

GLEN BURNIE

8947 TWIN RIDGE DRIVE

4 Beds

2 Baths

1,632 Sq.Ft.

$440,000

MLS#: MDAA2159880

TURN-KEY HOME WITH NUMEROUS RECENT UPDATES & METICULOUS ATTENTION TO DETAIL IN A PRIVATE, PEACEFUL CROWNSVILLE SETTING**BEAUTIFULLY MAINTAINED & FRESHLY LANDSCAPED GROUNDS WITH ABUNDANT PARKING, LARGE ENTERTAINING FRONT DECK & NO HOA** LVP FLOORING THROUGHOUT + ABUNDANT NATURAL LIGHT CREATE A BRIGHT, WELCOMING FEEL** WELL-APPOINTED KITCHEN FEATURES SS APPLIANCES (GAS COOKING) + SMART FRIDGE, OVEN & DISHWASHER** VERSATILE MUDROOM OFFERS UTILITY SPACE, CABINETRY & AMPLE STORAGE**2 BEDROOMS ON MAIN LEVEL + RENOVATED BATHS FEATURING PREMIUM BIDET**SPACE-SAVING SPIRAL STAIRCASE ADDS ARCHITECTURAL INTEREST & STYLISH DESIGN WHILE LEADING TO LIGHT-FILLED UPPER LEVEL LOFT WITH HIGH CEILINGS, FULL BATH & ADDED STORAGE CUBBIES**MAJOR RECENT UPDATES INCL NEW ROOF (DEC '24), UPDATED DAIKIN 36K BTU HEAT PUMP/OUTDOOR UNIT (FEB '25), MINI-SPLIT HEATING & COOLING FOR INDIVIDUAL ROOM COMFORT + NUMEROUS ELECTRICAL UPDATES (DEC '24) SMART HOME FEATURES INCL WASHER/DRYER & SIMPLISAFE-MONITORED SECURITY SYSTEM** EXTENSIVE WHOLE-HOME WATER FILTRATION SYSTEM INCL DUAL SOFTENER, UV LIGHT, PH NEUTRALIZER, BOOSTER & BACKWASH SYSTEM, SEDIMENT FILTRATION + REVERSE OSMOSIS KITCHEN FAUCET** JAN '25 SEPTIC TANK + NEW PNEUMATIC PRESSURE TANK** STEP OUT TO WELL-MANICURED YARD WITH FIRE PIT, FRESH LANDSCAPING & NEW RETRACTABLE OUTDOOR HOSE SYSTEM**ENJOY A RARE BLEND OF PRIVACY & CONVENIENCE WITH SOUTH SHORE (PAVED, SHARED-USE) TRAIL WITHIN WALKING DISTANCE FOR BIKING, WALKING & OUTDOOR RECREATION** MINUTES TO AA COUNTY FAIRGROUNDS, LOCAL PARKS, SHOPPING, DINING & THE BEST OF ANNAPOLIS** PRIME CENTRAL LOCATION WITH CONVENIENT ACCESS TO GENERALS HWY (RT 178), I-97, RT 50/301 & MAJOR ROUTES TO ANNAPOLIS, BALTIMORE & WASHINGTON, DC, FT MEADE, BWI AIRPORT** ENJOY THE UNIQUE CROWNSVILLE LIFESTYLE WITH WOODED TRANQUILITY, FARMLAND, WATERFRONT DESTINATIONS & EVERYDAY CONVENIENCES ALL WITHIN EASY REACH** EXPERIENCE VIDEO & VIRTUAL TOUR!
#MDAA2153670

CROWNSVILLE

1406 LOWER VIEW COURT

3 Beds

2 Baths

2,001 Sq.Ft.

$440,000

MLS#: MDAA2153670

Open house
Welcome to 734 Rollins Lane in the waterfront community of Tanyard Cove North! This inviting 4-bedroom, 2.5-bath townhome offers a thoughtfully designed layout across three levels, with beautiful hardwood flooring and an open main level ideal for everyday living and entertaining. The spacious living room flows into the dining area and kitchen, where stainless steel appliances, generous cabinetry, and a large center island create a natural gathering place. Just beyond, the rear deck provides a wonderful extension of the living space outdoors. Upstairs, the primary suite offers a walk-in closet and private bath, while two additional bedrooms and a full hall bath complete the upper level. The entry level offers a fourth bedroom, additional flexible living space and access to the attached garage. Fresh paint completed in September 2026 and new carpeting installed in August 2026 add to the home's appeal. Enjoy the convenience of garage and driveway parking along with the distinctive waterfront setting of Tanyard Cove North. Schedule your private tour today!
#MDAA2159942

GLEN BURNIE

734 ROLLINS LANE

4 Beds

2 Baths

2,328 Sq.Ft.

$440,000

MLS#: MDAA2159942

New on site 2 days ago
AVAILABLE FOR AN APRIL MOVE IN! *4th floor condo, Mayfair DI Pallette, Oat cabinets with Latte Island  cabinetry, LVP in study, balcony, kitchen backsplash, Tile shower surrounds, kitchen quartz upgrade*
Ask about closing assistance available with the use of sellers preferred mortgage.
The 4th Floor Sapphire is a beautiful home and is waiting for you to make it your new home! Explore Jacobsville 55+ Elevator Condos in beautiful Pasadena, MD! Embrace a vibrant lifestyle where effortless living meets modern comforts. 
Our beautifully designed elevator condos make independent living a breeze, eliminating the hassle of stairs. Surrounded by a lively community, our homes feature warm, contemporary finishes that welcome you in. With convenient access to Route 100, Route 177, Route 10, and Route 2, your daily commute will be effortless!
At Jacobsville 55+ Elevator Condos, you are just a short stroll away from the best of Anne Arundel County, right in the heart of Jacobsville Town Center. Exciting shopping, delightful dining, fitness centers, and much more are within reach! Join our Interest List and start a vibrant new chapter in your life!
Discover the abundant space and style of The to be built Sapphire. The largest and most spacious of our condo flats this incredibly designed condo floor plan includes a gorgeous kitchen with a gourmet island overlooking the great room and dining area. A quiet study doubles as a convenient home office. Guests will enjoy the privacy of their own large bedroom and a nearby full bath and laundry. Your luxurious primary suite is a dream, featuring two expansive walk-in closets and a spa-like double vanity bath. For outdoor living, a welcoming balcony lets you enjoy the fresh air right at home. Just one look and you’ll see that The Sapphire is right for you. Photos are representative only, other homes may be available and some floors  are subject to a premium.
#MDAA2161580

PASADENA

8251 ROYS DRIVE BLSBM7-SAPPHIRE

2 Beds

2 Baths

1,554 Sq.Ft.

$439,990

MLS#: MDAA2161580

Enter this Glen Burnie rambler presented  with a spacious living area. The kitchen resides in the far back of the living area, with an entrance to the basement, and the door to the fully fenced, and quite well taken care of, backyard. The right of the living area boasts a multi-use space with a connection to the laundry room, beautiful hardwood floors under the carpet. The opposite side of the rambler resides the three spacious bedrooms and a full bath. The basement is fully finished with two rooms, a full bathroom, a second kitchen  an open living space for a future owner's desired purpose. The basement has a door separate to the main living area, allowing entry and exit directly to the backyard. This lovely home is spacious and central to BWI Airport, I-97, and MD 97
#MDAA2160902

GLEN BURNIE

507 SARATOGA AVENUE

5 Beds

2 Baths

1,707 Sq.Ft.

$439,900

MLS#: MDAA2160902

Welcome home to this beautifully maintained 3-bedroom, 2-bath contemporary townhome featuring an inviting open floor plan designed for comfortable lifestyle. The spacious living room showcases soaring ceilings, abundant natural light from expansive windows and skylights, and a cozy wood-burning fireplace. The adjoining dining area flows seamlessly into the spacious kitchen, complete with stainless steel appliances and direct access to a private patio overlooking a peaceful, wooded setting. The desirable main-level primary suite offers a private bath and its own walkout to the patio, creating a relaxing retreat. Upstairs, you'll find two generously sized bedrooms, a versatile loft area perfect for a home office or reading nook, with plenty of natural light. Enjoy an active lifestyle with outstanding community amenities, including scenic walking paths leading to an observation deck with views of the Little Magothy River, tennis and pickleball courts, boat and trailer storage, dog park, and playground. This home offers the perfect blend of comfort, convenience, and outdoor recreation.  Major improvements, including a new roof, new HVAC system, new flooring and new skylights adding lasting value and peace of mind.
#MDAA2149900

ANNAPOLIS

448 CRANES ROOST COURT

3 Beds

2 Baths

1,680 Sq.Ft.

$439,900

MLS#: MDAA2149900

Built in 2023, this 3-level end-unit townhome in sought-after Tanyard Shores offers the extra privacy and natural light only an end unit can provide. The bright, open main level features a gourmet kitchen, dining area, and spacious family room, perfect for entertaining, plus a deck off the dining room for morning coffee or evening unwinding. 

Upstairs, the primary suite is a true retreat with an en suite bath with dual vanities and a spacious walk-in closet, while a second bedroom and full bath complete the level. The lower level adds flexibility with a recreation room and a third bedroom with full bath and closet, ideal for guests, a home office, or movie nights. 

Enjoy resort-style amenities in the community, including a clubhouse, pool, fitness center, dog park, walking trails, and a community kayak launch, all with easy access to major commuter routes, shopping, dining, parks, and marinas on the Marley Neck Peninsula. Nearly new construction with modern finishes in a convenient location. Schedule your tour today!
#MDAA2159386

GLEN BURNIE

636 LAKEMONT DRIVE

3 Beds

3 Baths

1,920 Sq.Ft.

$439,900

MLS#: MDAA2159386

Offering approximately 1,490 square feet of living space, this inviting three-level home features 3 spacious bedrooms, 2 full bathrooms, and 1 half bath, with a versatile layout designed to accommodate today's lifestyle.

Step inside to a warm and welcoming atmosphere featuring beautiful hardwood flooring and cozy carpeted areas. The main level offers an open, flowing floor plan where the dining area, living room, and kitchen come together effortlessly—creating the perfect setting for entertaining guests, enjoying family time, or simply relaxing at home. The kitchen is equipped with a dishwasher, refrigerator, stove, ice maker, and garbage disposal for everyday convenience.

Upstairs, the second level features two generously sized bedrooms, a full bathroom, and the added convenience of an upper-level laundry room. Whether you need comfortable guest accommodations, a home office, or additional space for family, the possibilities are yours!

Your private retreat awaits on the entire third level! The spacious owner's suite offers a peaceful escape, complete with a walk-in closet providing ample storage and a private en-suite bathroom featuring a relaxing soaking tub—the perfect place to unwind after a long day.

And the lifestyle doesn't stop at your front door! Enjoy the exceptional amenities of Piney Orchard, including indoor and outdoor swimming pools, a community center, and playgrounds. Plus, with Waugh Chapel just minutes away, you'll appreciate convenient access to popular restaurants, shopping, and everyday essentials.

Comfort, convenience, and community—all in one place! Whether you're a first-time buyer, looking to make a move, or simply ready for a new place to call home, this is an opportunity worth exploring.

Schedule your private showing today and come see all that this Piney Orchard home has to offer.
#MDAA2159864

ODENTON

8723 GRAPE ARBOR WAY

3 Beds

2 Baths

1,490 Sq.Ft.

$439,900

MLS#: MDAA2159864

1 ... 59 60 61 62 63 ... 101

properties found. properties found. Page of .

Send a message

Message successfully sent.

Your message

What is 3 + 4 ?

Reason for contacting?

I agree to receive email communication and understand I can unsubscribe at any time.

I agree to be contacted by Charis Realty Group - Christine Issler, Broker via call, email, and text for real estate services. To opt out, you can reply 'stop' at any time or reply 'help' for assistance. You can also click the unsubscribe link in the emails. Message and data rates may apply. Message frequency may vary. Privacy Policy

Sign Out

Virtual Assistant

Would you like to take the next step with this property? We can help you schedule a showing or virtual tour, or send you more details.

Yes, I would like more information.

Thank You for Your Reply, One of Our Agents will contact you as soon as possible

No, maybe later.

Thank you, you can always contact me via email, phone number or through the contact form.

Realhub AI

Lucy - Your AI-Powered Realtor

Update Your Temporary Password

Personalize your search

Enter your email and we'll notify you immediately when new listings match what you're looking for.

or enter email address

Already have an account ? Login here

Continue your home search

I agree to receive communications and understand I can unsubscribe at any time.

I agree to be contacted by Charis Realty Group - Christine Issler, Broker via call, email, and text for real estate services. To opt out, you can reply 'stop' at any time or reply 'help' for assistance. You can also click the unsubscribe link in the emails. Message and data rates may apply. Message frequency may vary. Privacy Policy

Already have an account ? Login here

We use cookies

We use cookies for analytics and to enhance your experience. By accepting, you agree to analytics and marketing cookies. Small functional cookies that count viewed properties and time on site are used regardless of your choice. You can manage your preferences or learn more about our cookies policy.